Residential · Active
Aurora, CO 80018
4 Beds · 3 Baths · 1,983 Sq Ft
$515,000
Single Family
Property Type
0.16 acres
Lot Size
2022
Year Built
$260
Price per Sq Ft
2
Parking Spaces
$150
HOA Fee
6962084
MLS #
About This Property
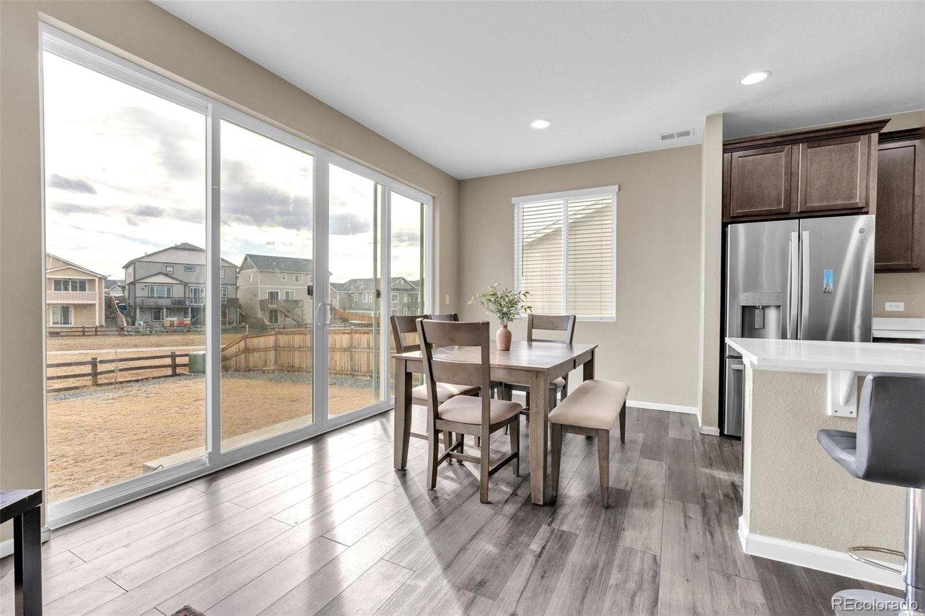
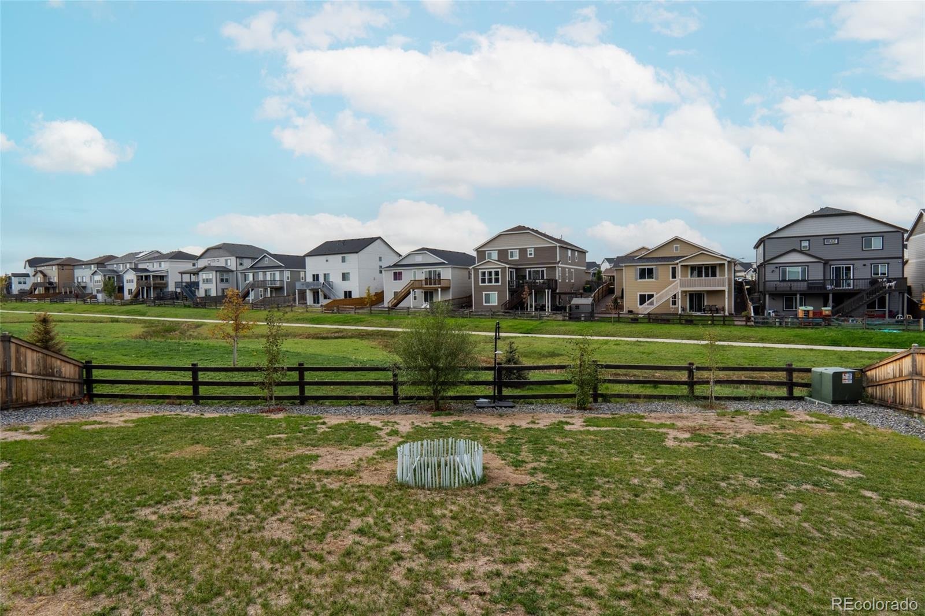
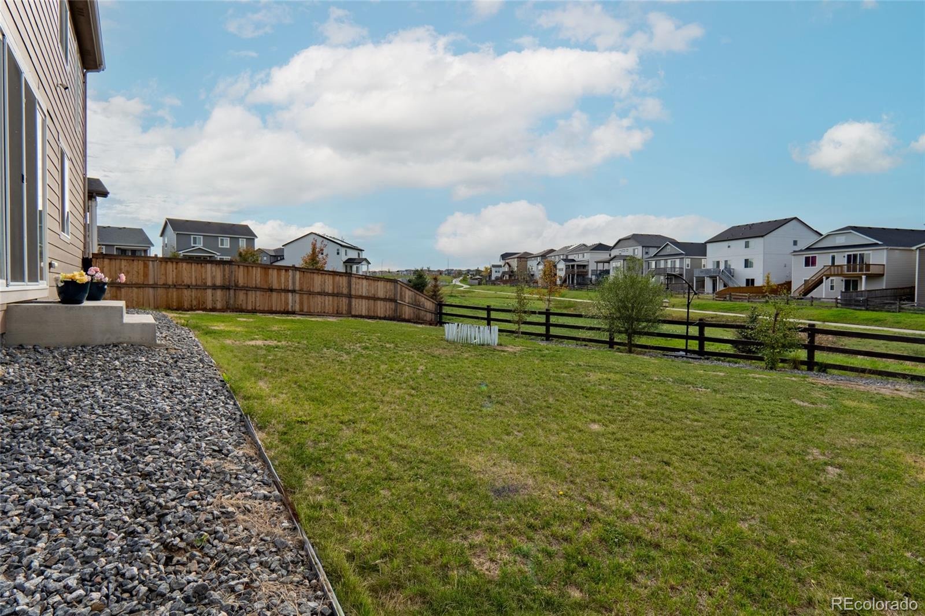
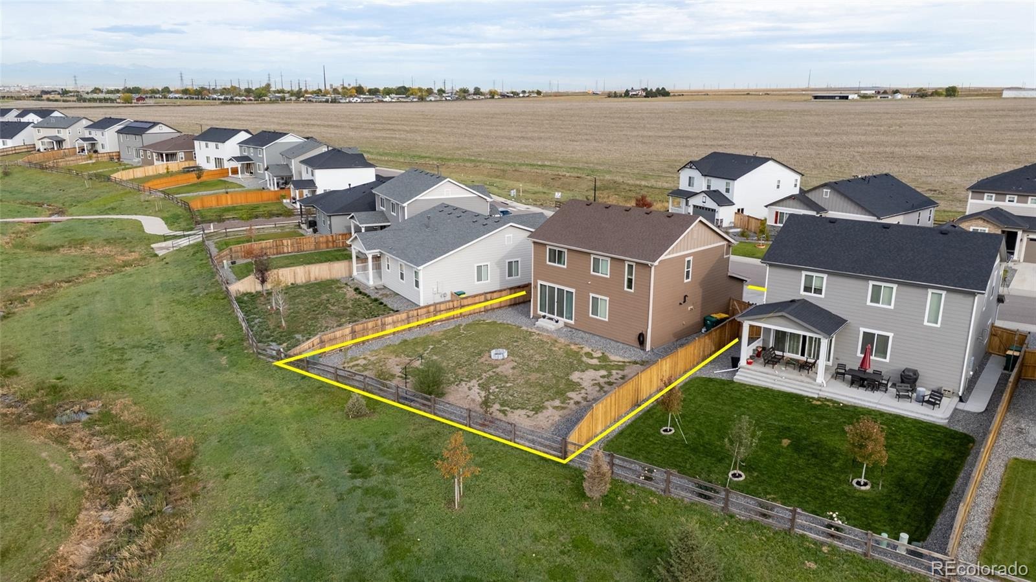
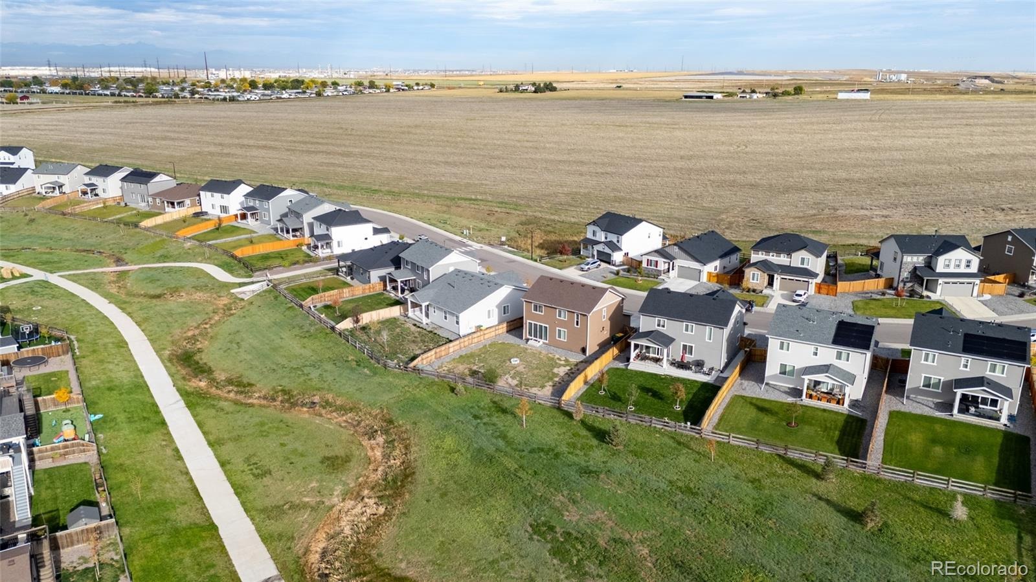
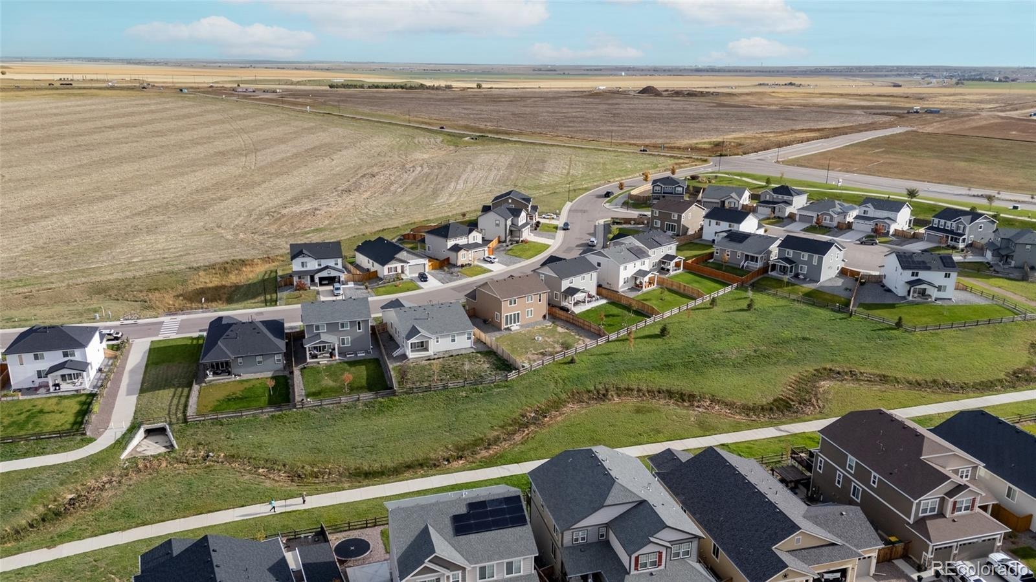
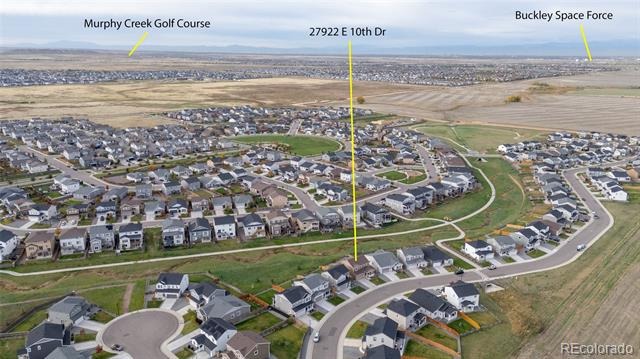
Sky Ranch • Backs to open space & walking path • No immediate rear neighbors • Main-level bedroom + full bath • Built 2022 • 1,983 SF • Near DIA, E-470 & I-70
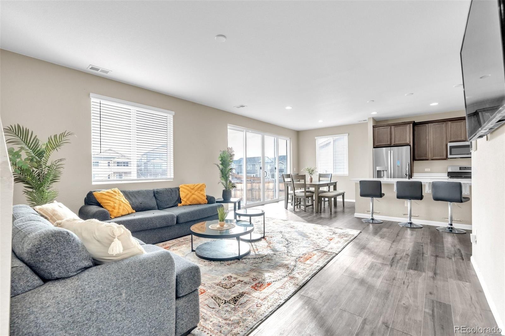
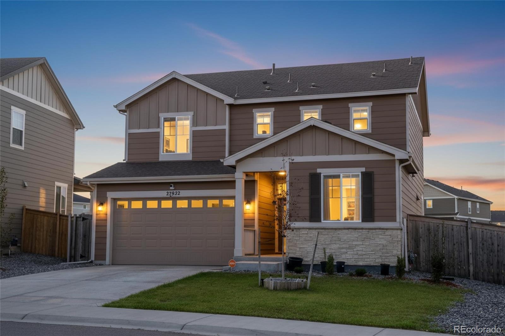
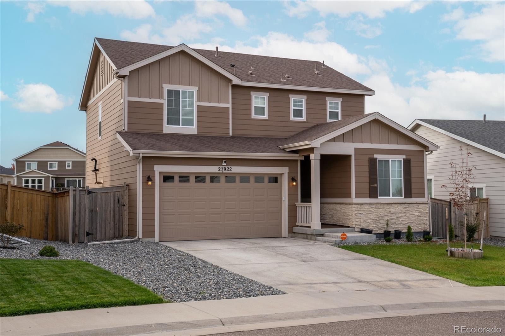
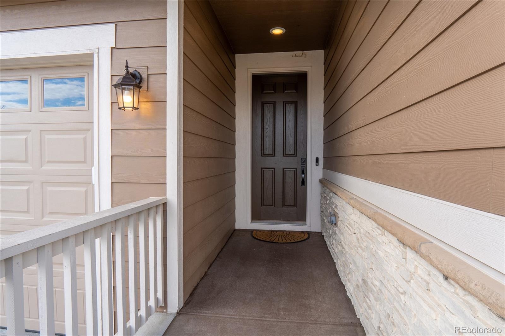
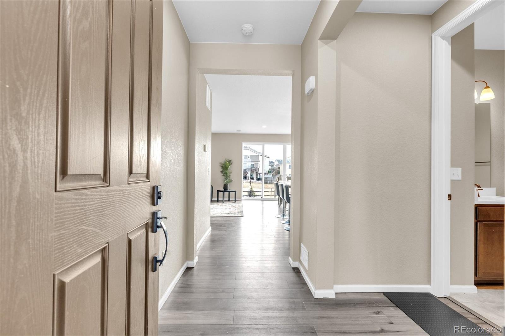
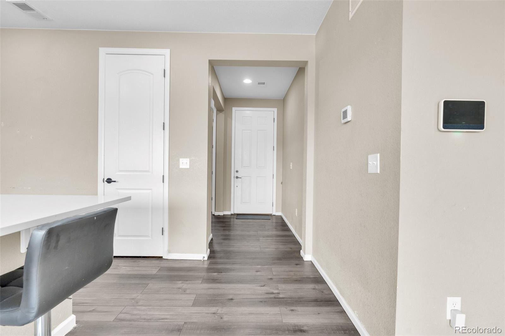
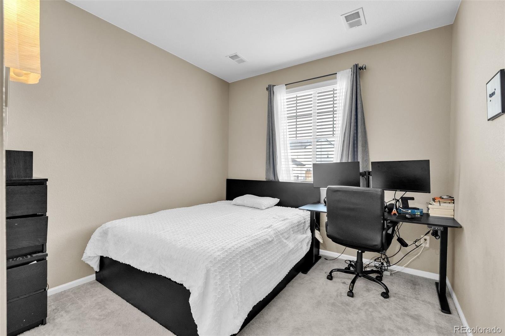
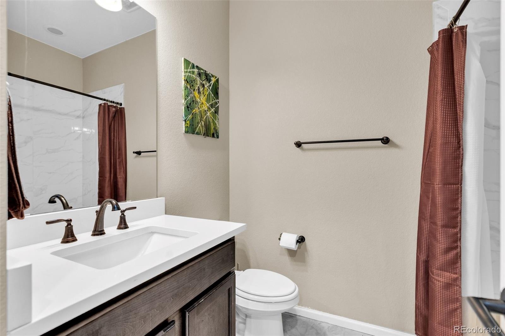
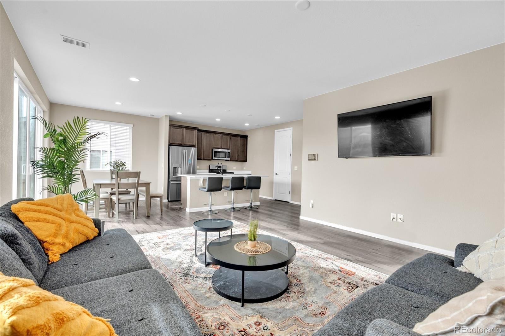
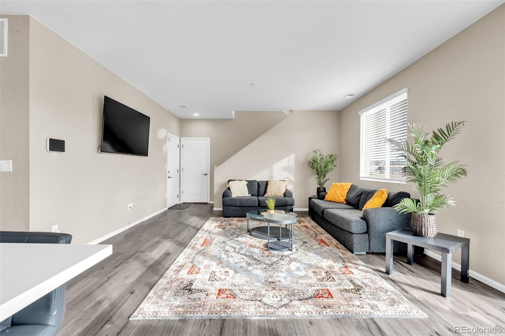
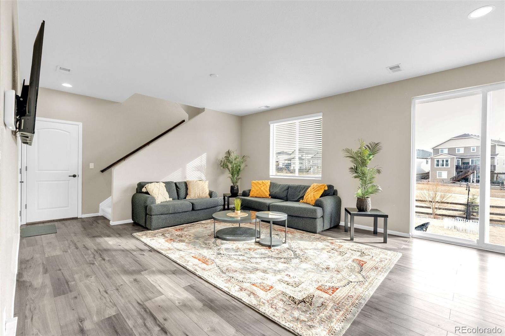
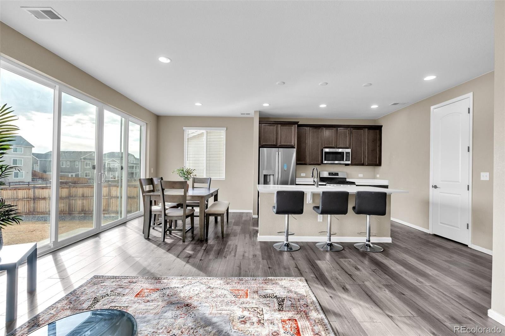
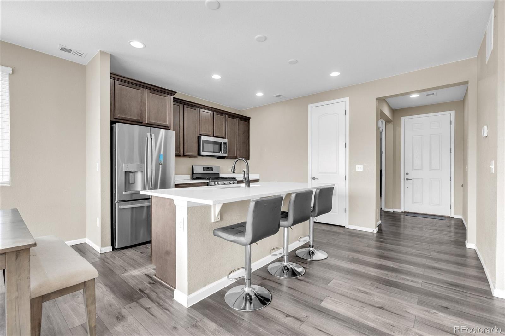
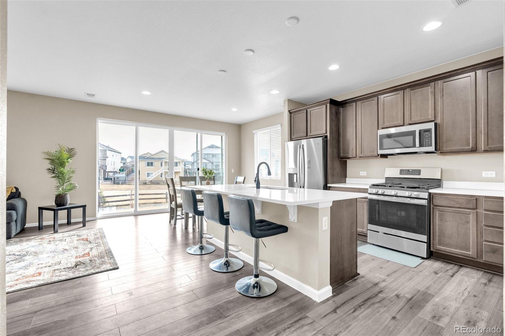
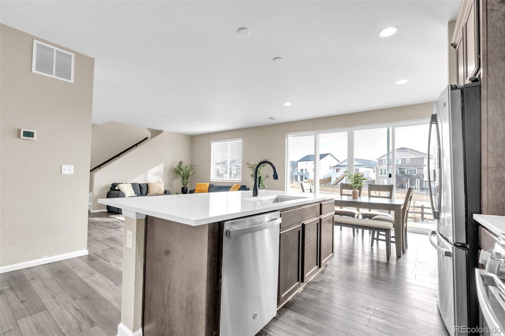
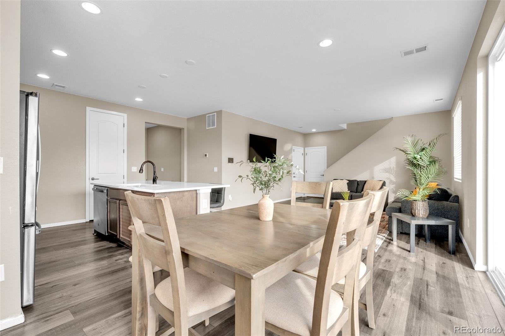
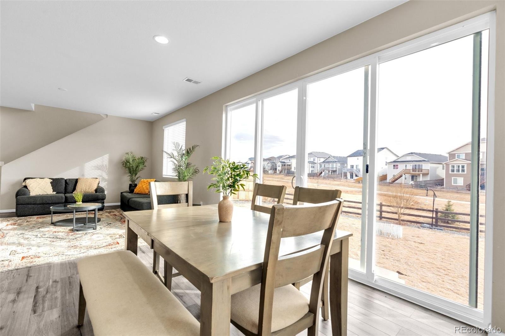
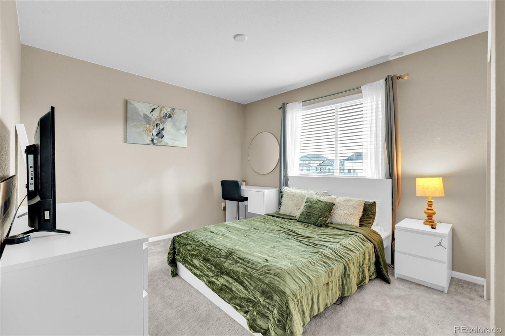
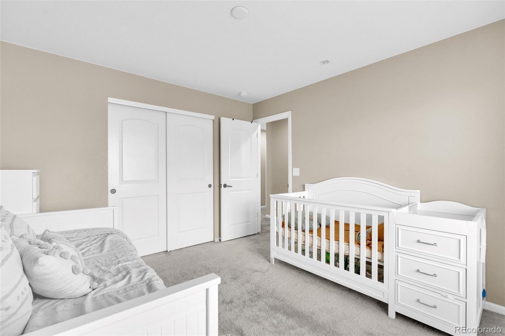
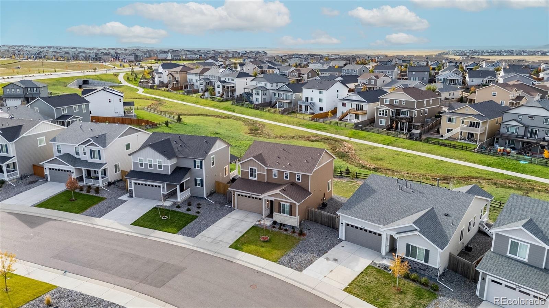
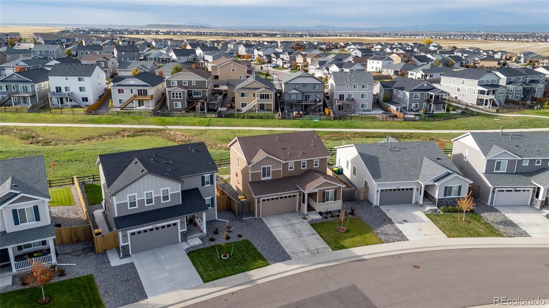
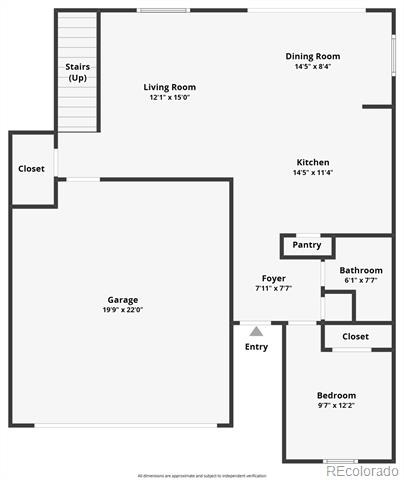
Set along open space and a walking path, this 2022 Richmond American home at 27922 E 10th Dr offers 1,983 square feet of thoughtfully designed living space in Sky Ranch. The open-concept main level centers around a spacious living area and well-appointed kitchen with a large quartz island, stainless steel appliances, pantry, and abundant cabinet and counter space. A main-level bedroom and full bath add valuable flexibility for guests, an office, or additional living space.
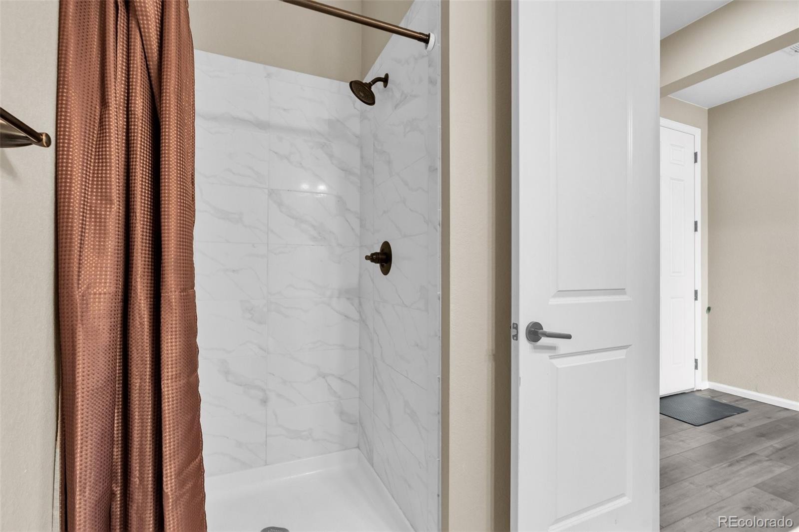
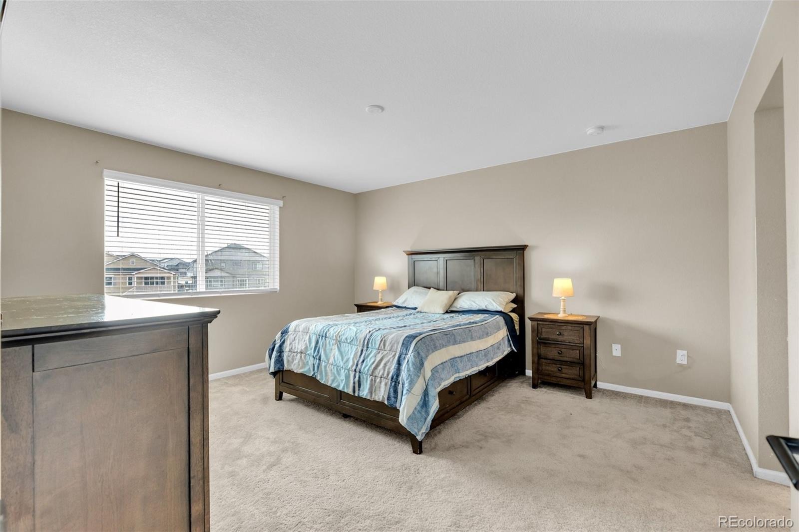
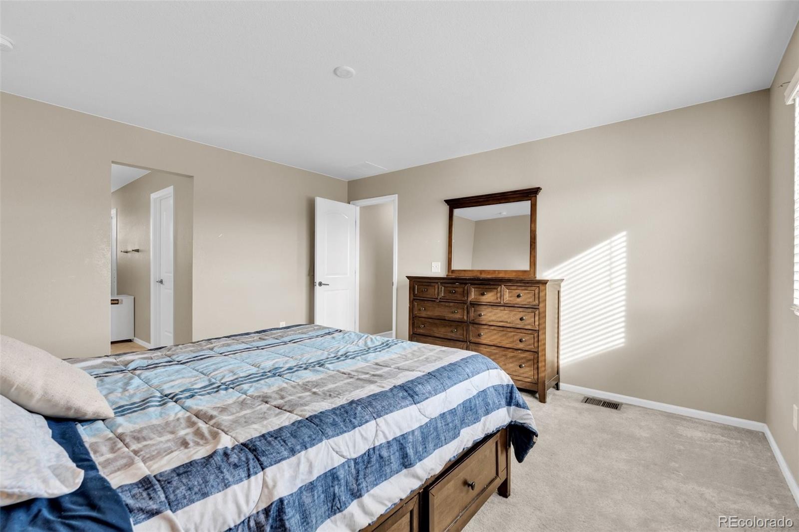
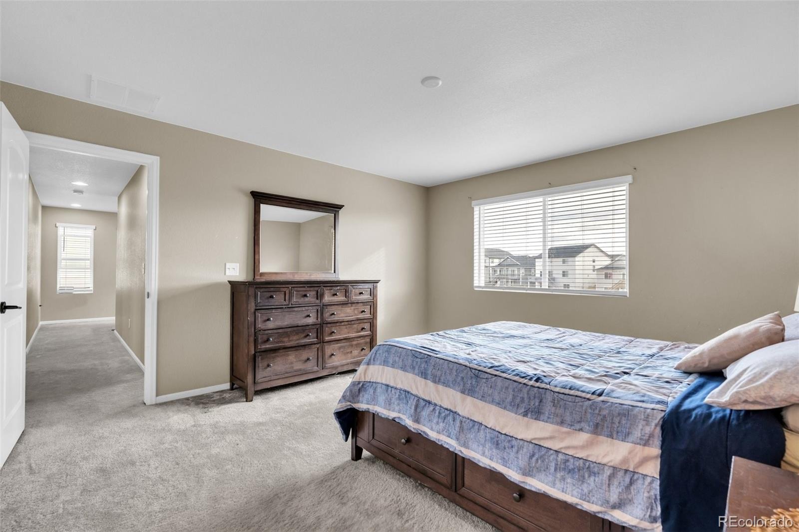
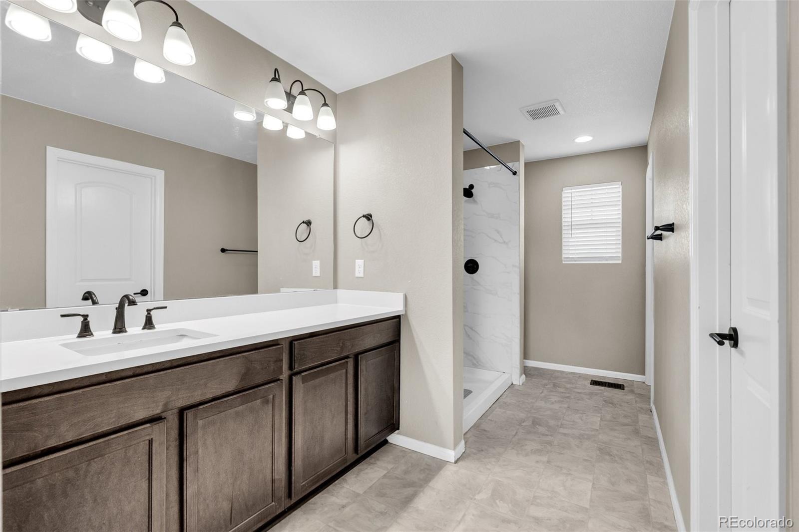
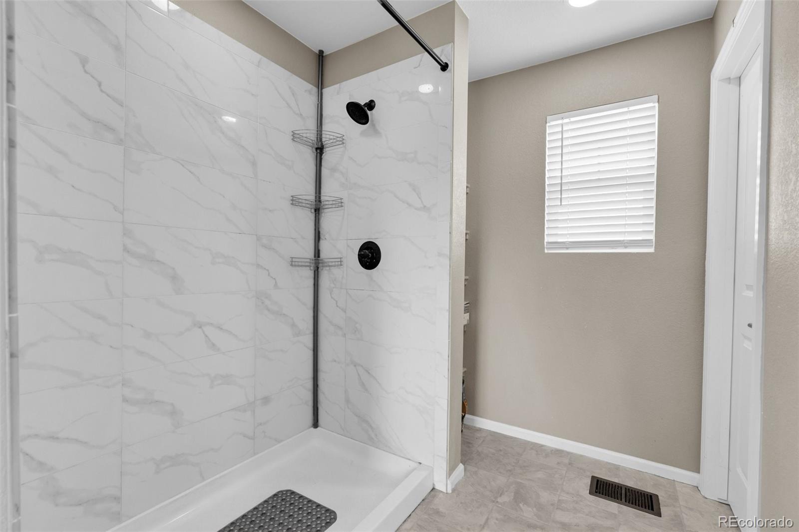
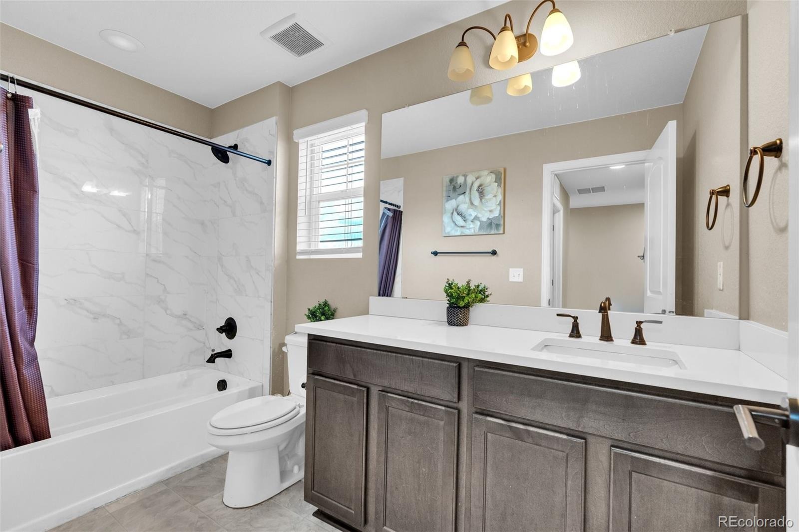
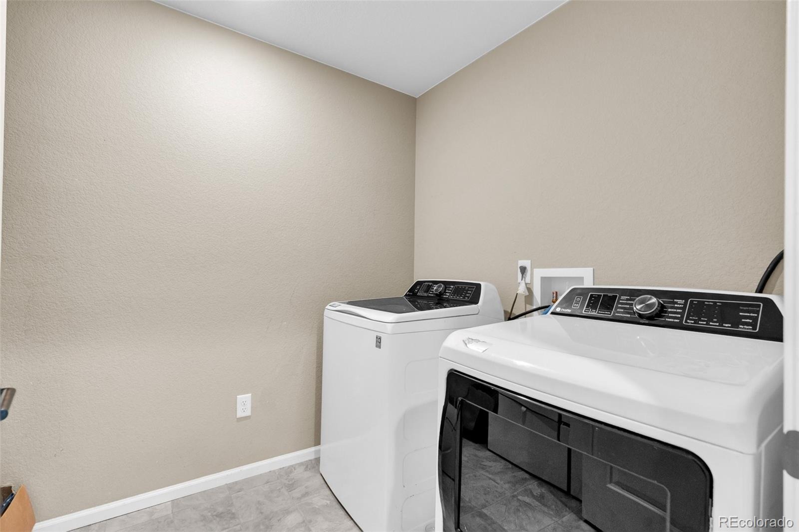
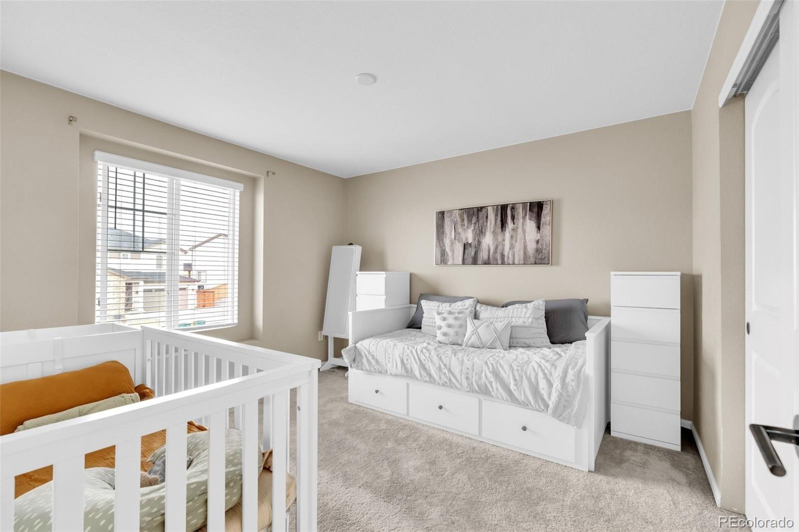
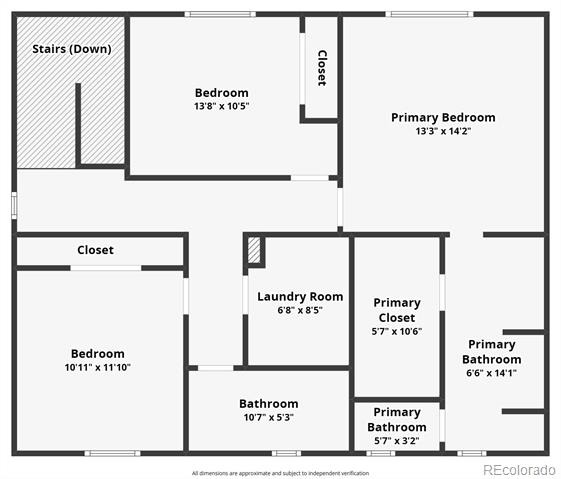
Upstairs, the primary suite features a walk-in closet and private bath with a walk-in shower, while two additional bedrooms, a full bath, and conveniently located laundry complete the upper level.
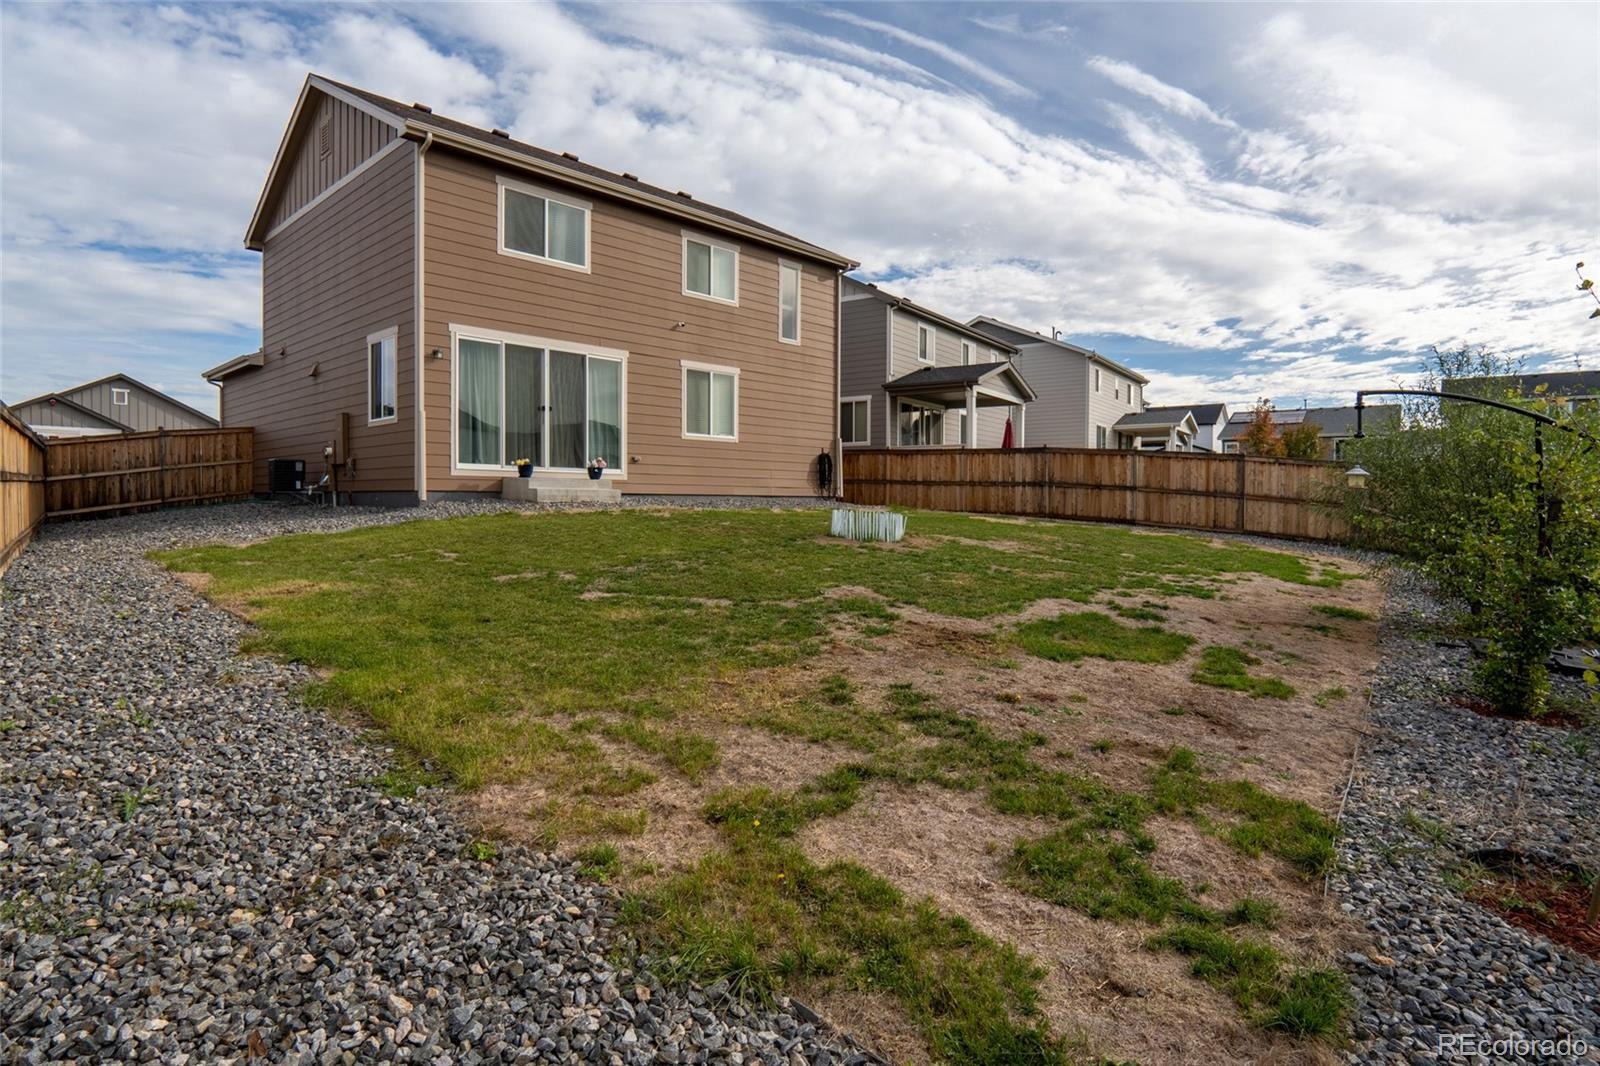
Outside, the fully fenced backyard opens directly to community open space and a walking path, with no immediate rear neighbors. Additional features include a smart thermostat, radon mitigation system, central A/C, and attached 2-car garage. Sky Ranch offers parks, playgrounds, trails, and open spaces, with HOA dues including trash and recycling. Convenient access to E-470, I-70, Denver International Airport, Buckley Space Force Base, shopping, dining, and major transportation corridors keeps everyday travel connected.
A preferred lender is currently offering a lender-paid temporary rate buydown; buyer qualification and lender approval required. Contact listing agent for details.
101 days on market
Listed by Courtney Bitner · NextHome Aspire · courtney@nhaspireco.com,303-725-2322
Property Details
| Property Type | Residential |
| Sub Type | Single Family Residence |
| Status | Active |
| Price per Sq Ft | $260 |
| Subdivision | Sky Ranch |
| MLS # | 6962084 |
| Days on Market | 101 |
| Bedrooms | 4 |
| Full Baths | 2 |
| Three-Quarter Baths | 1 |
| Year Built | 2022 |
| Lot Size (Sq Ft) | 7,187 |
| Acres | 0.16 |
| HOA | Yes |
| HOA Fee | $150 |
| Annual Taxes | $6,692 |
| State | CO |
| County | Arapahoe |
| Interior Features | Eat-in Kitchen, Kitchen Island, Open Floorplan, Pantry, Smart Thermostat, Walk-In Closet(s), Five Piece Bath, Primary Suite, Quartz Counters, Radon Mitigation System, Smoke Free |
| Heating | Forced Air |
| Cooling | Central Air |
| Flooring | Carpet, Tile, Vinyl |
| Appliances | Dishwasher, Disposal, Dryer, Gas Water Heater, Microwave, Refrigerator, Self Cleaning Oven, Washer |
| Exterior Features | Private Yard, Rain Gutters |
| Garage | Yes |
| Garage Spaces | 2 |
| Roof | Composition |
| Basement | Crawl Space |
| Lot Features | Landscaped, Level, Open Lot, Sprinklers In Front, Sprinklers In Rear |
| Architectural Style | Contemporary |
| Levels | Two |
| Construction | Cement Siding, Frame, Stone |
| Sewer | Public Sewer |
| Water Source | Public |
| Senior Community | No |
| Special Conditions | None Known |
Location
Price History
| Date | Event | Price |
|---|---|---|
| 8/3/2026 |
Listed for sale Source: REcolorado® #6962084 |
$515,000 $260/sqft |

Based on information submitted to the MLS GRID as of November 11, 2026 at 8:05 PM MST. All data is obtained from various sources and may not have been verified by broker or MLS GRID. Supplied Open House Information is subject to change without notice. All information should be independently reviewed and verified for accuracy. Properties may or may not be listed by the office/agent presenting the information.
Thank you — a Mont Haus broker will be in touch shortly.
For Mont Haus agents and staff. Sign in with your Mont Haus Microsoft account and the Agent Portal opens in a new tab.
Sign in with MicrosoftNo Microsoft account yet? Ask Nikki Boxer, who sets up portal access.