Residential · Active
Arvada, CO 80005
3 Beds · 3 Baths · 2,033 Sq Ft
$539,000
Single Family
Property Type
0.14 acres
Lot Size
1992
Year Built
$265
Price per Sq Ft
2
Parking Spaces
$285
HOA Fee
6963555
MLS #
About This Property
AS LOW AS 2.75% 1ST YEAR INTEREST RATE - OR - 4.875% PERMANENT RATE BUYDOWN WITH QUALIFYING OFFER.
NEW PRICE – Now Offered at $539,000!
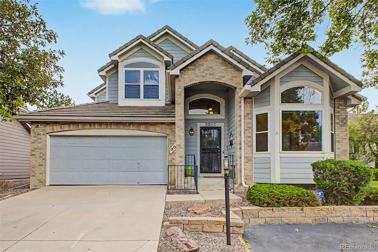
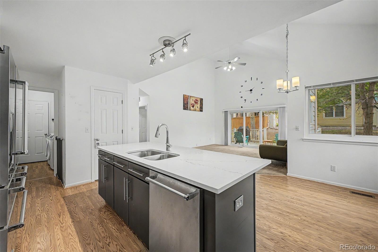
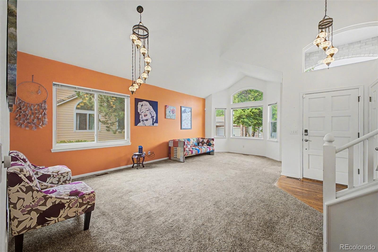
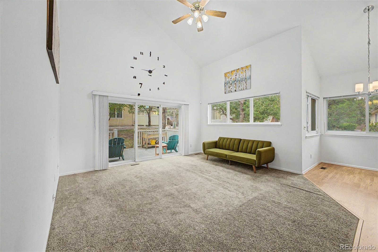
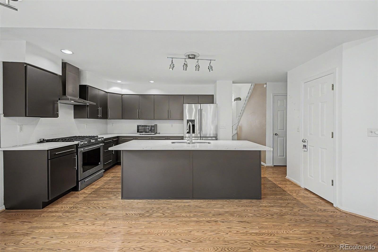
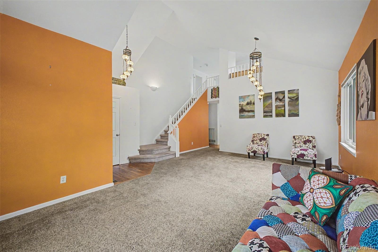
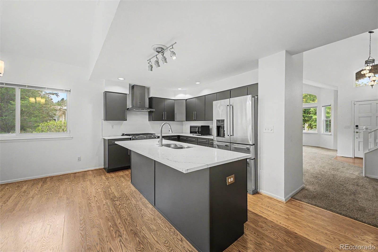
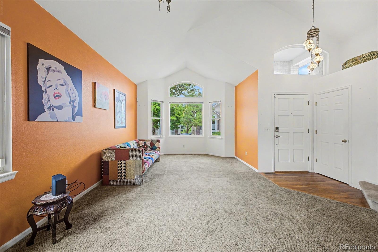
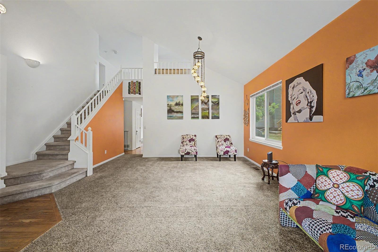
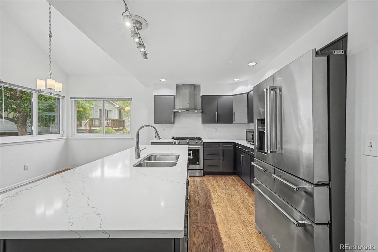
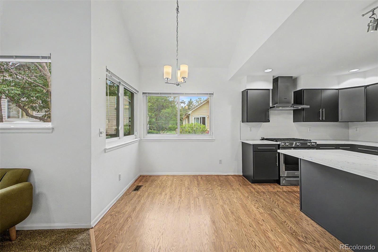
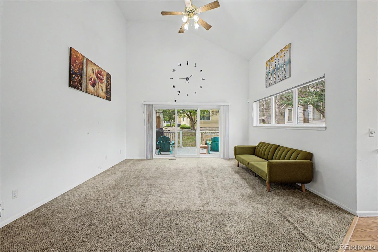
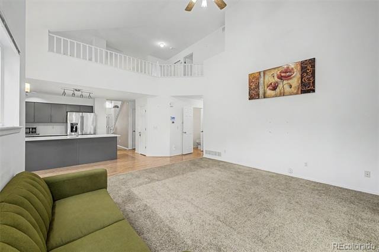
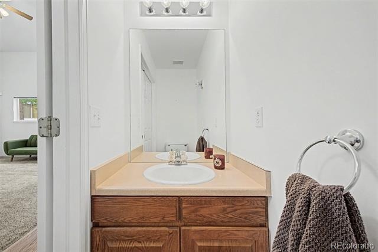
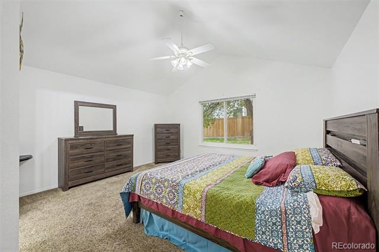
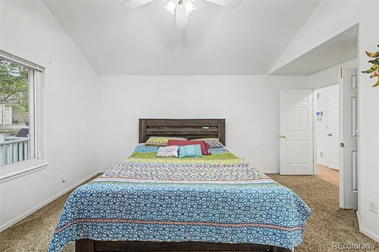
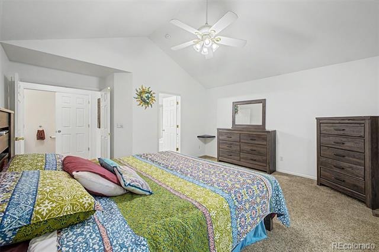
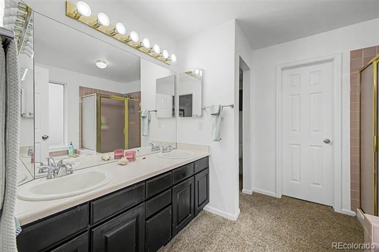
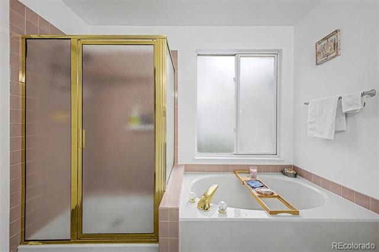
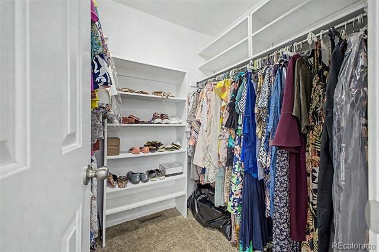
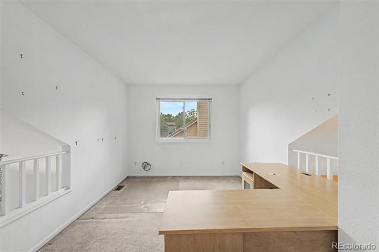
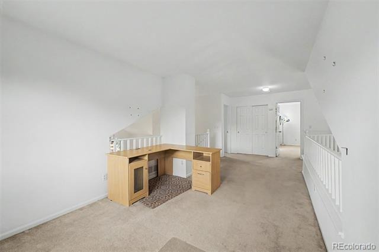
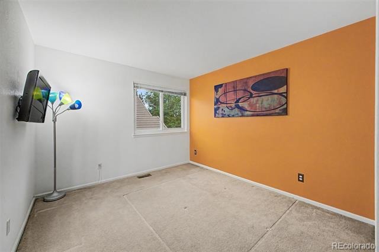
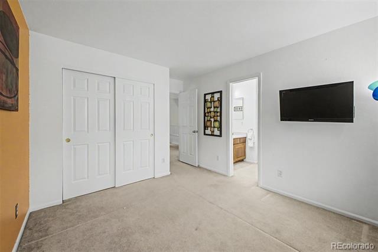
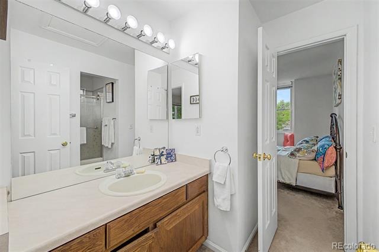
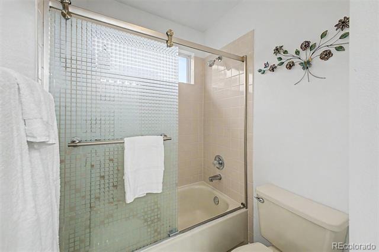
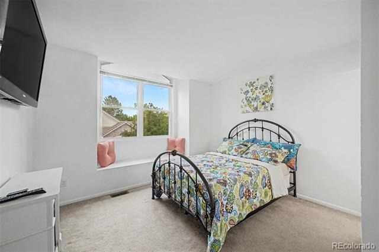
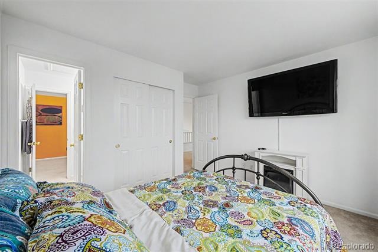
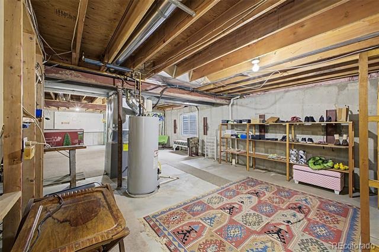
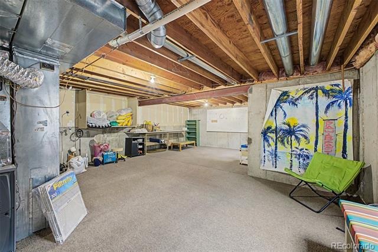
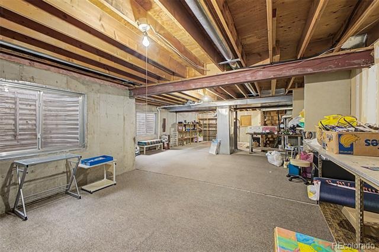
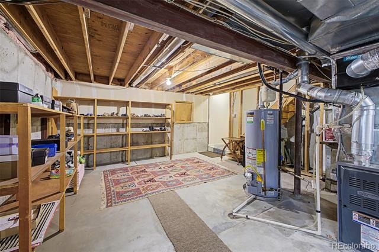
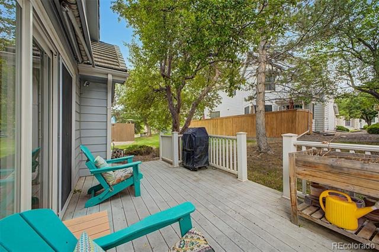
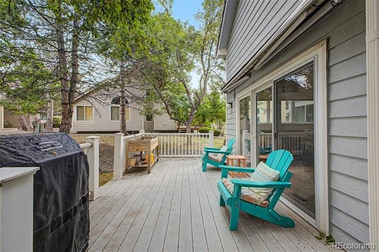
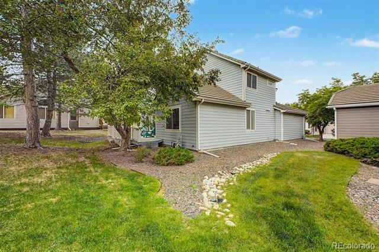
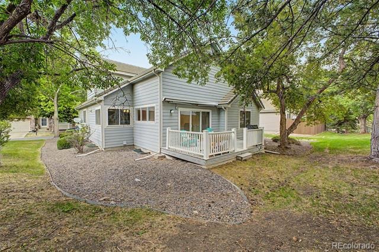
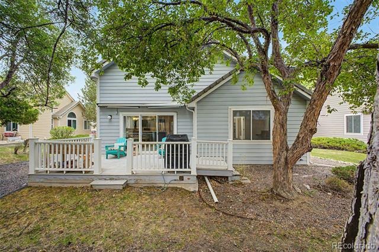
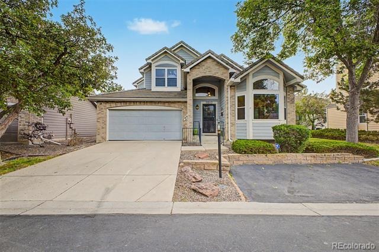
Welcome to this stunning two-story home nestled on a peaceful cul-de-sac in the desirable Indian Crest community of Arvada. Featuring soaring ceilings, updated finishes, wood flooring, and an open, functional floor plan, this home is designed for both everyday living and entertaining. The updated kitchen showcases granite countertops, stainless steel appliances, grey cabinetry, a center island, and a bright breakfast nook. The main-level primary suite offers a full ensuite bath and walk-in closet, while upstairs you'll find a versatile loft, two additional bedrooms, and a Jack-and-Jill bathroom. The basement offers flexible space for a media room, home gym, office, or recreation area. Relax on the Trex deck overlooking the backyard and enjoy all this home has to offer. Now competitively priced at $539,000, this is an outstanding opportunity in one of Arvada's most desirable neighborhoods.
161 days on market
Listed by Luther Moss · Your Castle Realty LLC · lutemoss@gmail.com,303-775-0029
Property Details
| Property Type | Residential |
| Sub Type | Single Family Residence |
| Status | Active |
| Price per Sq Ft | $265 |
| Subdivision | Indian Crest |
| MLS # | 6963555 |
| Days on Market | 161 |
| Bedrooms | 3 |
| Full Baths | 2 |
| Half Baths | 1 |
| Year Built | 1992 |
| Lot Size (Sq Ft) | 6,011 |
| Acres | 0.14 |
| HOA | Yes |
| HOA Fee | $285 |
| Annual Taxes | $3,837 |
| State | CO |
| County | Jefferson |
| Zoning | RES |
| Interior Features | Breakfast Bar, Built-in Features, Ceiling Fan(s), Eat-in Kitchen, Granite Counters, High Ceilings, High Speed Internet, Kitchen Island, Open Floorplan, Pantry, Smart Thermostat, Vaulted Ceiling(s), Walk-In Closet(s), Five Piece Bath, Jack & Jill Bath, Primary Suite |
| Heating | Forced Air |
| Cooling | Central Air |
| Flooring | Carpet, Wood |
| Appliances | Dishwasher, Disposal, Gas Water Heater, Range, Range Hood, Refrigerator |
| Exterior Features | Rain Gutters, Gas Valve |
| Garage | Yes |
| Garage Spaces | 2 |
| Roof | Other |
| Basement | Partial, Unfinished |
| Lot Features | Cul-De-Sac, Landscaped, Many Trees, Near Public Transit, Sprinklers In Front, Sprinklers In Rear |
| Architectural Style | Contemporary |
| Levels | Two |
| Construction | Brick, Frame, Wood Siding |
| Sewer | Public Sewer |
| Water Source | Public |
| Senior Community | No |
| Special Conditions | None Known |
Location
Price History
| Date | Event | Price |
|---|---|---|
| 11/5/2026 |
Price change Source: REcolorado® #6963555 |
$539,000 -1.1% $265/sqft |
| 6/3/2026 |
Listed for sale Source: REcolorado® #6963555 |
$545,000 $268/sqft |

Based on information submitted to the MLS GRID as of November 11, 2026 at 7:44 AM MST. All data is obtained from various sources and may not have been verified by broker or MLS GRID. Supplied Open House Information is subject to change without notice. All information should be independently reviewed and verified for accuracy. Properties may or may not be listed by the office/agent presenting the information.
Thank you — a Mont Haus broker will be in touch shortly.
For Mont Haus agents and staff. Sign in with your Mont Haus Microsoft account and the Agent Portal opens in a new tab.
Sign in with MicrosoftNo Microsoft account yet? Ask Nikki Boxer, who sets up portal access.