Residential · Active
Aurora, CO 80018
6 Beds · 4 Baths · 4,128 Sq Ft
$615,000
Single Family
Property Type
0.17 acres
Lot Size
2009
Year Built
$149
Price per Sq Ft
2
Parking Spaces
$57
HOA Fee
6984493
MLS #
About This Property
Motivated Seller! Mountain Views, 6 Bedrooms, 2 Kitchens & Income Potential!
What if your next home offered beautiful mountain views, room for everyone, AND the potential to help offset your mortgage?
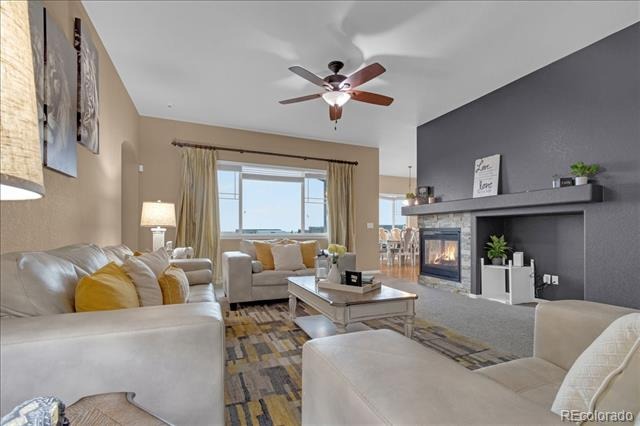
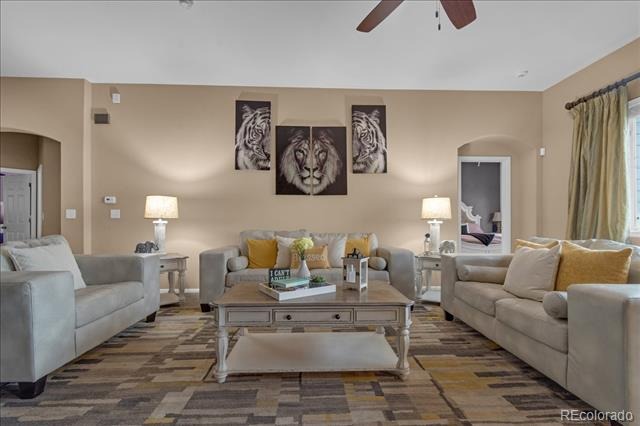
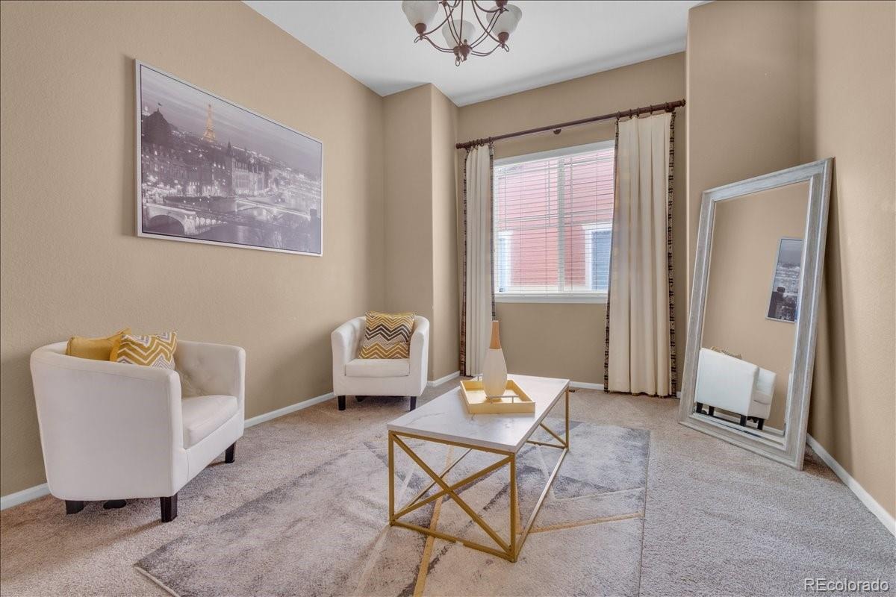
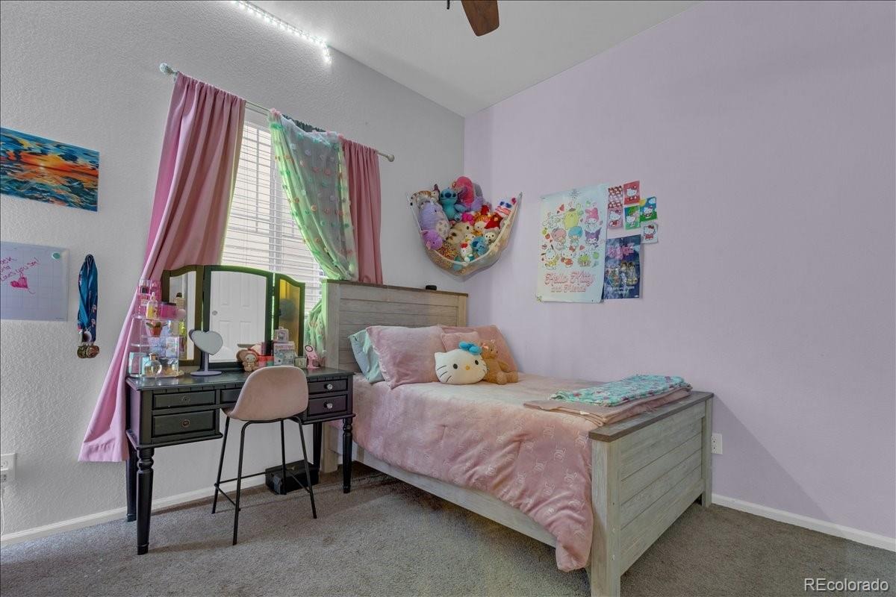
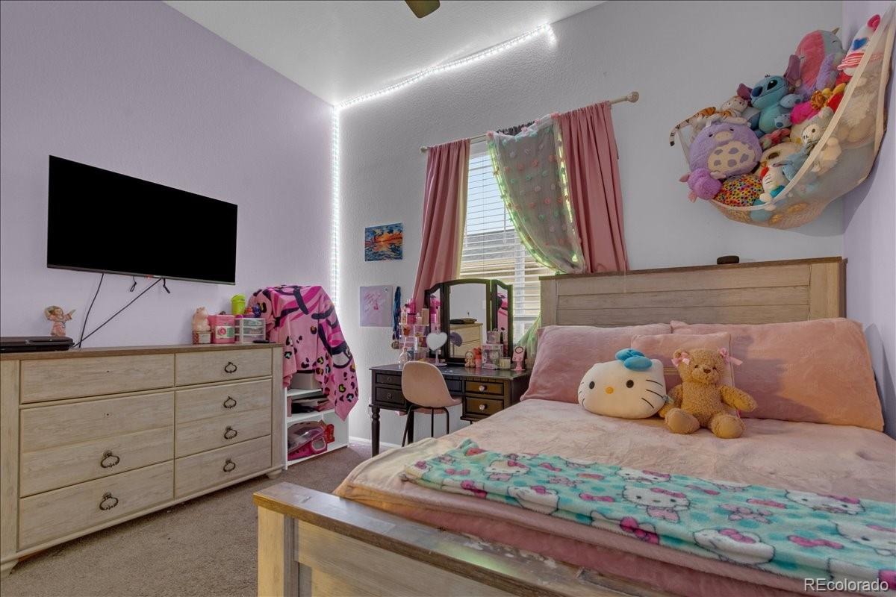
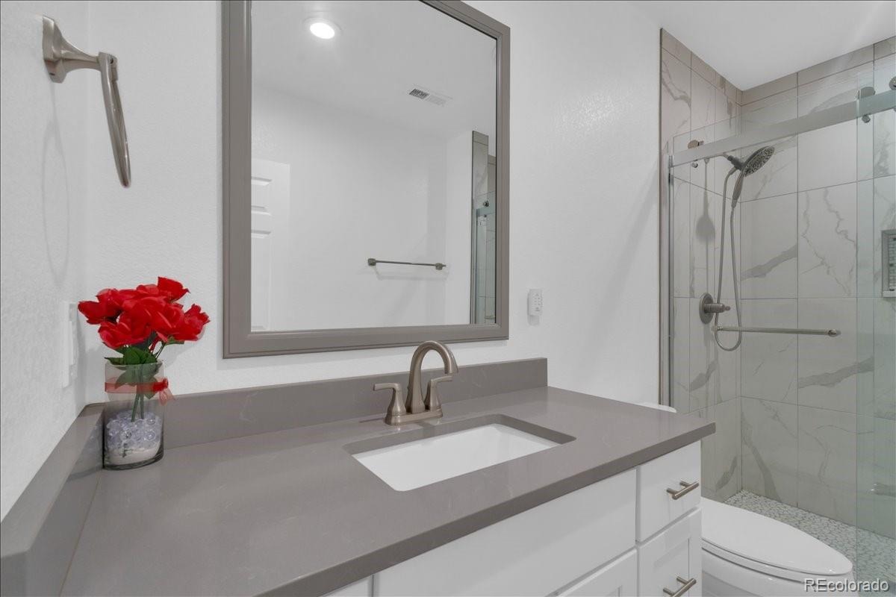
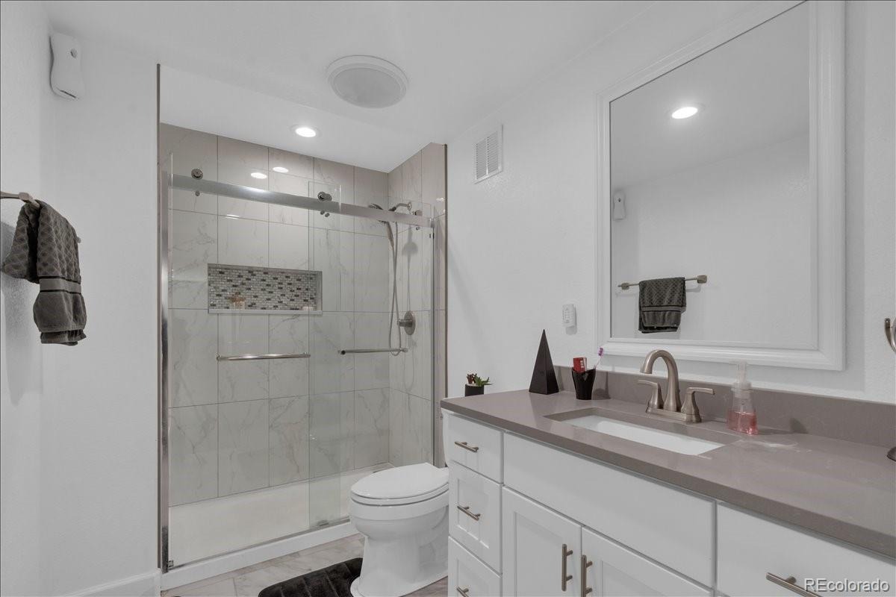
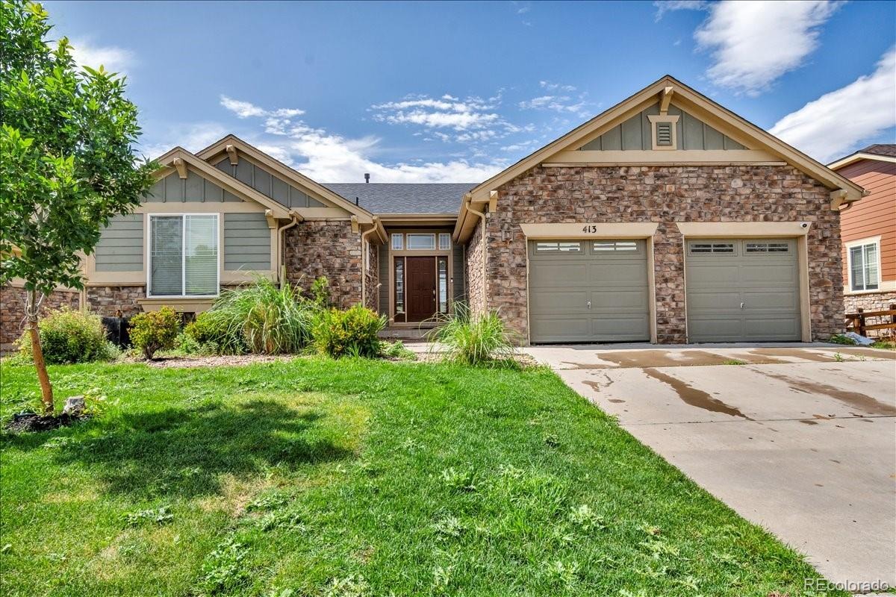
Welcome to this impressive ranch-style home featuring six bedrooms, four bathrooms, two full kitchens, multiple living spaces, and an expansive finished basement.
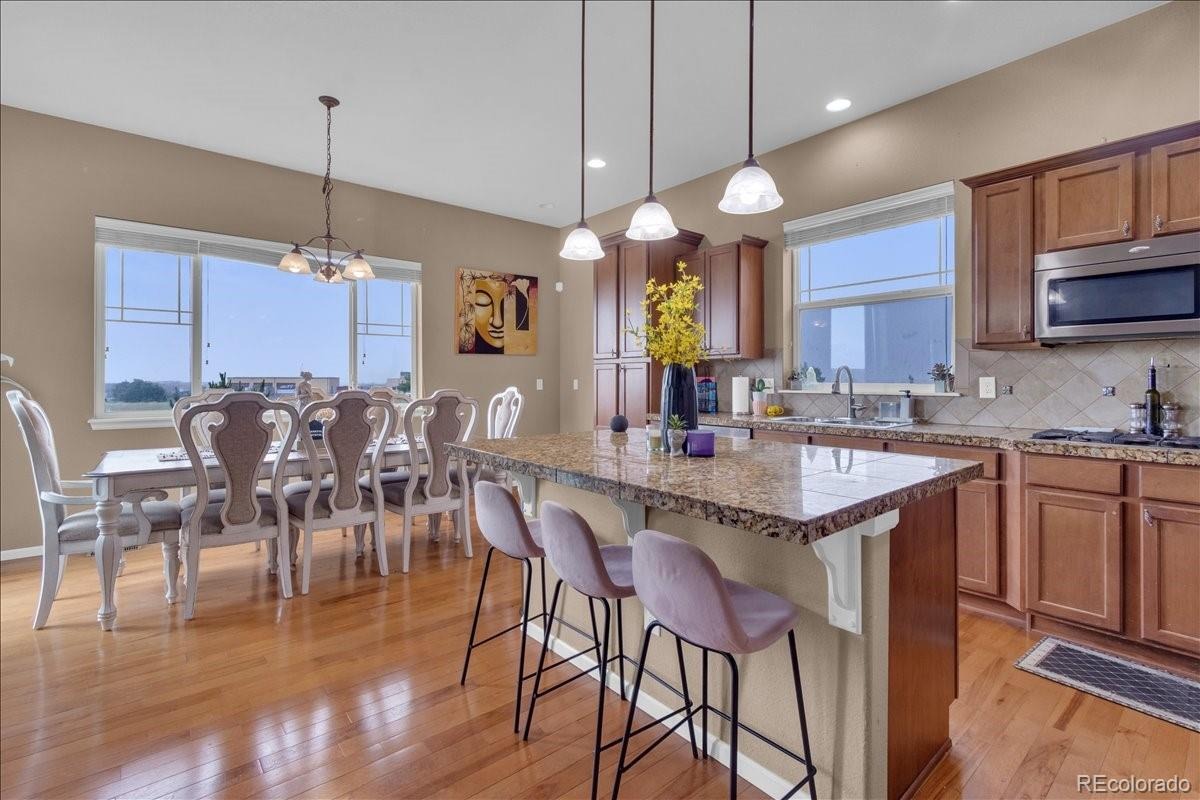
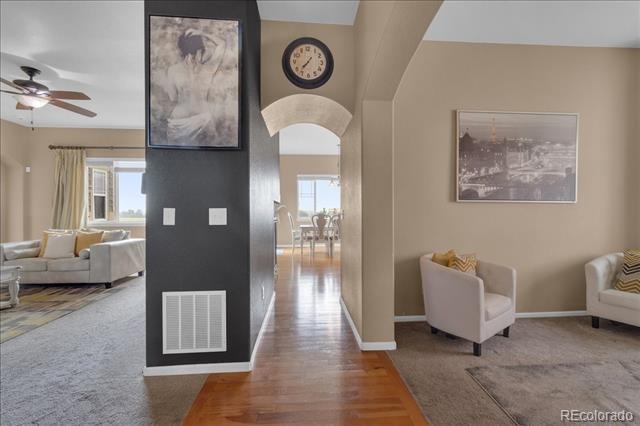
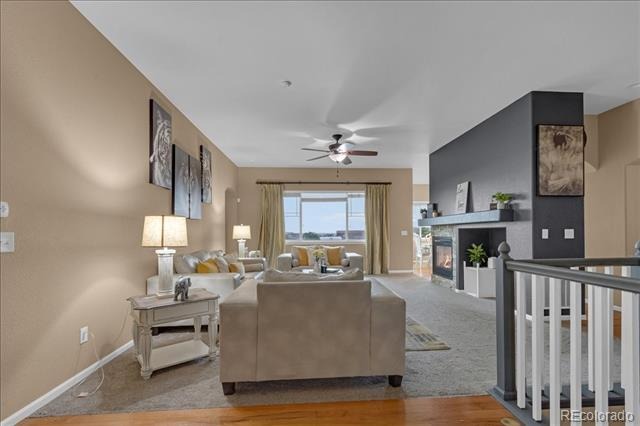
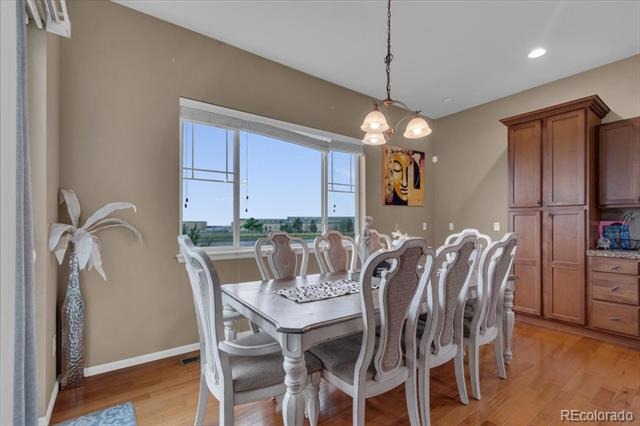
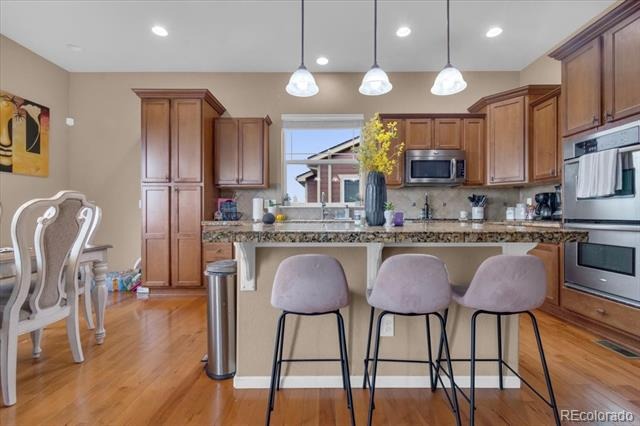
The bright, open main level features a spacious kitchen with granite countertops, stainless steel appliances, abundant cabinetry, and a generous eat-in area. A beautiful two-sided fireplace connects the inviting family room with a flexible dining or sitting area—perfect for relaxing or entertaining.
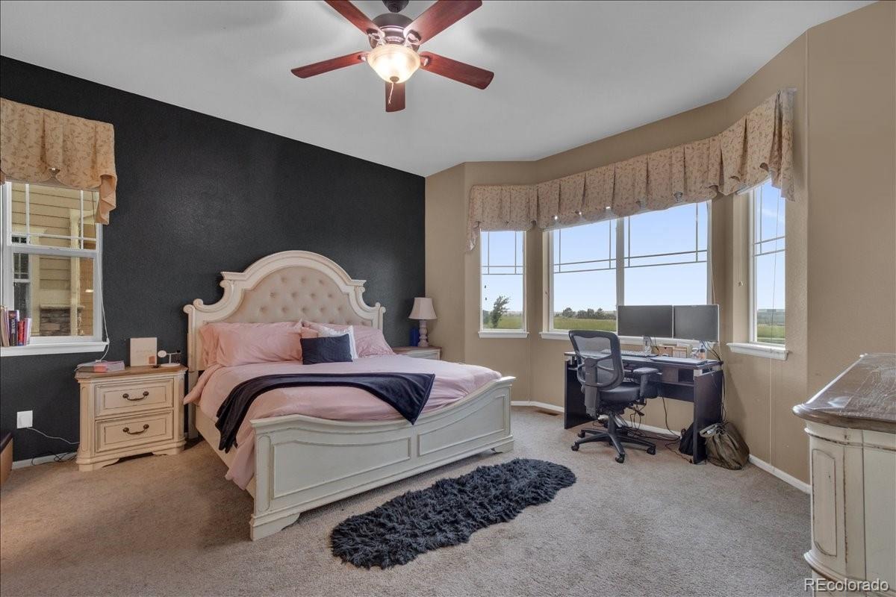
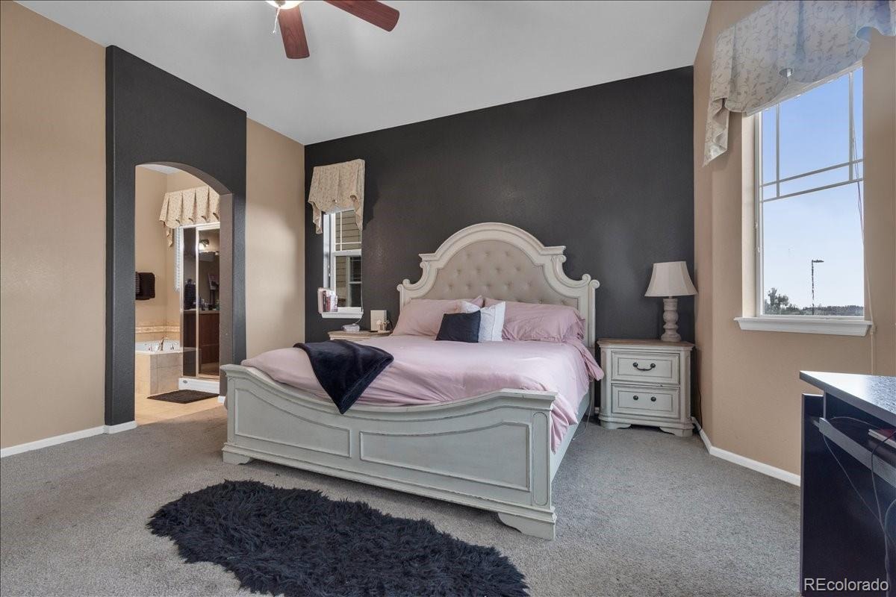
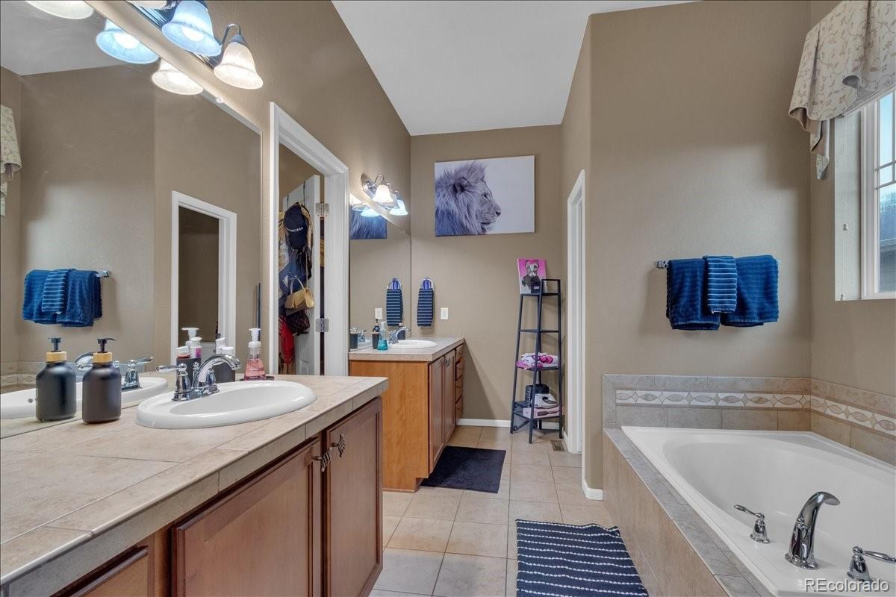
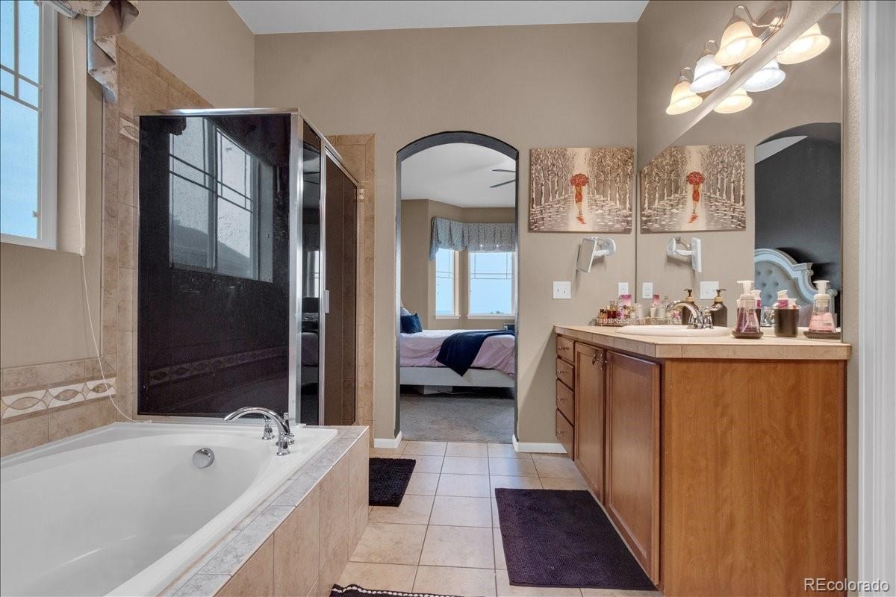
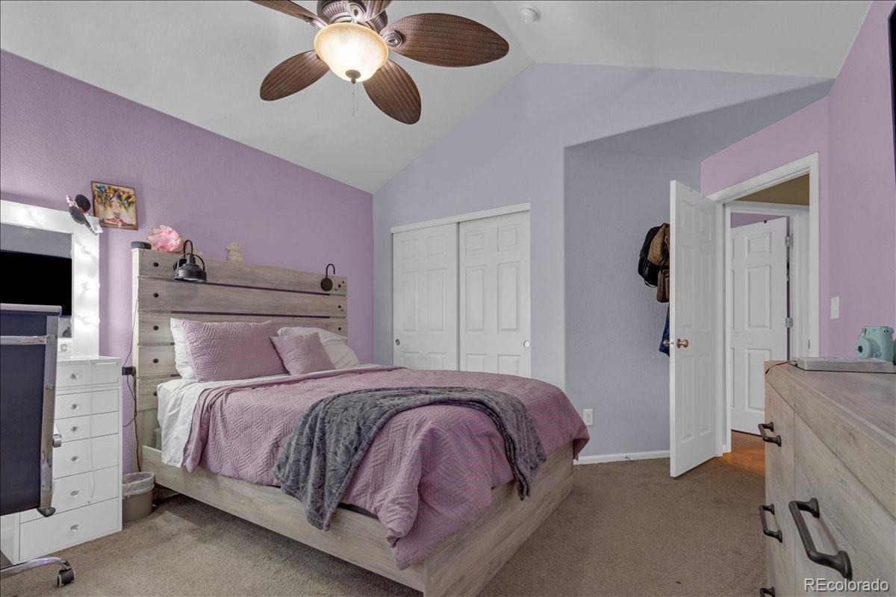
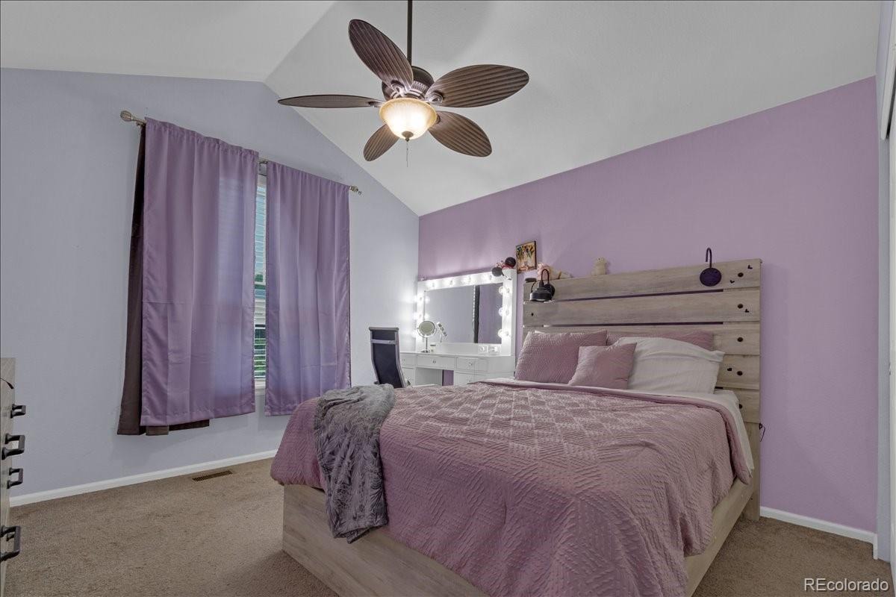
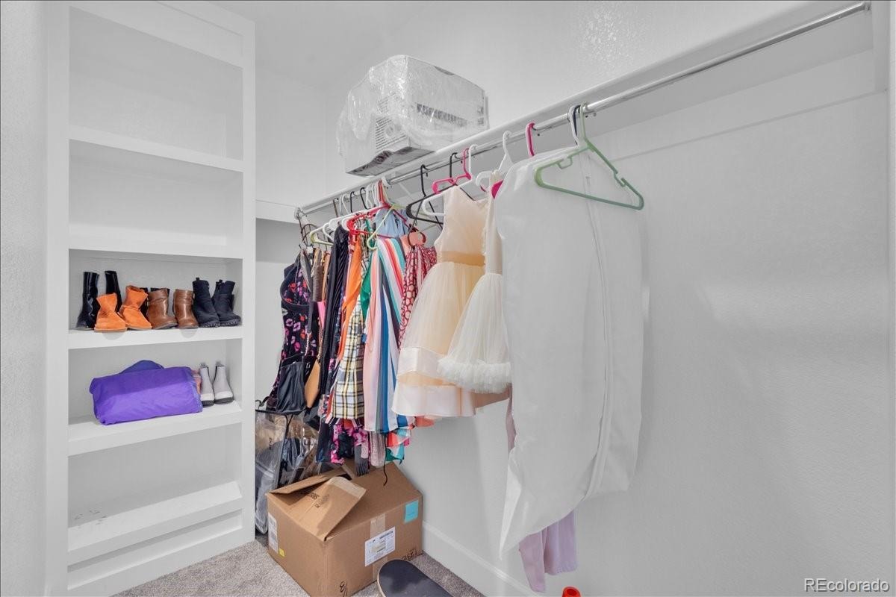
The primary suite offers a private retreat with a spacious 5-piece en suite bath. Two additional bedrooms and a full bathroom complete the main level.
Step outside onto the deck and enjoy your morning coffee, evening sunsets, and picturesque mountain views.
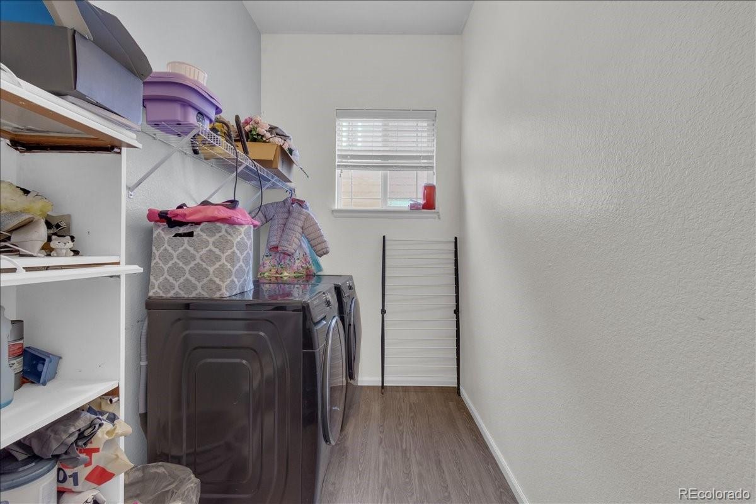
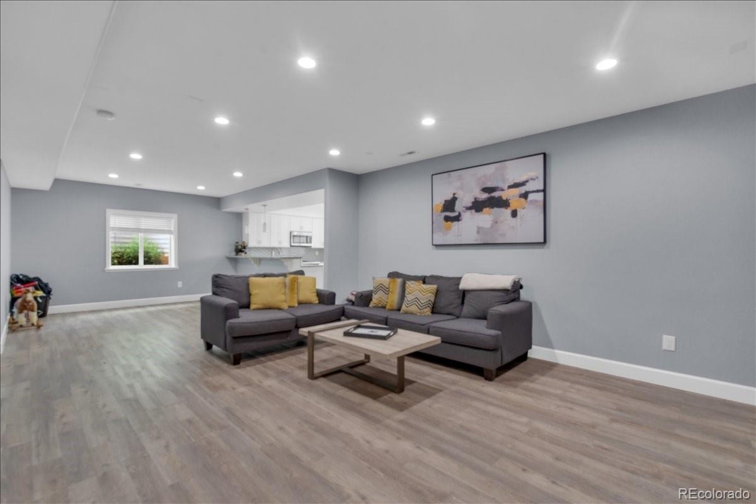
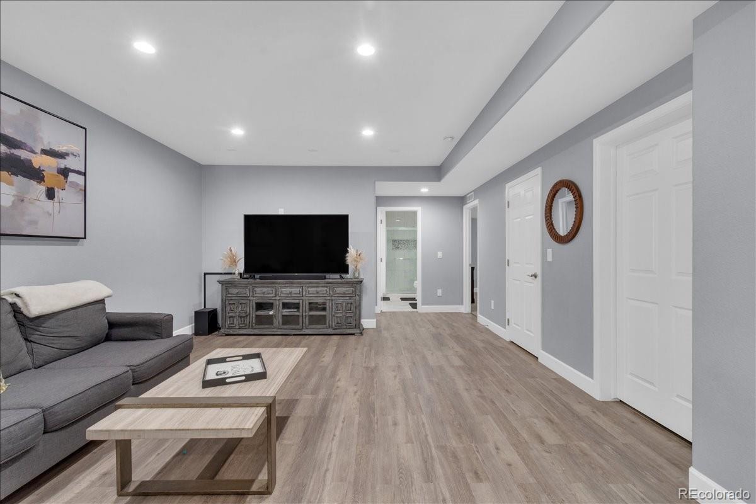
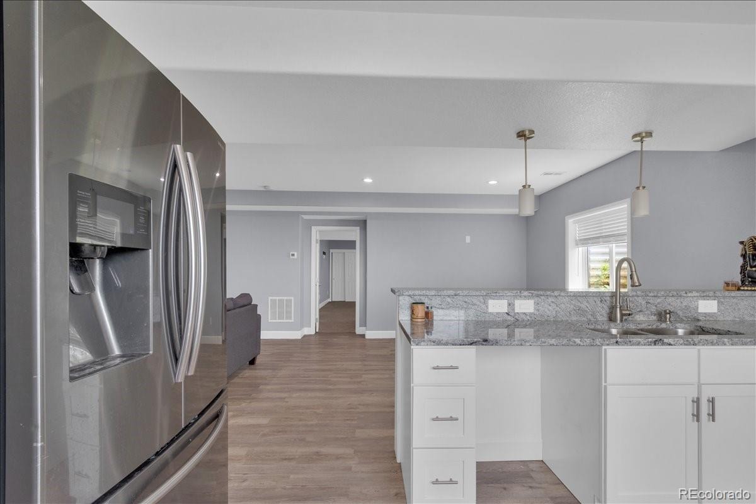
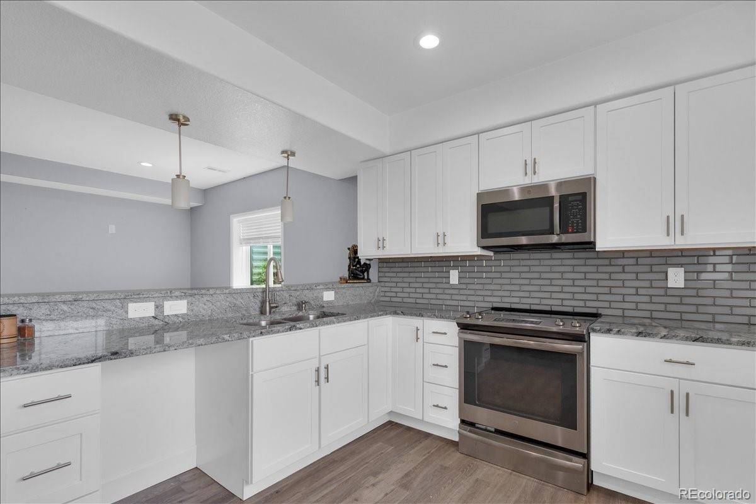
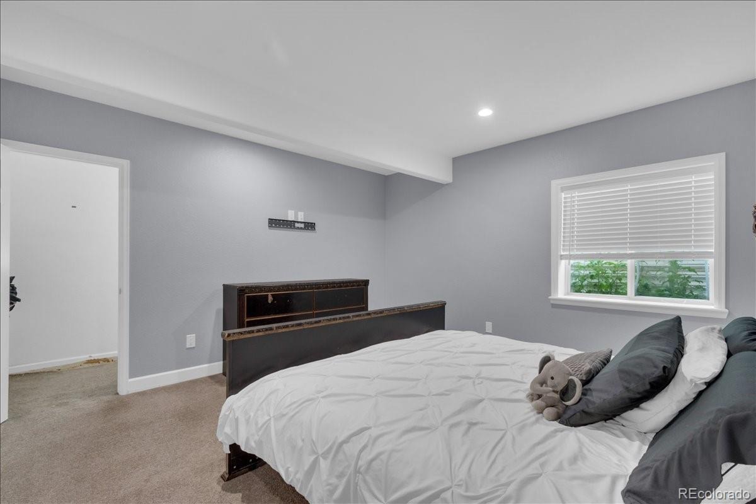
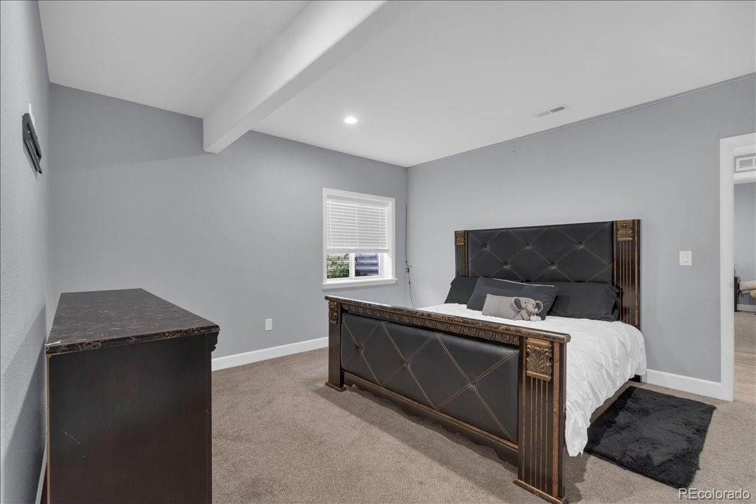
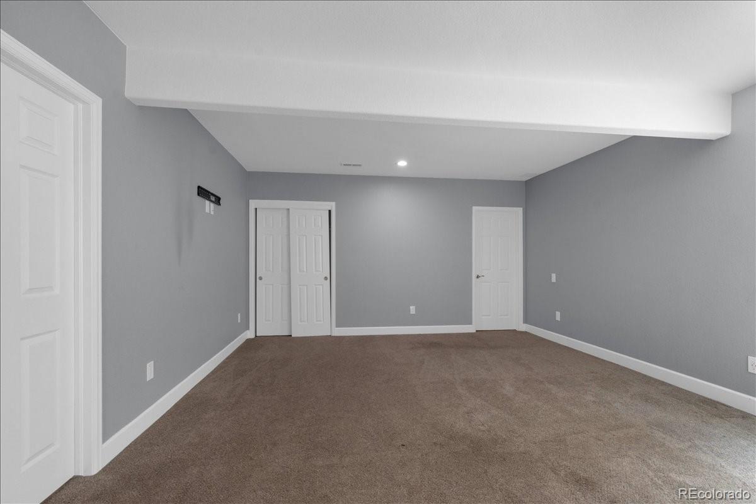
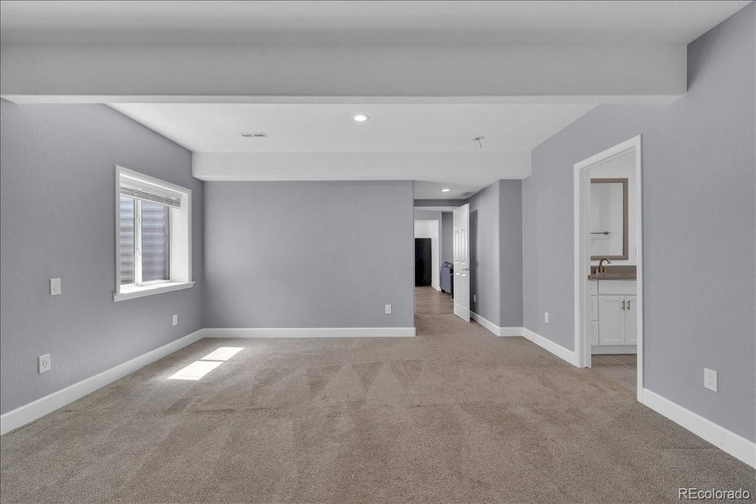
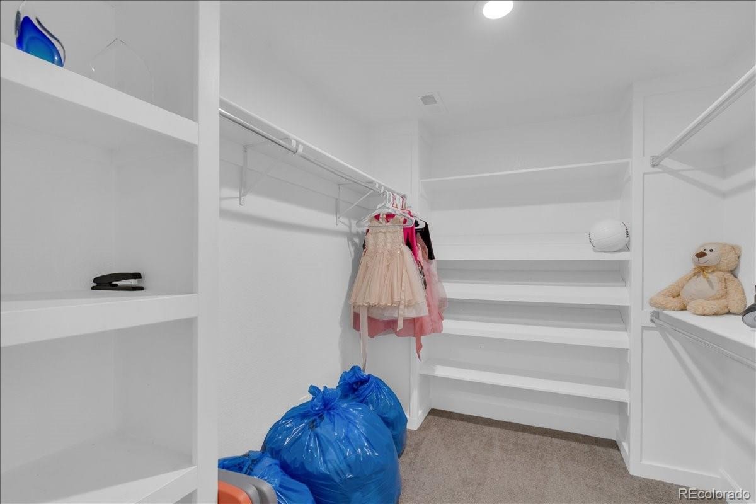
Downstairs is where this home really sets itself apart. The expansive finished basement features a second full kitchen with granite countertops, stainless steel appliances, and extensive cabinetry. A large dining area, oversized family room, three additional bedrooms, two full bathrooms, and laundry room provide incredible flexibility.
Perfect for extended family, guests, or potential rental income. Live upstairs while potentially generating income downstairs, subject to applicable zoning, permitting, HOA, and rental requirements. That extra income could help offset your monthly housing expenses.
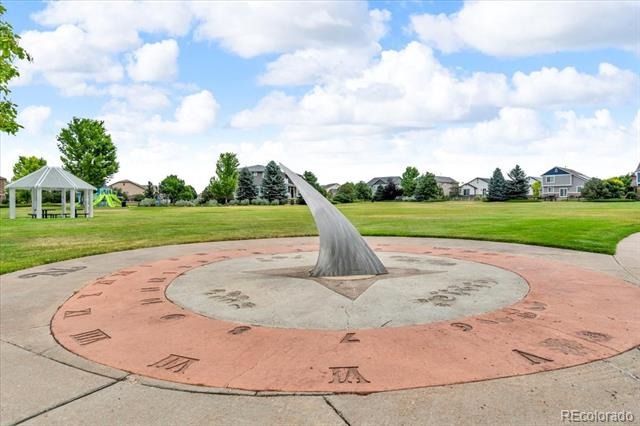
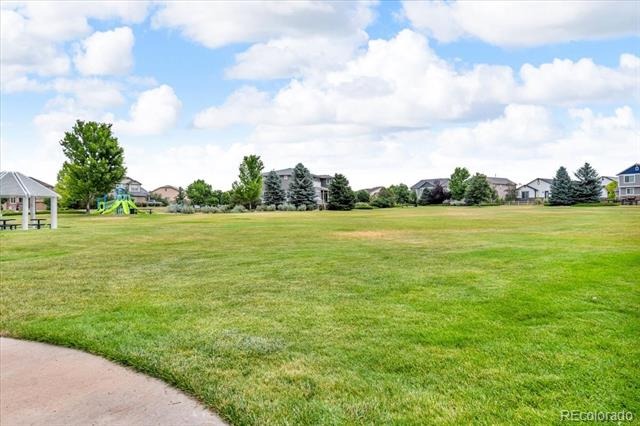
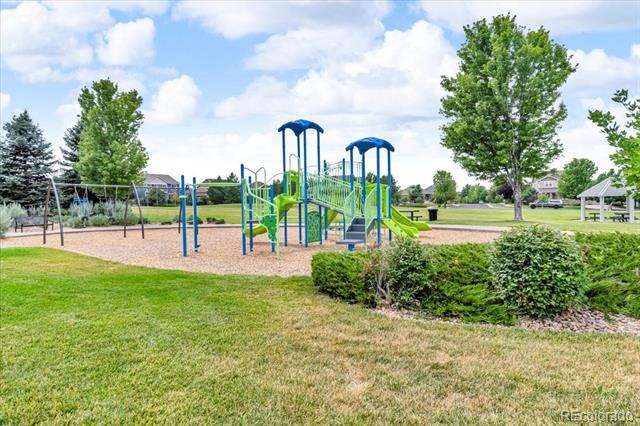
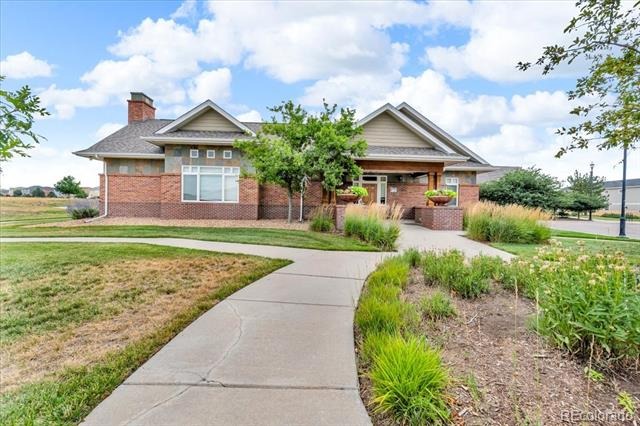
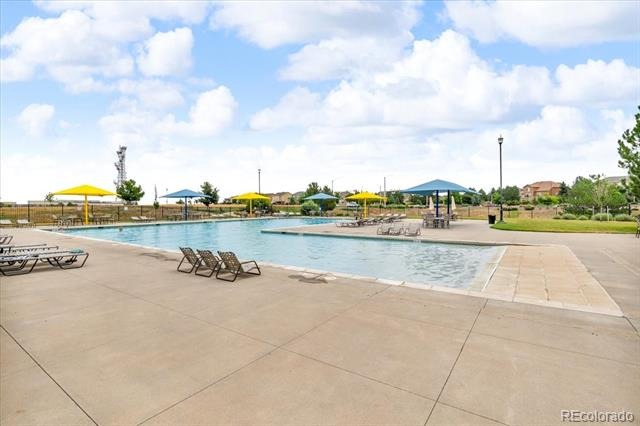
Enjoy a fantastic neighborhood with parks, a basketball court, community pool, and clubhouse.
Six bedrooms. Two kitchens. Mountain views. Incredible flexibility. Income potential.
Come see this exceptional home and imagine the possibilities!
145 days on market
Listed by Debbie Maxwell · eXp Realty, LLC · deborah.maxwell@exprealty.com,720-840-1347
Property Details
| Property Type | Residential |
| Sub Type | Single Family Residence |
| Status | Active |
| Price per Sq Ft | $149 |
| Subdivision | Cross Creek |
| MLS # | 6984493 |
| Days on Market | 145 |
| Bedrooms | 6 |
| Full Baths | 4 |
| Year Built | 2009 |
| Lot Size (Sq Ft) | 7,405 |
| Acres | 0.17 |
| HOA | Yes |
| HOA Fee | $57 |
| Annual Taxes | $5,913 |
| State | CO |
| County | Arapahoe |
| Interior Features | Ceiling Fan(s), Eat-in Kitchen, Granite Counters, High Ceilings, Kitchen Island, Open Floorplan, Walk-In Closet(s), Five Piece Bath, Primary Suite |
| Heating | Forced Air |
| Cooling | Central Air |
| Flooring | Carpet, Laminate, Tile, Wood |
| Fireplace Features | Family Room, Gas Log, Kitchen |
| Appliances | Dishwasher, Disposal, Double Oven, Dryer, Microwave, Refrigerator, Self Cleaning Oven, Washer |
| Exterior Features | Garden, Private Yard, Rain Gutters |
| Garage | Yes |
| Garage Spaces | 2 |
| Parking Features | Concrete, Lighted |
| Roof | Composition |
| Basement | Bath/Stubbed, Finished, Full |
| Lot Features | Level, Sloped, Sprinklers In Front, Sprinklers In Rear |
| Architectural Style | Contemporary |
| Levels | One |
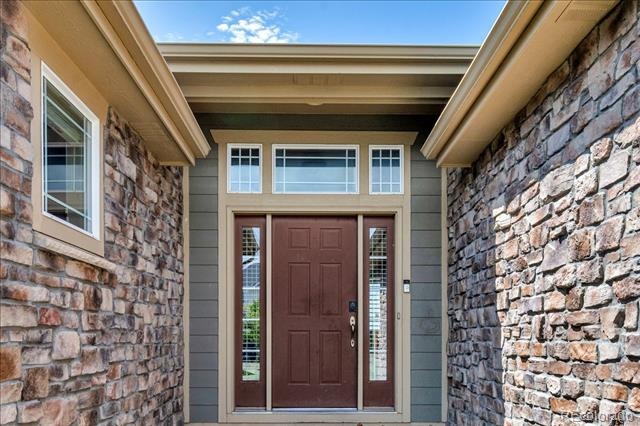
| Construction | Frame, Stone, Wood Siding |
| Sewer | Public Sewer |
| Water Source | Public |
| Senior Community | No |
| Special Conditions | None Known |
Location
Price History
| Date | Event | Price |
|---|---|---|
| 10/19/2026 |
Price change Source: REcolorado® #6984493 |
$615,000 -1.6% $149/sqft |
| 10/5/2026 |
Price change Source: REcolorado® #6984493 |
$625,000 -2.3% $151/sqft |
| 6/18/2026 |
Listed for sale Source: REcolorado® #6984493 |
$640,000 $155/sqft |

Based on information submitted to the MLS GRID as of November 10, 2026 at 2:53 AM MST. All data is obtained from various sources and may not have been verified by broker or MLS GRID. Supplied Open House Information is subject to change without notice. All information should be independently reviewed and verified for accuracy. Properties may or may not be listed by the office/agent presenting the information.
Thank you — a Mont Haus broker will be in touch shortly.
For Mont Haus agents and staff. Sign in with your Mont Haus Microsoft account and the Agent Portal opens in a new tab.
Sign in with MicrosoftNo Microsoft account yet? Ask Nikki Boxer, who sets up portal access.