Residential · Active
Breckenridge, CO 80424
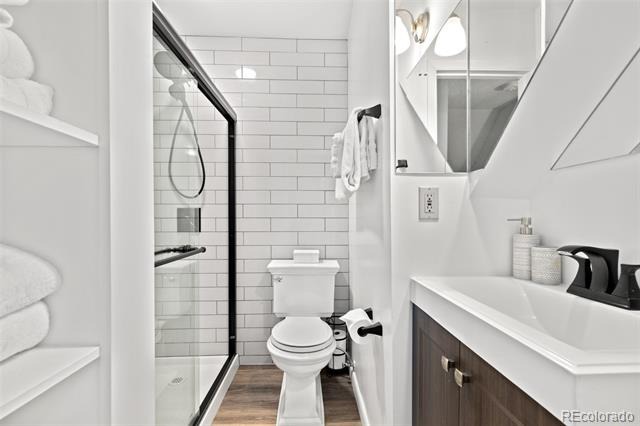
3 Beds · 2 Baths · 1,094 Sq Ft
$949,990
Single Family
Property Type
0.1 acres
Lot Size
1978
Year Built
$868
Price per Sq Ft
1
Parking Spaces
6987598
MLS #
About This Property
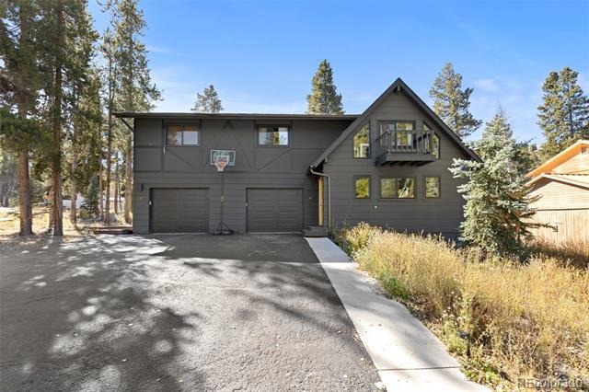
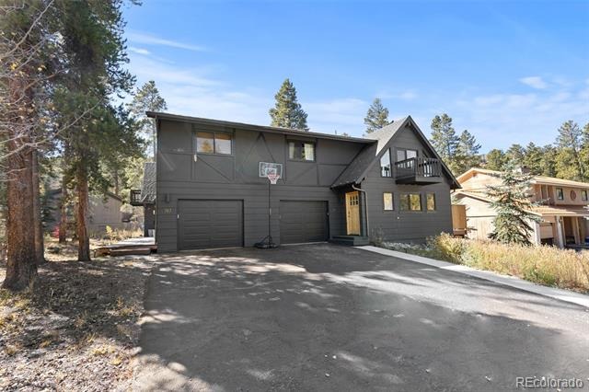
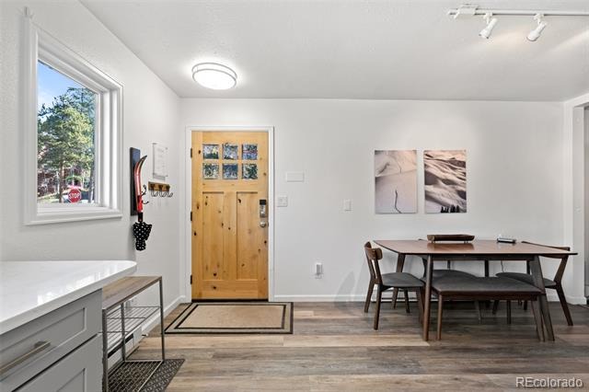
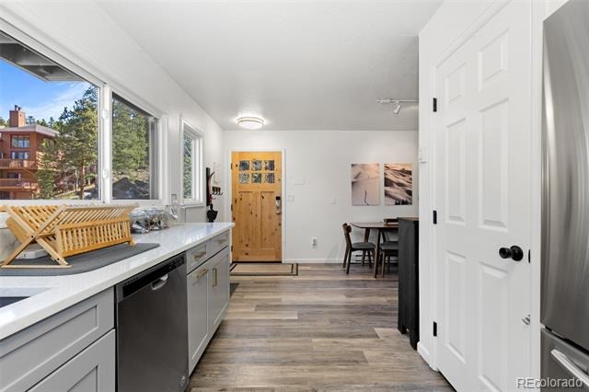
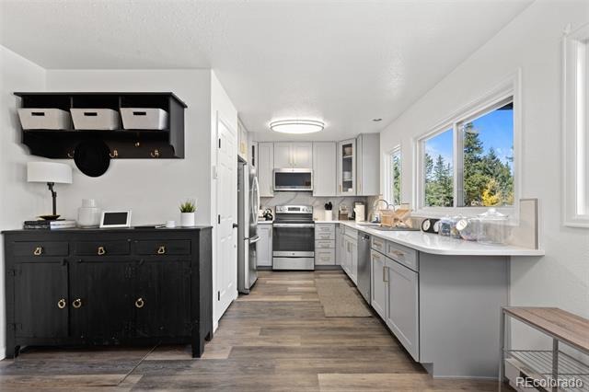
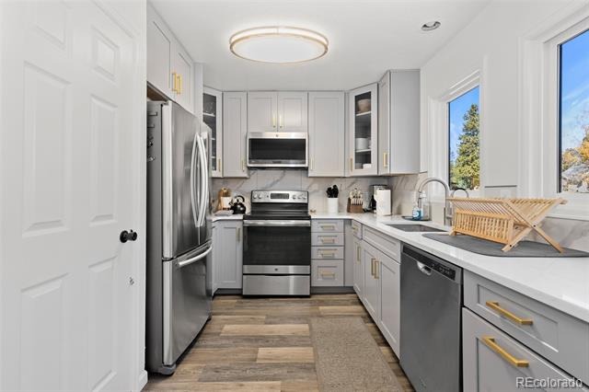
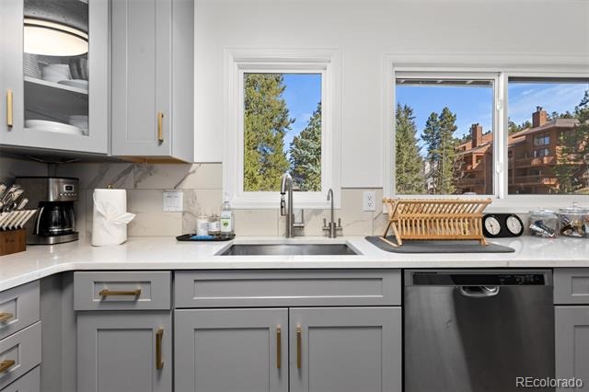
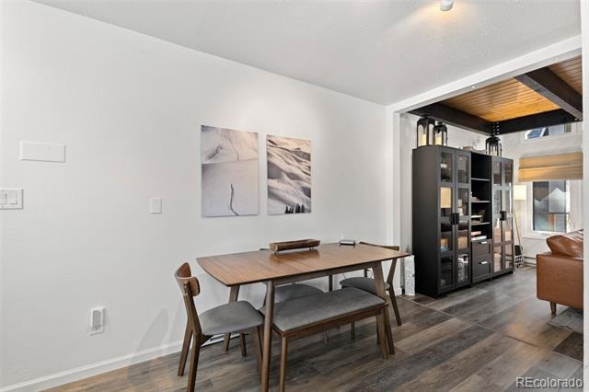
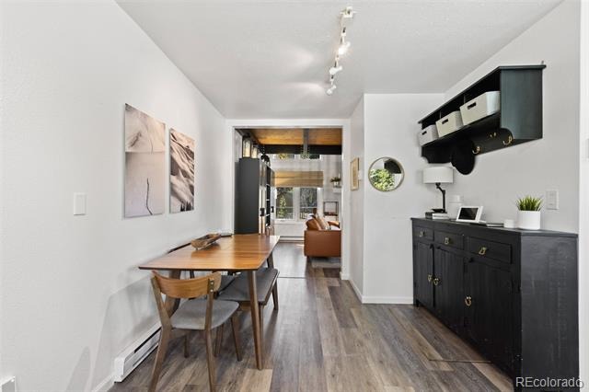
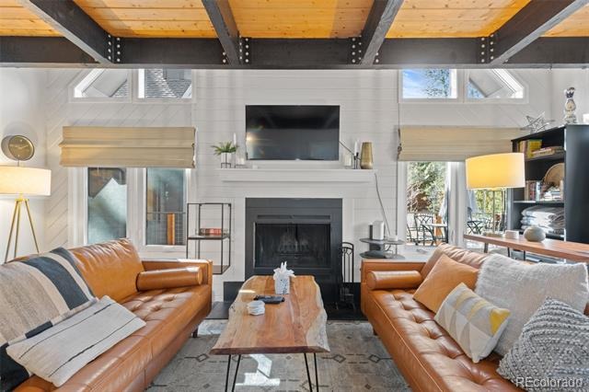
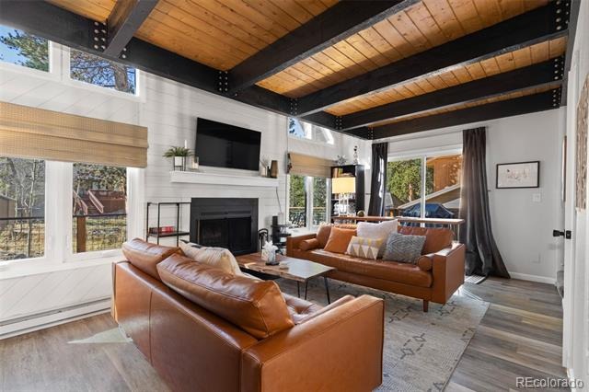
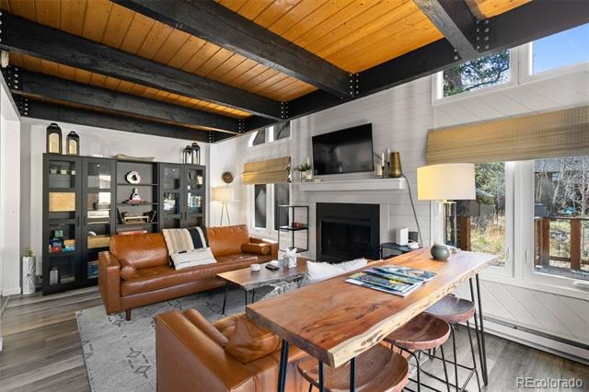
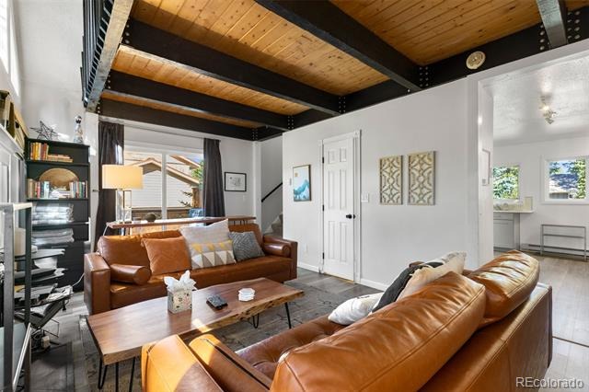
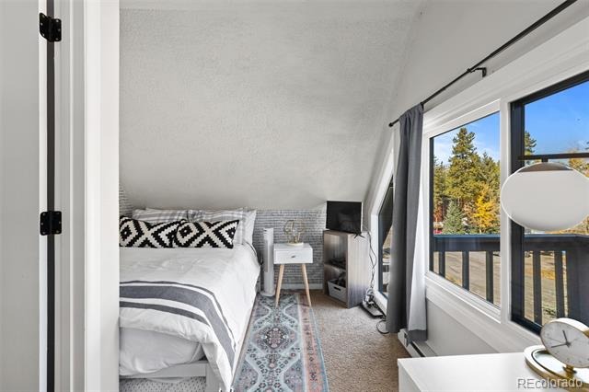
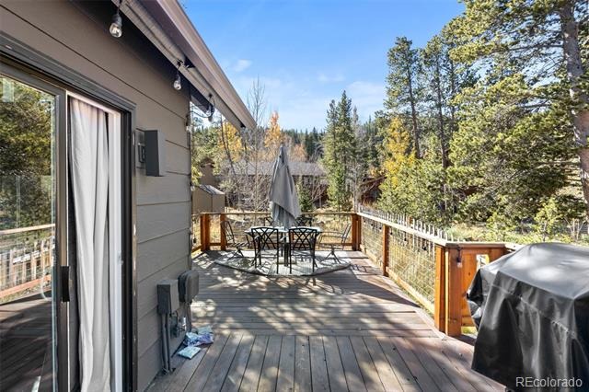
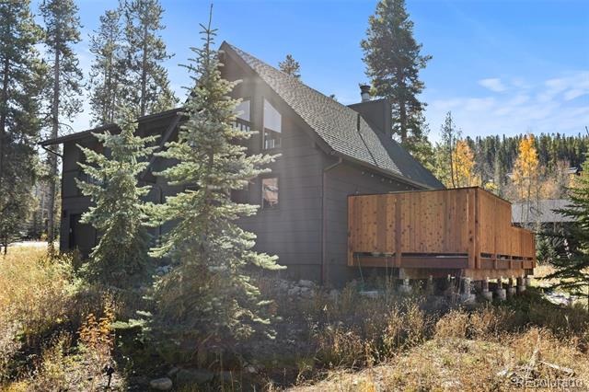
Nestled in the heart of Breckenridge, 14 Red Feather Rd in the Warriors Mark neighborhood offers the perfect blend of mountain charm and modern luxury and is being sold completely turn-key and fully furnished. Surrounded by towering pines and just minutes from world-class skiing, this property is more than a home—it's a lifestyle. Step inside to discover a spacious main living area flooded with natural light. The updated kitchen, complete with stainless steel appliances and sleek finishes including quartz countertops, flows seamlessly into the inviting living area with its wood burning fireplace—a perfect spot to unwind after a day on the slopes.
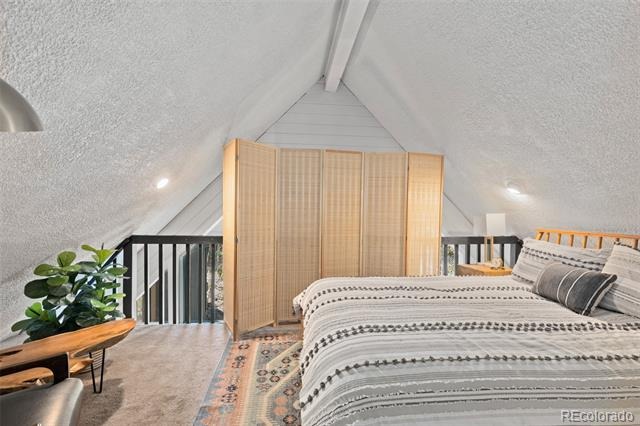
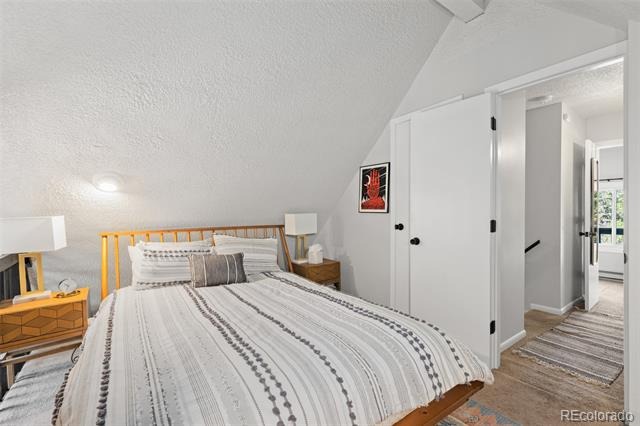
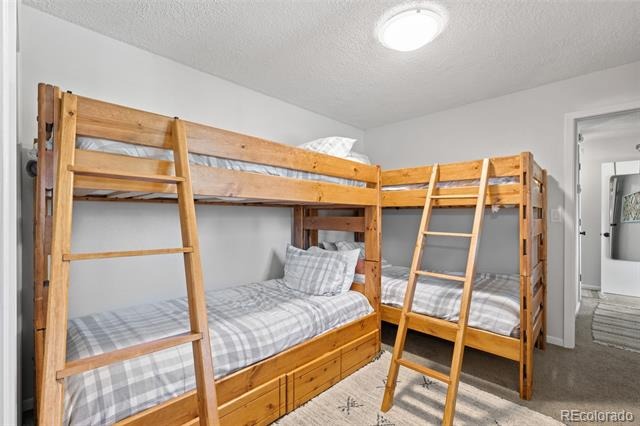
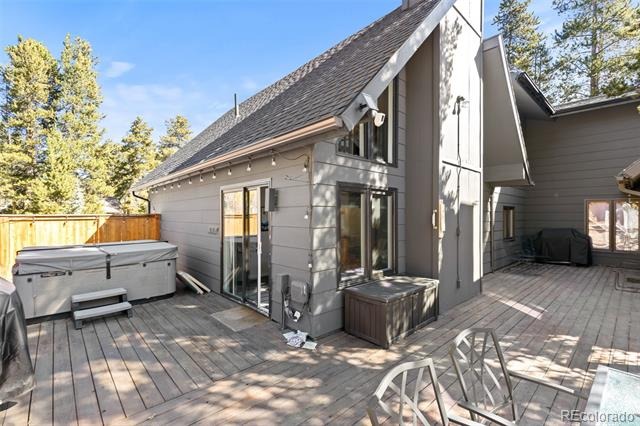
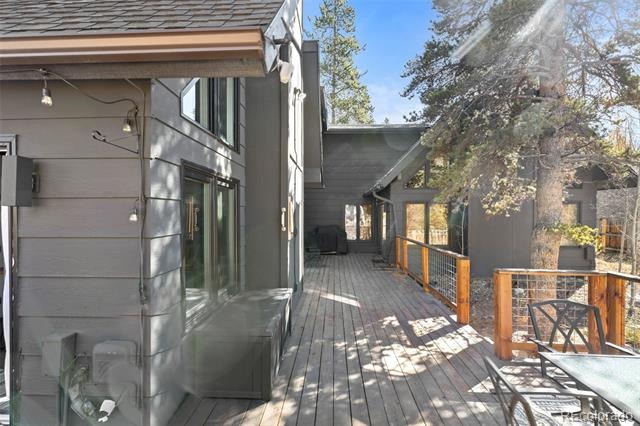
The expansive windows and vaulted ceilings showcase breathtaking views, bringing the outdoors in. With multiple bedrooms and cozy living spaces, this home is designed for both comfort and entertaining. Outside, you'll find a large deck and hot tub, ideal for après-ski relaxation or summer gatherings under the stars. Plus, the location couldn't be better—close enough to enjoy all the dining, shopping, and recreation Breckenridge has to offer, yet tucked away in a tranquil, private setting, and the Breckenridge free shuttle picks up right outside of your front door!
Whether you're seeking a year-round residence or a seasonal getaway, 14 Red Feather Rd is your gateway to the ultimate mountain lifestyle. Don’t miss your chance to make this dream home yours!
210 days on market
Listed by Brian Paul · Compass - Denver · Brian.paul@compass.com,303-594-8989
Property Details
| Property Type | Residential |
| Sub Type | Single Family Residence |
| Status | Active |
| Price per Sq Ft | $868 |
| Subdivision | Warriors Mark |
| MLS # | 6987598 |
| Days on Market | 210 |
| Bedrooms | 3 |
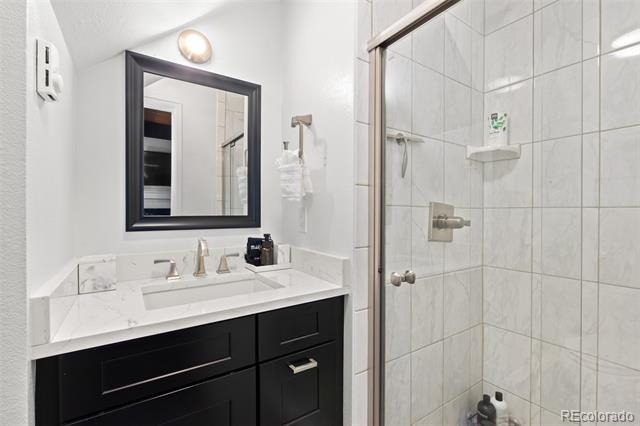
| Three-Quarter Baths | 2 |
| Year Built | 1978 |
| Lot Size (Sq Ft) | 4,356 |
| Acres | 0.1 |
| HOA | No |
| Annual Taxes | $4,159 |
| State | CO |
| County | Summit |
| Heating | Baseboard, Electric |
| Cooling | None |
| Flooring | Carpet, Tile, Vinyl |
| Fireplaces | 1 |
| Fireplace Features | Family Room |
| Appliances | Dishwasher, Disposal, Dryer, Microwave, Oven, Range, Refrigerator, Washer |
| Exterior Features | Spa/Hot Tub |
| Garage | Yes |
| Garage Spaces | 1 |
| Roof | Composition |
| Basement | Crawl Space |
| Architectural Style | Contemporary |
| Levels | Two |
| Construction | Frame, Wood Siding |
| Sewer | Public Sewer |
| Water Source | Public |
| Senior Community | No |
| Special Conditions | None Known |
Location
Price History
| Date | Event | Price |
|---|---|---|
| 3/25/2026 |
Listed for sale Source: REcolorado® #6987598 |
$949,990 +152.7% $868/sqft |
| 4/10/2014 |
Sold Source: Altitude MLS #S386078 |
$375,900 -3.4% $344/sqft |
| 10/31/2013 |
Listed for sale Source: Altitude MLS #S386078 |
$389,000 $356/sqft |

Based on information submitted to the MLS GRID as of October 22, 2026 at 12:04 AM MDT. All data is obtained from various sources and may not have been verified by broker or MLS GRID. Supplied Open House Information is subject to change without notice. All information should be independently reviewed and verified for accuracy. Properties may or may not be listed by the office/agent presenting the information.
Thank you — a Mont Haus broker will be in touch shortly.