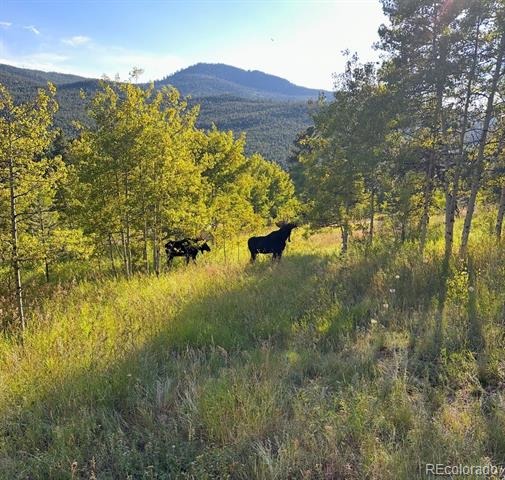
Residential · Active
Golden, CO 80403
3 Beds · 3 Baths · 2,758 Sq Ft
$875,000
Single Family
Property Type
1.71 acres
Lot Size
1976
Year Built
$317
Price per Sq Ft
2
Parking Spaces
$75
HOA Fee
6989440
MLS #
About This Property
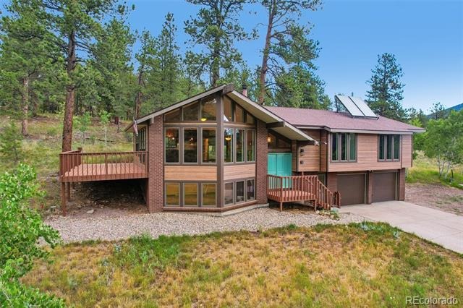
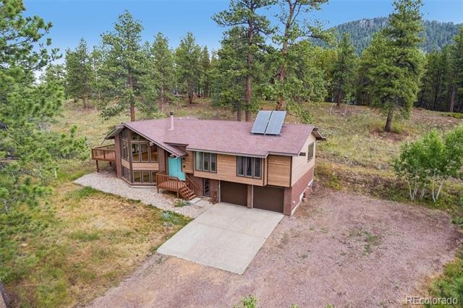
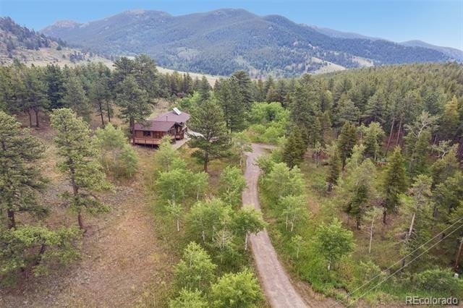
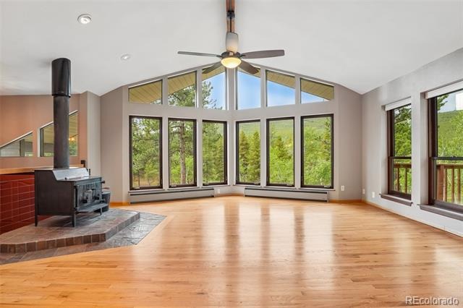
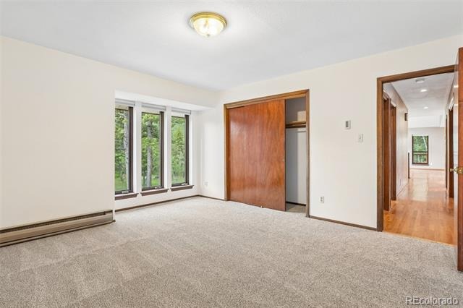
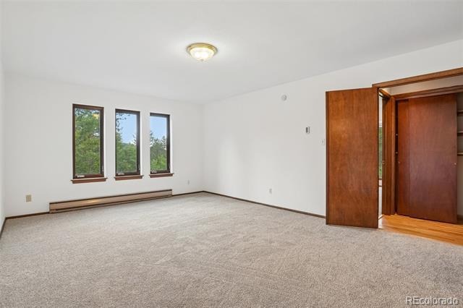
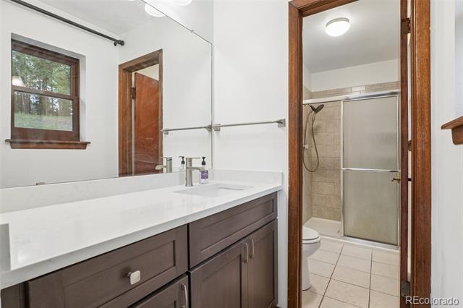
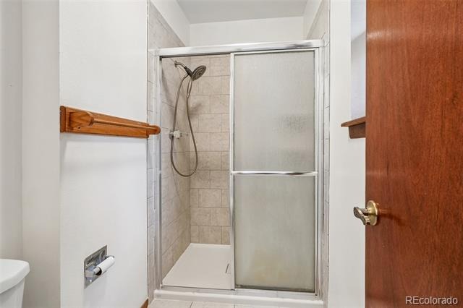
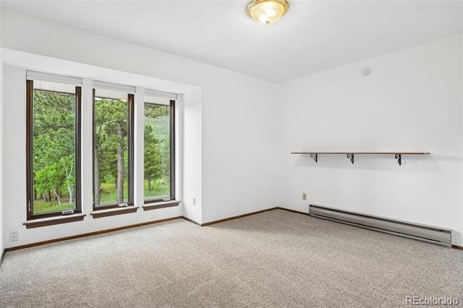
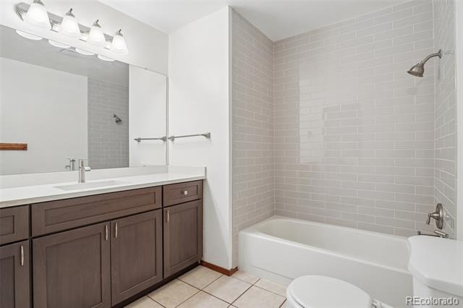
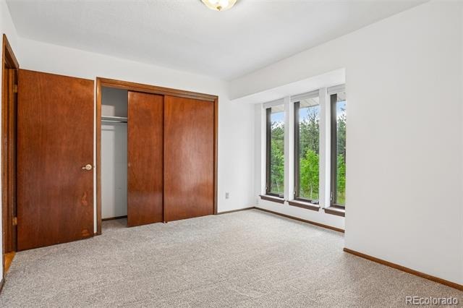
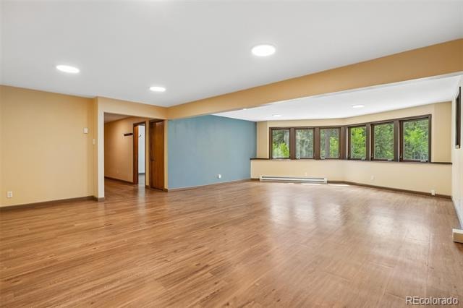
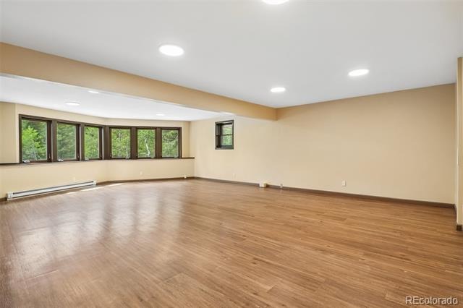
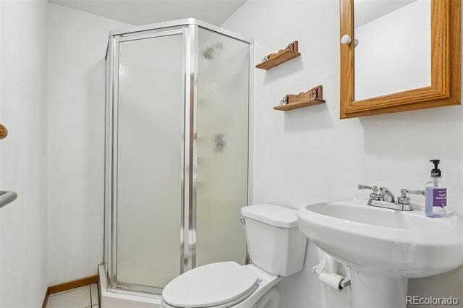
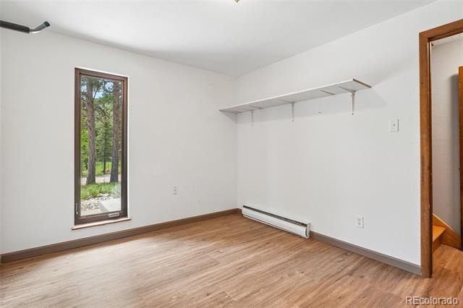
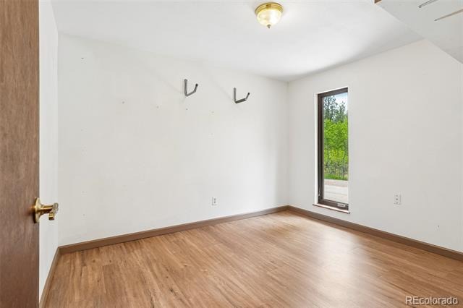
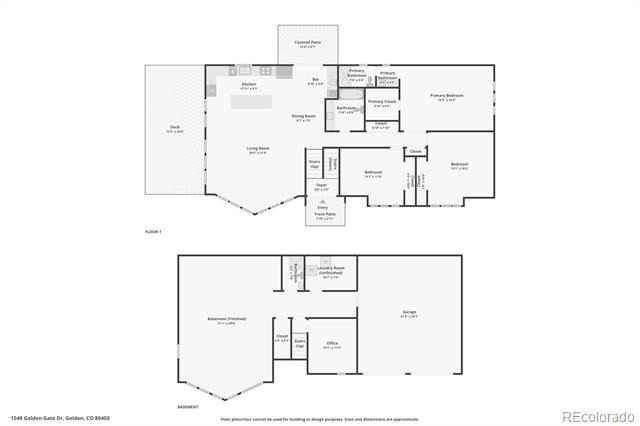
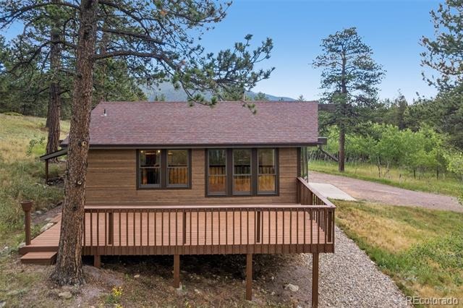
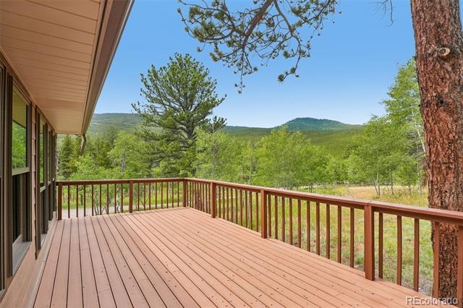
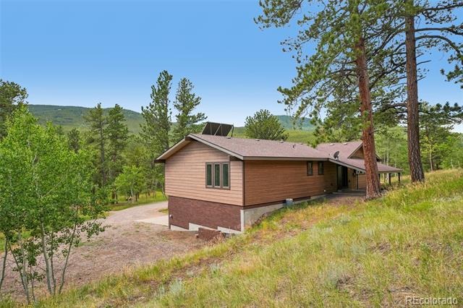
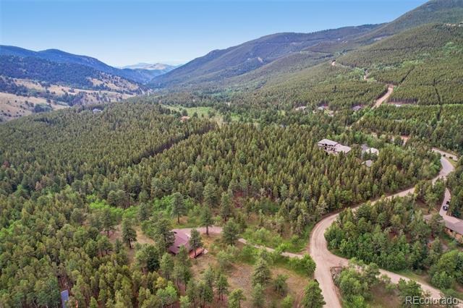
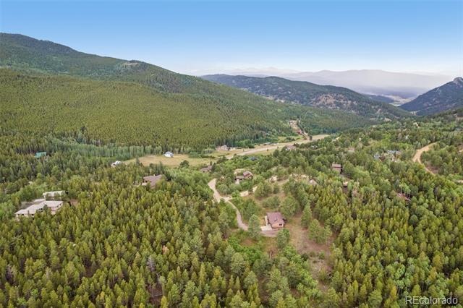
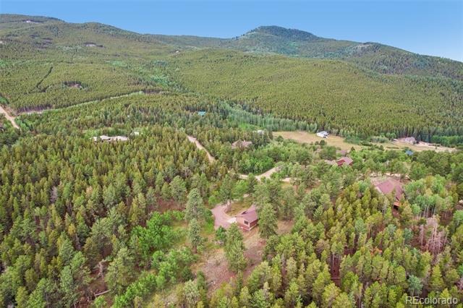
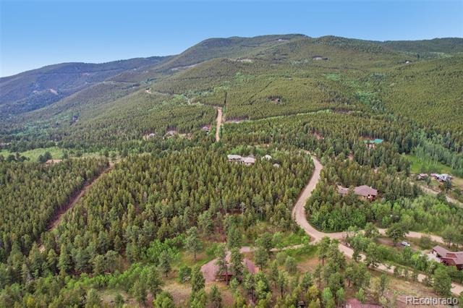
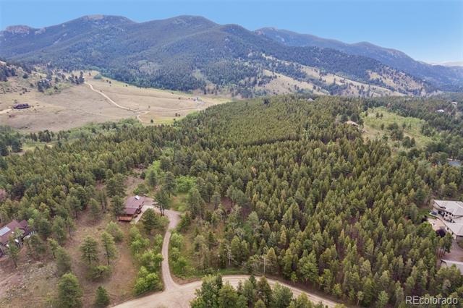
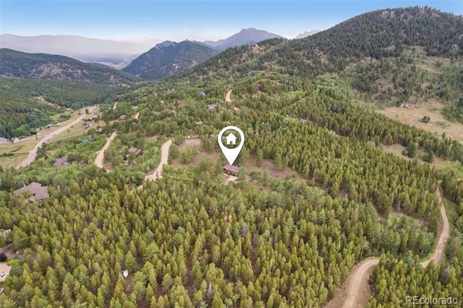
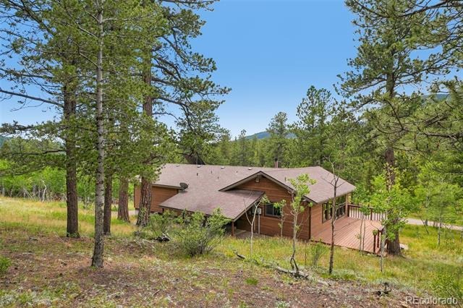
Live the Mountain dream in this spacious, tastefully updated home with Southern exposure in Golden Gate Park Estates. Enjoy peace and quiet on a level to gently South facing 1.71 acre parcel, yet be only one minute to Golden Gate Canyon Rd and an easy commute. All usable land, plenty of room to build a shop. With 3 bedrooms, 3 remodeled bathrooms, plus family room and office/bonus room, this 2758 Square Foot home is perfect for mountain living.
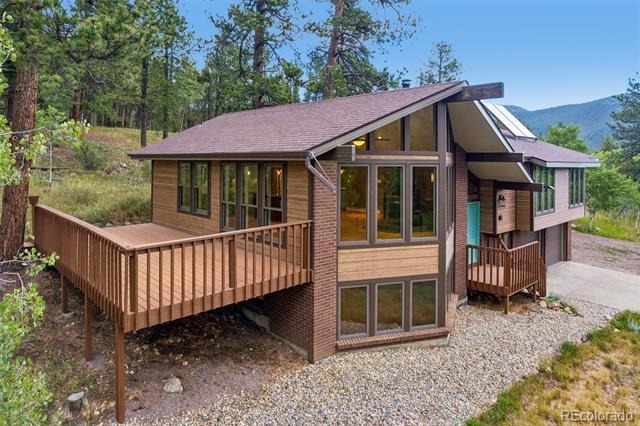
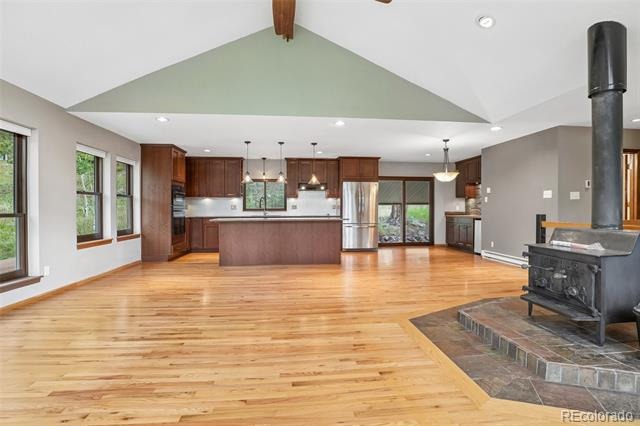
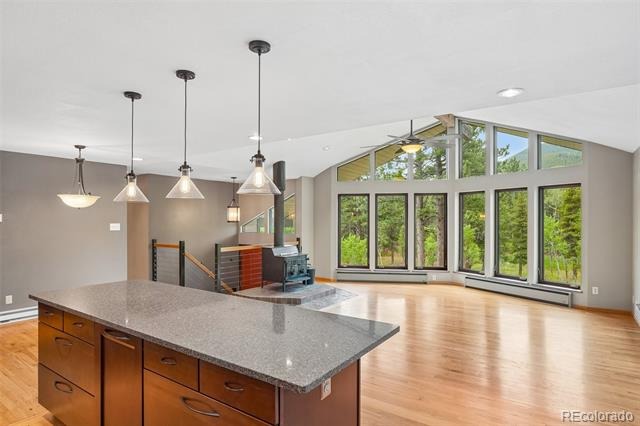
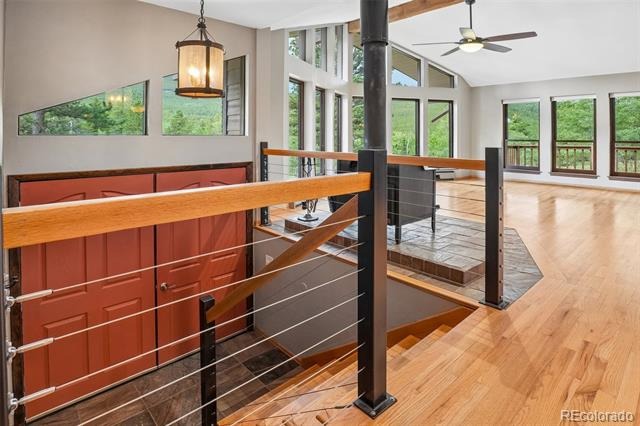
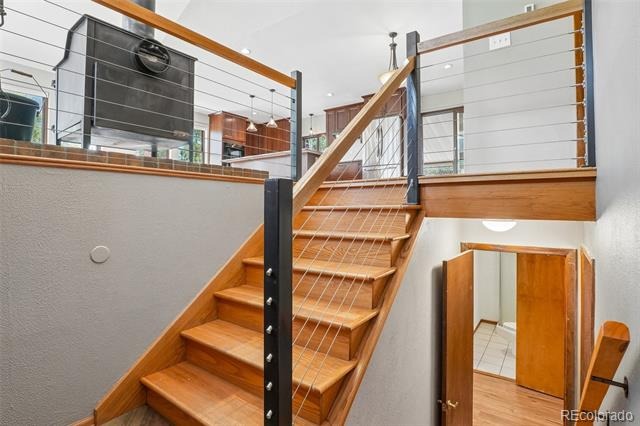
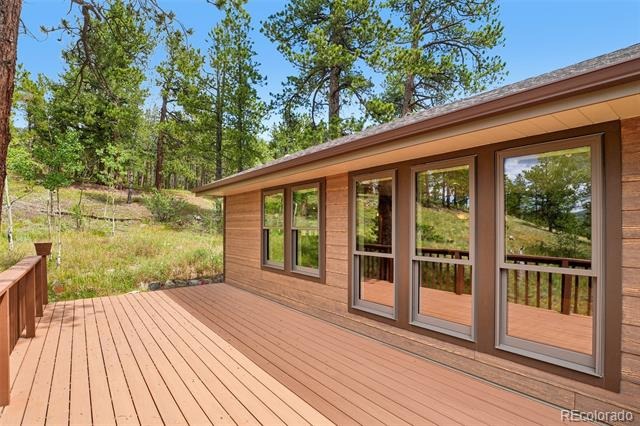
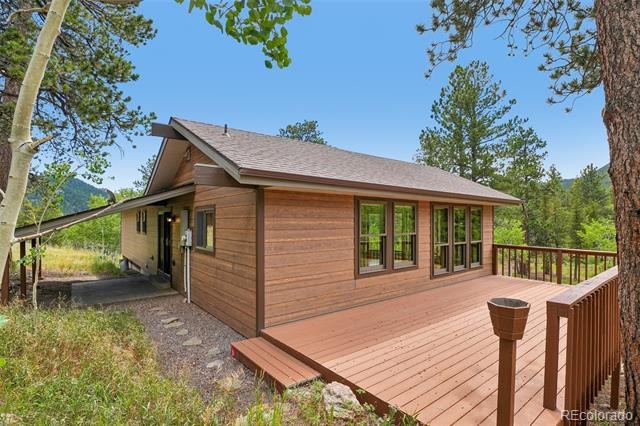
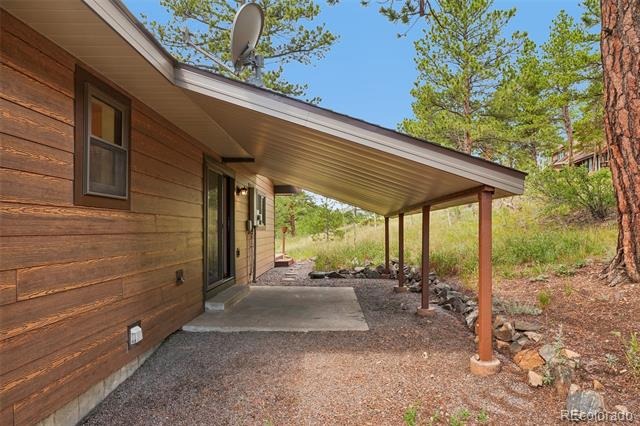
Vaulted living room has a wall of windows, wood stove, solid wood flooring and mountain views. Many updates include new Hardie fire resistant siding, soffits & fascia. New Azek by Timbertech fire resistant decking. All new top of the line Marvin Ultimate windows.
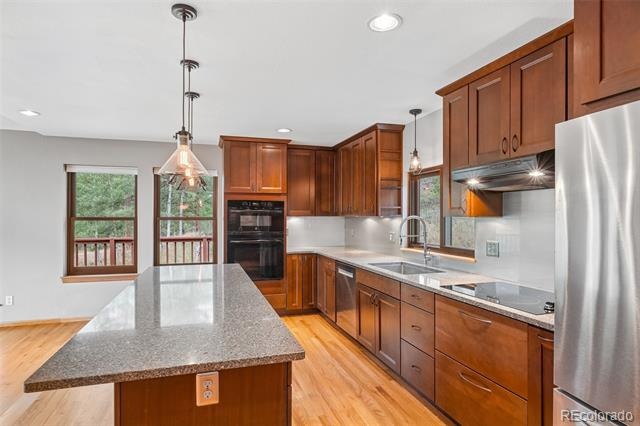
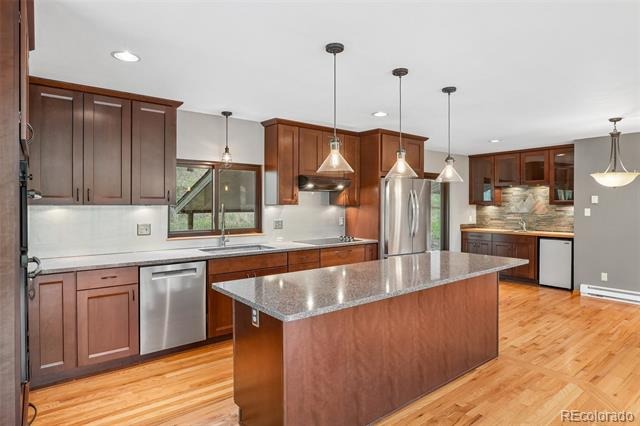
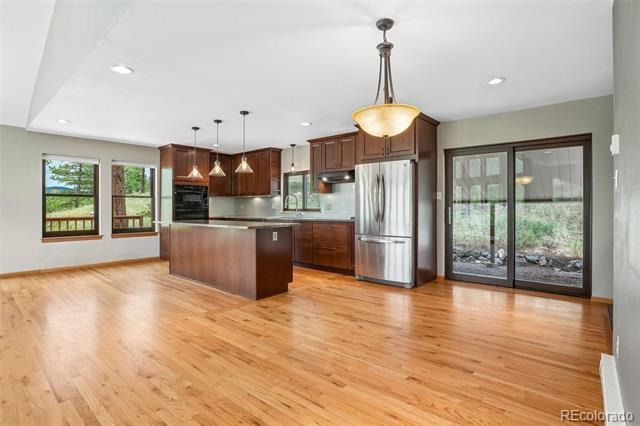
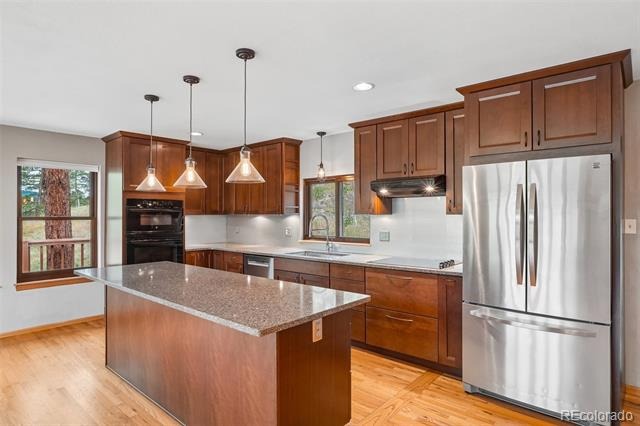
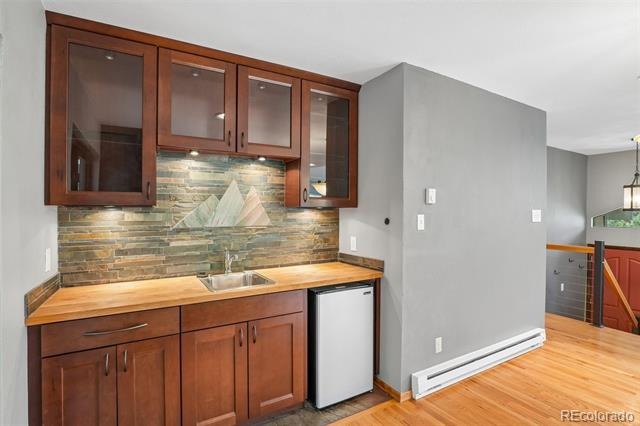
All new paint throughout. New blinds. Stunning remodeled kitchen with quartz countertops, island and wet bar. Solar hot water heat.
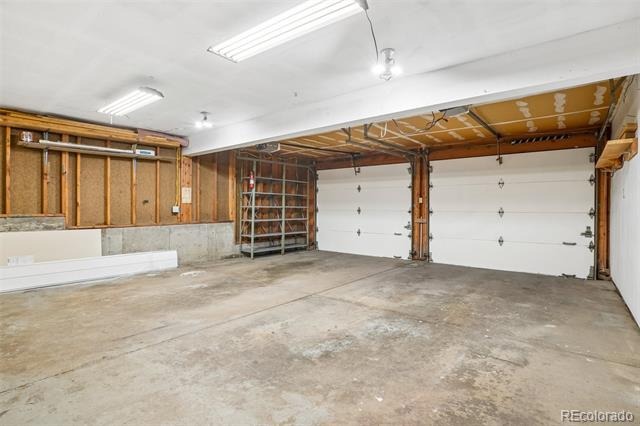
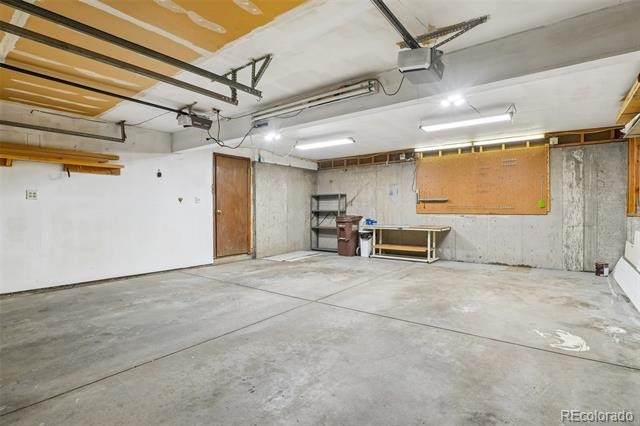
Rare domestic well allows for outside usage & livestock. Next to Golden Gate State Park and close to Roosevelt and Arapaho National Forests with hiking, biking & horse trails. Spacious 2 car garage and 200 Amp electrical service. Only two families have ever enjoyed this loved, wonderful home.
Super low Gilpin County RE-1 taxes. County maintained roads. School bus route. Must see. Move-in ready. Home warranty.
99 days on market
Listed by Tony Thorpe · Crocker Realty, LLC · tony@crockerrealty.com,720-552-2127
Property Details
| Property Type | Residential |
| Sub Type | Single Family Residence |
| Status | Active |
| Price per Sq Ft | $317 |
| Subdivision | Golden Gate Park Estates |
| MLS # | 6989440 |
| Days on Market | 99 |
| Bedrooms | 3 |
| Full Baths | 1 |
| Three-Quarter Baths | 2 |
| Year Built | 1976 |
| Lot Size (Sq Ft) | 74,488 |
| Acres | 1.71 |
| HOA | Yes |
| HOA Fee | $75 |
| Annual Taxes | $1,203 |
| State | CO |
| County | Gilpin |
| Zoning | RES |
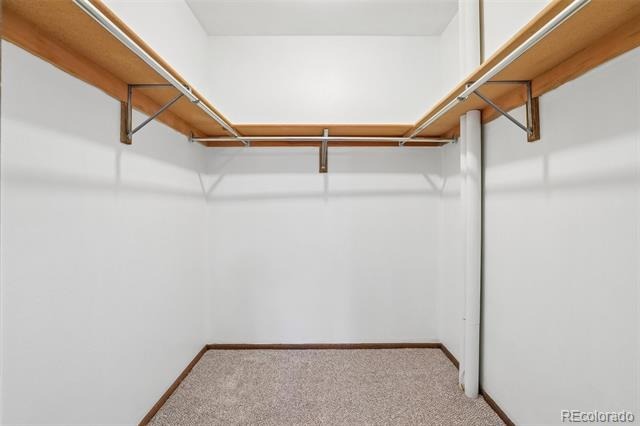
| Interior Features | Ceiling Fan(s), High Ceilings, High Speed Internet, Kitchen Island, Open Floorplan, Vaulted Ceiling(s), Walk-In Closet(s), Wet Bar, Primary Suite, Quartz Counters, Smoke Free |
| Heating | Baseboard, Electric, Radiant, Wood, Wood Stove |
| Cooling | None |
| Flooring | Carpet, Tile, Vinyl, Wood |
| Fireplaces | 1 |
| Fireplace Features | Free Standing, Living Room, Wood Burning, Wood Burning Stove |
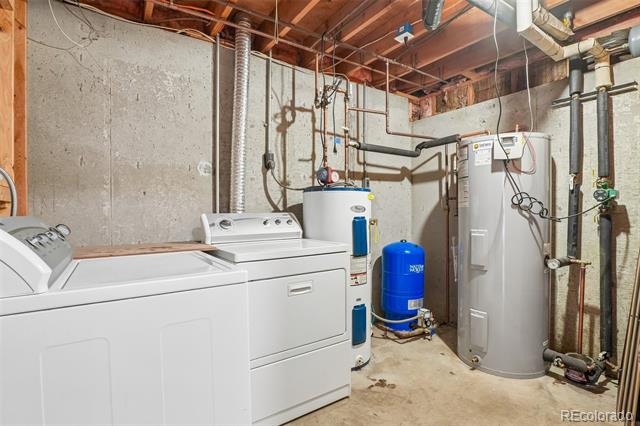
| Appliances | Bar Fridge, Cooktop, Dishwasher, Disposal, Double Oven, Dryer, Electric Water Heater, Microwave, Oven, Range, Range Hood, Refrigerator, Washer |
| Exterior Features | Private Yard, Rain Gutters |
| Garage | Yes |
| Garage Spaces | 2 |
| Parking Features | Concrete, Driveway, Lighted, Oversized, Dry Walled, Insulated |
| Roof | Shingle |
| Basement | Finished, Interior Entry, Partial, Walk-Out Access |
| Lot Features | Level, Many Trees, Secluded, Fire Mitigation |
| Architectural Style | Contemporary |
| Levels | One |
| Construction | Brick, Cement Siding, Frame |
| Sewer | Septic Tank |
| Water Source | Private, Well |
| Senior Community | No |
| Special Conditions | None Known |
Location
Price History
| Date | Event | Price |
|---|---|---|
| 10/5/2026 |
Price change Source: REcolorado® #6989440 |
$875,000 -2.8% $317/sqft |
| 7/31/2026 |
Listed for sale Source: REcolorado® #6989440 |
$900,000 $326/sqft |

Based on information submitted to the MLS GRID as of November 7, 2026 at 3:15 PM MST. All data is obtained from various sources and may not have been verified by broker or MLS GRID. Supplied Open House Information is subject to change without notice. All information should be independently reviewed and verified for accuracy. Properties may or may not be listed by the office/agent presenting the information.
Thank you — a Mont Haus broker will be in touch shortly.
For Mont Haus agents and staff. Sign in with your Mont Haus Microsoft account and the Agent Portal opens in a new tab.
Sign in with MicrosoftNo Microsoft account yet? Ask Nikki Boxer, who sets up portal access.