Residential · Active
Denver, CO 80207
3 Beds · 2 Baths · 1,609 Sq Ft
$699,000
Single Family
Property Type
0.18 acres
Lot Size
1947
Year Built
$434
Price per Sq Ft
2
Parking Spaces
7001742
MLS #
About This Property
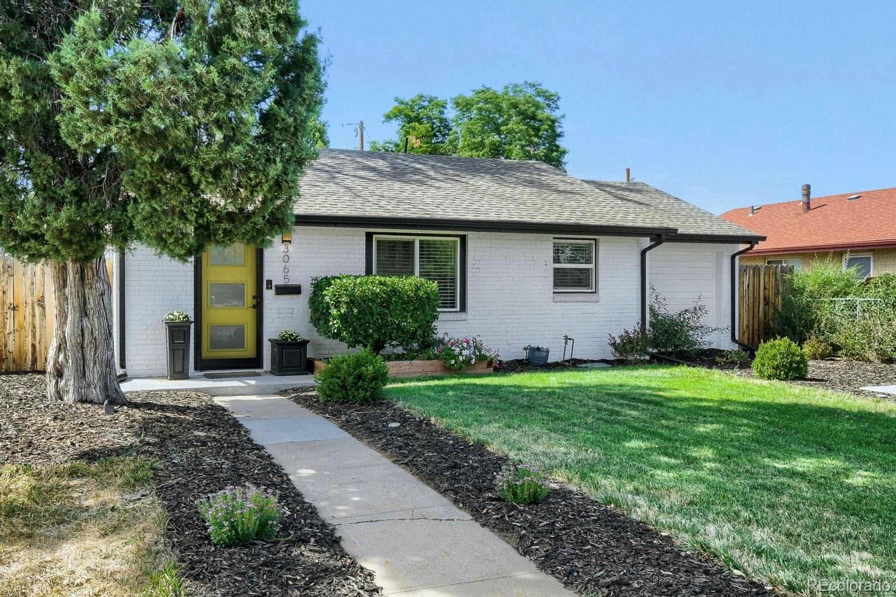
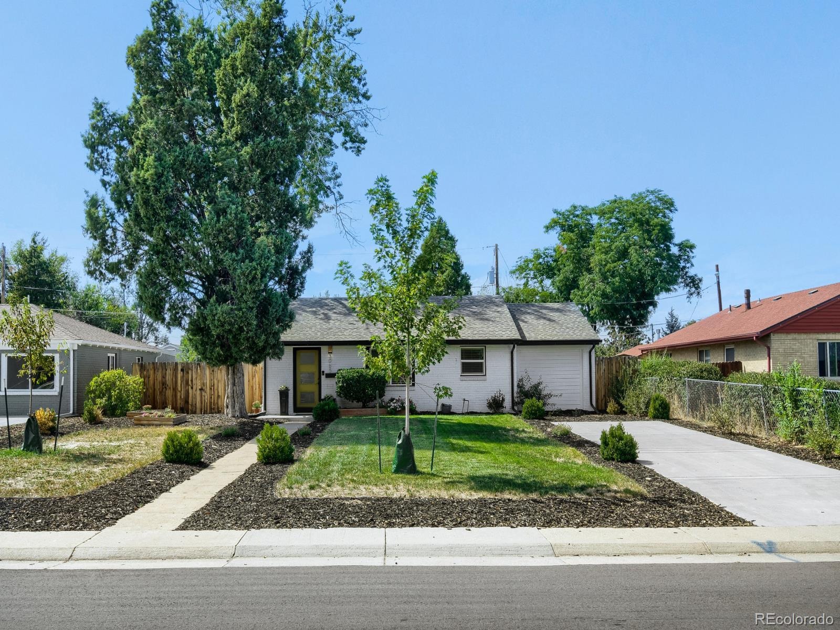
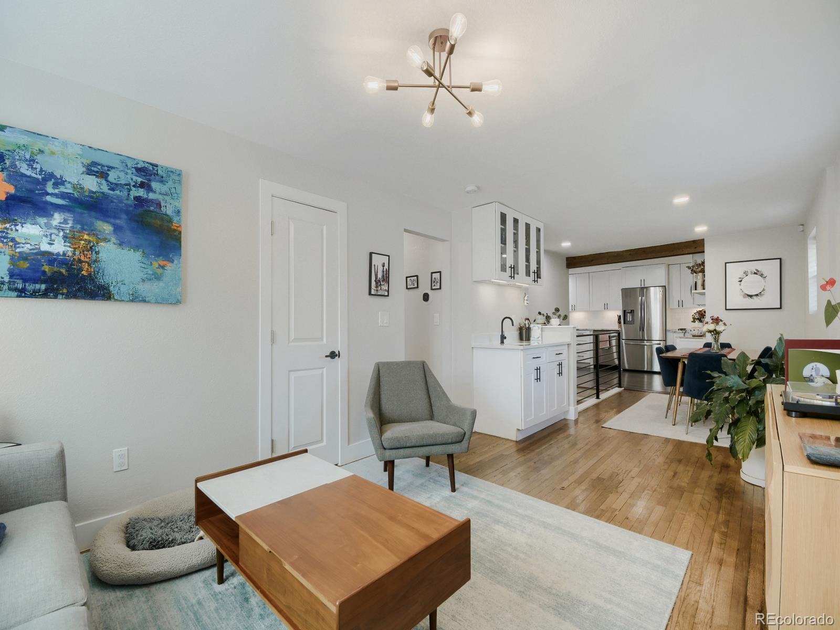
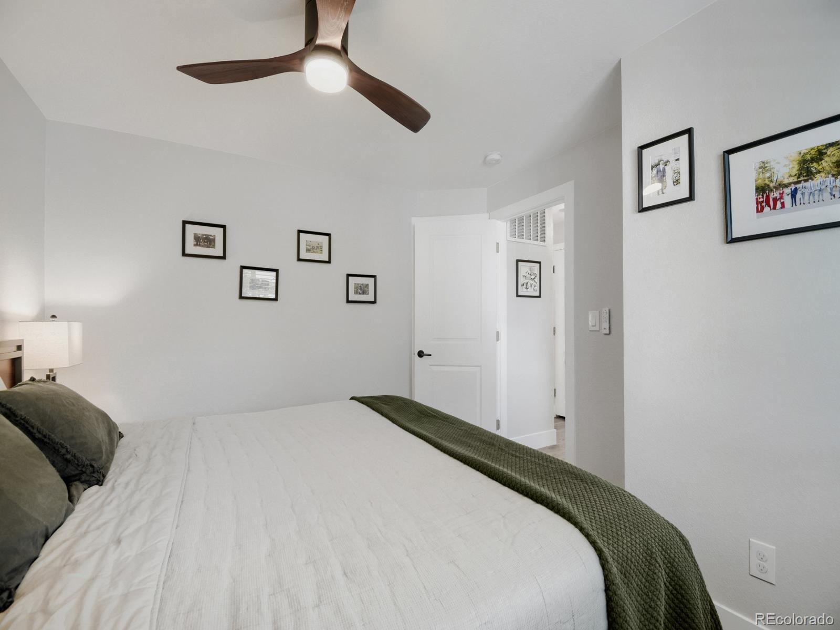
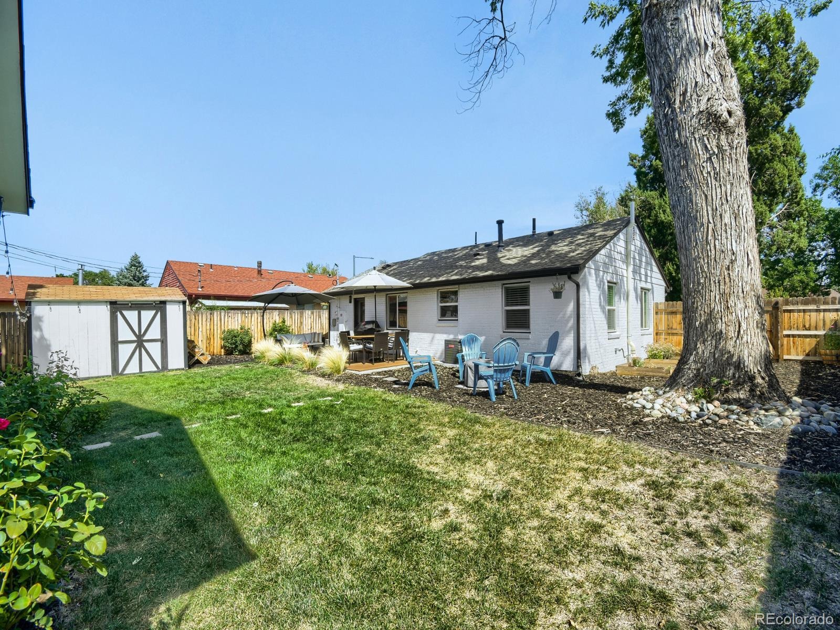
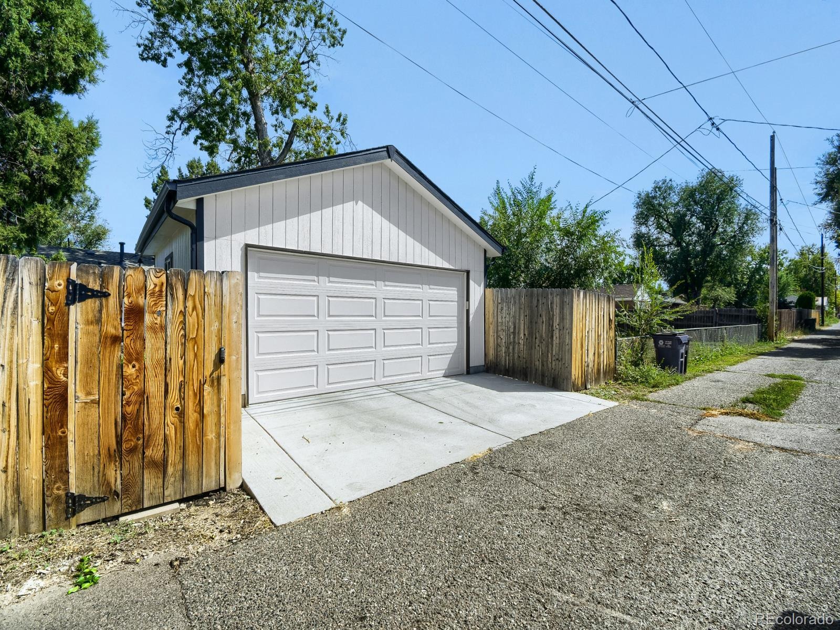
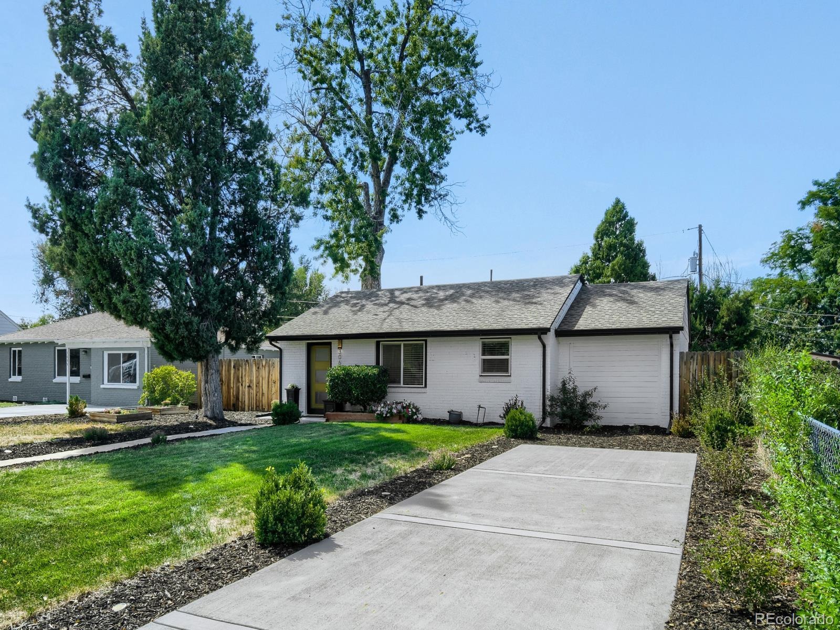
Classic Park Hill brick ranch with a thoughtfully renovated interior, finished basement and newer two-car detached garage. This 3-bedroom, 2-bath home combines the character of an established Denver neighborhood with the modern updates buyers want today.
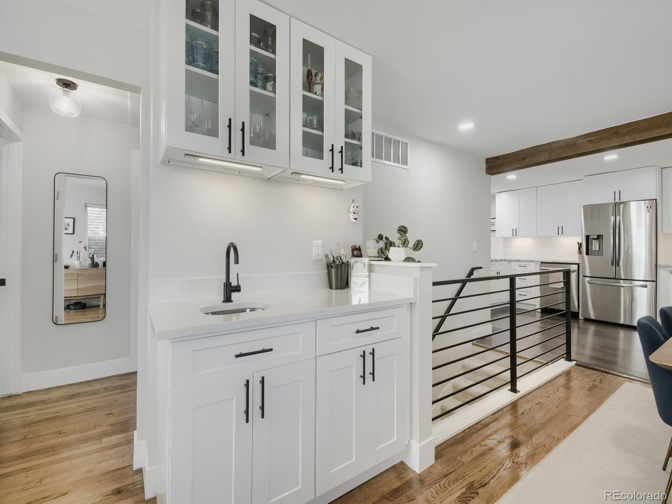
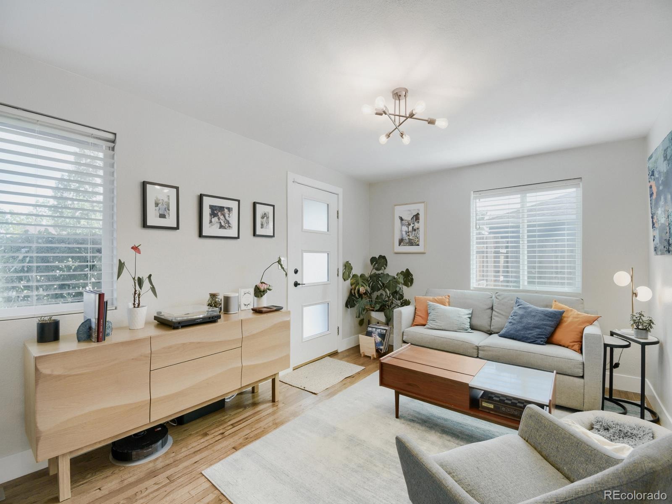
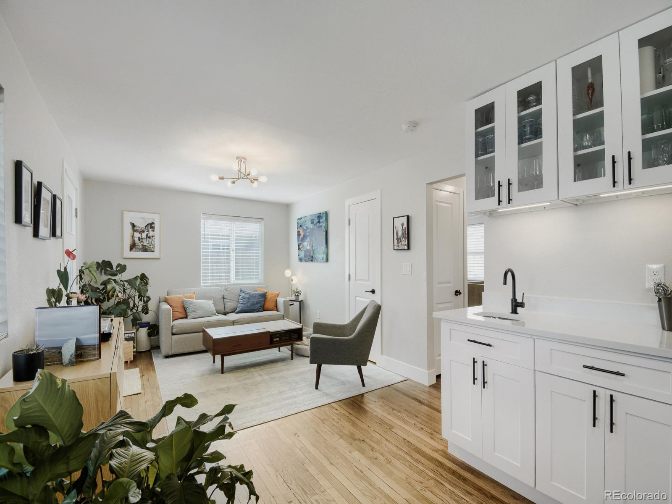
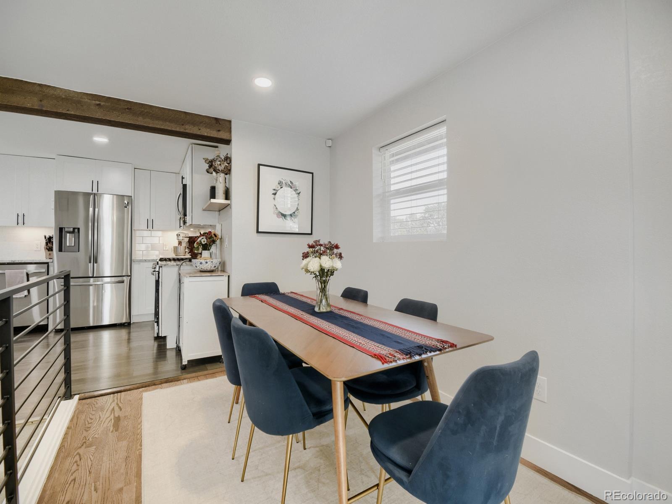
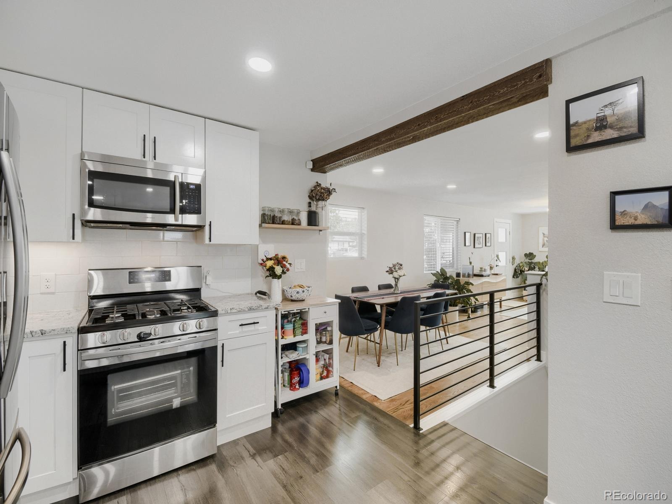
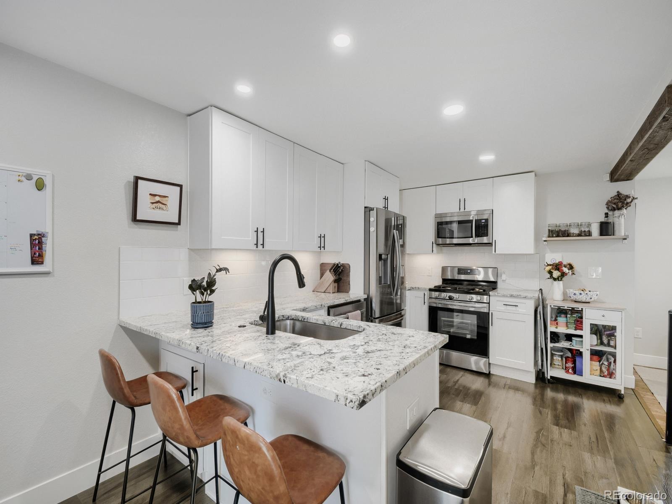
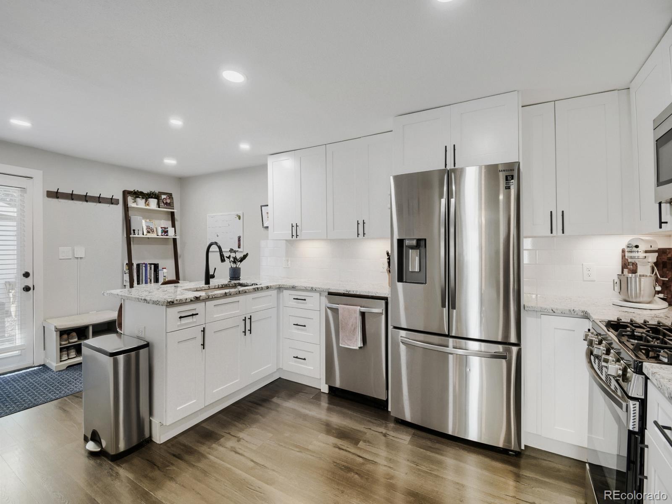
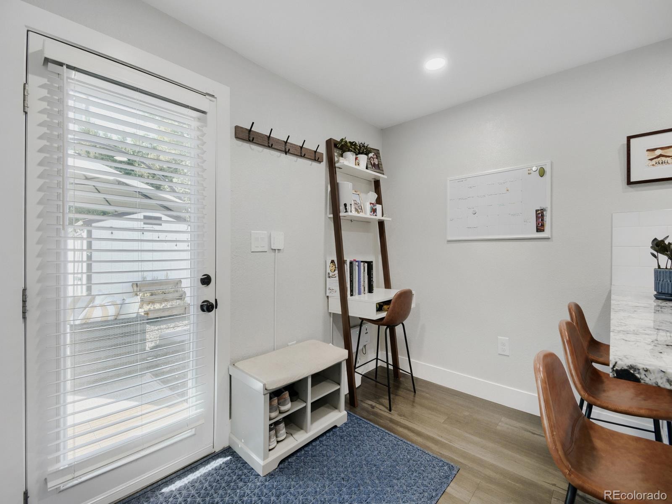
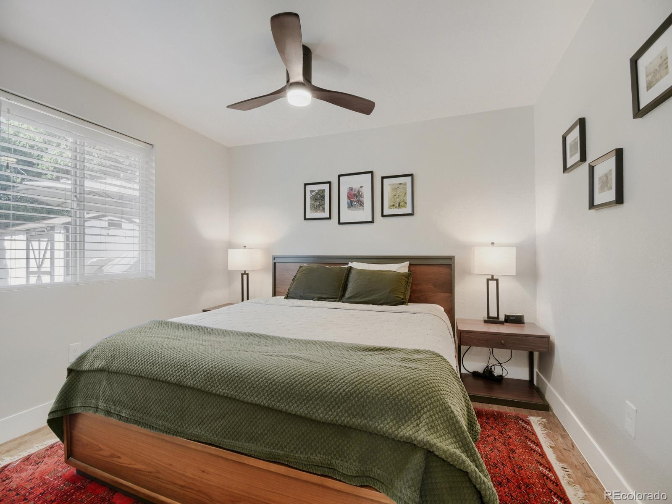
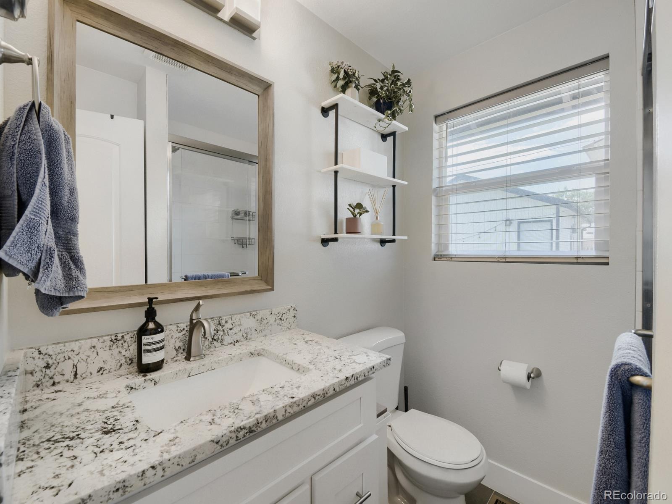
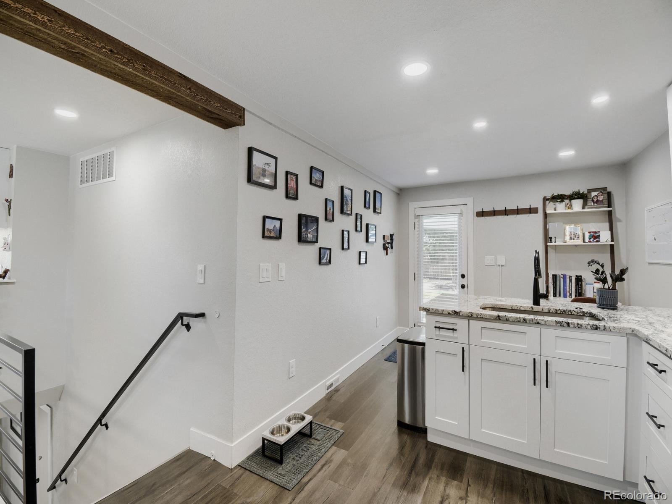
The main level features an open, comfortable floor plan with a spacious living area, dining space and beautifully updated kitchen with white shaker cabinetry, granite countertops, custom tile and a breakfast nook. Two bedrooms and an updated bath complete the main floor.
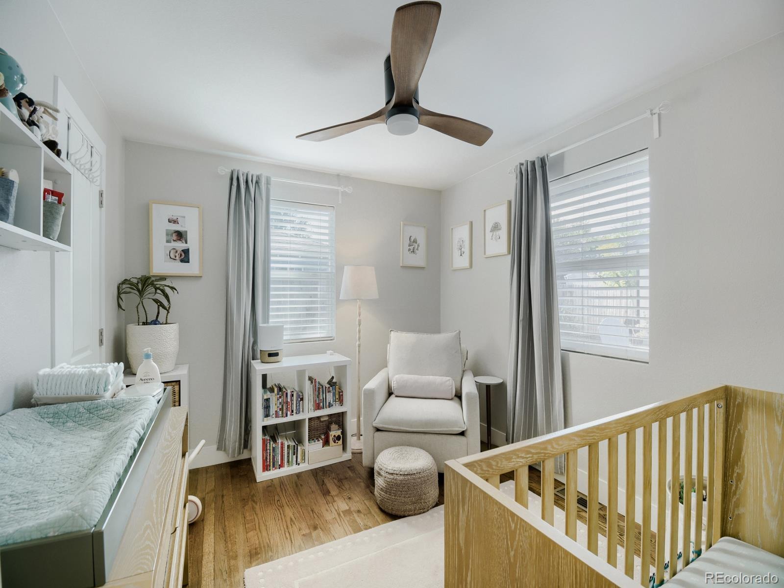
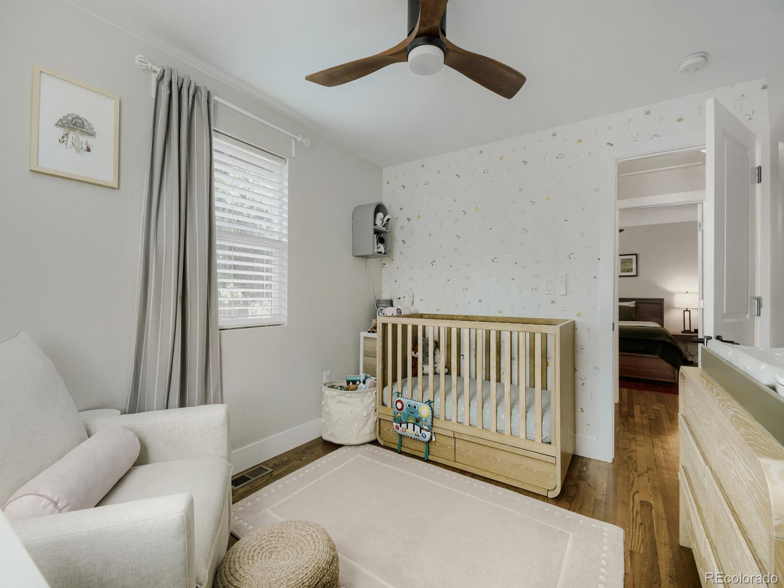
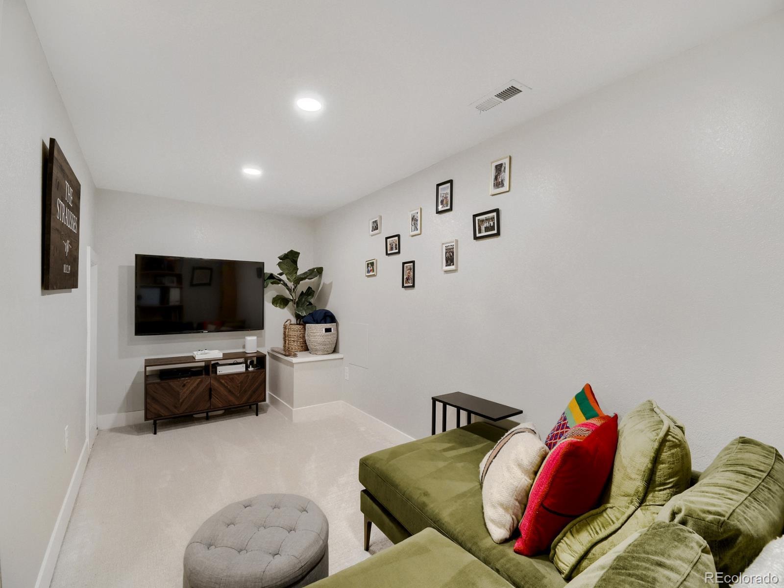
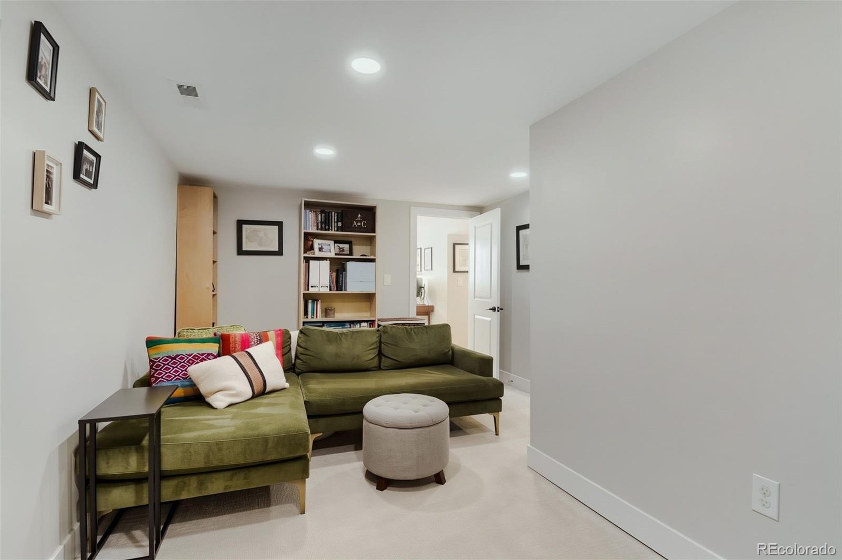
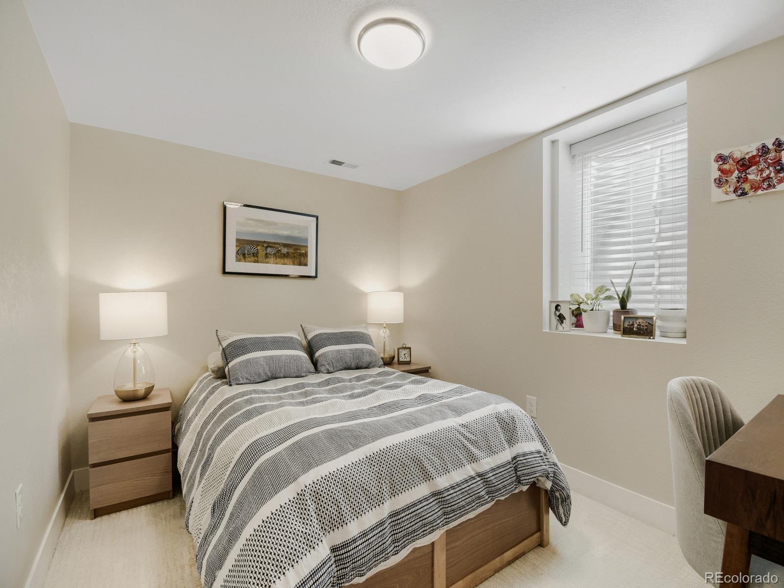
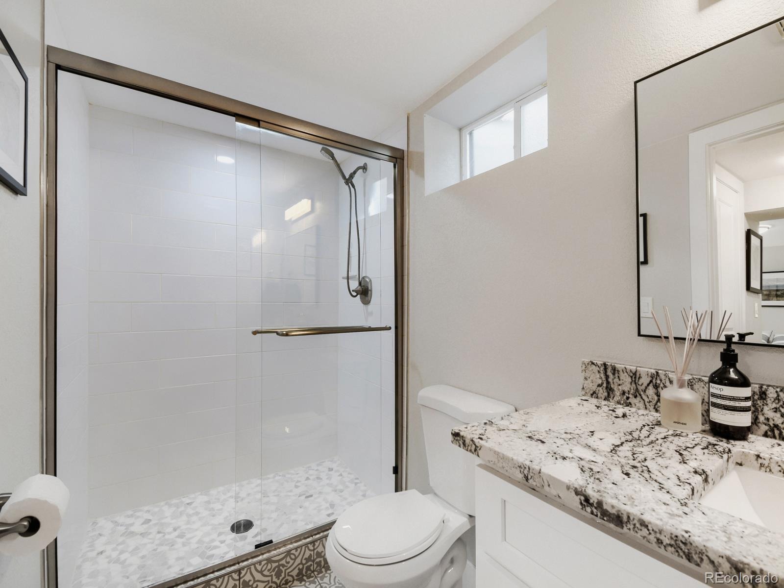
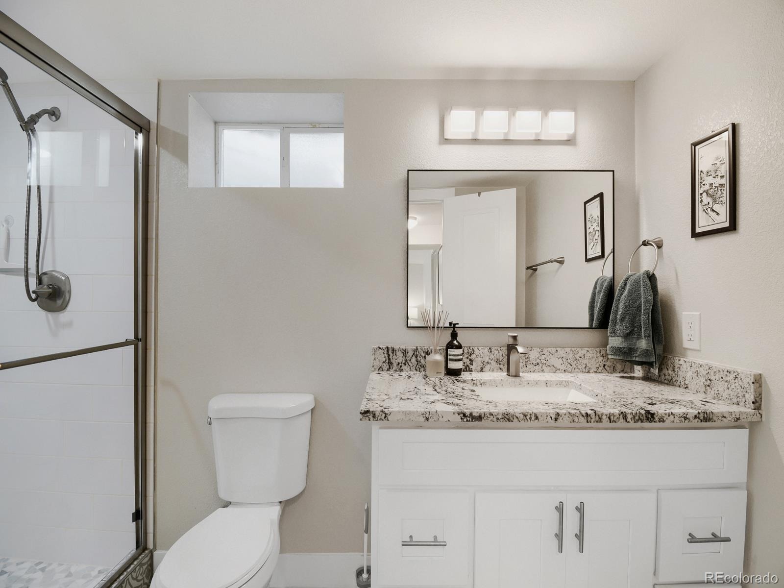
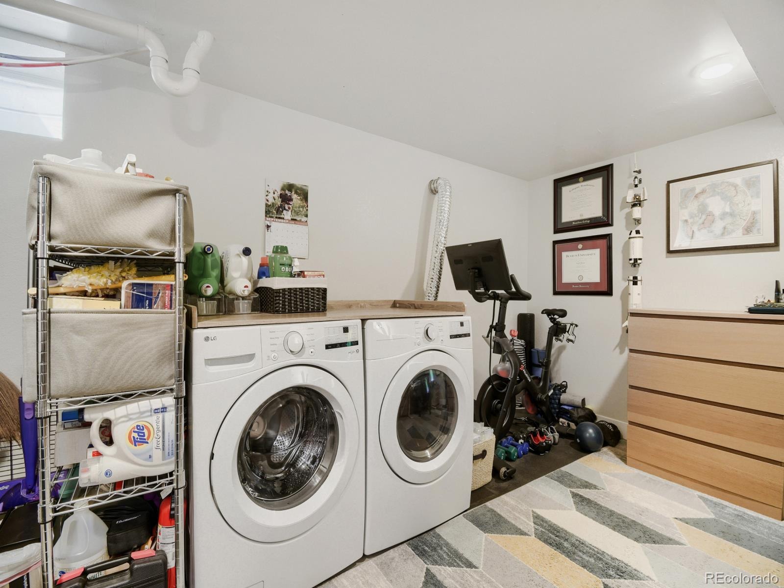
Downstairs, the finished basement adds valuable living space with a large family room, third bedroom with walk-in closet, second 3/4 bath.
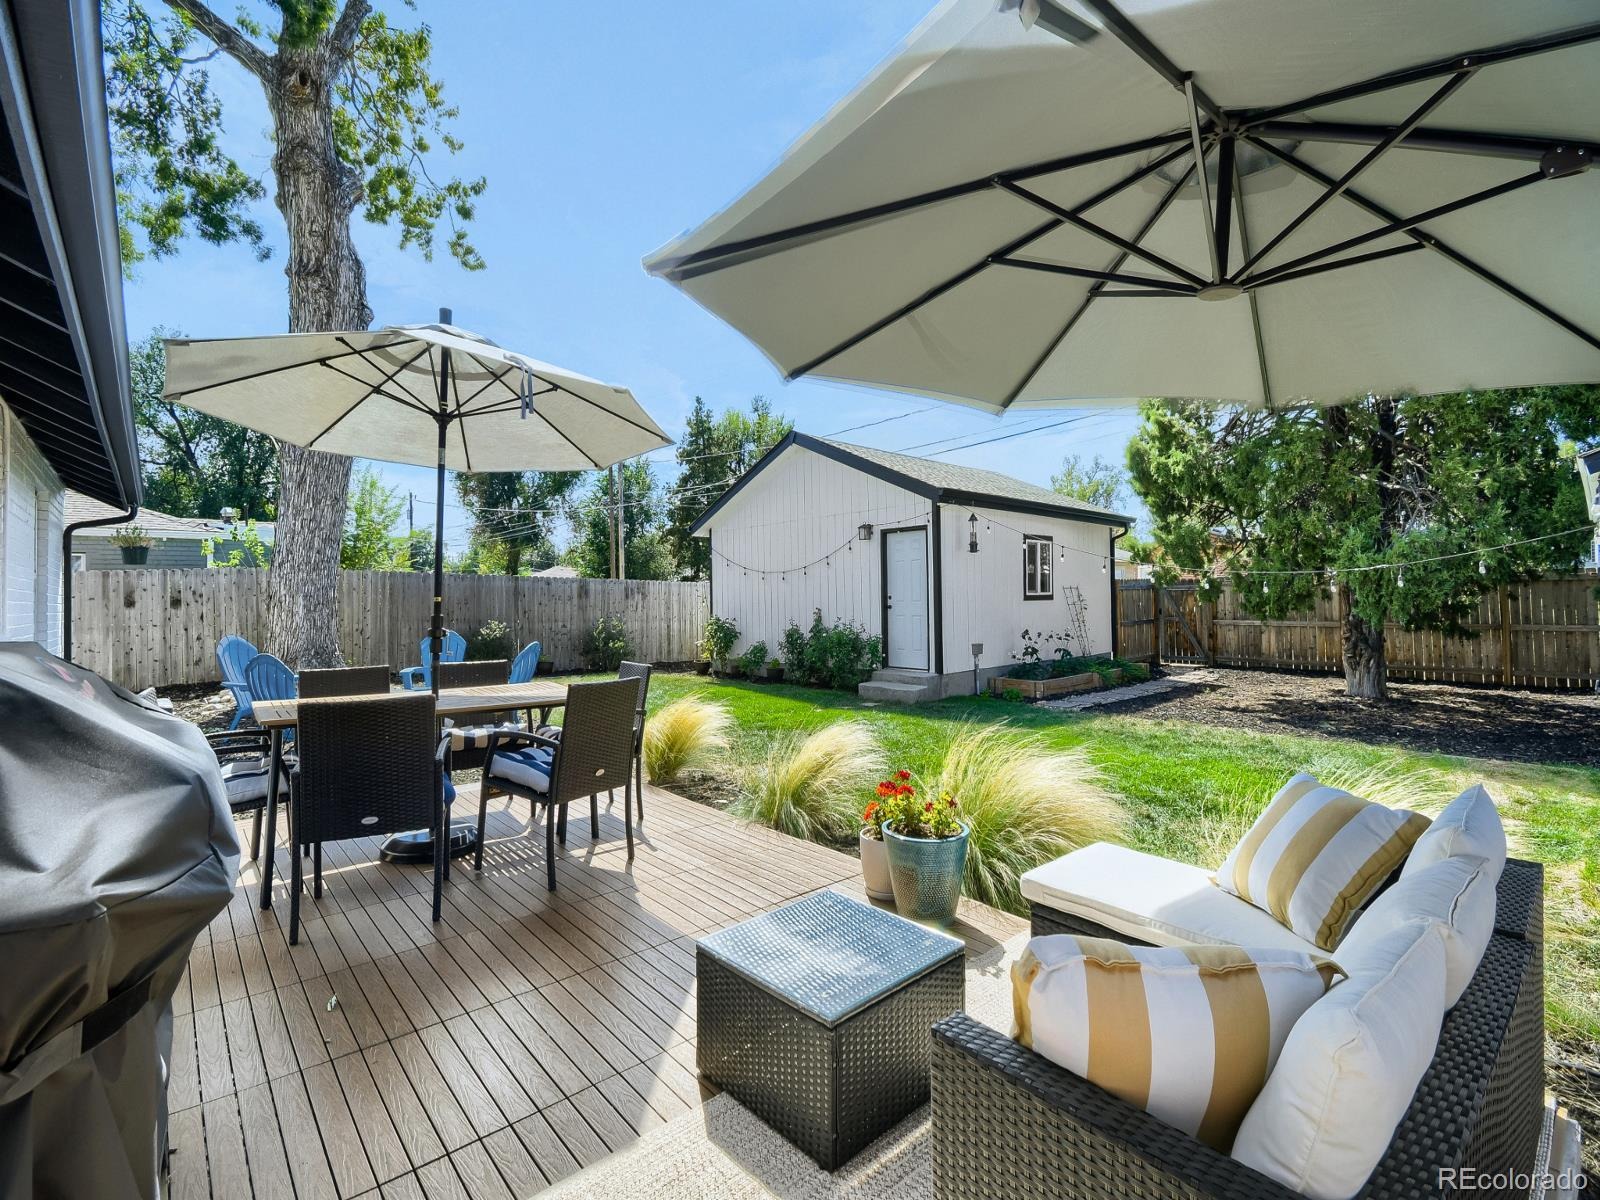
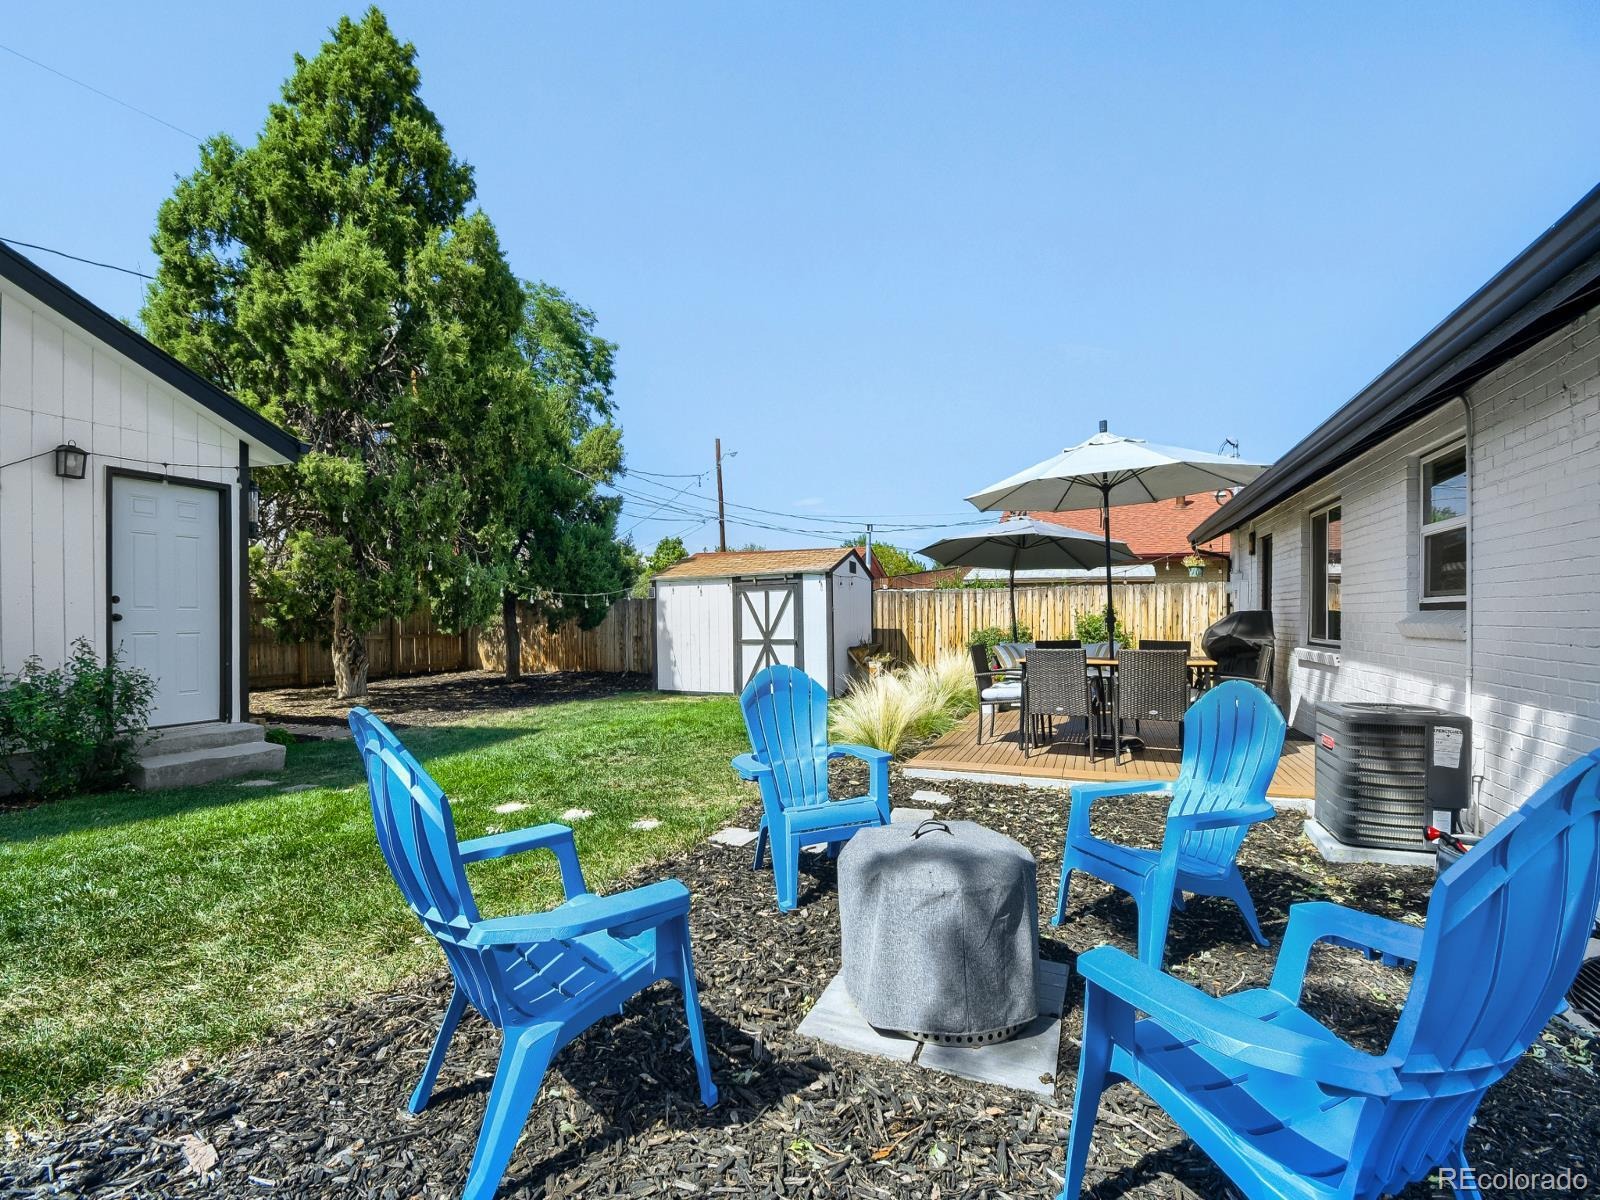
The extensive renovation included updates to major systems, including electrical, HVAC with central air, plumbing, sewer line, windows and roofing. Outside, enjoy a beautiful private fenced yard, patio (perfect for entertaining) and the newer two-car detached garage—a major bonus in this neighborhood.
Ideally located in Park Hill with convenient access to neighborhood restaurants and shops, City Park, Central Park, downtown and major commuter routes. Park Hill Elementary serves the area, and the home is located within the Greater Park Hill Middle School Enrollment Zone, offering access to DPS SchoolChoice options. Buyer to verify all school assignments, enrollment eligibility and boundaries directly with Denver Public Schools.
52 days on market
Listed by Sabrina Zunker · Z Property · sabrina.zunker@gmail.com,303-653-4601
Property Details
| Property Type | Residential |
| Sub Type | Single Family Residence |
| Status | Active |
| Price per Sq Ft | $434 |
| Subdivision | Park Hill |
| MLS # | 7001742 |
| Days on Market | 52 |
| Bedrooms | 3 |
| Full Baths | 1 |
| Three-Quarter Baths | 1 |
| Year Built | 1947 |
| Lot Size (Sq Ft) | 7,810 |
| Acres | 0.18 |
| HOA | No |
| Annual Taxes | $3,378 |
| State | CO |
| County | Denver |
| Zoning | E-SU-DX |
| Interior Features | Built-in Features, Ceiling Fan(s), Granite Counters |
| Heating | Forced Air |
| Cooling | Central Air |
| Flooring | Wood |
| Appliances | Dishwasher, Disposal, Gas Water Heater, Microwave, Oven, Range, Range Hood, Refrigerator |
| Garage | Yes |
| Garage Spaces | 2 |
| Roof | Composition |
| Basement | Finished, Full |
| Lot Features | Level |
| Levels | One |
| Construction | Brick |
| Sewer | Public Sewer |
| Senior Community | No |
| Special Conditions | None Known |
Location
Price History
| Date | Event | Price |
|---|---|---|
| 10/21/2026 |
Price change Source: REcolorado® #7001742 |
$699,000 -3.6% $434/sqft |
| 9/18/2026 |
Listed for sale Source: REcolorado® #7001742 |
$725,000 $451/sqft |

Based on information submitted to the MLS GRID as of November 8, 2026 at 10:22 PM MST. All data is obtained from various sources and may not have been verified by broker or MLS GRID. Supplied Open House Information is subject to change without notice. All information should be independently reviewed and verified for accuracy. Properties may or may not be listed by the office/agent presenting the information.
Thank you — a Mont Haus broker will be in touch shortly.
For Mont Haus agents and staff. Sign in with your Mont Haus Microsoft account and the Agent Portal opens in a new tab.
Sign in with MicrosoftNo Microsoft account yet? Ask Nikki Boxer, who sets up portal access.