Residential · Active
Aurora, CO 80012
3 Beds · 3 Baths · 1,568 Sq Ft
$293,500
Condominium
Property Type
1974
Year Built
$187
Price per Sq Ft
$425
HOA Fee
7002462
MLS #
About This Property
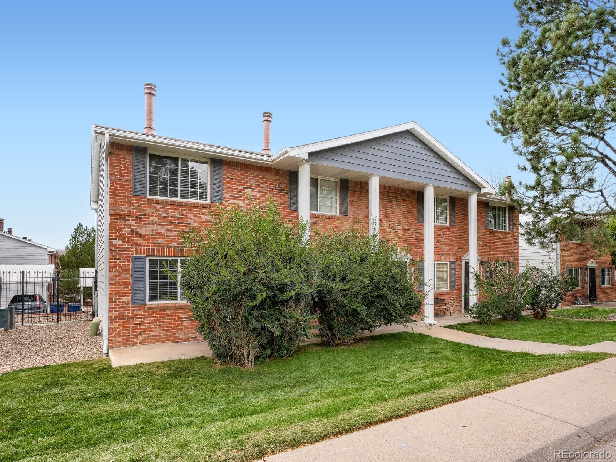
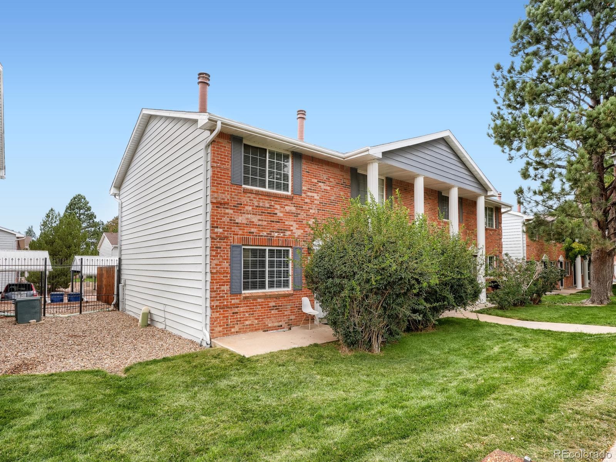
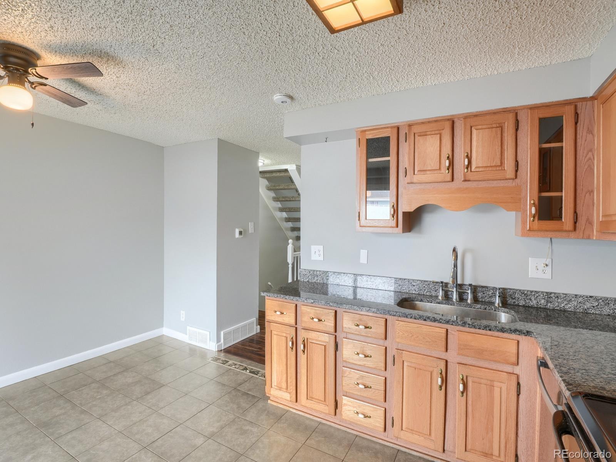
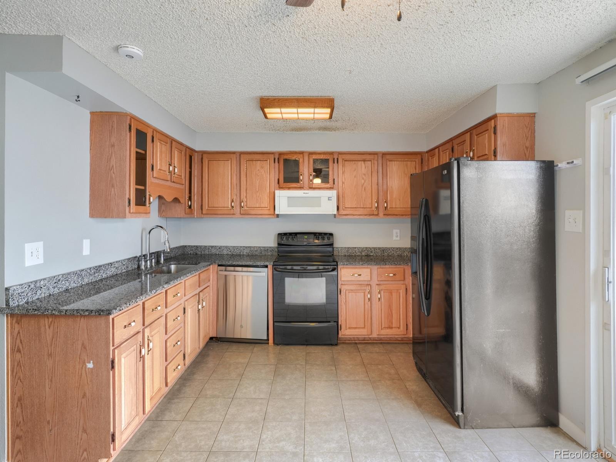
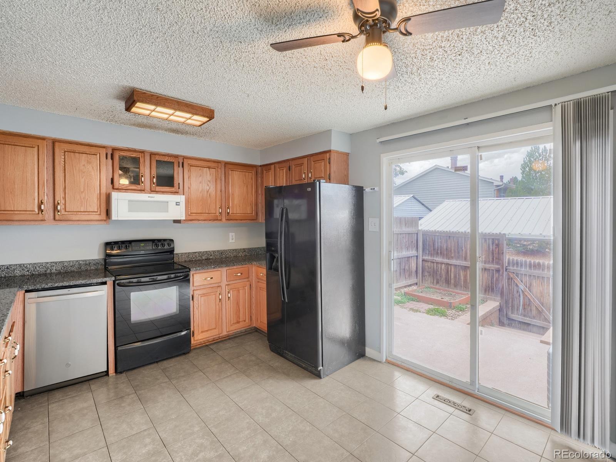
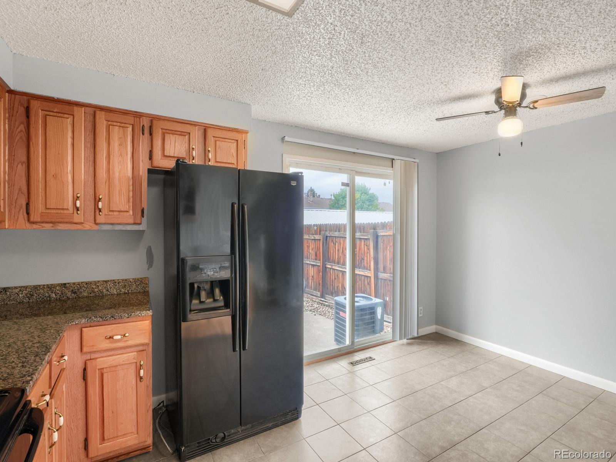
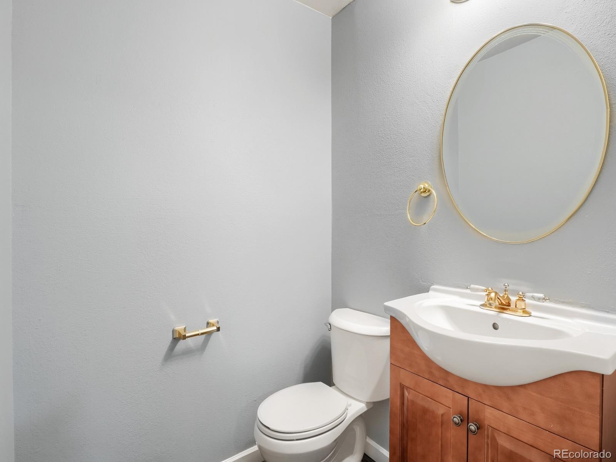
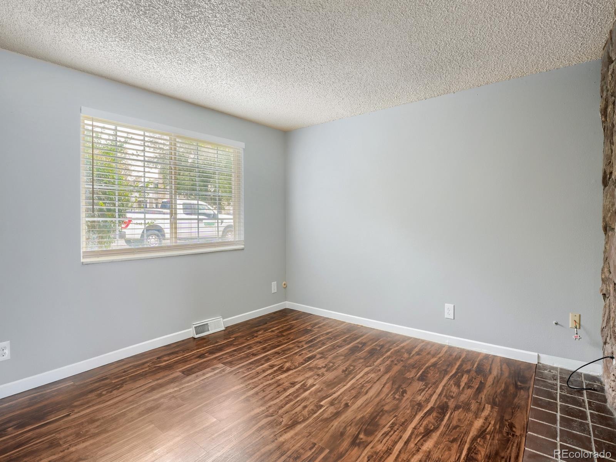
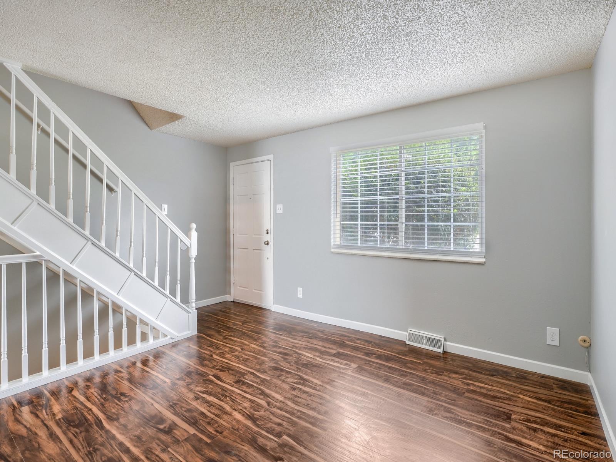
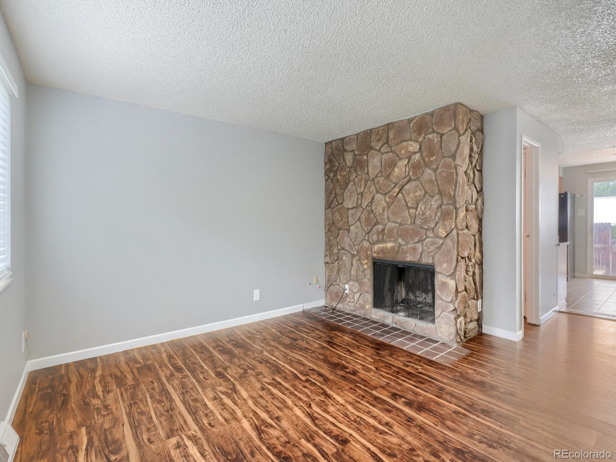
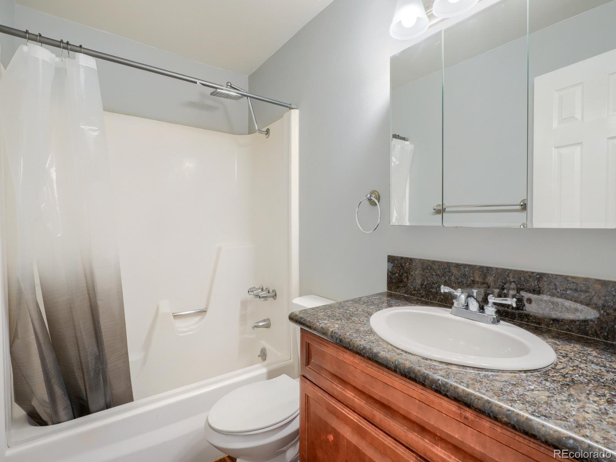
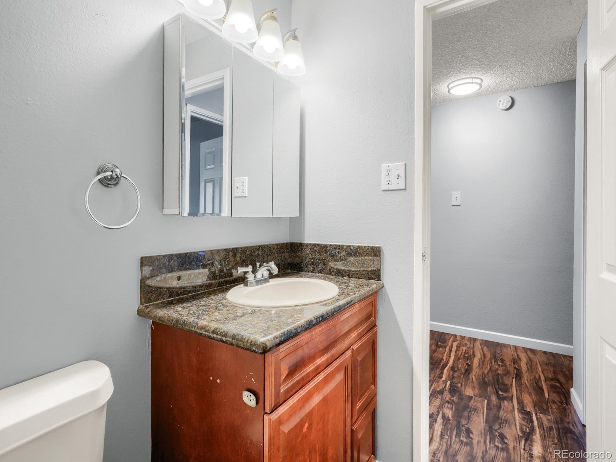
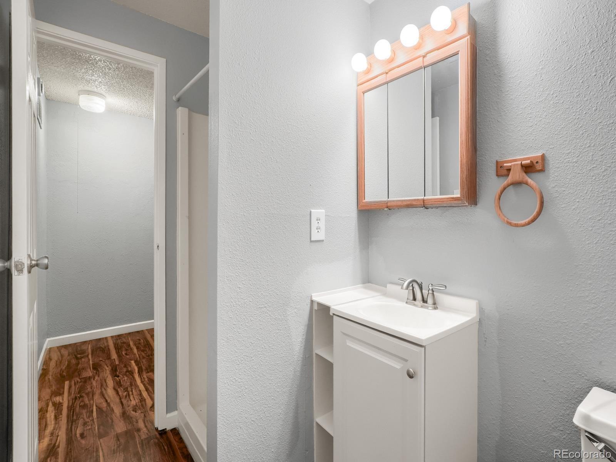
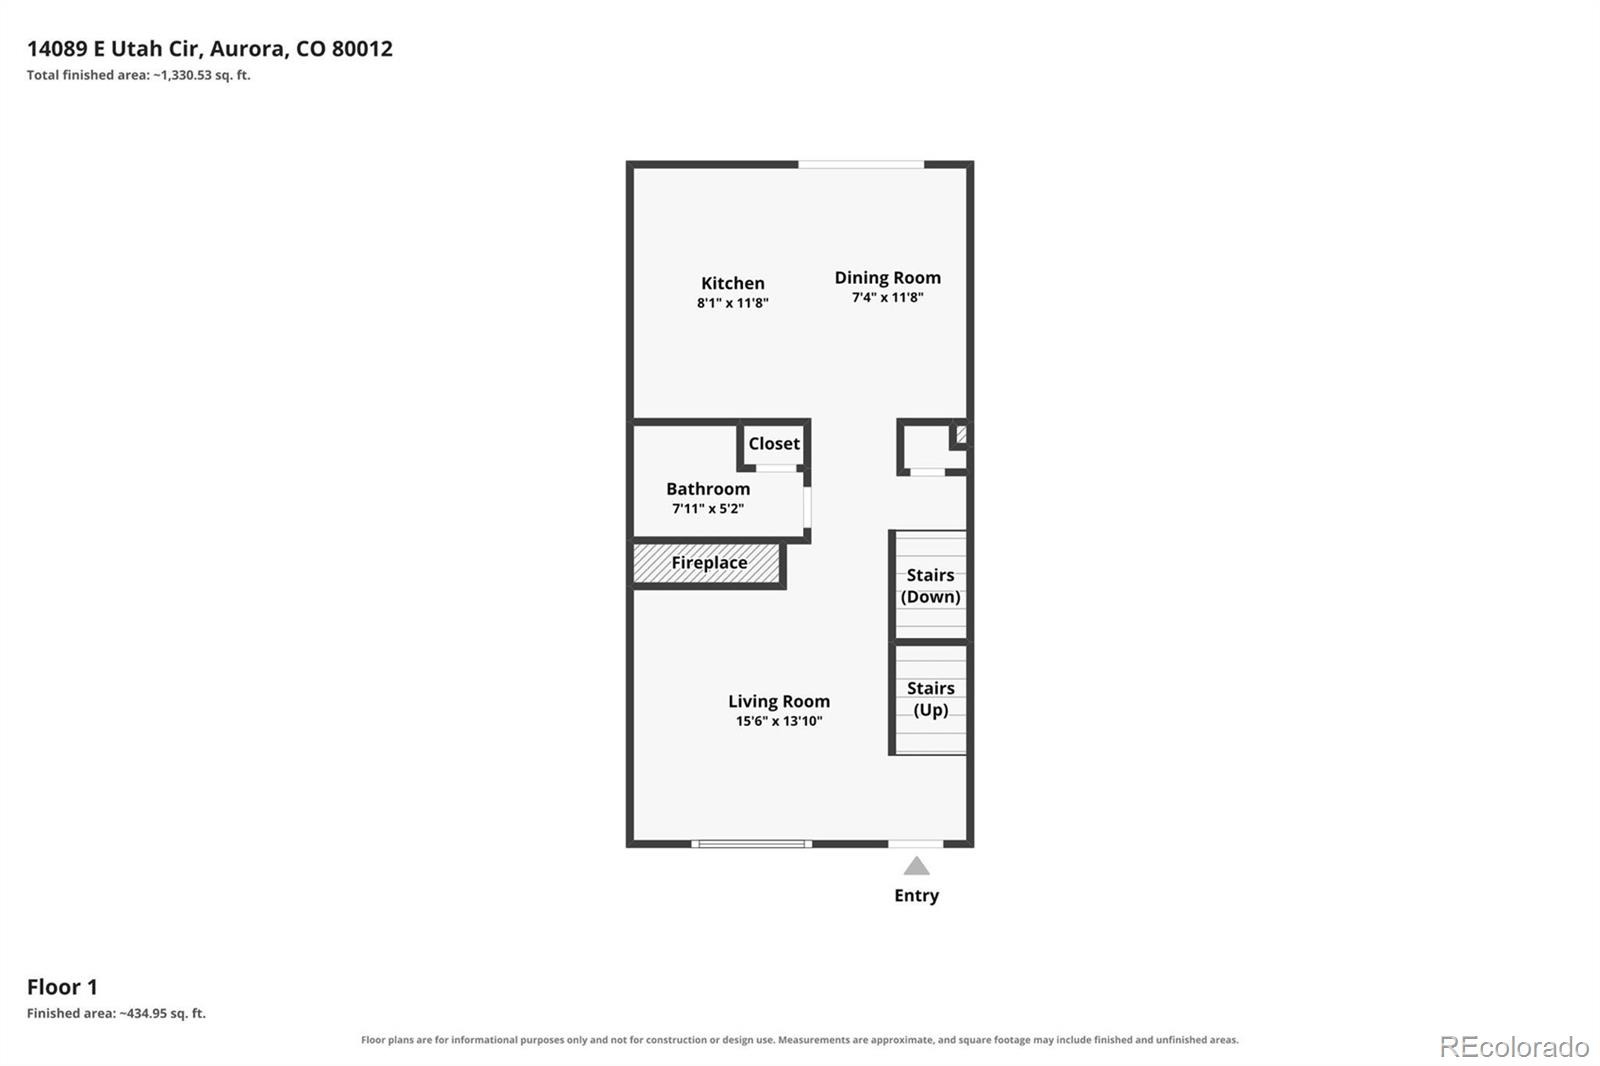
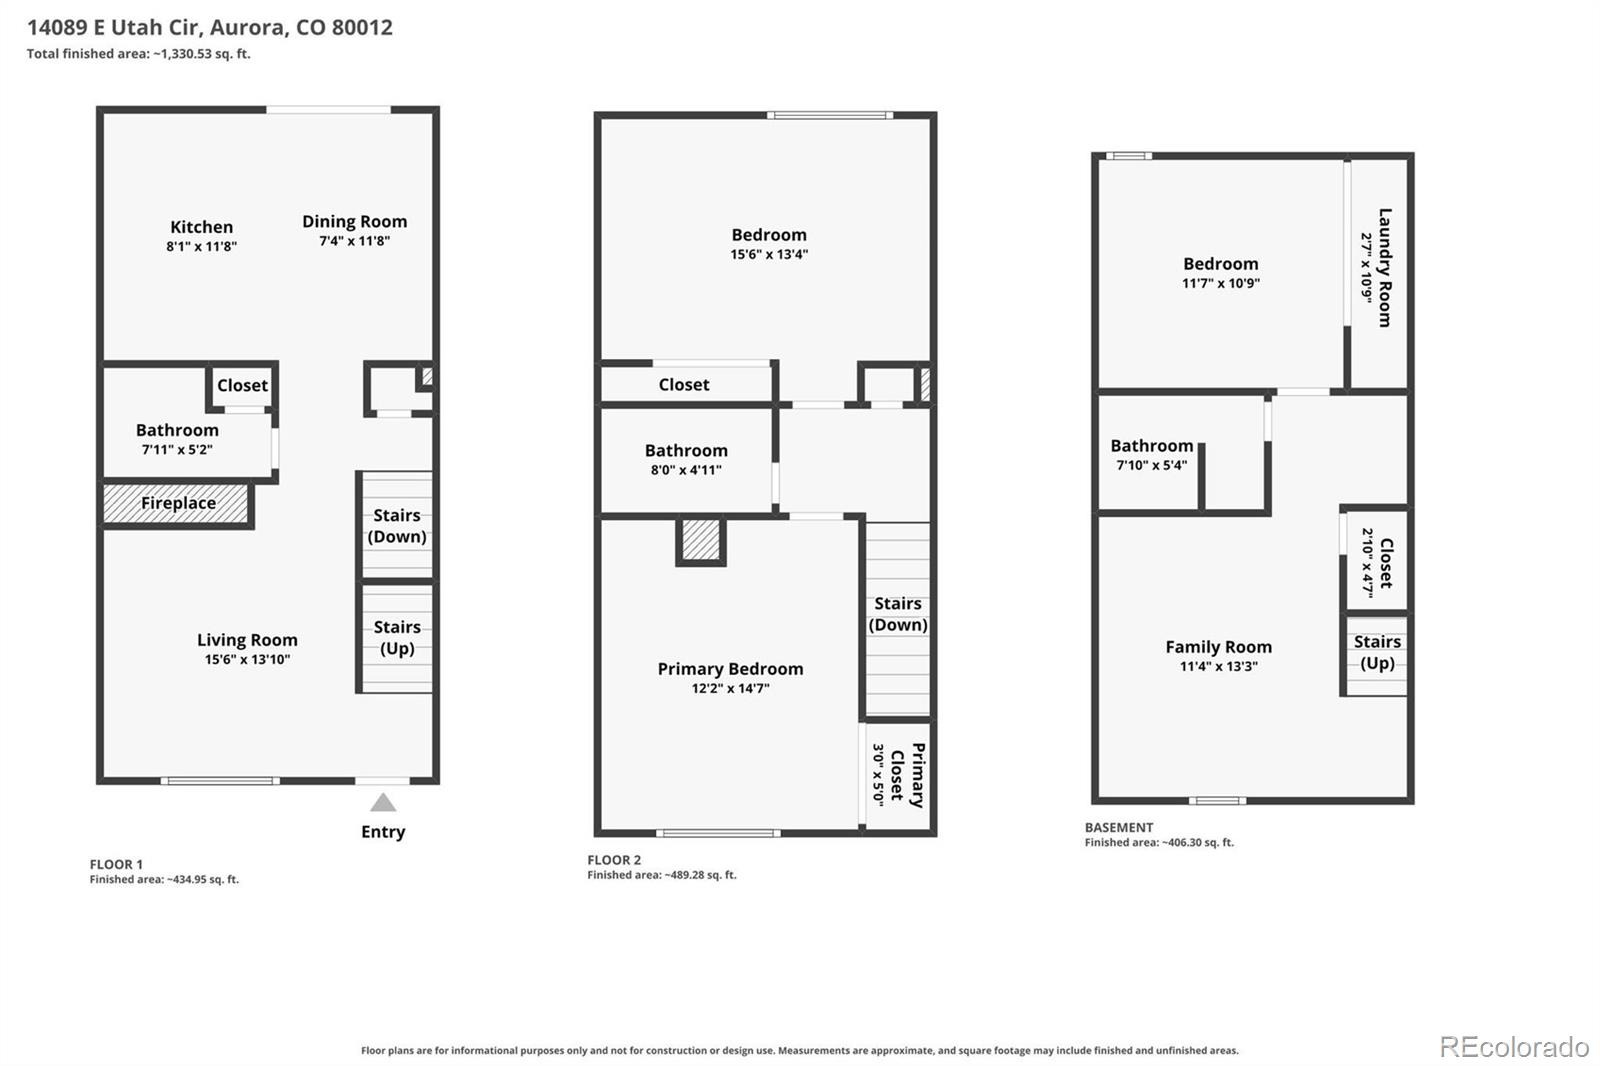
Welcome home to this beautifully updated 3-bedroom, 2.5-bath townhome in a quiet Aurora community, offering a comfortable layout, flexible living space, and convenient access to everything you need. Fresh paint throughout, luxury vinyl plank flooring, and an updated kitchen give the home a fresh, inviting feel.
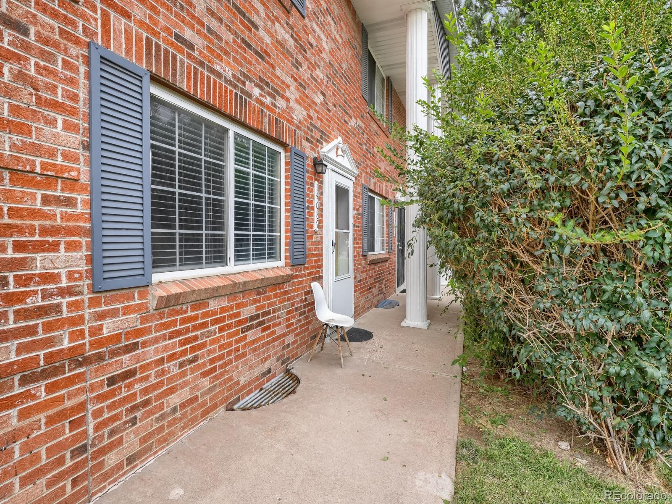
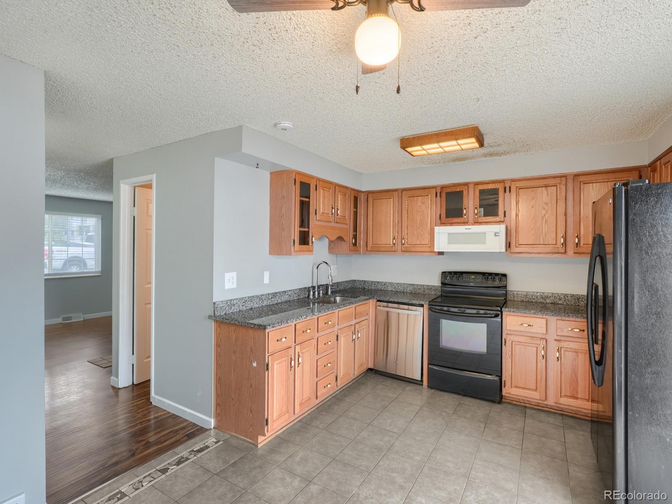
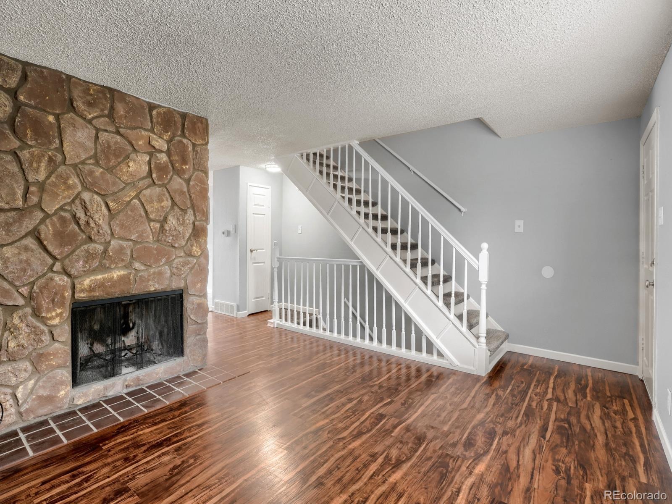
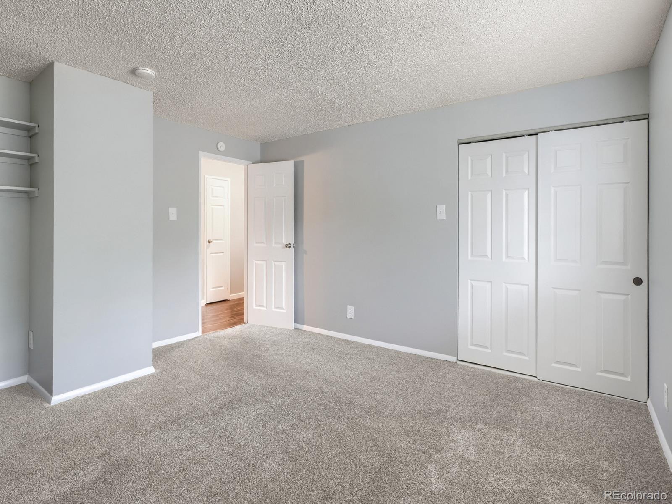
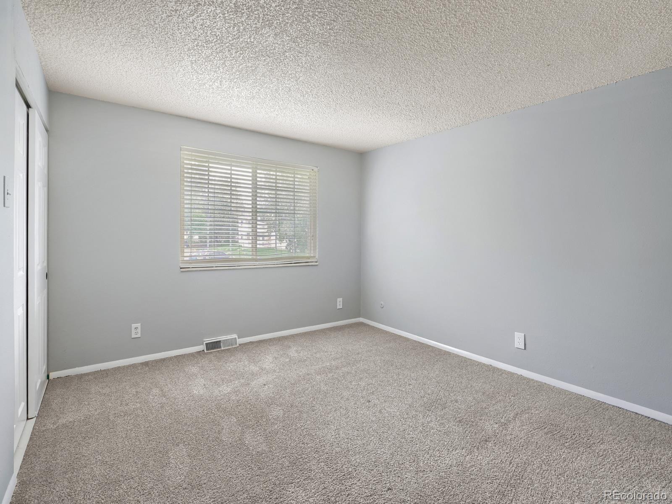
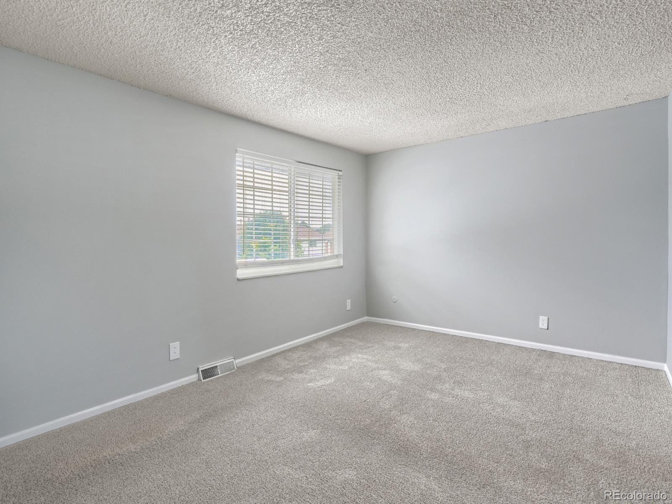
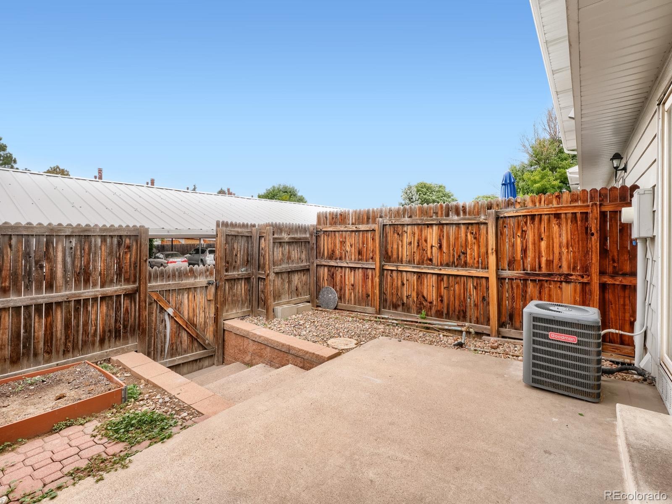
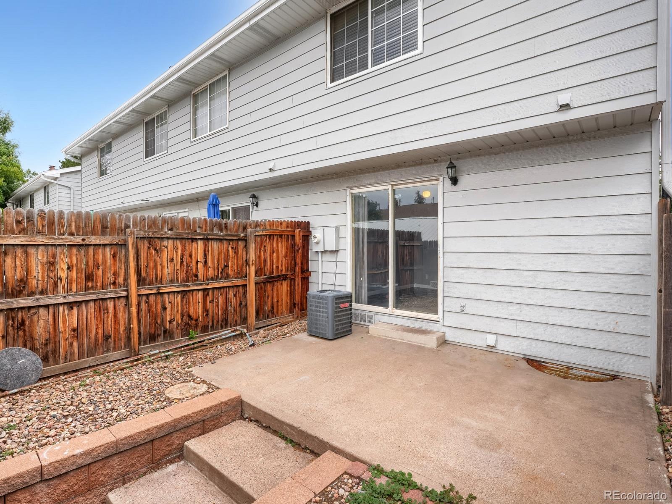
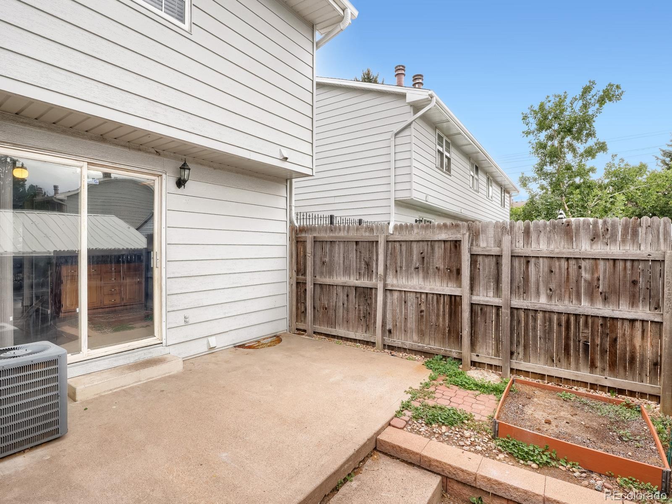
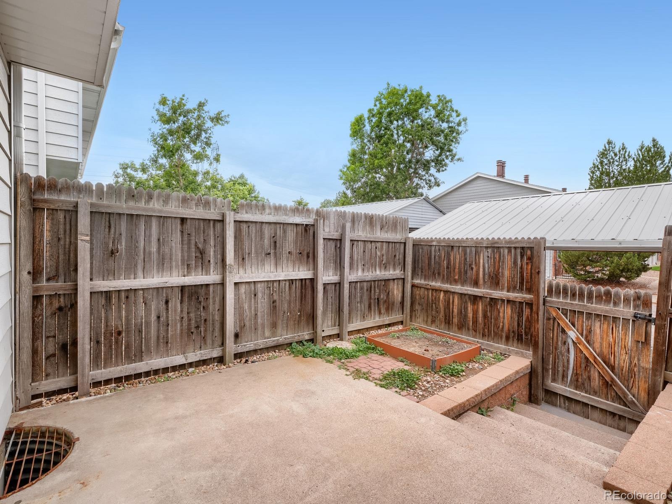
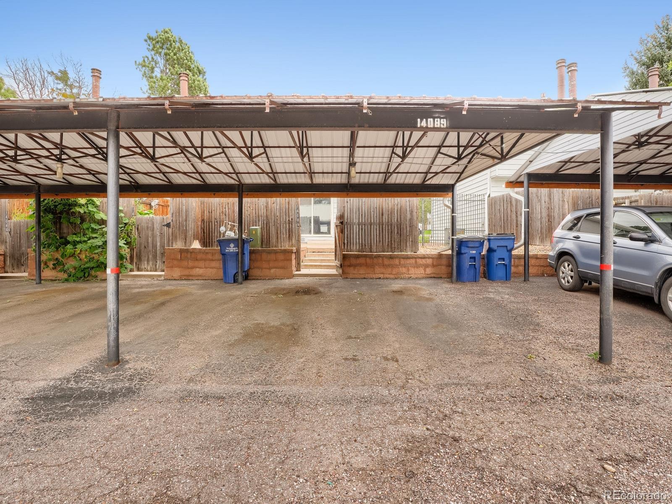
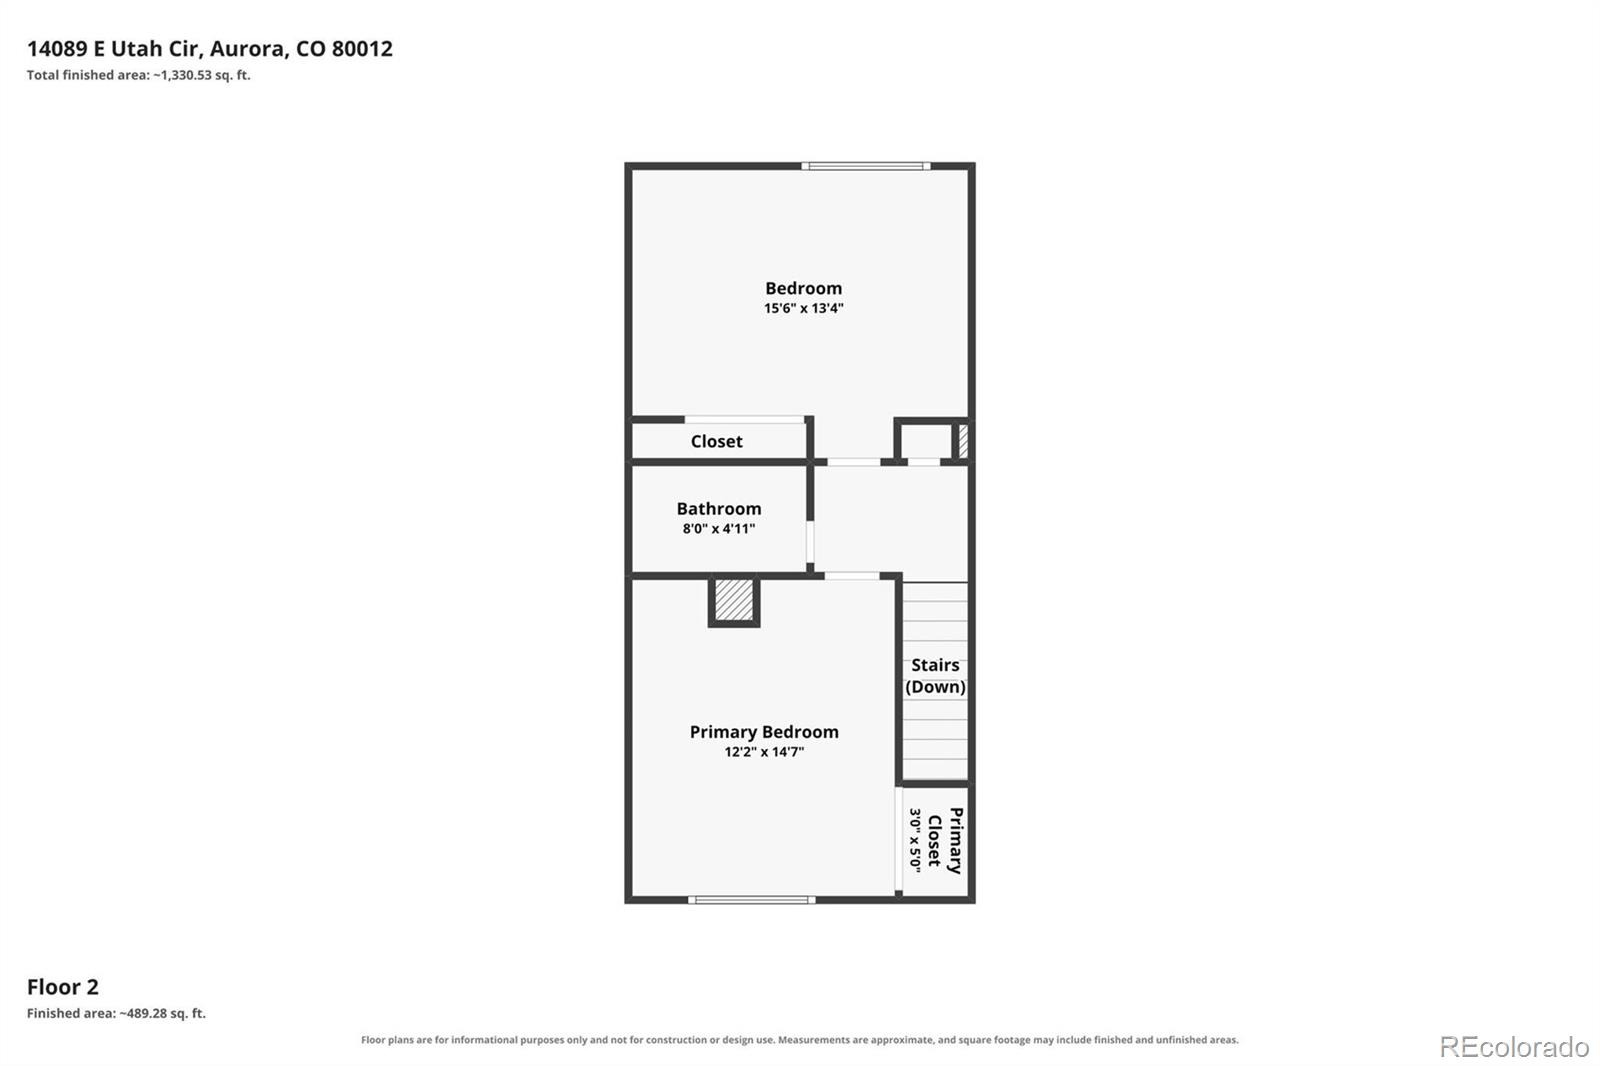
The spacious, updated eat-in kitchen is the heart of the main level, with plenty of room for dining and entertaining. Just off the kitchen, the back patio provides the perfect spot for outdoor dining and relaxing, while the convenient proximity to the covered carport makes bringing in groceries a breeze. The spacious living room features a cozy fireplace. Upstairs, two light and bright bedrooms feature large closets and comfortable living space.
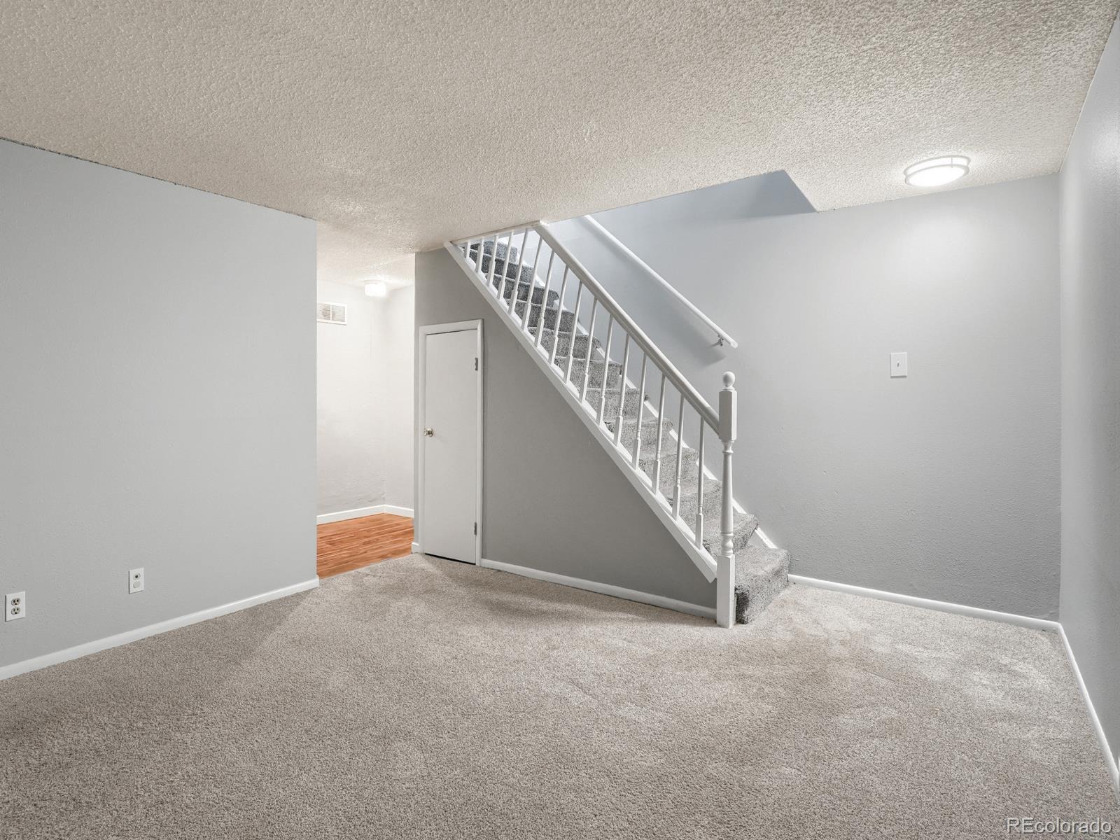
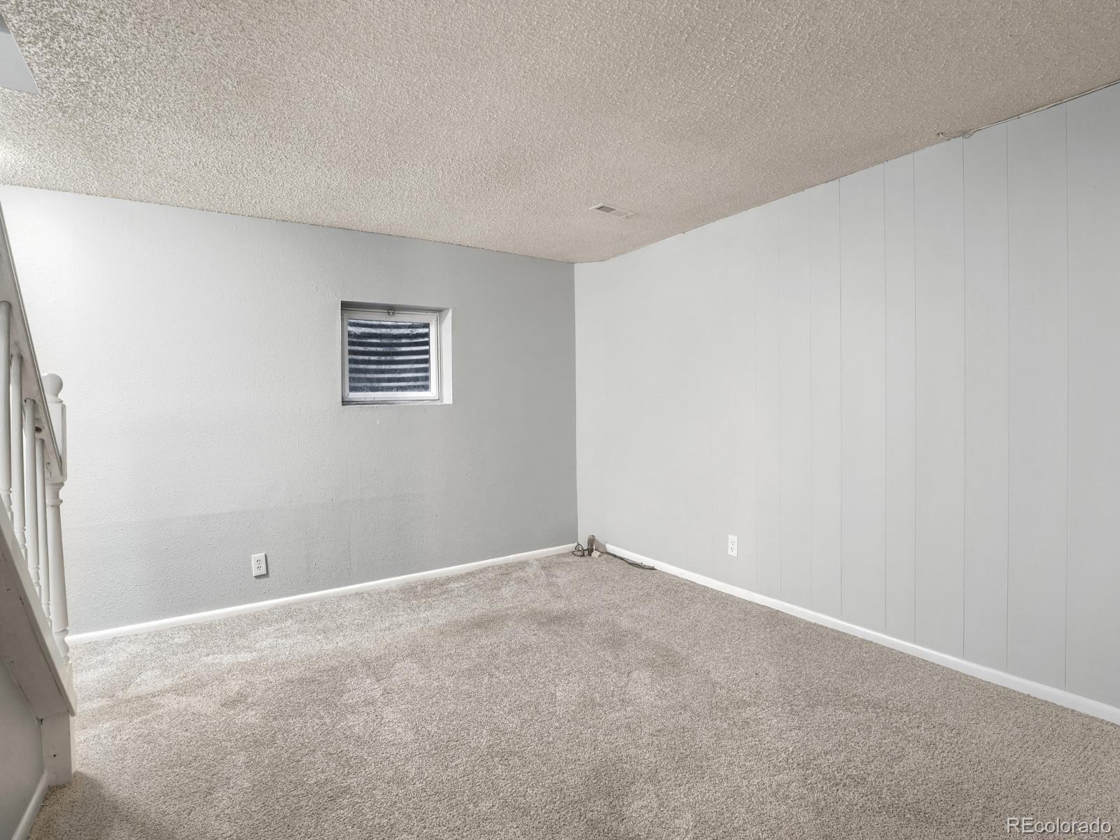
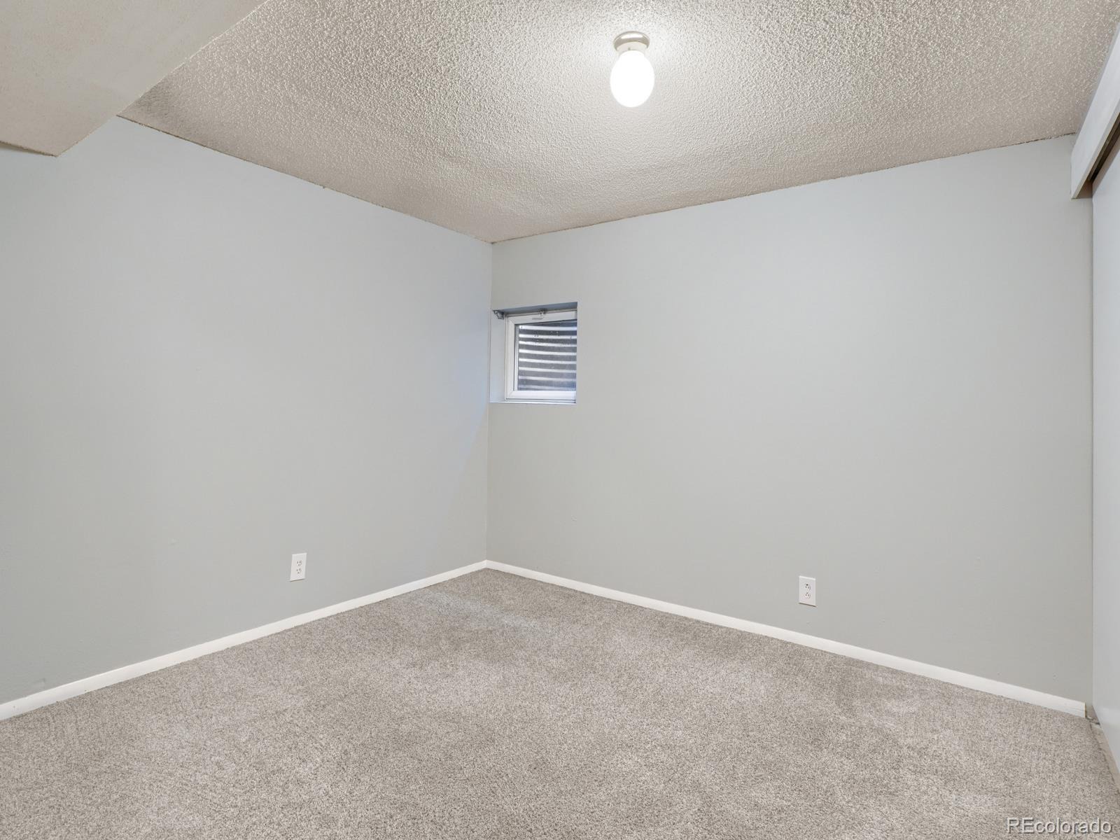
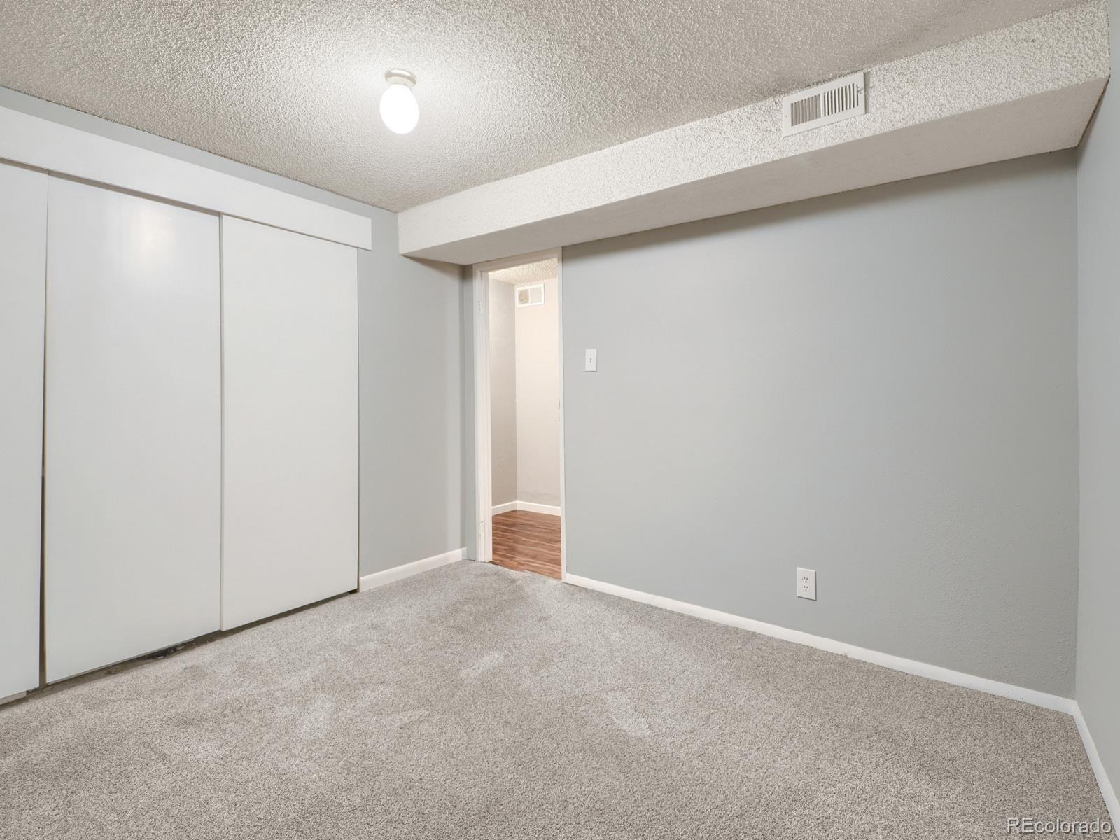
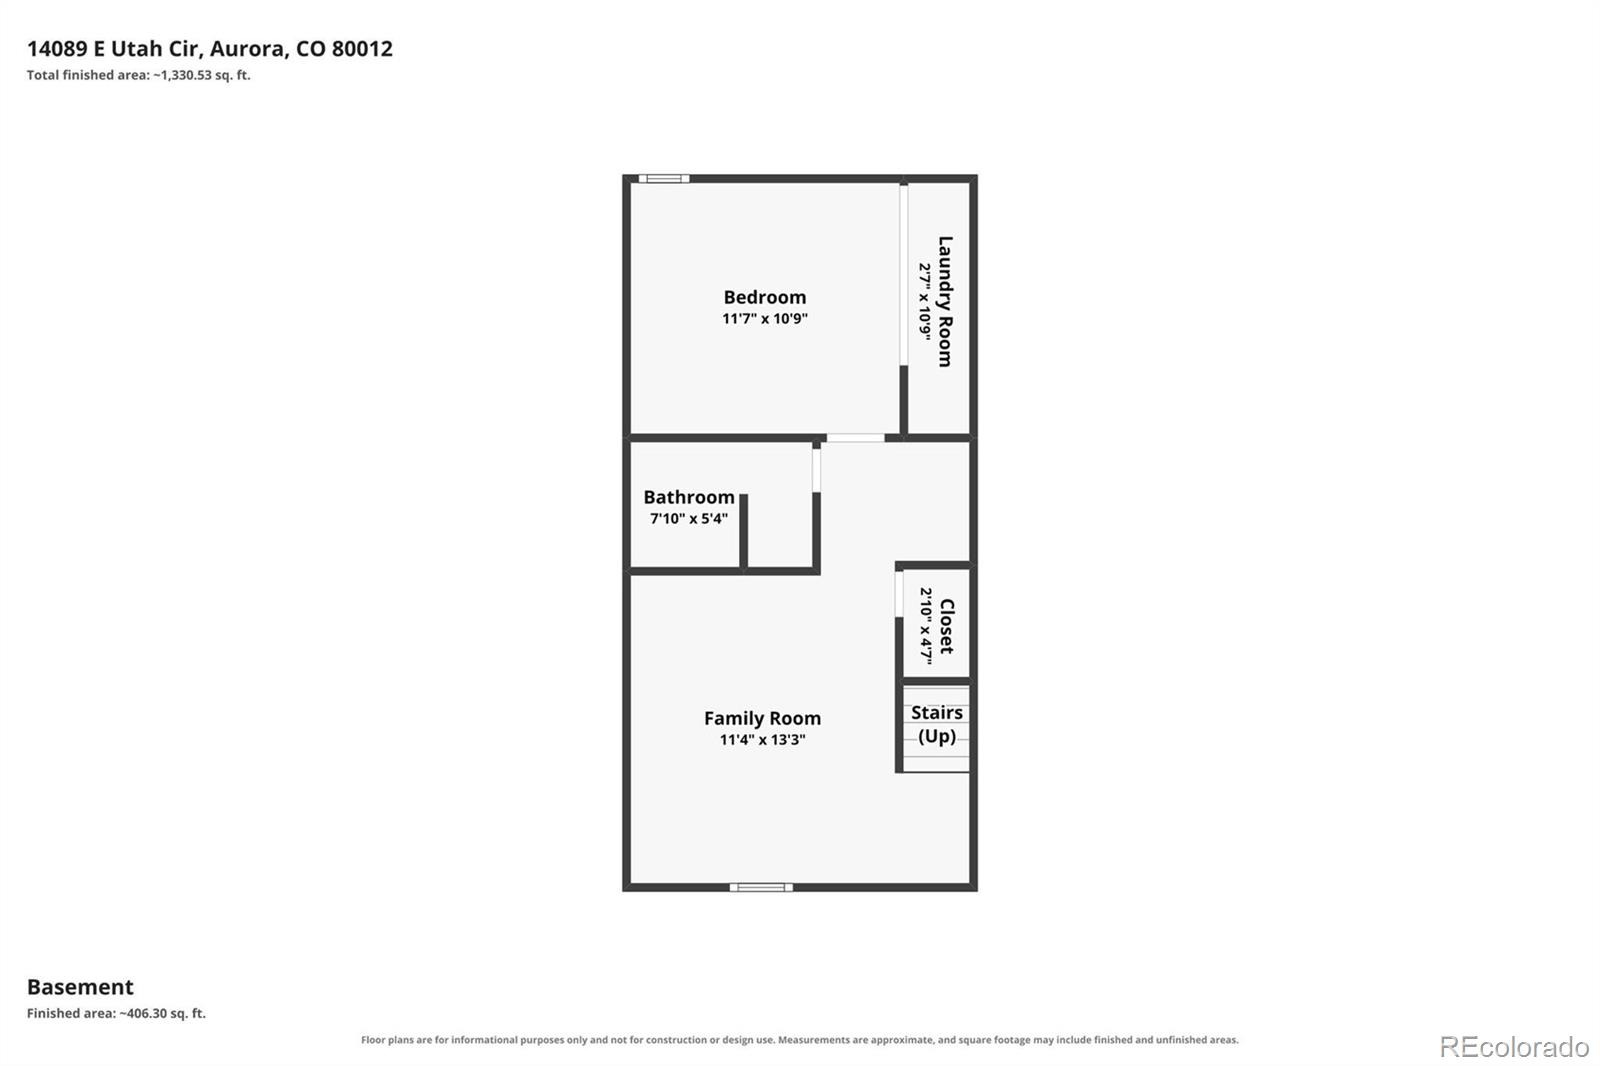
The finished basement adds even more versatility, with a spacious family room or flexible-use area, a third bedroom, and a laundry closet with washer and dryer included. Parking is a standout feature, with a two-car covered carport plus an additional dedicated parking space.
Enjoy the peace and quiet of the community while being just minutes from light rail, I-225, shopping, restaurants, schools, and a nearby park. With its thoughtful updates, flexible layout, and convenient location, this townhome is ready to welcome you home!
52 days on market
Listed by Scott Nelson · Rivendell Real Estate · scott@rivendellrealestate.com,303-518-8856
Property Details
| Property Type | Residential |
| Sub Type | Condominium |
| Status | Active |
| Price per Sq Ft | $187 |
| Subdivision | Charleston Place |
| MLS # | 7002462 |
| Days on Market | 52 |
| Bedrooms | 3 |
| Full Baths | 1 |
| Half Baths | 1 |
| Three-Quarter Baths | 1 |
| Year Built | 1974 |
| HOA | Yes |
| HOA Fee | $425 |
| Annual Taxes | $2,160 |
| State | CO |
| County | Arapahoe |
| Interior Features | Ceiling Fan(s), Eat-in Kitchen, Granite Counters, Open Floorplan |
| Heating | Forced Air, Natural Gas |
| Cooling | Central Air |
| Flooring | Carpet, Tile, Vinyl |
| Fireplaces | 1 |
| Fireplace Features | Living Room |
| Appliances | Dishwasher, Dryer, Microwave, Oven, Refrigerator, Washer, Sump Pump |
| Exterior Features | Garden |
| Roof | Composition |
| Basement | Finished, Sump Pump |
| Architectural Style | Contemporary |
| Levels | Two |
| Construction | Brick, Frame |
| Sewer | Public Sewer |
| Water Source | Public |
| Senior Community | No |
| Special Conditions | None Known |
Location
Price History
| Date | Event | Price |
|---|---|---|
| 9/24/2026 |
Listed for sale Source: REcolorado® #7002462 |
$293,500 $187/sqft |

Based on information submitted to the MLS GRID as of November 15, 2026 at 4:05 AM MST. All data is obtained from various sources and may not have been verified by broker or MLS GRID. Supplied Open House Information is subject to change without notice. All information should be independently reviewed and verified for accuracy. Properties may or may not be listed by the office/agent presenting the information.
Thank you — a Mont Haus broker will be in touch shortly.
For Mont Haus agents and staff. Sign in with your Mont Haus Microsoft account and the Agent Portal opens in a new tab.
Sign in with MicrosoftNo Microsoft account yet? Ask Nikki Boxer, who sets up portal access.