Residential · Active
Denver, CO 80221
3 Beds · 2 Baths · 1,777 Sq Ft
$624,999
Single Family
Property Type
0.11 acres
Lot Size
1913
Year Built
$352
Price per Sq Ft
2
Parking Spaces
7004723
MLS #
About This Property
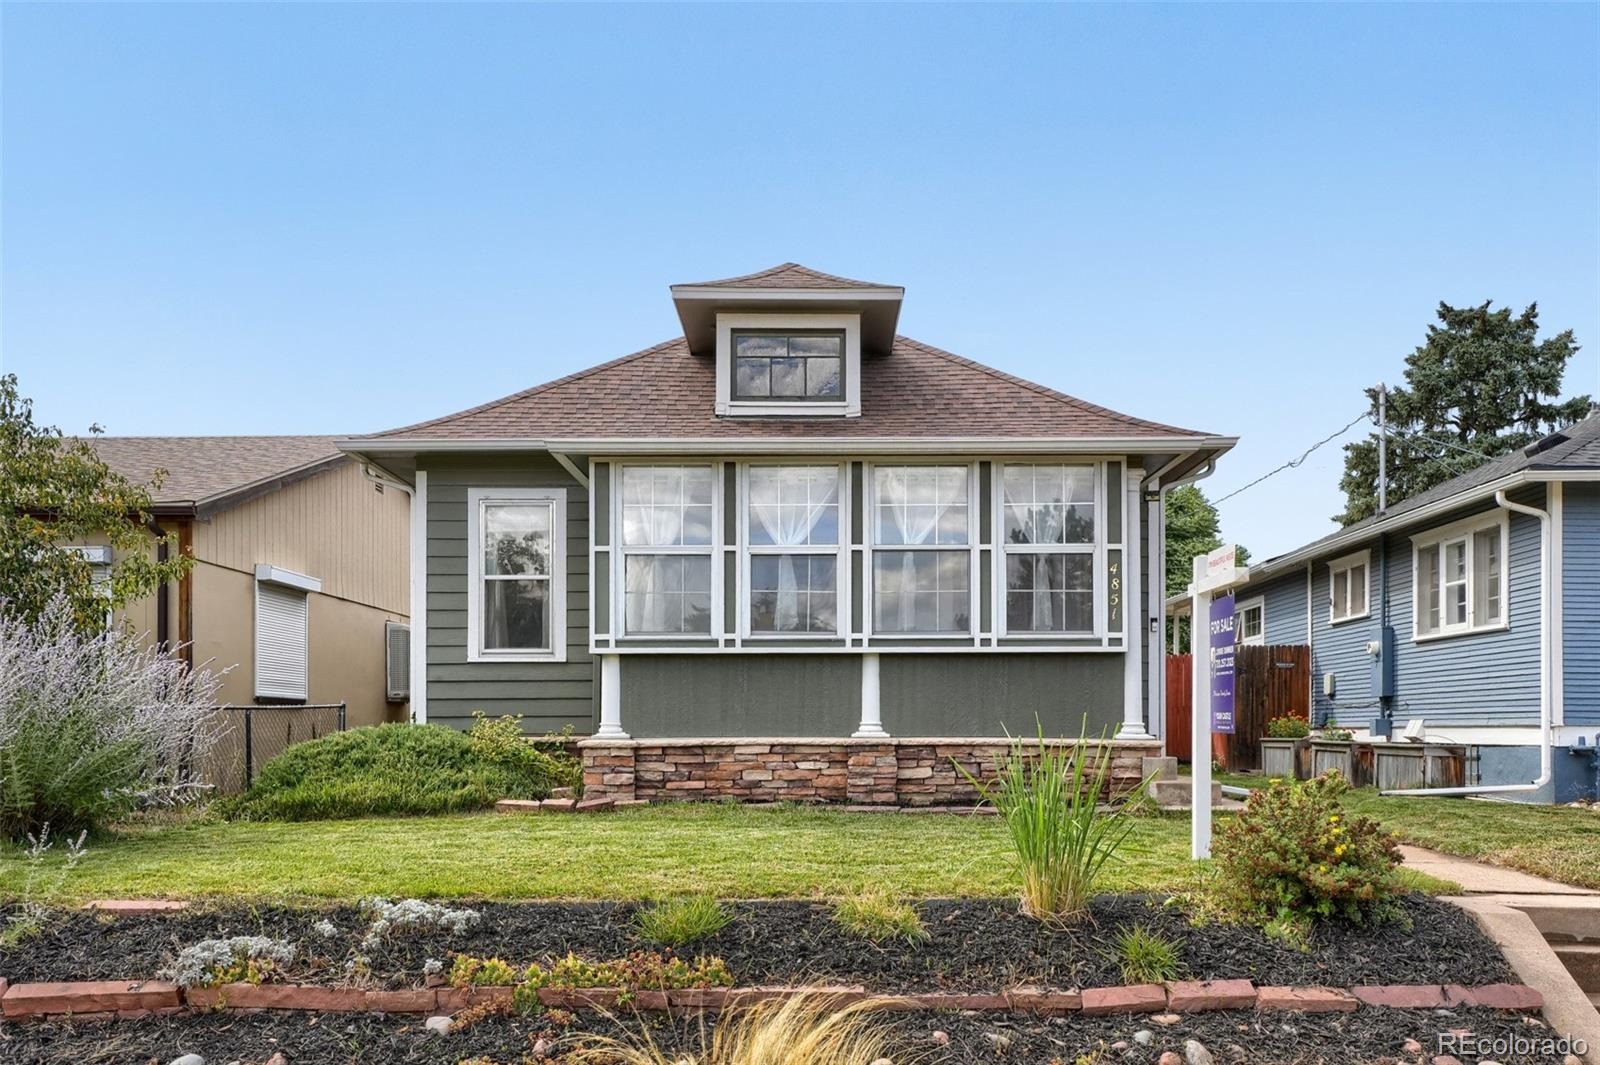
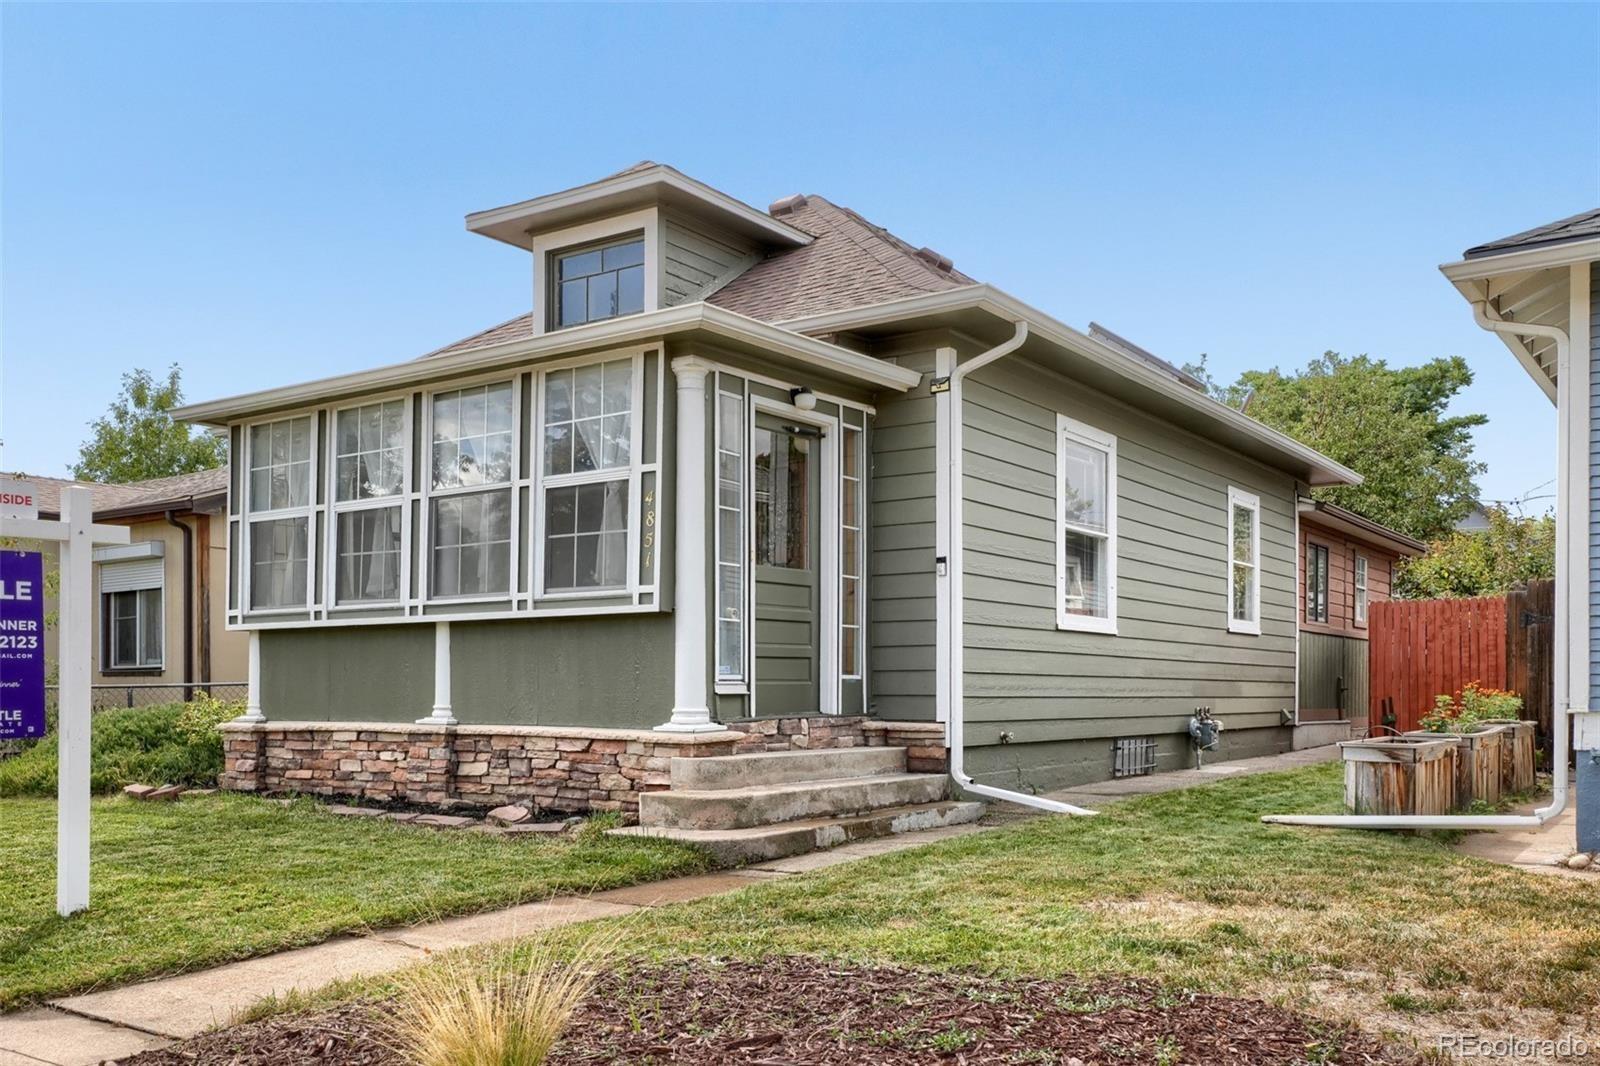
Berkeley Bungalow with Big Spaces and Hidden Surprises
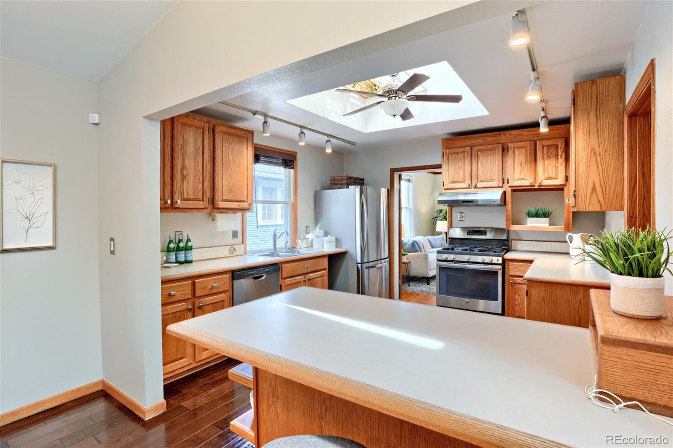
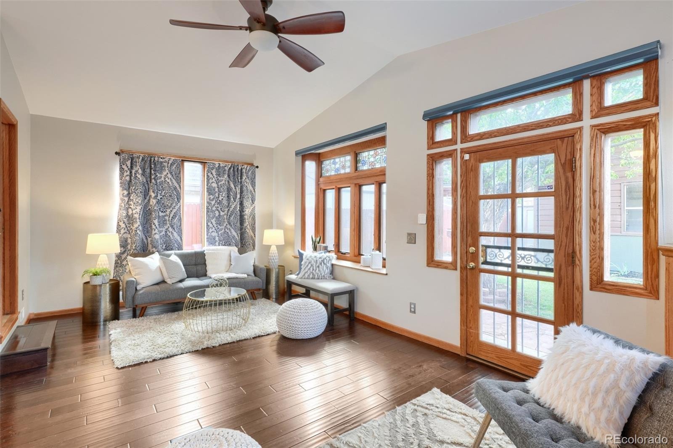
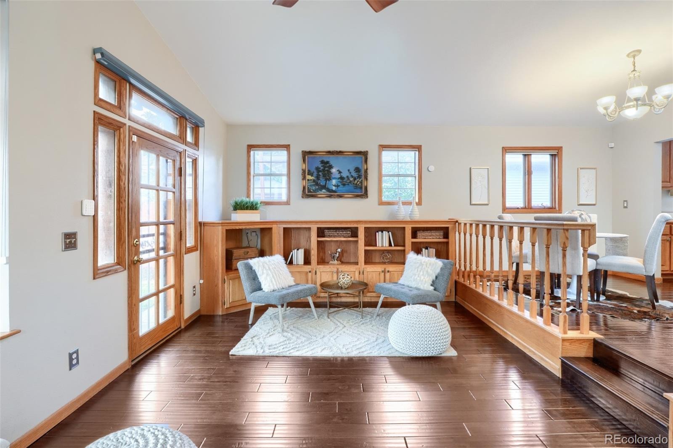
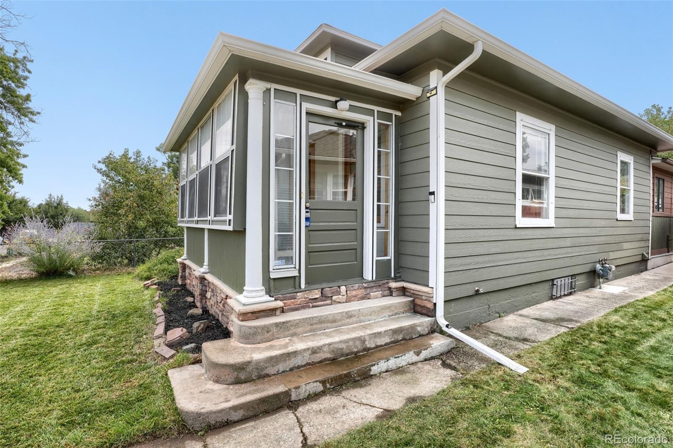
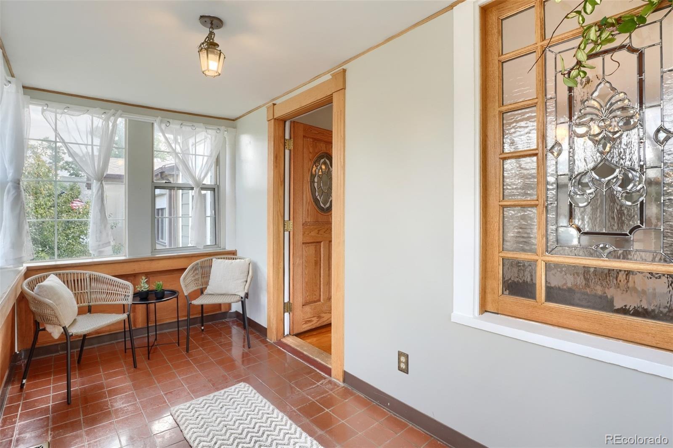
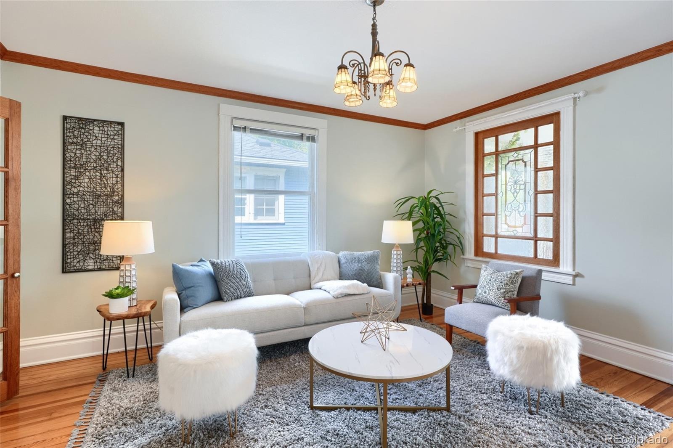
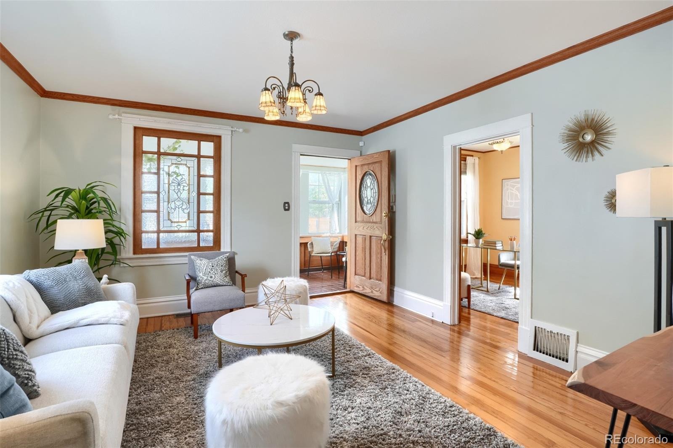
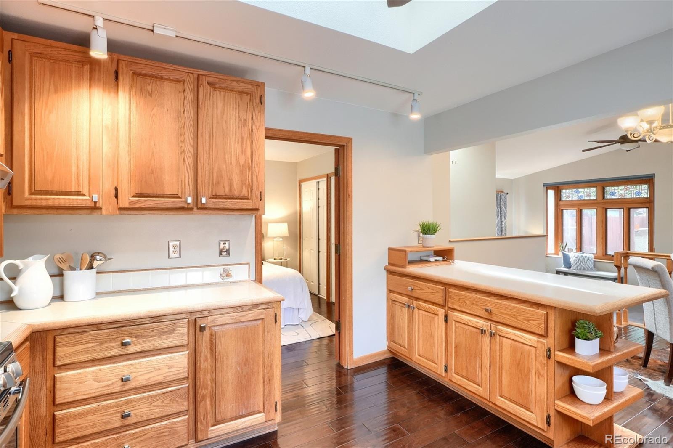
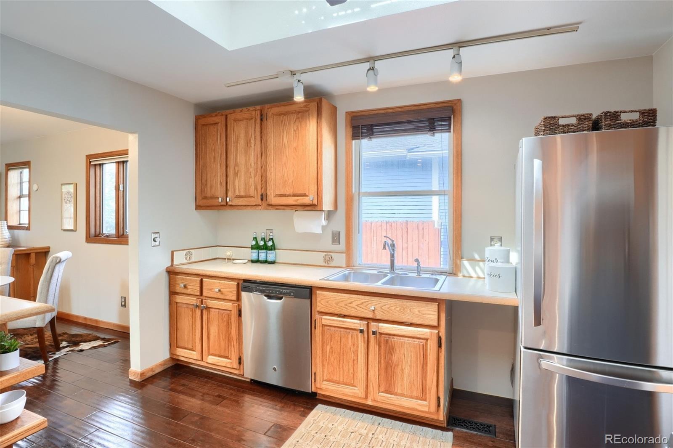
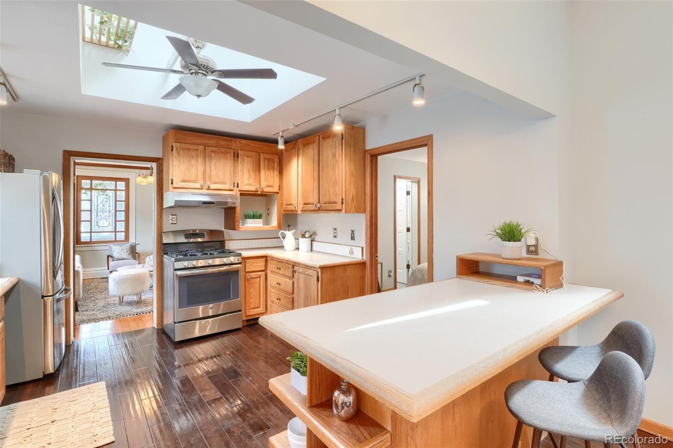
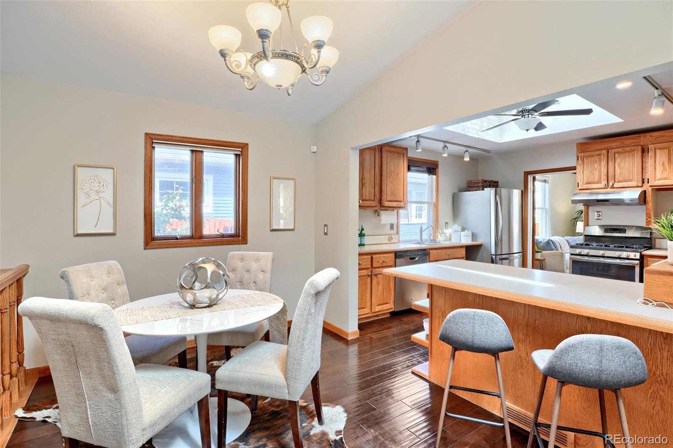
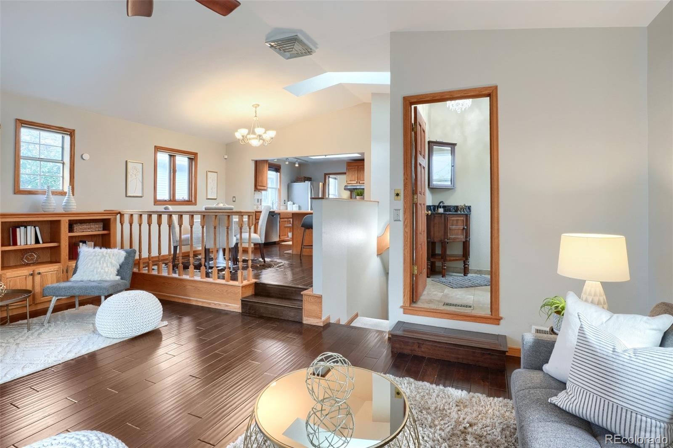
This charming Berkeley bungalow offers much more space than you might expect. The large kitchen opens to a breakfast bar, dining area, and bright great room with a 13 foot vaulted ceiling. Custom oak built in shelves and a stained glass bay window fill the room with warmth and character. A large bonus living space and sunny sunroom provide even more room to relax, work, play, or gather with friends.
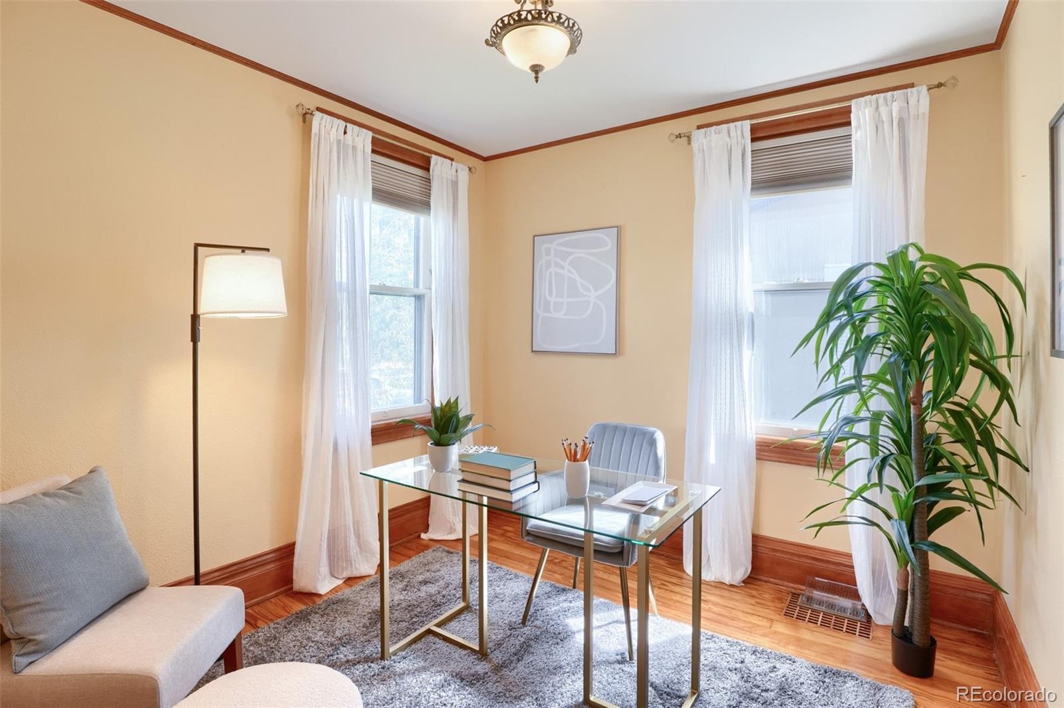
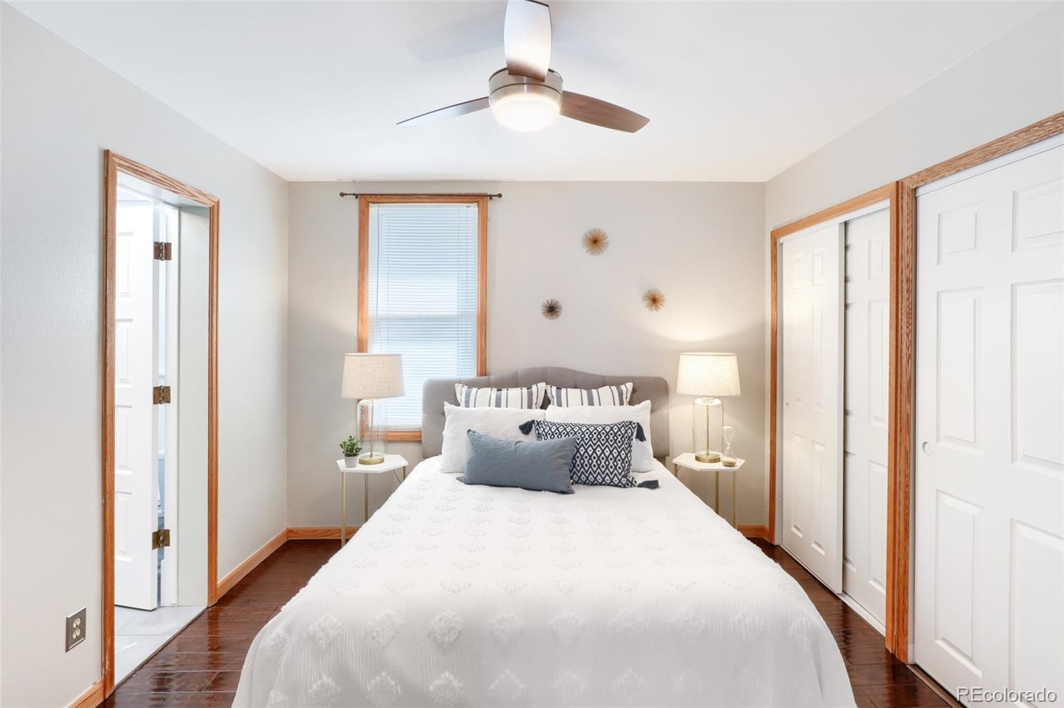
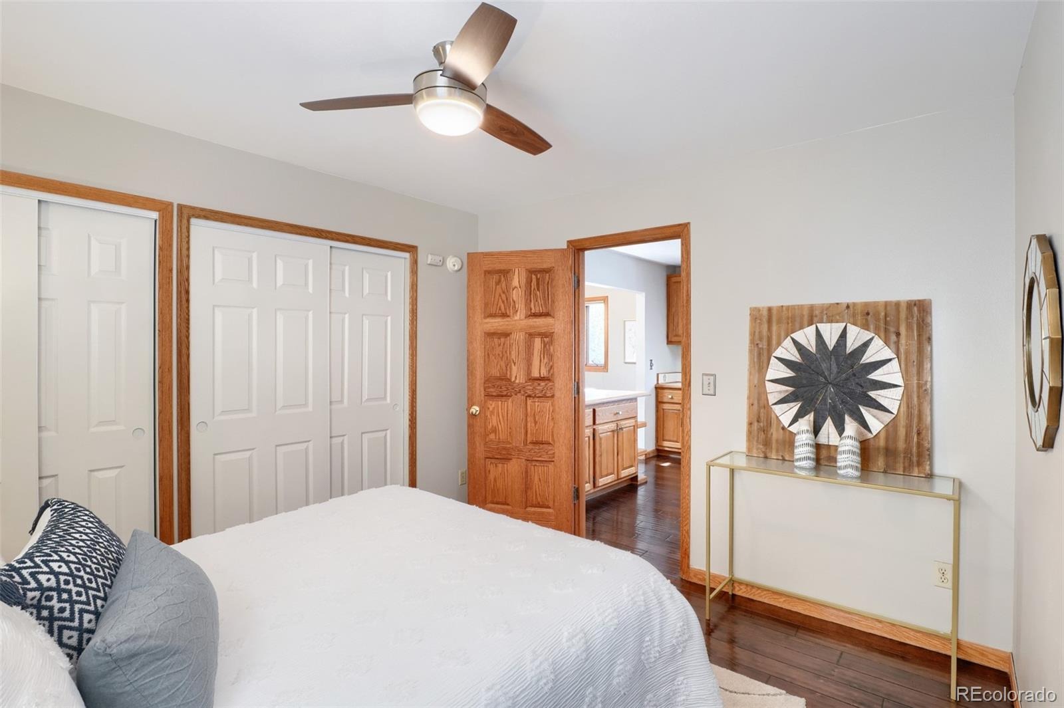
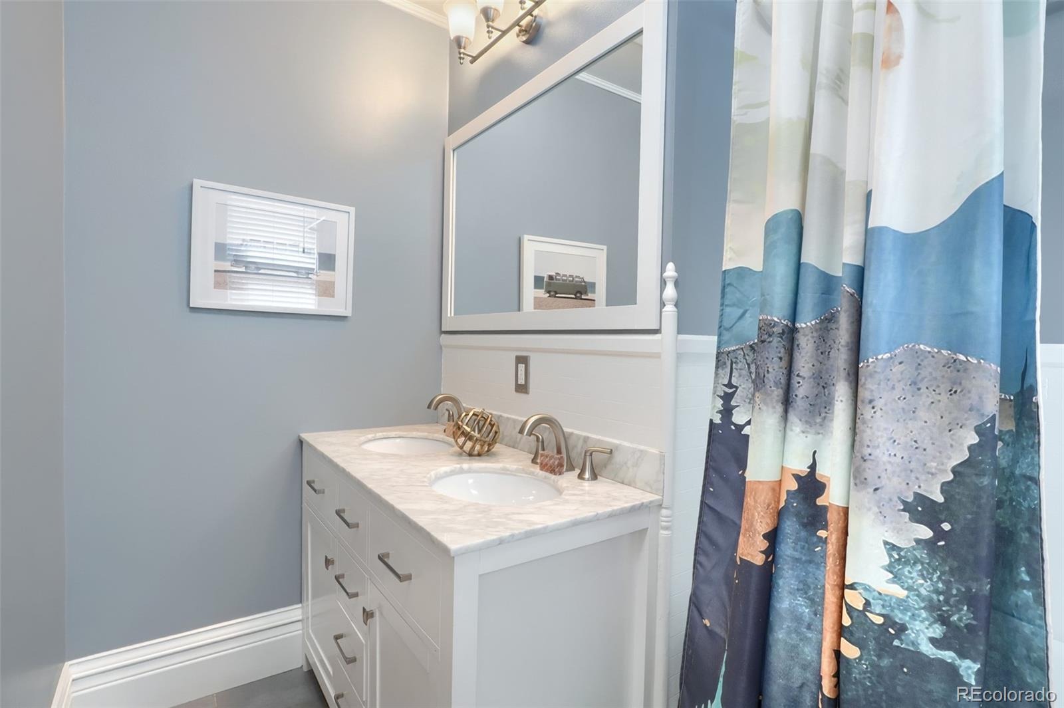
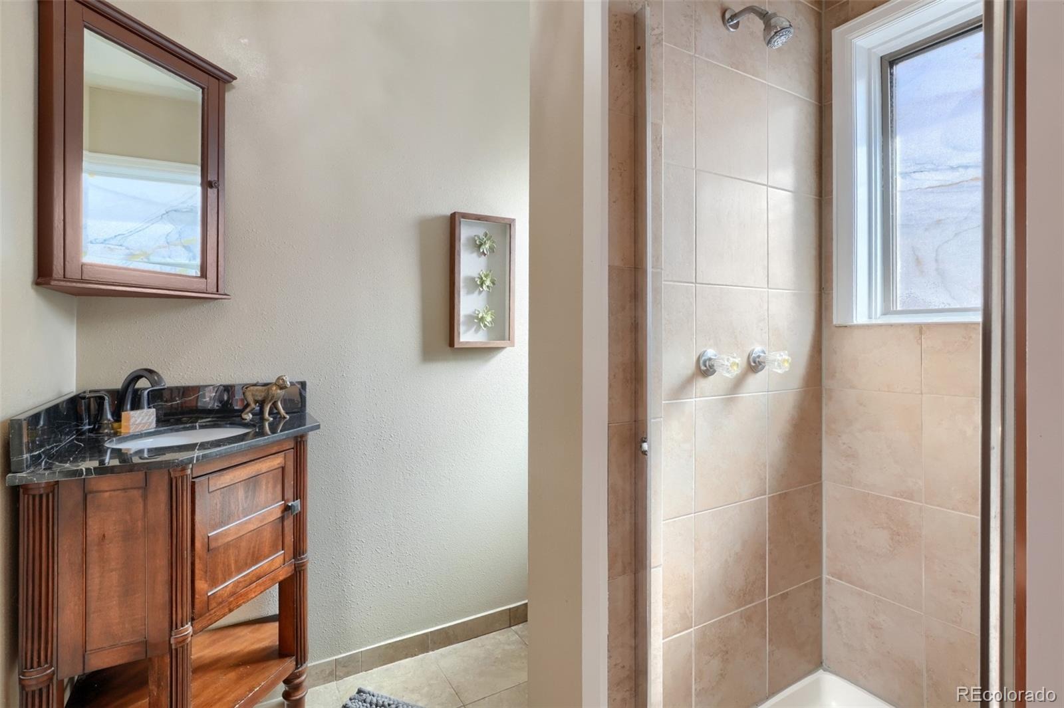
The main floor primary bedroom includes a newly updated private bathroom with a classic clawfoot tub. A second bedroom and full bathroom offer space for guests or a home office.
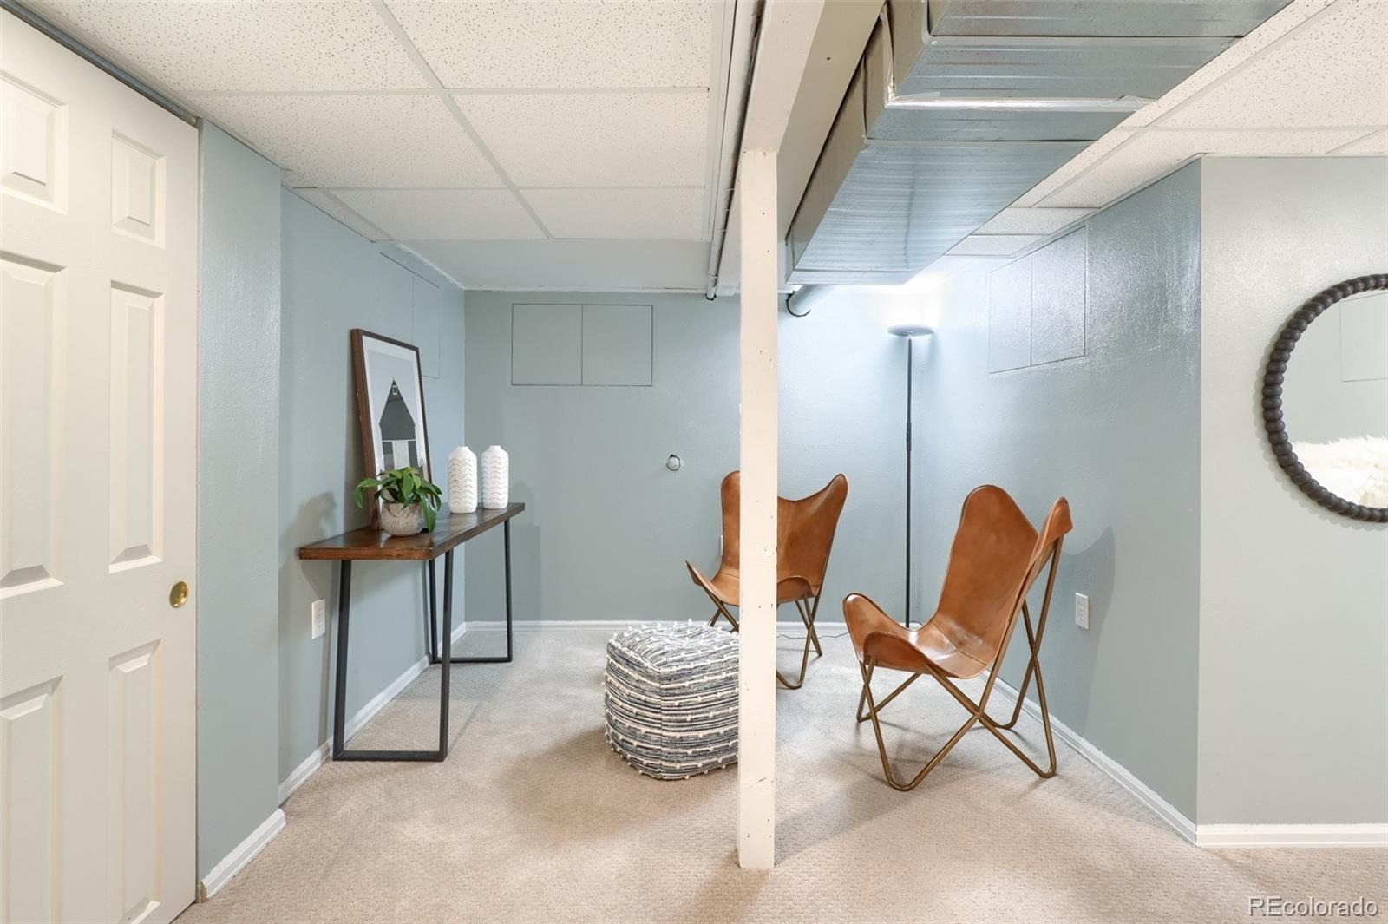
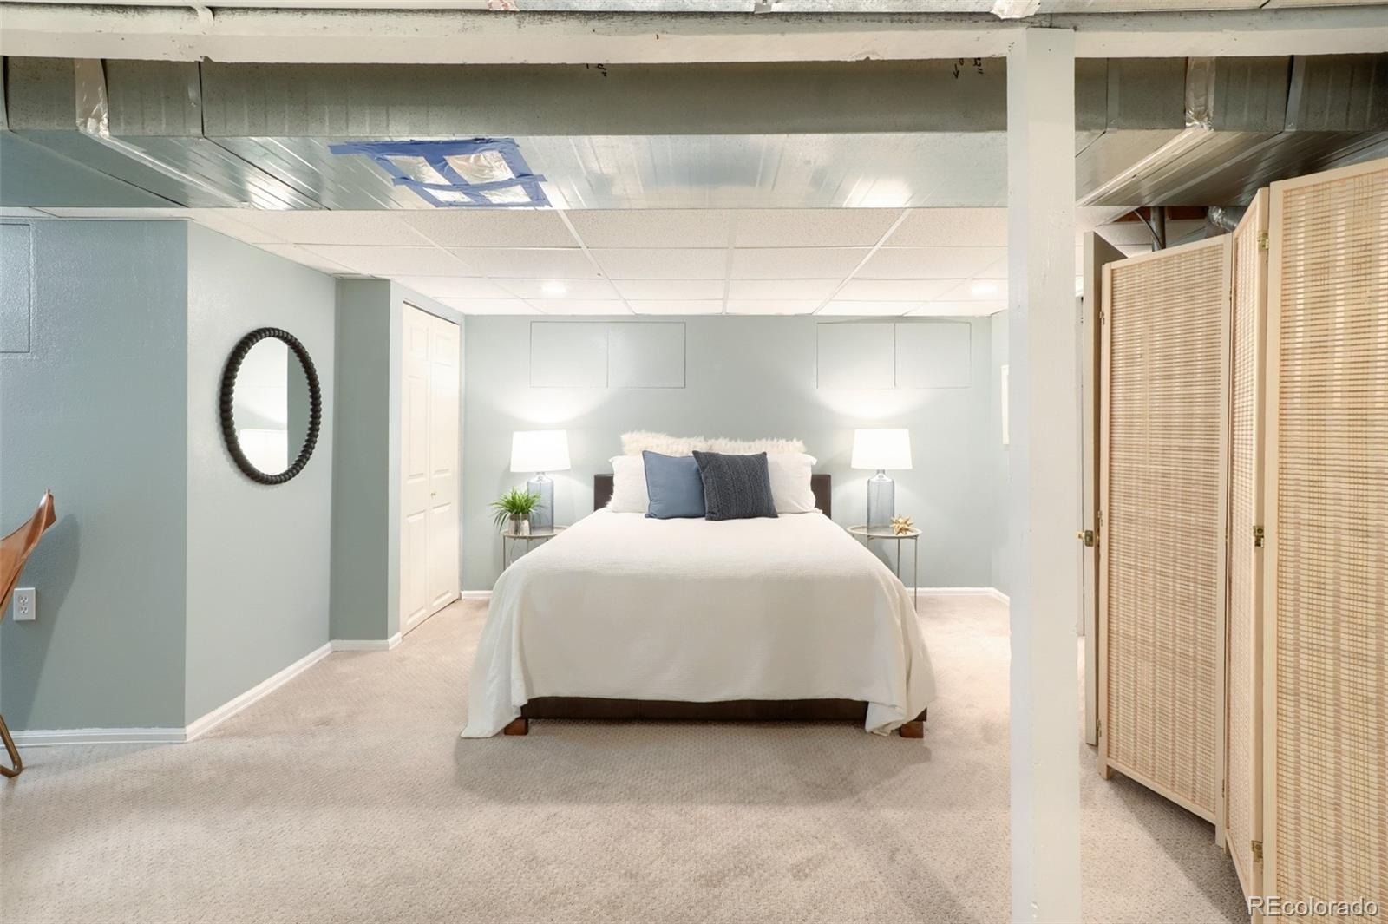
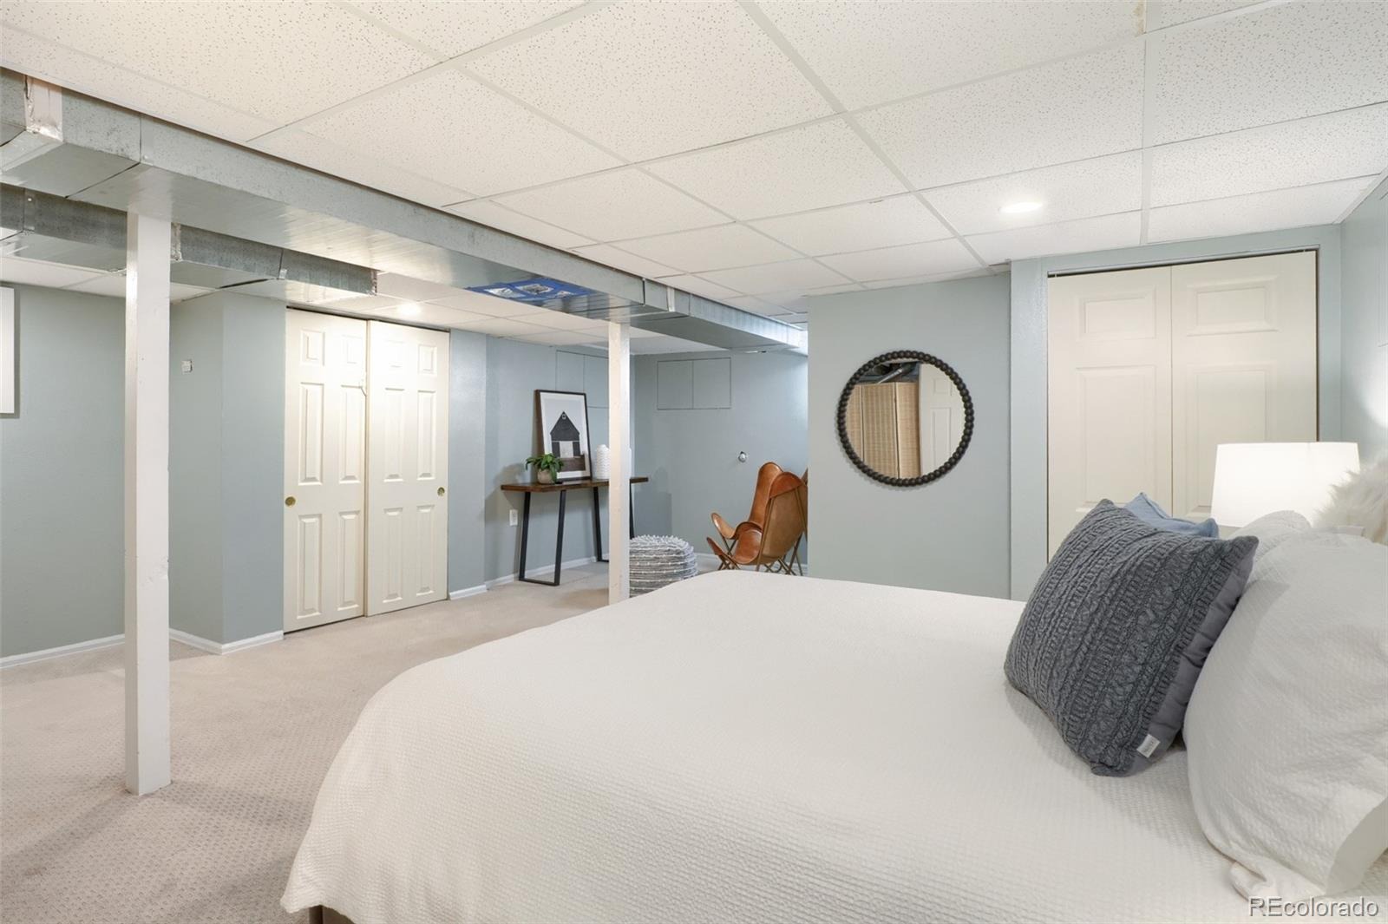
The finished basement adds another large bonus room and a separate laundry area. It also has a rare 640 cubic feet of hidden storage built into the walls. This smart use of space keeps seasonal items and household supplies out of sight without taking away from the living areas.
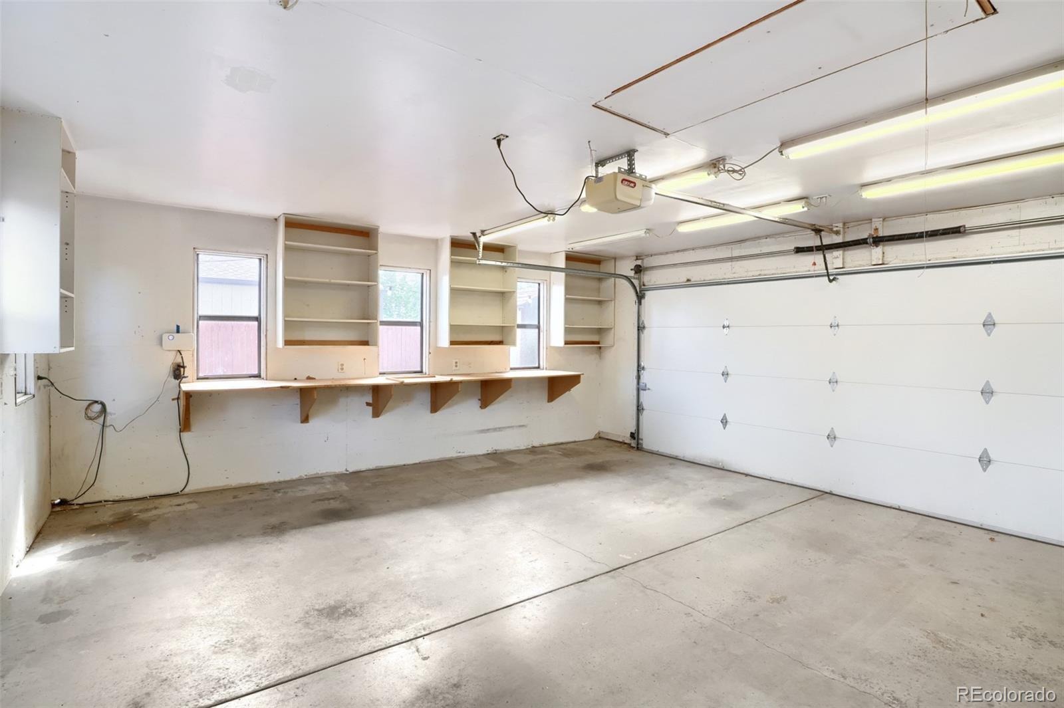
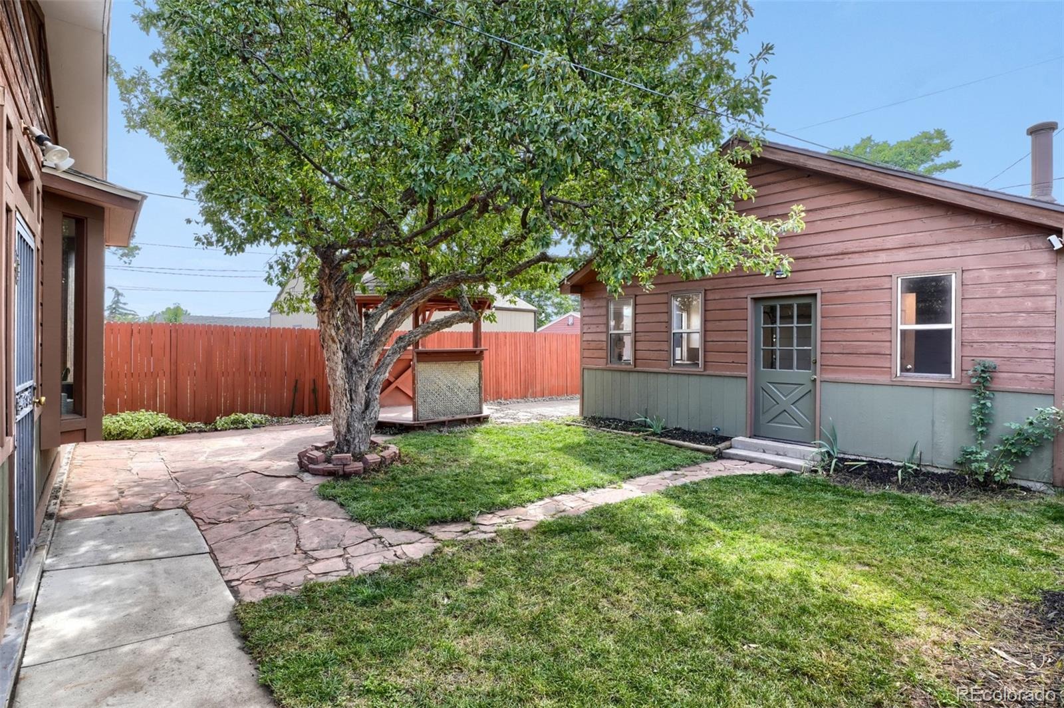
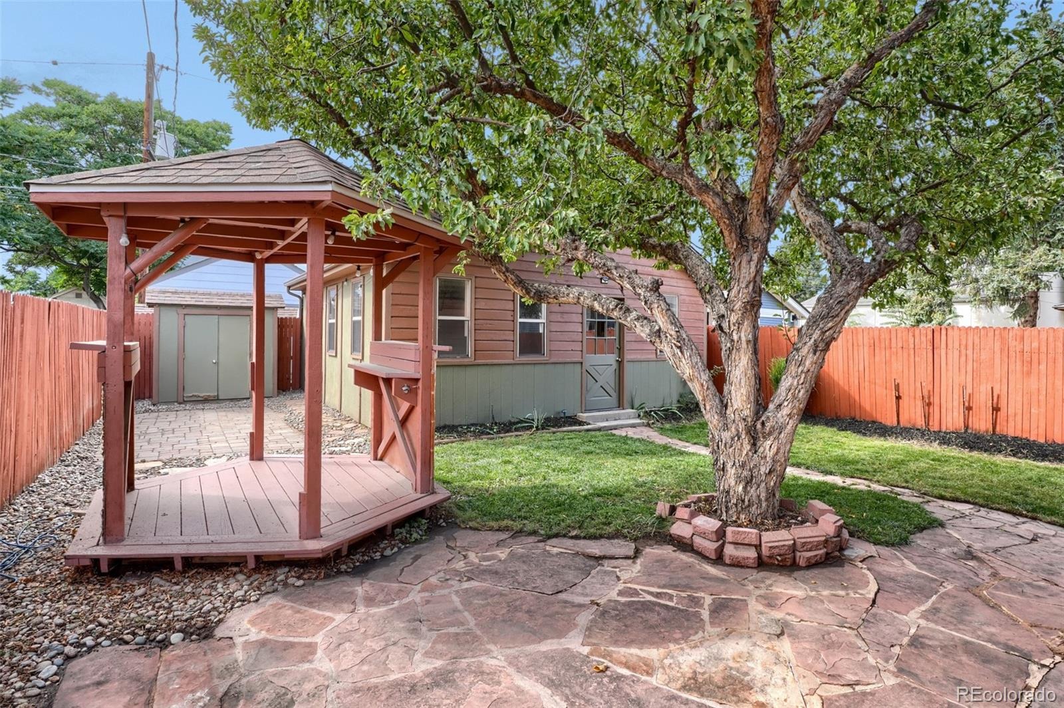
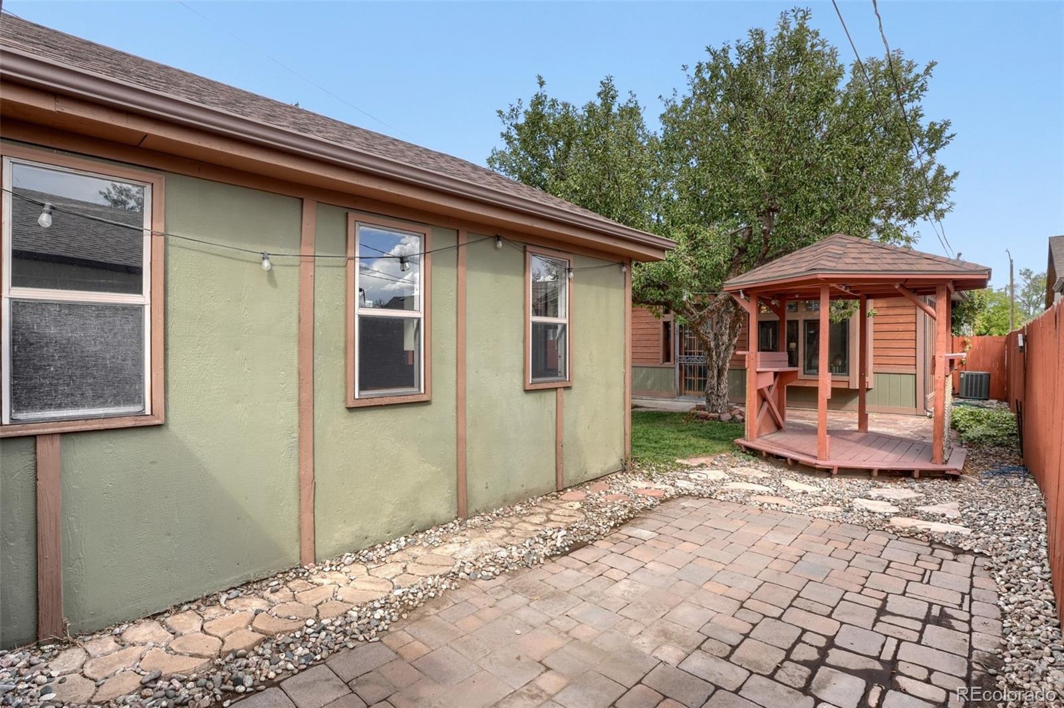
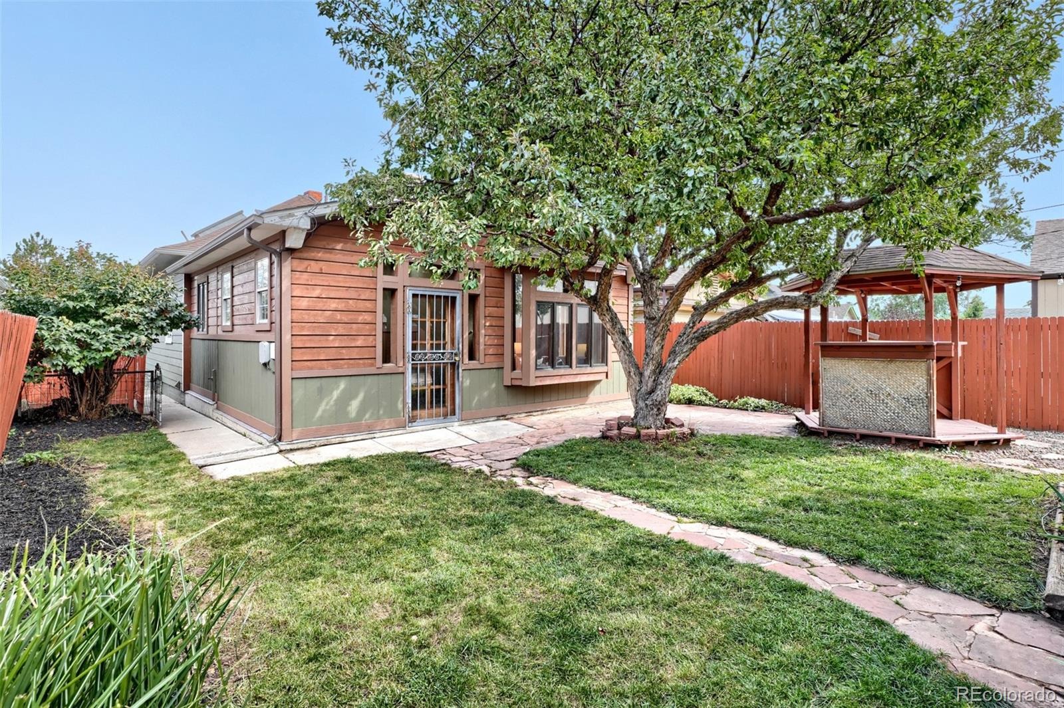
The fully fenced backyard offers two patios for dining, relaxing, and entertaining. A gazebo provides a shaded place to gather. The two car detached garage offers secure parking, workspace and added storage.
The HVAC system, roof, and siding were replaced in 2017. A smart home security system is also included.
The home is close to Regis University, Tennyson Street, neighborhood parks, the Highlands, downtown, and many local restaurants, bars, and shops. With several living spaces, valuable updates, great outdoor areas, classic details, and surprising storage, this home is a rare find among Denver bungalows.
53 days on market
Listed by Lorrie Dinner · Your Castle Realty LLC · 720-257-2123
Property Details
| Property Type | Residential |
| Sub Type | Single Family Residence |
| Status | Active |
| Price per Sq Ft | $352 |
| Subdivision | Berkley |
| MLS # | 7004723 |
| Days on Market | 53 |
| Bedrooms | 3 |
| Full Baths | 2 |
| Year Built | 1913 |
| Lot Size (Sq Ft) | 4,690 |
| Acres | 0.11 |
| HOA | No |
| Annual Taxes | $3,101 |
| State | CO |
| County | Denver |
| Zoning | U-SU-C |
| Interior Features | Laminate Counters, Vaulted Ceiling(s), Smoke Free |
| Heating | Forced Air |
| Cooling | Central Air |
| Flooring | Laminate, Tile, Wood |
| Appliances | Dishwasher, Disposal, Dryer, Gas Water Heater, Range, Range Hood, Refrigerator, Washer |
| Exterior Features | Private Yard |
| Garage | Yes |
| Garage Spaces | 2 |
| Parking Features | 220 Volts |
| Roof | Composition |
| Basement | Finished, Partial |
| Lot Features | Level |
| Architectural Style | Bungalow |
| Levels | One |
| Construction | Frame, Stone, Wood Siding |
| Sewer | Public Sewer |
| Water Source | Public |
| Senior Community | No |
| Special Conditions | None Known |
Location
Price History
| Date | Event | Price |
|---|---|---|
| 11/6/2026 |
Price change Source: REcolorado® #7004723 |
$624,999 -2.2% $352/sqft |
| 10/16/2026 |
Price change Source: REcolorado® #7004723 |
$639,000 -1.5% $360/sqft |
| 9/18/2026 |
Listed for sale Source: REcolorado® #7004723 |
$649,000 $365/sqft |

Based on information submitted to the MLS GRID as of November 10, 2026 at 1:01 AM MST. All data is obtained from various sources and may not have been verified by broker or MLS GRID. Supplied Open House Information is subject to change without notice. All information should be independently reviewed and verified for accuracy. Properties may or may not be listed by the office/agent presenting the information.
Thank you — a Mont Haus broker will be in touch shortly.
For Mont Haus agents and staff. Sign in with your Mont Haus Microsoft account and the Agent Portal opens in a new tab.
Sign in with MicrosoftNo Microsoft account yet? Ask Nikki Boxer, who sets up portal access.