Residential · Active
Denver, CO 80211
4 Beds · 4 Baths · 4,280 Sq Ft
$1,750,000
Single Family
Property Type
0.15 acres
Lot Size
2026
Year Built
$409
Price per Sq Ft
2
Parking Spaces
7008352
MLS #
About This Property
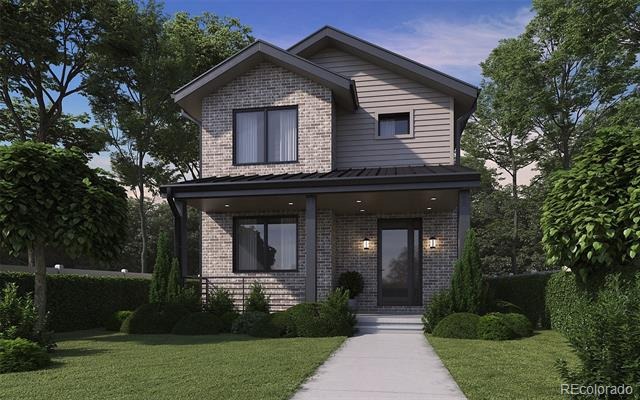
Beautiful new construction by MAG Builders in Denver’s Sunnyside neighborhood, offering over 4,300 finished square feet
of thoughtfully designed living space with high-end finishes throughout. The open main level features 7.5” European white
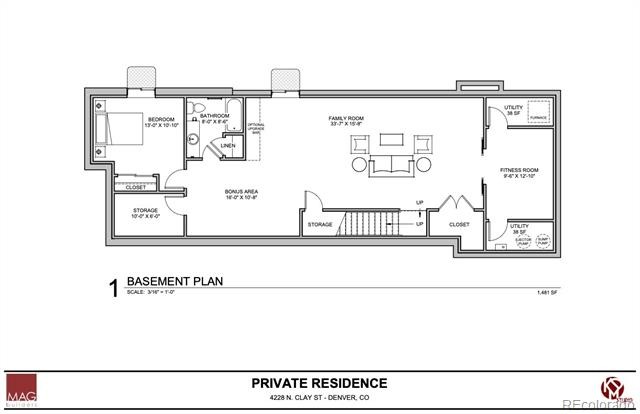
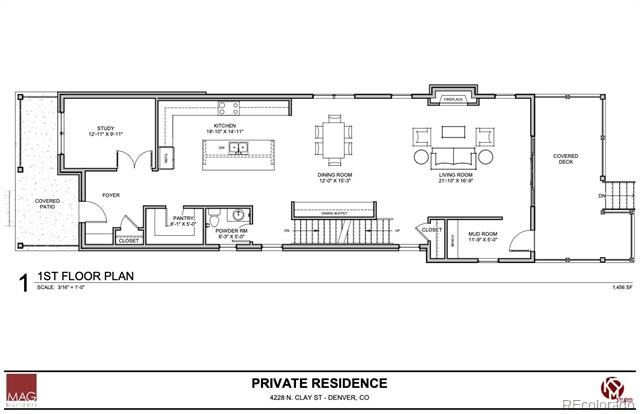
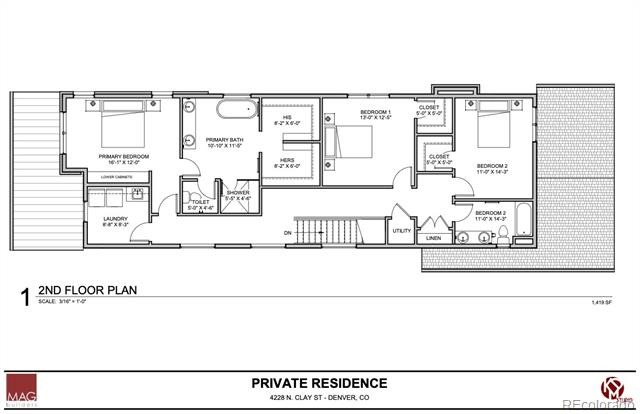
oak engineered hardwood floors, a 40” gas fireplace, and a chef’s kitchen with custom soft-close cabinetry, quartz countertops, large island, 36” gas range, microwave drawer, refrigerator/freezer combo, and walk-in pantry, plus a main-level study, mudroom with built-ins, and powder bath. Upstairs, the primary suite includes a walk-in closet and a luxurious five-piece bath with heated tile floors, dual vanities, freestanding soaking tub, and frameless glass shower, along with two additional bedrooms, a second bathroom and upper-level laundry. The fully finished basement adds a spacious family room, guest bedroom and bath, gym, and storage. Additional highlights include two-zone HVAC, tankless water heater, CAT6 and speaker pre-wiring covered back patio with gas stub, landscaped front yard with irrigation, and a detached 2.5-car garage. Located in Sunnyside, this home offers easy access to Chaffee Park, local favorites like Bacon Social House, El Jefe, and Diebolt Brewing, as well as Highlands Square, LoHi, and downtown Denver for exceptional urban convenience. Don't miss this opportunity to own stunning new construction in one of Denver's most beloved neighborhoods!
271 days on market
Listed by Joshua McKinley · Compass - Denver · josh.mckinley@compass.com,720-375-3661
Property Details
| Property Type | Residential |
| Sub Type | Single Family Residence |
| Status | Active |
| Price per Sq Ft | $409 |
| Subdivision | Sunnyside |
| MLS # | 7008352 |
| Days on Market | 271 |
| Bedrooms | 4 |
| Full Baths | 3 |
| Half Baths | 1 |
| Year Built | 2026 |
| Lot Size (Sq Ft) | 6,612 |
| Acres | 0.15 |
| HOA | No |
| Annual Taxes | $0 |
| State | CO |
| County | Denver |
| Interior Features | Built-in Features, Eat-in Kitchen, Entrance Foyer, High Ceilings, Kitchen Island, Open Floorplan, Pantry, Walk-In Closet(s), Primary Suite |
| Heating | Forced Air |
| Cooling | Central Air |
| Flooring | Carpet, Tile, Wood |
| Fireplaces | 1 |
| Fireplace Features | Gas, Living Room |
| Appliances | Dishwasher, Microwave, Range, Range Hood, Refrigerator, Tankless Water Heater |
| Garage | Yes |
| Garage Spaces | 2 |
| Roof | Shingle |
| Basement | Finished, Full |
| Levels | Two |
| Construction | Brick, Stucco, Wood Siding |
| Sewer | Public Sewer |
| Water Source | Public |
| Senior Community | No |
| Special Conditions | None Known |
Location
Price History
| Date | Event | Price |
|---|---|---|
| 1/29/2026 |
Listed for sale Source: REcolorado® #7008352 |
$1,750,000 $409/sqft |

Based on information submitted to the MLS GRID as of October 27, 2026 at 5:13 PM MDT. All data is obtained from various sources and may not have been verified by broker or MLS GRID. Supplied Open House Information is subject to change without notice. All information should be independently reviewed and verified for accuracy. Properties may or may not be listed by the office/agent presenting the information.
Thank you — a Mont Haus broker will be in touch shortly.