Residential · Under Contract
Thornton, CO 80241
2 Beds · 3 Baths · 1,100 Sq Ft
$315,000
Townhouse
Property Type
0.09 acres
Lot Size
1986
Year Built
$286
Price per Sq Ft
2
Parking Spaces
$254
HOA Fee
7018920
MLS #
About This Property
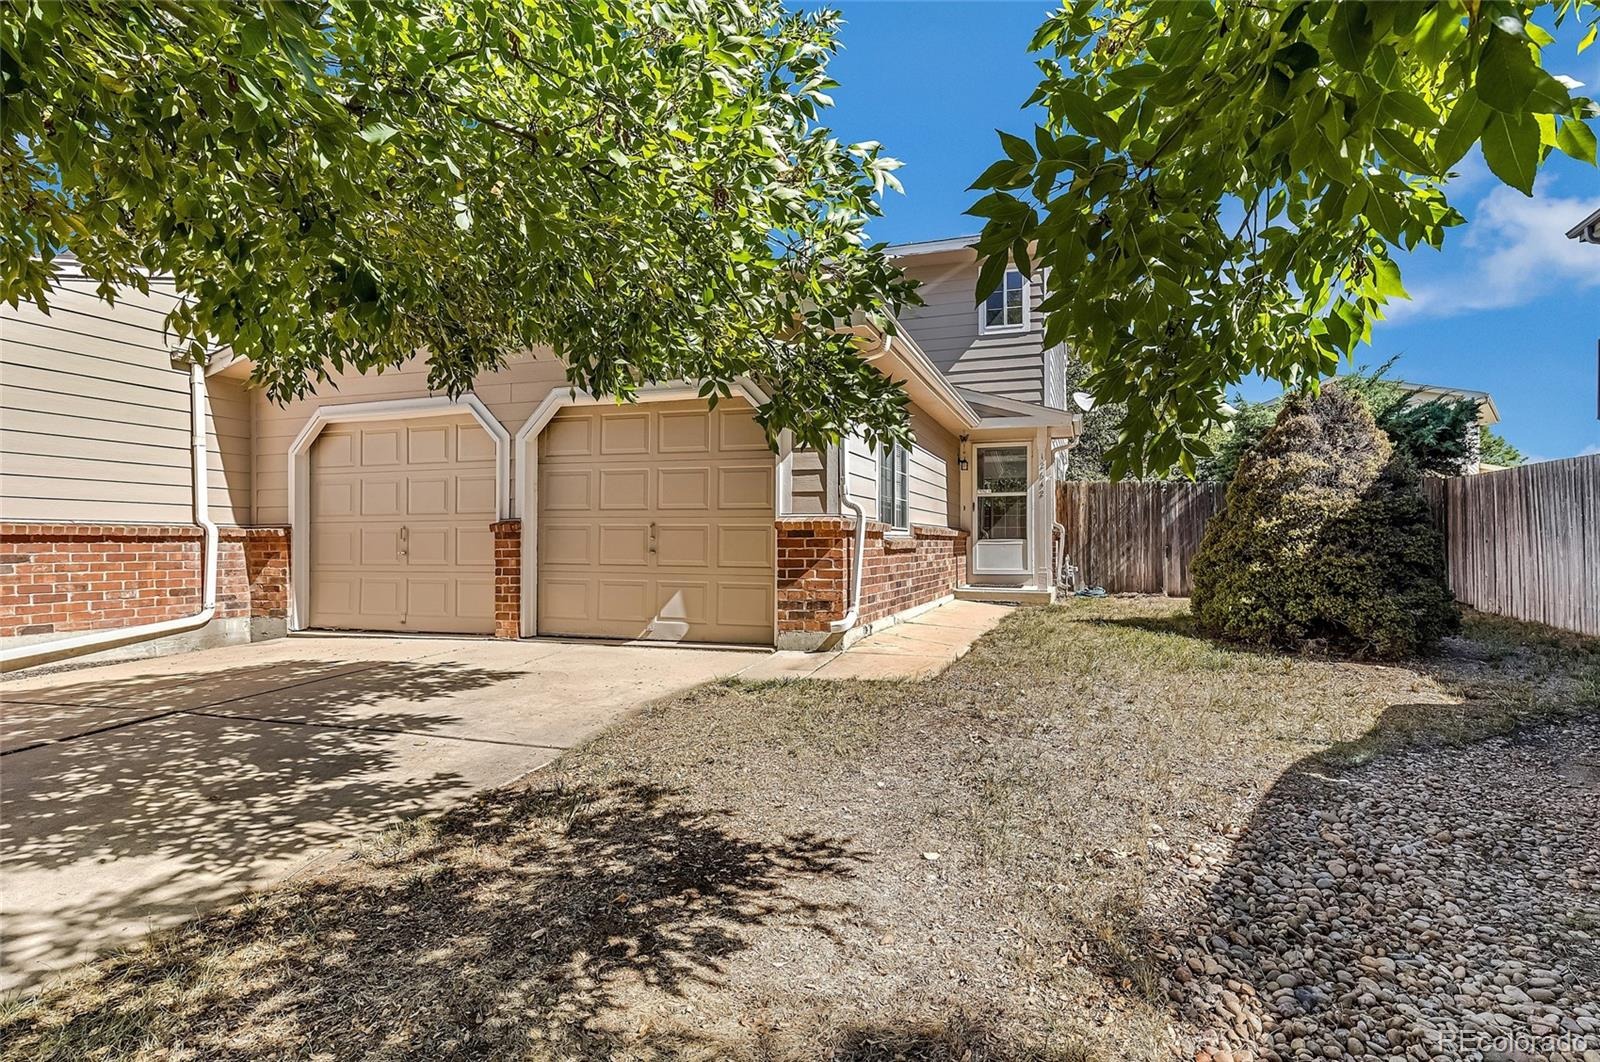
Rare 2-Bedroom, 2.5-Bath Layout with Two Primary Suites, Private Yard & 2-Car Garage!
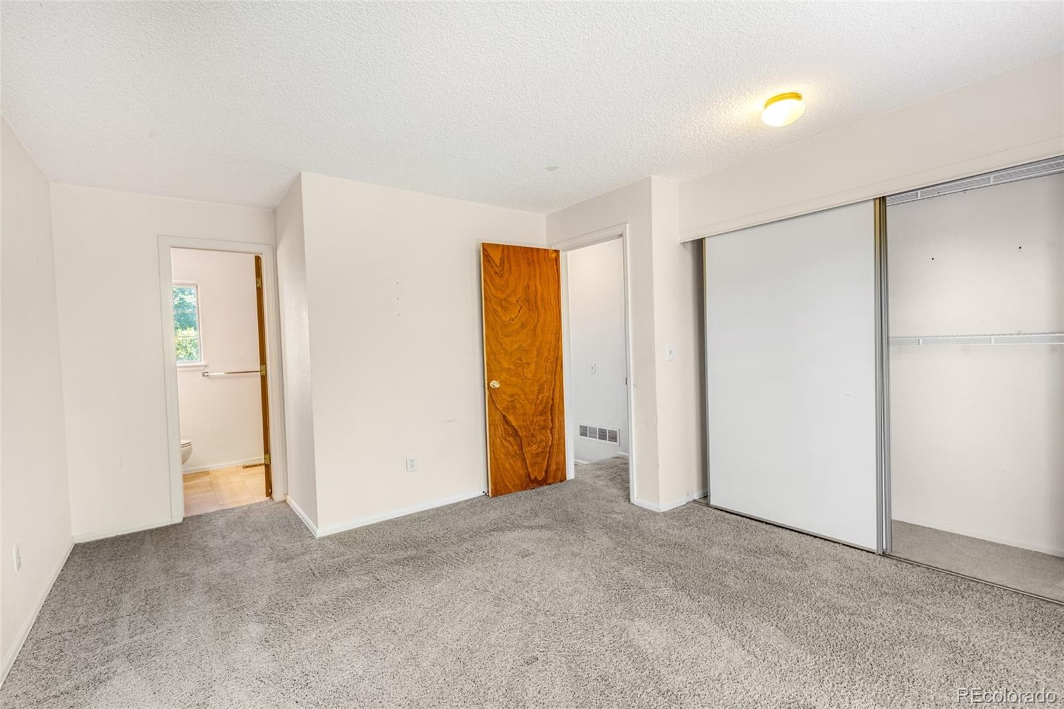
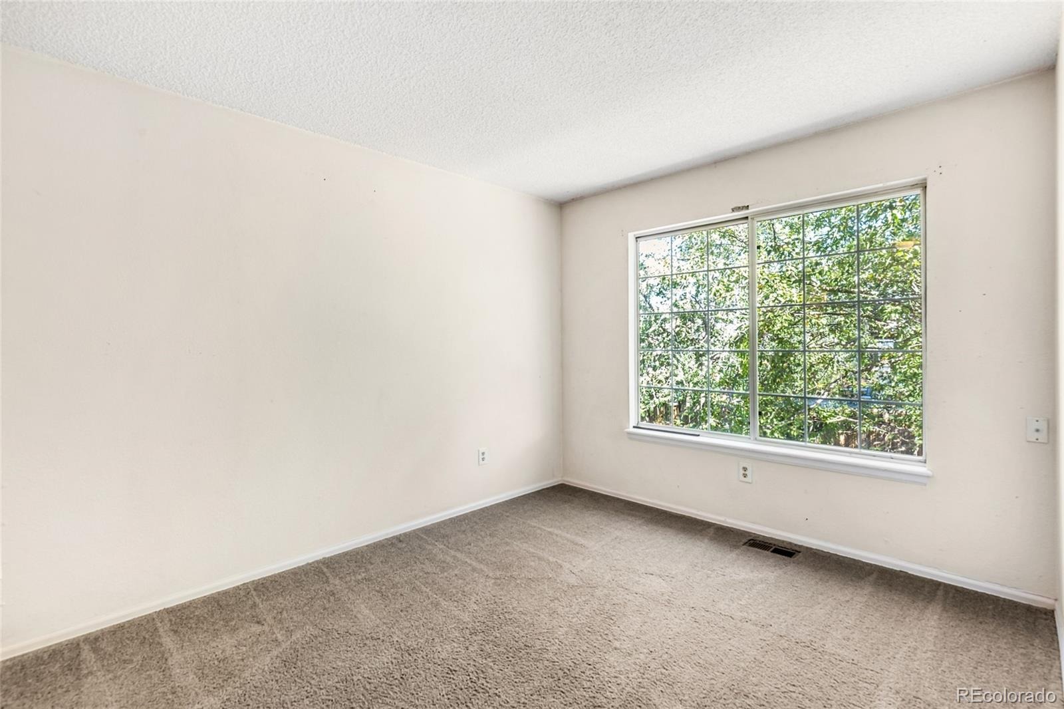
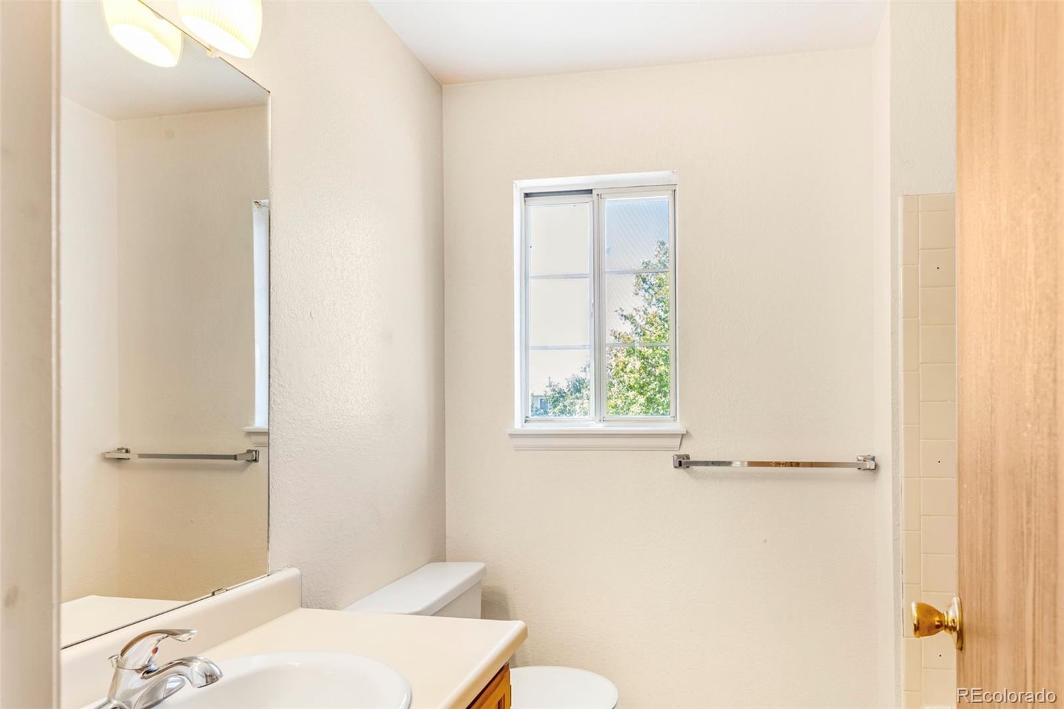
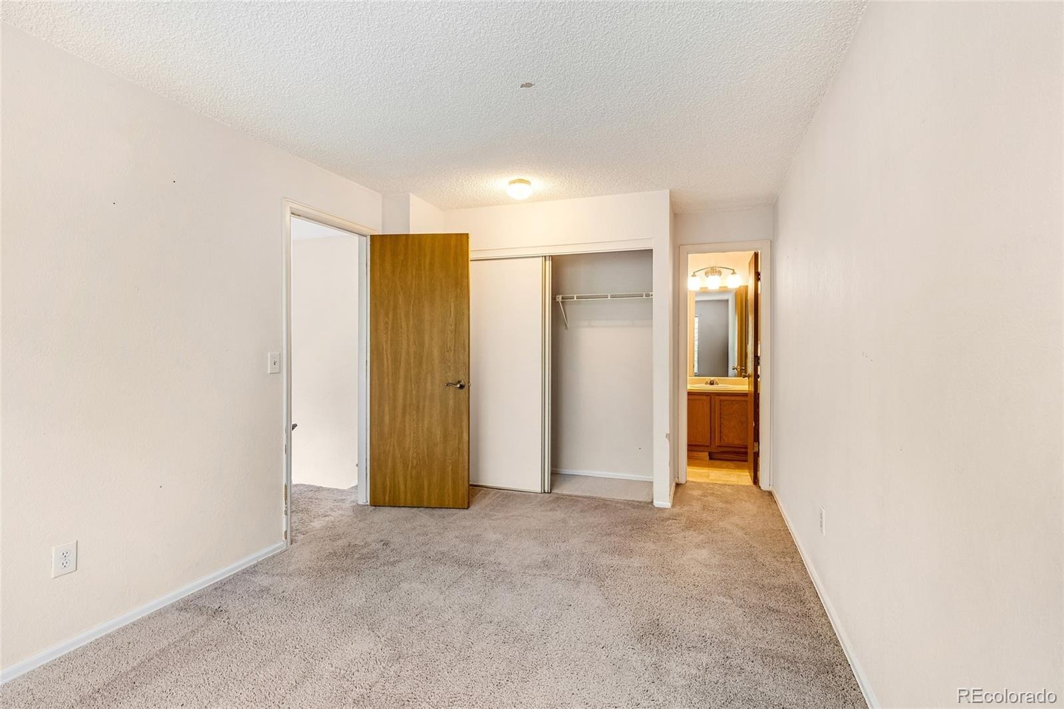
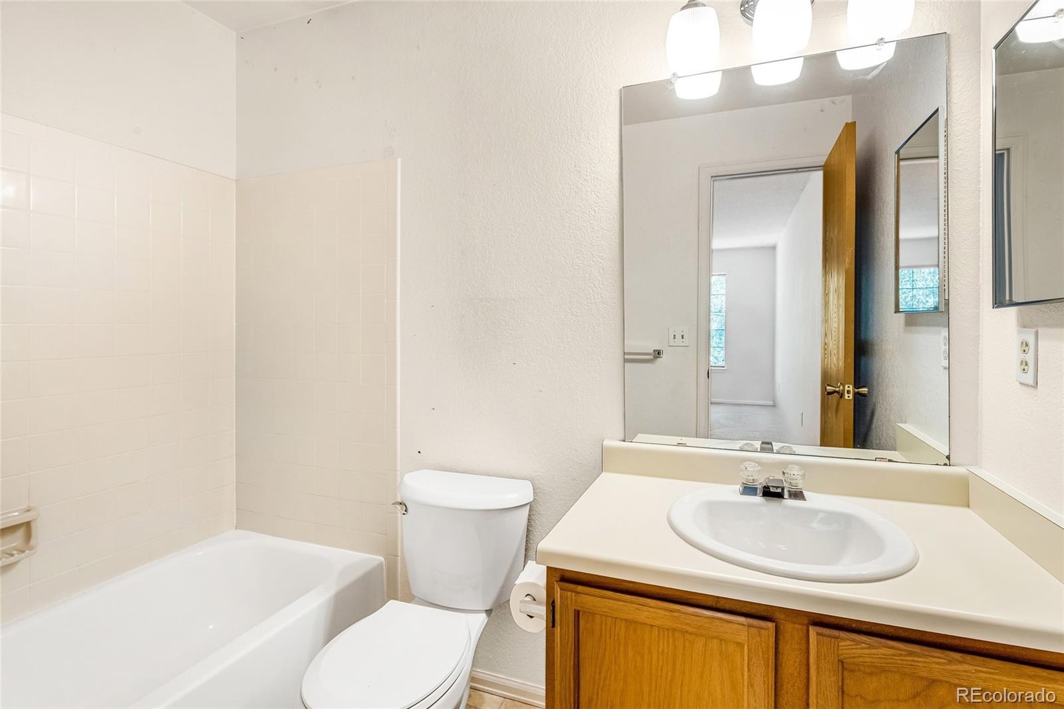
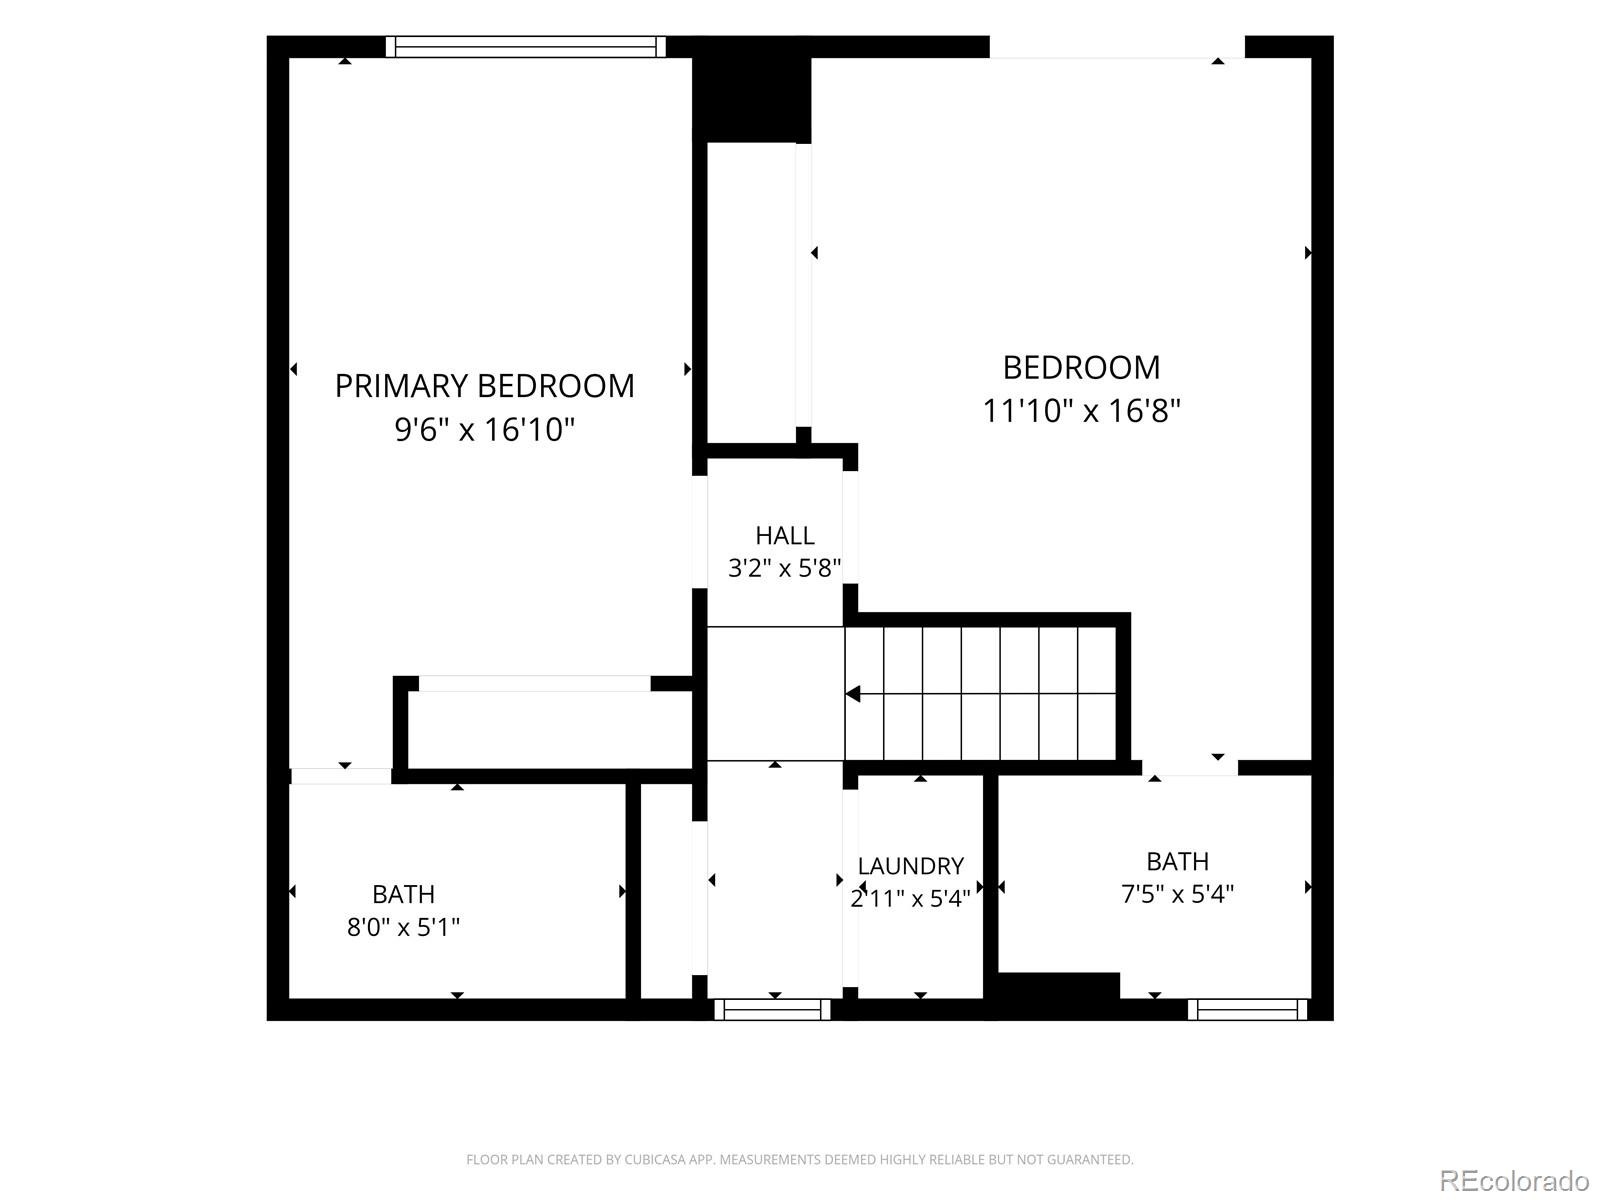
A great opportunity to own a 2-bedroom townhome with a hard-to-find floor plan in Thornton’s Summer Creek community. Unlike many similar homes in the neighborhood with just 1.5 bathrooms, this home features two upstairs bedrooms, each with its own private full bathroom, making it an excellent setup for roommates, guests, a home office, or anyone who appreciates the privacy of two en-suite bedrooms.
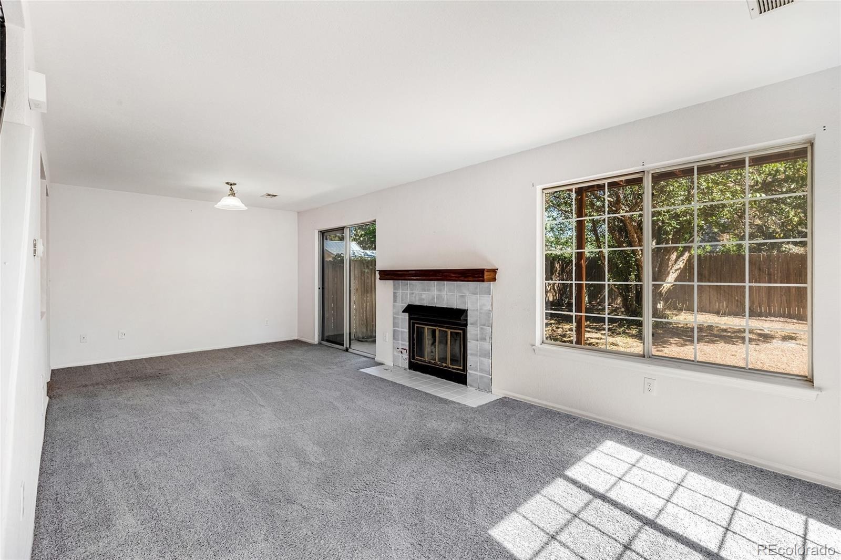
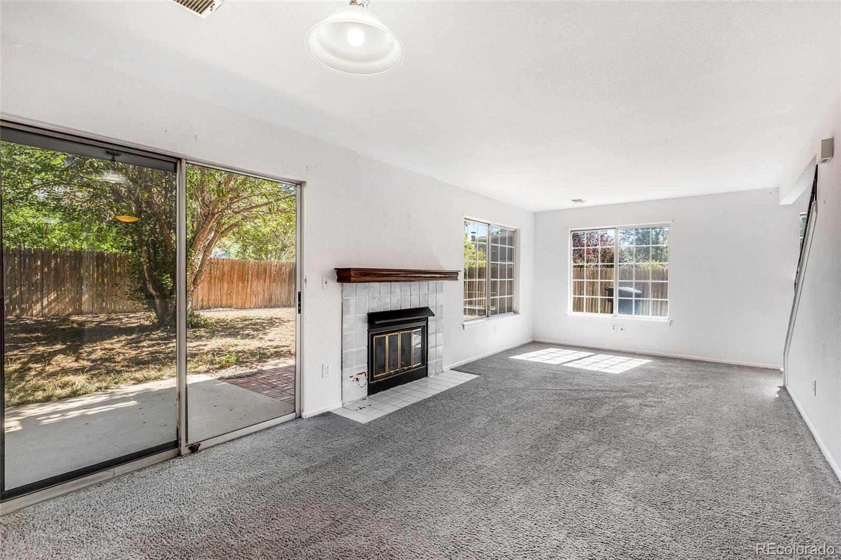
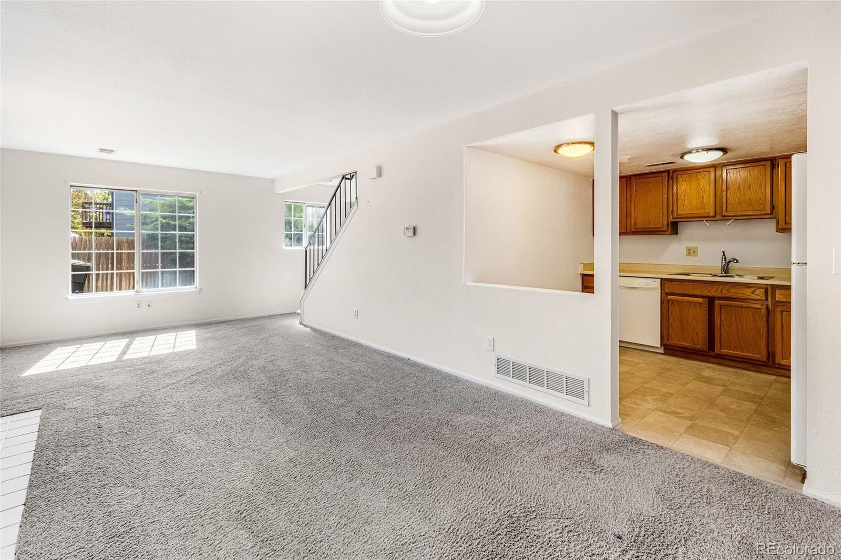
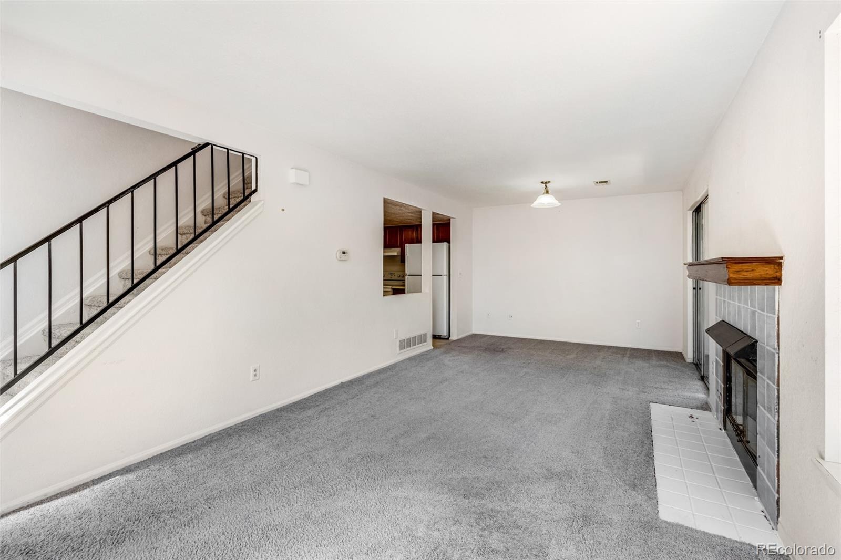
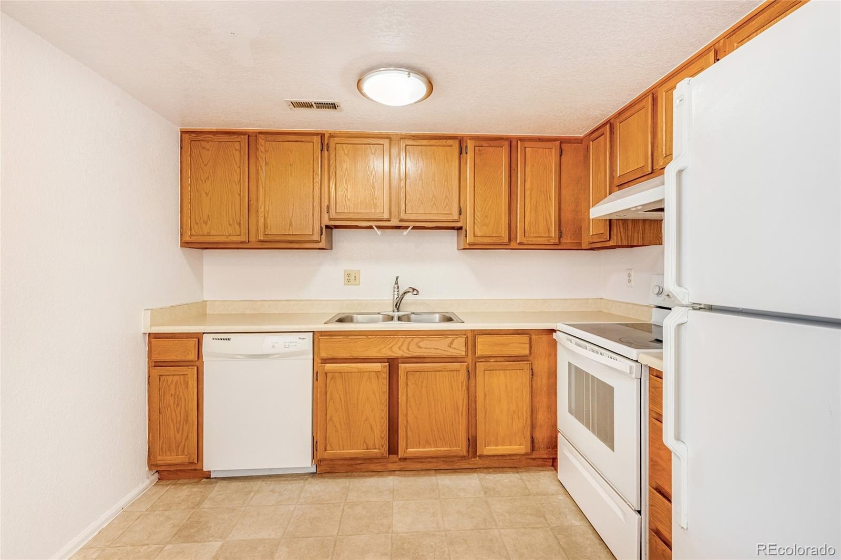
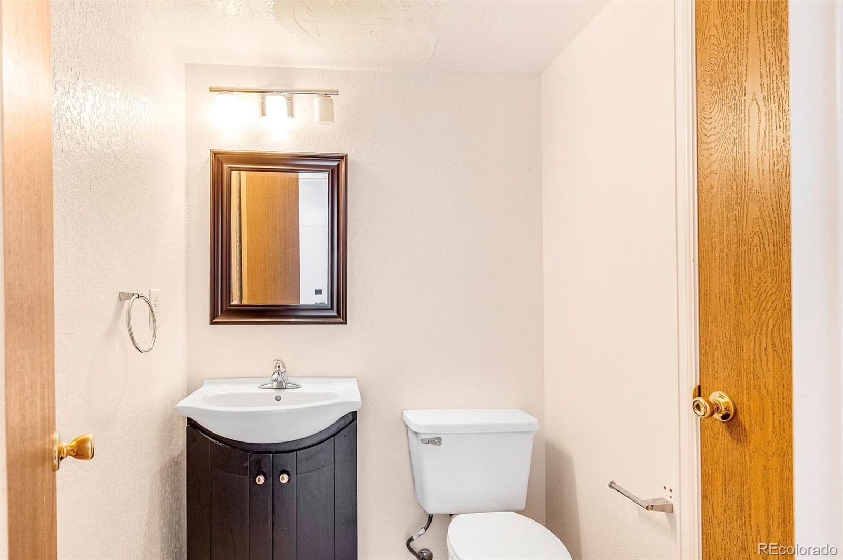
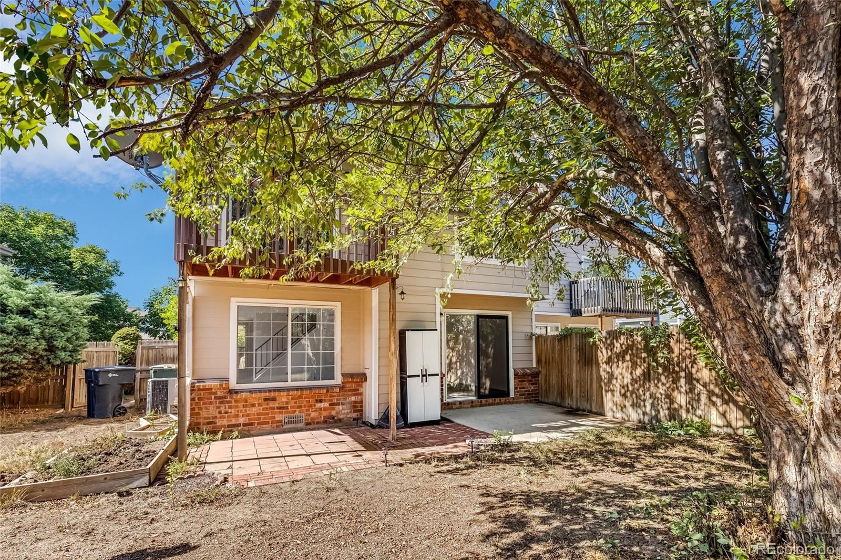
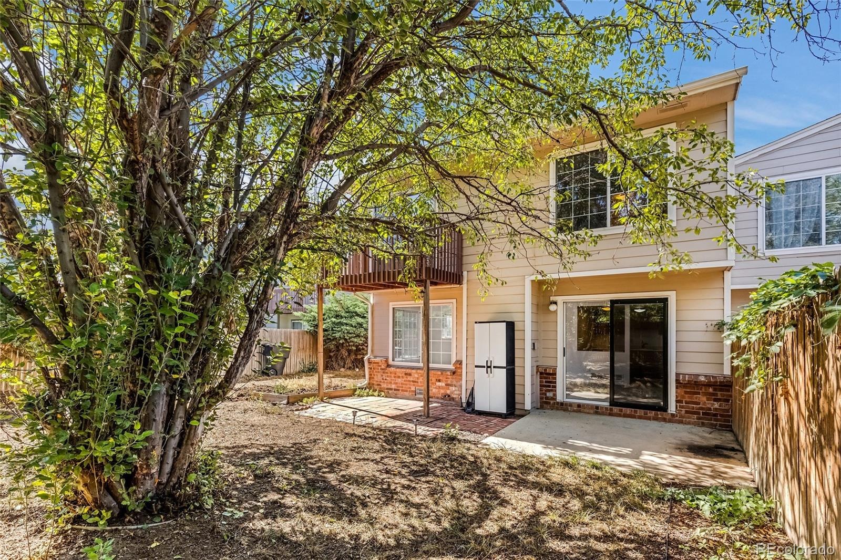
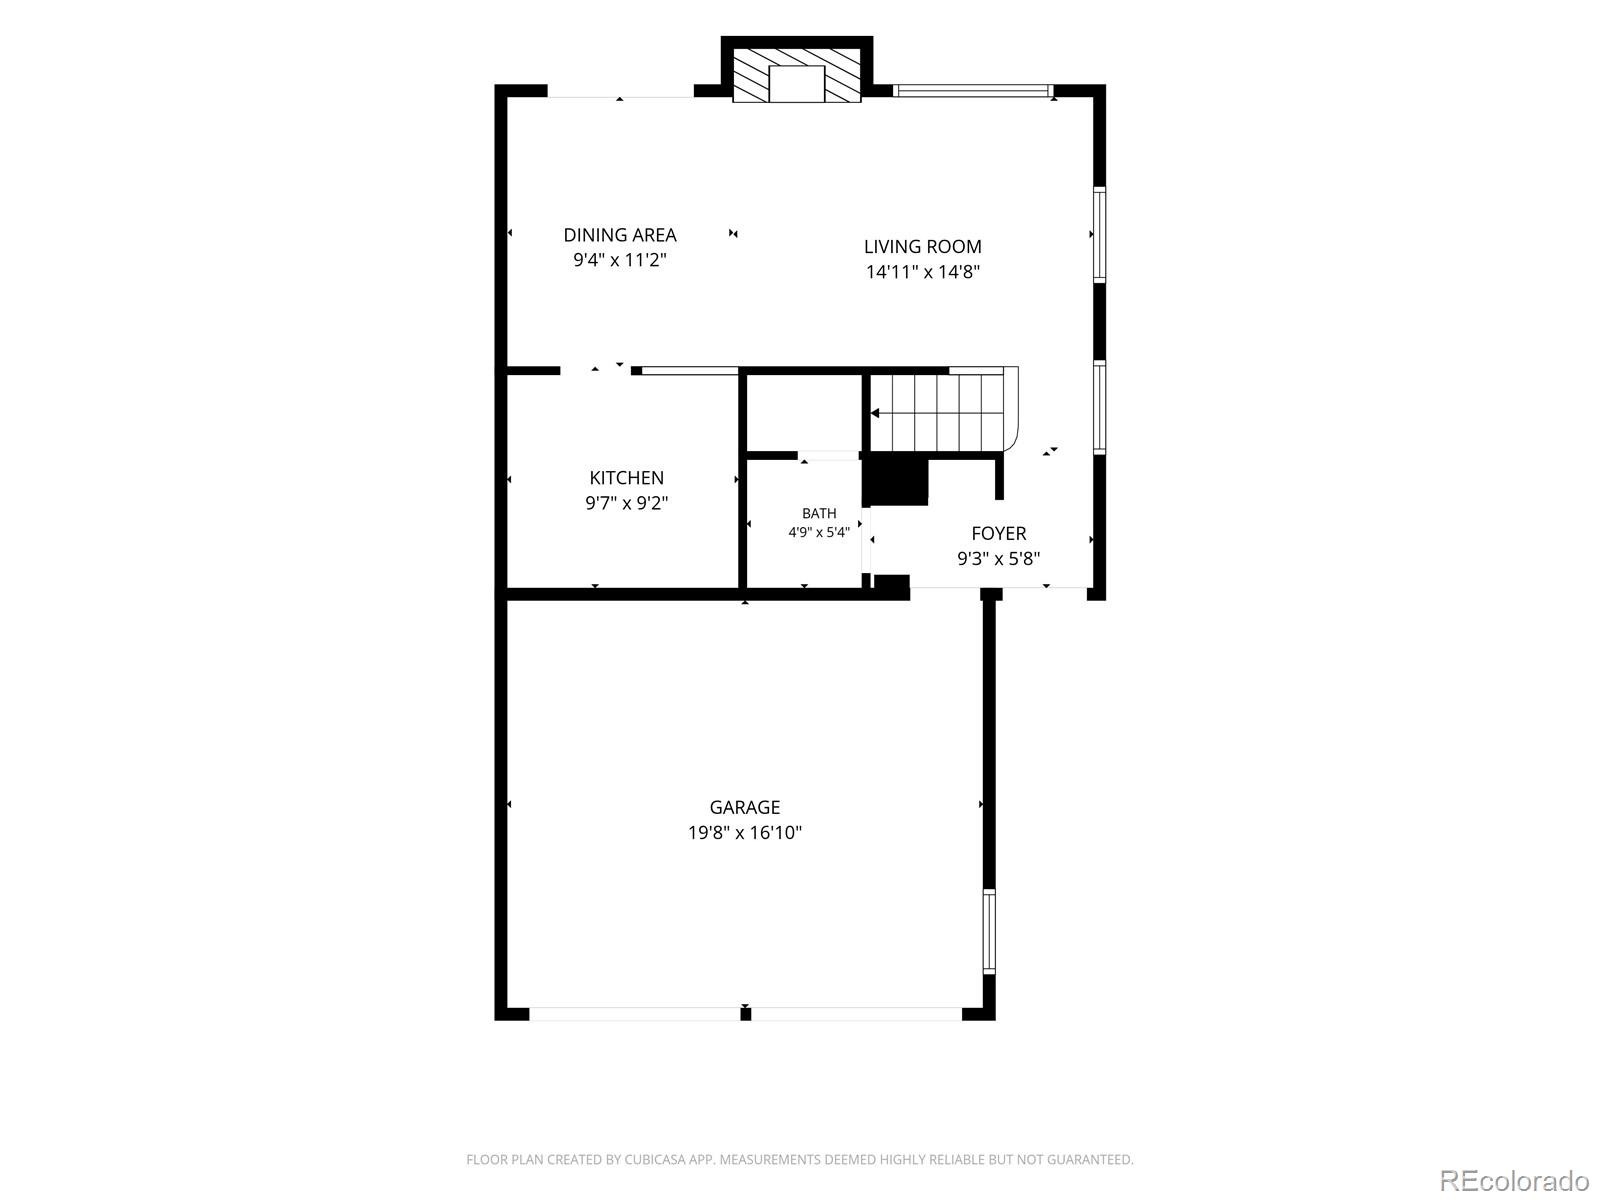
The main level offers a comfortable living area, kitchen and convenient half bath, with direct access to the attached 2-car garage. Step outside to a fenced backyard with patio, providing private outdoor space for relaxing, entertaining, gardening or pets.
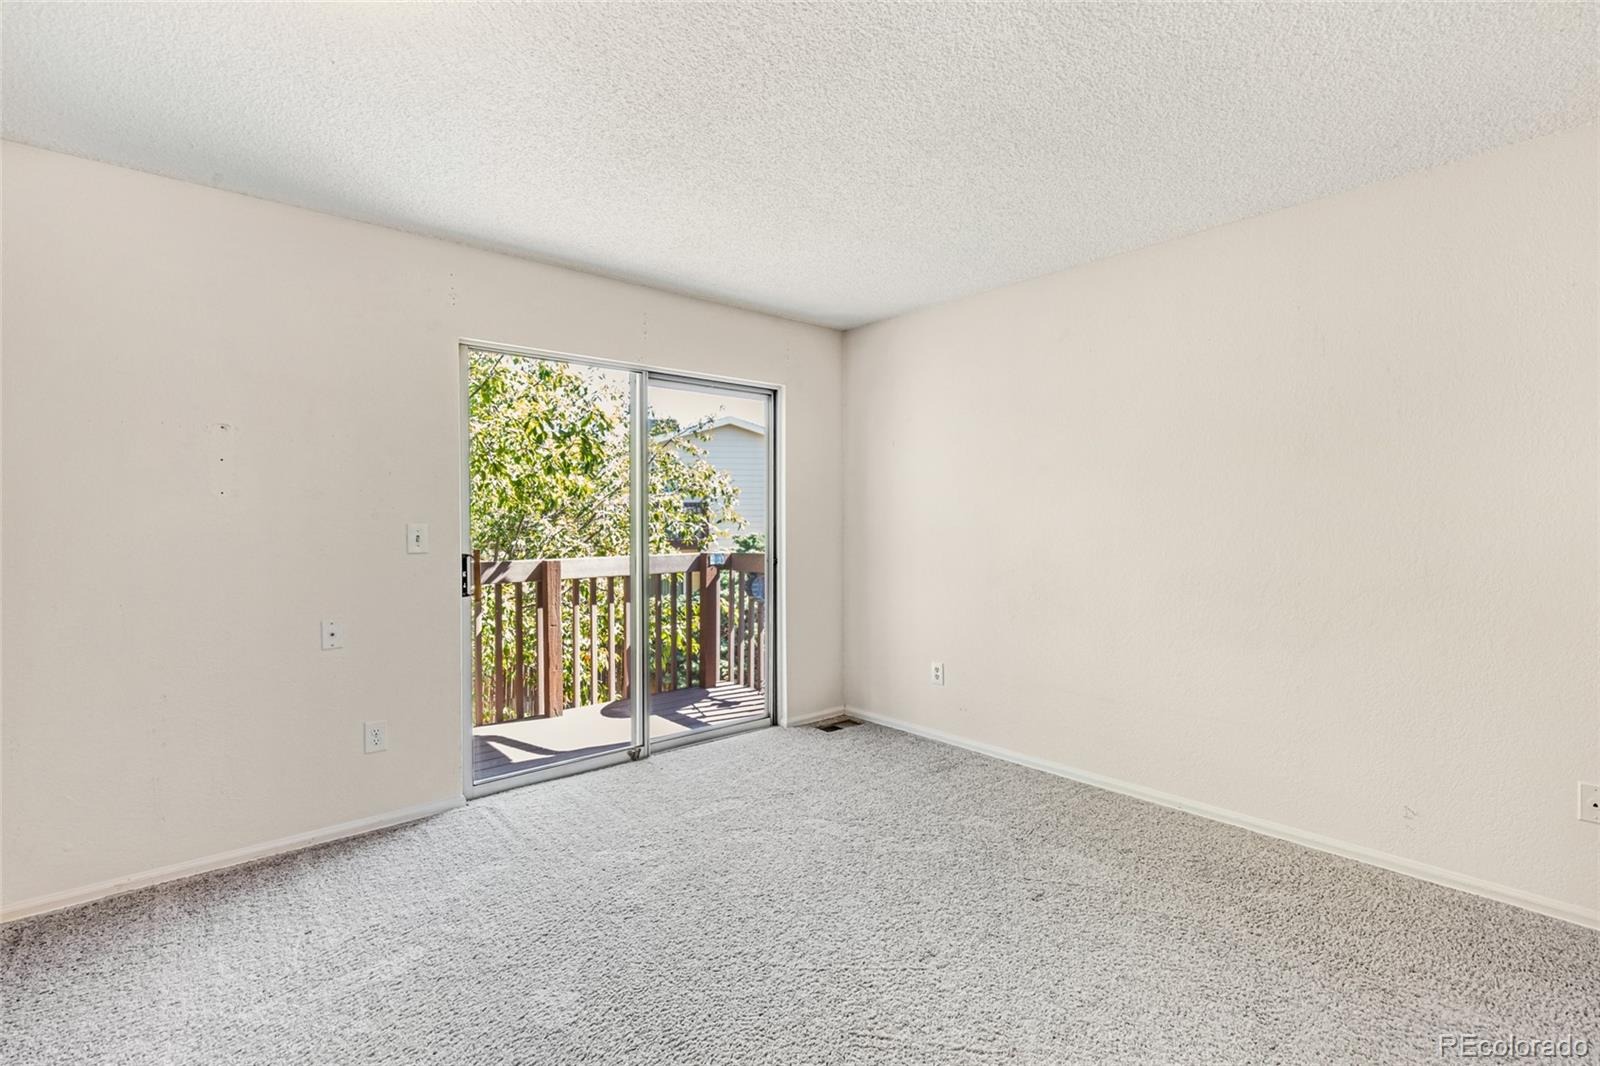
Upstairs, both bedrooms feature their own attached full bathrooms, while one also opens to a private balcony. The laundry is conveniently located upstairs near the bedrooms, so there’s no hauling laundry between floors.
The location offers easy access to everyday shopping, dining and services along the 120th and 128th Avenue corridors, with nearby parks and recreation opportunities throughout Thornton. Commuters will appreciate convenient connections to I-25 and the surrounding north Denver metro area.
The home is ready for a new owner to bring their ideas and updates, and the price reflects the opportunity. With 2 bedrooms, 2.5 bathrooms, two en-suite bedrooms, an attached 2-car garage, fenced backyard, patio, balcony and upstairs laundry, there’s a lot here to work with. Update it over time and make it your own while taking advantage of a floor plan that can be difficult to find at this price point.
65 days on market
Listed by Benjamin Beaty · Pocketwater Property Management · ben@pocketwaterpm.com
Property Details
| Property Type | Residential |
| Sub Type | Townhouse |
| Status | Active Under Contract |
| Price per Sq Ft | $286 |
| Subdivision | Shadow Ridge |
| MLS # | 7018920 |
| Days on Market | 65 |
| Bedrooms | 2 |
| Full Baths | 2 |
| Half Baths | 1 |
| Year Built | 1986 |
| Lot Size (Sq Ft) | 3,850 |
| Acres | 0.09 |
| HOA | Yes |
| HOA Fee | $254 |
| Annual Taxes | $2,832 |
| State | CO |
| County | Adams |
| Heating | Forced Air |
| Cooling | Central Air |
| Flooring | Carpet, Laminate |
| Fireplaces | 1 |
| Fireplace Features | Living Room, Wood Burning |
| Appliances | Dishwasher, Dryer, Oven, Refrigerator, Washer |
| Exterior Features | Balcony, Lighting, Private Yard |
| Garage | Yes |
| Garage Spaces | 2 |
| Roof | Composition |
| Levels | Two |
| Construction | Frame, Vinyl Siding |
| Sewer | Public Sewer |
| Water Source | Public |
| Senior Community | No |
| Special Conditions | None Known |
Location
Price History
| Date | Event | Price |
|---|---|---|
| 10/27/2026 |
Active Under Contract Source: REcolorado® #7018920 |
— |
| 10/19/2026 |
Price change Source: REcolorado® #7018920 |
$315,000 -4.5% $286/sqft |
| 10/15/2026 |
Back on market Source: REcolorado® #7018920 |
— |
| 10/15/2026 |
Price change Source: REcolorado® #7018920 |
$330,000 +3.1% $300/sqft |
| 10/6/2026 |
Active Under Contract Source: REcolorado® #7018920 |
— |
| 9/11/2026 |
Listed for sale Source: REcolorado® #7018920 |
$320,000 $291/sqft |

Based on information submitted to the MLS GRID as of November 14, 2026 at 10:46 PM MST. All data is obtained from various sources and may not have been verified by broker or MLS GRID. Supplied Open House Information is subject to change without notice. All information should be independently reviewed and verified for accuracy. Properties may or may not be listed by the office/agent presenting the information.
Thank you — a Mont Haus broker will be in touch shortly.
For Mont Haus agents and staff. Sign in with your Mont Haus Microsoft account and the Agent Portal opens in a new tab.
Sign in with MicrosoftNo Microsoft account yet? Ask Nikki Boxer, who sets up portal access.