Residential · Active
Parker, CO 80138
3 Beds · 3 Baths · 1,613 Sq Ft
$525,000
Single Family
Property Type
0.08 acres
Lot Size
2020
Year Built
$325
Price per Sq Ft
2
Parking Spaces
$150
HOA Fee
7020592
MLS #
About This Property
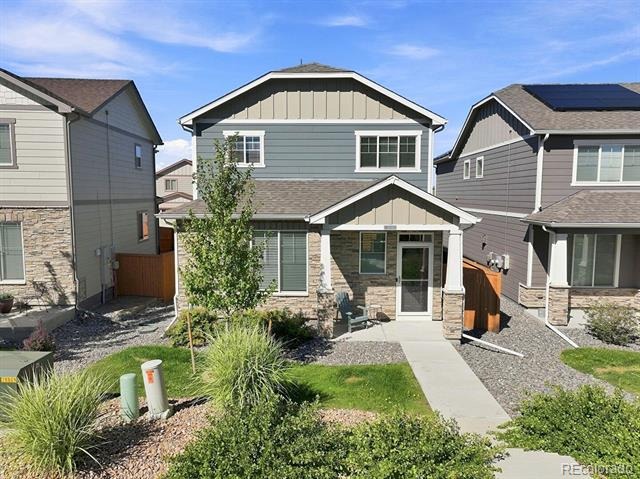
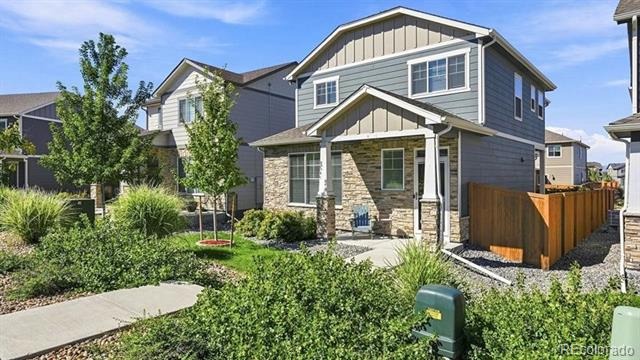
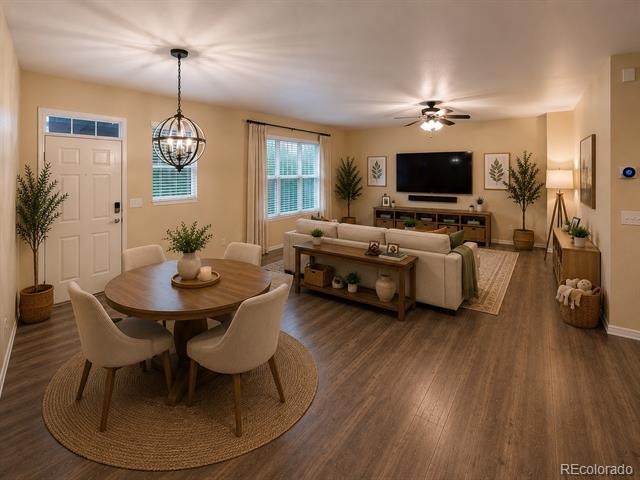
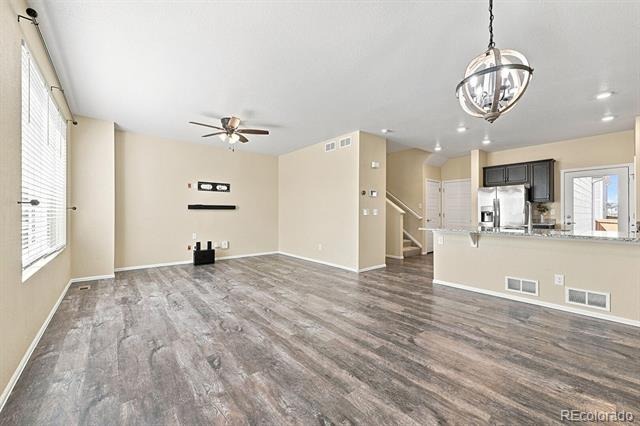
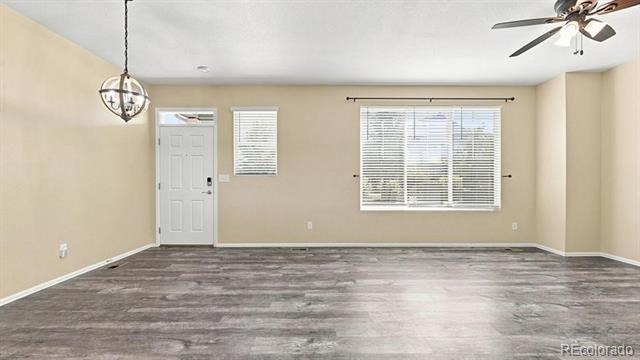
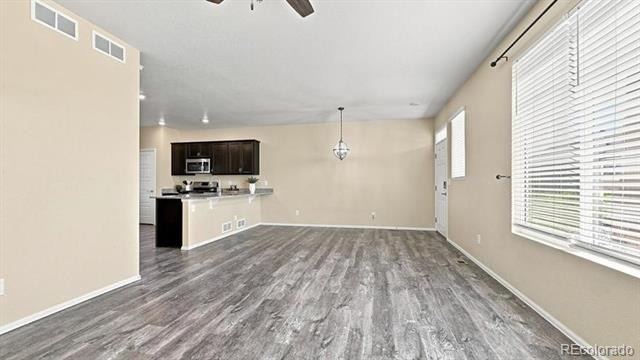
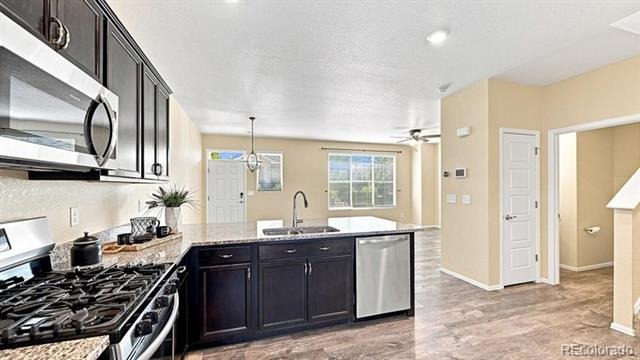
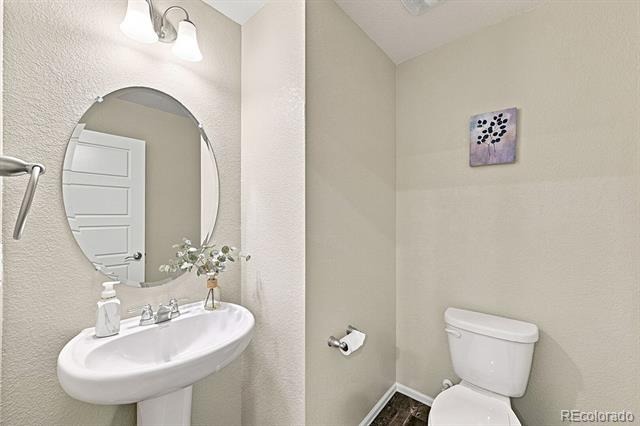
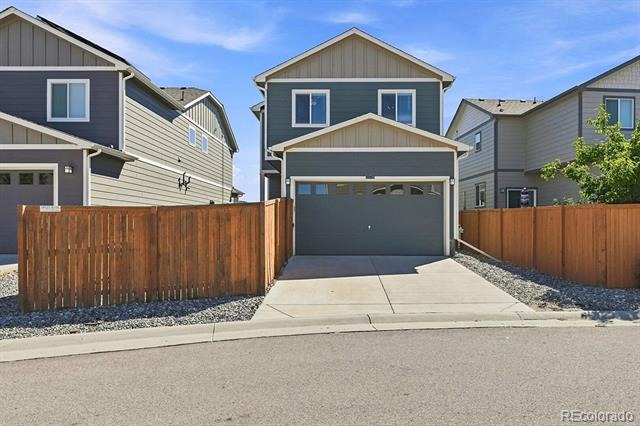
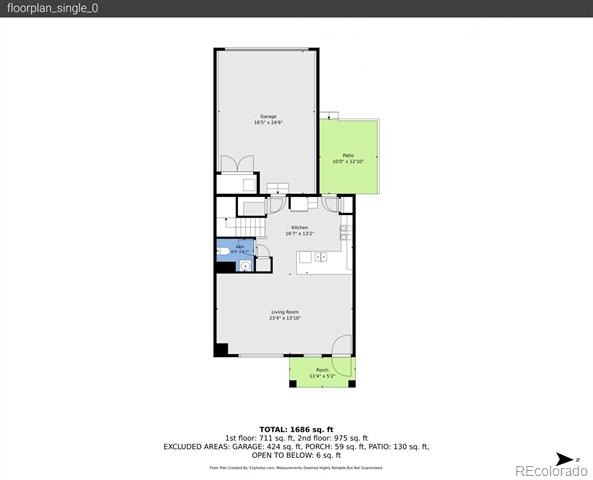
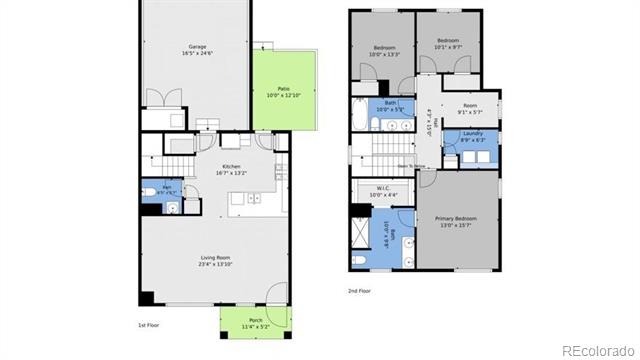
Welcome to 11774 Lovegrass Drive, a beautifully maintained home offering comfortable living, thoughtful updates, and inviting indoor and outdoor spaces in Parker. Step inside to an open, light-filled floor plan , and a seamless connection between the living, dining, and kitchen areas.
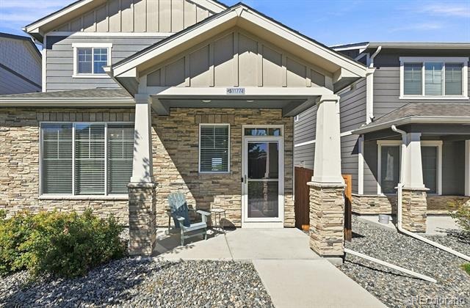
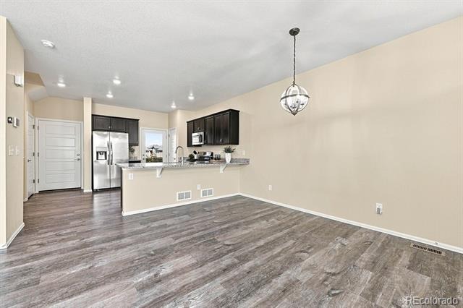
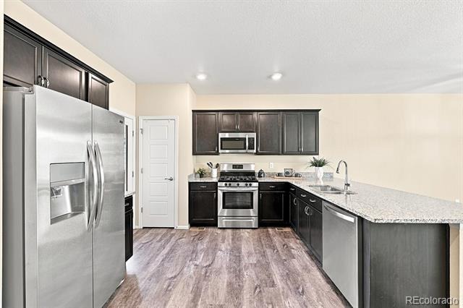
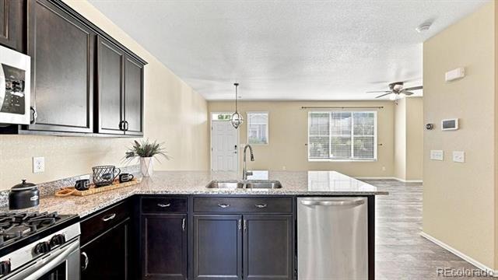
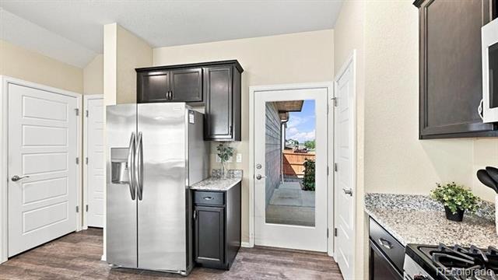
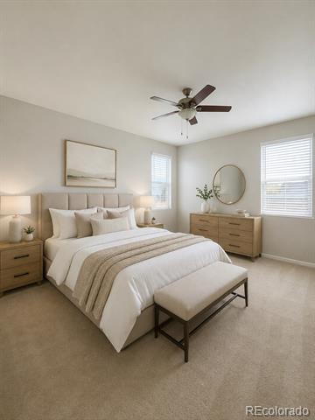
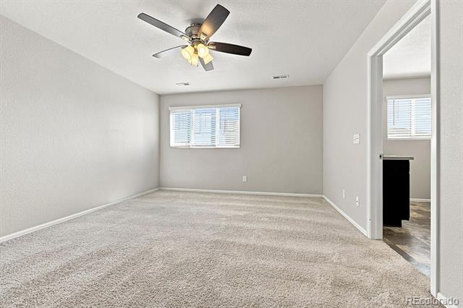
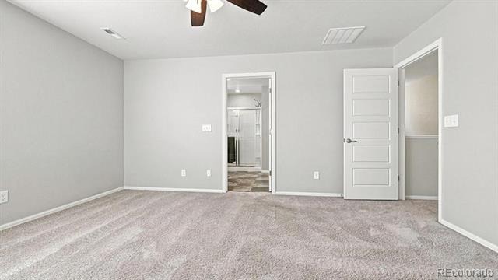
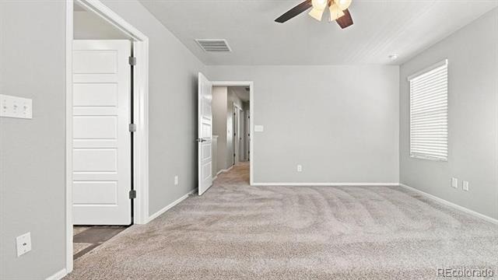
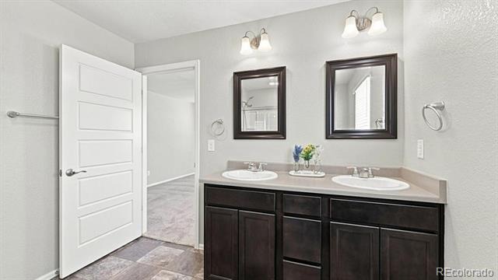
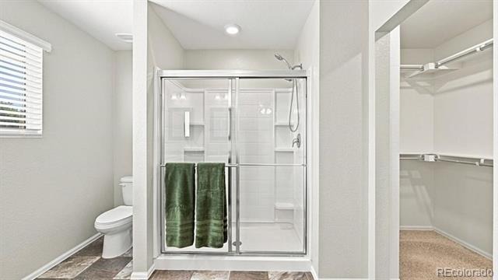
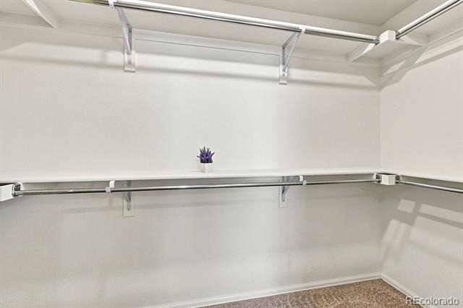
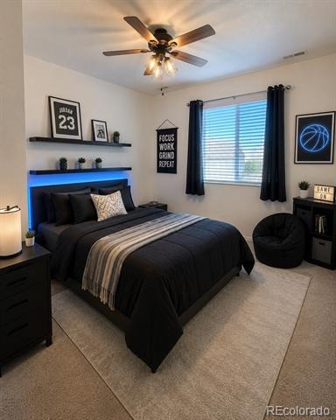
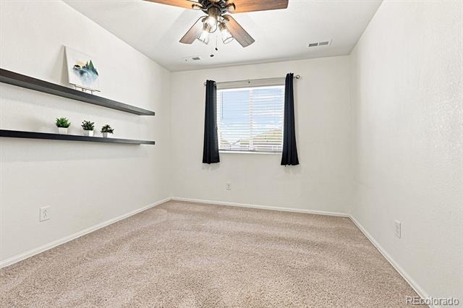
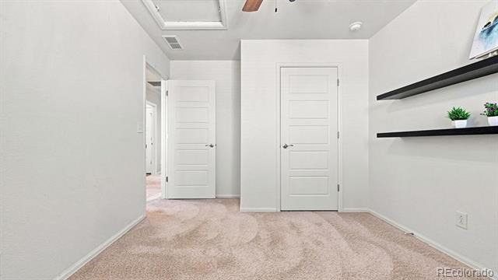
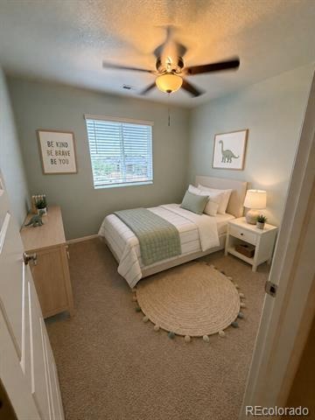
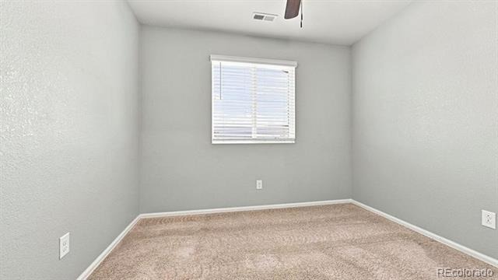
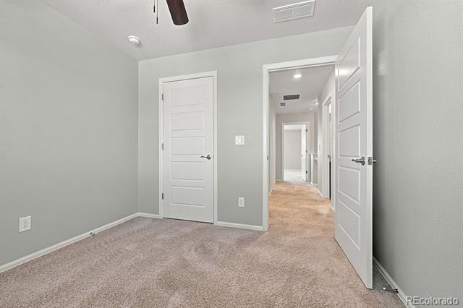
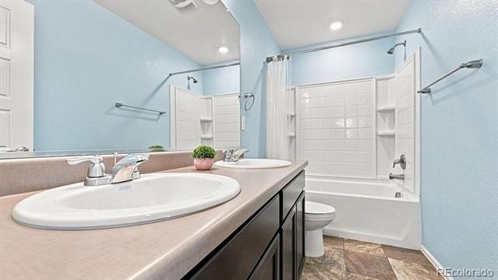
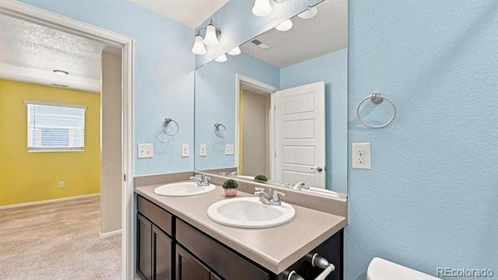
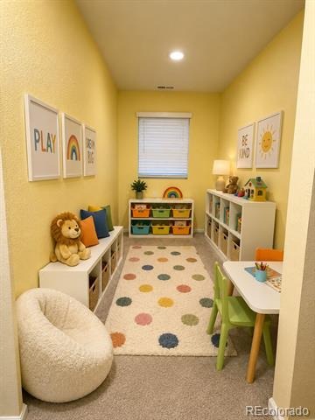
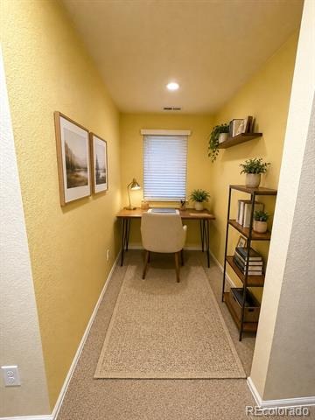
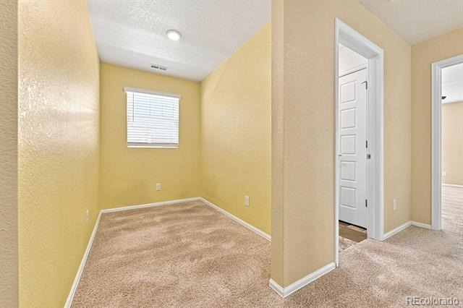
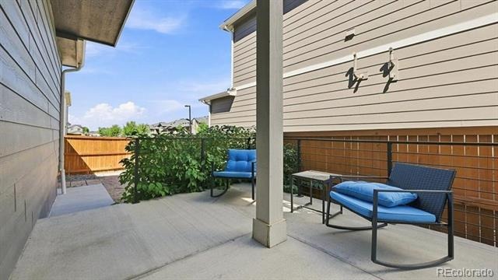
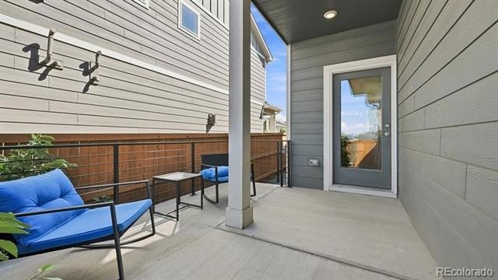
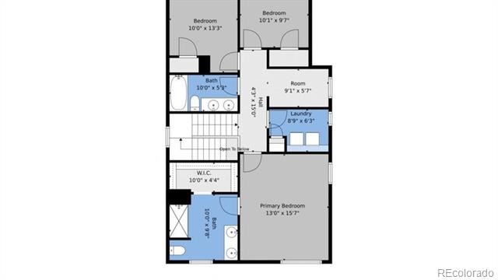
The kitchen is the heart of the home, showcasing rich shaker-style cabinetry, stone countertops, pendant lighting, a peninsula with additional seating, and plenty of workspace for everyday meals or entertaining. Upstairs, the spacious primary suite offers a private retreat with an ensuite bathroom featuring a double vanity and generous walk-in closet, while two additional bedrooms and a dedicated office/flex area provide plenty of versatility. Step outside to enjoy the fenced outdoor space and patio, perfect for morning coffee, summer barbecues, or relaxing at the end of the day. A welcoming front porch, stone exterior accents, central air conditioning, and an attached two-car garage complete this inviting Parker home.
With comfortable living spaces, a functional floor plan, and a convenient Parker location, 11774 Lovegrass Drive is ready to welcome its next owner.
69 days on market
Listed by Viktoria Natale · Realty One Group Elevations, LLC · viktoria@natale.email,720-254-4499
Property Details
| Property Type | Residential |
| Sub Type | Single Family Residence |
| Status | Active |
| Price per Sq Ft | $325 |
| Subdivision | Lincoln Creek Village |
| MLS # | 7020592 |
| Days on Market | 69 |
| Bedrooms | 3 |
| Full Baths | 2 |
| Half Baths | 1 |
| Year Built | 2020 |
| Lot Size (Sq Ft) | 3,485 |
| Acres | 0.08 |
| HOA | Yes |
| HOA Fee | $150 |
| Annual Taxes | $4,164 |
| State | CO |
| County | Douglas |
| Zoning | Res |
| Interior Features | Eat-in Kitchen, Open Floorplan, Walk-In Closet(s), Wired for Data, Primary Suite |
| Heating | Forced Air, Natural Gas |
| Cooling | Central Air |
| Flooring | Carpet |
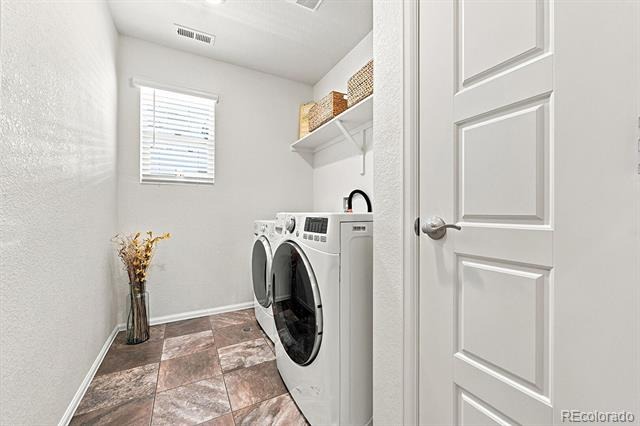
| Appliances | Dishwasher, Disposal, Dryer, Microwave, Oven, Range, Refrigerator, Tankless Water Heater, Washer, Sump Pump |
| Exterior Features | Private Yard |
| Garage | Yes |
| Garage Spaces | 2 |
| Parking Features | Lighted |
| Roof | Composition |
| Basement | Crawl Space |
| Lot Features | Landscaped, Sprinklers In Front, Sprinklers In Rear |
| Architectural Style | Traditional |
| Levels | Two |
| Construction | Cement Siding, Frame, Rock |
| Sewer | Public Sewer |
| Water Source | Public |
| Senior Community | No |
| Special Conditions | None Known |
Location
Price History
| Date | Event | Price |
|---|---|---|
| 9/3/2026 |
Listed for sale Source: REcolorado® #7020592 |
$525,000 $325/sqft |

Based on information submitted to the MLS GRID as of November 11, 2026 at 12:14 PM MST. All data is obtained from various sources and may not have been verified by broker or MLS GRID. Supplied Open House Information is subject to change without notice. All information should be independently reviewed and verified for accuracy. Properties may or may not be listed by the office/agent presenting the information.
Thank you — a Mont Haus broker will be in touch shortly.
For Mont Haus agents and staff. Sign in with your Mont Haus Microsoft account and the Agent Portal opens in a new tab.
Sign in with MicrosoftNo Microsoft account yet? Ask Nikki Boxer, who sets up portal access.