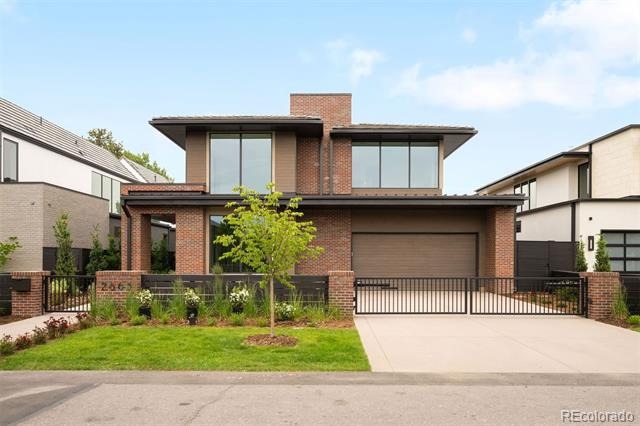
Residential · Active
Denver, CO 80209
6 Beds · 8 Baths · 7,894 Sq Ft
$4,995,000
Single Family
Property Type
0.24 acres
Lot Size
2026
Year Built
$633
Price per Sq Ft
3
Parking Spaces
7031918
MLS #
About This Property
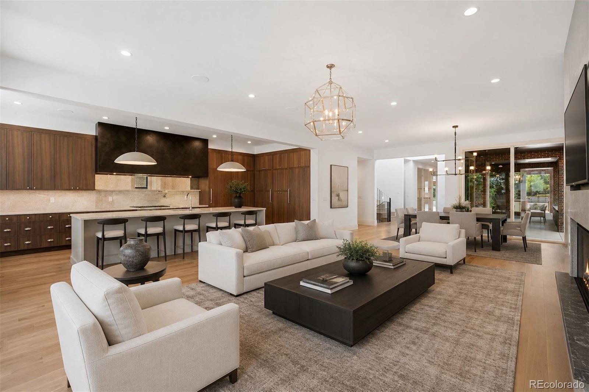
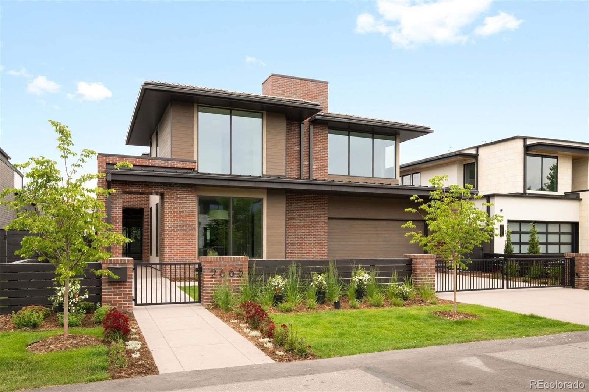
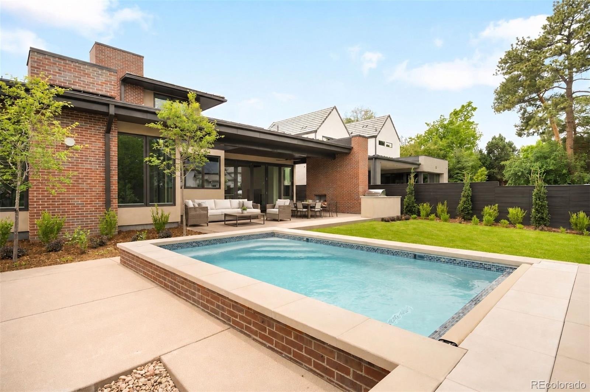
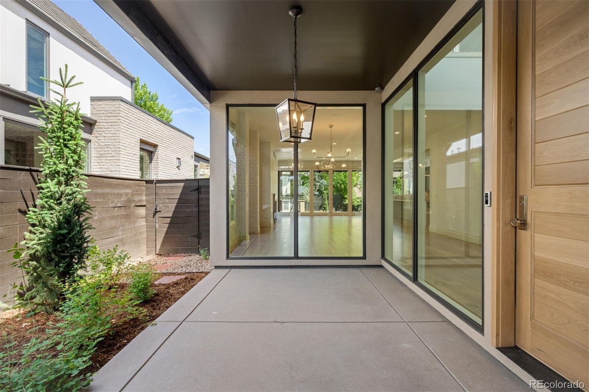
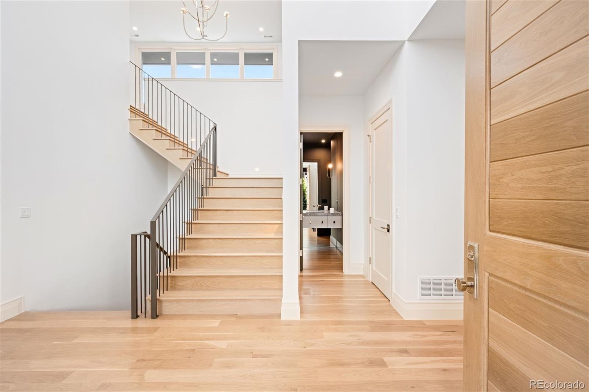
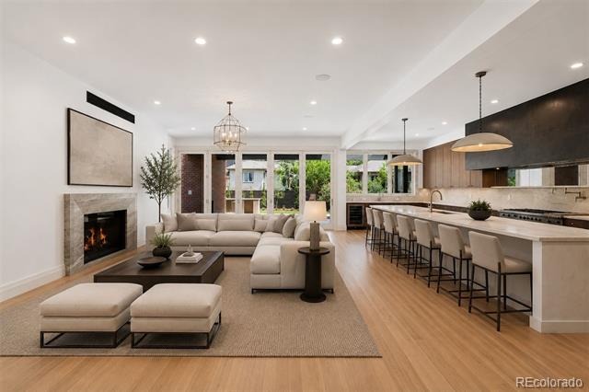
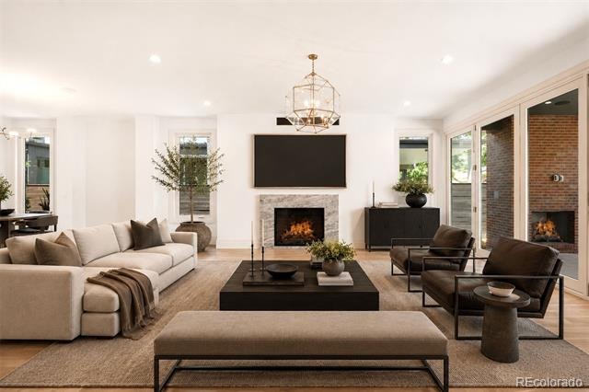
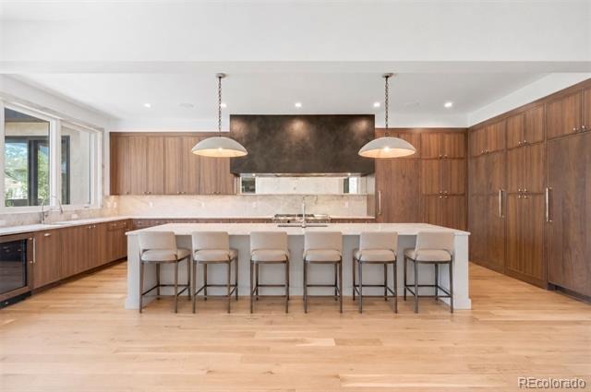
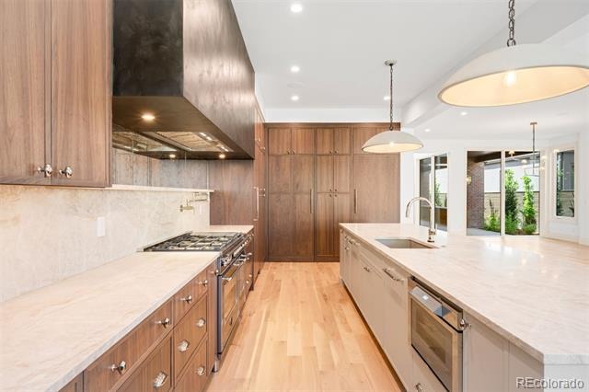
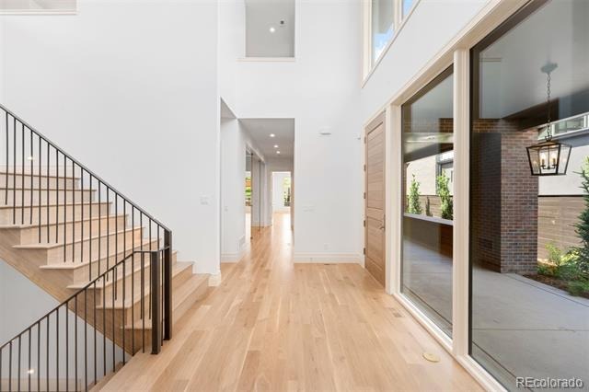
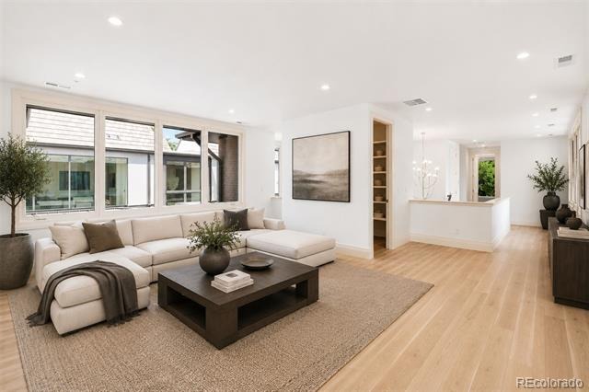
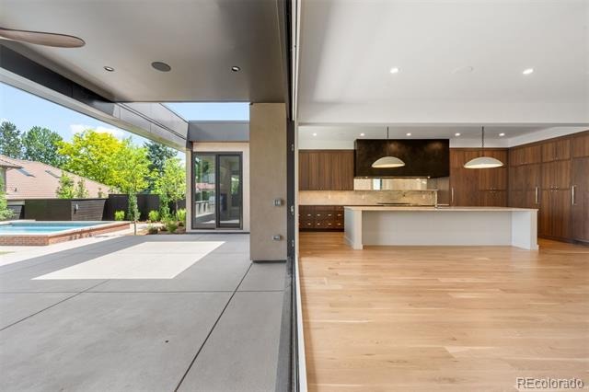
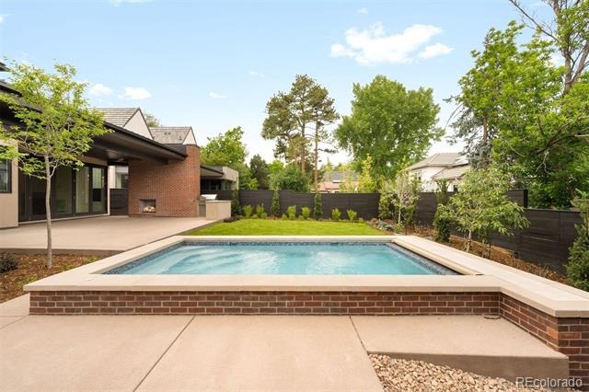
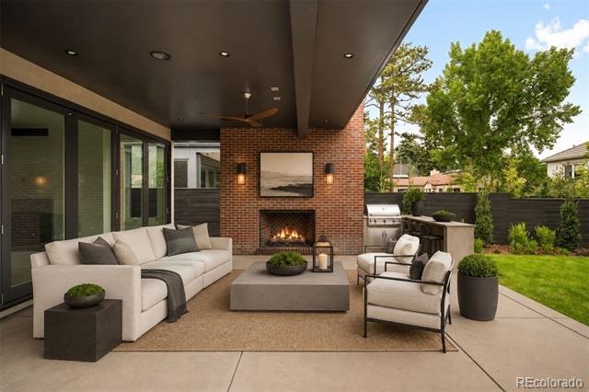
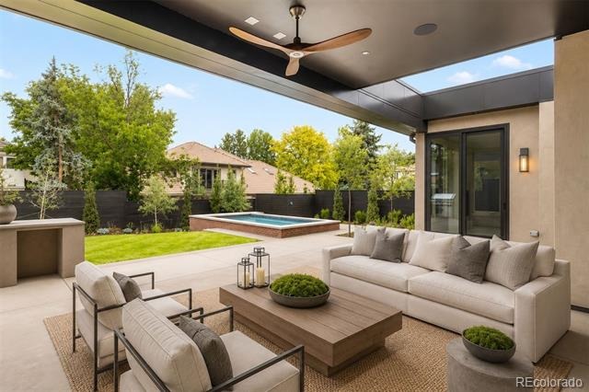
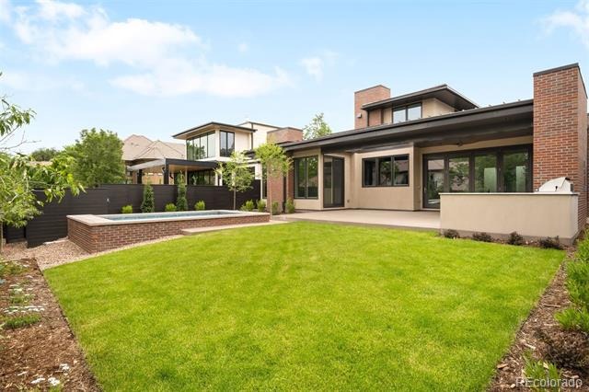
Behind a striking contemporary façade in the heart of Cherry Creek, this newly constructed residence offers a rare combination of architectural sophistication, exceptional scale, and resort-inspired living, highlighted by a private pool rarely found in the neighborhood. Designed around seamless indoor-outdoor connection, expansive walls of glass and Nano doors open the main living spaces to covered outdoor lounges and the resort-style backyard, creating an effortless setting for both everyday living and entertaining. The kitchen serves as the heart of the home, beautifully appointed with dual dishwashers, separate Thermador refrigerator and freezer columns, a Bertazzoni oven, hidden pantry, natural stone surfaces, custom cabinetry, and an oversized center island where family and guests naturally gather. Adjacent dining and living spaces flow effortlessly to the backyard, where the pool, outdoor fireplace, and generous patio spaces create a true extension of the home.
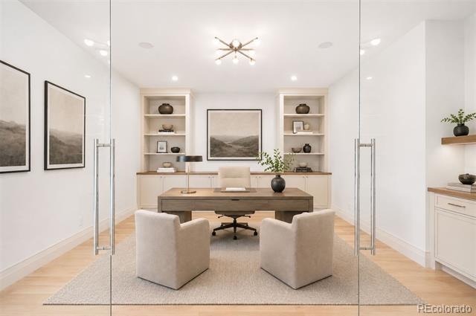
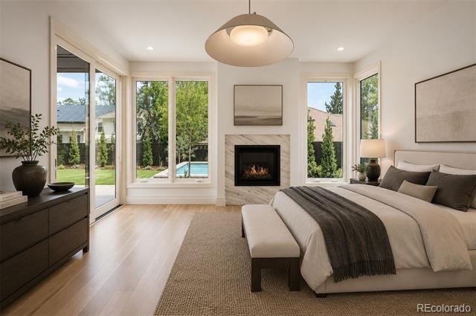
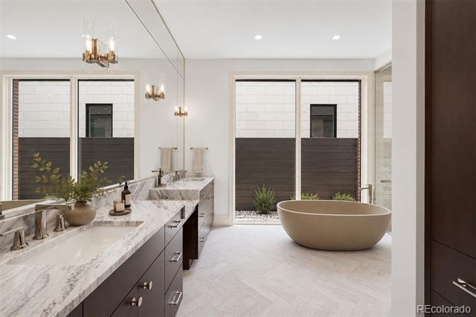
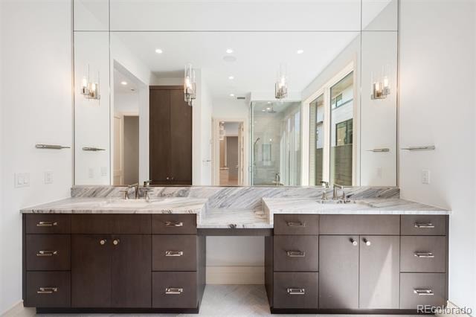
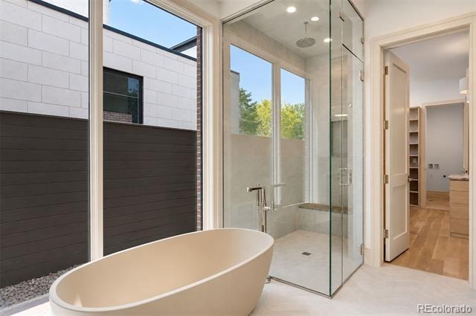
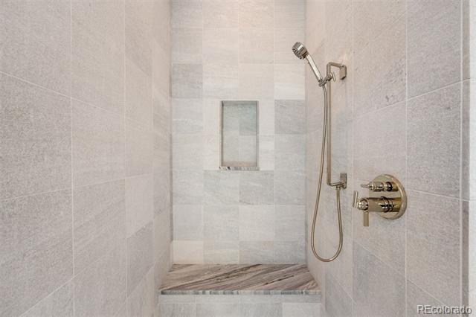
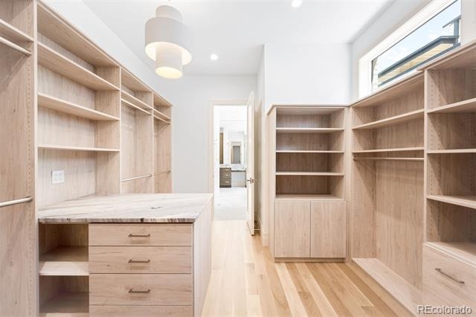
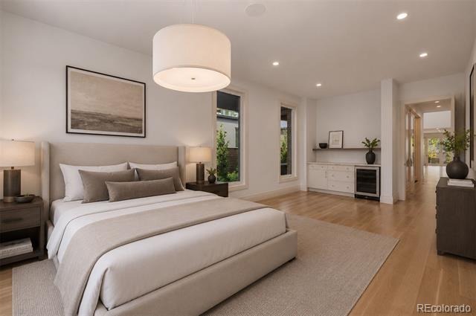
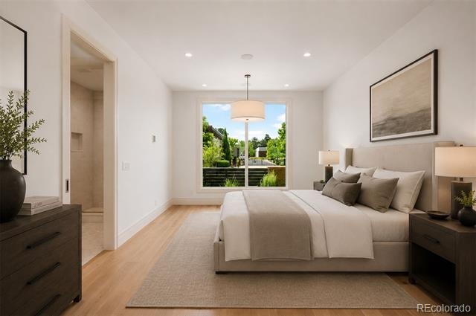
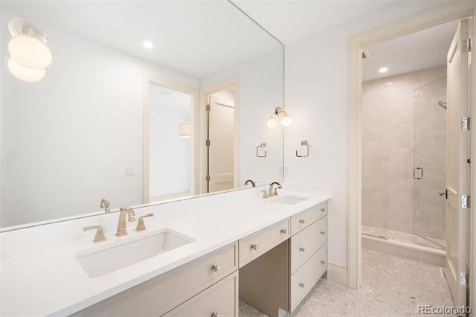
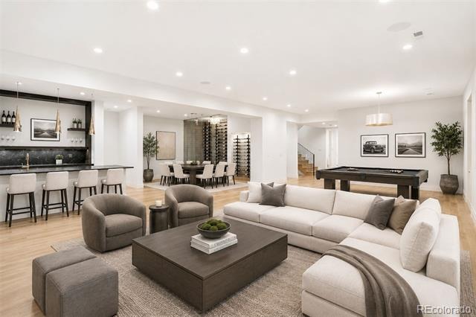
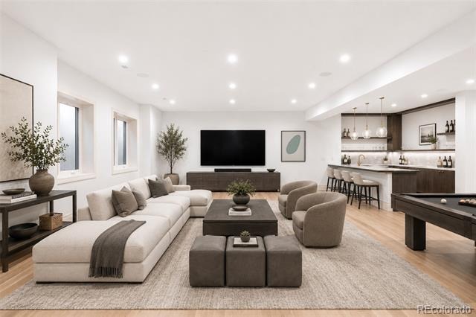
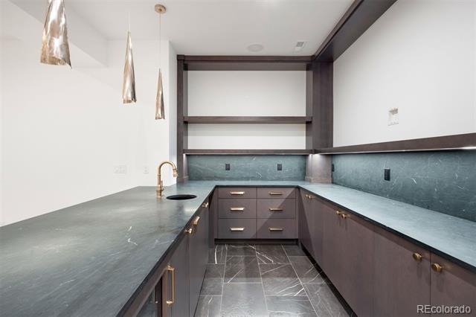
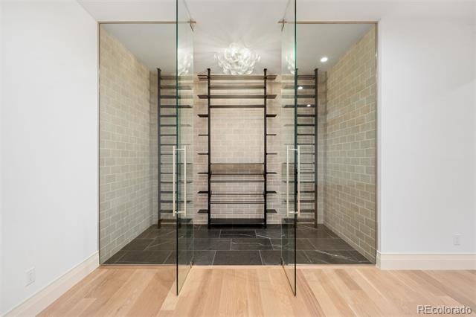
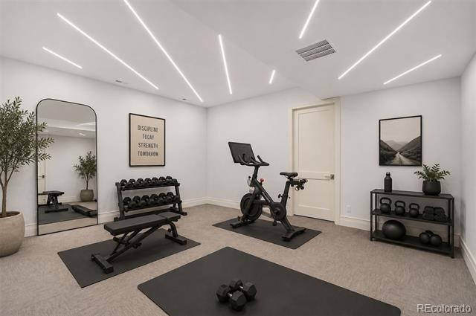
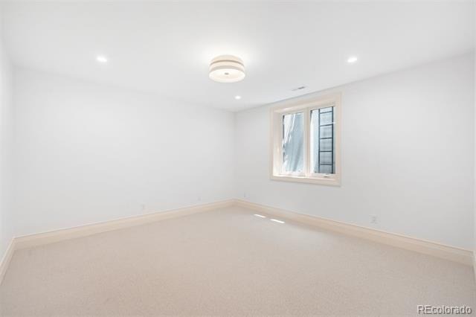
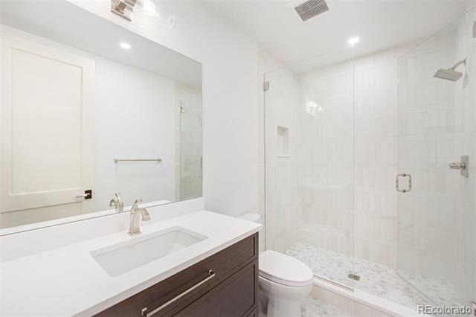
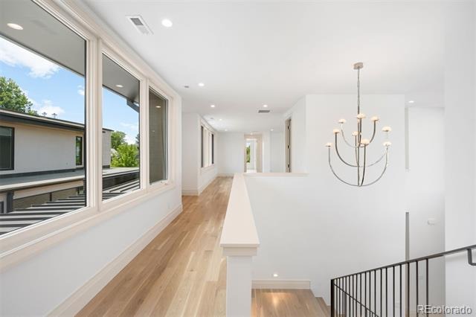
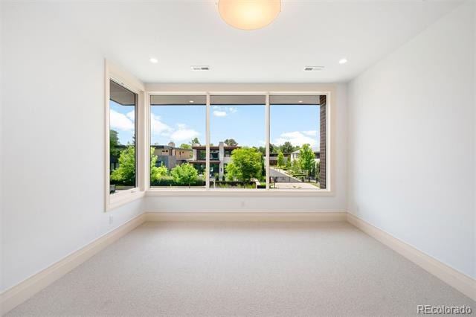
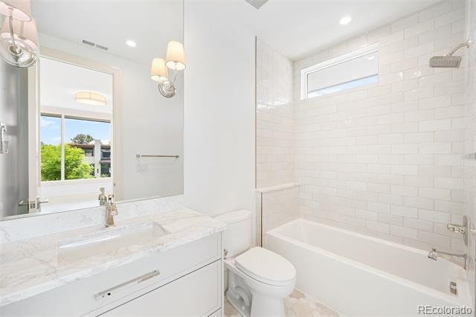
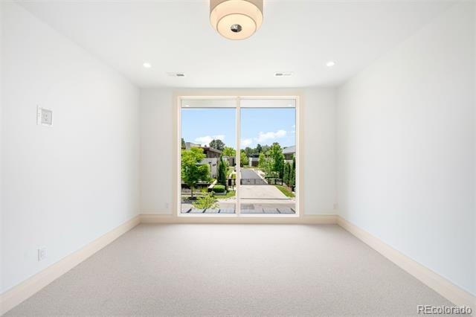
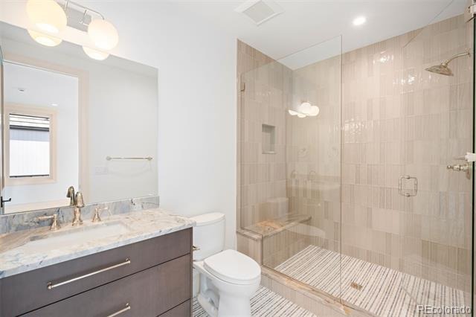
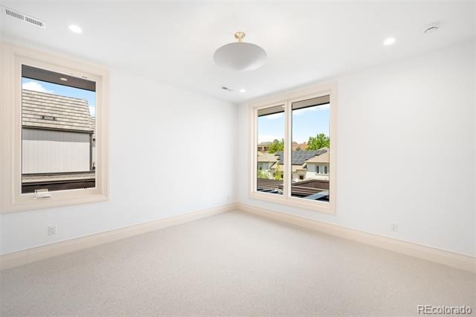
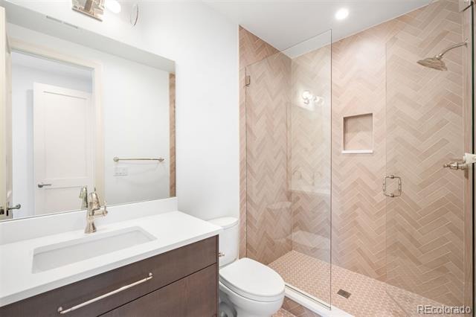
A rare offering for Cherry Creek, the main level features two private suites, including a luxurious primary retreat with a fireplace, spa-inspired bath, expansive custom closet, and direct access to the backyard. Upstairs, three additional en-suite bedrooms are complemented by a spacious loft, ideal as a secondary family room, study space, or media lounge. The fully finished lower level is designed for recreation and relaxation, featuring a large entertainment room with wet bar, game area, dedicated wine tasting room and wine storage, fitness studio, guest suite, and extensive storage. Just moments from Cherry Creek's designer boutiques, acclaimed dining, galleries, and cultural experiences, this address combines the best of Denver living with the rarity of brand-new construction.
134 days on market
Listed by Josh Behr · LIV Sotheby's International Realty · team@thebehrteam.com,303-903-9535
Property Details
| Property Type | Residential |
| Sub Type | Single Family Residence |
| Status | Active |
| Price per Sq Ft | $633 |
| Subdivision | Cherry Creek |
| MLS # | 7031918 |
| Days on Market | 134 |
| Bedrooms | 6 |
| Full Baths | 2 |
| Half Baths | 2 |
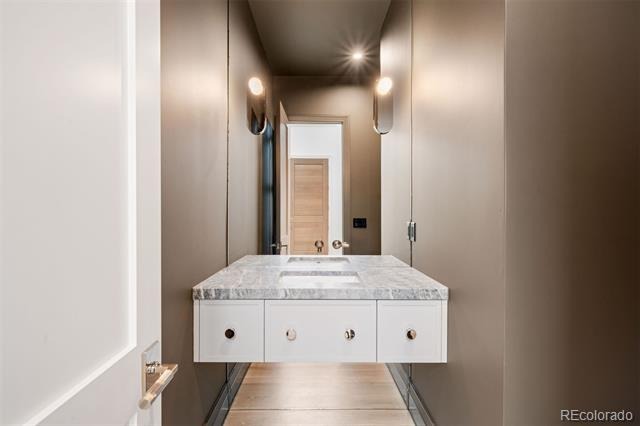
| Three-Quarter Baths | 4 |
| Year Built | 2026 |
| Lot Size (Sq Ft) | 10,630 |
| Acres | 0.24 |
| HOA | No |
| Annual Taxes | $7,696 |
| State | CO |
| County | Denver |
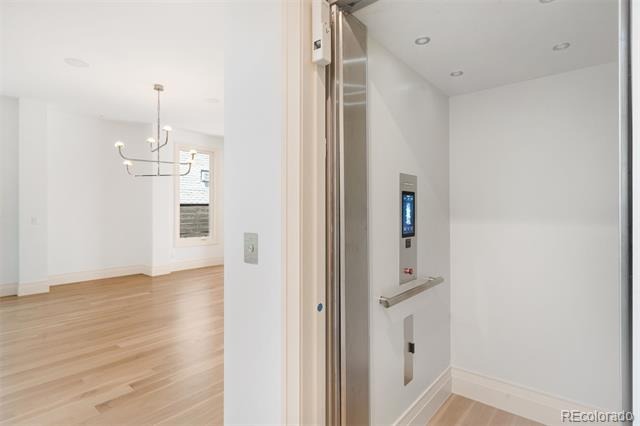
| Interior Features | Built-in Features, Eat-in Kitchen, Elevator, Entrance Foyer, High Ceilings, In-Law Floorplan, Kitchen Island, Open Floorplan, Pantry, Stone Counters, Walk-In Closet(s), Wet Bar, Five Piece Bath, Primary Suite, Utility Sink |
| Heating | Forced Air |
| Cooling | Central Air |
| Flooring | Carpet, Tile, Wood |
| Fireplaces | 2 |
| Fireplace Features | Gas, Living Room, Bedroom |
| Appliances | Bar Fridge, Dishwasher, Disposal, Double Oven, Freezer, Microwave, Oven, Range, Range Hood, Refrigerator, Wine Cooler |
| Exterior Features | Gas Grill, Lighting, Private Yard, Rain Gutters |
| Garage | Yes |
| Garage Spaces | 3 |
| Parking Features | Lighted, Tandem, Finished, Floor Coating |
| Roof | Concrete, Other |
| Basement | Finished, Full, Interior Entry |
| Lot Features | Landscaped, Sprinklers In Front, Sprinklers In Rear |
| Architectural Style | Contemporary |
| Levels | Two |
| Construction | Brick, Frame, Metal Siding, Other |
| Sewer | Public Sewer |
| Water Source | Public |
| Senior Community | No |
| Special Conditions | None Known |
Location
Price History
| Date | Event | Price |
|---|---|---|
| 6/11/2026 |
Listed for sale Source: REcolorado® #7031918 |
$4,995,000 $633/sqft |

Based on information submitted to the MLS GRID as of October 22, 2026 at 9:44 PM MDT. All data is obtained from various sources and may not have been verified by broker or MLS GRID. Supplied Open House Information is subject to change without notice. All information should be independently reviewed and verified for accuracy. Properties may or may not be listed by the office/agent presenting the information.
Thank you — a Mont Haus broker will be in touch shortly.