
Residential · Active
Parker, CO 80138
4 Beds · 4 Baths · 3,891 Sq Ft
$875,000
Single Family
Property Type
0.17 acres
Lot Size
2017
Year Built
$225
Price per Sq Ft
2
Parking Spaces
$115
HOA Fee
7033789
MLS #
About This Property
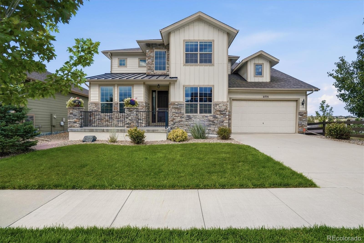
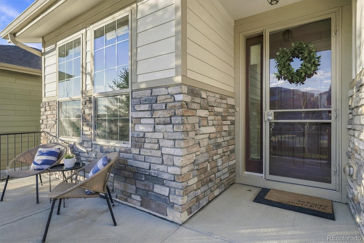
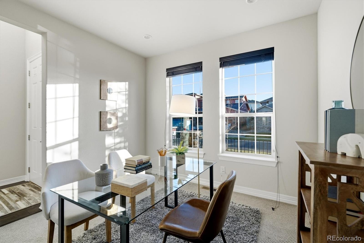
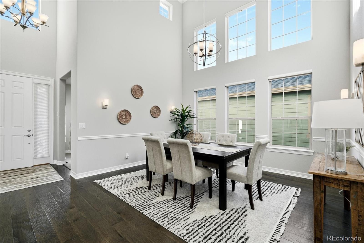
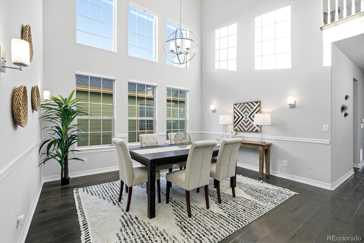
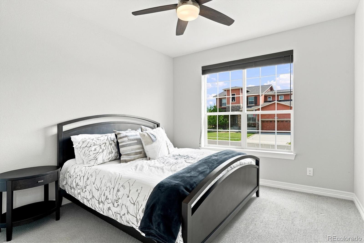
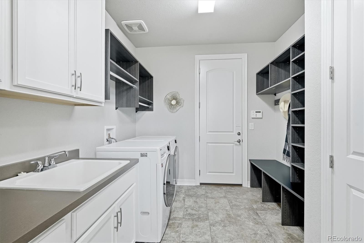
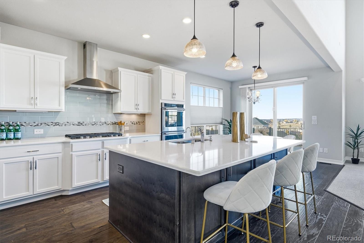
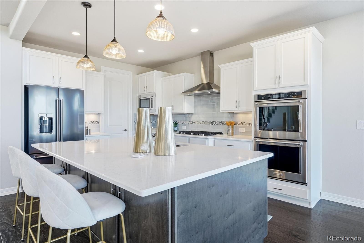
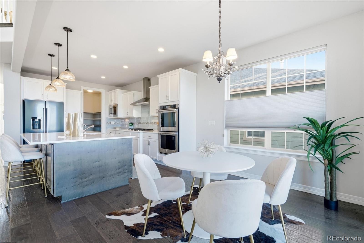
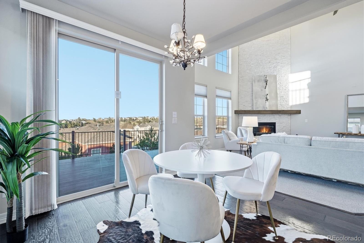
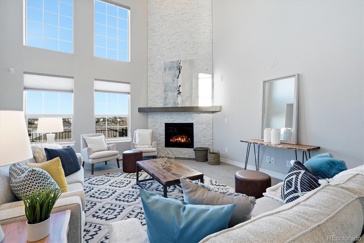
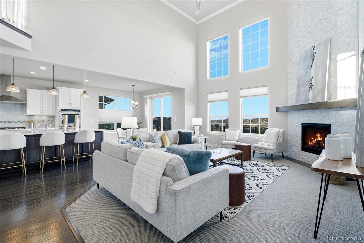
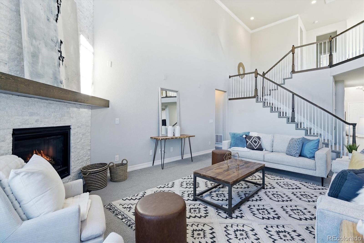
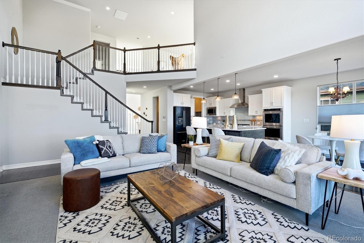
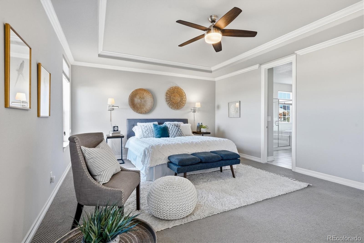
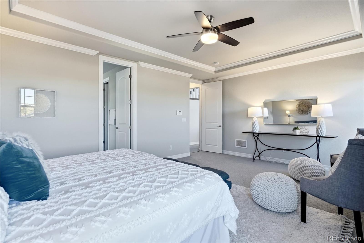
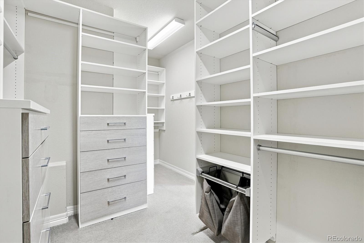
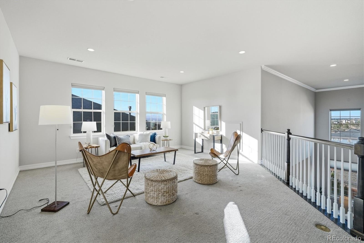
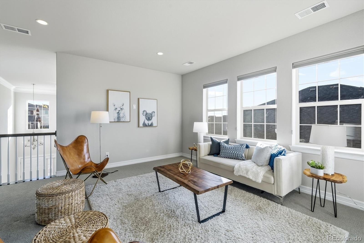
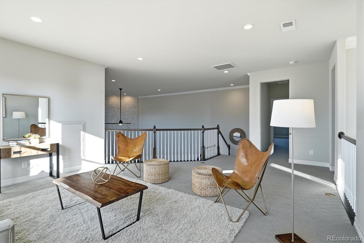
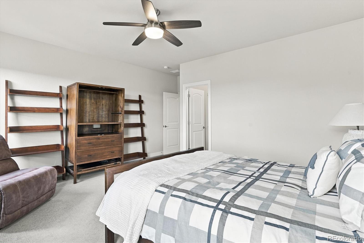
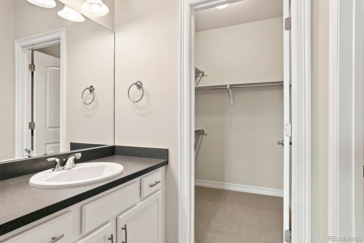
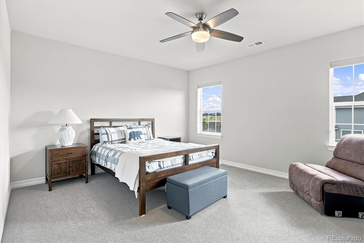
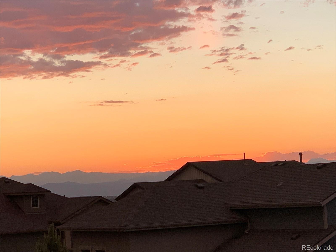
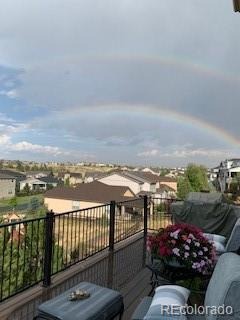
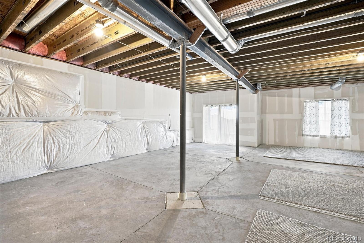
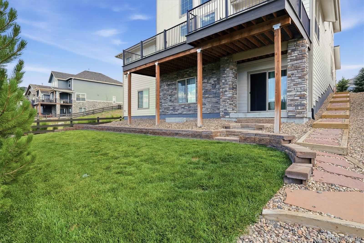
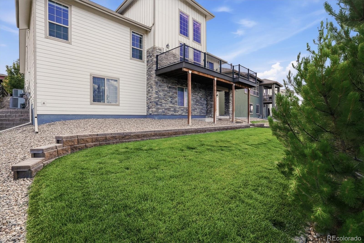
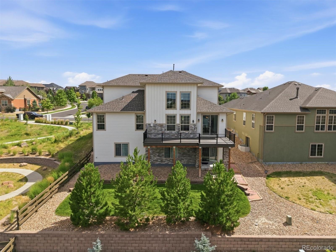
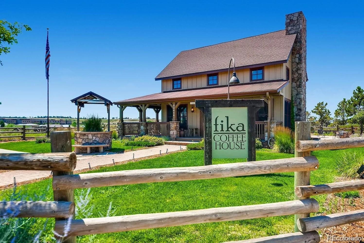
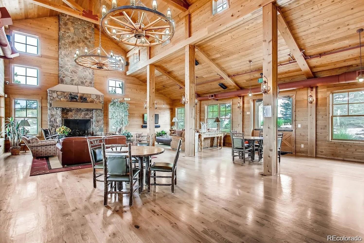
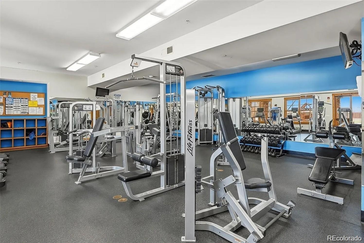
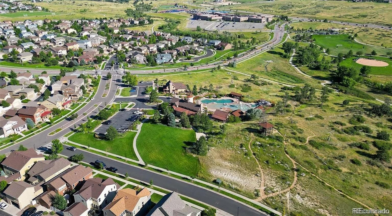
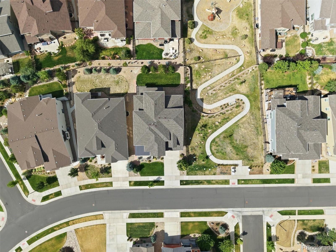
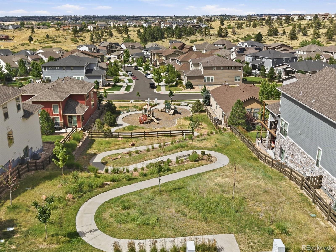
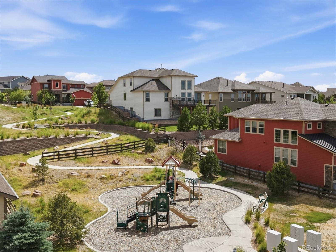
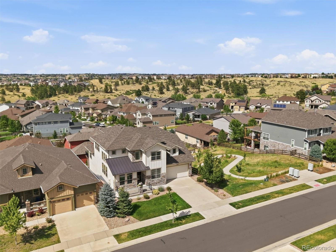
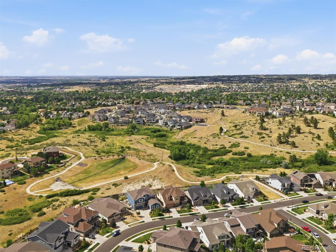
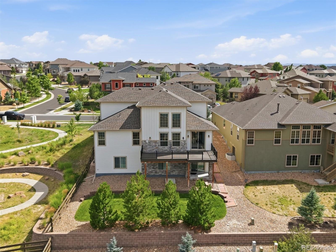
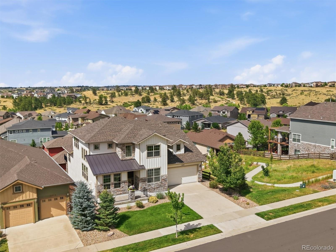
Welcome to this beautiful Toll Brothers home in the highly desirable Idyllwilde community, featuring a main-floor primary suite with main level living and breathtaking mountain and city views!! Enjoy spectacular sunsets and one of the area's most impressive fireworks shows right from your newer back deck. Inside, you'll find gorgeous wood floors, a spacious kitchen with a huge walk-in pantry, custom California Closets, and a thoughtfully designed floor plan. Upstairs offers large secondary bedrooms with generous walk-in closets, an ensuite bath, Jack-and-Jill bath, and a versatile loft space. The unfinished walk-out basement is filled with natural light and offers abundant storage along with endless possibilities for future expansion. Ideally situated on a south-facing lot with a charming front porch and newer roof, this home also provides access to Idyllwilde's outstanding amenities, including the Grand Hall community center with a pool, fitness center, meeting spaces, parks, trails, Fika Coffee House, and top-rated 10 out of 10 Douglas County schools!!!
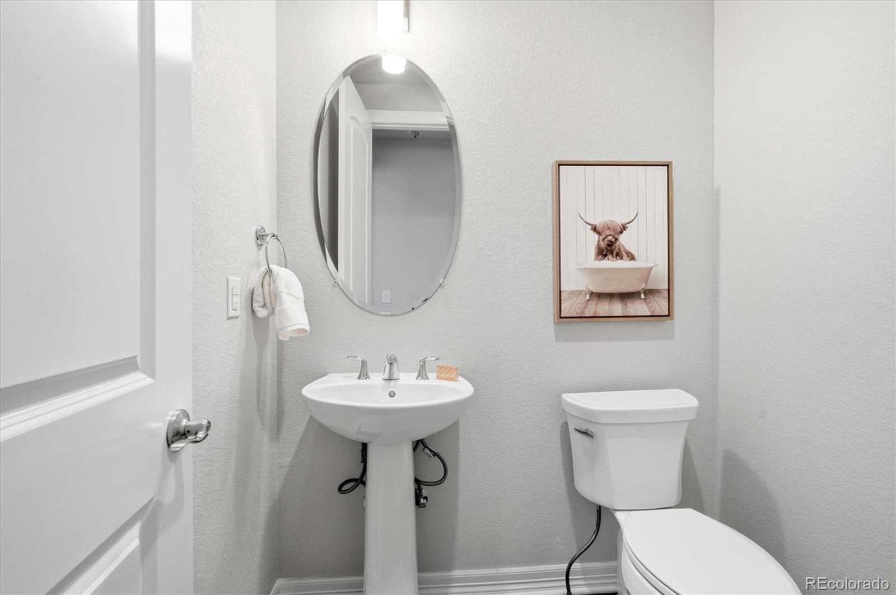
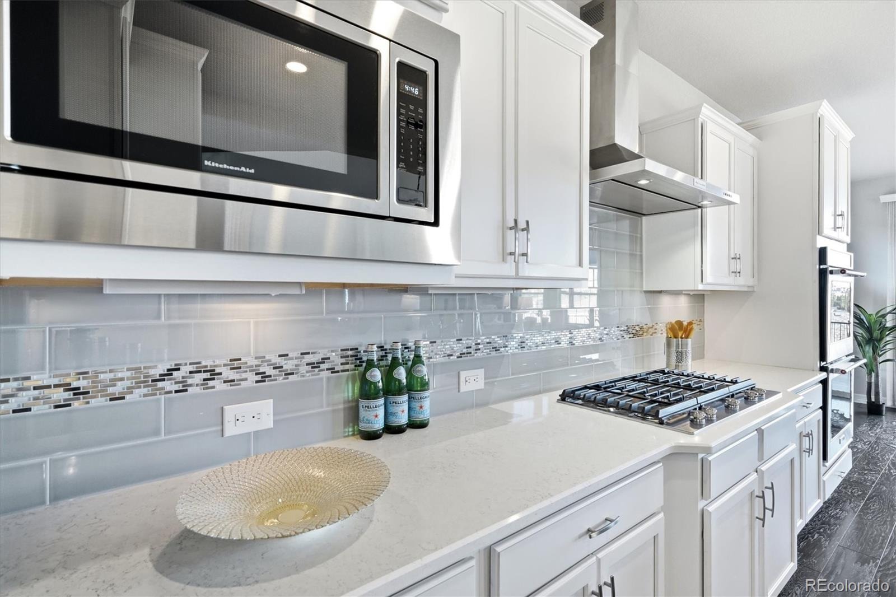
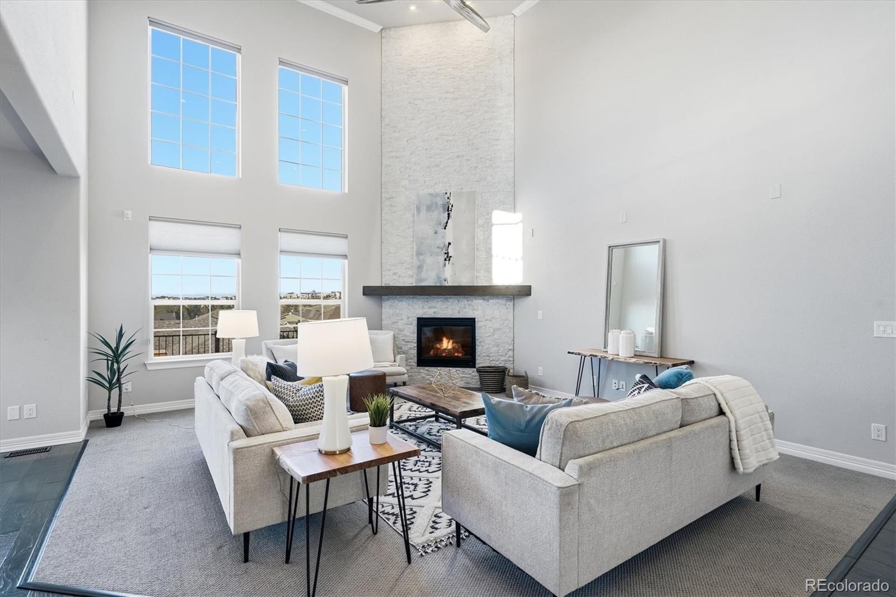
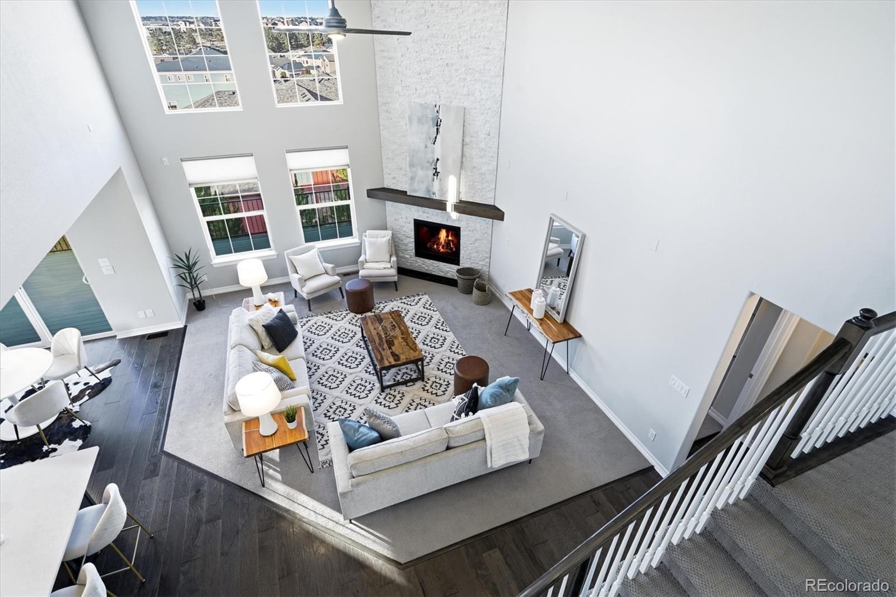
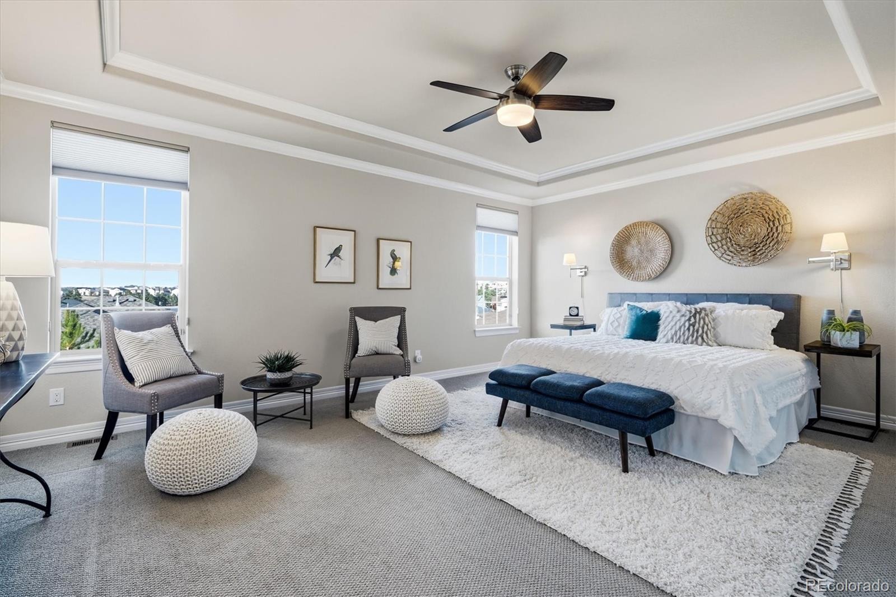
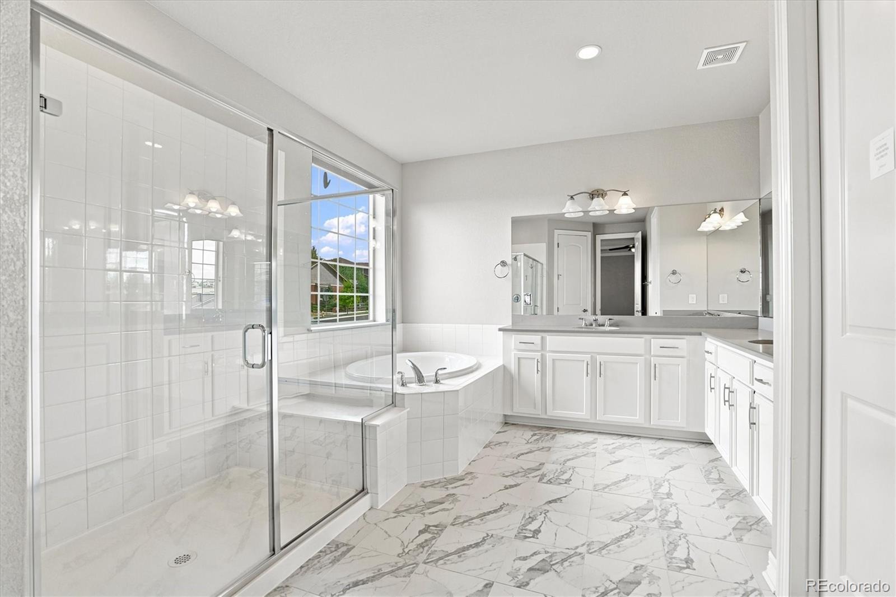
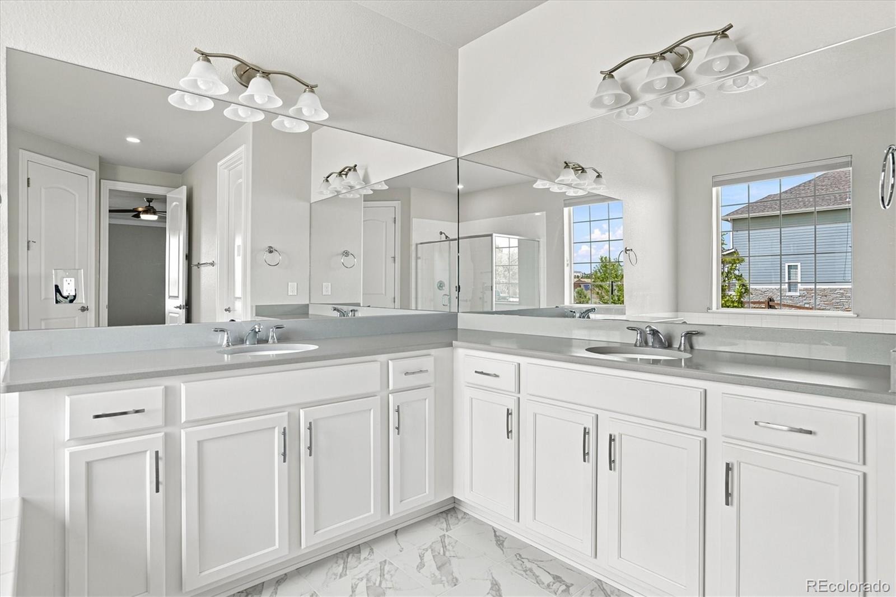
With nearly 300 acres of open space with walking trails, you and your family will appreciate the community's appeal and its close proximity to excellent schools, recreational opportunities, and Mainstreet Parker. This Granby Farmhouse comes with four bedrooms, all with walk-in closets; three and a half baths; two-story foyer, dining and great room ceilings that boast an array of stunning windows and a floor-to-ceiling stone corner fireplace; a master suite with five piece bath, dual-sink vanity and a large walk-in-closet; gourmet kitchen with large center island, stainless steel appliances, quartz countertops and a walk-in pantry; large second floor loft with dual overlook to below, covered back patio, walkout basement and front and back landscaping with irrigation system.
117 days on market
Listed by Crystal Lockhart · RE/MAX Professionals · cboyer4re@gmail.com,303-905-3852
Property Details
| Property Type | Residential |
| Sub Type | Single Family Residence |
| Status | Active |
| Price per Sq Ft | $225 |
| Subdivision | Reata North |
| MLS # | 7033789 |
| Days on Market | 117 |
| Bedrooms | 4 |
| Full Baths | 3 |
| Half Baths | 1 |
| Year Built | 2017 |
| Lot Size (Sq Ft) | 7,449 |
| Acres | 0.17 |
| HOA | Yes |
| HOA Fee | $115 |
| Annual Taxes | $6,091 |
| State | CO |
| County | Douglas |
| Interior Features | Breakfast Bar, Ceiling Fan(s), High Ceilings, Kitchen Island, Open Floorplan, Pantry, Vaulted Ceiling(s), Walk-In Closet(s), Five Piece Bath, Jack & Jill Bath, Primary Suite, Quartz Counters |
| Heating | Forced Air |
| Cooling | Central Air |
| Flooring | Carpet, Tile, Wood |
| Fireplaces | 1 |
| Fireplace Features | Great Room |
| Appliances | Dishwasher, Disposal, Dryer, Microwave, Oven, Refrigerator, Washer, Sump Pump |
| Exterior Features | Gas Grill, Private Yard, Gas Valve |
| Garage | Yes |
| Garage Spaces | 2 |
| Parking Features | Floor Coating |
| Roof | Composition |
| Basement | Full, Unfinished, Walk-Out Access |
| Lot Features | Landscaped, Sprinklers In Front, Sprinklers In Rear, Irrigated |
| Architectural Style | Contemporary, Traditional |
| Levels | Two |
| Construction | Frame, Stone |
| Sewer | Public Sewer |
| Water Source | Public |
| Senior Community | No |
| Special Conditions | None Known |
Location
Price History
| Date | Event | Price |
|---|---|---|
| 7/13/2026 |
Listed for sale Source: REcolorado® #7033789 |
$875,000 $225/sqft |

Based on information submitted to the MLS GRID as of November 7, 2026 at 3:15 PM MST. All data is obtained from various sources and may not have been verified by broker or MLS GRID. Supplied Open House Information is subject to change without notice. All information should be independently reviewed and verified for accuracy. Properties may or may not be listed by the office/agent presenting the information.
Thank you — a Mont Haus broker will be in touch shortly.
For Mont Haus agents and staff. Sign in with your Mont Haus Microsoft account and the Agent Portal opens in a new tab.
Sign in with MicrosoftNo Microsoft account yet? Ask Nikki Boxer, who sets up portal access.