Residential Lease · Active
Denver, CO 80209
4 Beds · 5 Baths · 2,692 Sq Ft
$5,500
Townhouse
Property Type
2015
Year Built
$2
Price per Sq Ft
2
Parking Spaces
7036903
MLS #
About This Property
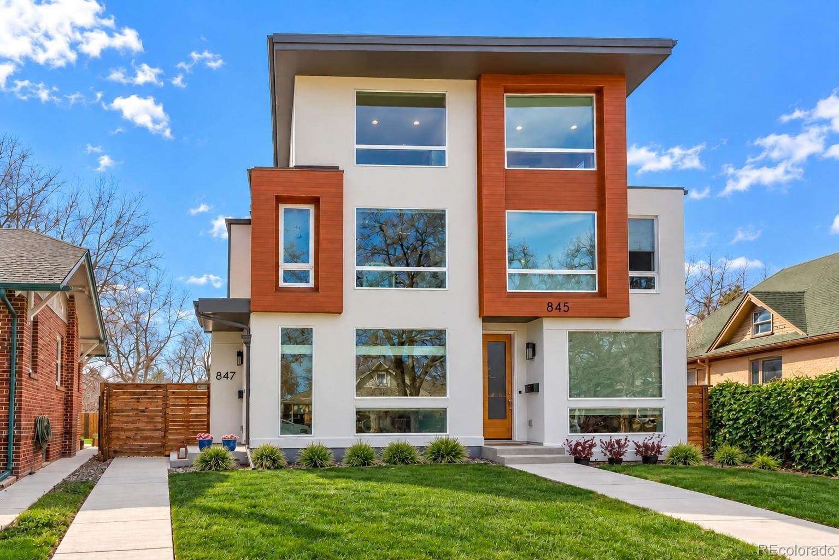
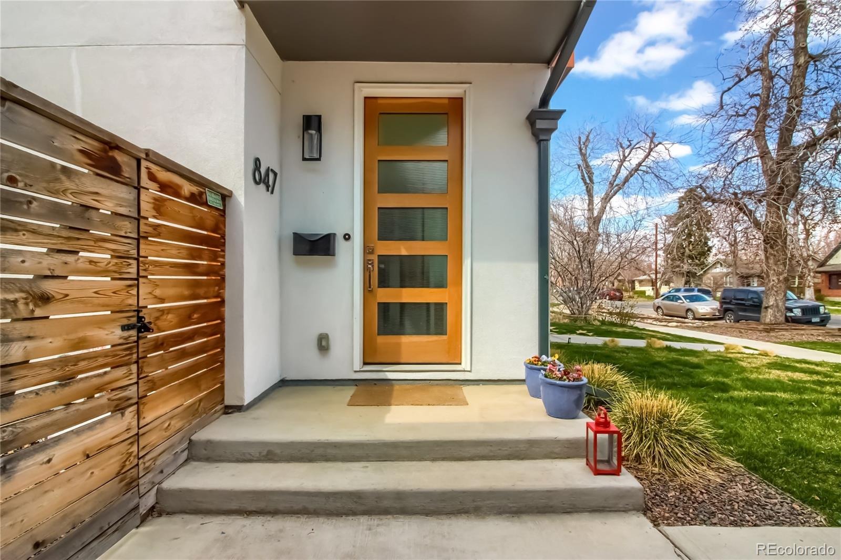
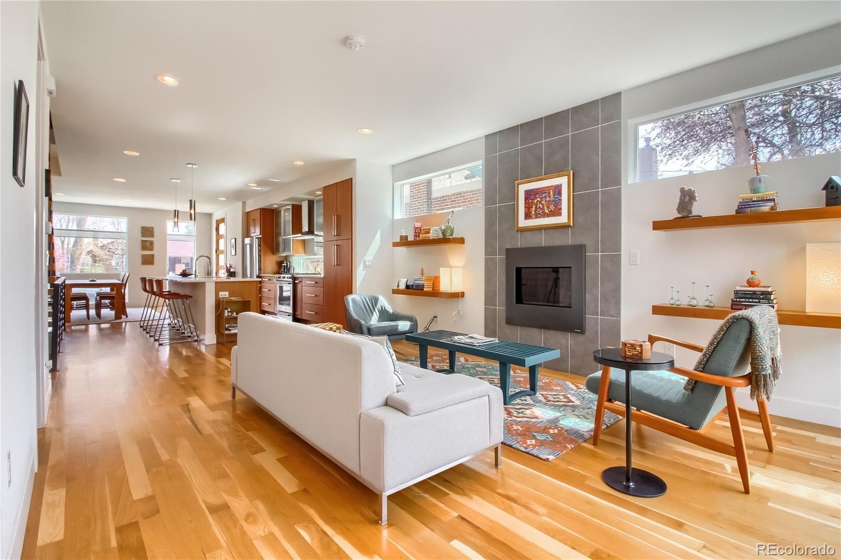
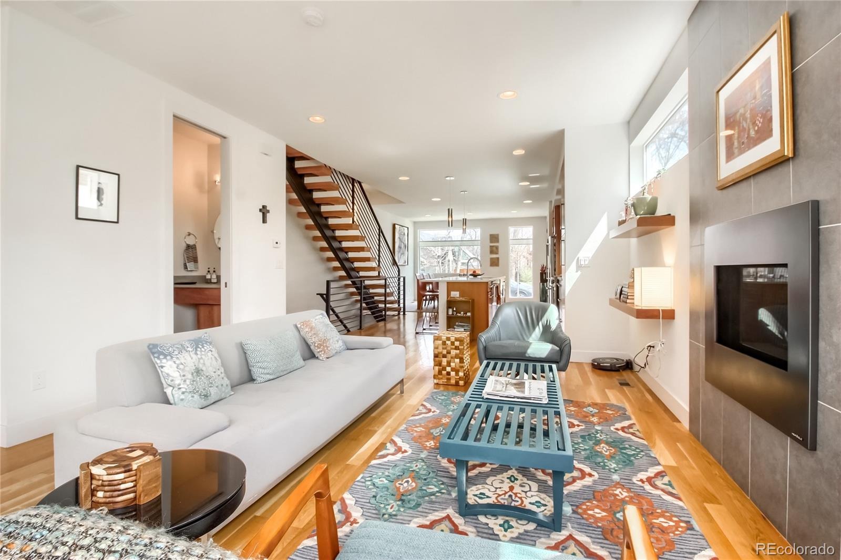
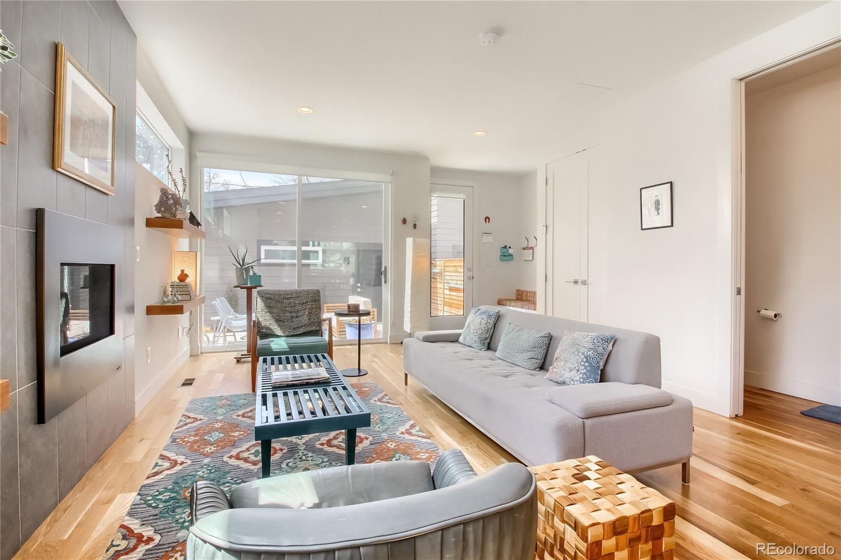
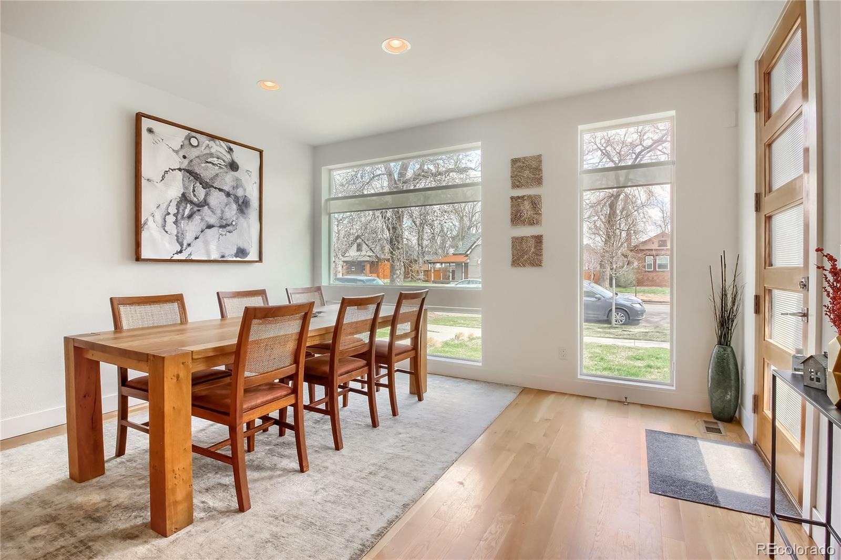
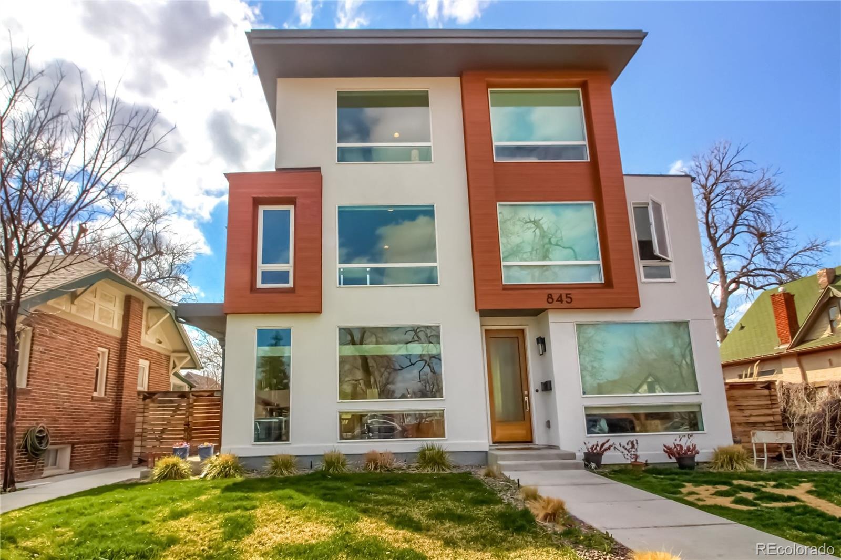
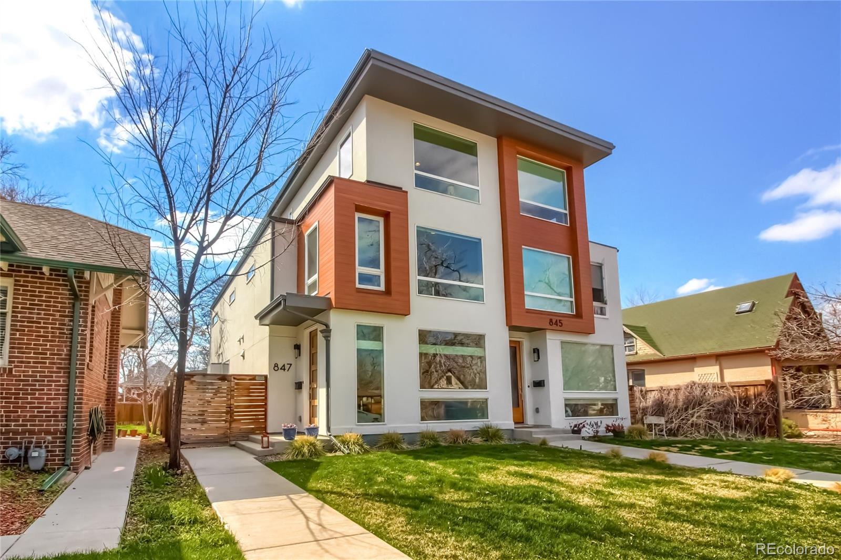
Spectacular contemporary Denver home with luxurious finishes, an open floor plan, multiple living spaces, and a rooftop deck with neighborhood views. Ideally located near Washington Park, Broadway, I-25 and Light Rail, with convenient access to downtown Denver, Cherry Creek, Platt Park, the University of Denver and restaurants, shops and entertainment.
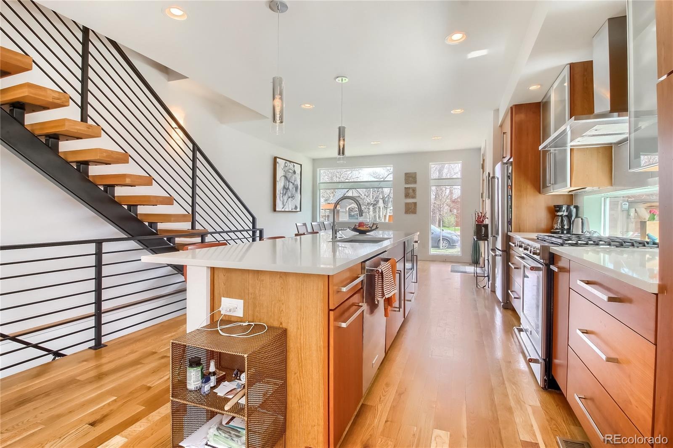
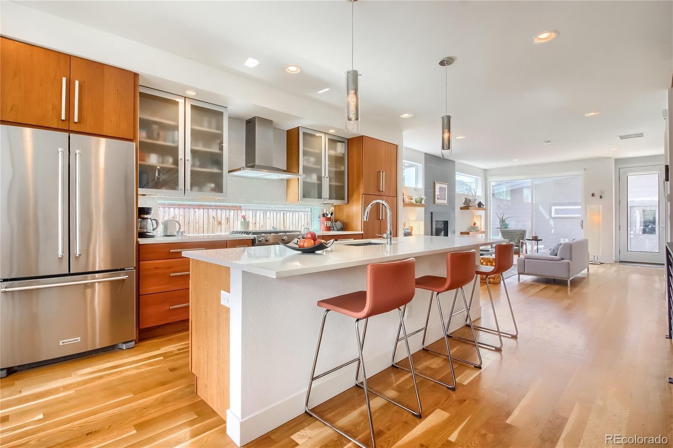
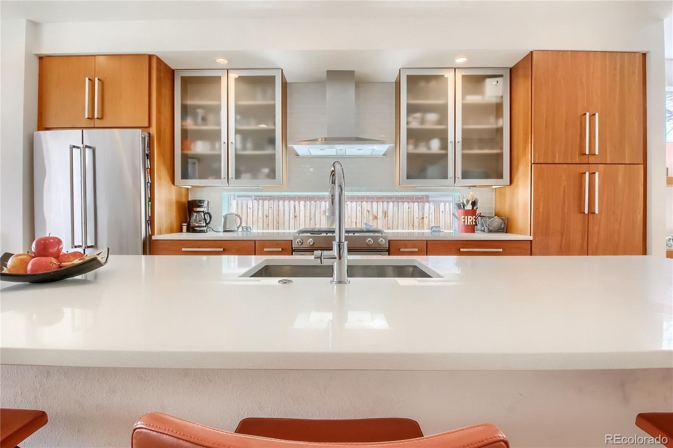
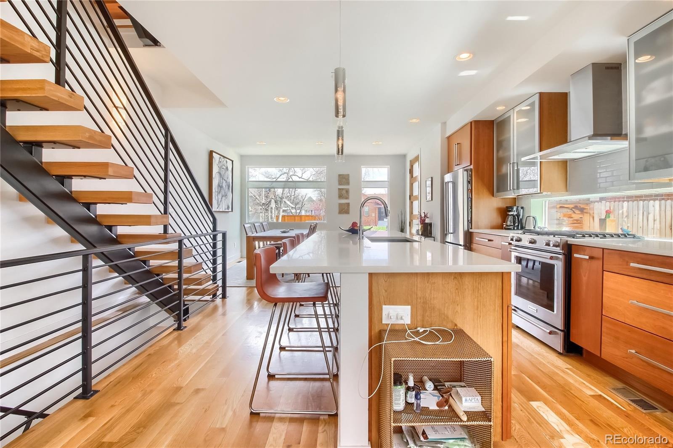
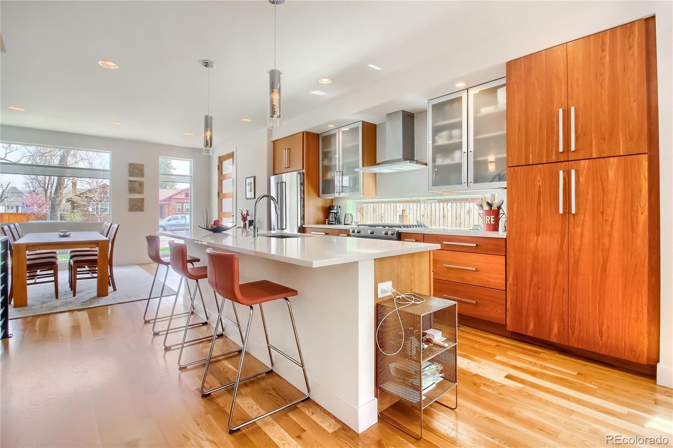
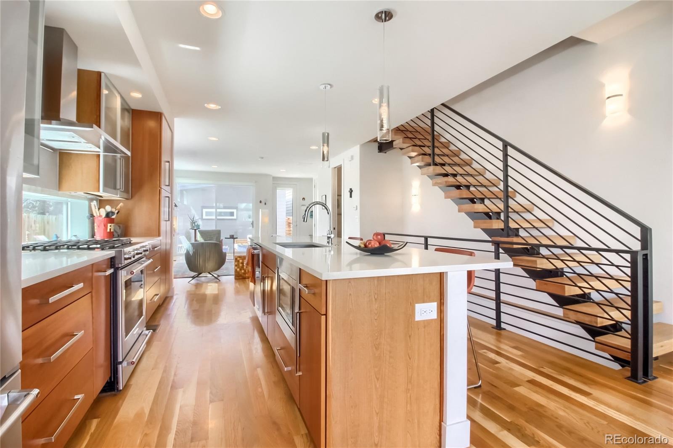
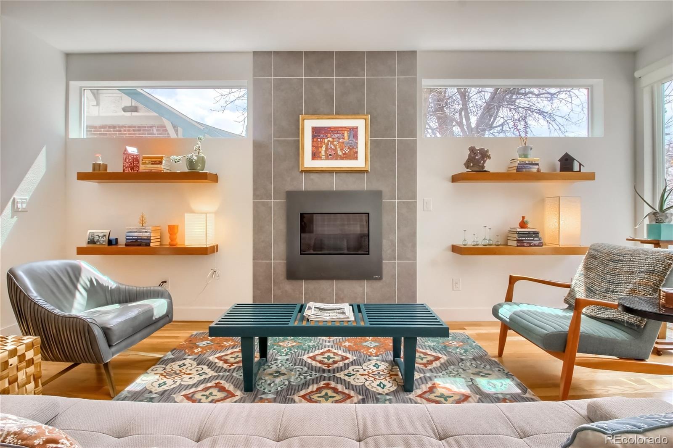
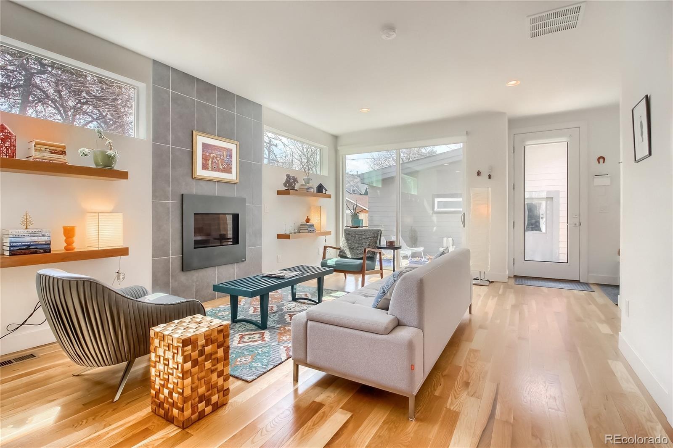
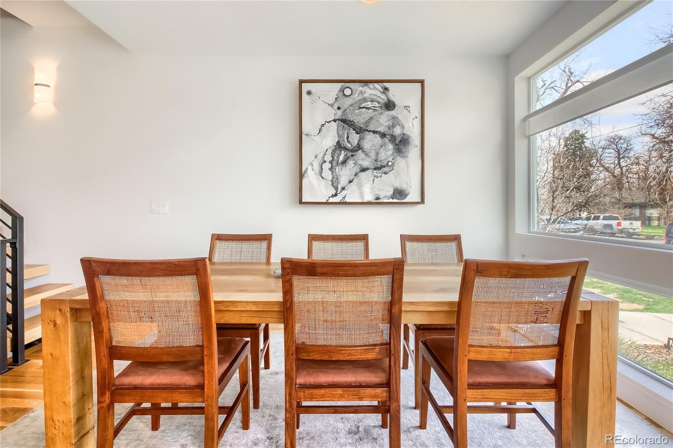
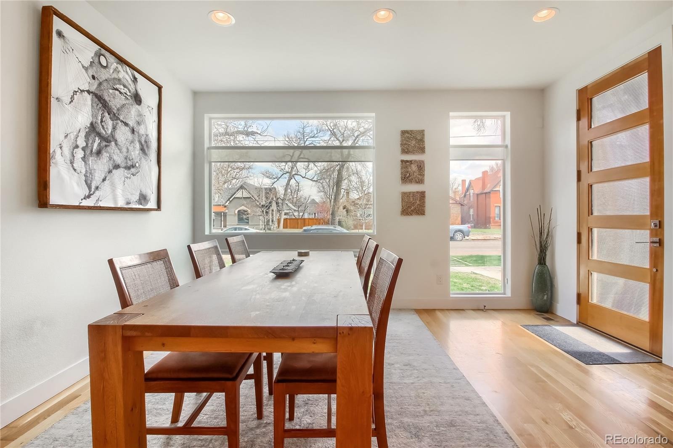
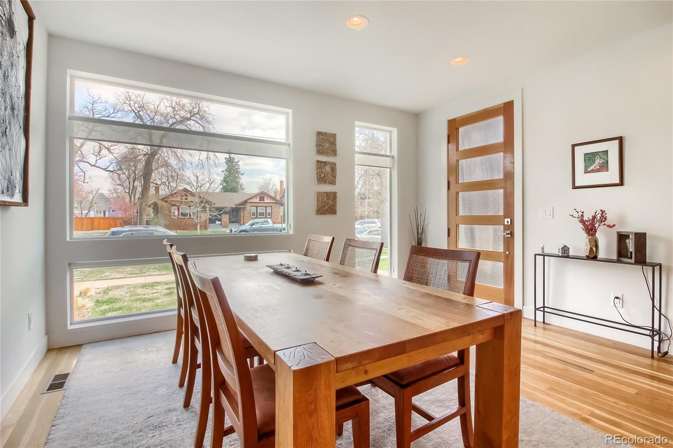
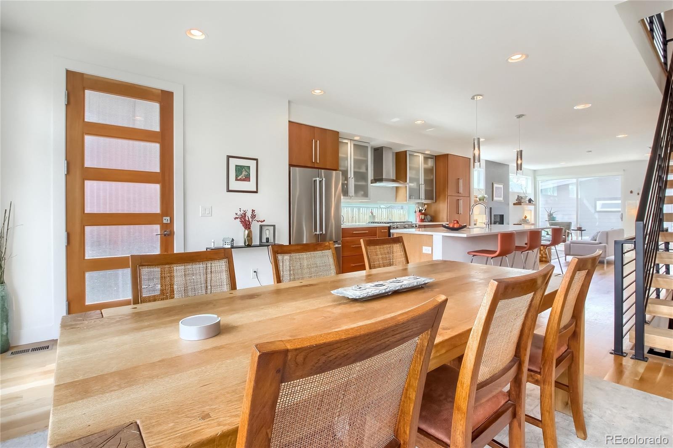
The main level features an open-concept layout with hardwood floors, high ceilings and oversized windows filling the living and dining areas with natural light. The beautifully designed kitchen is designed for cooking and entertaining, featuring a gas range, stainless steel appliances, custom lighting, large center island, breakfast bar, tile backsplash and pass-through window overlooking the sink.
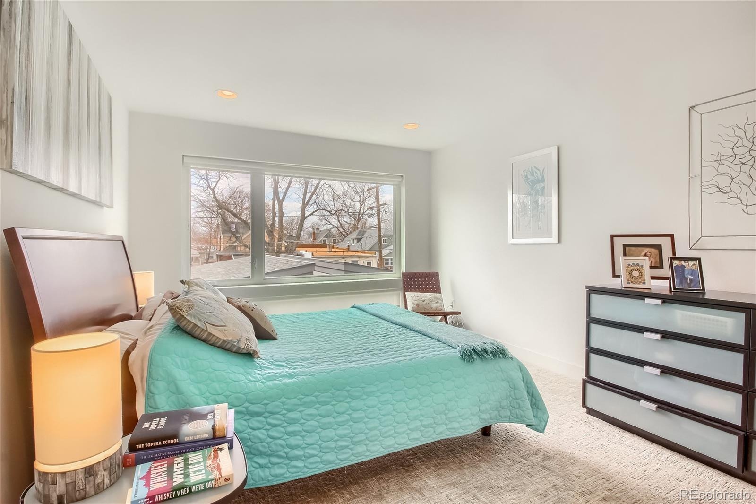
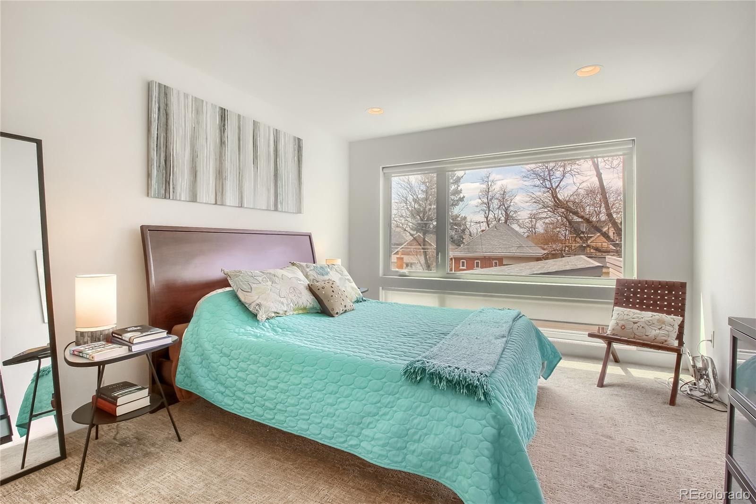
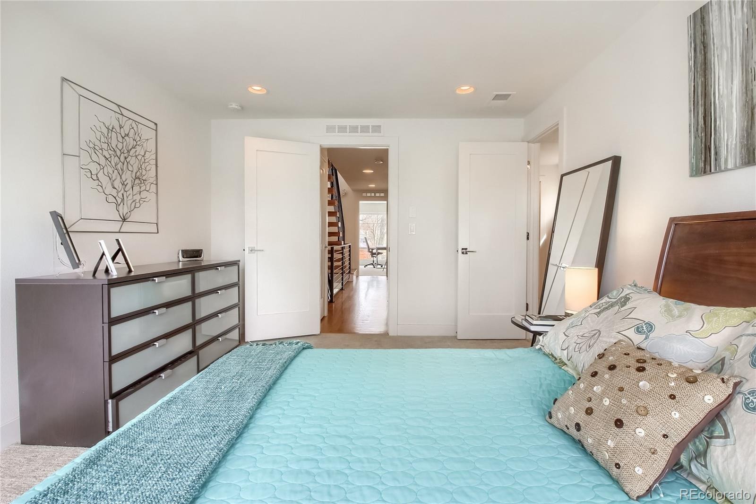
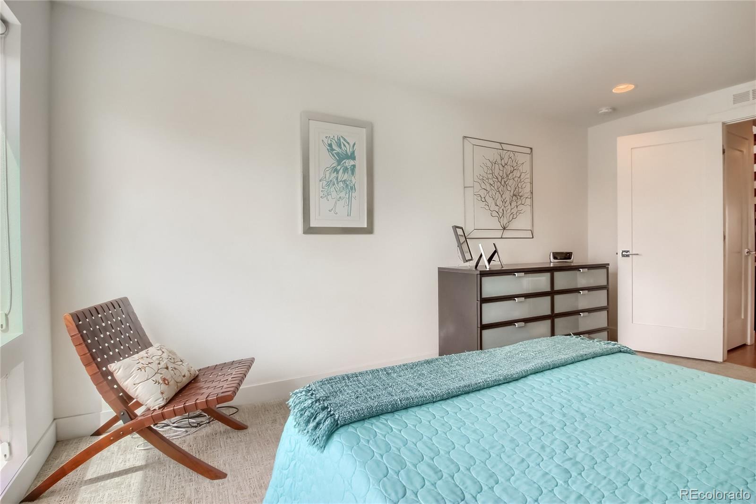
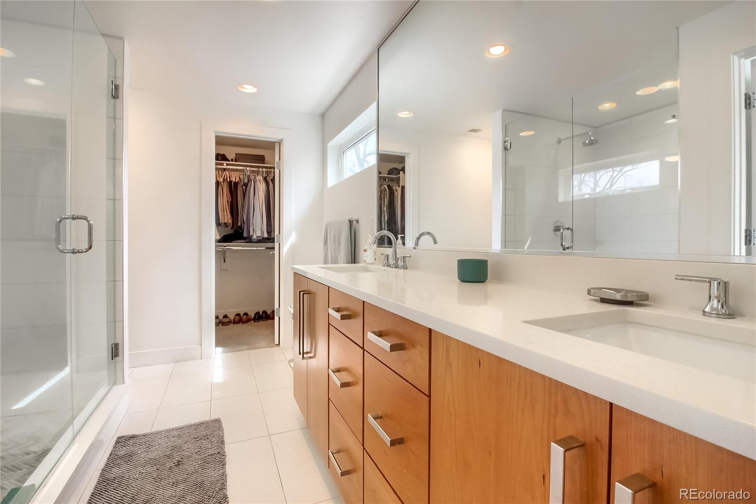
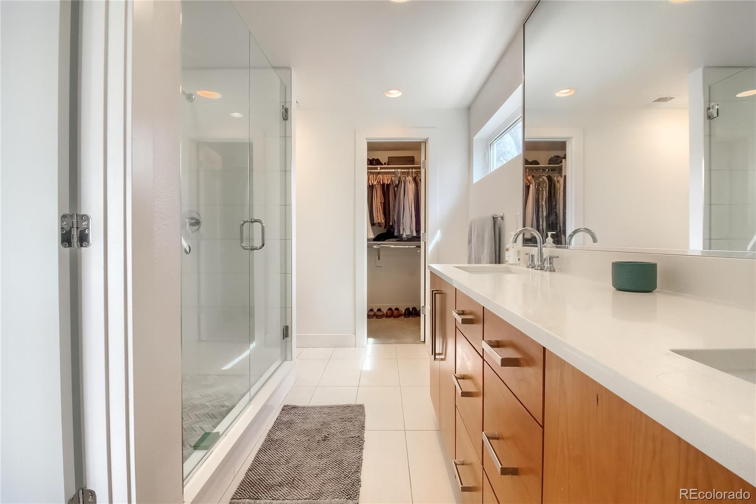
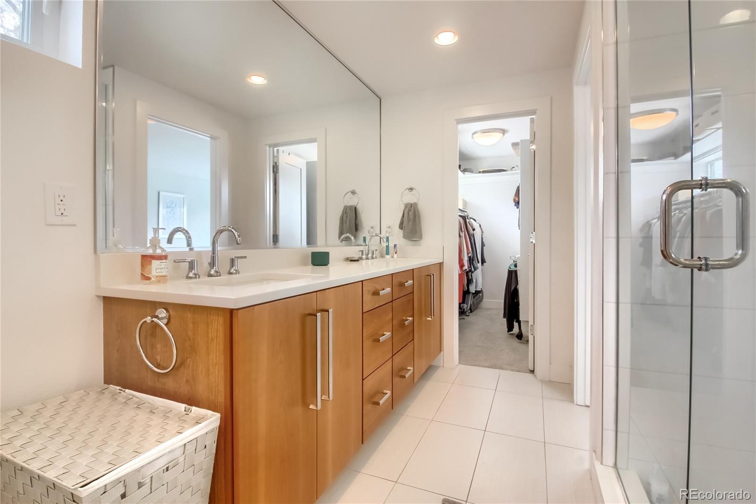
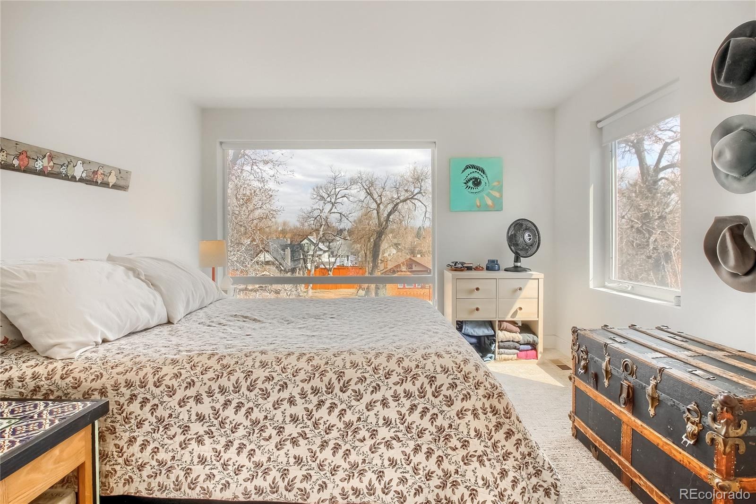
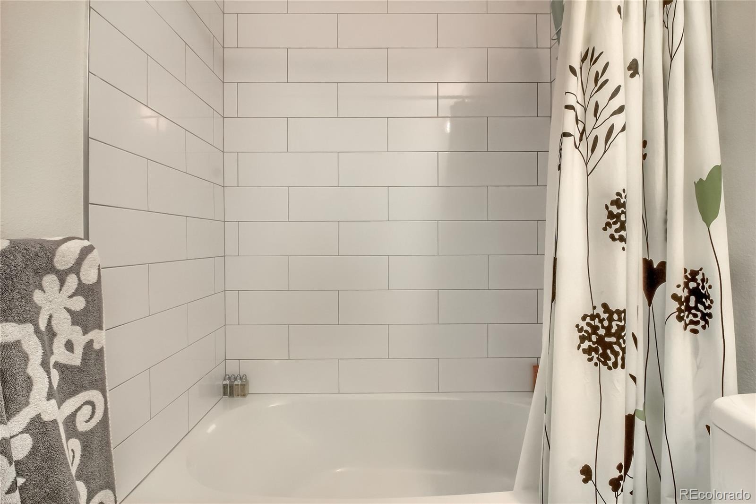
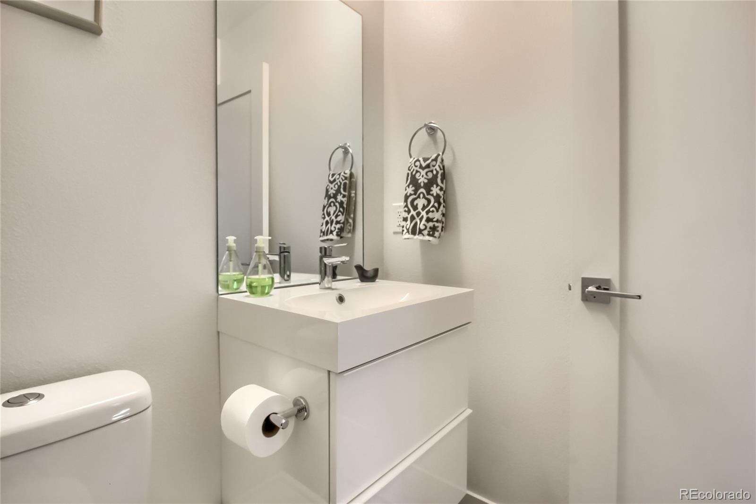
Upstairs, the primary suite offers natural light, plush carpeting, a large walk-in closet and luxurious 5-piece en-suite bathroom with dual vanities, ample storage, dual shower heads, oversized glass-enclosed shower and designer tile. A 2nd bedroom features large windows, plush carpeting and a private bathroom.
The top level provides flexibility with a 3rd bedroom and en-suite bathroom, plus a recreation or lounge room with wet bar that can function as a home office or entertaining space. Step outside to the rooftop deck for great views.
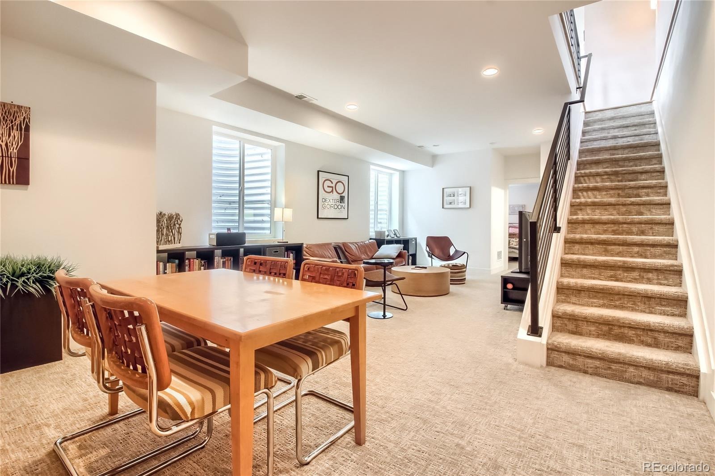
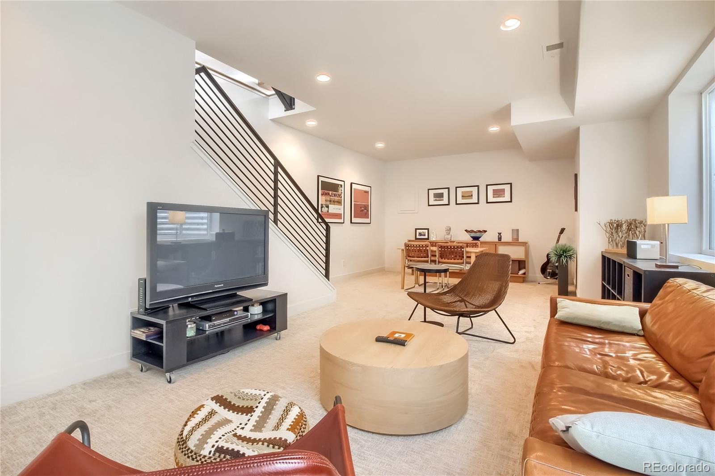
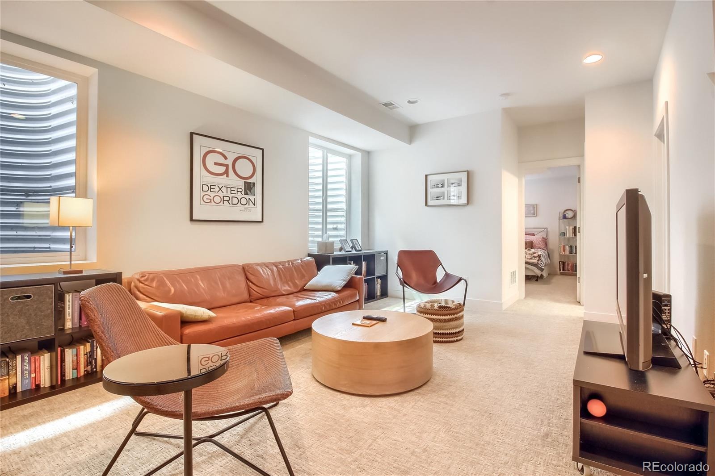
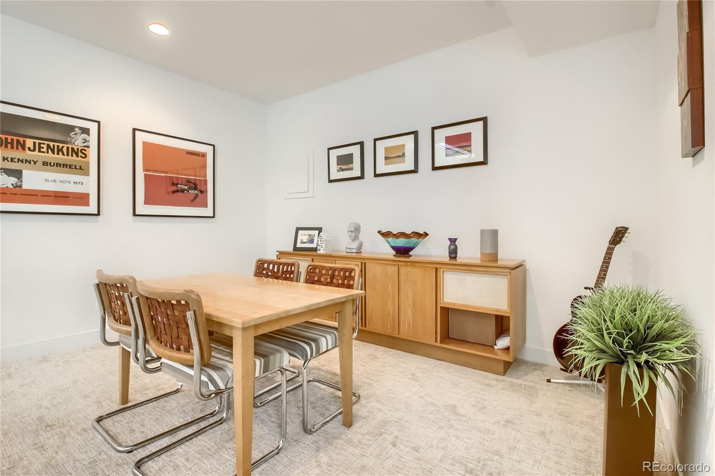
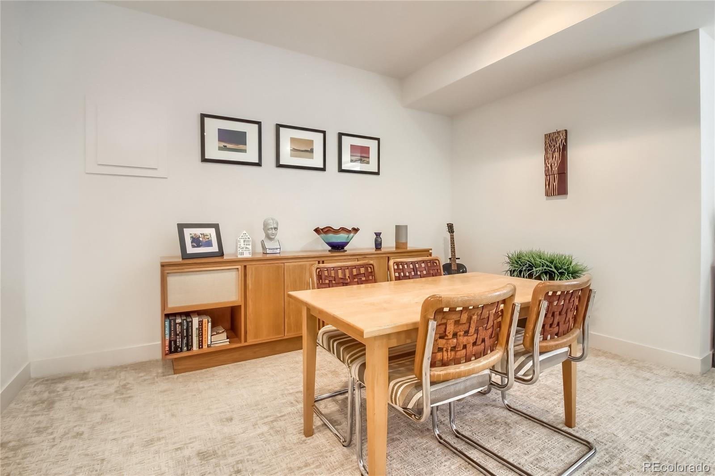
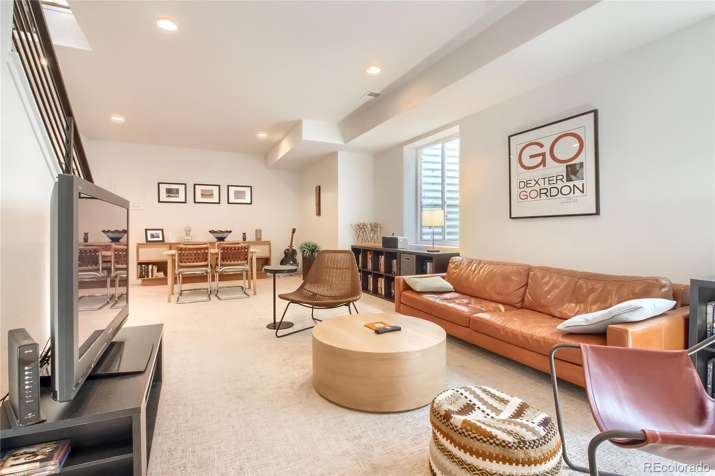
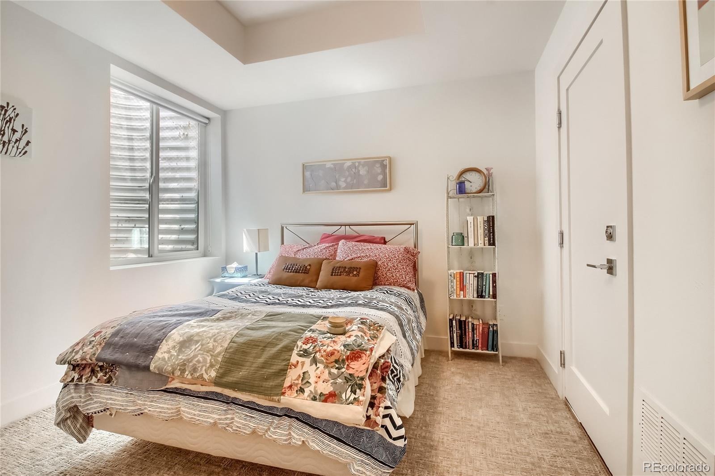
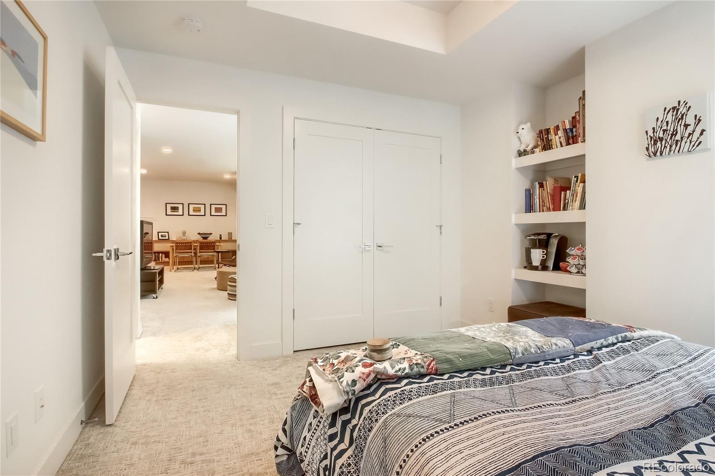
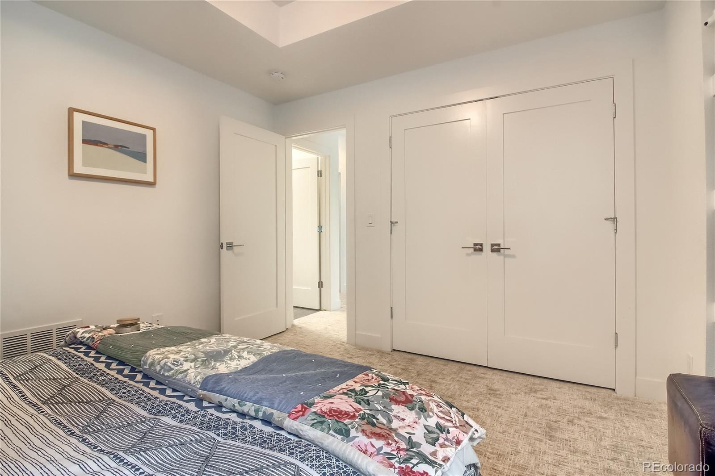
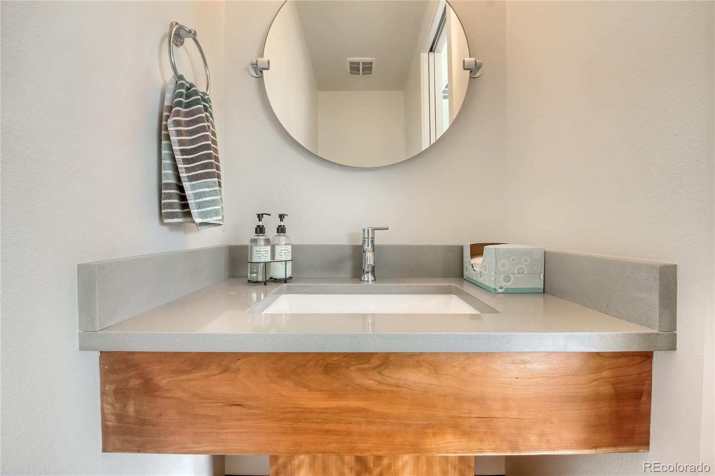
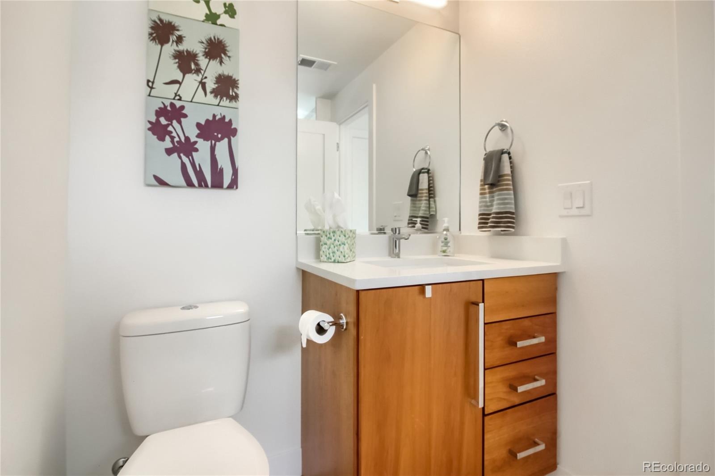
The garden-level basement lives like an extension of the home, with high ceilings and finished space. The recreation room provides additional living or office space, while a fourth bedroom includes a large closet, plush carpeting and an egress window. A 3/4 bathroom makes this level ideal for guests or flexible living.
With its versatile floor plan, multiple en-suite bedrooms, generous living spaces, rooftop deck and exceptional kitchen, this home offers sophisticated urban living with access to Denver's parks, dining, shopping, transportation and entertainment. Owner will consider a rent-to-own with rental payments partially applicable to purchase price option for a qualified tenant.
20 days on market
Listed by Meredith Loux · Corcoran Perry & Co. · mere.loux.re@gmail.com,347-724-5954
Property Details
| Property Type | Residential Lease |
| Sub Type | Townhouse |
| Status | Active |
| Price per Sq Ft | $2 |
| Subdivision | Lincoln Sub |
| MLS # | 7036903 |
| Days on Market | 20 |
| Bedrooms | 4 |
| Full Baths | 4 |
| Half Baths | 1 |
| Year Built | 2015 |
| State | CO |
| County | Denver |
| Interior Features | Granite Counters, Kitchen Island, Walk-In Closet(s), Five Piece Bath |
| Heating | Forced Air |
| Cooling | Central Air |
| Flooring | Carpet, Wood |
| Appliances | Dishwasher, Disposal, Dryer, Microwave, Oven, Range, Washer |
| Exterior Features | Private Yard |
| Garage | Yes |
| Garage Spaces | 2 |
| Architectural Style | Contemporary |
| Levels | Three Or More |
| Senior Community | No |
Location
Price History
| Date | Event | Price |
|---|---|---|
| 10/13/2026 |
Price change Source: REcolorado® #7036903 |
$5,500 -8.3% $2/sqft |
| 10/1/2026 |
Listed for rent Source: REcolorado® #7036903 |
$6,000 $2/sqft |

Based on information submitted to the MLS GRID as of October 22, 2026 at 2:48 PM MDT. All data is obtained from various sources and may not have been verified by broker or MLS GRID. Supplied Open House Information is subject to change without notice. All information should be independently reviewed and verified for accuracy. Properties may or may not be listed by the office/agent presenting the information.
Thank you — a Mont Haus broker will be in touch shortly.