Residential · Active
Denver, CO 80209
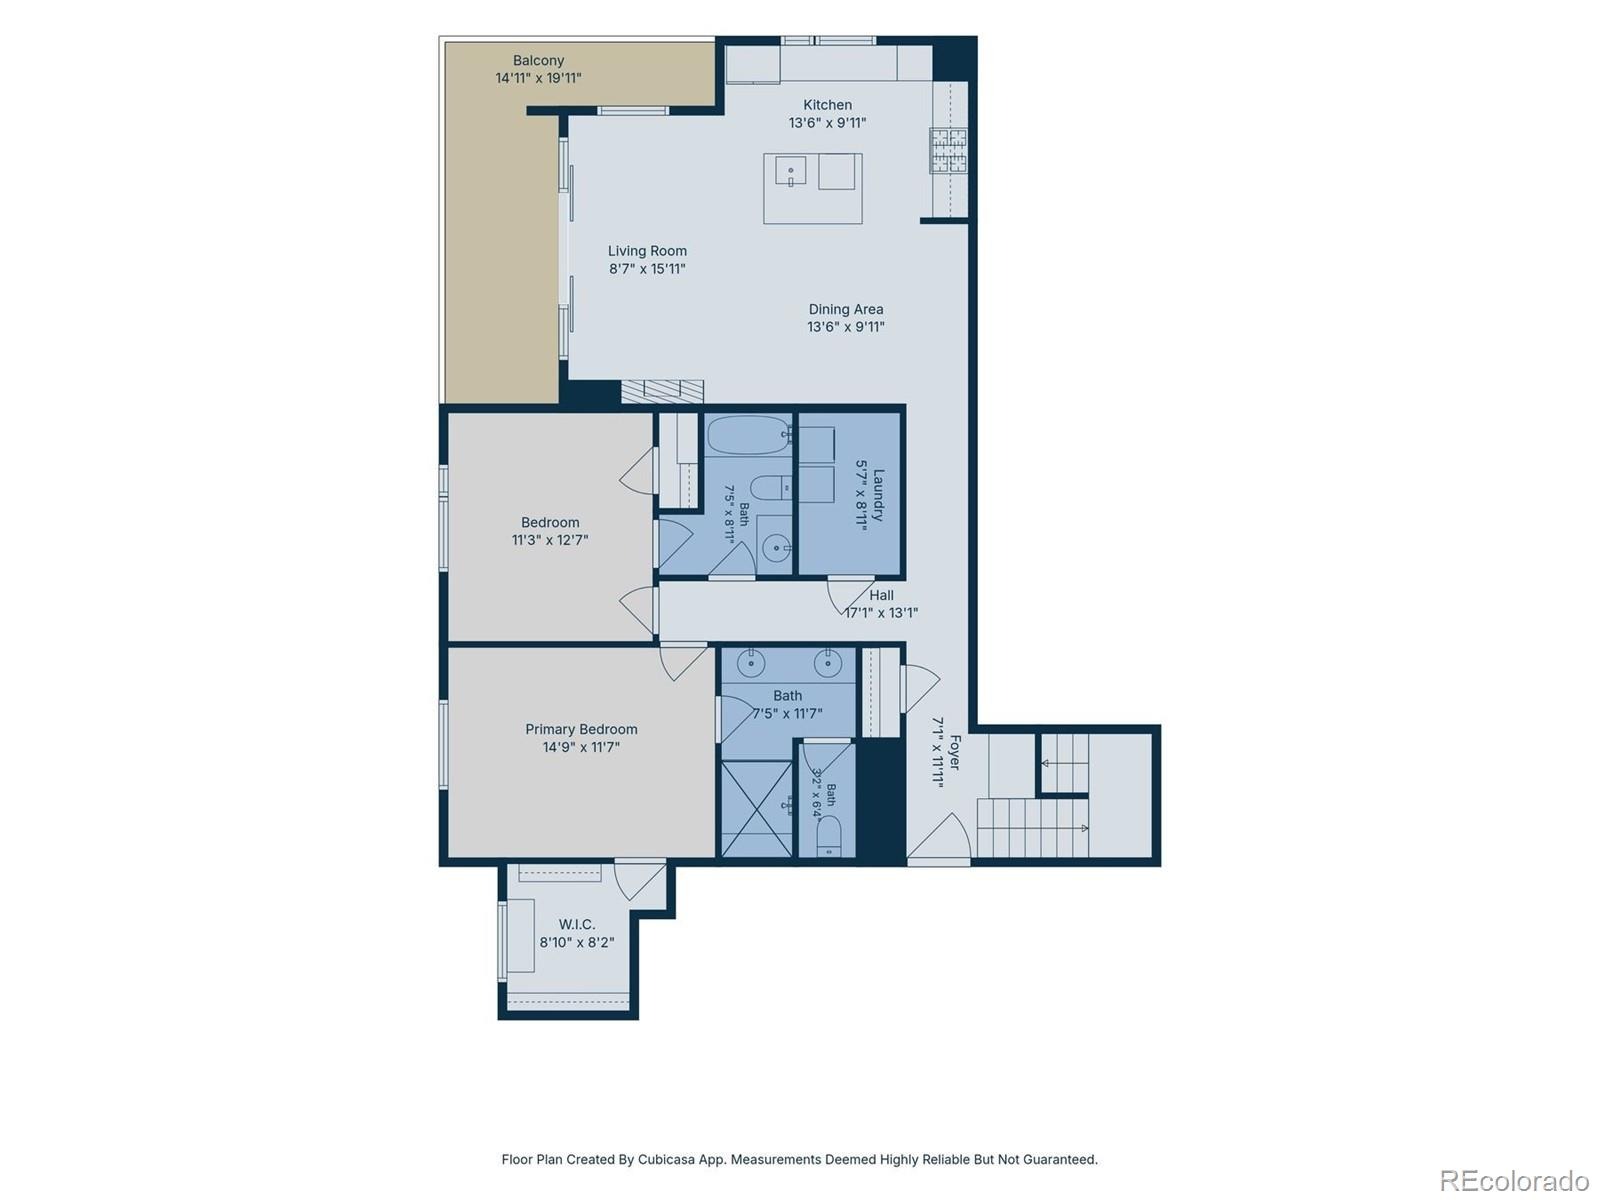
2 Beds · 2 Baths · 1,592 Sq Ft
$829,900
Condominium
Property Type
2009
Year Built
$521
Price per Sq Ft
2
Parking Spaces
$854
HOA Fee
7037596
MLS #
About This Property
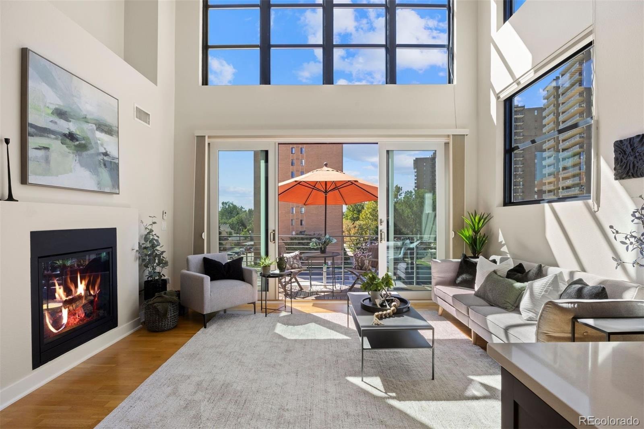
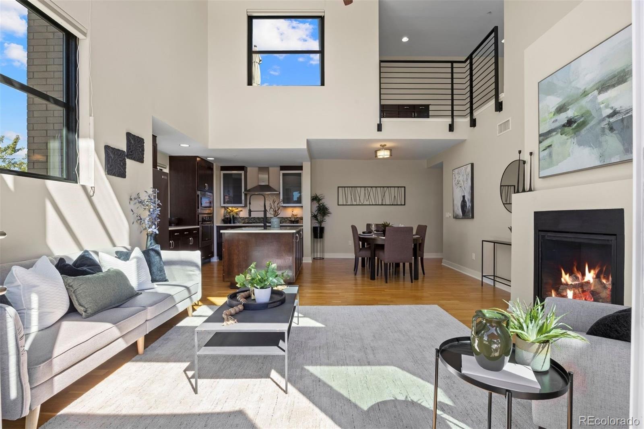
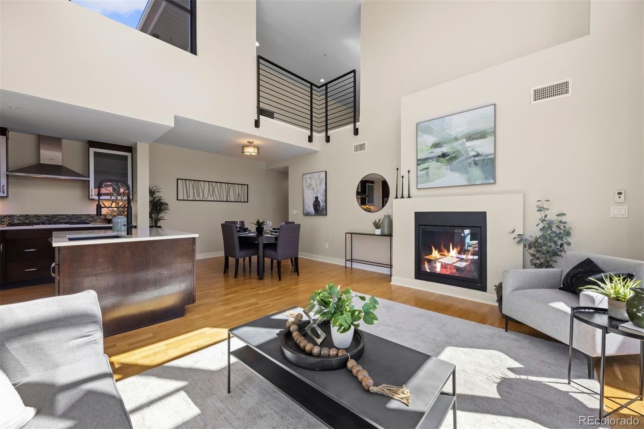
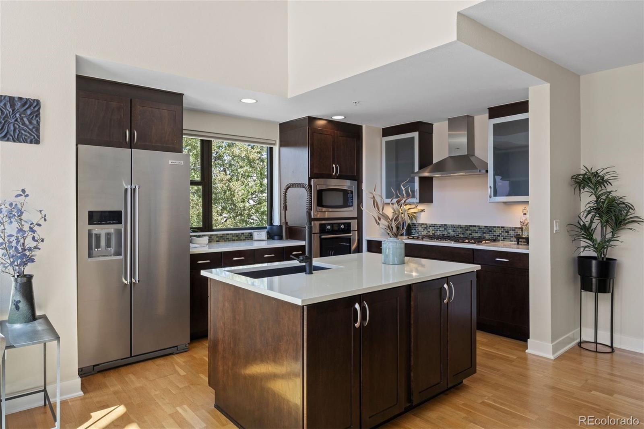
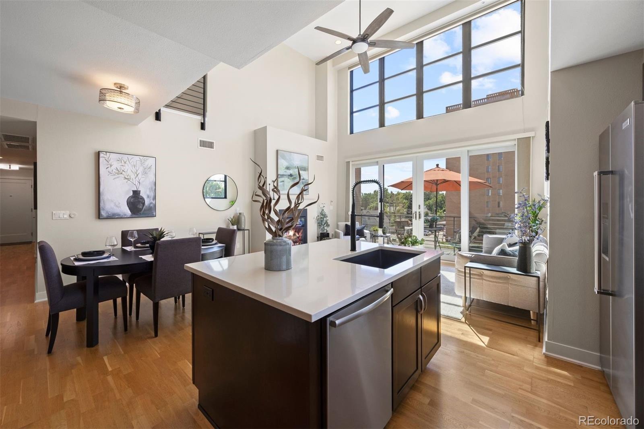
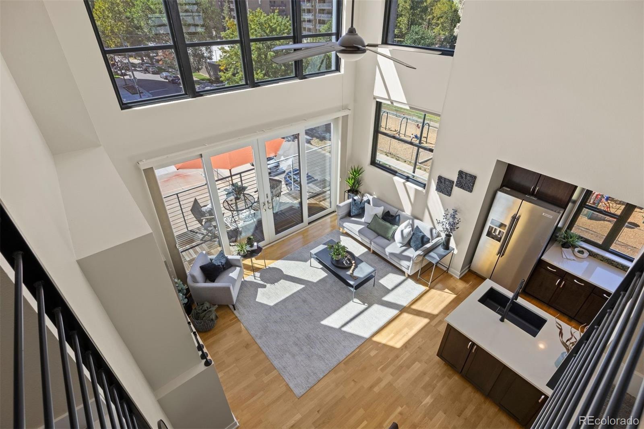
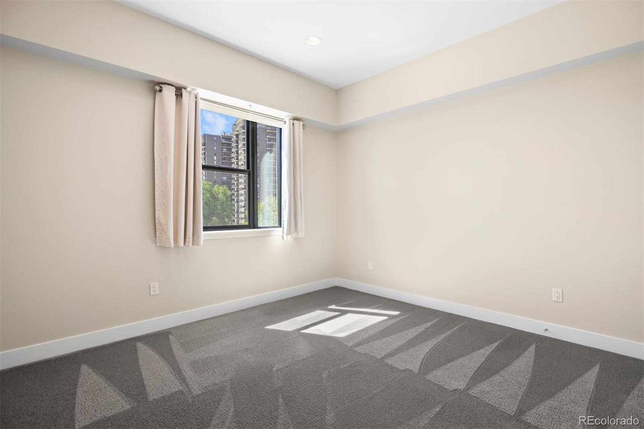
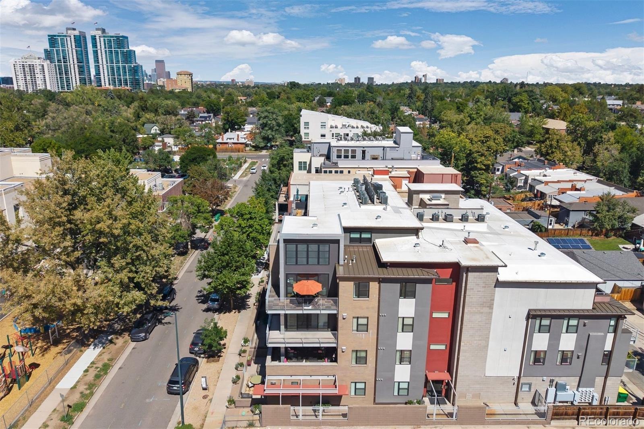
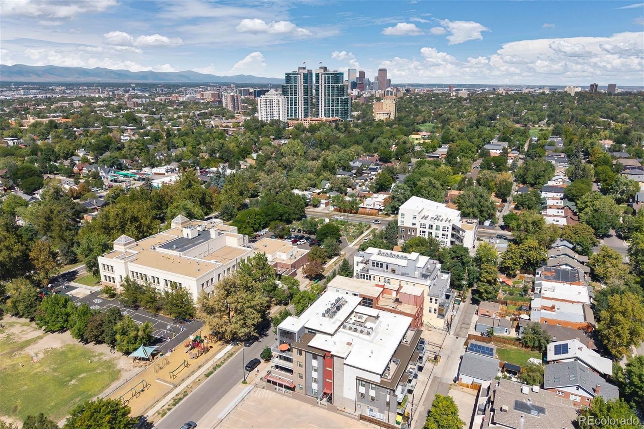
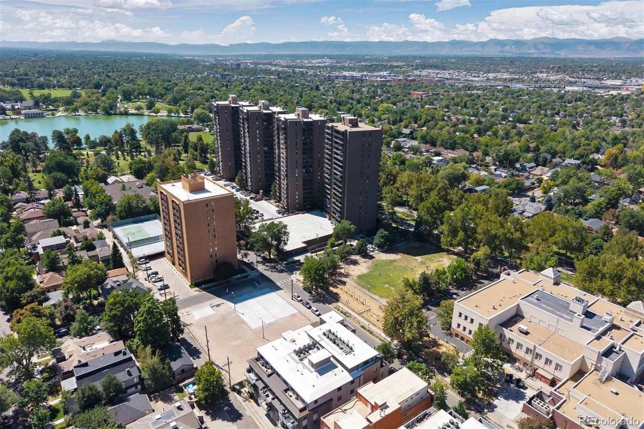
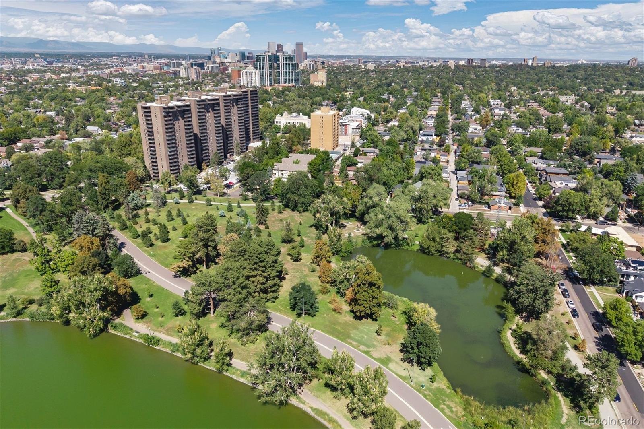
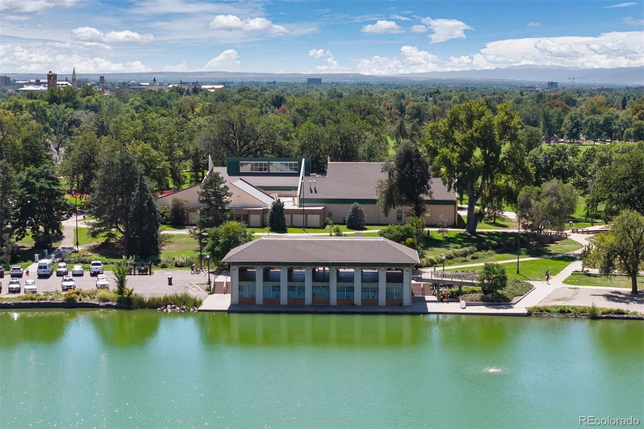
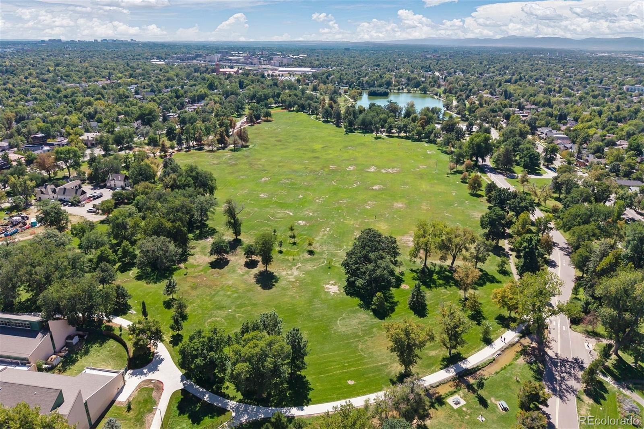
This striking top-floor penthouse offers a rare combination of dramatic architecture, exceptional natural light, and indoor-outdoor living just one block from Washington Park. Soaring ceilings and expansive walls of glass create an impressive sense of volume throughout the open living, dining, and kitchen spaces, while newer Andersen/Pella windows and remote-controlled Hunter Douglas shades add comfort, privacy, and a noticeably quiet interior.
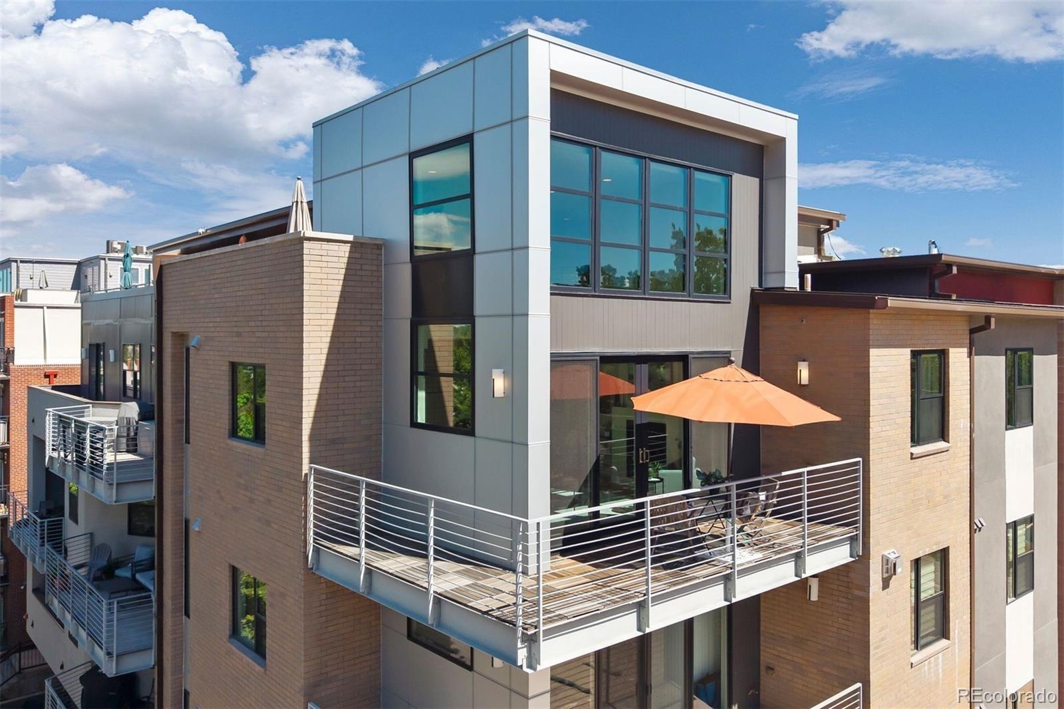
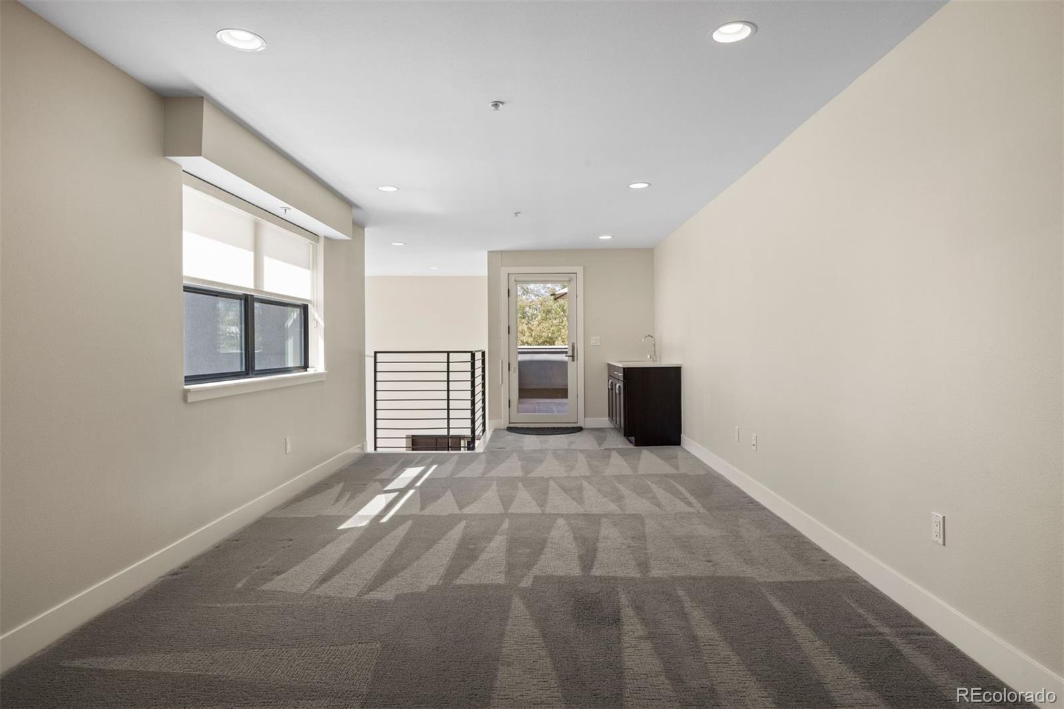
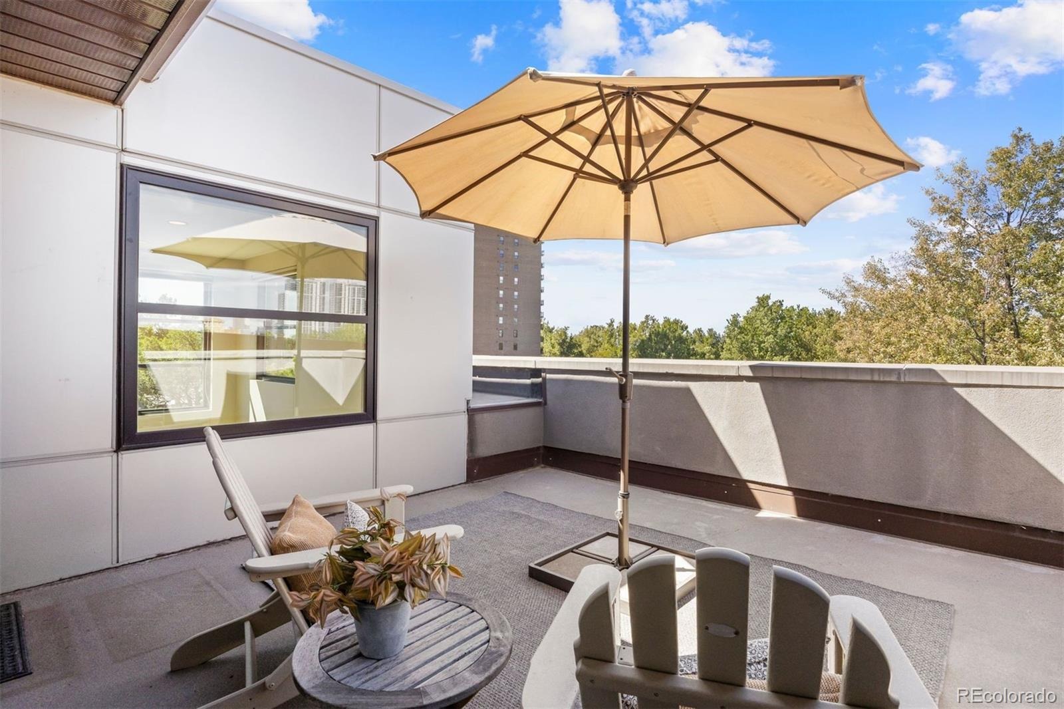
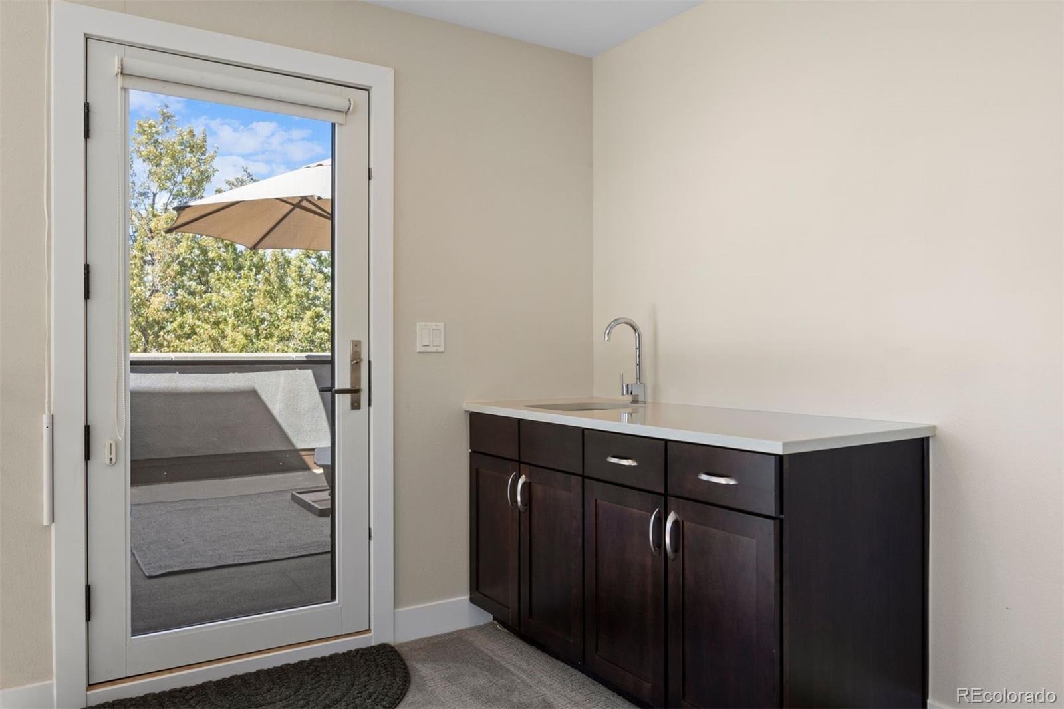
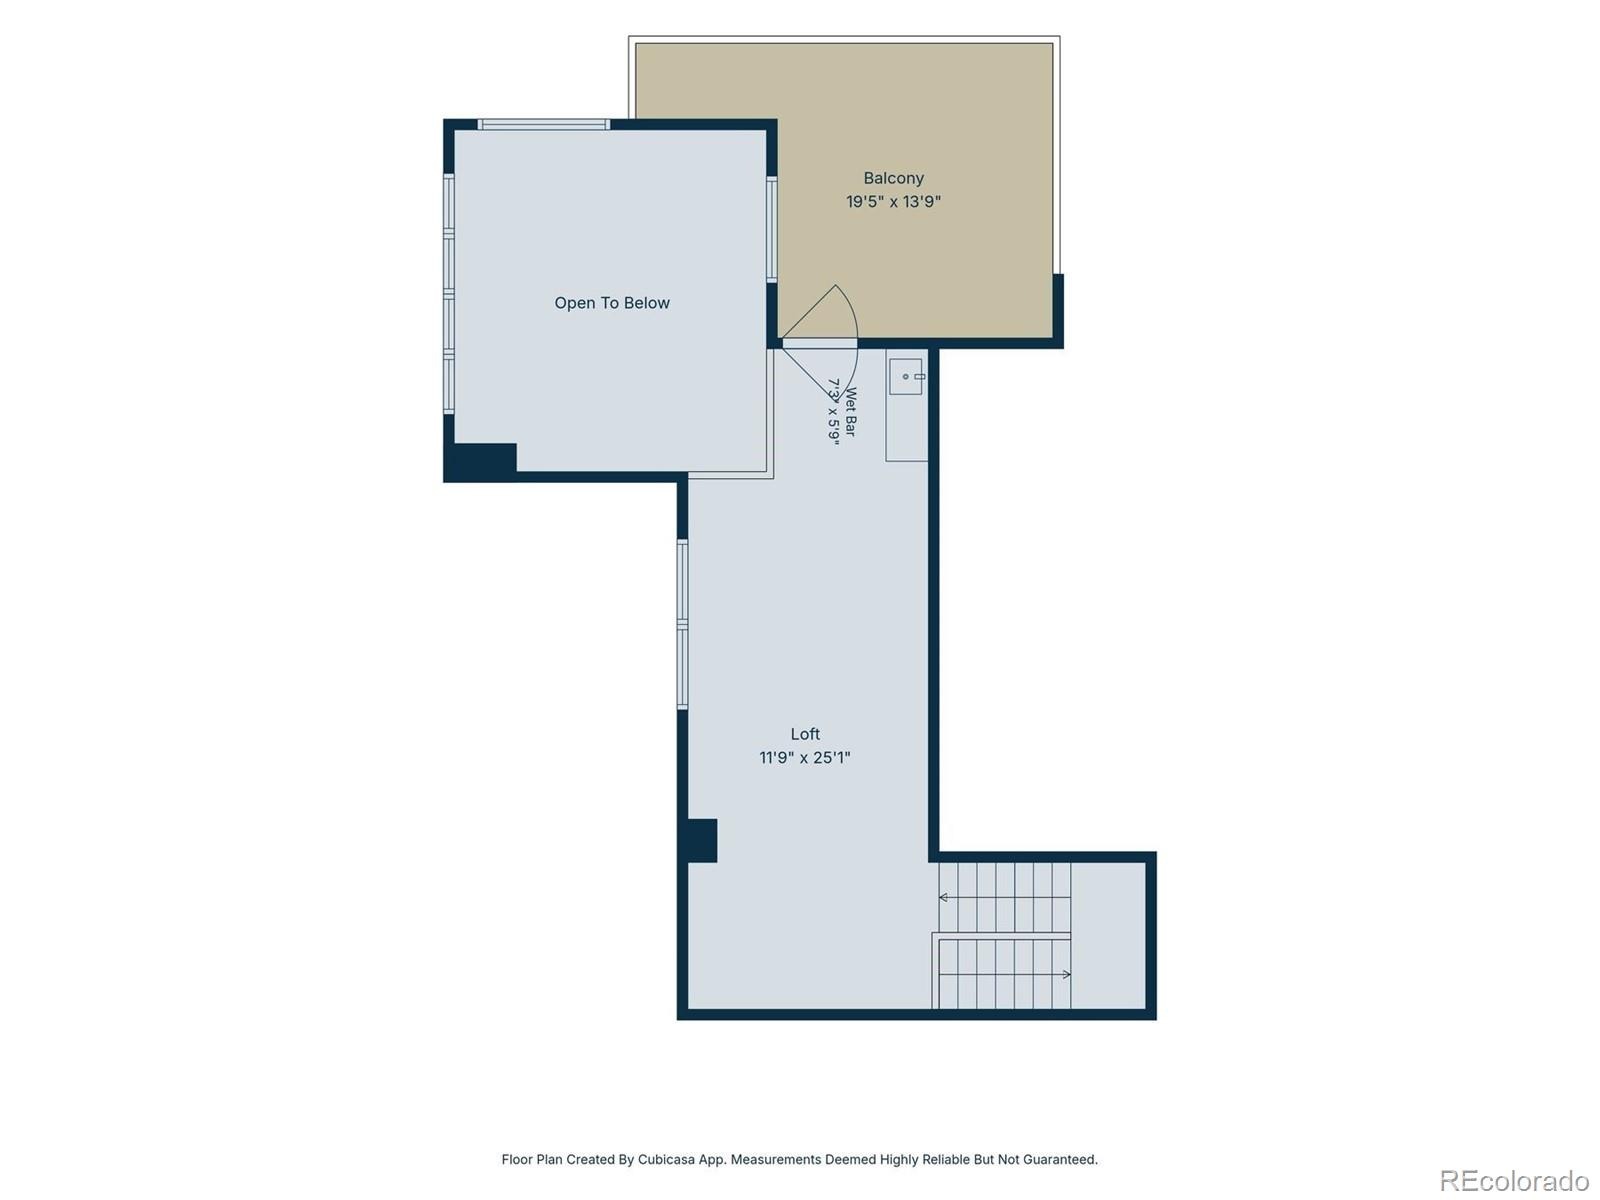
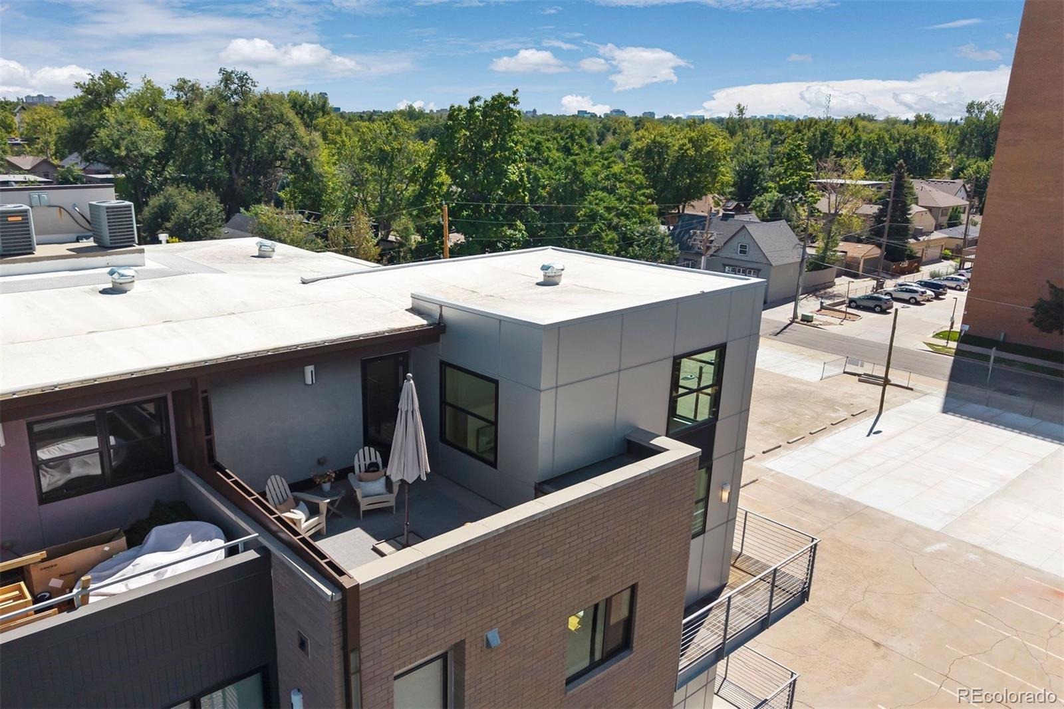
The upper-level loft overlooks the main living area and adds another dimension to the home, with space for an office, media lounge, workout area, or occasional guests. From the loft, step directly onto the private rooftop deck—one of two outdoor spaces and a wonderful setting for morning coffee, evening cocktails, or entertaining under the open sky.
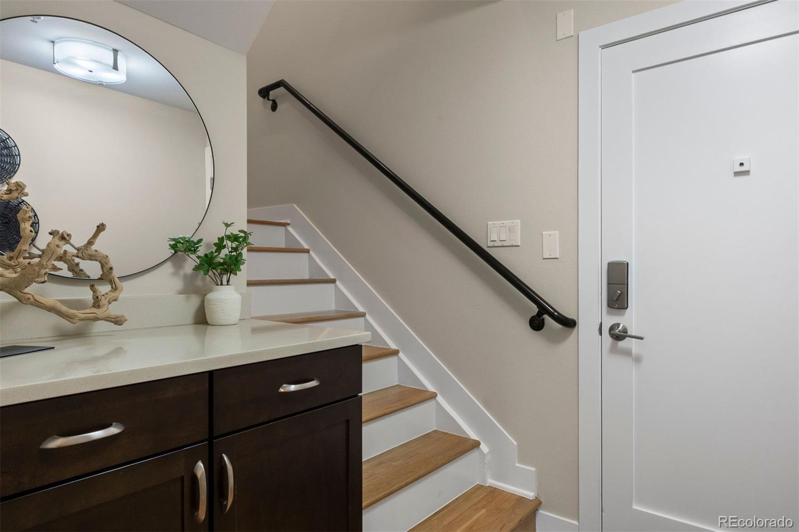
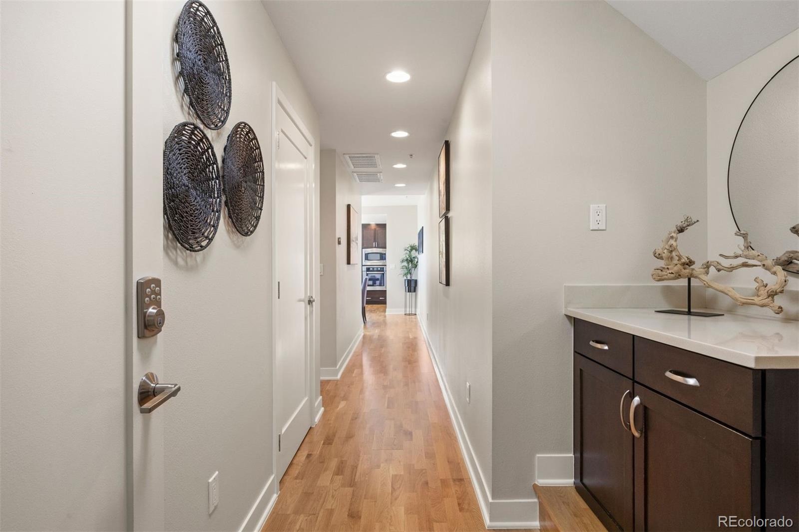
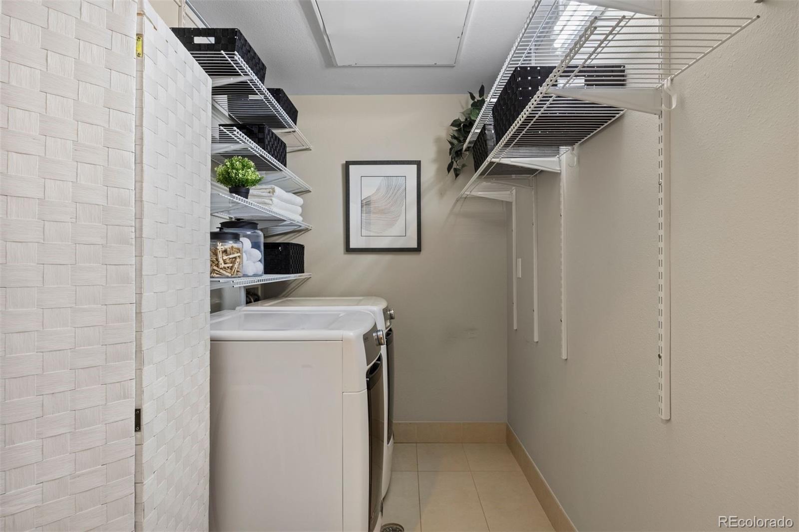
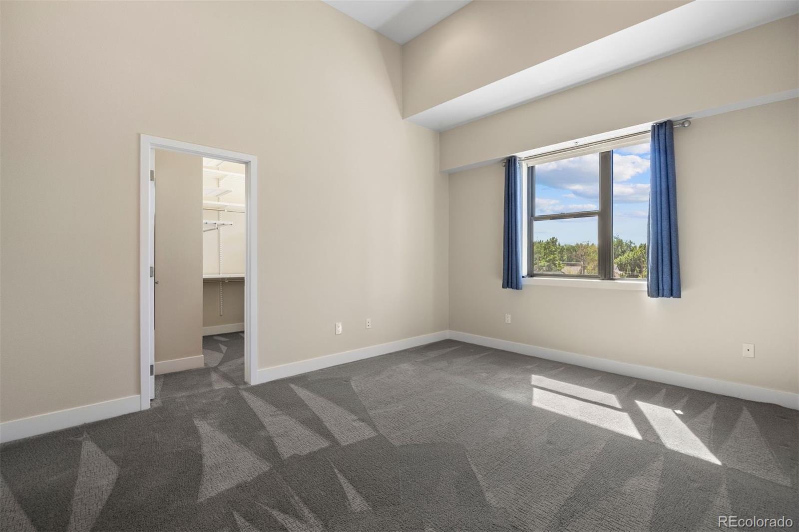
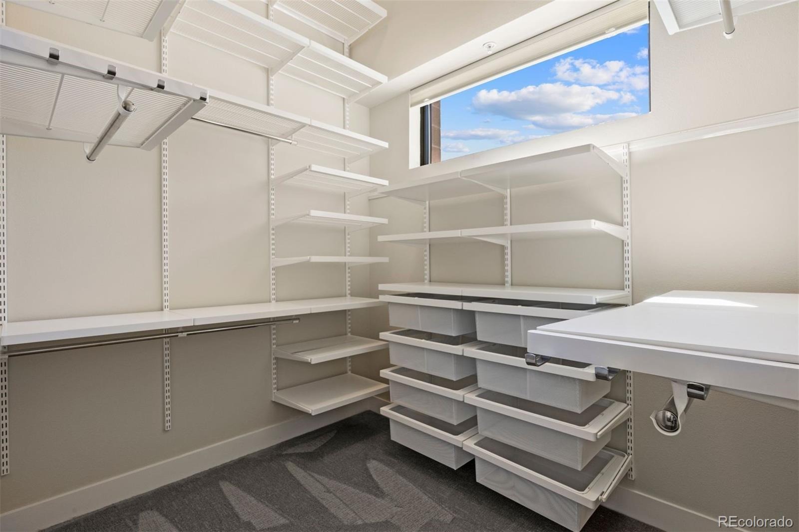
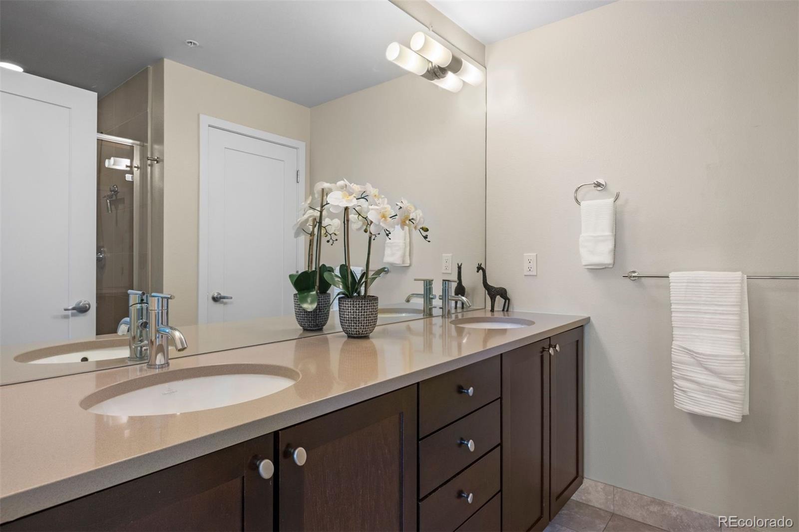
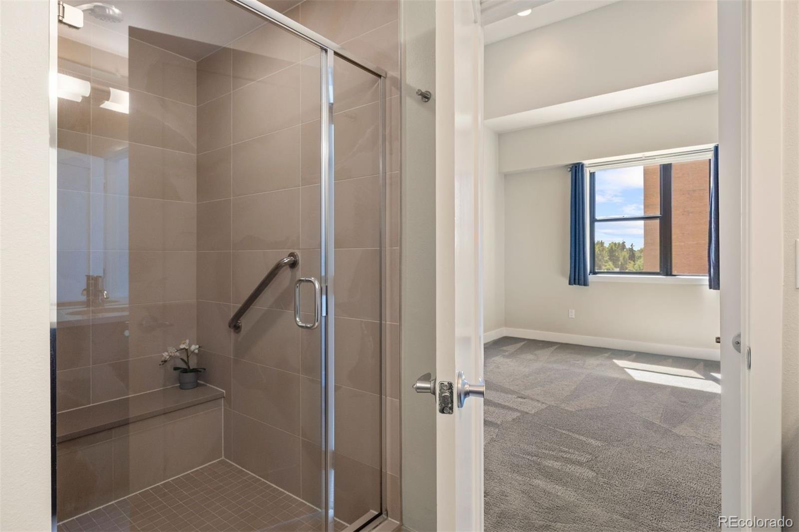
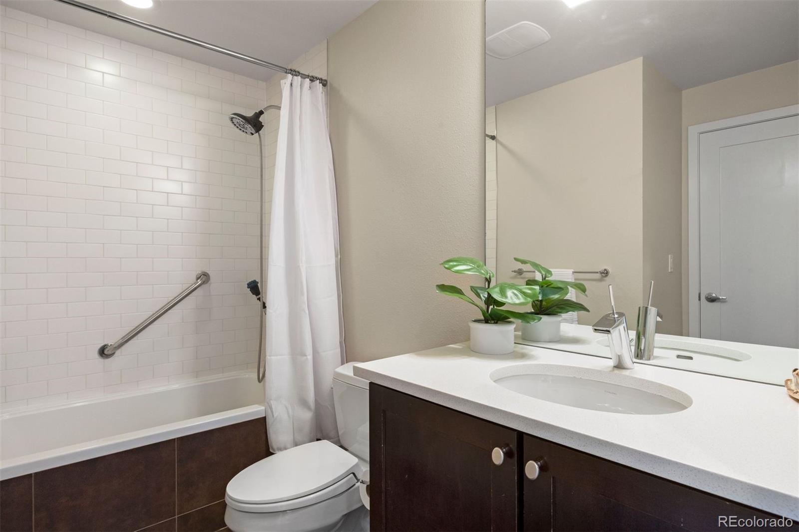
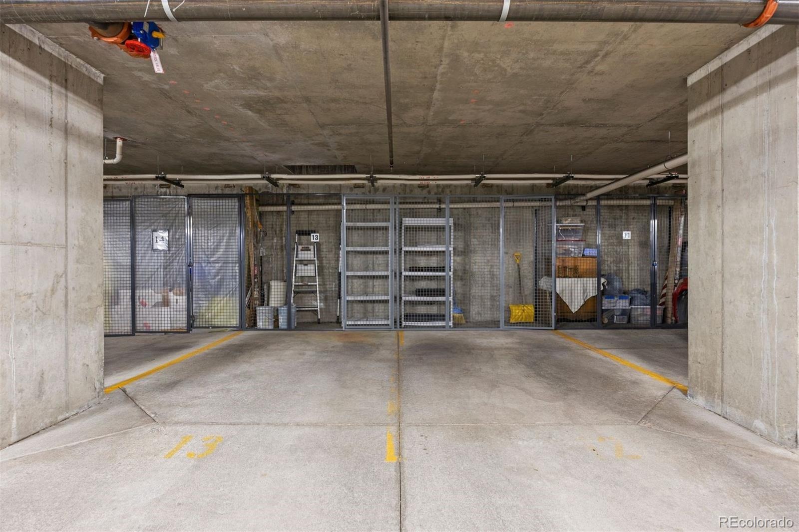
The primary suite features a generous walk-in closet with custom built-ins and ladder-accessed upper storage, while the oversized laundry room adds both convenience and valuable additional storage. Hardwood floors, two full baths, fresh interior paint, newer ceiling fans, elevator access, two underground parking spaces, and dedicated storage complete this distinctive penthouse in a quiet building moments from Wash Park.
55 days on market
Listed by Uschi Brunner · LIV Sotheby's International Realty · ubrunner@livsothebysrealty.com,720-984-0273
Property Details
| Property Type | Residential |
| Sub Type | Condominium |
| Status | Active |
| Price per Sq Ft | $521 |
| Subdivision | Fitzgeralds Sub |
| MLS # | 7037596 |
| Days on Market | 55 |
| Bedrooms | 2 |
| Full Baths | 2 |
| Year Built | 2009 |
| HOA | Yes |
| HOA Fee | $854 |
| Annual Taxes | $4,224 |
| State | CO |
| County | Denver |
| Zoning | G-MU-5 |
| Interior Features | Built-in Features, Ceiling Fan(s), Elevator, Entrance Foyer, High Ceilings, Kitchen Island, Open Floorplan, Smart Thermostat, Walk-In Closet(s), Primary Suite, Quartz Counters, Smoke Free |
| Heating | Heat Pump |
| Cooling | Central Air |
| Flooring | Carpet, Tile, Wood |
| Fireplaces | 1 |
| Fireplace Features | Gas, Living Room |
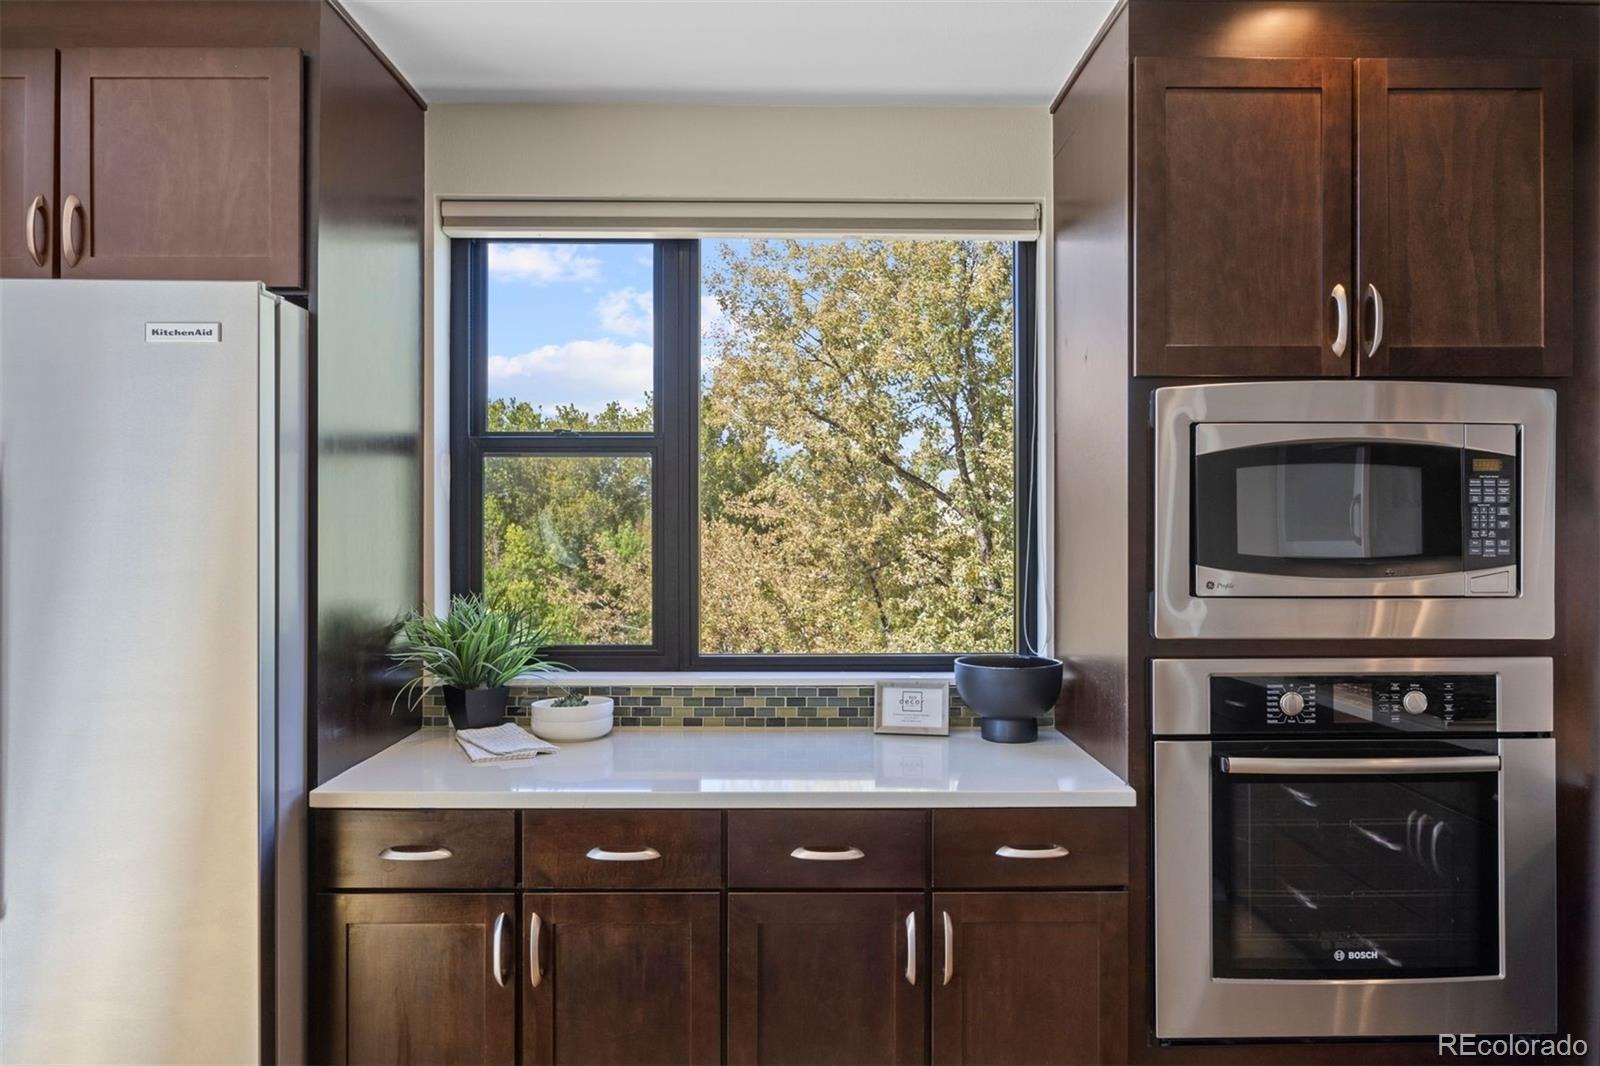
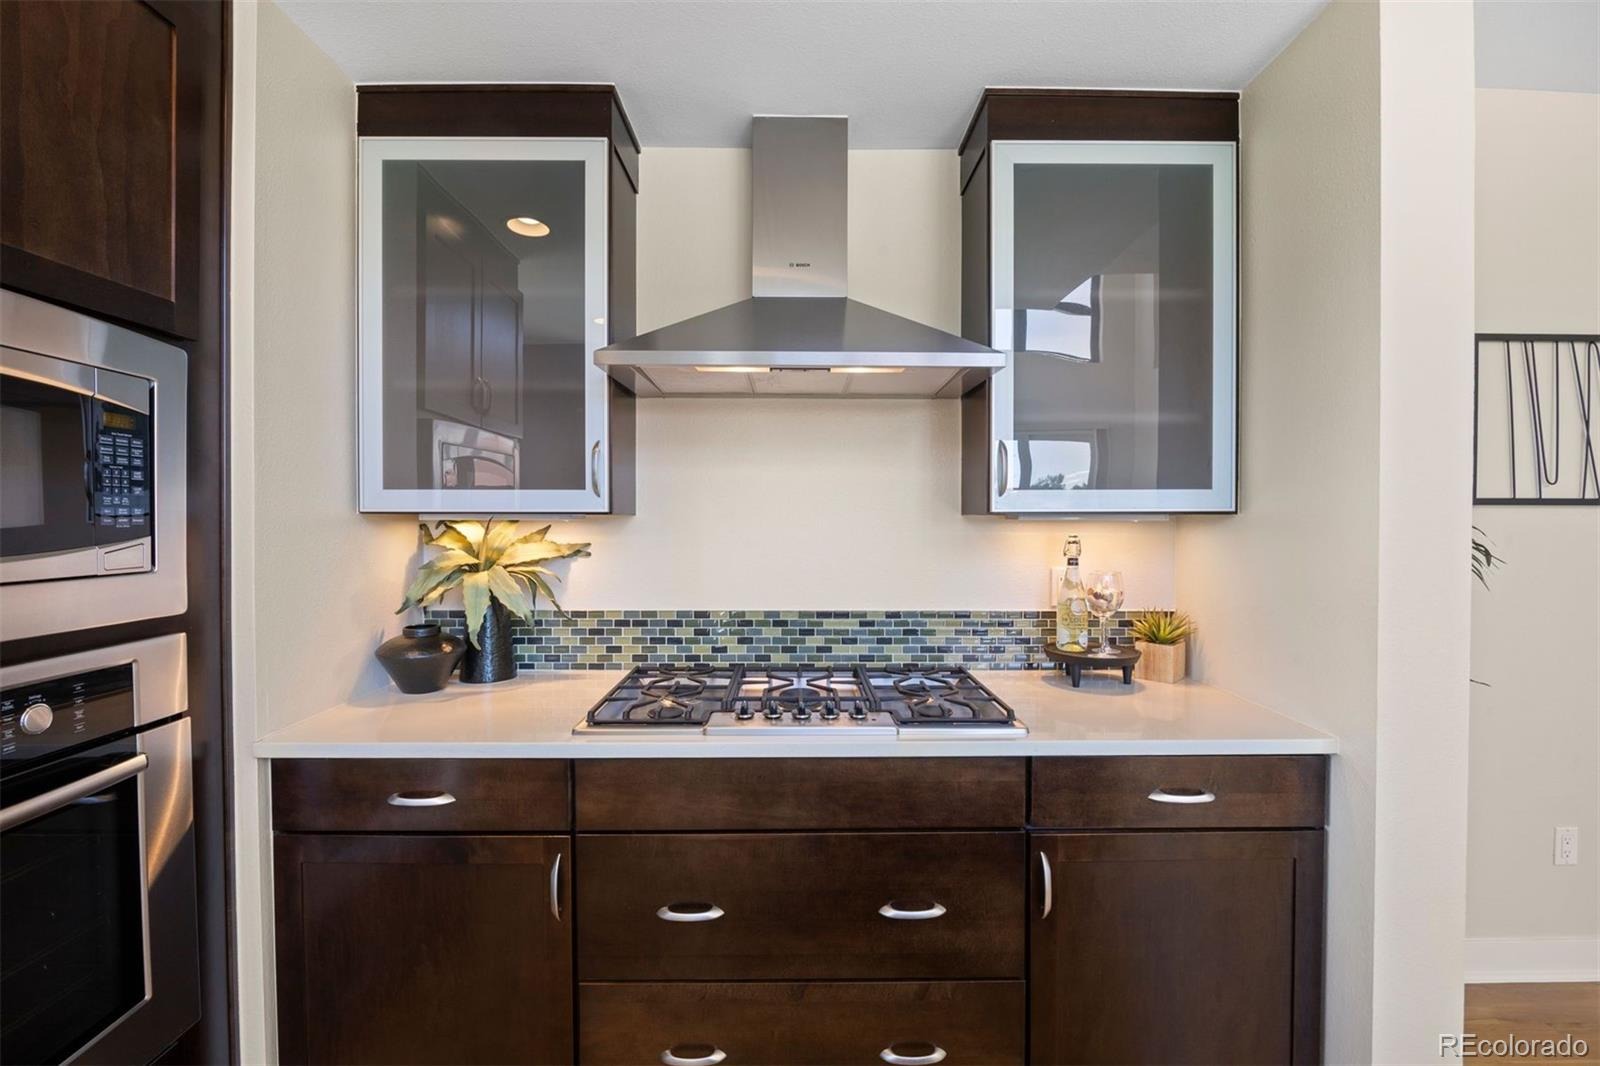
| Appliances | Convection Oven, Cooktop, Dishwasher, Disposal, Dryer, Microwave, Range, Range Hood, Refrigerator, Self Cleaning Oven, Washer |
| Exterior Features | Balcony, Lighting, Elevator, Gas Valve |
| Garage | Yes |
| Garage Spaces | 2 |
| Parking Features | Concrete, Heated Garage, Lighted, Storage, Underground, Dry Walled, Exterior Access Door, Finished |
| Roof | Rolled/Hot Mop |
| Architectural Style | Contemporary |
| Levels | Two |
| Construction | Brick |
| Sewer | Public Sewer |
| Water Source | Public |
| Senior Community | No |
| Special Conditions | None Known |
Location
Price History
| Date | Event | Price |
|---|---|---|
| 10/2/2026 |
Price change Source: REcolorado® #7037596 |
$829,900 -5.2% $521/sqft |
| 9/14/2026 |
Listed for sale Source: REcolorado® #7037596 |
$875,000 $550/sqft |

Based on information submitted to the MLS GRID as of November 7, 2026 at 9:04 PM MST. All data is obtained from various sources and may not have been verified by broker or MLS GRID. Supplied Open House Information is subject to change without notice. All information should be independently reviewed and verified for accuracy. Properties may or may not be listed by the office/agent presenting the information.
Thank you — a Mont Haus broker will be in touch shortly.
For Mont Haus agents and staff. Sign in with your Mont Haus Microsoft account and the Agent Portal opens in a new tab.
Sign in with MicrosoftNo Microsoft account yet? Ask Nikki Boxer, who sets up portal access.