Residential · Active
Aurora, CO 80016
5 Beds · 5 Baths · 3,781 Sq Ft
$1,089,895
Single Family
Property Type
0.17 acres
Lot Size
2027
Year Built
$288
Price per Sq Ft
3
Parking Spaces
$130
HOA Fee
7039010
MLS #
About This Property
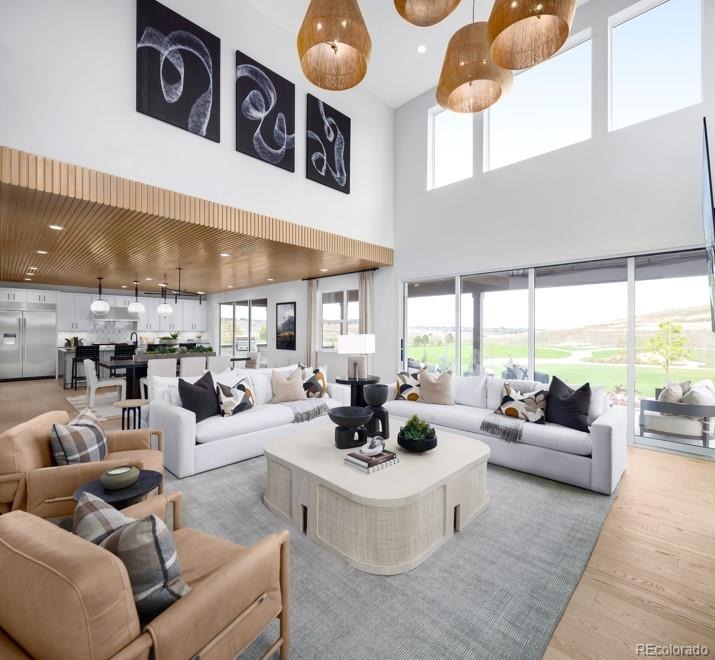
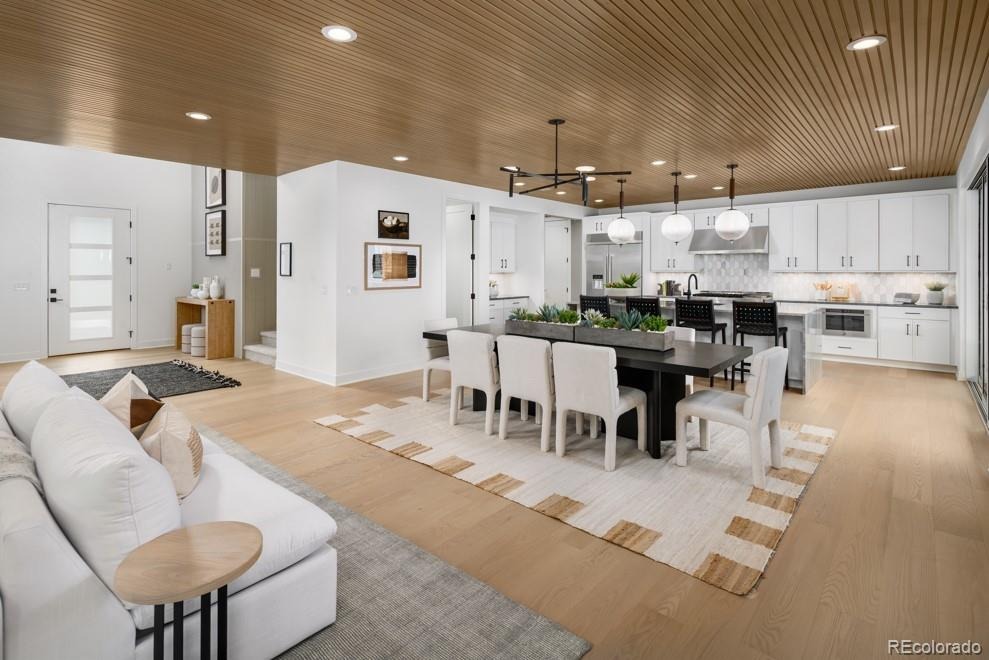
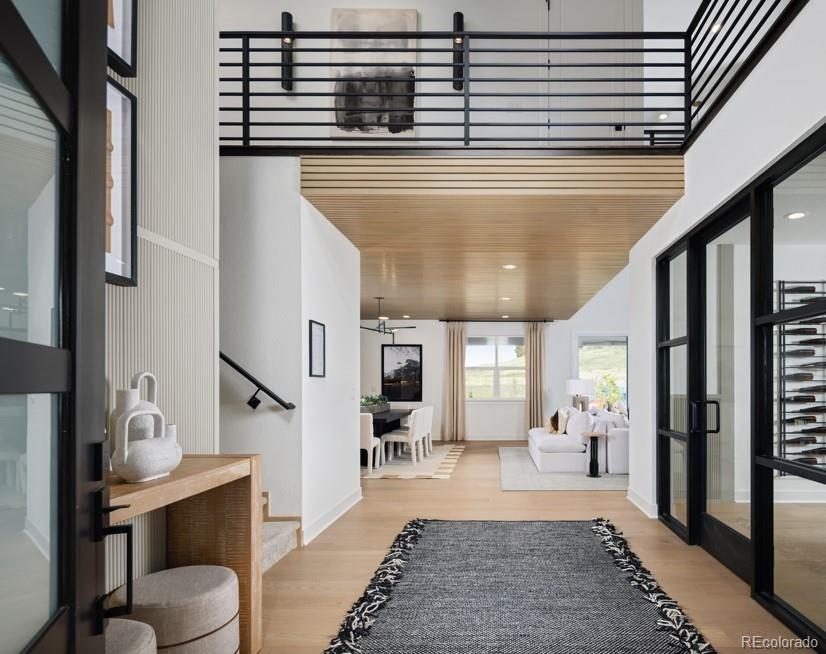
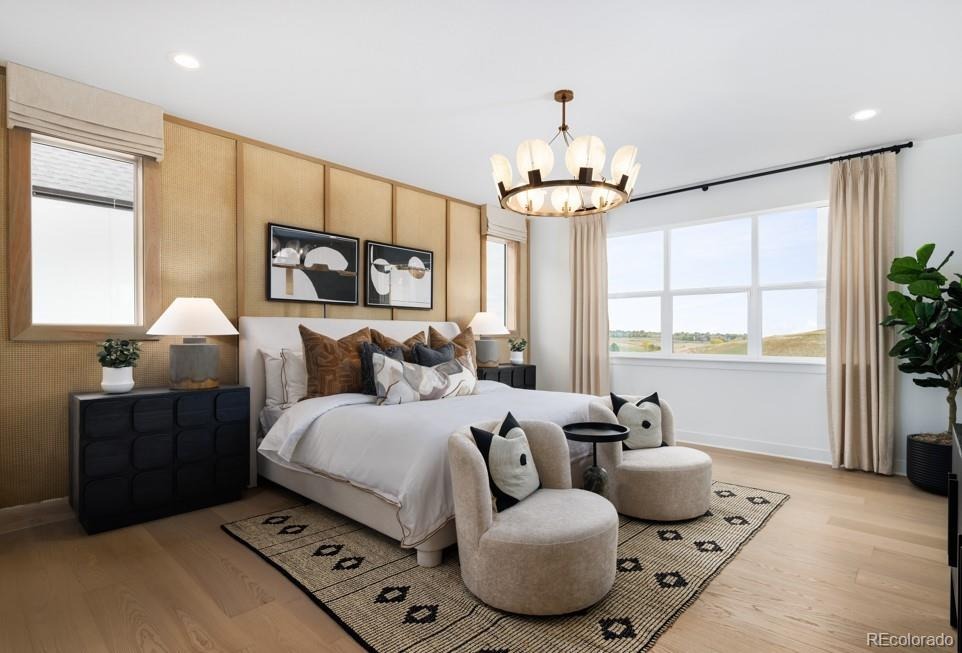
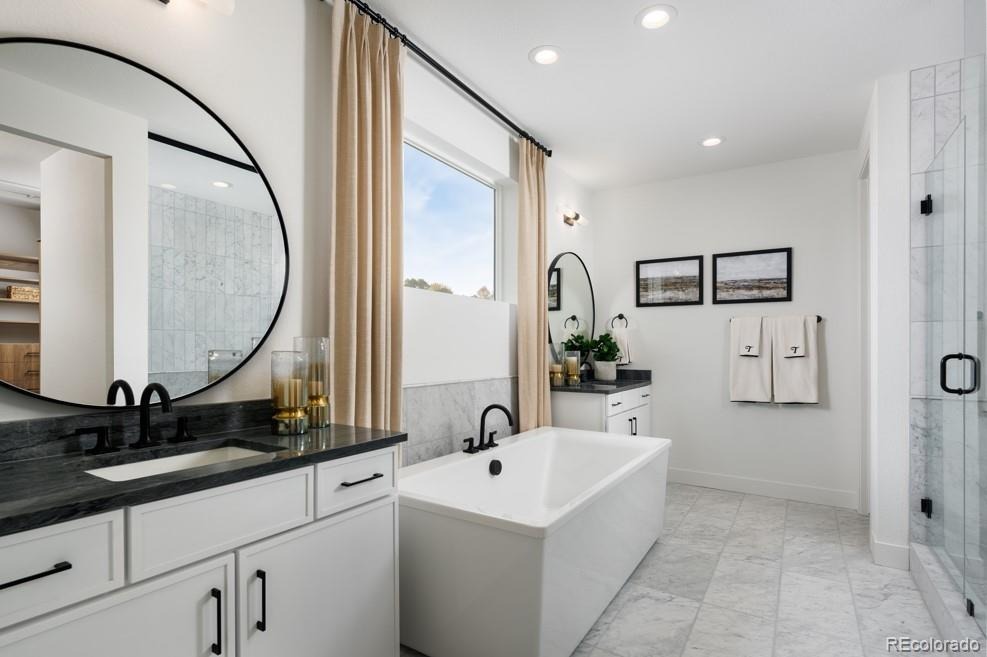
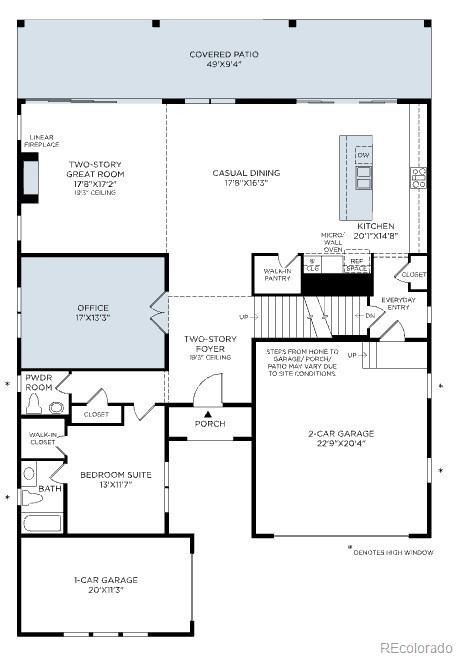
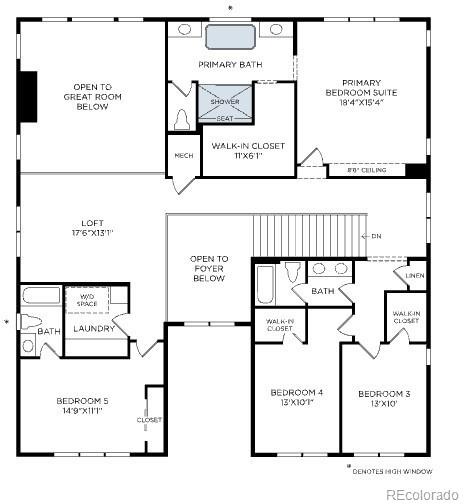
Welcome to the Weslyn by Toll Brothers, ideally situated in Overland Ranch, one of the last remaining new master-planned communities offering resort style amenities in the Cherry Creek School District! This beautifully designed home features a three-car garage and a private main-level bedroom suite complete with an en suite bath, walk-in shower, and walk-in closet, perfect for guests or multigenerational living. A dedicated main level office provides additional flexibility, while the dramatic two-story great room and expansive stacked doors create a seamless connection to the expanded covered patio. Upstairs, discover four additional bedrooms and a spacious loft, offering plenty of room to spread out.
Select your finishes at the award-winning design center and create a home tailored to your lifestyle. Please note: Home is under construction and photos are not of actual home and are for representation purposes only. Anticipated completion in 10–12 months.
39 days on market
Listed by Amy Ballain · Coldwell Banker Realty 56 · Elise.fay@cbrealty.com,303-235-0400
Property Details
| Property Type | Residential |
| Sub Type | Single Family Residence |
| Status | Active |
| Price per Sq Ft | $288 |
| Subdivision | Overland Ranch |
| MLS # | 7039010 |
| Days on Market | 39 |
| Bedrooms | 5 |
| Full Baths | 3 |
| Half Baths | 1 |
| Three-Quarter Baths | 1 |
| Year Built | 2027 |
| Lot Size (Sq Ft) | 7,380 |
| Acres | 0.17 |
| HOA | Yes |
| HOA Fee | $130 |
| Annual Taxes | $10,975 |
| State | CO |
| County | Arapahoe |
| Interior Features | Breakfast Bar, Eat-in Kitchen, Entrance Foyer, Granite Counters, High Ceilings, High Speed Internet, Kitchen Island, Open Floorplan, Pantry, Smart Thermostat, Walk-In Closet(s), Five Piece Bath, Primary Suite, Radon Mitigation System, Smoke Free |
| Heating | Forced Air, Natural Gas |
| Cooling | Central Air |
| Flooring | Carpet, Tile, Wood |
| Fireplaces | 1 |
| Fireplace Features | Great Room |
| Appliances | Cooktop, Dishwasher, Disposal, Double Oven, Humidifier, Microwave, Tankless Water Heater, Sump Pump |
| Exterior Features | Private Yard, Rain Gutters, Smart Irrigation, Gas Valve |
| Garage | Yes |
| Garage Spaces | 3 |
| Parking Features | Concrete, Electric Vehicle Charging Station(s), Dry Walled, Smart Garage Door |
| Roof | Composition |
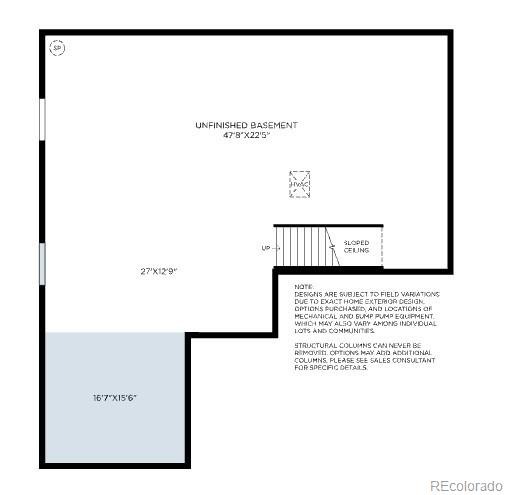
| Basement | Bath/Stubbed, Full, Sump Pump, Unfinished |
| Lot Features | Landscaped, Sprinklers In Front, Irrigated, Master Planned |
| Architectural Style | Traditional |
| Levels | Two |
| Construction | Cement Siding, Frame, Stone |
| Sewer | Public Sewer |
| Water Source | Public |
| Senior Community | No |
| Special Conditions | None Known |
Location
Price History
| Date | Event | Price |
|---|---|---|
| 9/24/2026 |
Listed for sale Source: REcolorado® #7039010 |
$1,089,895 $288/sqft |

Based on information submitted to the MLS GRID as of November 2, 2026 at 1:46 PM MST. All data is obtained from various sources and may not have been verified by broker or MLS GRID. Supplied Open House Information is subject to change without notice. All information should be independently reviewed and verified for accuracy. Properties may or may not be listed by the office/agent presenting the information.
Thank you — a Mont Haus broker will be in touch shortly.