Residential · Active
Highlands Ranch, CO 80130
3 Beds · 3 Baths · 1,850 Sq Ft
$545,000
Townhouse
Property Type
1988
Year Built
$295
Price per Sq Ft
2
Parking Spaces
$424
HOA Fee
7042359
MLS #
About This Property
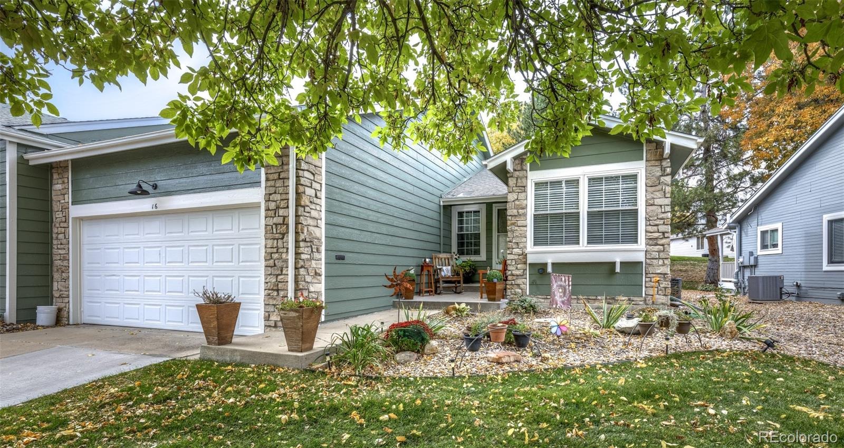
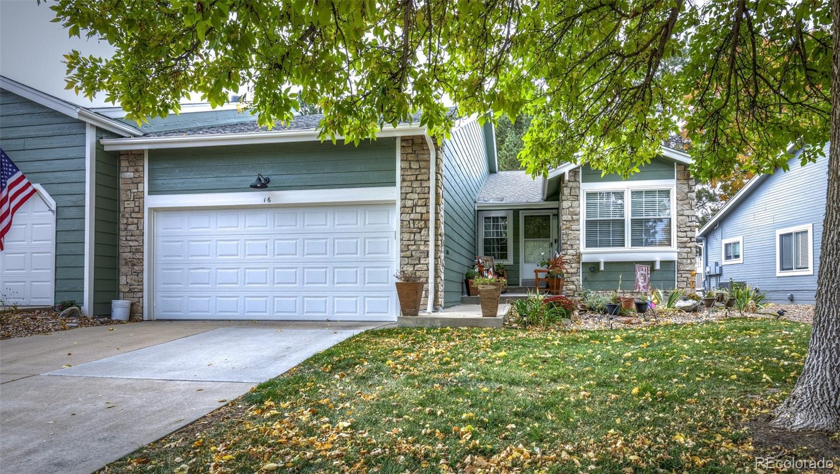
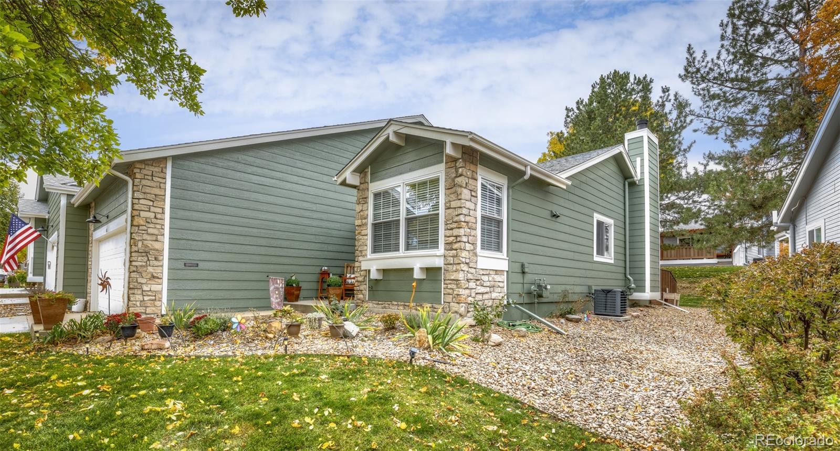
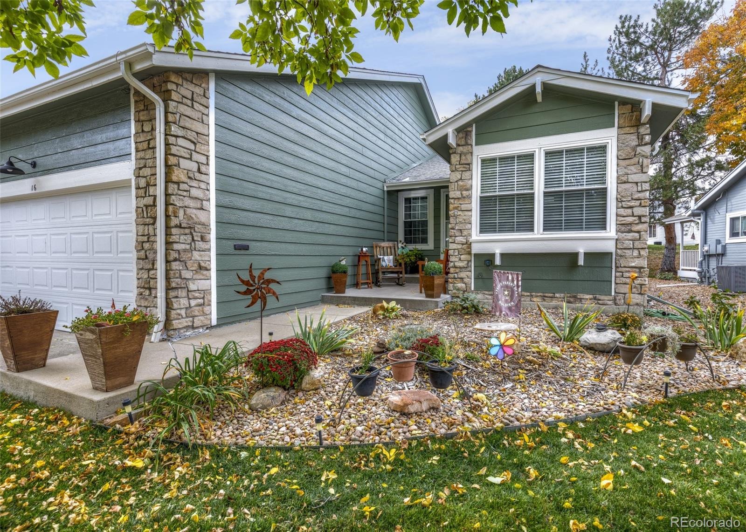
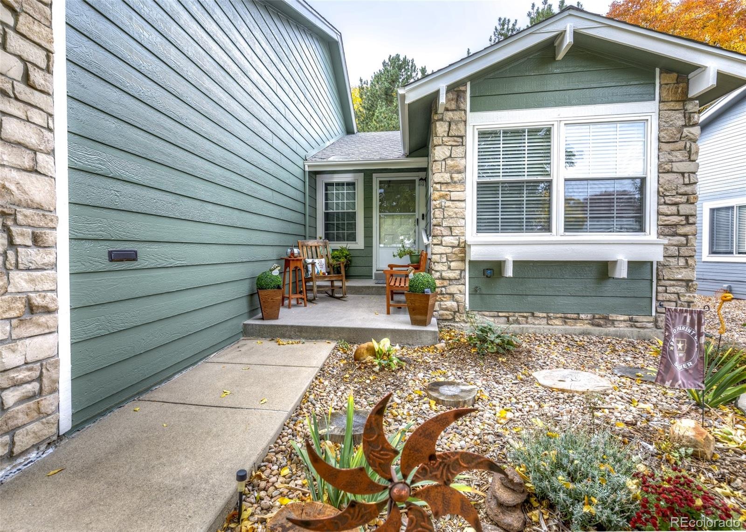
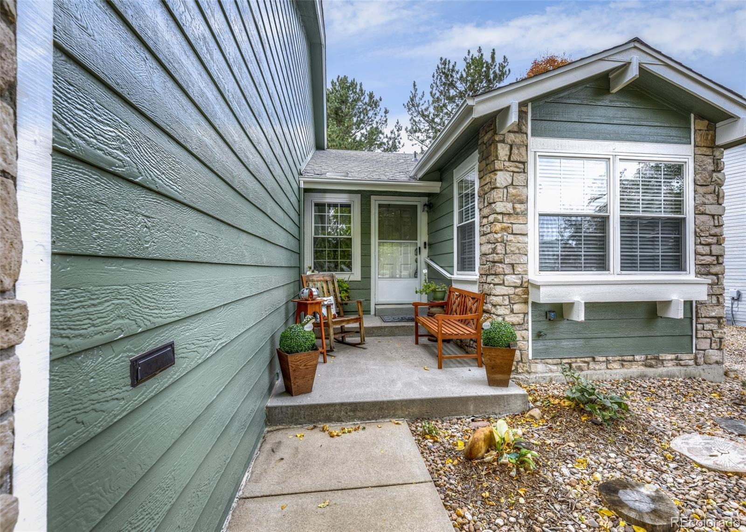
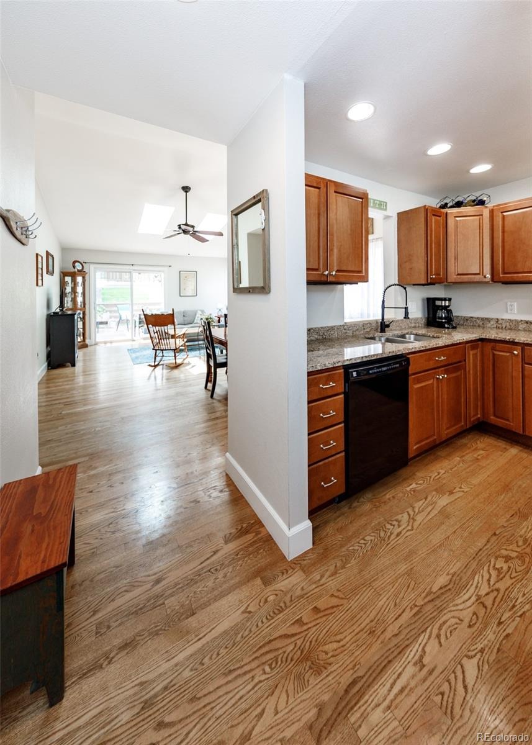
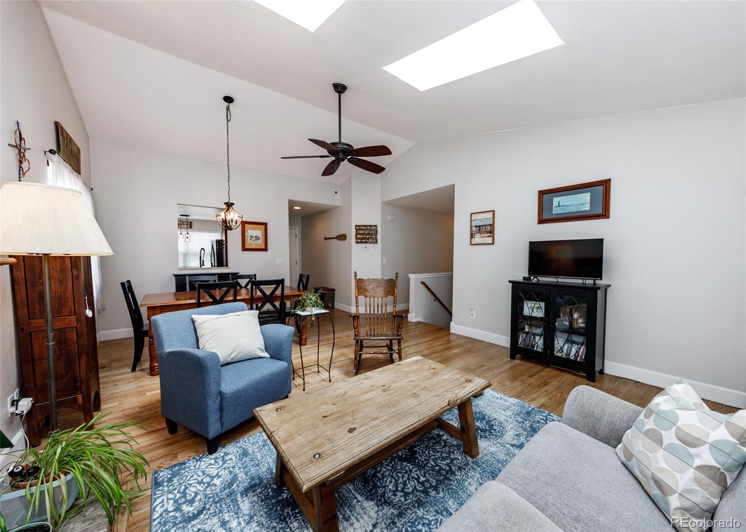
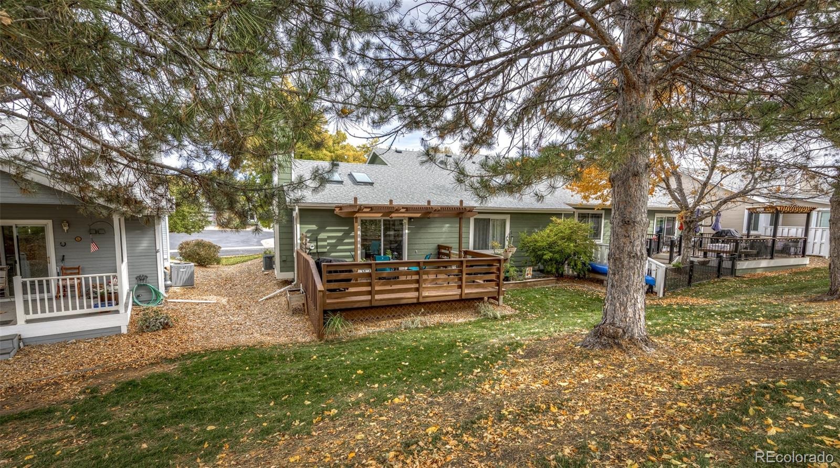
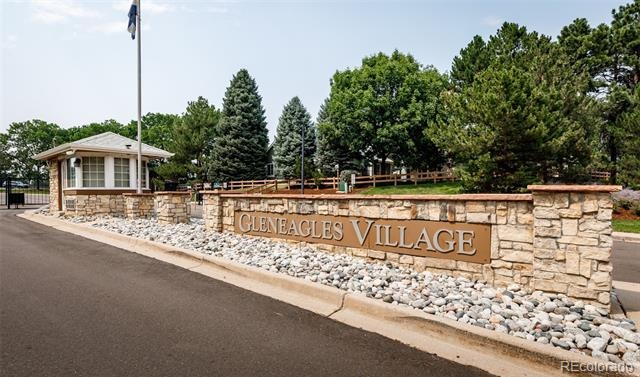
Welcome to Gleneagles Village in Highlands Ranch! Experience easy, low-maintenance, main level living in this beautifully maintained and freshly painted paired patio home located in a desirable 55+ gated community! This home offers 3 bedrooms, 3 bathrooms, finished basement, an oversized 2-car garage, charming covered front porch, covered back deck, and professionally landscaped front & back yards with mature shade trees. Inside, hardwood floors flow throughout the main level, creating a warm and inviting feel.
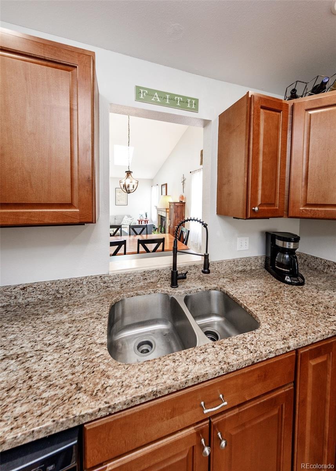
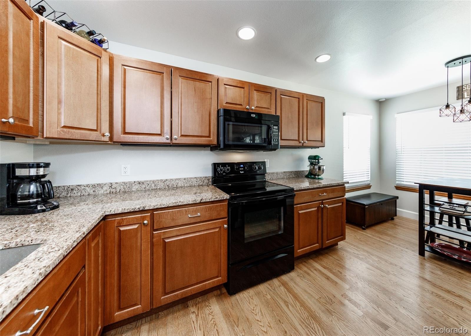
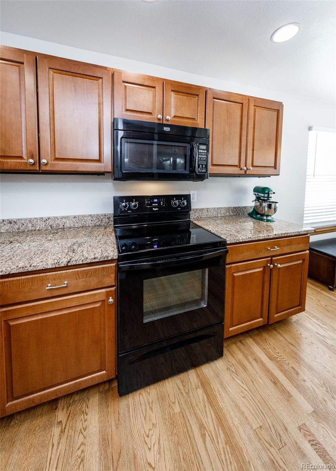
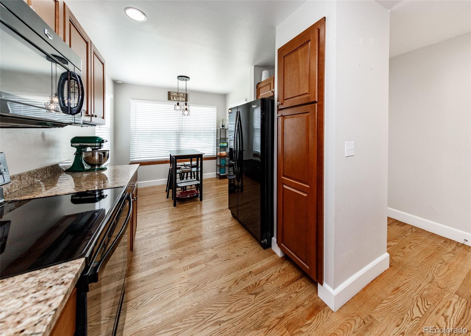
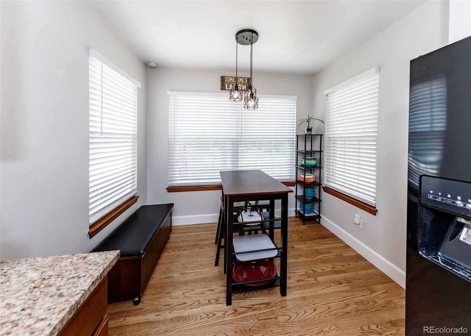
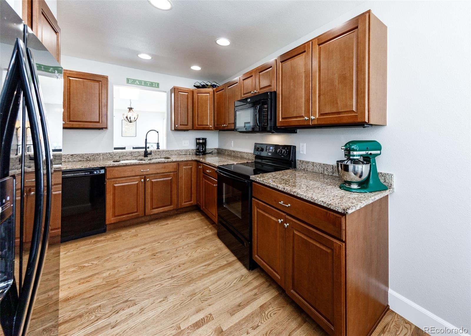
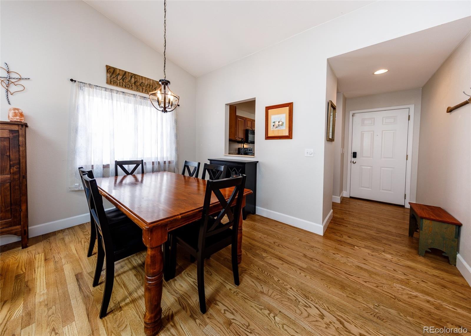
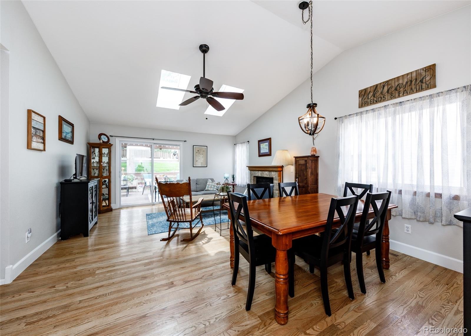
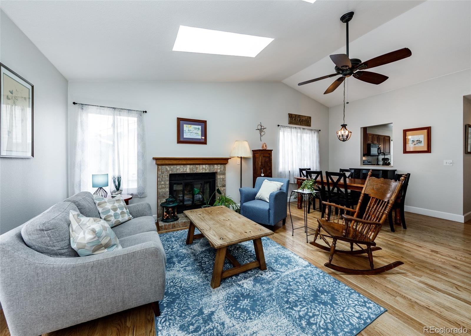
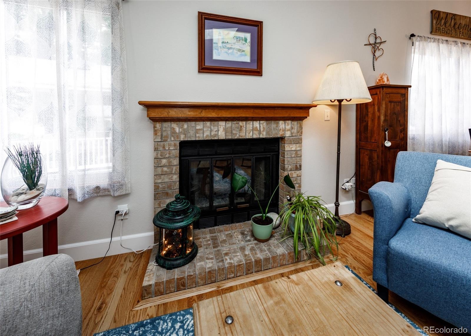
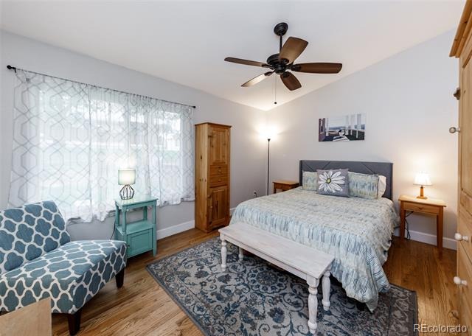
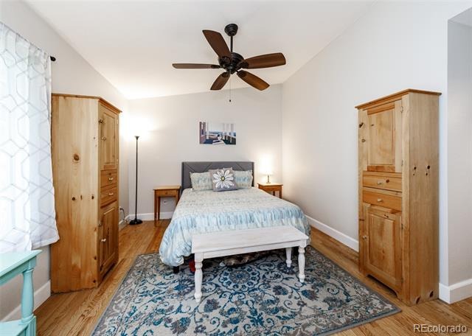
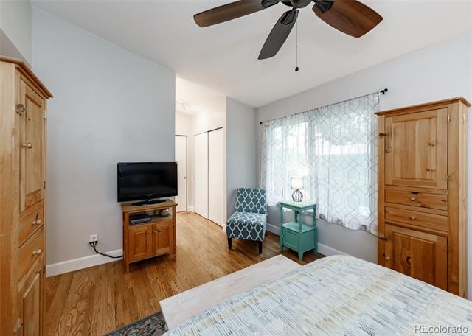
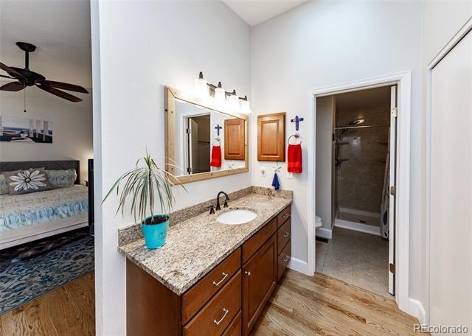
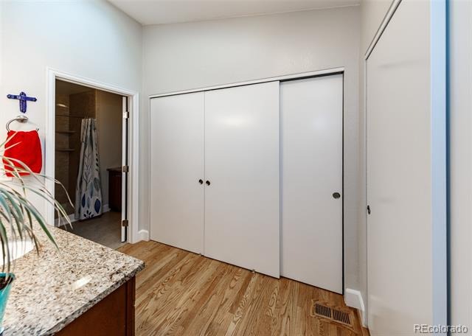
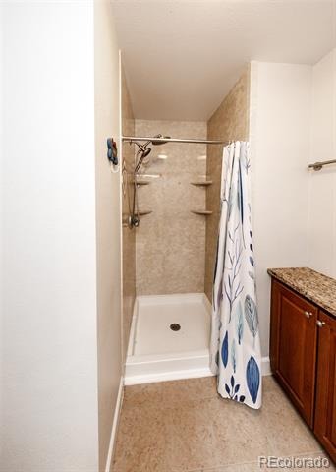
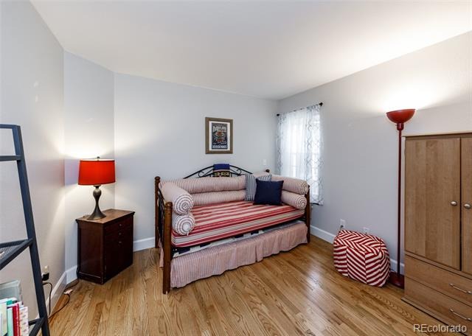
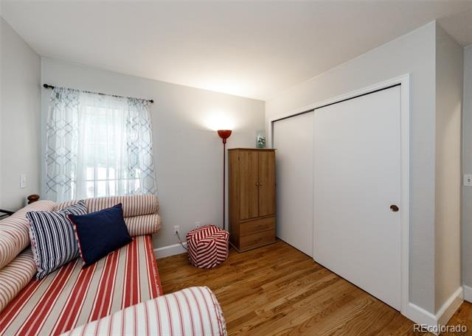
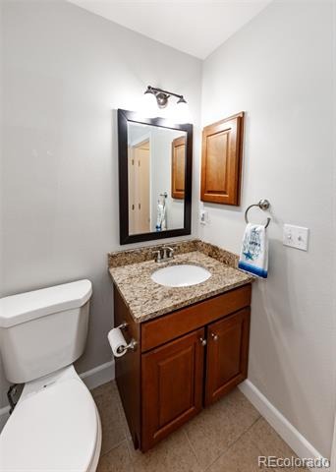
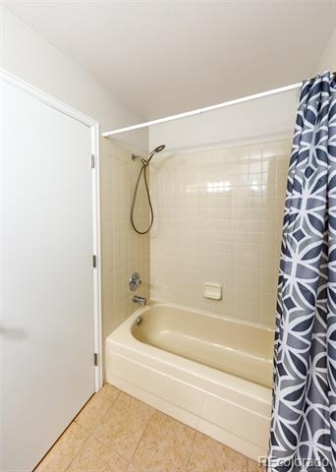
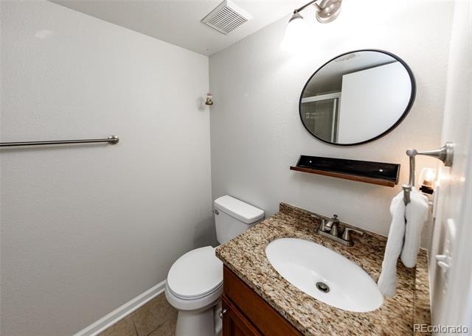
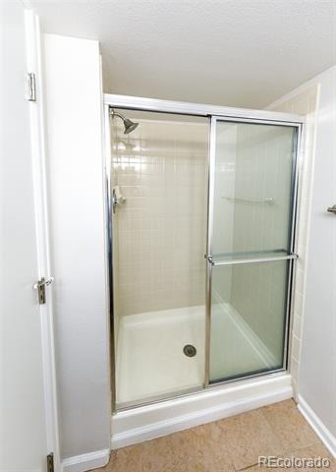
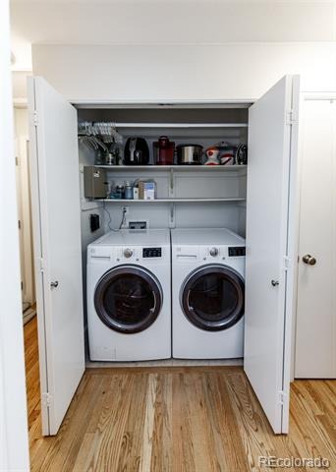
The bright eat-in kitchen is surrounded by windows and features wood cabinetry, granite countertops with a matching 4-inch backsplash, pantry cabinet, updated faucet, black appliances, electric range, built-in microwave, and a pass-through opening to the dining area. The dining room opens to the vaulted living room, where a cozy gas fireplace, abundant natural light, and brand new skylights create an inviting gathering space. The spacious primary suite offers hardwood floors, vaulted ceilings, ceiling fan, double closets, and an ensuite bath with granite-topped vanity, skylight, walk-in shower, and built-in cabinetry. A second bedroom, full guest bath, laundry closet with washer & dryer included, linen closet, solar-powered sun tunnel, and additional storage complete the main level.
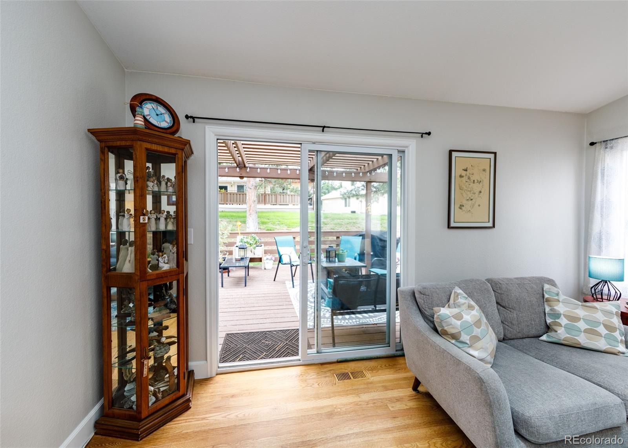
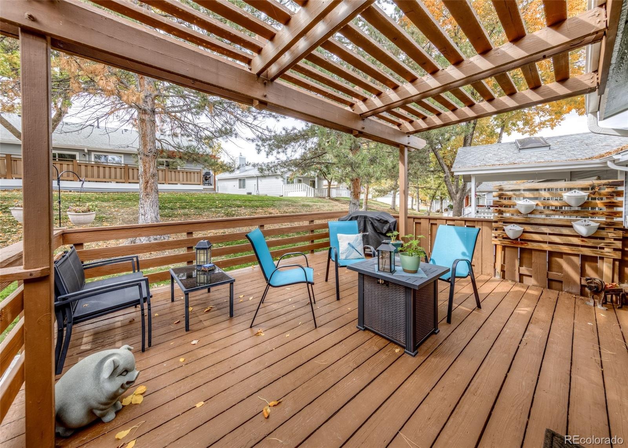
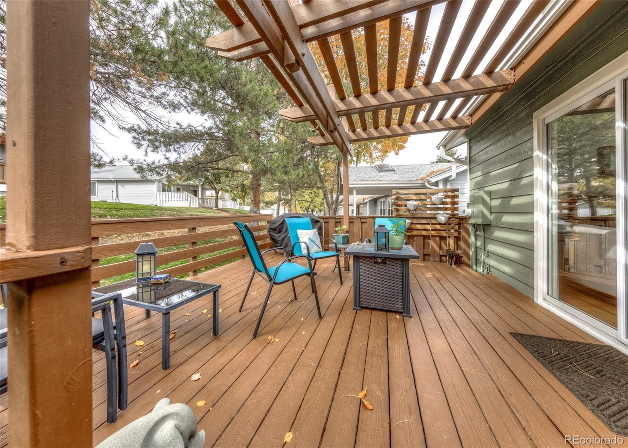
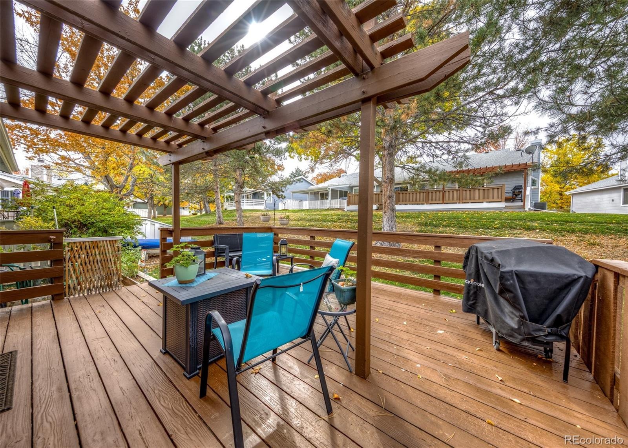
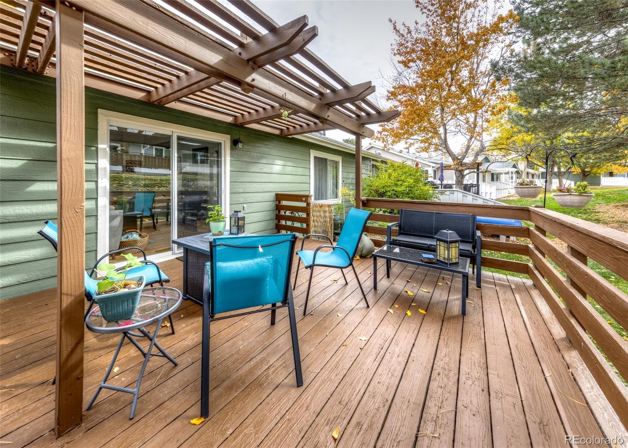
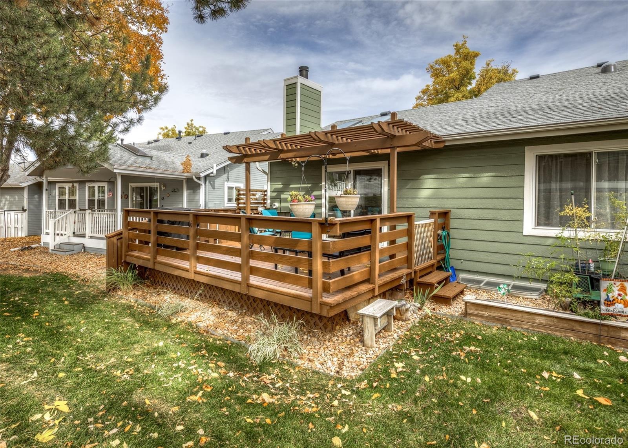
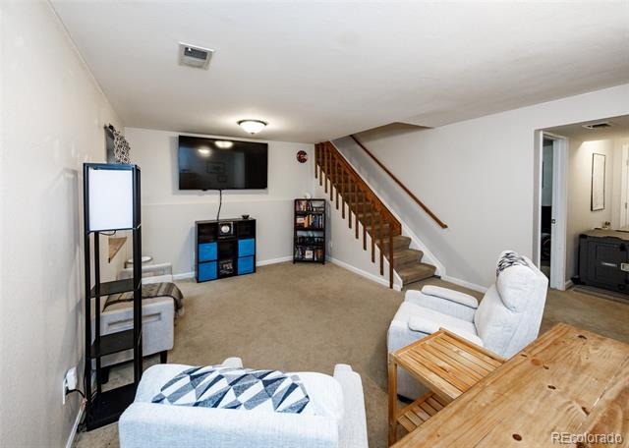
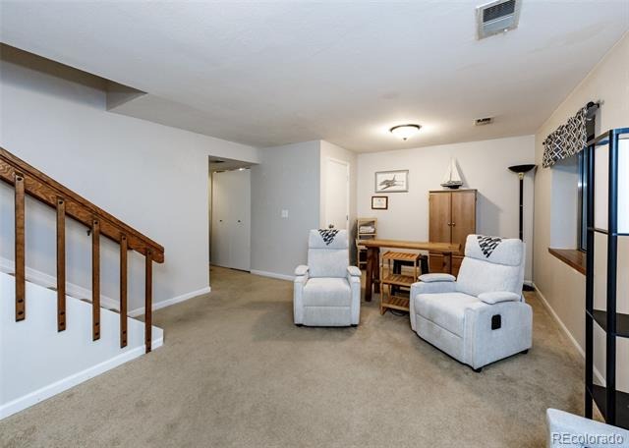
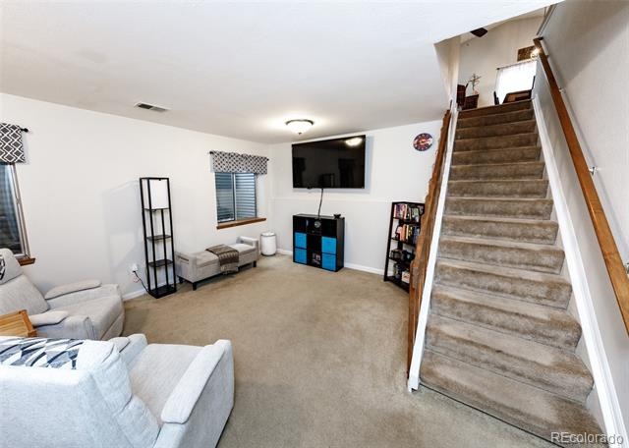
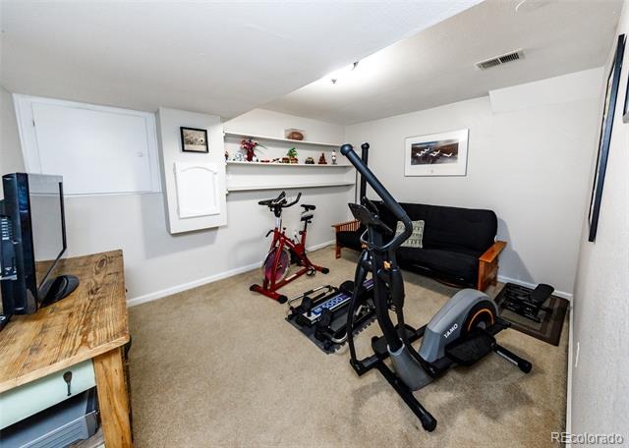
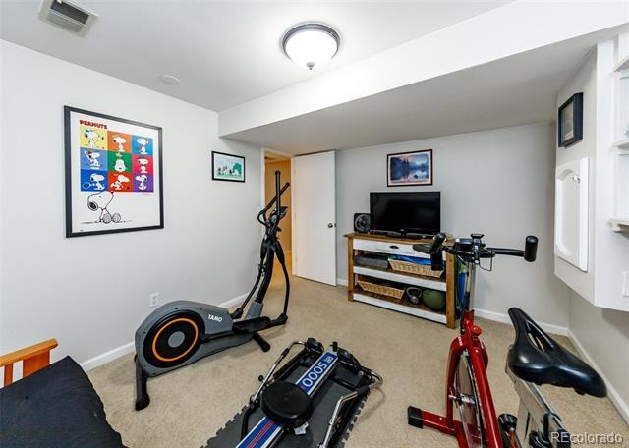
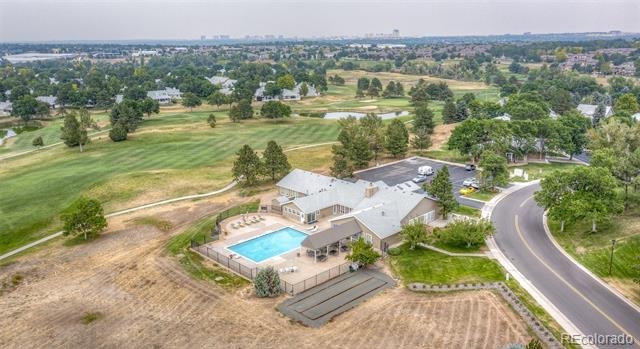
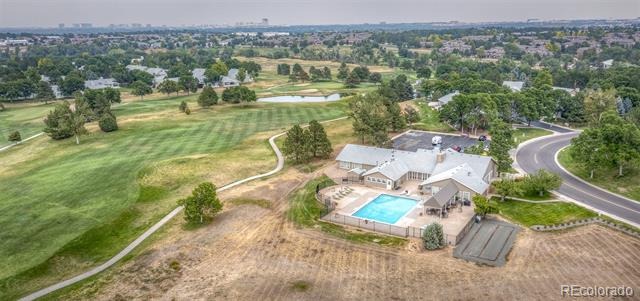
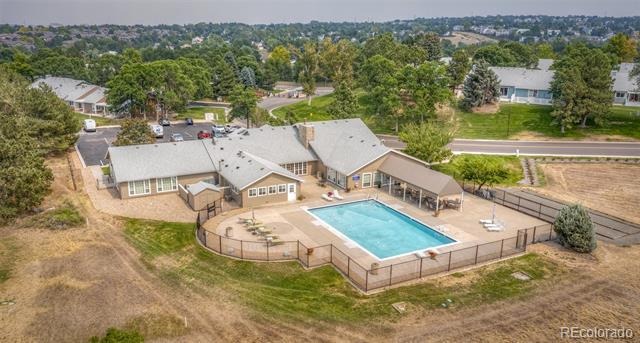
The finished basement expands your living space with a large family room, full bathroom, bonus room with built-in shelving, generous storage, and access to the crawl space. Step outside to the large wood deck with pergola, fenced sides, and peaceful views of mature trees and open green space. HOA maintains open lawn space, or you can fence it off for added privacy. HOA also covers snow & trash removal, pool & clubhouse, classes & activities!
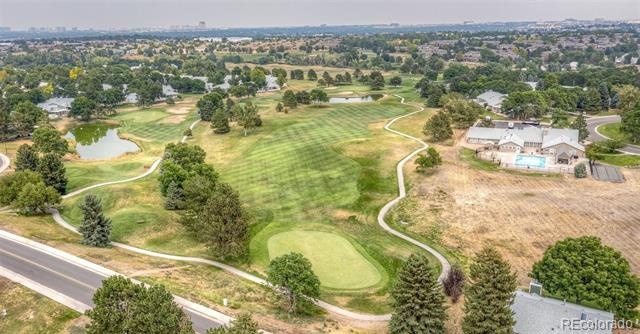
Neighborhood ponds and walking paths. Visit the neighboring 18 hole public golf course with mountain views and don't forget to visit The Grill for refreshments after! Perfect location close to shopping, dining, & easy access to major highways!
98 days on market
Listed by Kay Ely · The Cutting Edge · katie.ely77@yahoo.com
Property Details
| Property Type | Residential |
| Sub Type | Townhouse |
| Status | Active |
| Price per Sq Ft | $295 |
| Subdivision | Highlands Ranch |
| MLS # | 7042359 |
| Days on Market | 98 |
| Bedrooms | 3 |
| Full Baths | 1 |
| Three-Quarter Baths | 2 |
| Year Built | 1988 |
| HOA | Yes |
| HOA Fee | $424 |
| Annual Taxes | $3,583 |
| State | CO |
| County | Douglas |
| Zoning | PDU |
| Interior Features | Breakfast Bar, Ceiling Fan(s), Eat-in Kitchen, Entrance Foyer, Granite Counters, High Ceilings, Open Floorplan, Vaulted Ceiling(s), Primary Suite, Smoke Free |
| Heating | Forced Air |
| Cooling | Central Air |
| Flooring | Carpet, Tile, Wood |
| Fireplaces | 1 |
| Fireplace Features | Gas, Living Room |
| Appliances | Dishwasher, Dryer, Microwave, Range, Refrigerator, Washer |
| Garage | Yes |
| Garage Spaces | 2 |
| Roof | Composition |
| Basement | Finished |
| Levels | One |
| Construction | Frame |
| Sewer | Public Sewer |
| Water Source | Public |
| Senior Community | Yes |
| Special Conditions | None Known |
Location
Price History
| Date | Event | Price |
|---|---|---|
| 9/18/2026 |
Price change Source: elevateMLS #8457163 |
$545,000 -2.7% $295/sqft |
| 8/5/2026 |
Listed for sale Source: REcolorado® #7042359 |
$560,000 $303/sqft |
| 8/4/2026 |
Listed for sale Source: elevateMLS #8457163 |
$560,000 $303/sqft |

Based on information submitted to the MLS GRID as of November 11, 2026 at 5:01 AM MST. All data is obtained from various sources and may not have been verified by broker or MLS GRID. Supplied Open House Information is subject to change without notice. All information should be independently reviewed and verified for accuracy. Properties may or may not be listed by the office/agent presenting the information.
Thank you — a Mont Haus broker will be in touch shortly.
For Mont Haus agents and staff. Sign in with your Mont Haus Microsoft account and the Agent Portal opens in a new tab.
Sign in with MicrosoftNo Microsoft account yet? Ask Nikki Boxer, who sets up portal access.