Residential · Active
Castle Pines, CO 80108
7 Beds · 8 Baths · 6,038 Sq Ft
$1,799,000
Single Family
Property Type
0.18 acres
Lot Size
2024
Year Built
$298
Price per Sq Ft
3
Parking Spaces
$146
HOA Fee
7043023
MLS #
About This Property
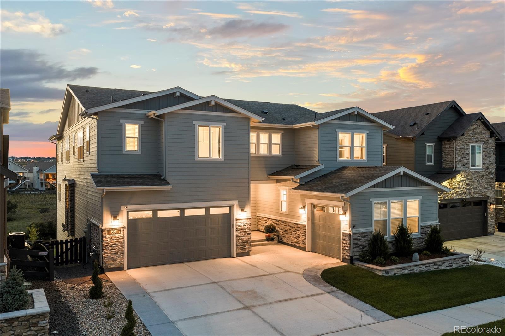
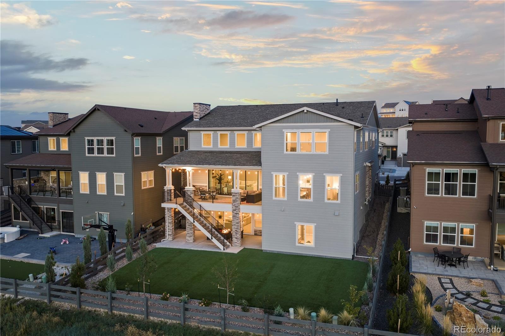
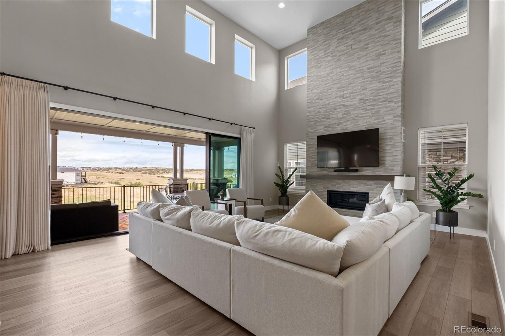
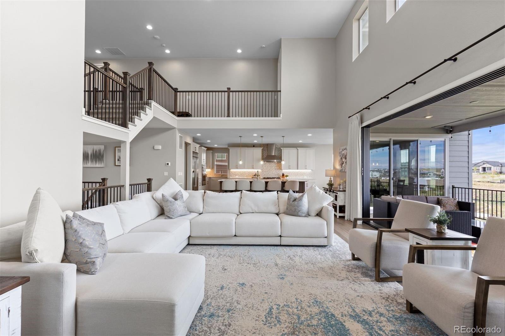
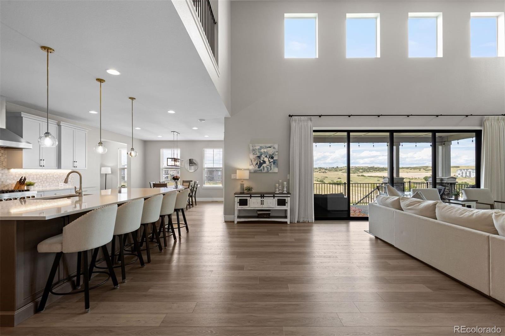
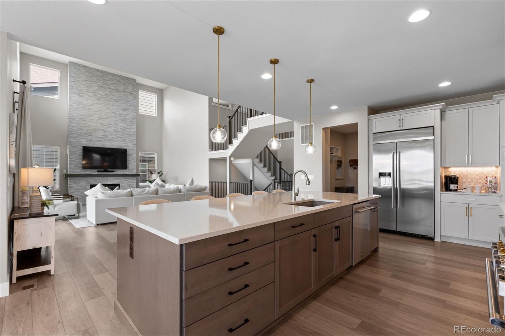
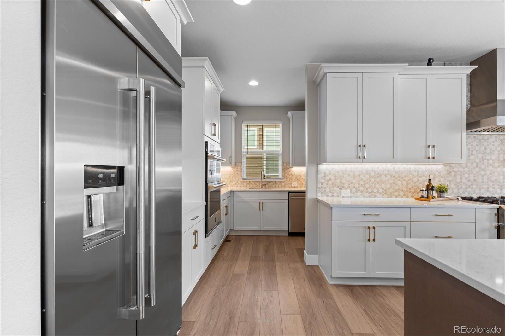
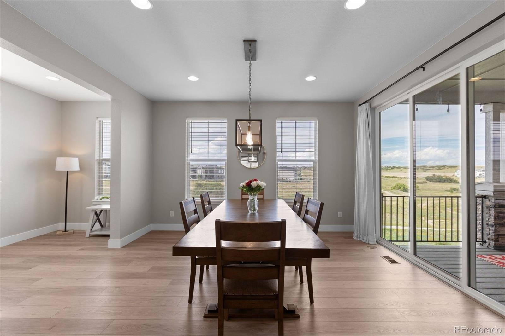
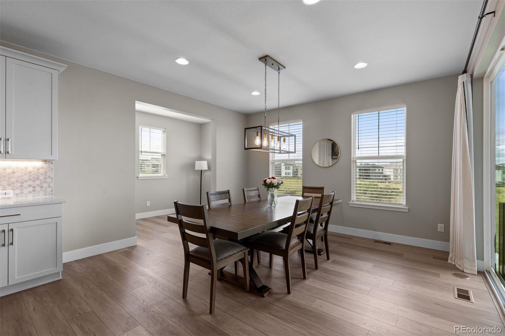
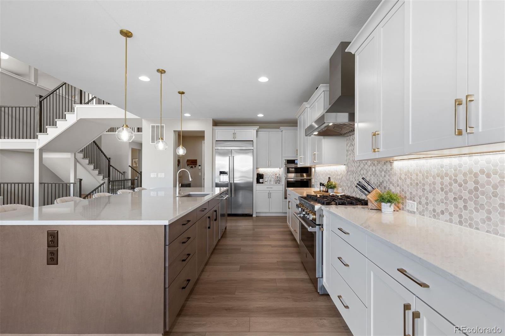
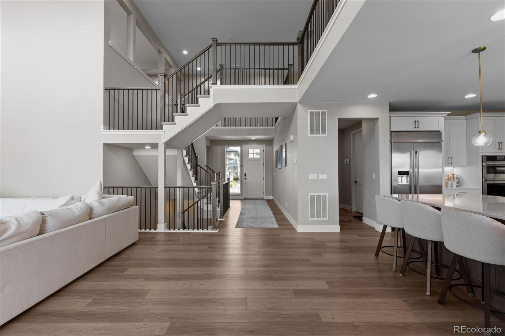
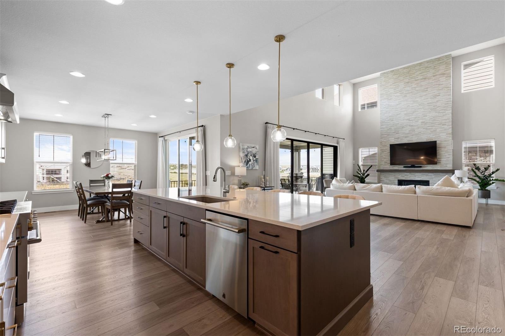
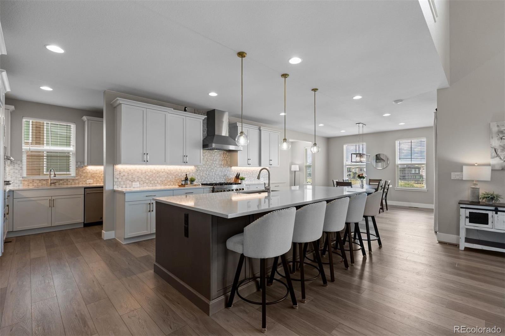
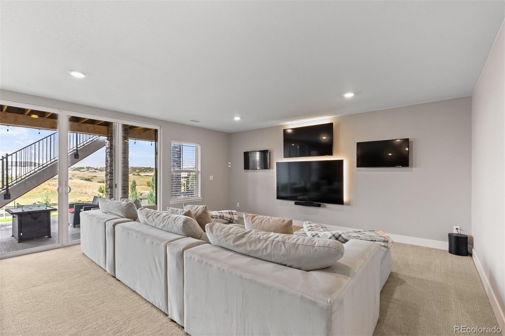
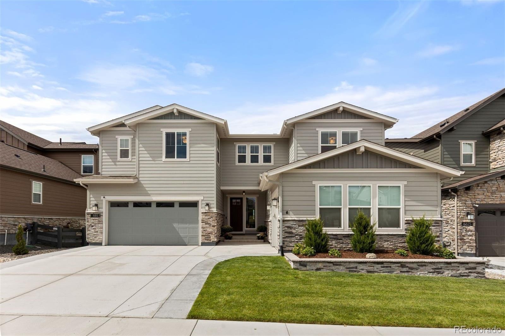
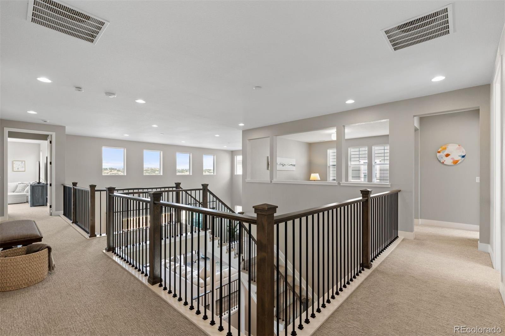
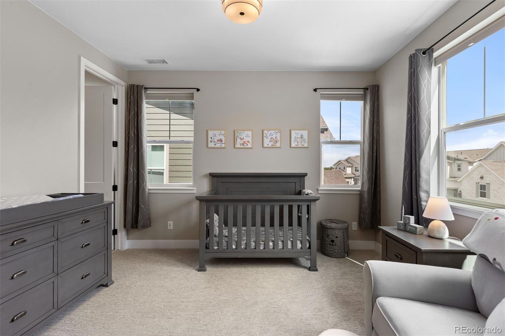
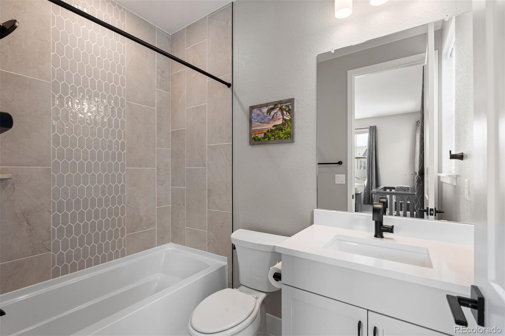
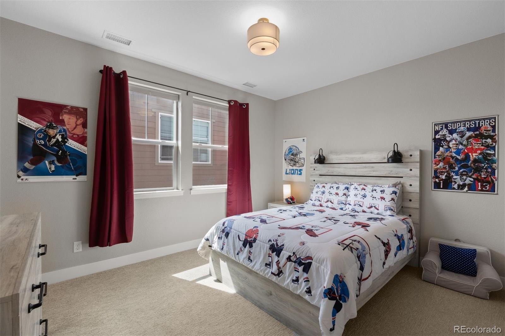
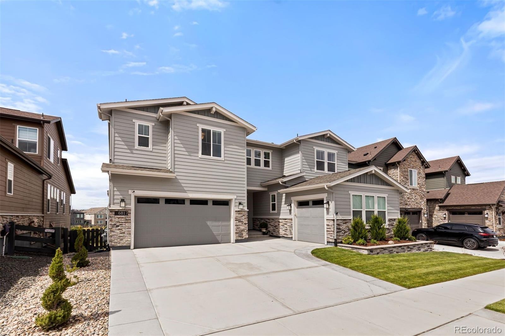
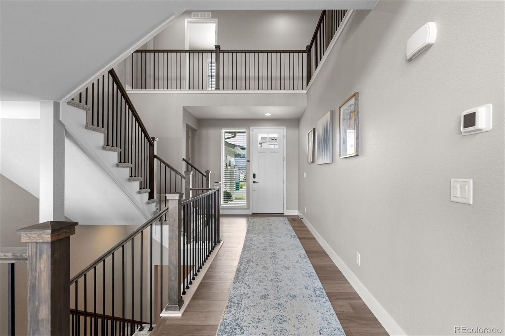
The Hyde floorplan, by Shea Homes ... One of, if not the most desirable designs located in The Canyons of Castle Pines. Meticulously maintained featuring 7 bedrooms, 8 bathrooms and with over 6,000 square feet of finished living space, a finished walkout basement, captivating mountain views and sunsets, and a serene open-space backdrop, this extraordinary home offers an unmatched combination of scale, privacy, and lifestyle. Soaring vaulted ceilings, expansive windows, and abundant natural light create an open and airy feel unlike any other.
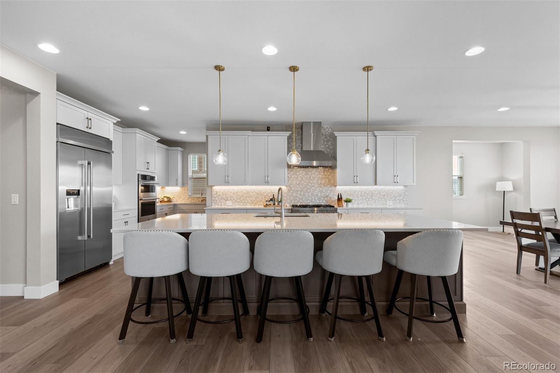
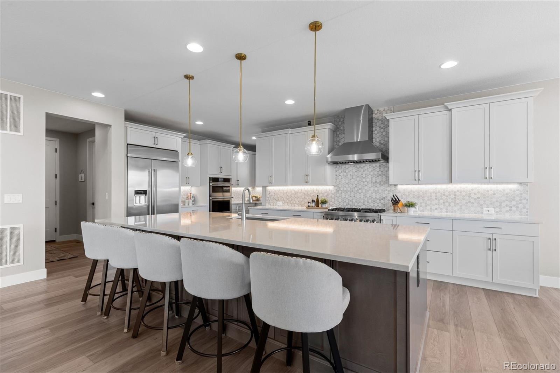
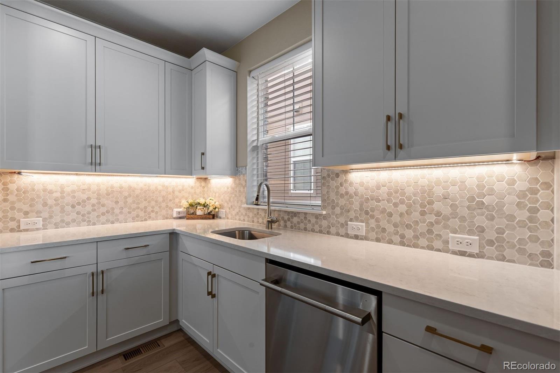
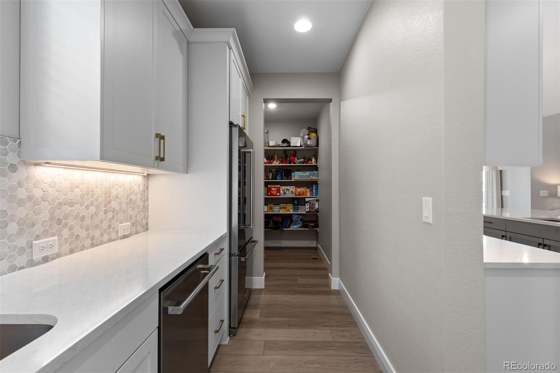
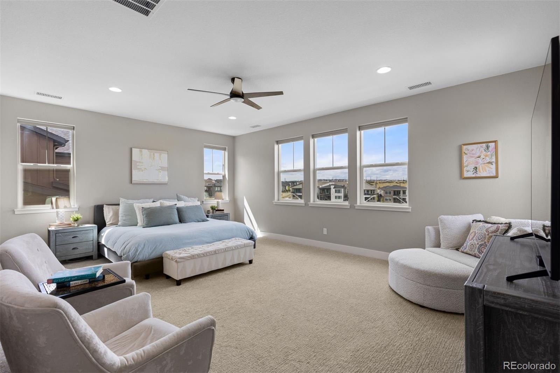
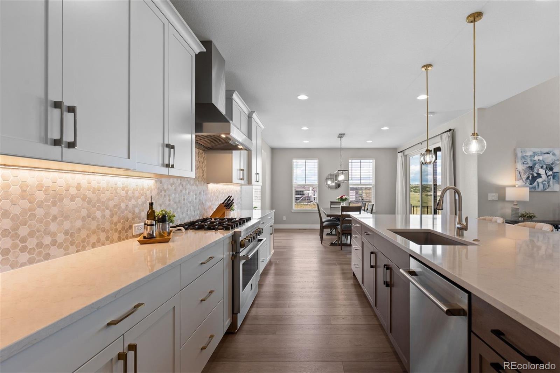
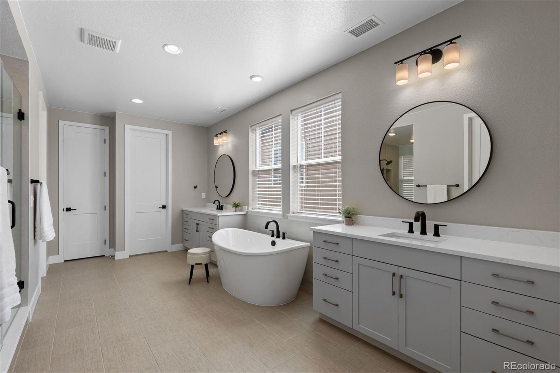
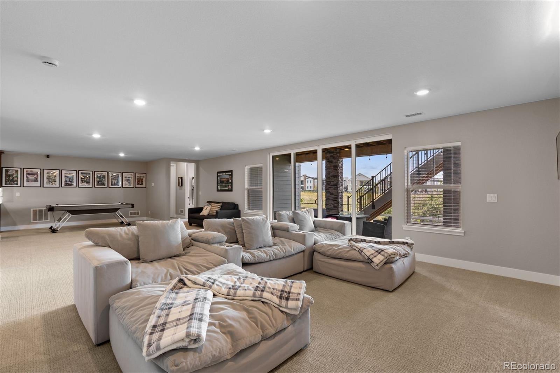
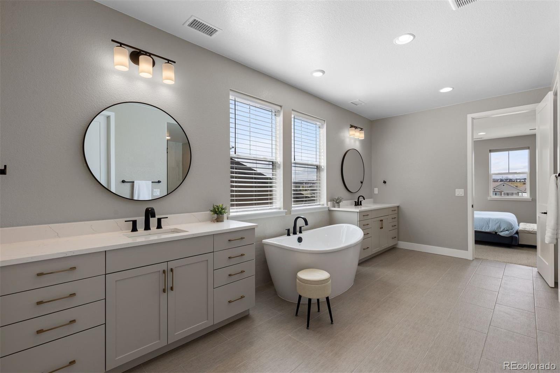
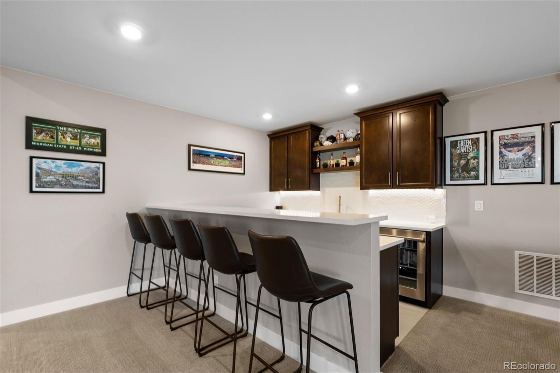
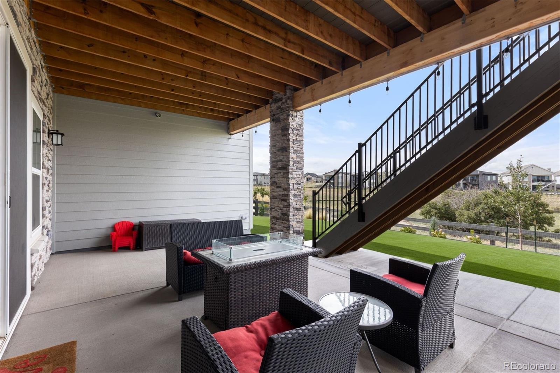
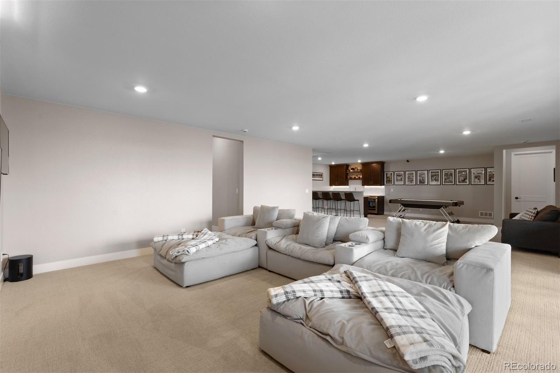
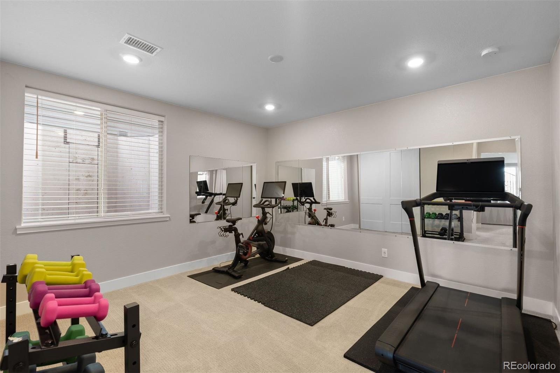
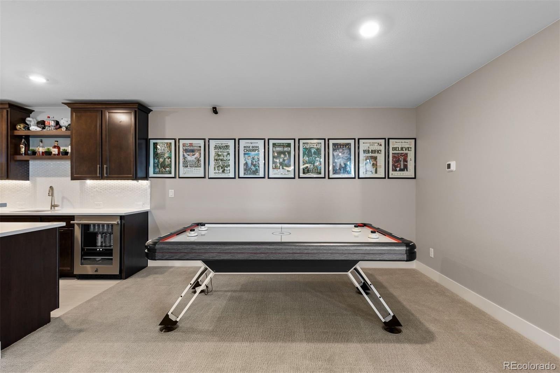
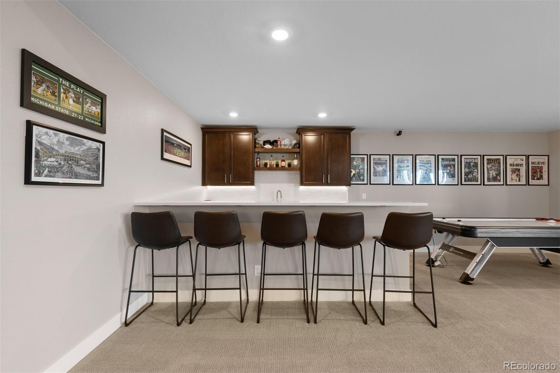
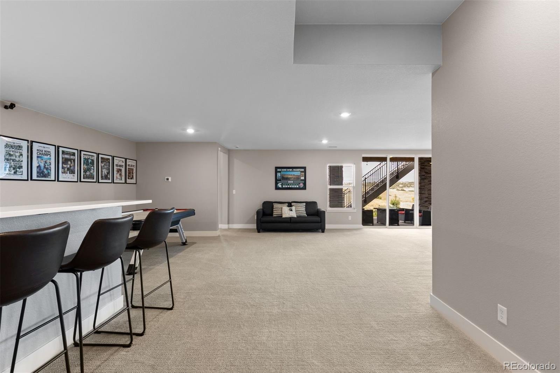
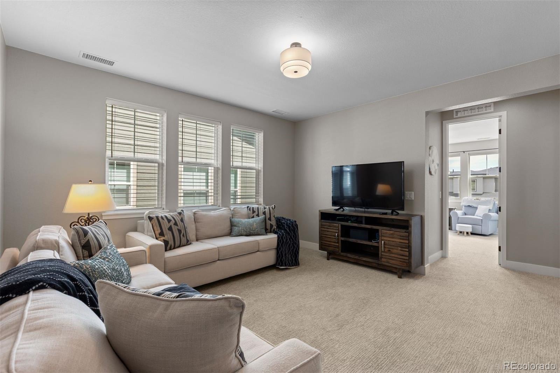
The main level offers seamless flow between the impressive kitchen, dining, and great room, creating an ideal setting for both everyday living and entertaining. A dedicated back kitchen prep area provides exceptional functionality—perfect for preparing meals and entertaining while keeping countertop clutter, appliances, and messes tucked away from the main kitchen. The spacious primary suite captures beautiful mountain views, sunsets, and offers a luxurious private retreat, while generously sized secondary bedrooms and additional living spaces provide exceptional flexibility. The finished walkout basement expands the home's living space and creates endless opportunities for entertaining, guests, and recreation.
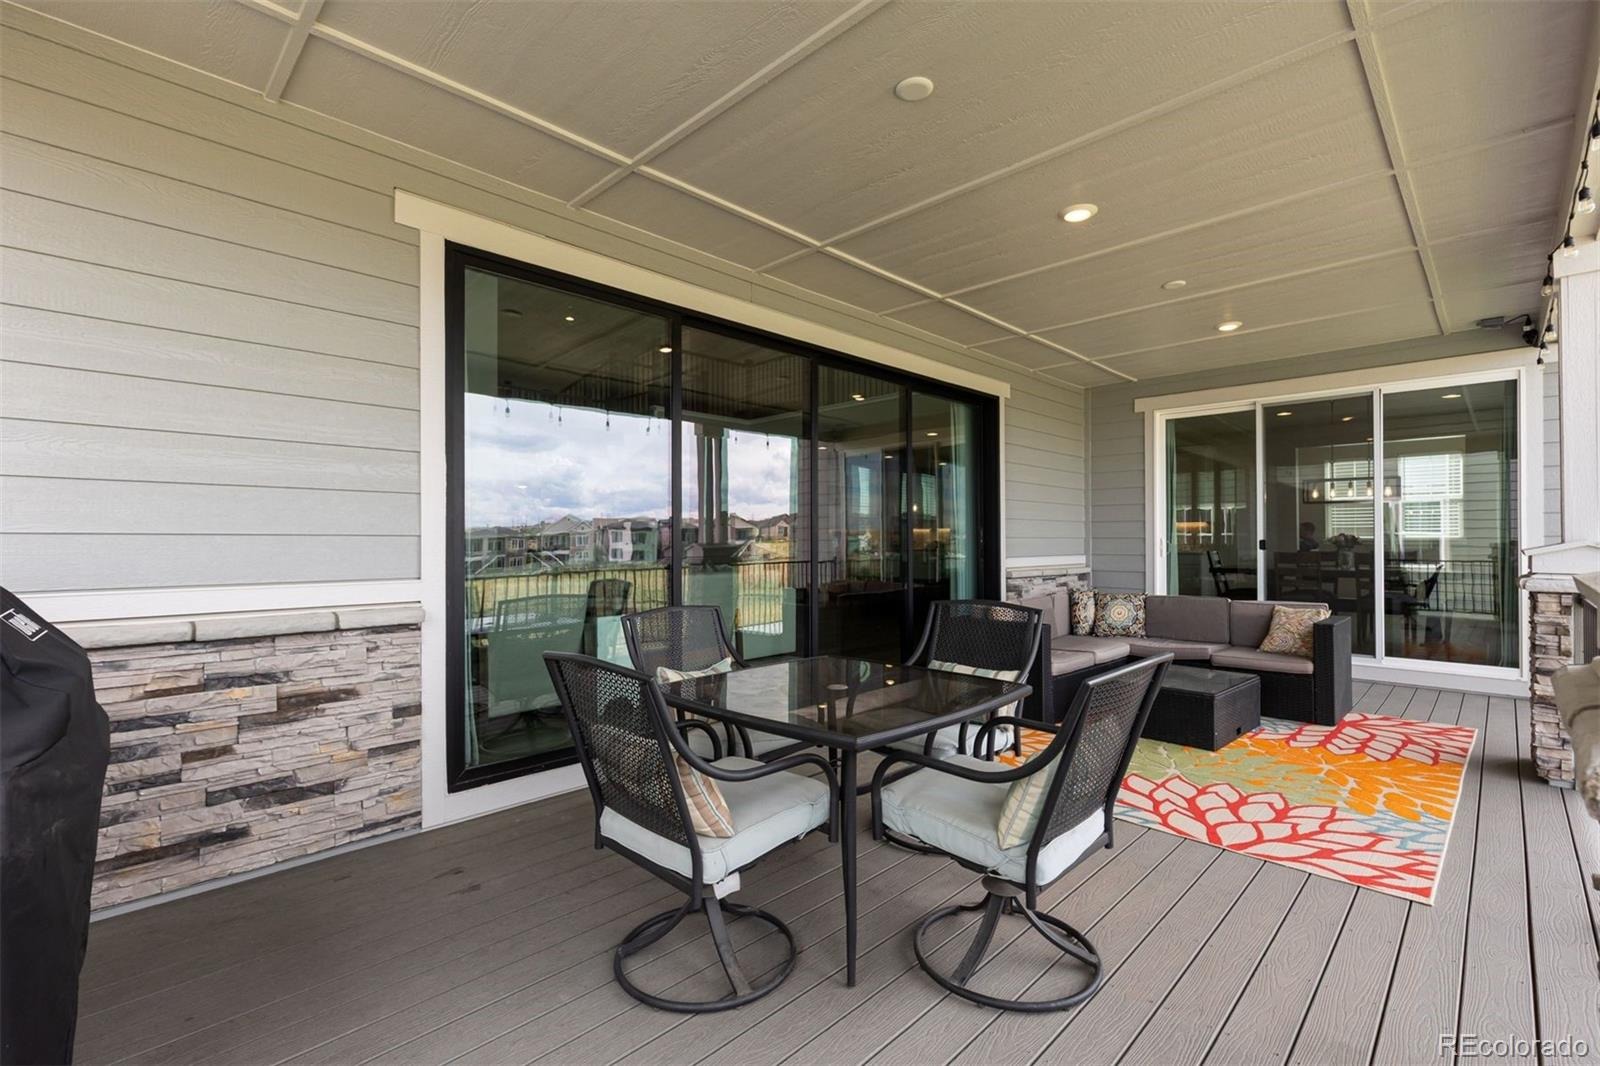
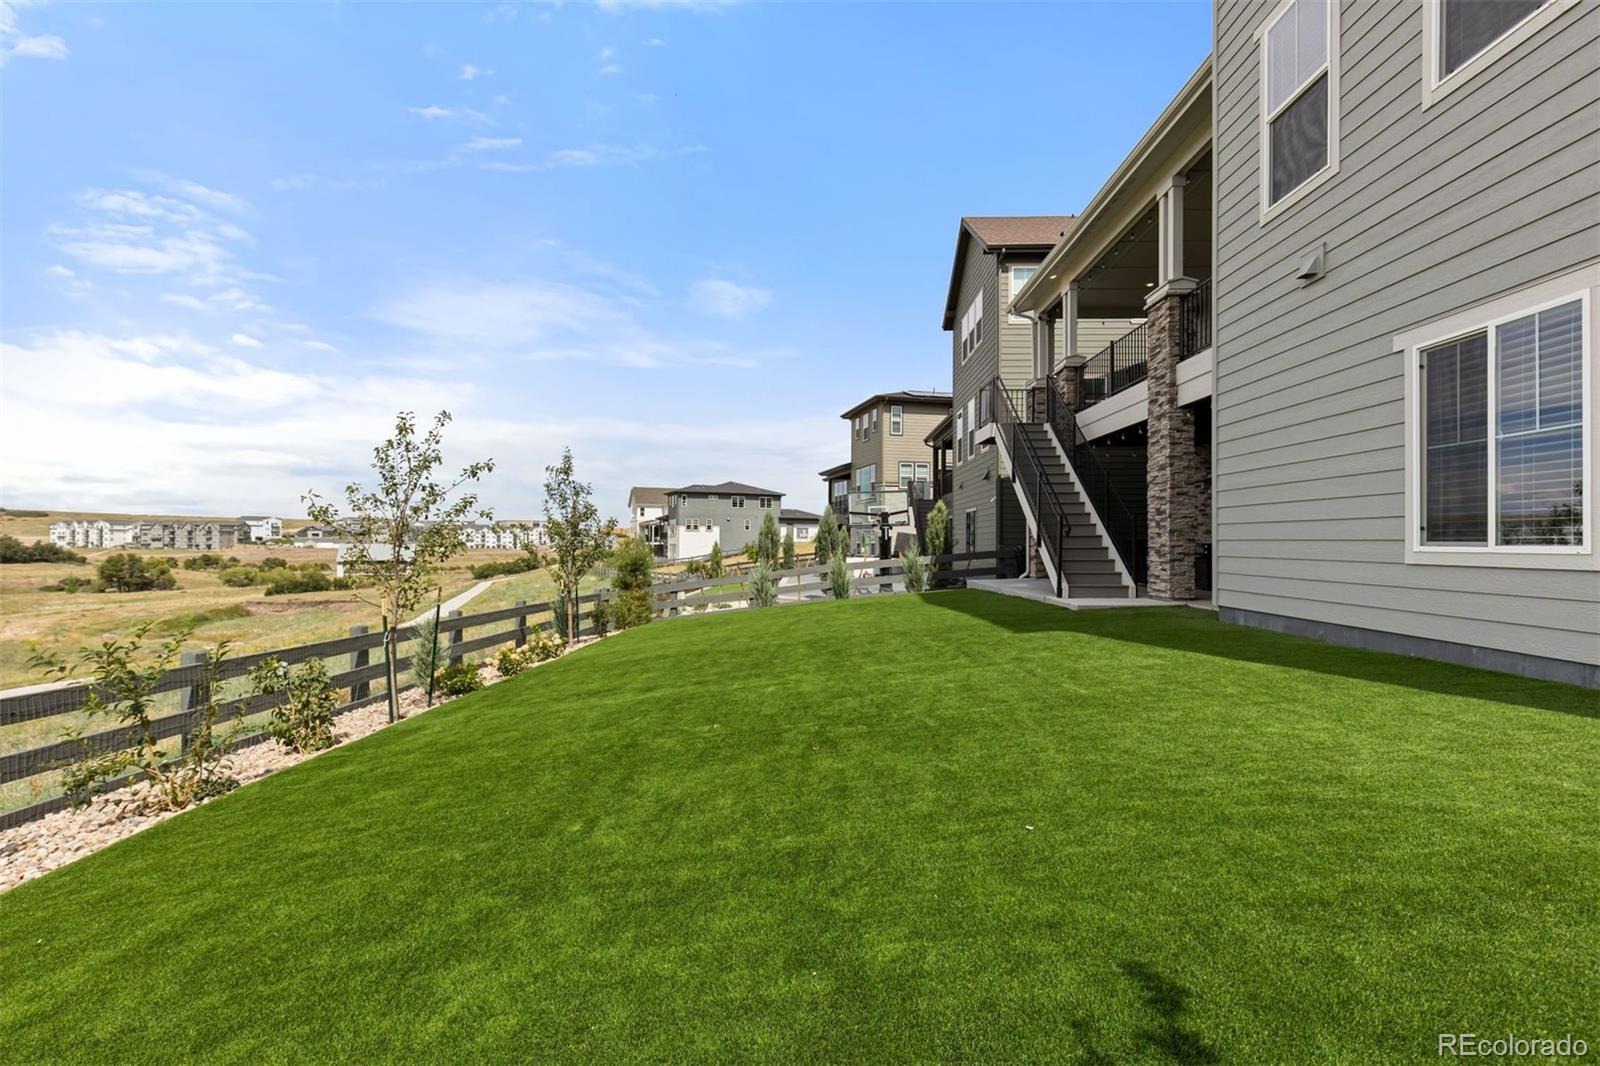
Outside, the home backs to peaceful, quiet open space, offering a rare sense of privacy and tranquility. Enjoy Colorado's incredible seasons from the home's outdoor living spaces while taking in the surrounding views. Just steps from some of The Canyons coveted amenities, this home is within walking distance of The Exchange coffee house, resort-style community pool, residents only fitness center, and The Canyon House bar/restaurant, along with parks, trails, and pickleball courts. A rare combination of space, a finished walkout basement, mountain views, open-space privacy, and premier walkable amenities—this is The Canyons living at its finest.
33 days on market
Listed by Matthew Schlitt · LIV Sotheby's International Realty · mschlitt@livsothebysrealty.com,720-299-2428
Property Details
| Property Type | Residential |
| Sub Type | Single Family Residence |
| Status | Active |
| Price per Sq Ft | $298 |
| Subdivision | The Canyons |
| MLS # | 7043023 |
| Days on Market | 33 |
| Bedrooms | 7 |
| Full Baths | 7 |
| Half Baths | 1 |
| Year Built | 2024 |
| Lot Size (Sq Ft) | 7,623 |
| Acres | 0.18 |
| HOA | Yes |
| HOA Fee | $146 |
| Annual Taxes | $17,015 |
| State | CO |
| County | Douglas |
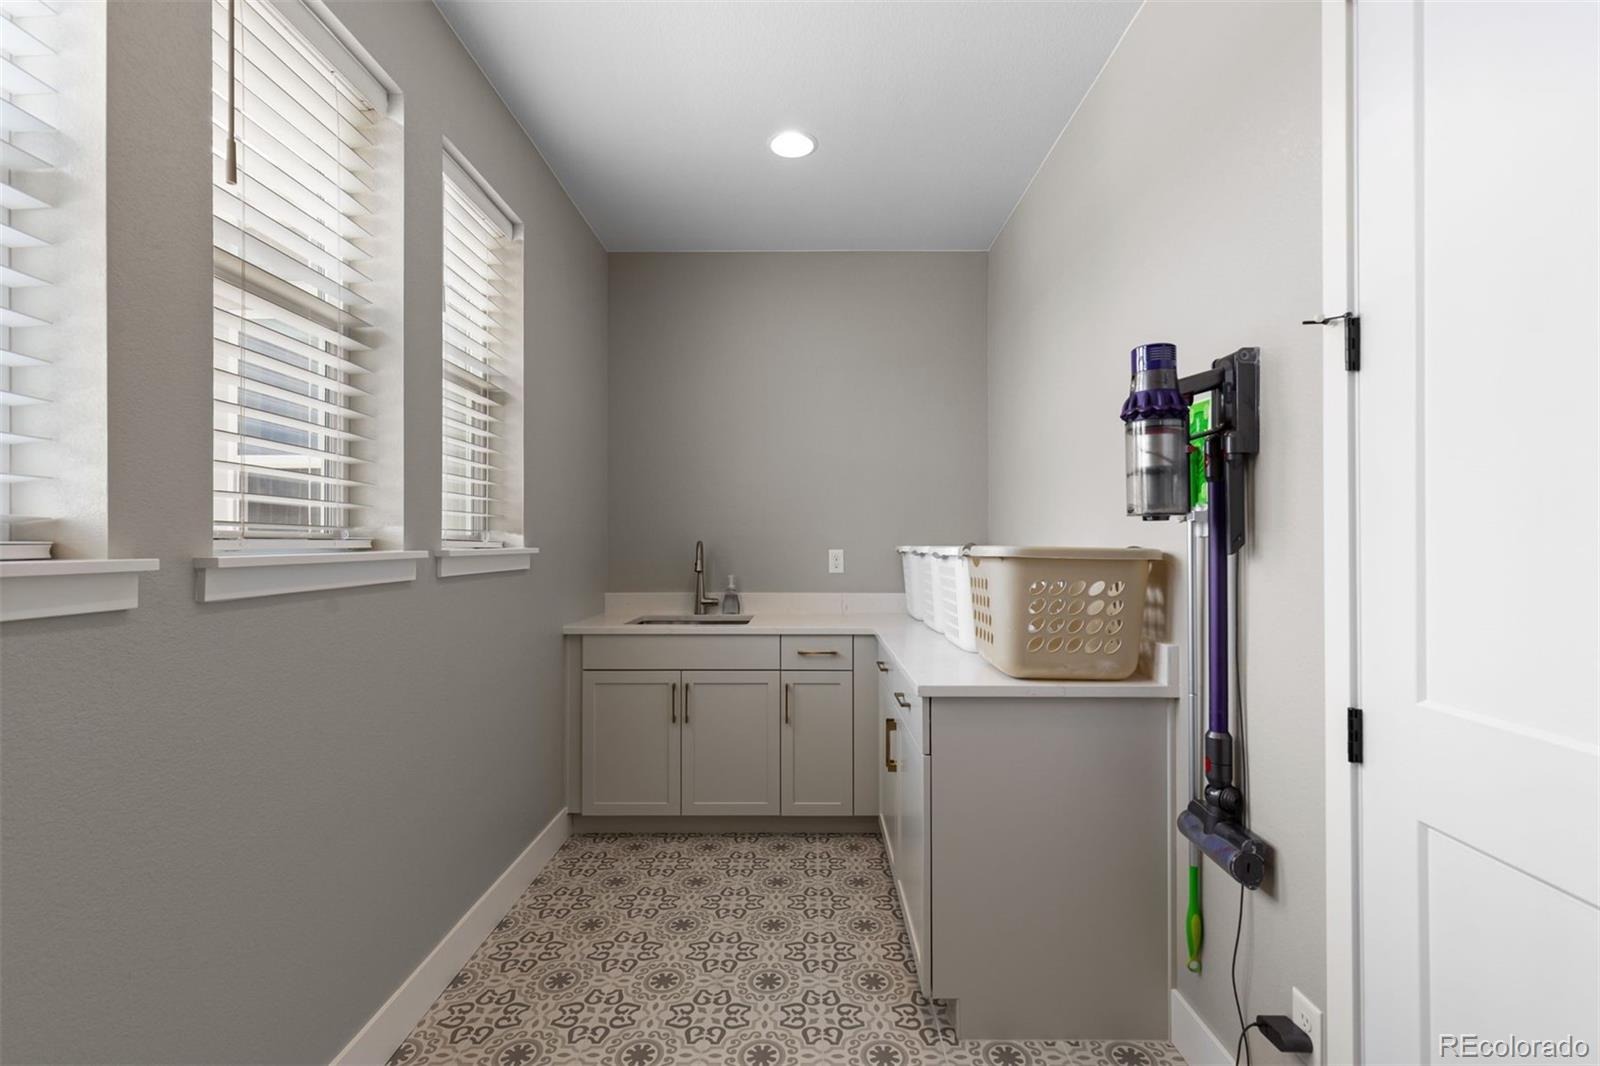
| Interior Features | Built-in Features, Ceiling Fan(s), Eat-in Kitchen, High Ceilings, Kitchen Island, Open Floorplan, Pantry, Vaulted Ceiling(s), Walk-In Closet(s), Wet Bar, Five Piece Bath, Primary Suite, Quartz Counters, Radon Mitigation System, Smart Lights, Smoke Free, Utility Sink |
| Heating | Forced Air |
| Cooling | Central Air |
| Flooring | Carpet, Laminate |
| Fireplaces | 1 |
| Fireplace Features | Gas, Living Room |
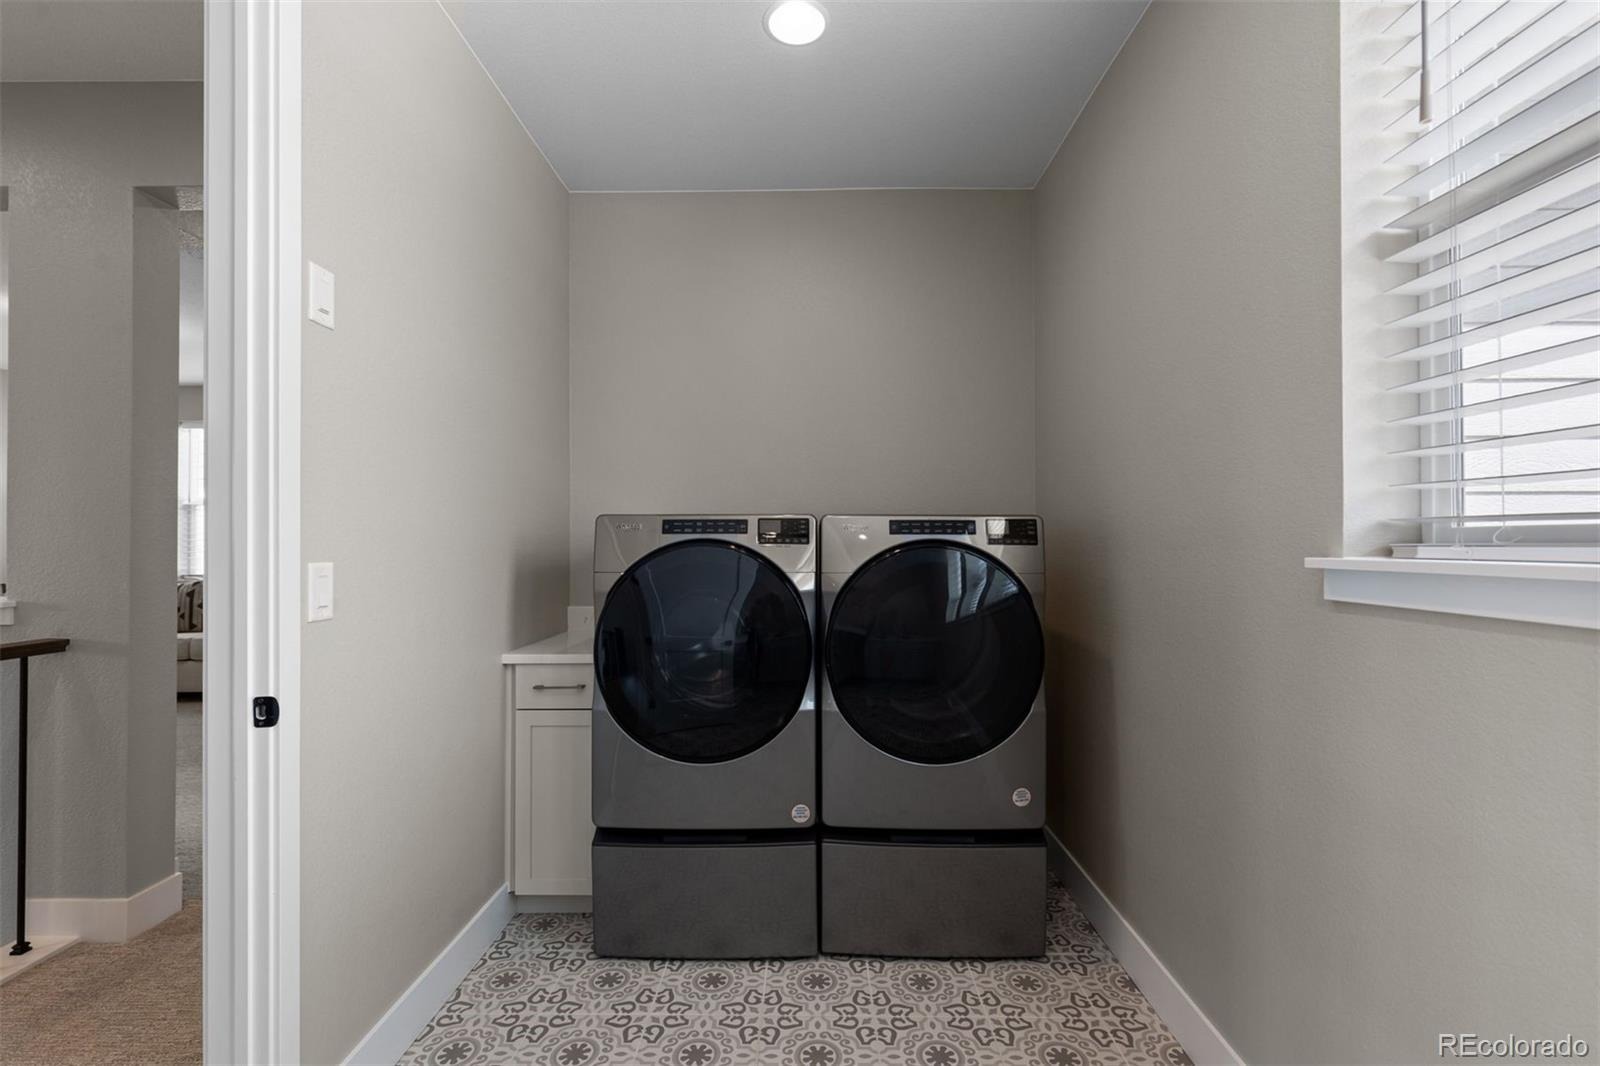
| Appliances | Bar Fridge, Cooktop, Dishwasher, Double Oven, Dryer, Freezer, Microwave, Oven, Range, Range Hood, Refrigerator, Self Cleaning Oven, Washer, Wine Cooler, Smart Appliances, Sump Pump |
| Exterior Features | Lighting, Private Yard, Smart Irrigation, Gas Valve |
| Garage | Yes |
| Garage Spaces | 3 |
| Roof | Composition |
| Basement | Exterior Entry, Finished, Full, Sump Pump, Walk-Out Access |
| Lot Features | Landscaped, Open Lot, Sprinklers In Front, Sprinklers In Rear, Borders Public Land, Irrigated |
| Levels | Two |
| Construction | Frame |
| Sewer | Public Sewer |
| Senior Community | No |
| Special Conditions | None Known |
Location
Price History
| Date | Event | Price |
|---|---|---|
| 10/16/2026 |
Price change Source: REcolorado® #7043023 |
$1,799,000 -2.8% $298/sqft |
| 9/24/2026 |
Listed for sale Source: REcolorado® #7043023 |
$1,850,000 $306/sqft |

Based on information submitted to the MLS GRID as of October 27, 2026 at 1:15 PM MDT. All data is obtained from various sources and may not have been verified by broker or MLS GRID. Supplied Open House Information is subject to change without notice. All information should be independently reviewed and verified for accuracy. Properties may or may not be listed by the office/agent presenting the information.
Thank you — a Mont Haus broker will be in touch shortly.