Residential · Active
Denver, CO 80218
5 Beds · 5 Baths · 4,641 Sq Ft
$1,880,000
Single Family
Property Type
0.14 acres
Lot Size
1905
Year Built
$405
Price per Sq Ft
3
Parking Spaces
7047101
MLS #
About This Property
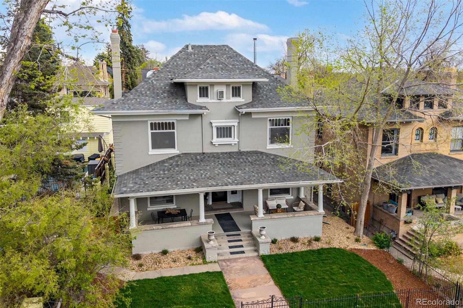
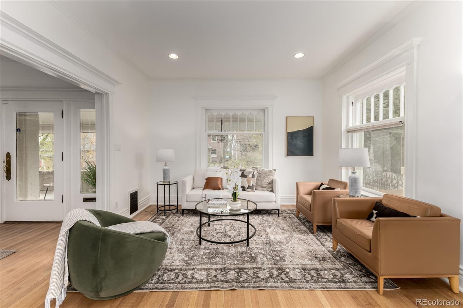
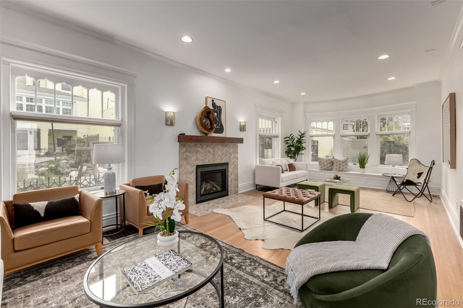
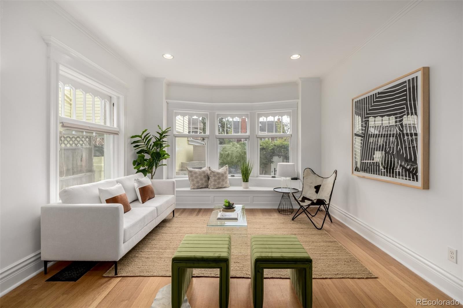
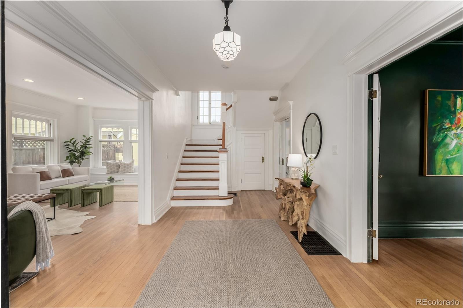
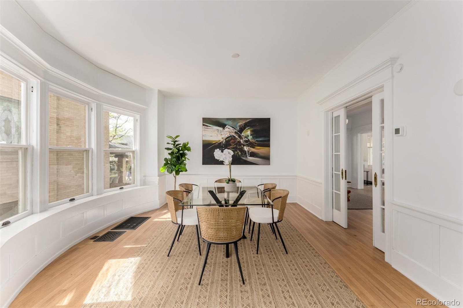
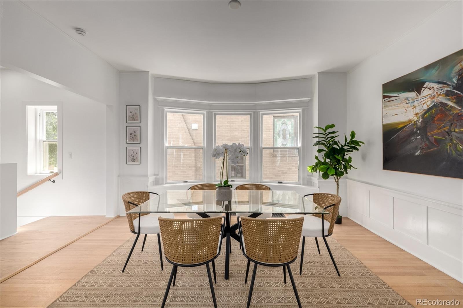
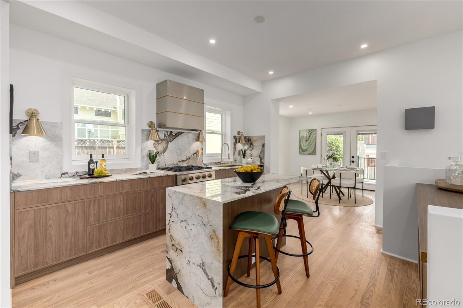
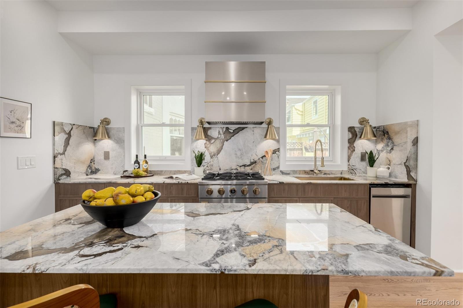
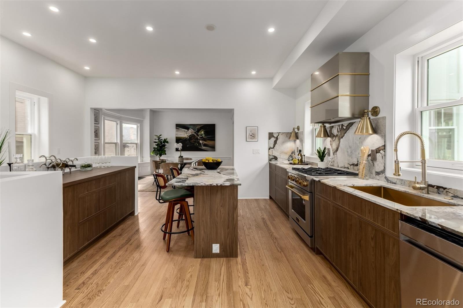
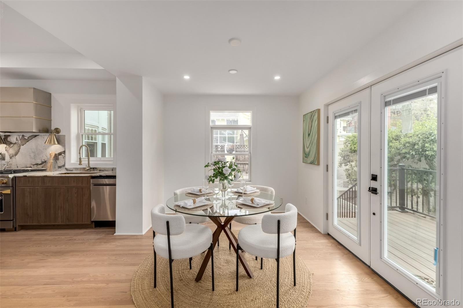
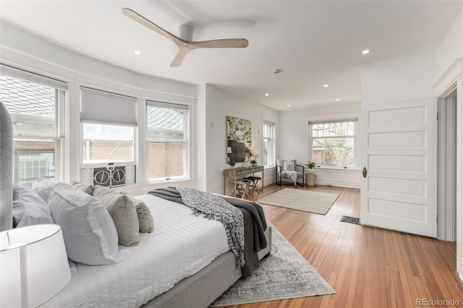
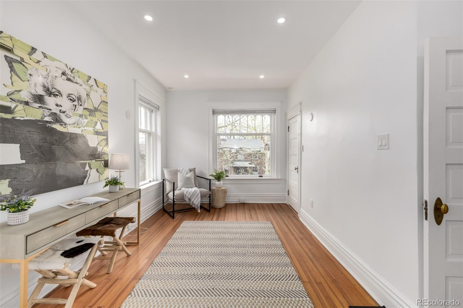
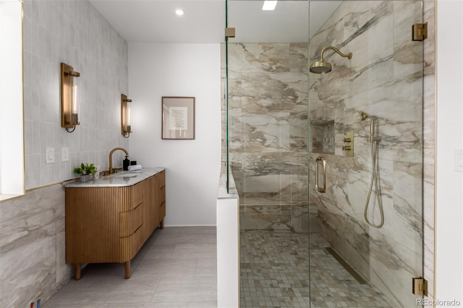
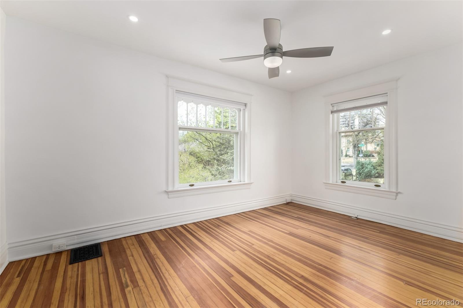
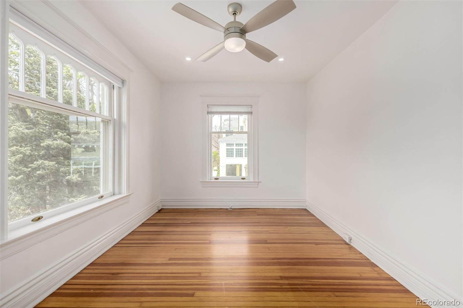
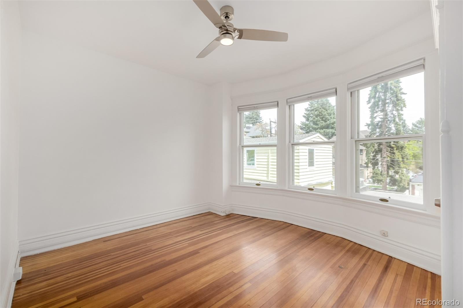
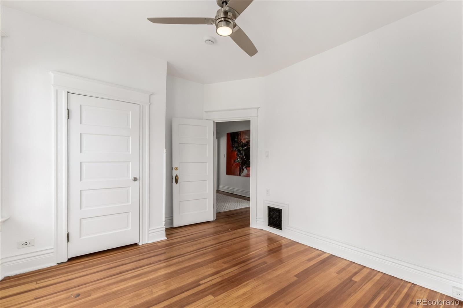
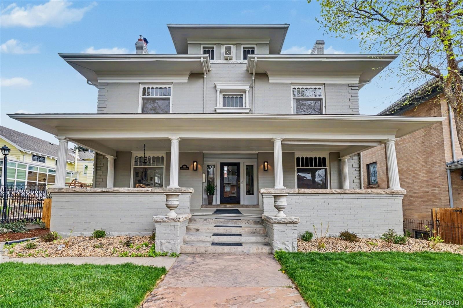
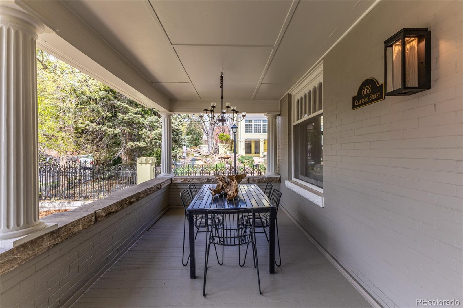
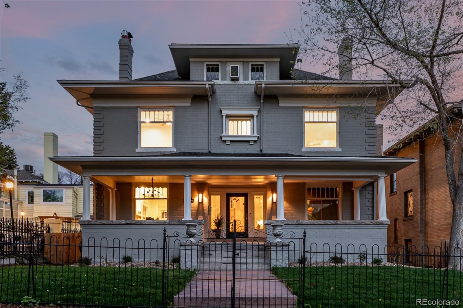
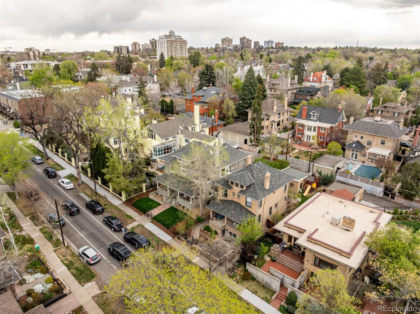
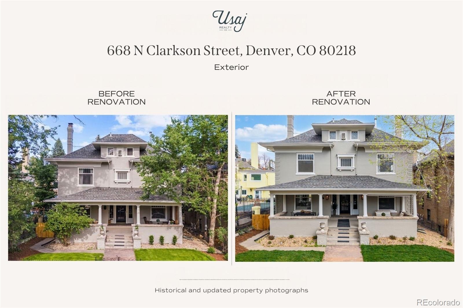
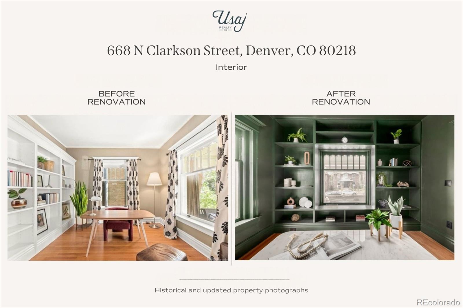
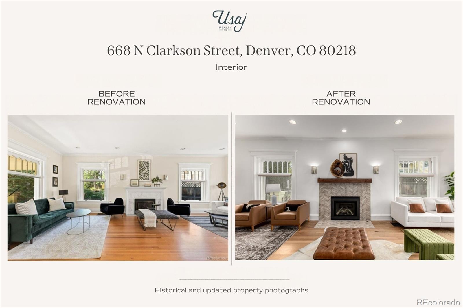
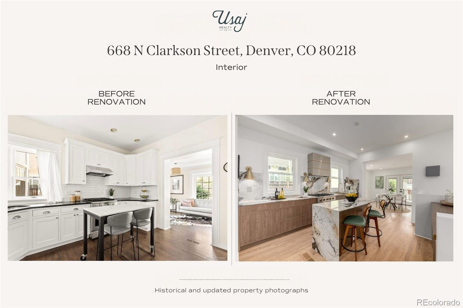
Discover timeless architecture and extensive modern updates in Denver's Historic 7th Avenue neighborhood. This beautifully remodeled 5-bedroom, 5-bath historic residence offers 4,737 square feet of living space, more than $500,000 in seller-completed improvements, a welcoming covered front porch, an expansive backyard entertaining area, and a detached 3-car garage. Inside, refinished hardwood floors, elegant moldings, and abundant natural light preserve the home's historic character while thoughtfully designed renovations enhance everyday living. The updated kitchen features custom cabinetry, stone countertops, a designer backsplash, and new windows, with improved flow to the dining room.
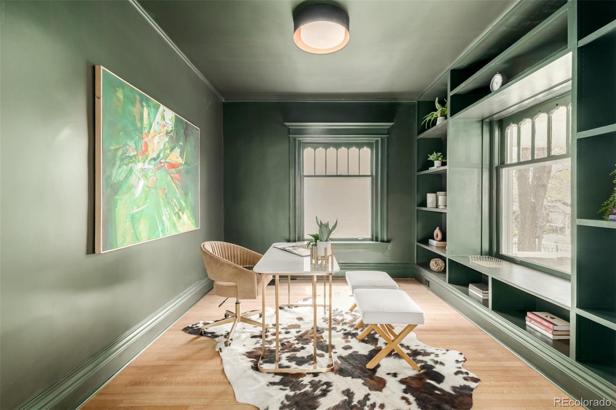
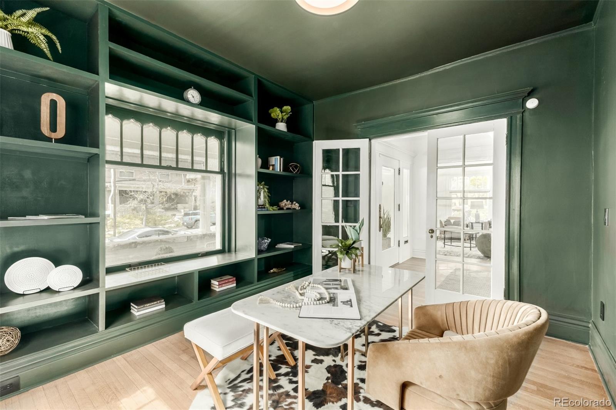
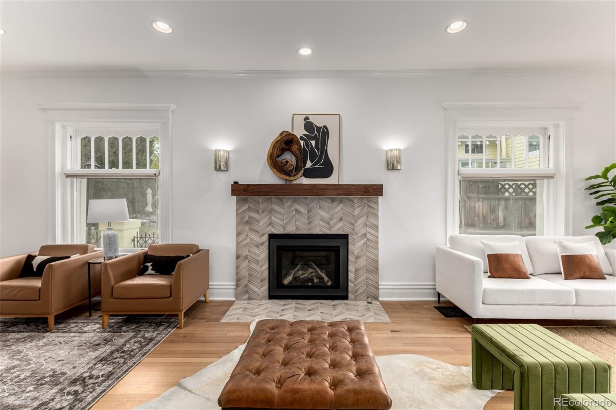
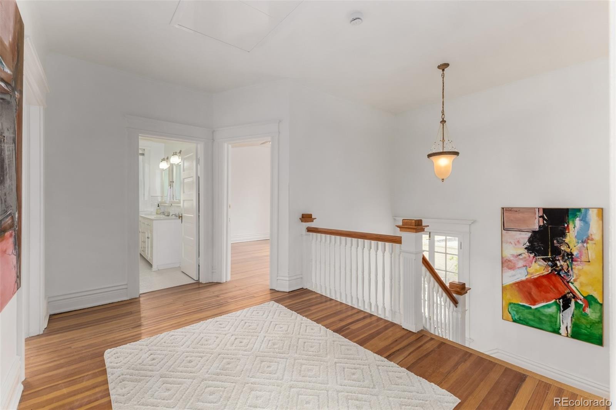
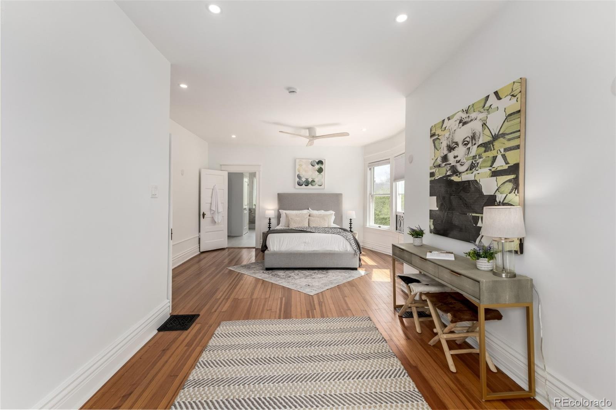
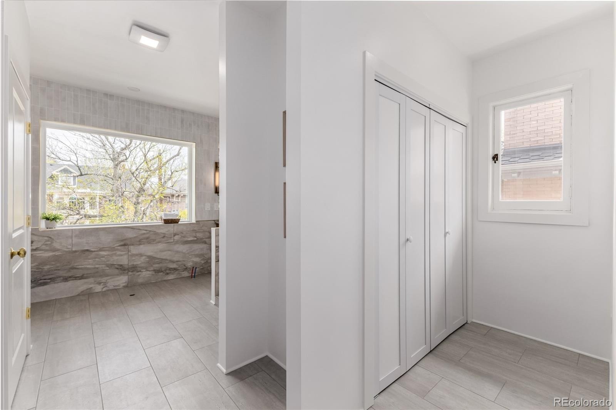
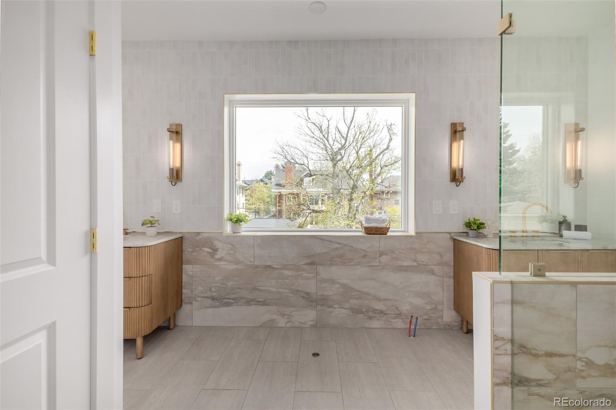
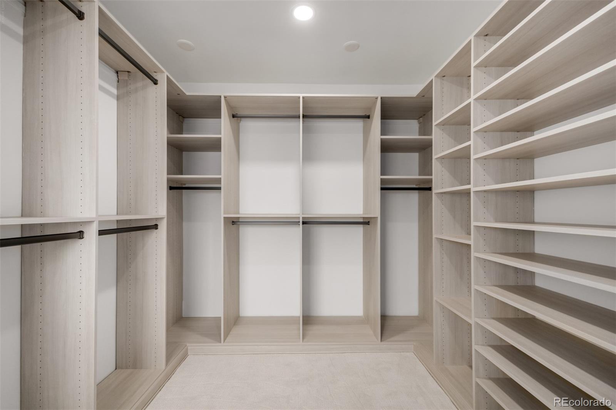
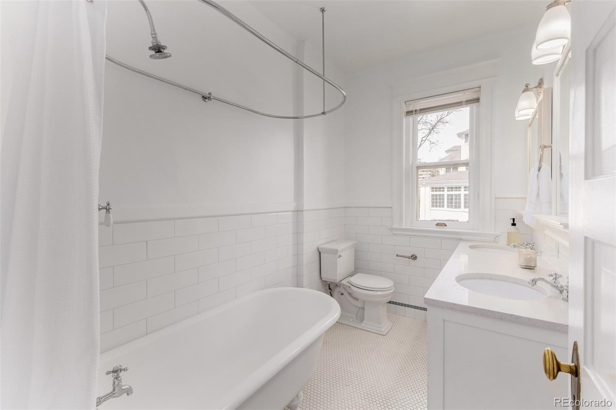
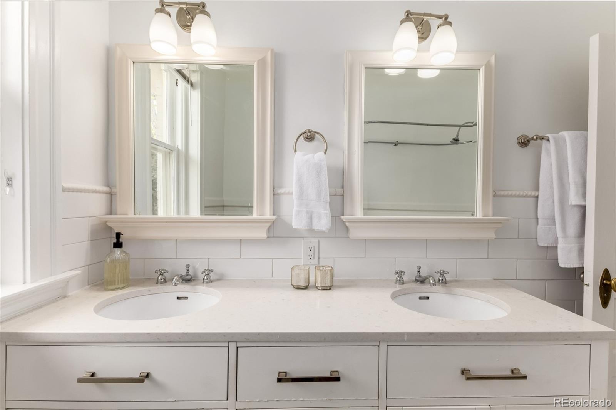
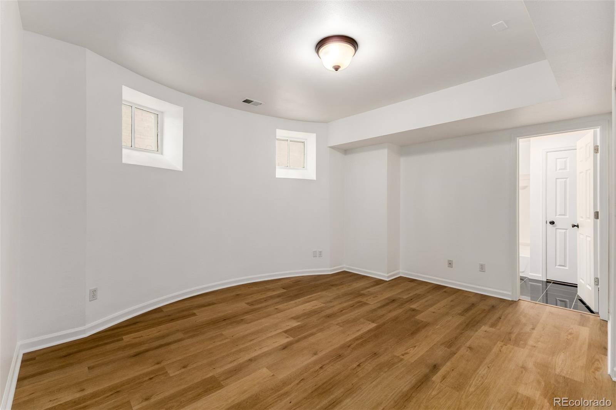
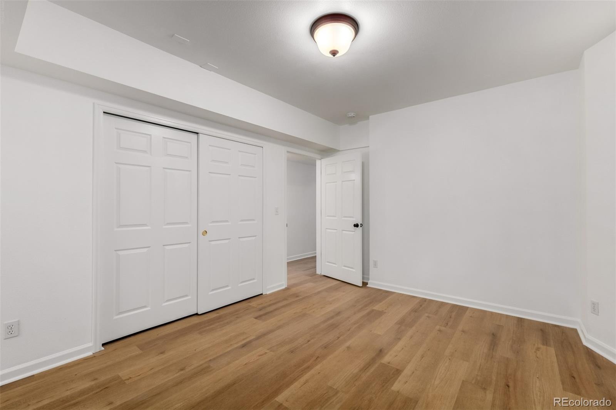
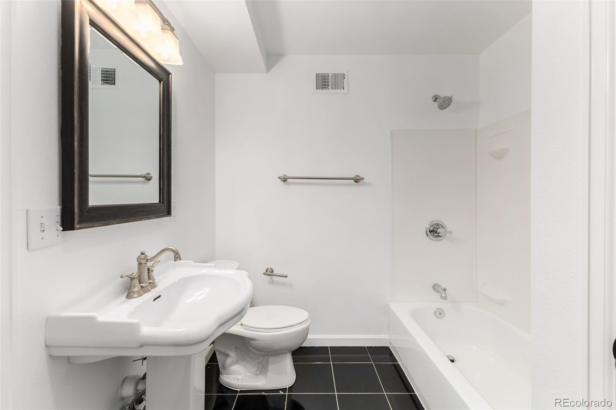
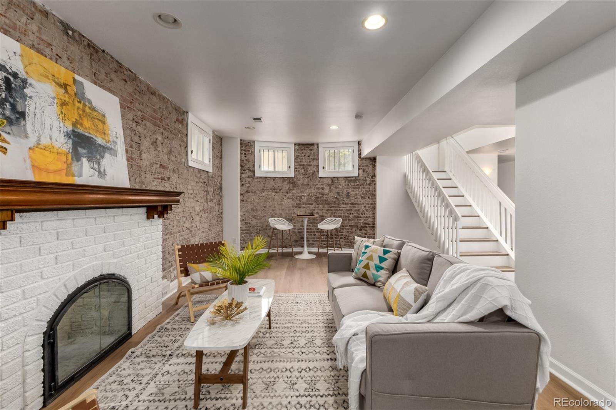
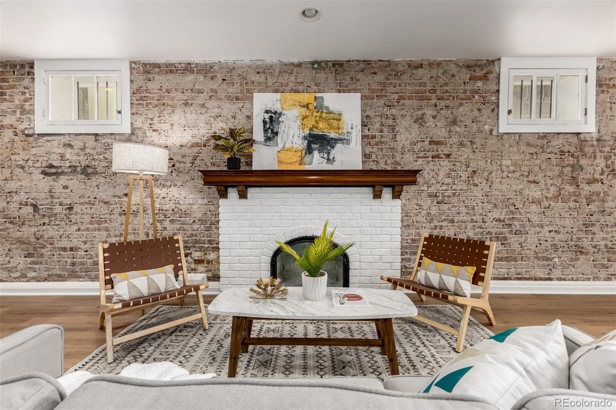
The main level offers a formal living room with fireplace, a bright sitting area, dedicated dining room, and private home office. Upstairs, three bedrooms include a redesigned primary suite with a custom bathroom, walk-in closet, and integrated laundry. The finished basement adds a bedroom, full bathroom, family room, and separate exterior entrance, providing flexible additional living space. Major improvements include updated electrical and plumbing, two high-efficiency Carrier furnaces with a smart thermostat, and a serviced evaporative cooler.
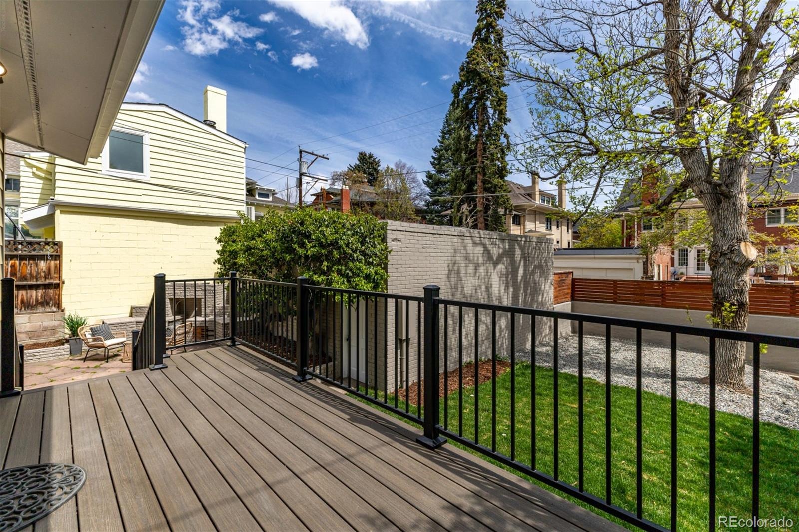
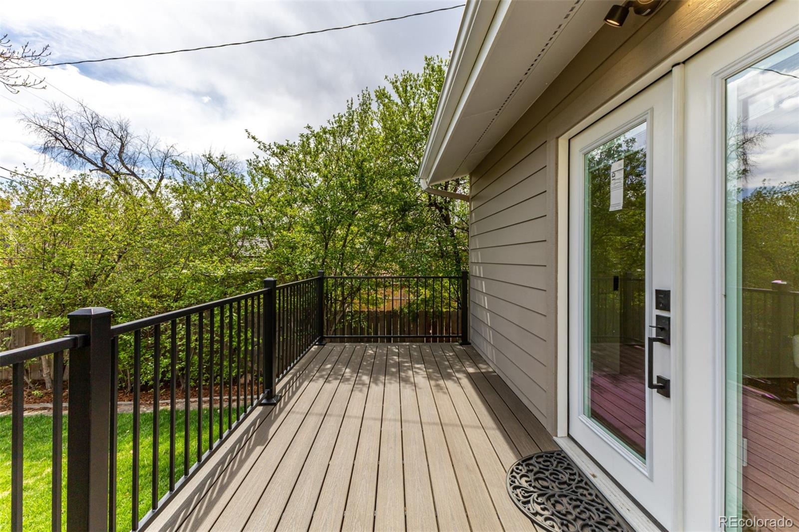
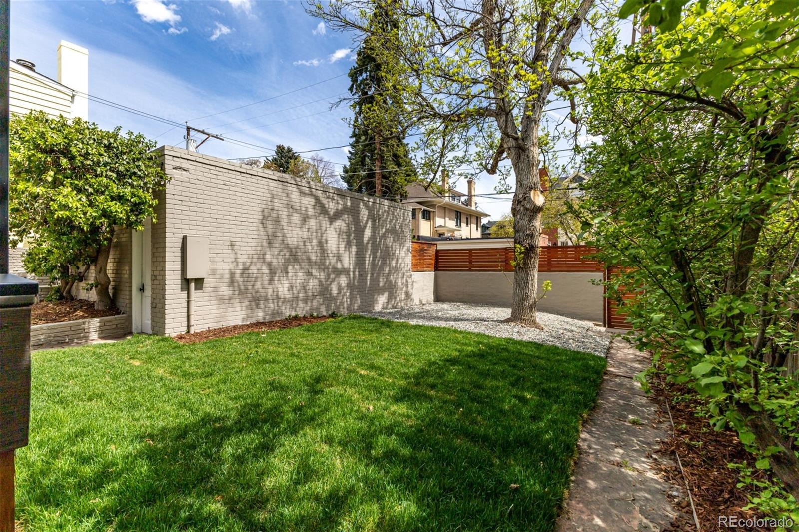
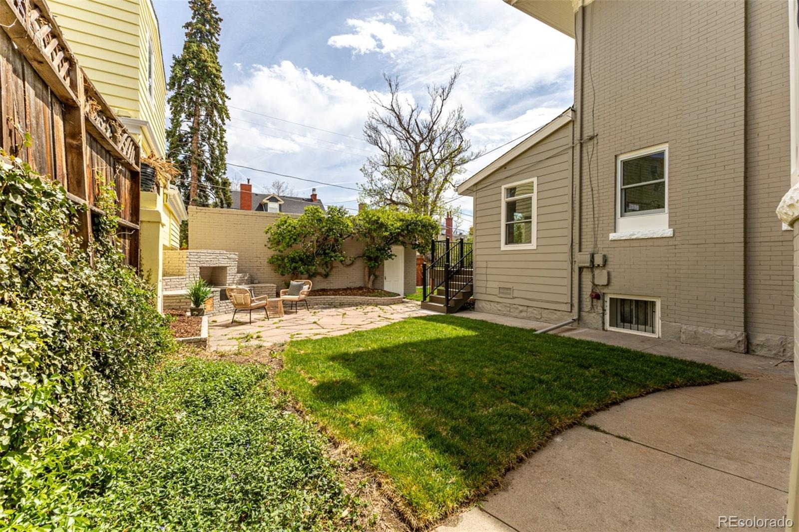
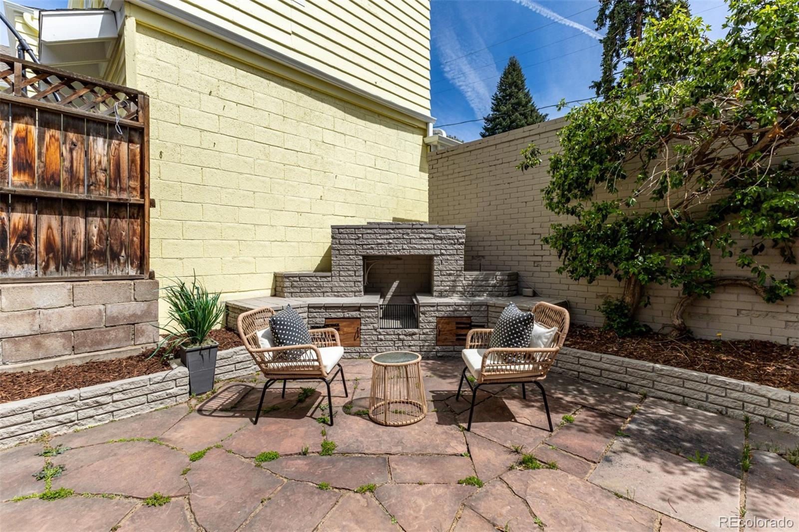
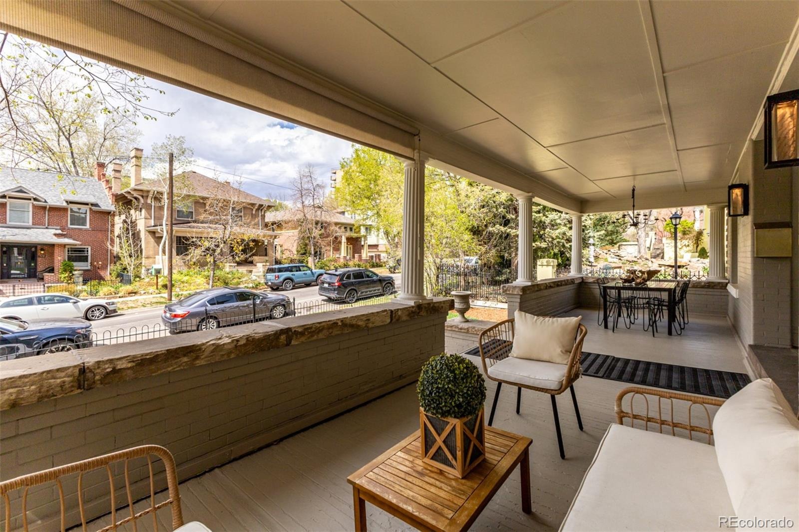
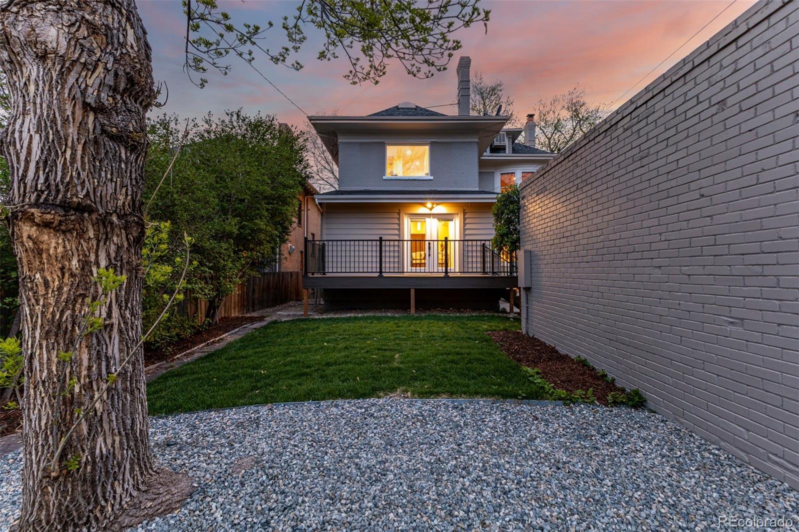
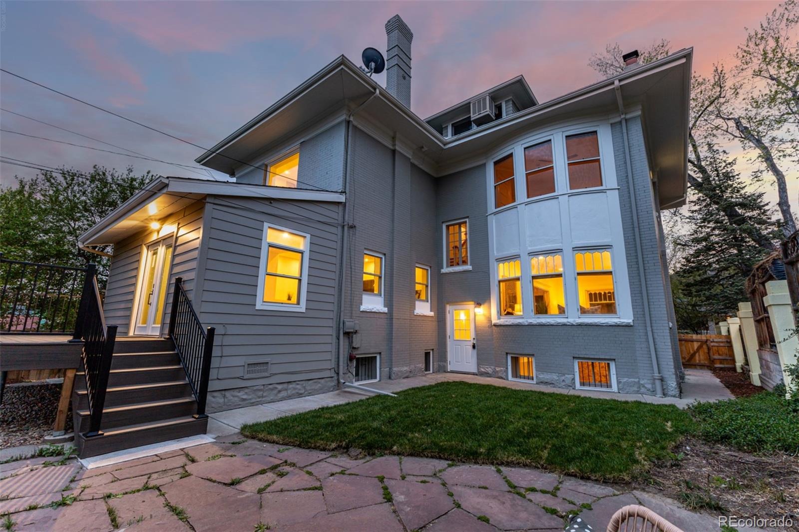
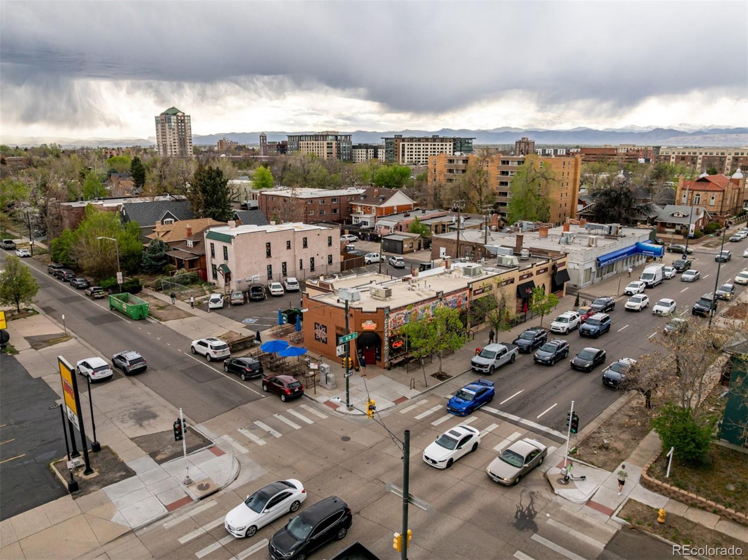
Outdoors, the expansive covered front porch, custom backyard deck, refreshed landscaping, and irrigation system create inviting spaces for outdoor dining and entertaining. Located near Cheesman Park, Cherry Creek shopping and dining, and Denver's historic 7th Avenue Parkway, this property combines distinctive architectural character, substantial renovations, generous living spaces, and a desirable central Denver location.
188 days on market
Listed by Jenny Usaj · Usaj Realty · jenny@usajrealty.com,720-398-2999
Property Details
| Property Type | Residential |
| Sub Type | Single Family Residence |
| Status | Active |
| Price per Sq Ft | $405 |
| Subdivision | Cheesman Park |
| MLS # | 7047101 |
| Days on Market | 188 |
| Bedrooms | 5 |
| Full Baths | 4 |
| Half Baths | 1 |
| Year Built | 1905 |
| Lot Size (Sq Ft) | 6,098 |
| Acres | 0.14 |
| HOA | No |
| Annual Taxes | $9,295 |
| State | CO |
| County | Denver |
| Zoning | U-SU-B |
| Interior Features | Ceiling Fan(s), Entrance Foyer, Granite Counters, Kitchen Island, Walk-In Closet(s), Primary Suite |
| Heating | Forced Air, Natural Gas |
| Cooling | Central Air |
| Flooring | Carpet, Tile, Wood |
| Fireplaces | 2 |
| Appliances | Dishwasher, Disposal, Oven, Range Hood, Refrigerator |
| Garage | Yes |
| Garage Spaces | 3 |
| Roof | Composition |
| Basement | Finished, Full |
| Lot Features | Level, Near Public Transit |
| Levels | Three Or More |
| Construction | Brick, Frame |
| Sewer | Public Sewer |
| Water Source | Public |
| Senior Community | No |
| Special Conditions | None Known |
Location
Price History
| Date | Event | Price |
|---|---|---|
| 4/22/2026 |
Listed for sale Source: REcolorado® #7047101 |
$1,880,000 +12.2% $405/sqft |
| 9/11/2024 |
Sold Source: REcolorado® #3667077 |
$1,675,000 -1.5% $361/sqft |
| 6/20/2024 |
Listed for sale Source: REcolorado® #3667077 |
$1,700,000 $366/sqft |

Based on information submitted to the MLS GRID as of October 27, 2026 at 2:34 AM MDT. All data is obtained from various sources and may not have been verified by broker or MLS GRID. Supplied Open House Information is subject to change without notice. All information should be independently reviewed and verified for accuracy. Properties may or may not be listed by the office/agent presenting the information.
Thank you — a Mont Haus broker will be in touch shortly.