Residential · Active
Littleton, CO 80127
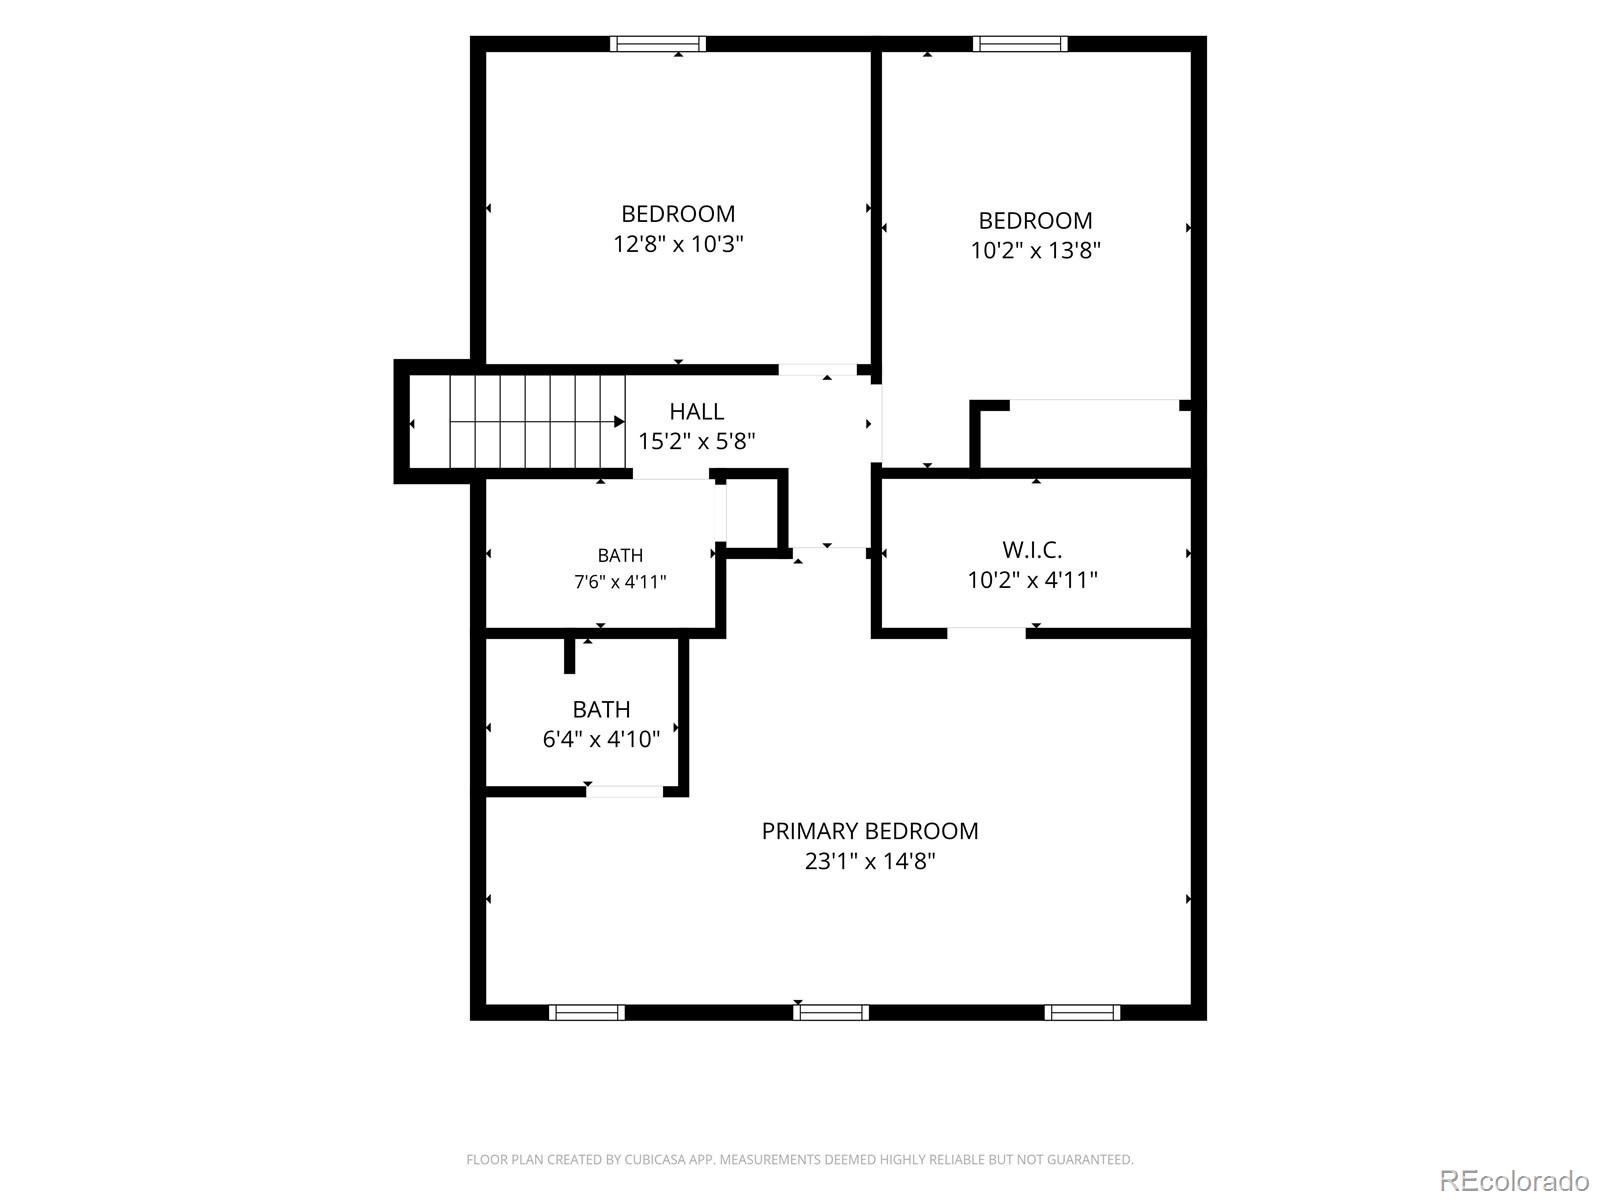
4 Beds · 3 Baths · 1,943 Sq Ft
$599,000
Single Family
Property Type
0.28 acres
Lot Size
1981
Year Built
$308
Price per Sq Ft
2
Parking Spaces
7048910
MLS #
About This Property
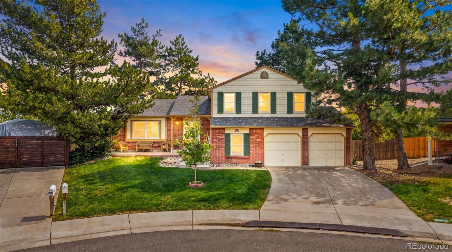
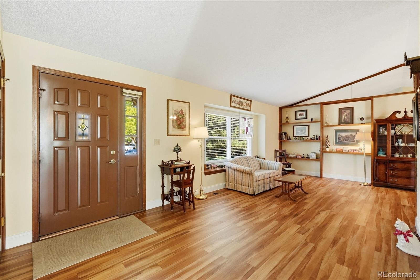
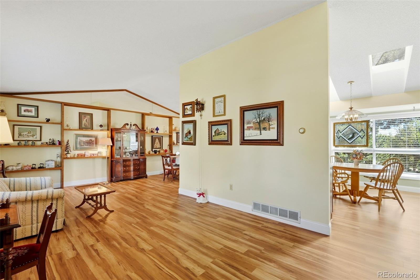
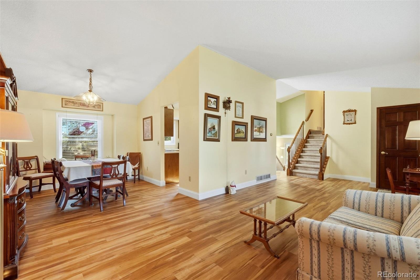
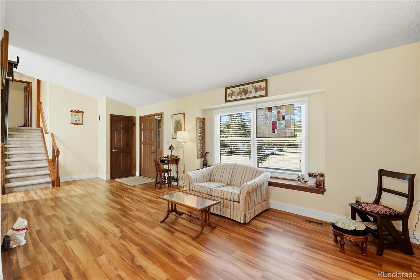
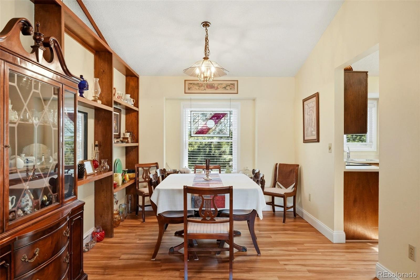
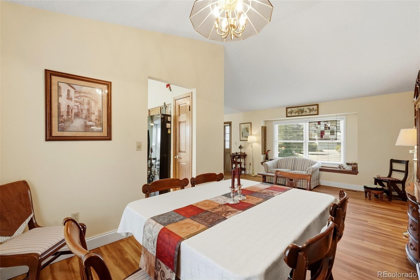
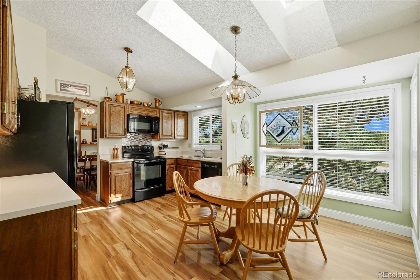
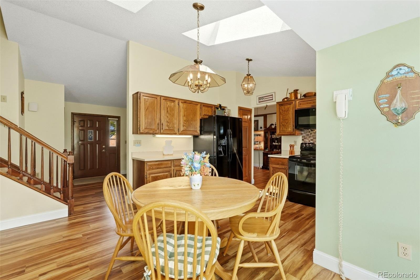
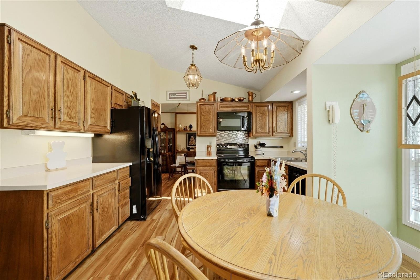
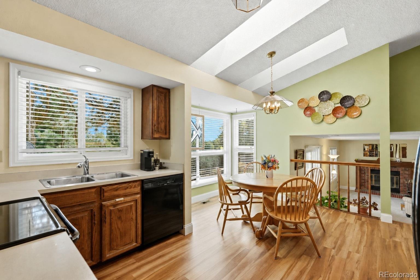
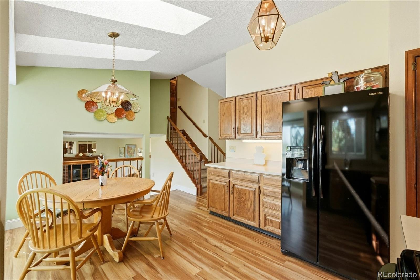
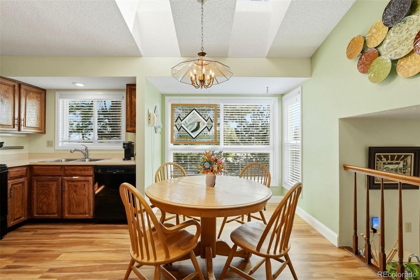
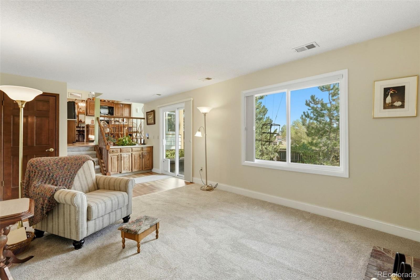
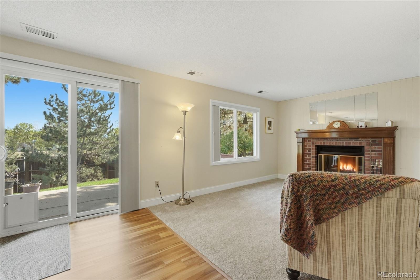
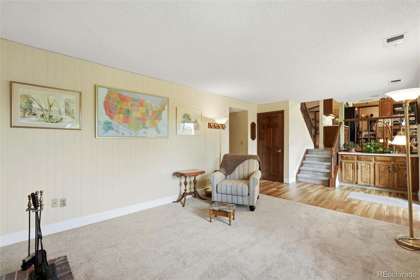
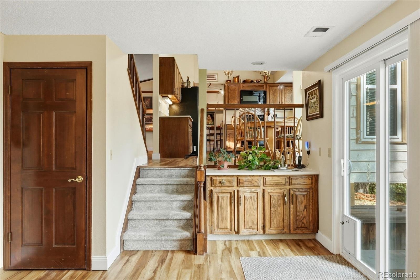
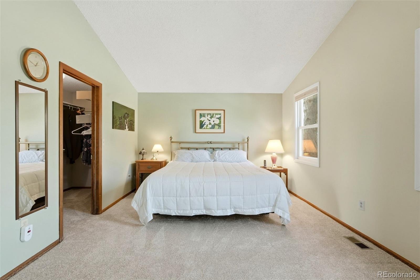
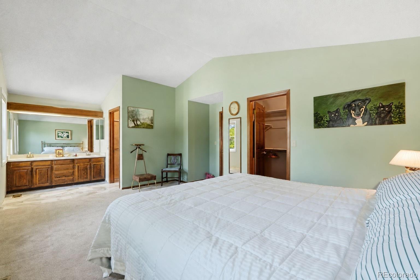
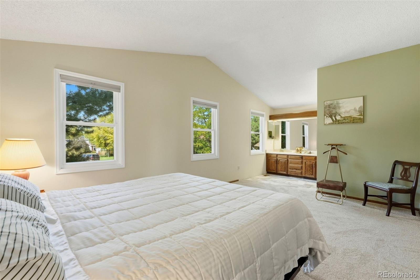
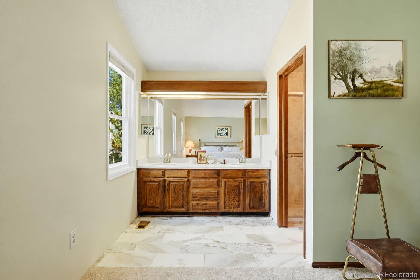
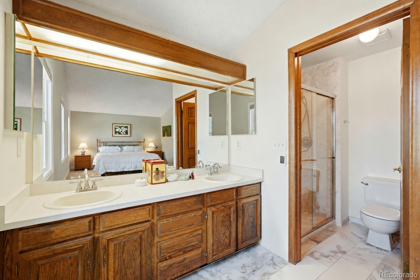
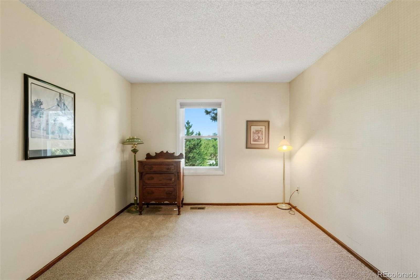
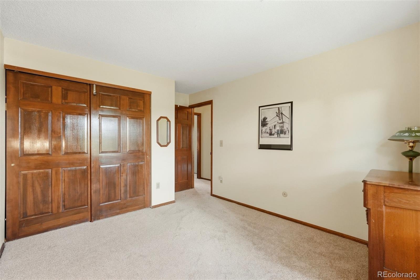
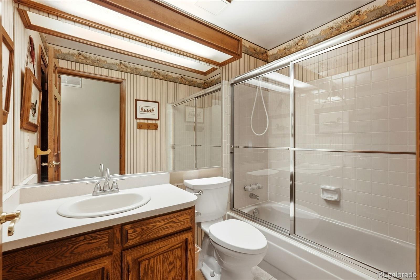
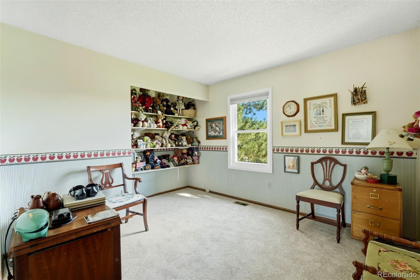
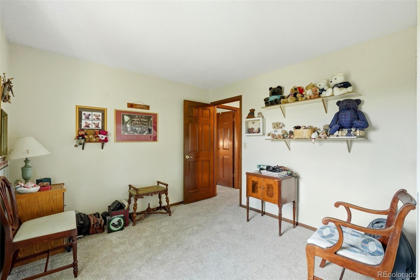
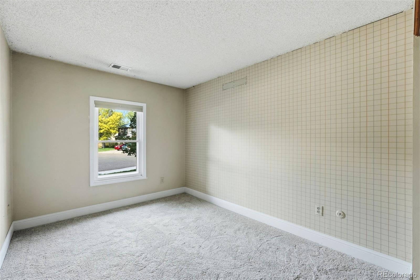
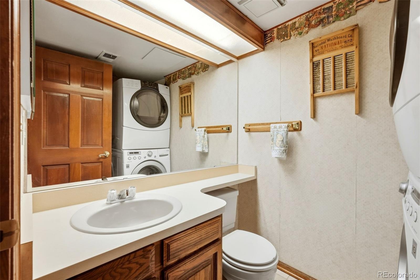
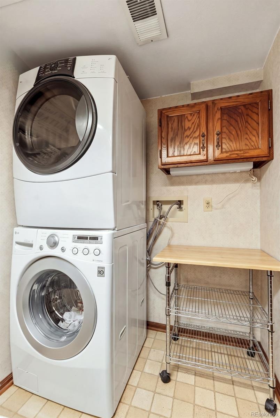
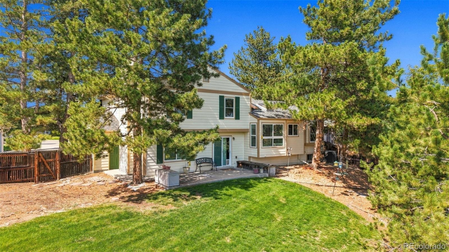
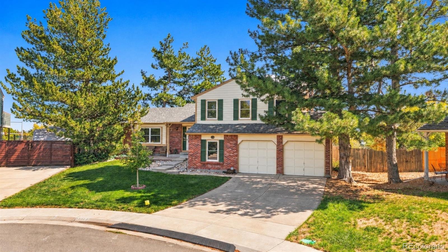
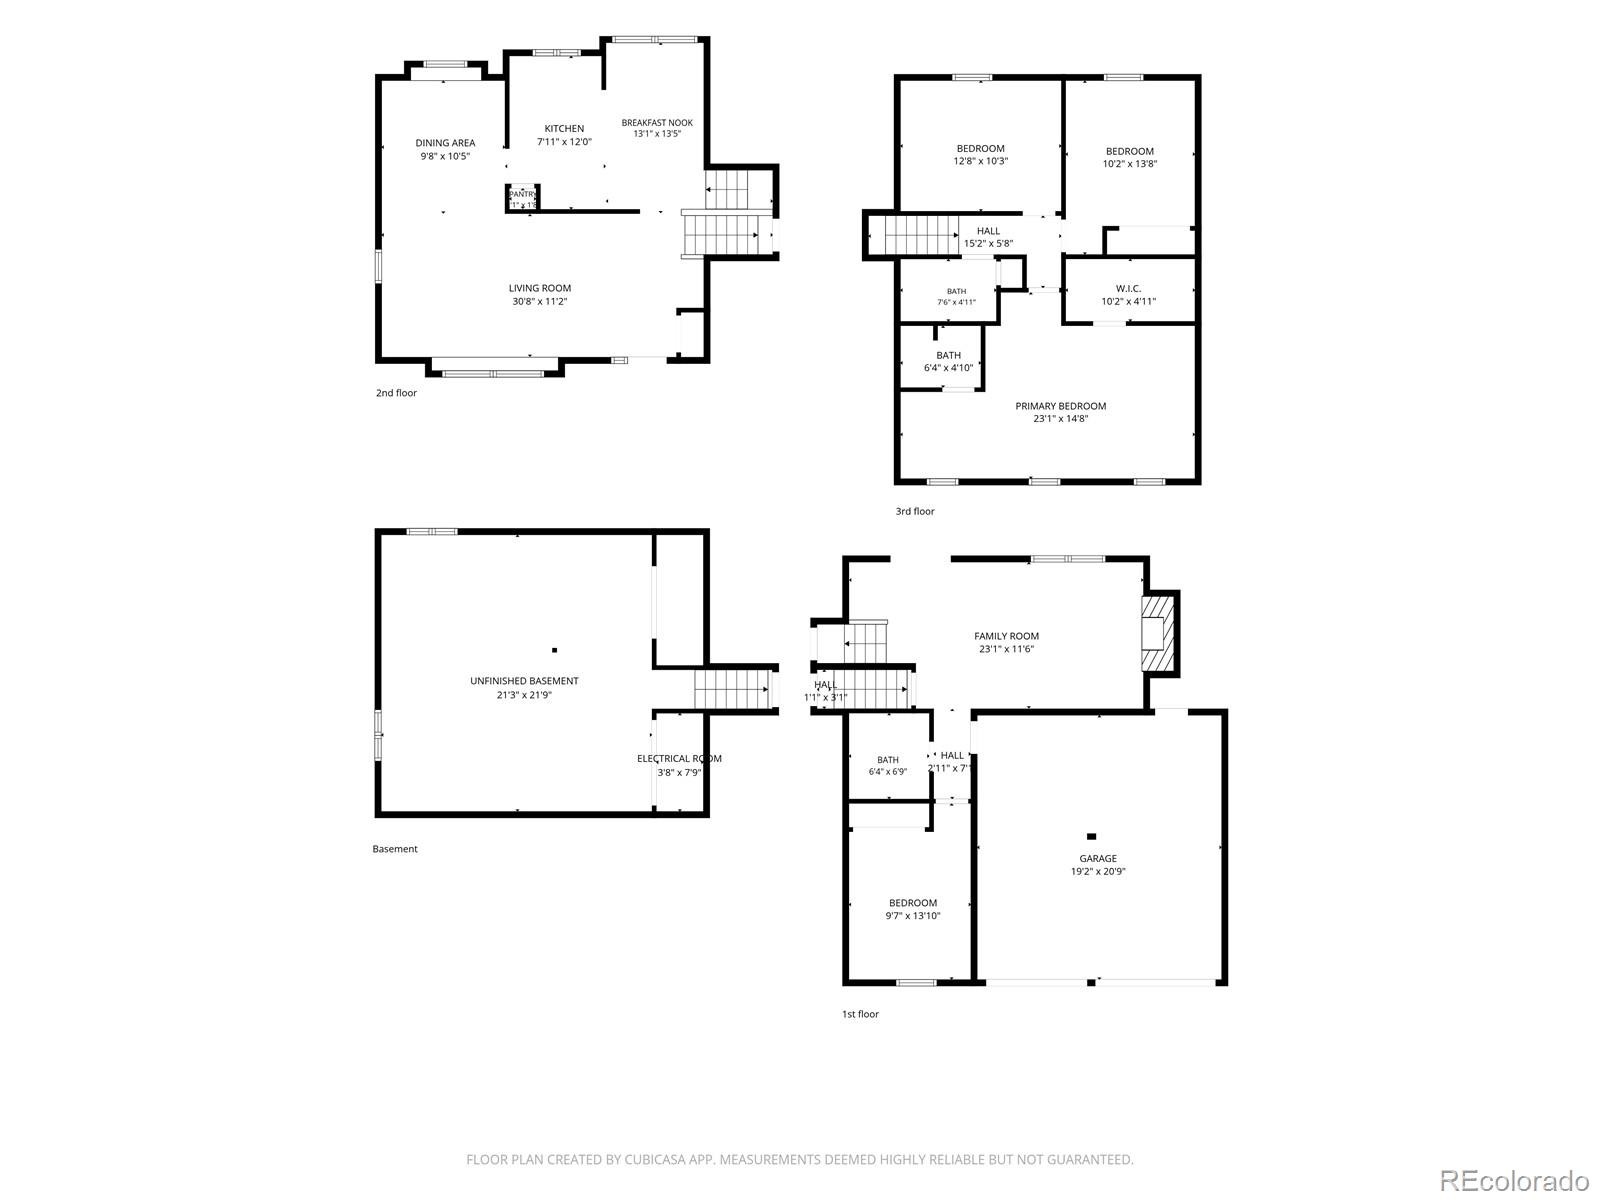
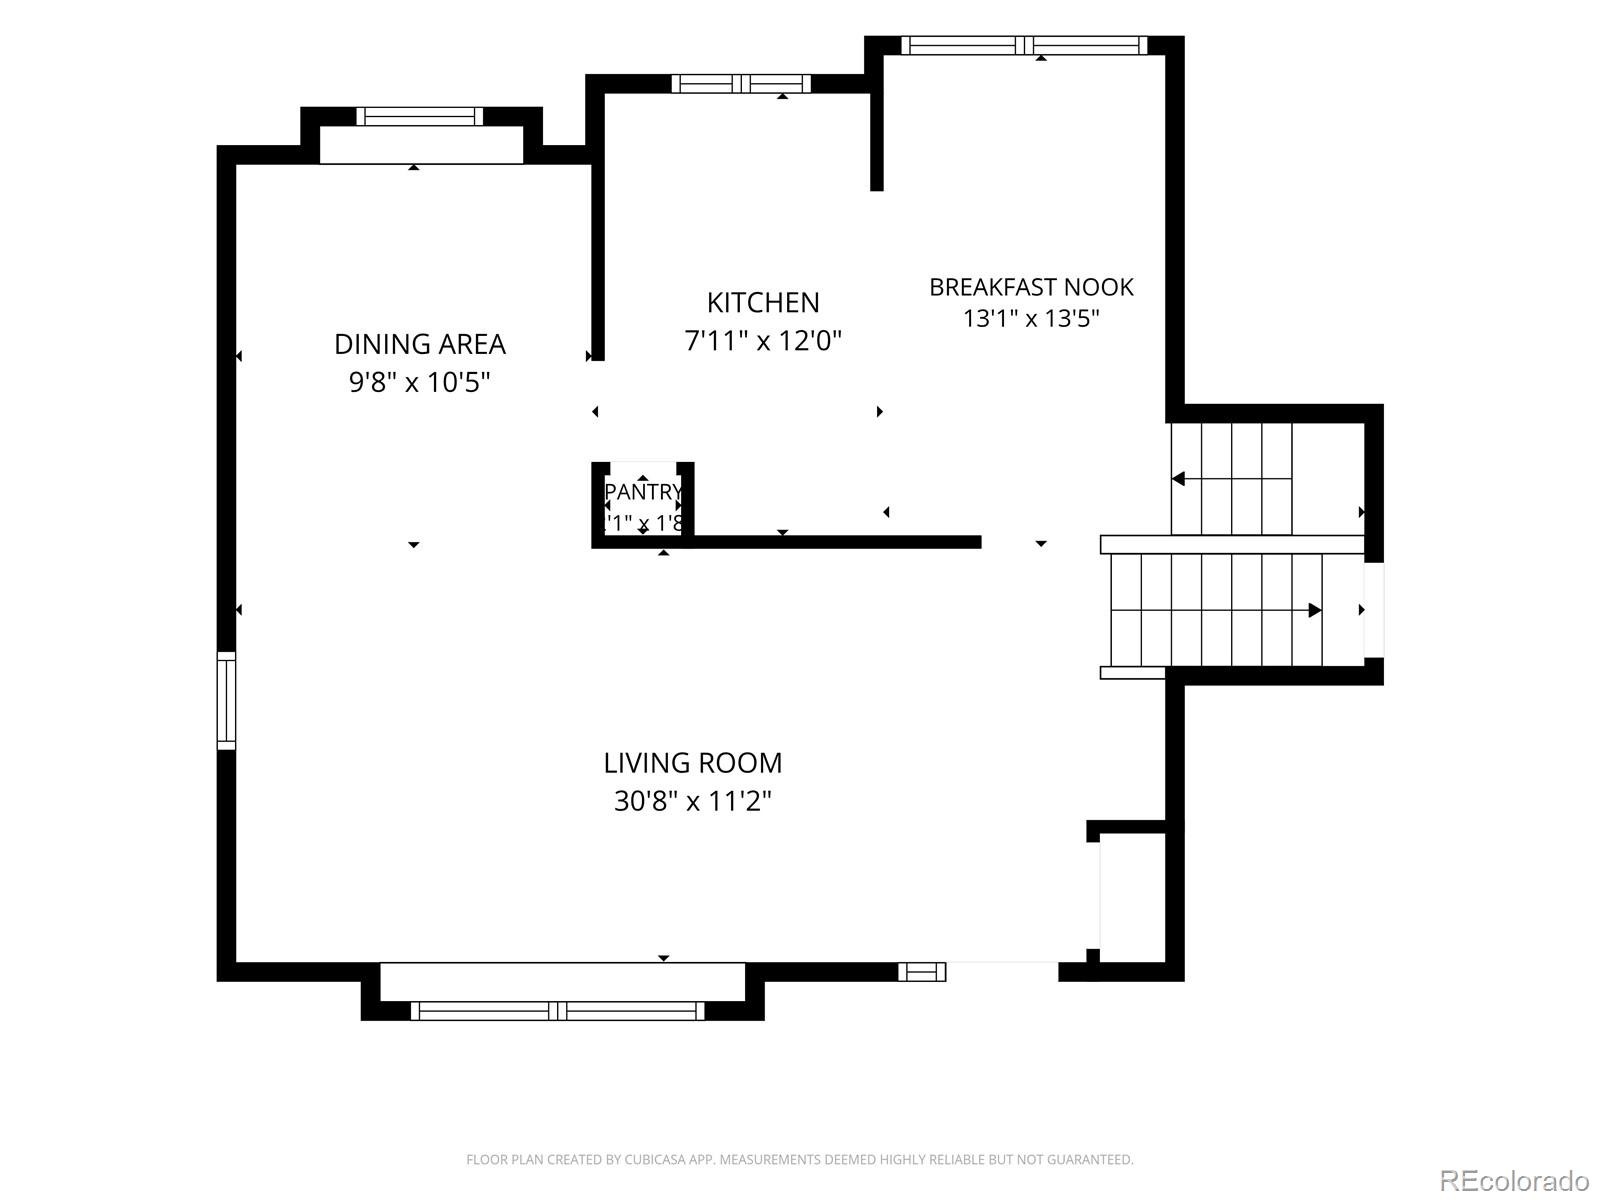
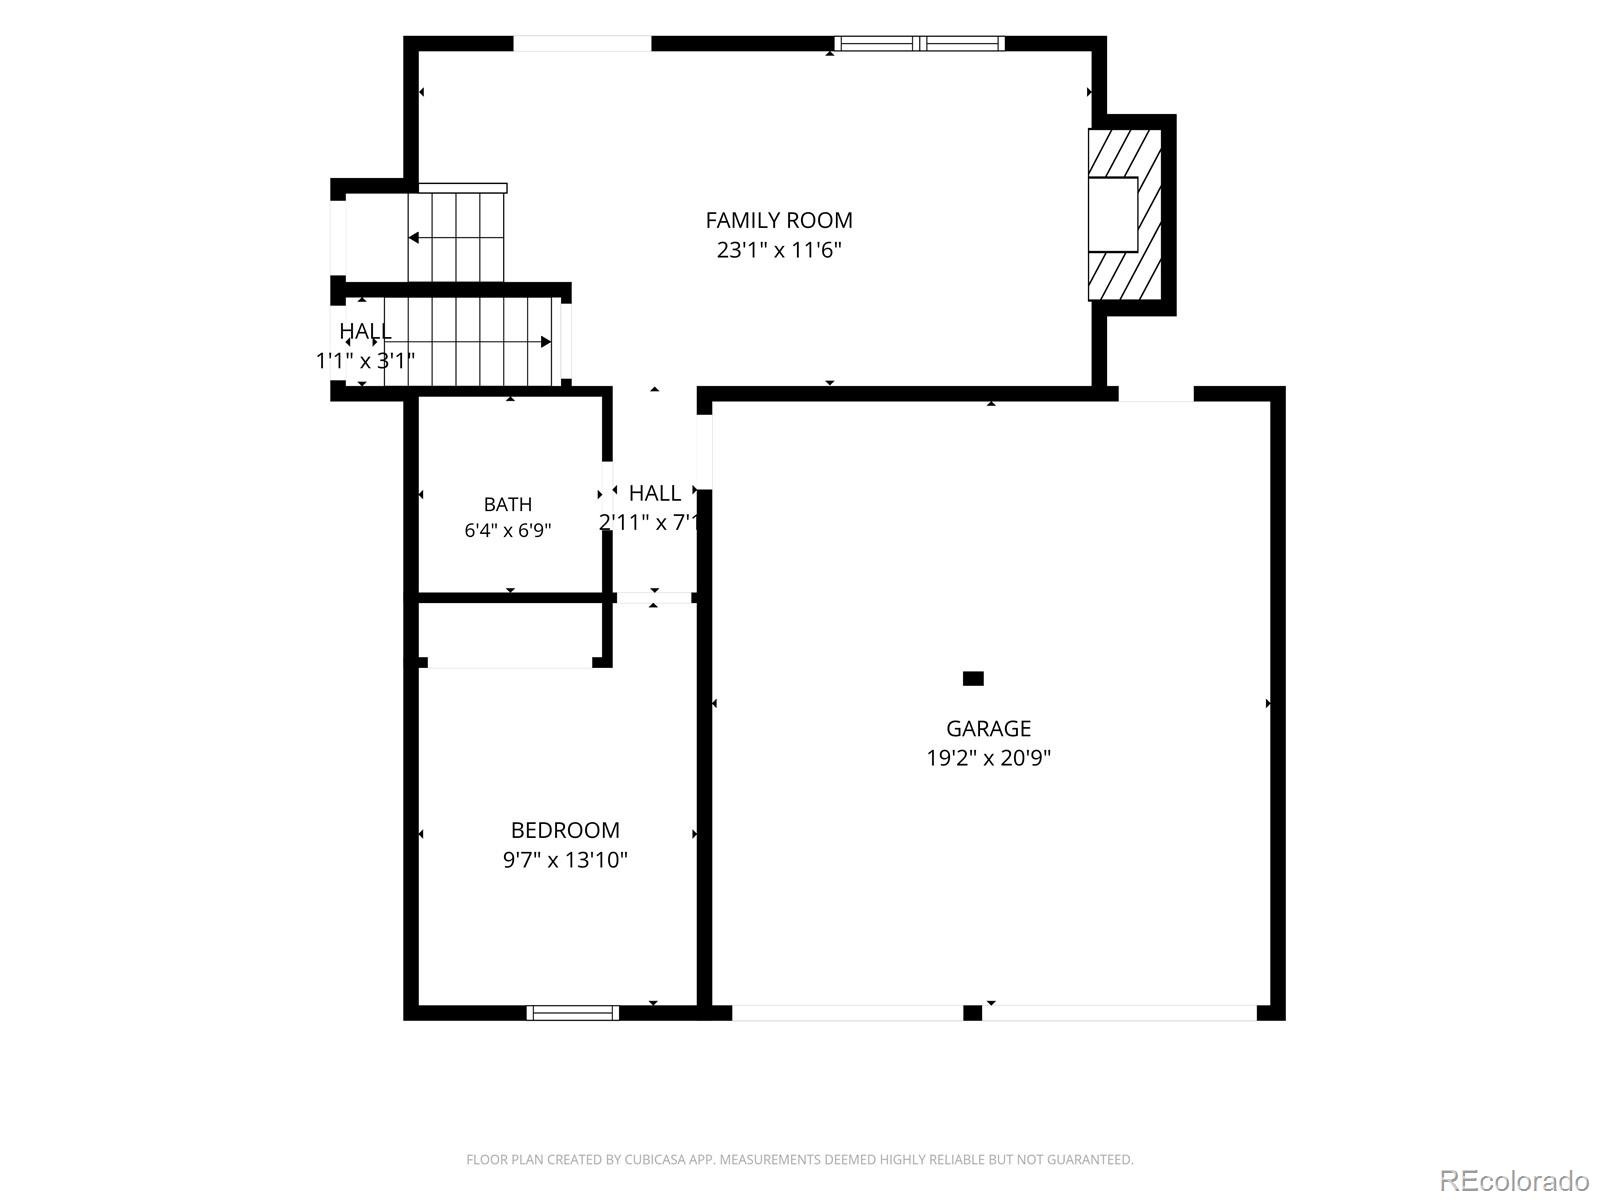
Welcome to this well-maintained 4-bedroom, 3-bathroom home in Littleton’s Williamsburg subdivision, offering a functional layout, multiple living spaces, and a large backyard that gives you room to actually enjoy being outside. The main level features durable LVP flooring, a bright kitchen and dining area, and separate living spaces that make it easy to spread out, entertain, or create a dedicated work-from-home setup. Upstairs, you’ll find three bedrooms along with newer carpet. The lower level has another living space, half bathroom with laundry, and a bedroom.
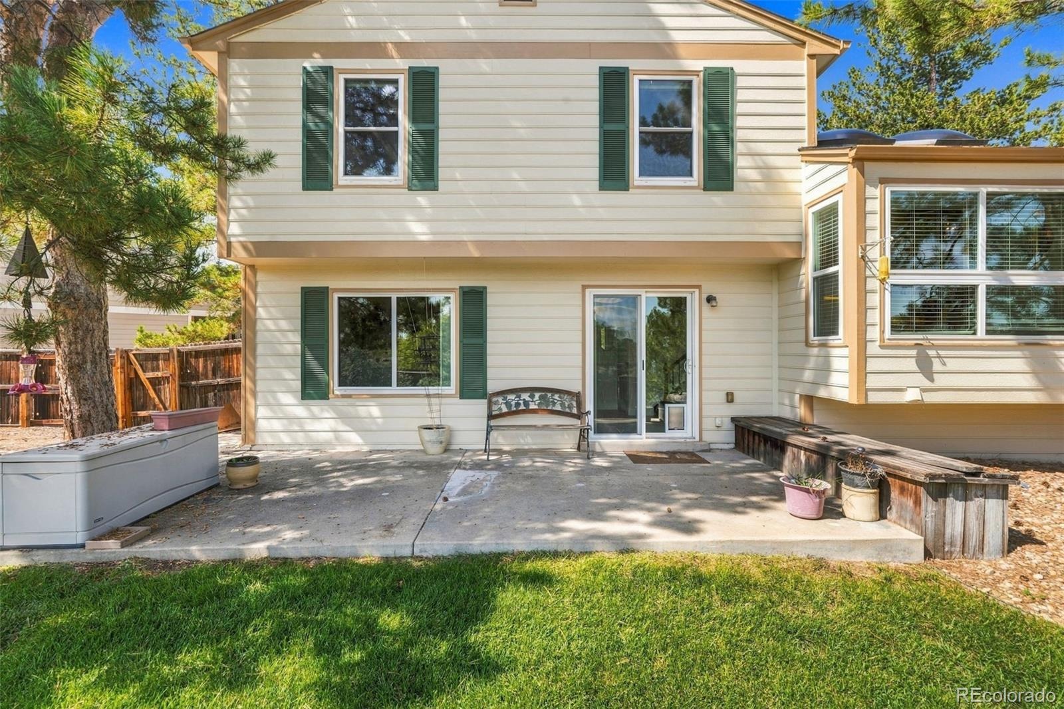
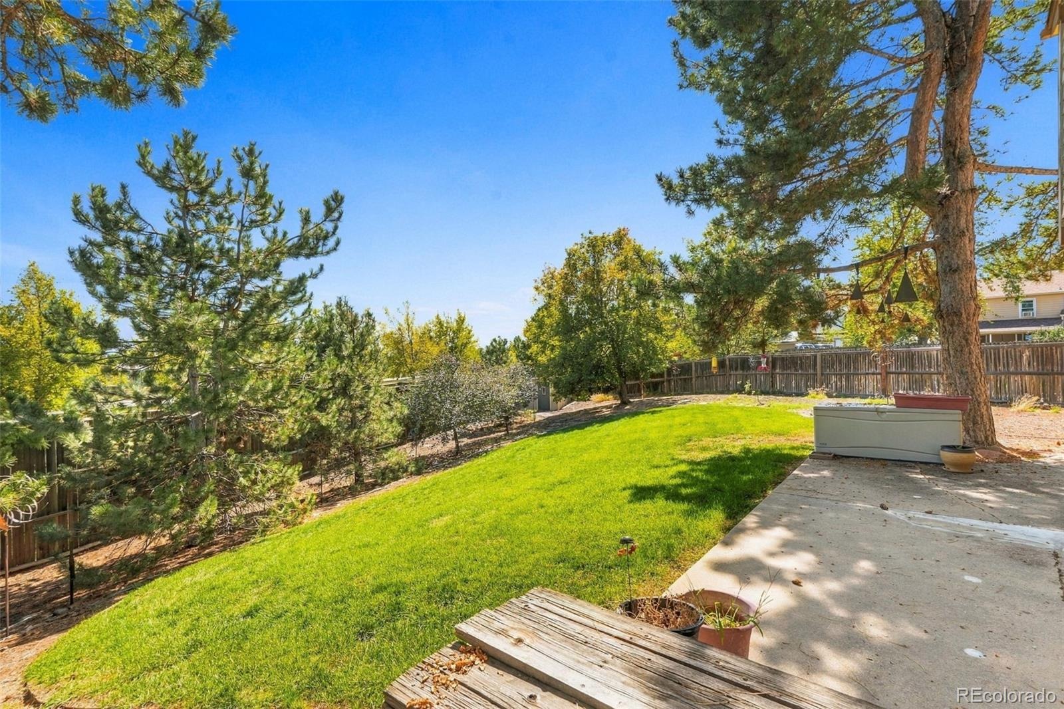
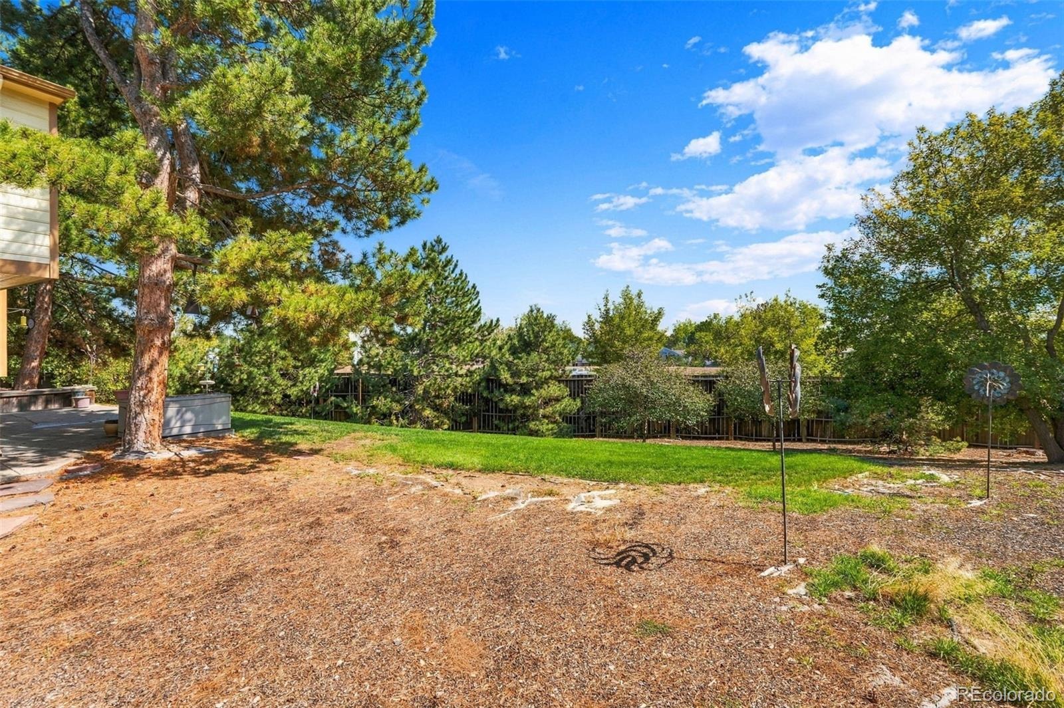
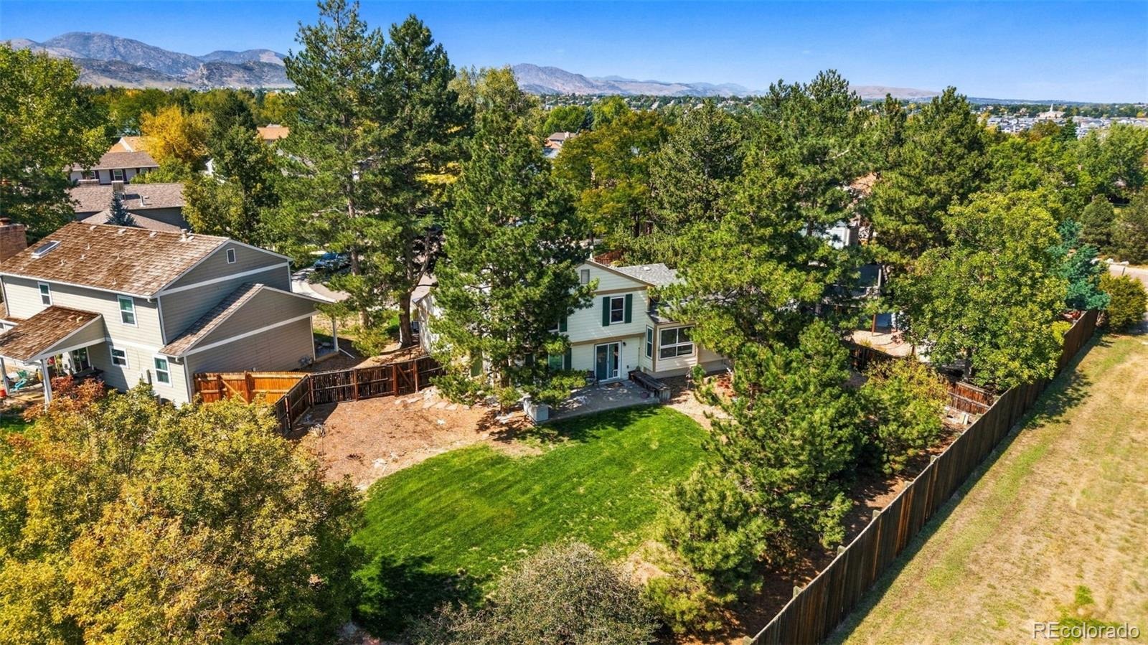
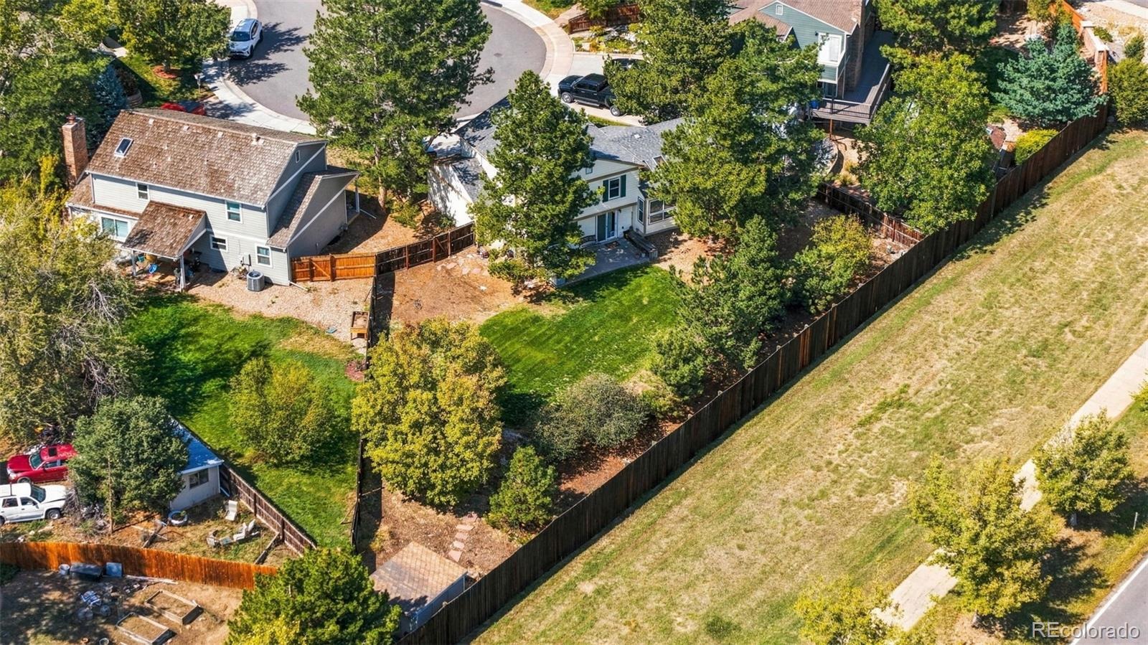
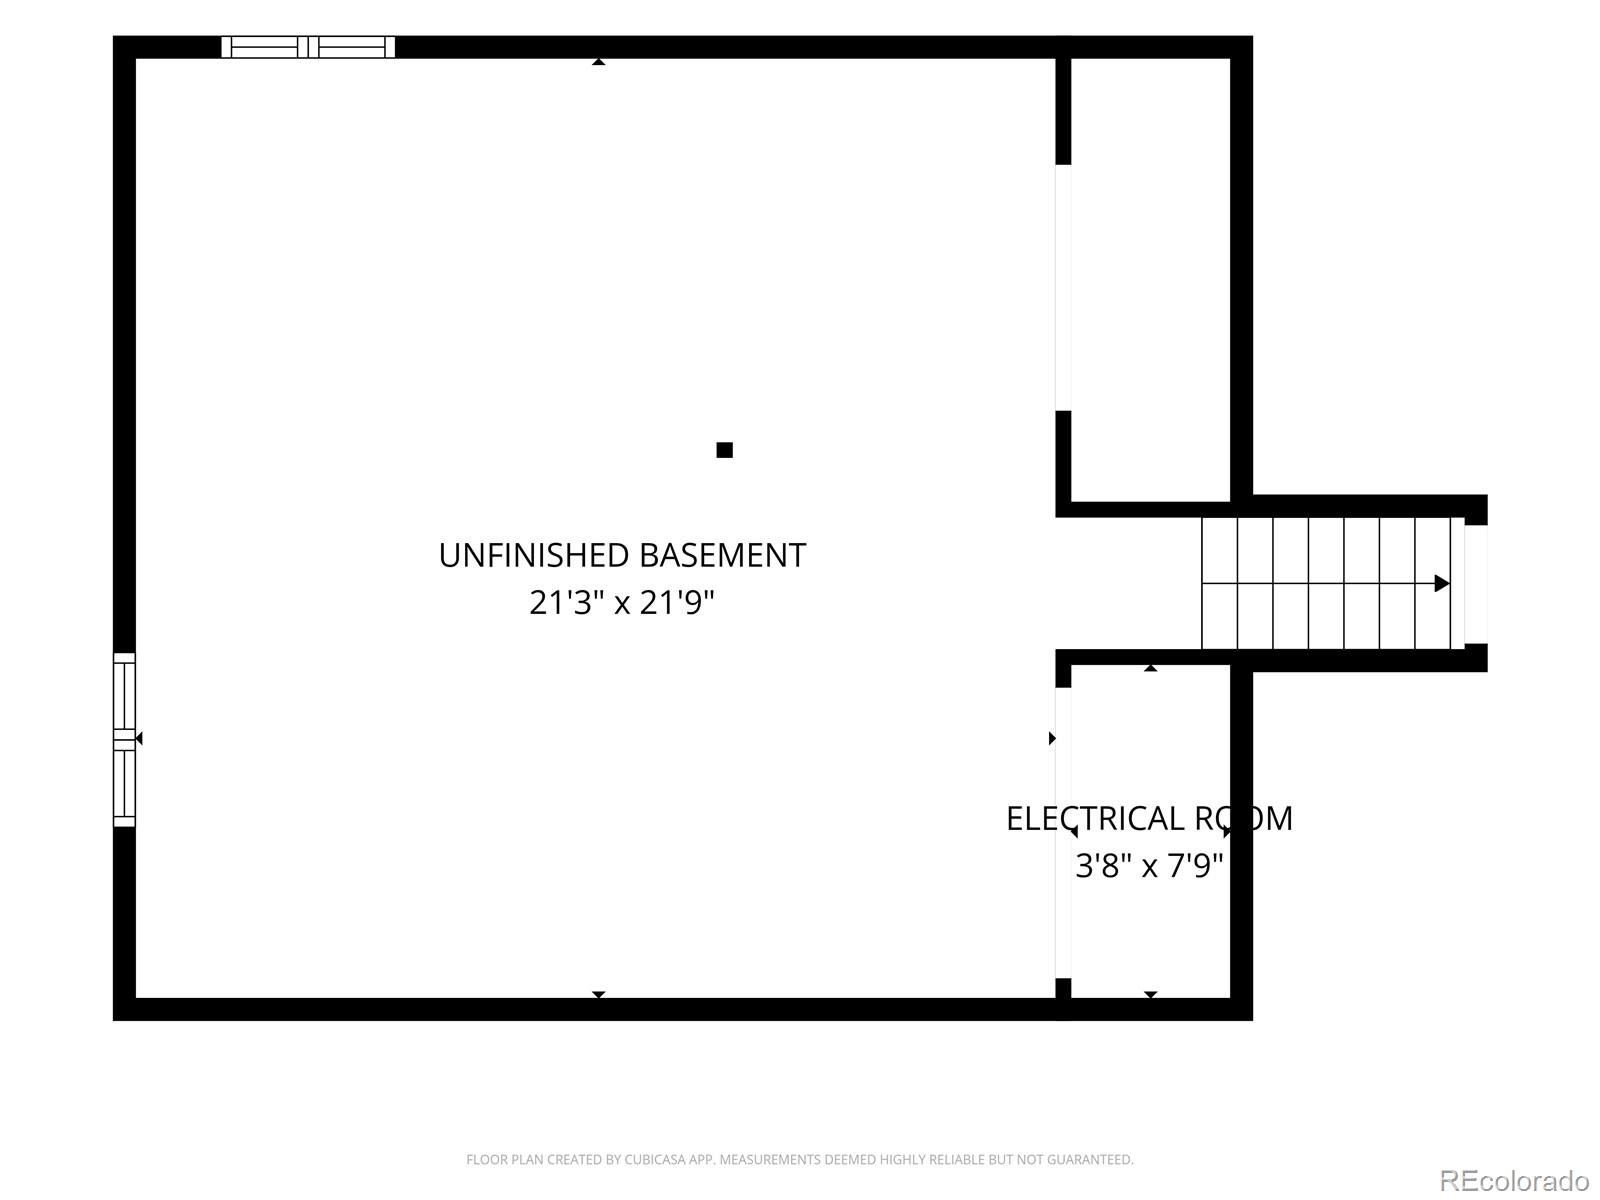
Replaced windows throughout the home bring in great natural light and add to the home’s everyday comfort. The unfinished basement provides even more opportunity for storage now or future expansion down the road. Outside, the fully fenced backyard is one of the standout features, with a large lawn, mature landscaping, and a concrete patio that creates an easy space for dining, entertaining, pets, or play. With an attached two-car garage, flexible living areas, and a spacious lot in an established Littleton neighborhood, this home offers a combination of space, functionality, and potential that is increasingly hard to find.
39 days on market
Listed by Nicole Pominville · Compass - Denver · nicole@nicolepominville.com,720-737-8705
Property Details
| Property Type | Residential |
| Sub Type | Single Family Residence |
| Status | Active |
| Price per Sq Ft | $308 |
| Subdivision | Williamsburg |
| MLS # | 7048910 |
| Days on Market | 39 |
| Bedrooms | 4 |
| Full Baths | 1 |
| Half Baths | 1 |
| Three-Quarter Baths | 1 |
| Year Built | 1981 |
| Lot Size (Sq Ft) | 12,371 |
| Acres | 0.28 |
| HOA | No |
| Annual Taxes | $3,259 |
| State | CO |
| County | Jefferson |
| Zoning | P-D |
| Heating | Forced Air, Natural Gas |
| Cooling | Central Air, Air Conditioning-Room |
| Flooring | Carpet, Vinyl |
| Fireplace Features | Family Room |
| Appliances | Dishwasher, Dryer, Microwave, Oven, Refrigerator, Washer |
| Exterior Features | Private Yard |
| Garage | Yes |
| Garage Spaces | 2 |
| Parking Features | Concrete |
| Roof | Composition |
| Basement | Partial, Unfinished |
| Lot Features | Near Public Transit, Sloped |
| Levels | Tri-Level |
| Construction | Frame |
| Sewer | Public Sewer |
| Water Source | Public |
| Senior Community | No |
| Special Conditions | None Known |
Location
Price History
| Date | Event | Price |
|---|---|---|
| 11/6/2026 |
Price change Source: REcolorado® #7048910 |
$599,000 -2.6% $308/sqft |
| 10/5/2026 |
Listed for sale Source: REcolorado® #7048910 |
$615,000 $317/sqft |

Based on information submitted to the MLS GRID as of November 10, 2026 at 9:15 AM MST. All data is obtained from various sources and may not have been verified by broker or MLS GRID. Supplied Open House Information is subject to change without notice. All information should be independently reviewed and verified for accuracy. Properties may or may not be listed by the office/agent presenting the information.
Thank you — a Mont Haus broker will be in touch shortly.
For Mont Haus agents and staff. Sign in with your Mont Haus Microsoft account and the Agent Portal opens in a new tab.
Sign in with MicrosoftNo Microsoft account yet? Ask Nikki Boxer, who sets up portal access.