Residential · Active
Aurora, CO 80016
5 Beds · 4 Baths · 3,252 Sq Ft
$739,000
Single Family
Property Type
0.28 acres
Lot Size
2007
Year Built
$227
Price per Sq Ft
3
Parking Spaces
$400
HOA Fee
7052612
MLS #
About This Property
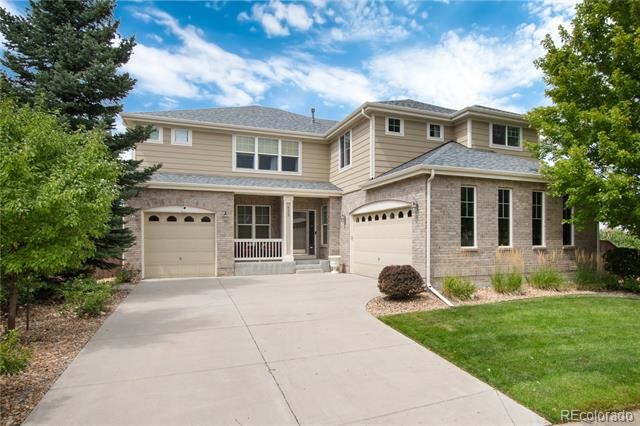
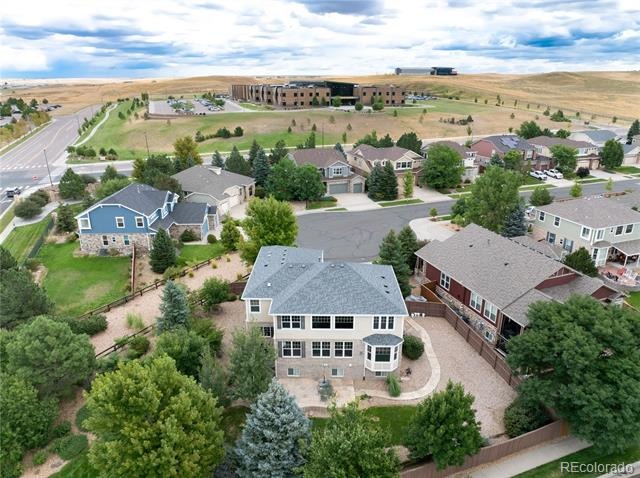
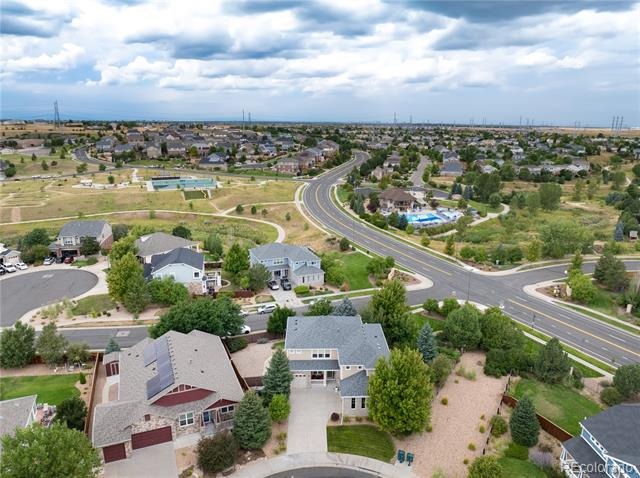
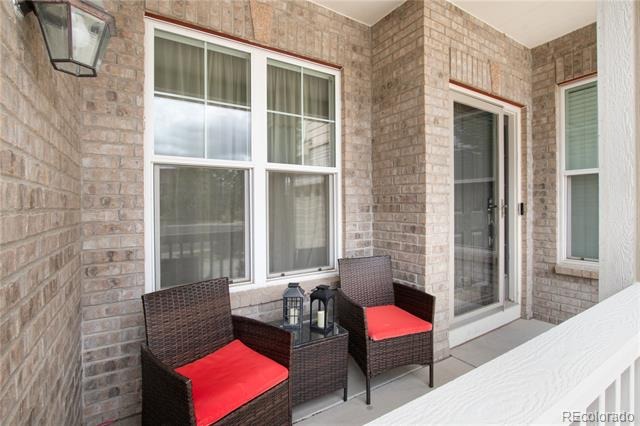
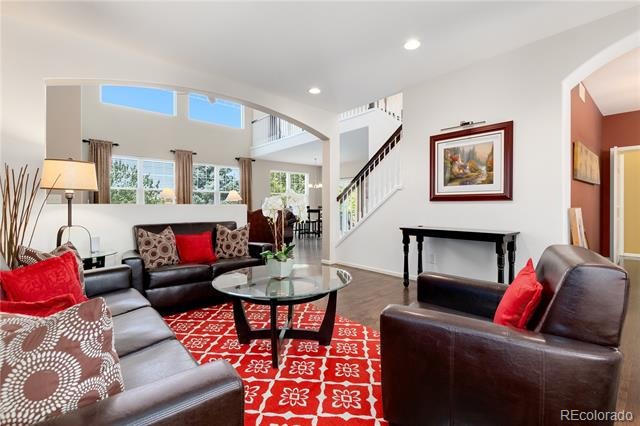
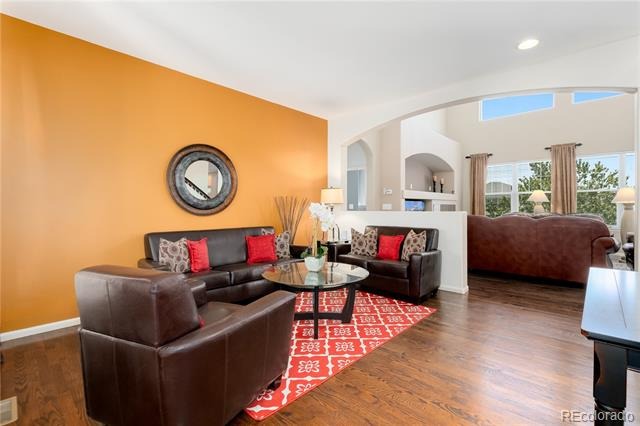
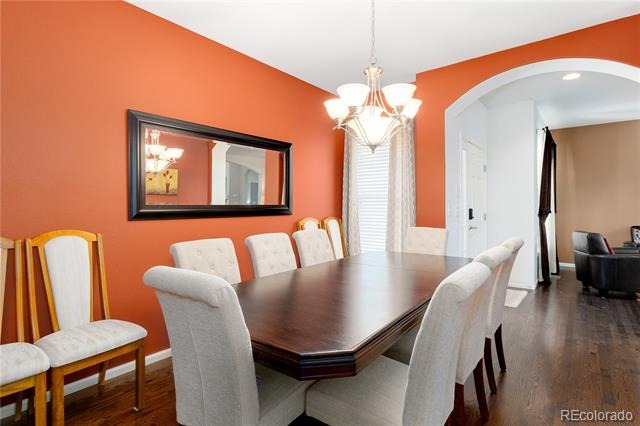
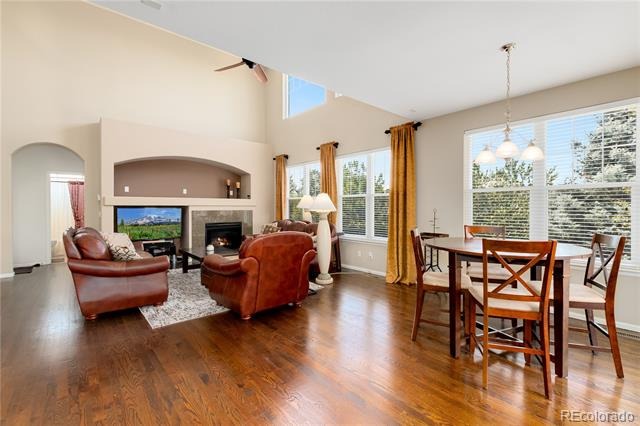
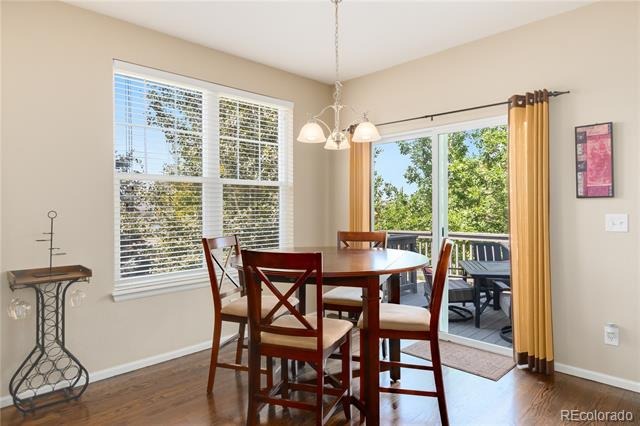
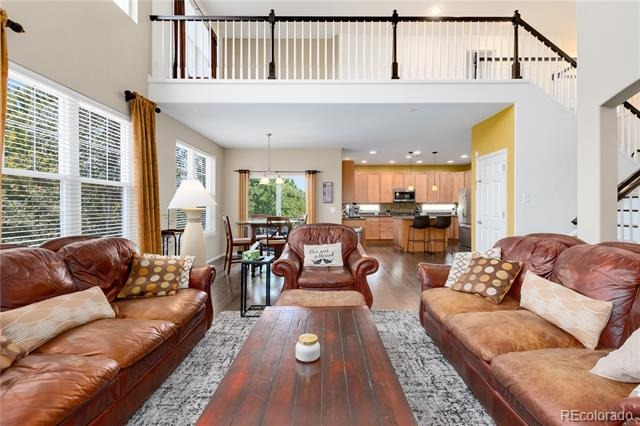
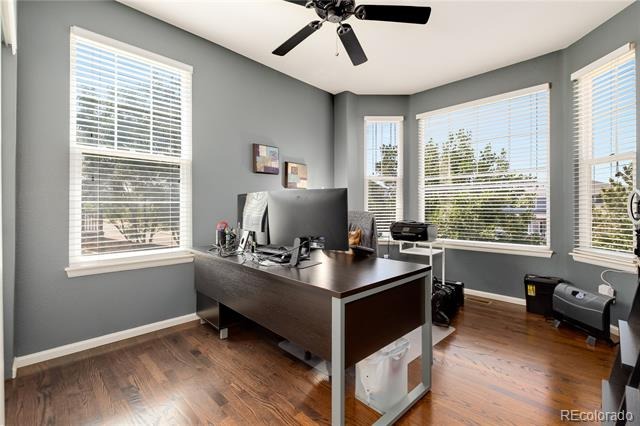
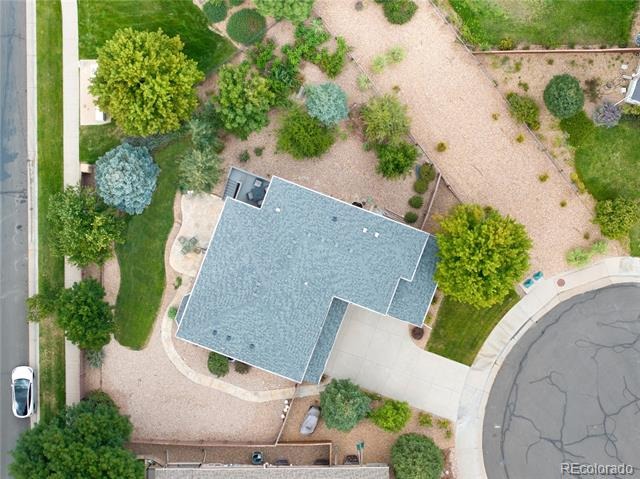
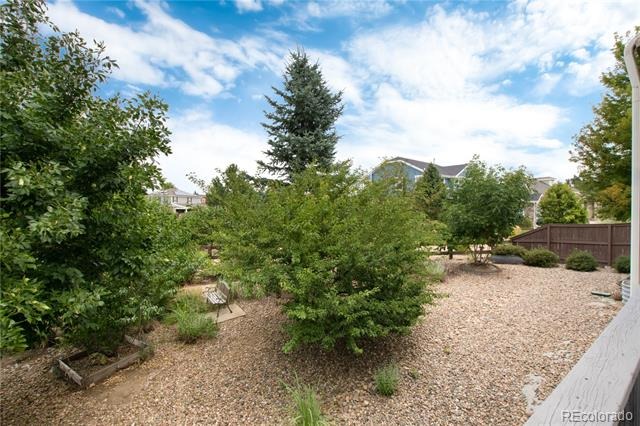
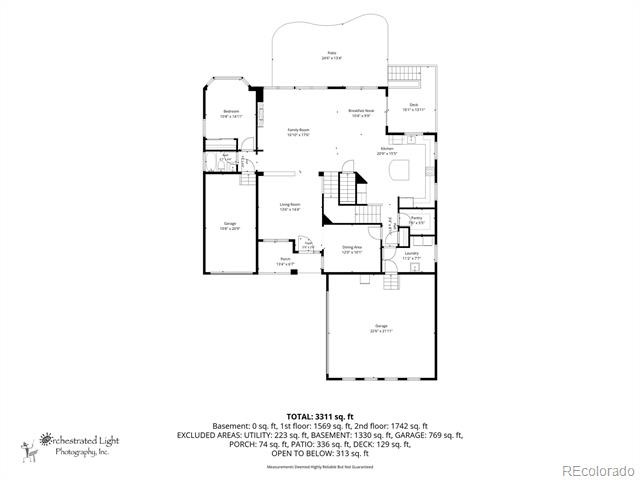
Spacious 5-bed, 4-bath 2-story D.R. Horton home in the Cherry Creek School District and active Tollgate Crossing community! Perfectly situated on a .28 acre lot that sits on a cul-de-sac and bordering an open trail/space for added privacy. The main level offers flexible living spaces including a front sitting area that is also perfect for a home office or den along with a formal dining room featuring corner windows that could easily serve as a second office or flex space.
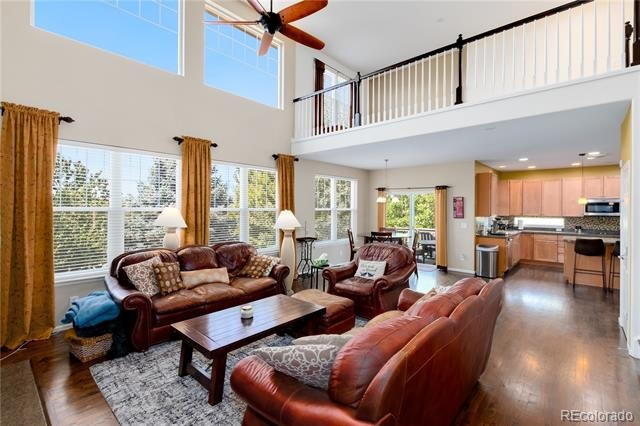
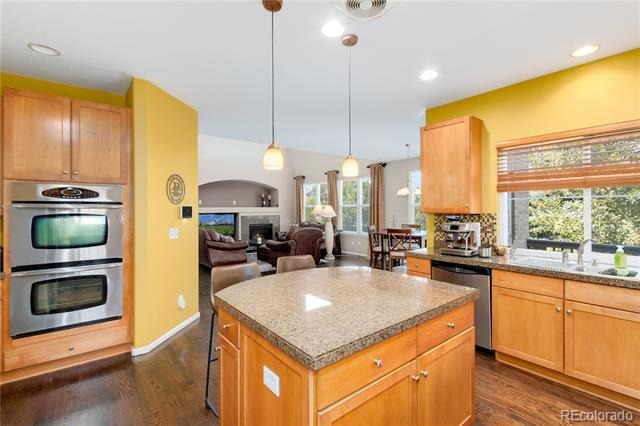
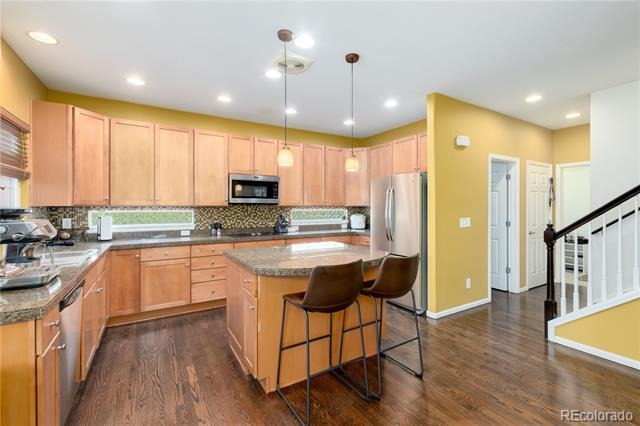
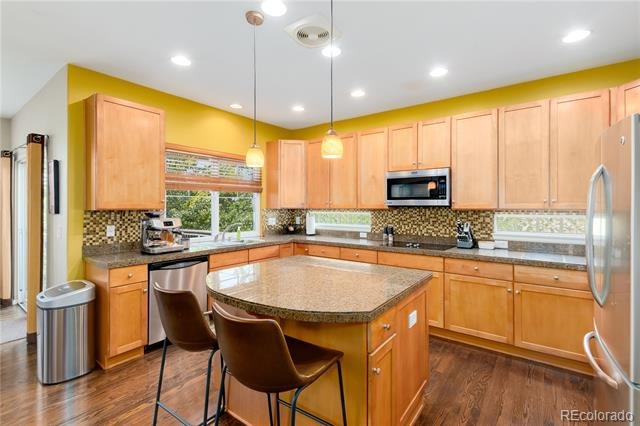
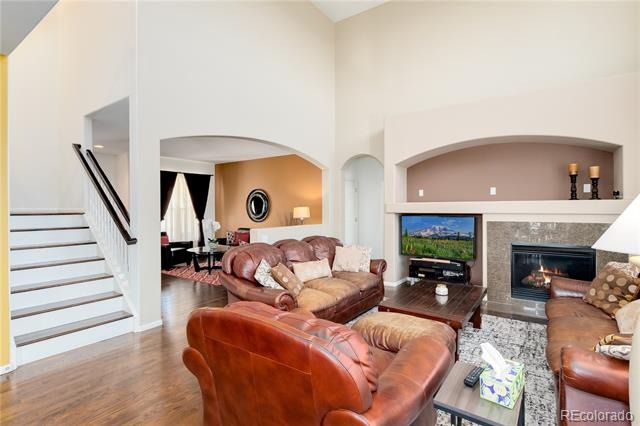
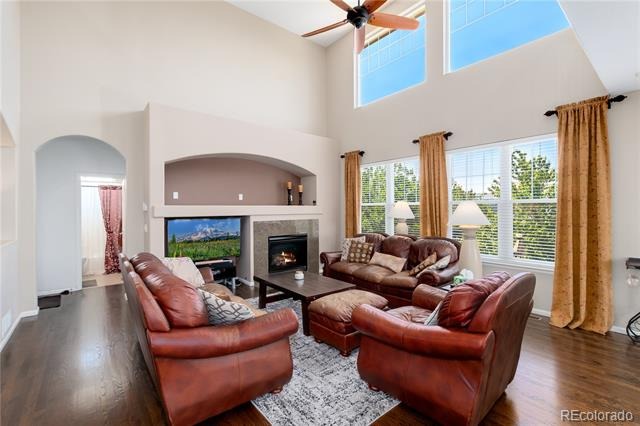
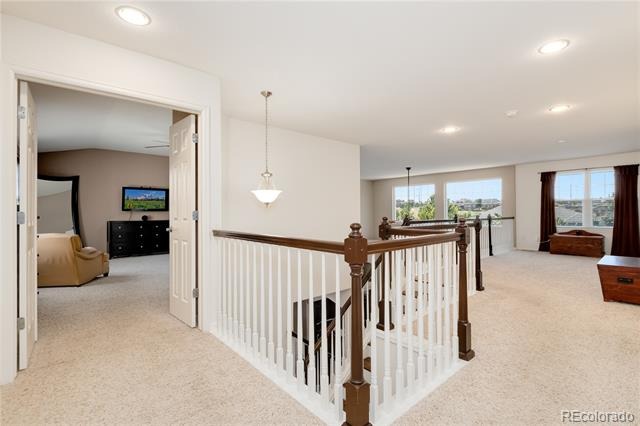
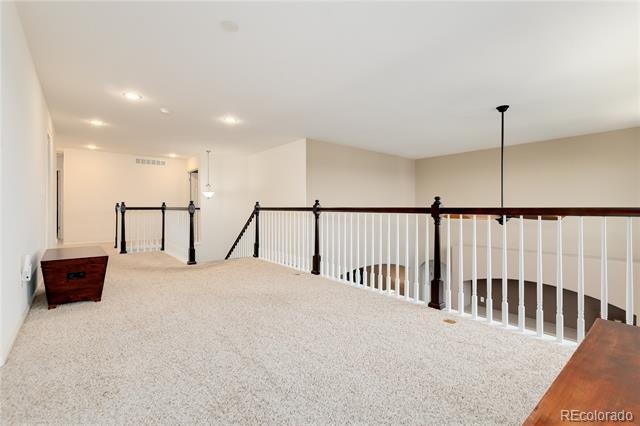
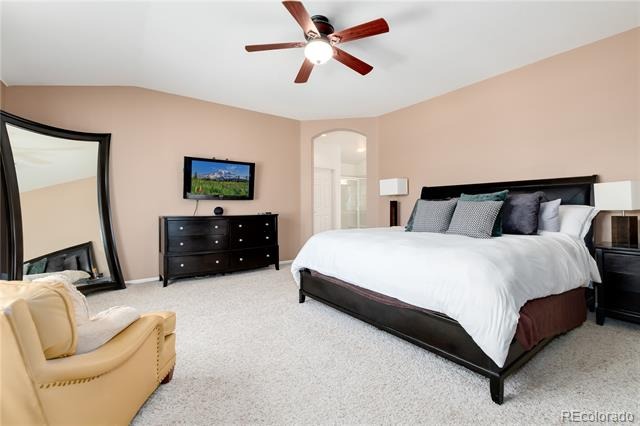
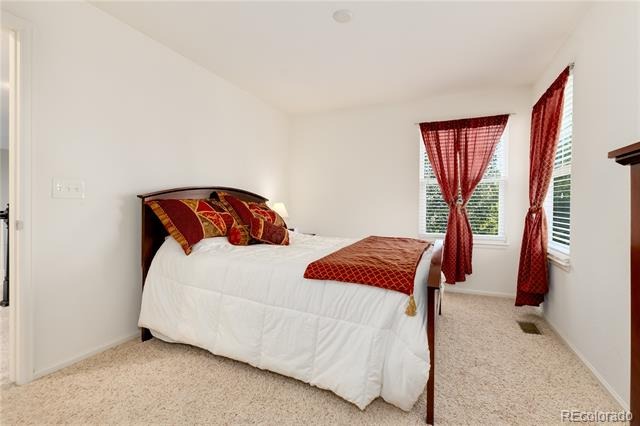
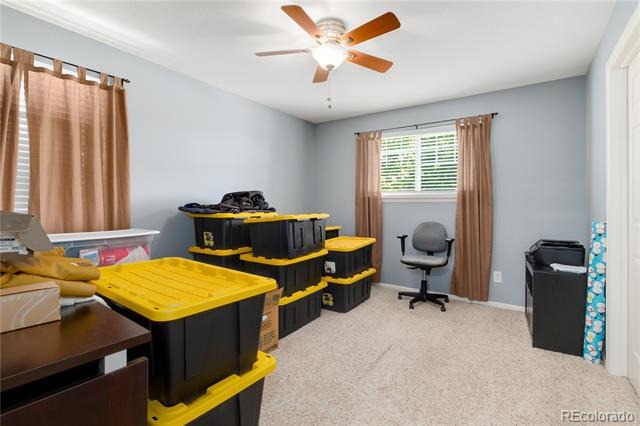
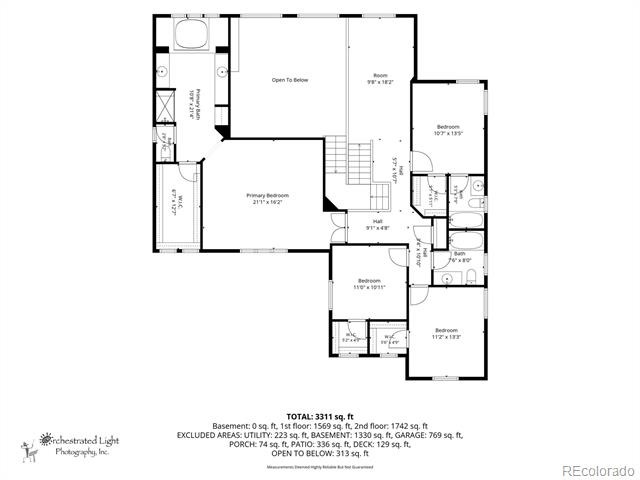
The family room features soaring ceilings, a ceiling fan, built-ins and a cozy gas fireplace. The kitchen is designed for gathering with a breakfast nook, large island, double ovens, pantry closet and open to the family room. Dual staircase to the spacious loft that will be a wonderful space for a game/workout/craft/homeschool area. Additionally the upper level features four additional bedrooms, including an expansive primary suite with its own sitting area.
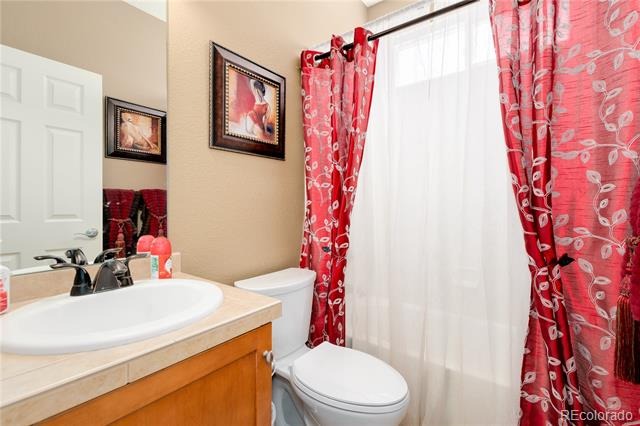
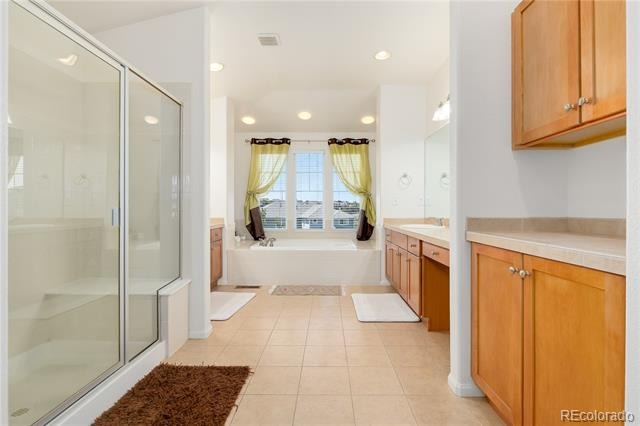
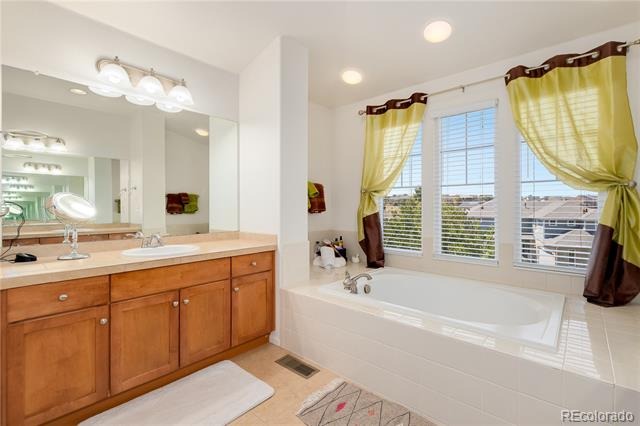
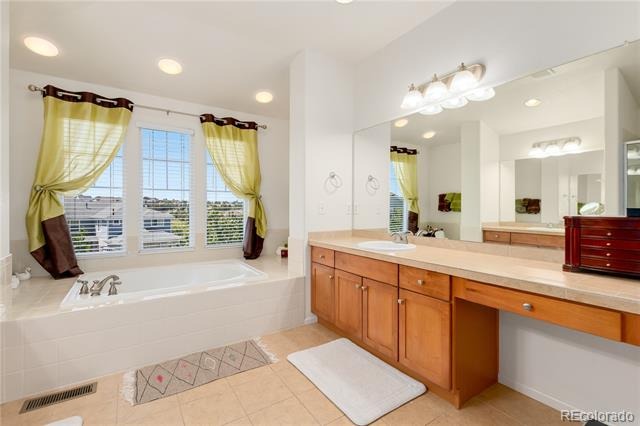
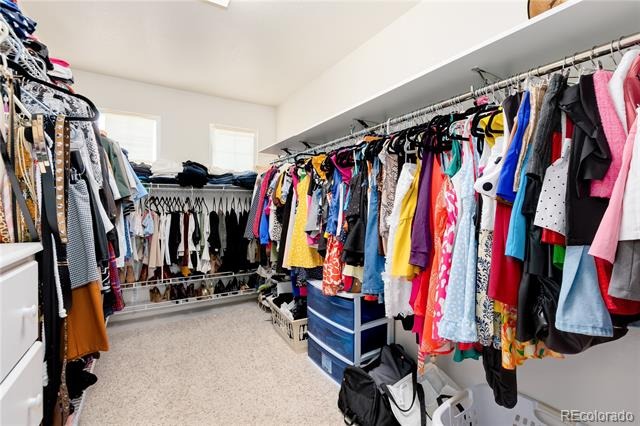
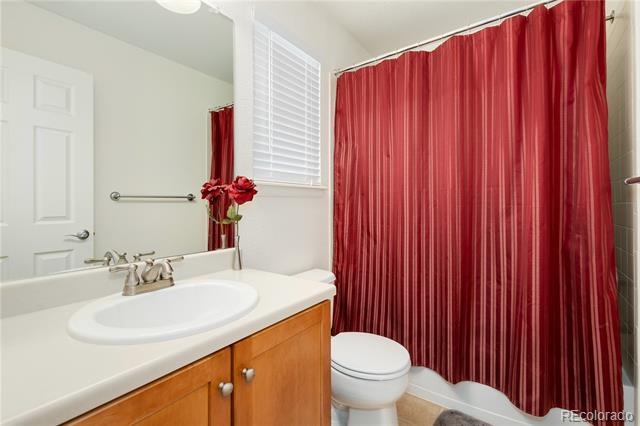
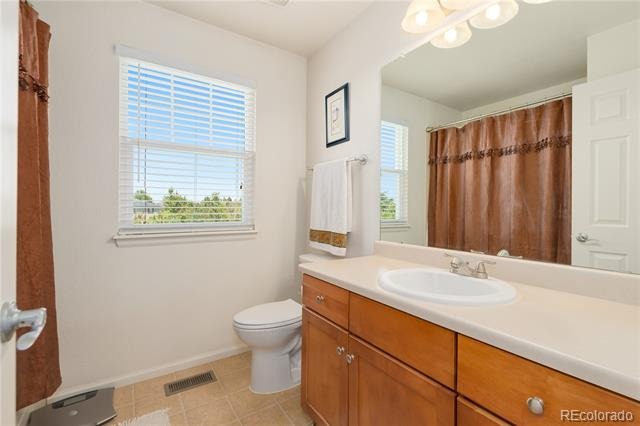
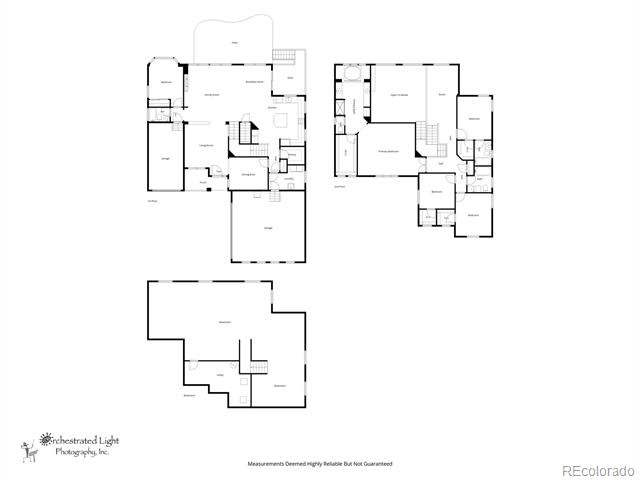
The 5-piece primary bath features split sinks, a soaker tub, large walk-in closet. Two secondary bedrooms share a full Jack-and-Jill bathroom, while the third bedroom has easy access to a full hallway bath. The unfinished basement will add even more living space if needed with plenty of room for a large rec/workout/play or game room. A 2-car and 1-car attached garage both have direct entry into the home.
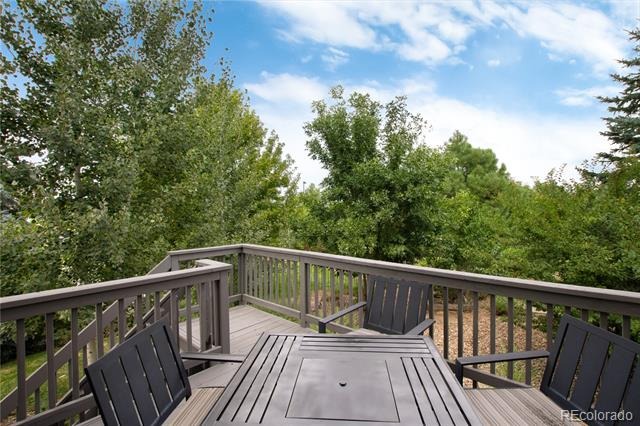
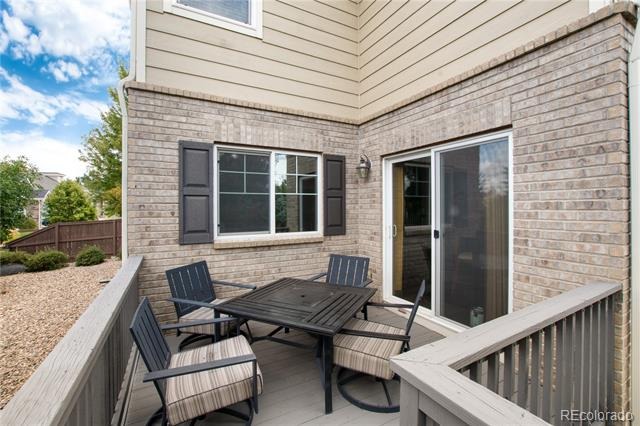
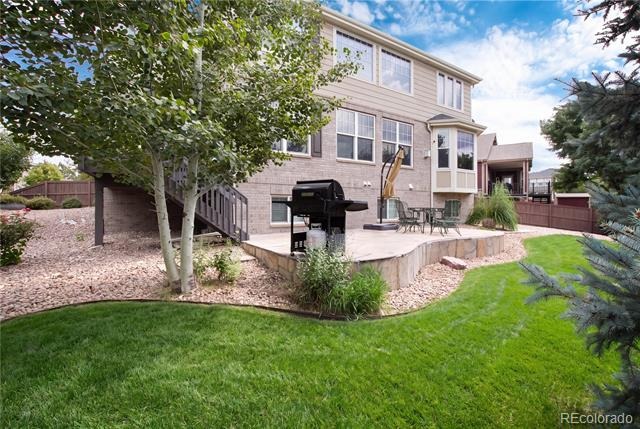
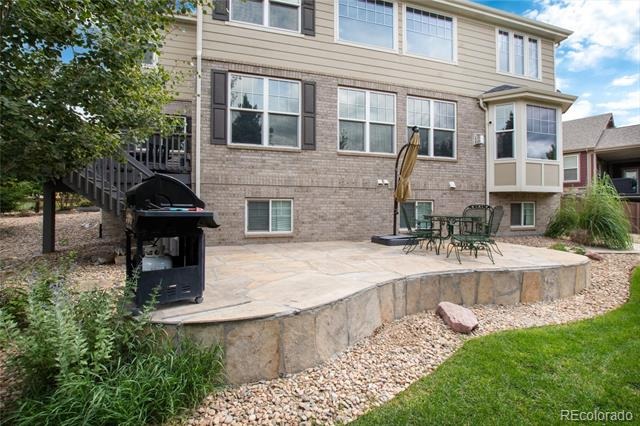
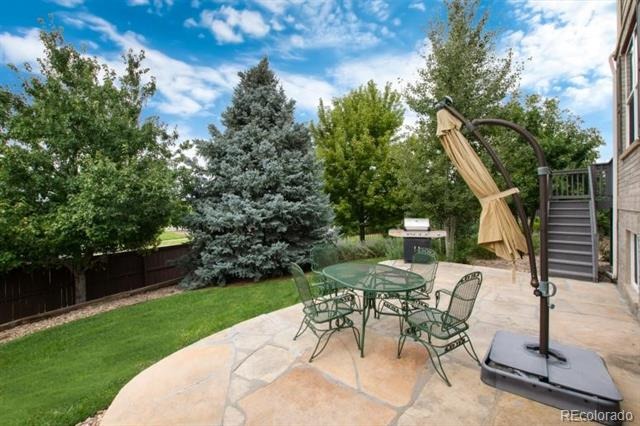
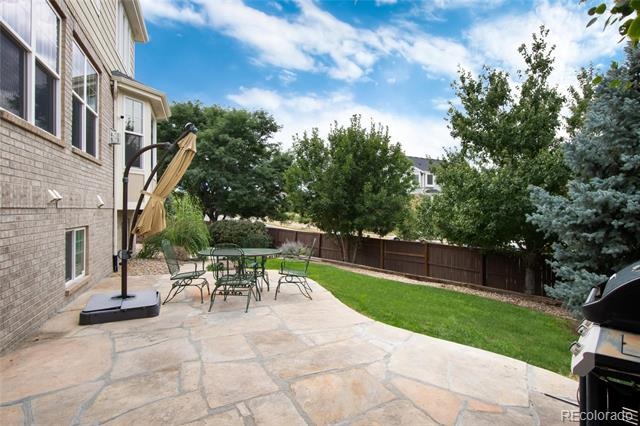
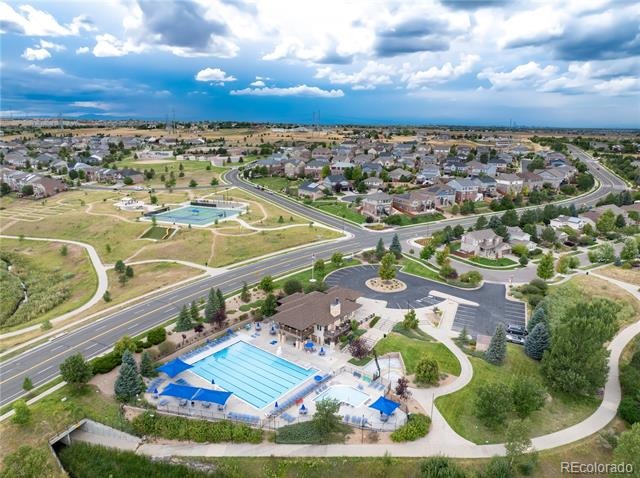
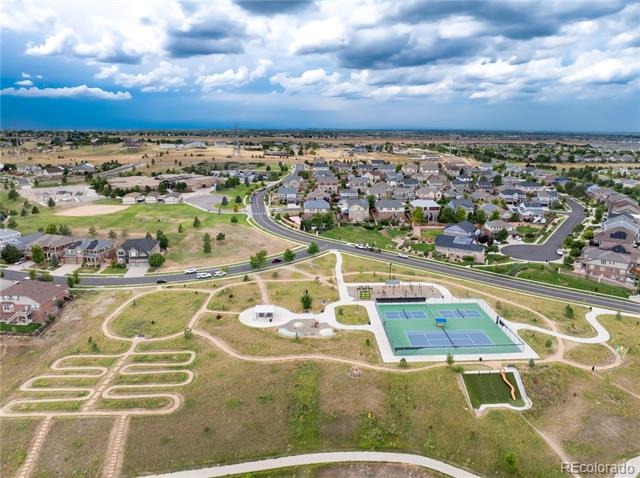
Please note the washer and dryer are included with this home. The east-facing driveway is ideal for natural snow melt and the professionally landscaped yard offers a private backyard retreat with a concrete patio on the west side of the home to capture the magnificent Colorado sunsets. Residents of Tollgate Crossing enjoy fantastic amenities including a clubhouse, pool, parks and frequent community events. Ideally located across the road from trail access and just minutes from Southlands Mall and E-470. Quick trip to DIA. Check out the floor plans with the photos.
86 days on market
Listed by Kari Edge · Edge Real Estate · kari.edge@iedge.com,303-588-0278
Property Details
| Property Type | Residential |
| Sub Type | Single Family Residence |
| Status | Active |
| Price per Sq Ft | $227 |
| Subdivision | Tollgate Crossing |
| MLS # | 7052612 |
| Days on Market | 86 |
| Bedrooms | 5 |
| Full Baths | 4 |
| Year Built | 2007 |
| Lot Size (Sq Ft) | 12,197 |
| Acres | 0.28 |
| HOA | Yes |
| HOA Fee | $400 |
| Annual Taxes | $6,423 |
| State | CO |
| County | Arapahoe |
| Interior Features | Breakfast Bar, Eat-in Kitchen, Granite Counters, High Ceilings, High Speed Internet, Kitchen Island, Open Floorplan, Pantry, Walk-In Closet(s), Five Piece Bath, Smoke Free |
| Heating | Forced Air, Natural Gas |
| Cooling | Central Air |
| Flooring | Carpet, Wood |
| Fireplaces | 1 |
| Fireplace Features | Family Room |
| Appliances | Cooktop, Dishwasher, Disposal, Double Oven, Dryer, Microwave, Self Cleaning Oven, Washer |
| Exterior Features | Garden, Private Yard, Rain Gutters |
| Garage | Yes |
| Garage Spaces | 3 |
| Parking Features | Concrete, Lighted |
| Roof | Composition |
| Basement | Bath/Stubbed, Unfinished |
| Lot Features | Cul-De-Sac, Landscaped, Many Trees, Sprinklers In Front, Sprinklers In Rear |
| Architectural Style | Contemporary, Traditional |
| Levels | Two |
| Construction | Brick, Frame |
| Sewer | Public Sewer |
| Water Source | Public |
| Senior Community | No |
| Special Conditions | None Known |
Location
Price History
| Date | Event | Price |
|---|---|---|
| 11/3/2026 |
Back on market Source: elevateMLS #5719364 |
— |
| 11/3/2026 |
Back on market Source: REcolorado® #7052612 |
— |
| 8/17/2026 |
Active Under Contract Source: REcolorado® #7052612 |
— |
| 8/14/2026 |
Listed for sale Source: REcolorado® #7052612 |
$739,000 $227/sqft |
| 8/11/2026 |
Listed for sale Source: elevateMLS #5719364 |
$739,000 $227/sqft |

Based on information submitted to the MLS GRID as of November 8, 2026 at 3:05 PM MST. All data is obtained from various sources and may not have been verified by broker or MLS GRID. Supplied Open House Information is subject to change without notice. All information should be independently reviewed and verified for accuracy. Properties may or may not be listed by the office/agent presenting the information.
Thank you — a Mont Haus broker will be in touch shortly.
For Mont Haus agents and staff. Sign in with your Mont Haus Microsoft account and the Agent Portal opens in a new tab.
Sign in with MicrosoftNo Microsoft account yet? Ask Nikki Boxer, who sets up portal access.