Residential · Active
Denver, CO 80212
4 Beds · 5 Baths · 3,357 Sq Ft
$1,345,000
Single Family
Property Type
0.07 acres
Lot Size
2014
Year Built
$401
Price per Sq Ft
2
Parking Spaces
7061065
MLS #
About This Property
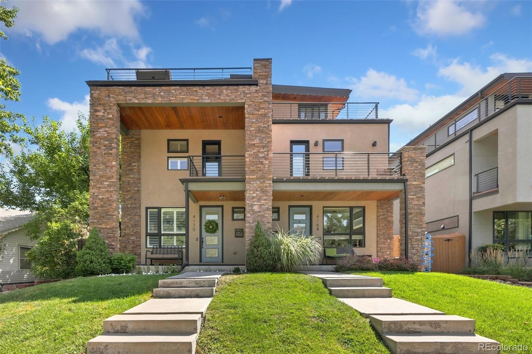
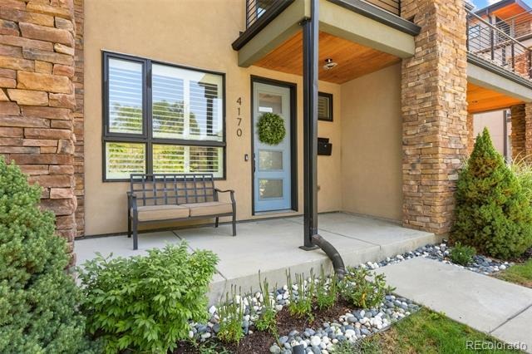
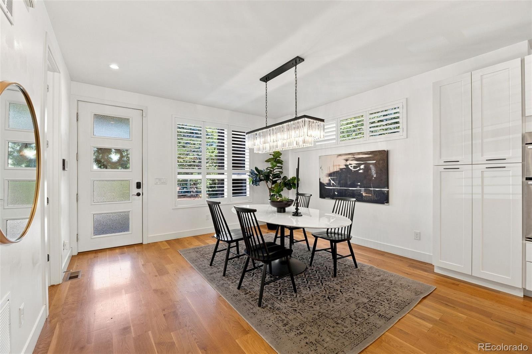
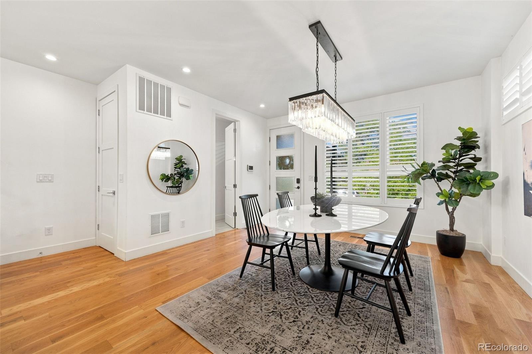
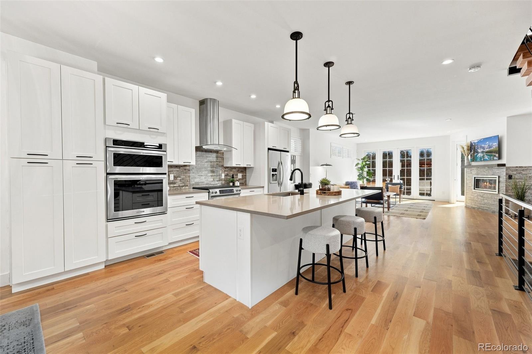
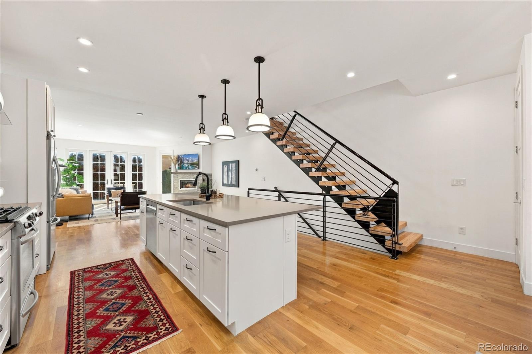
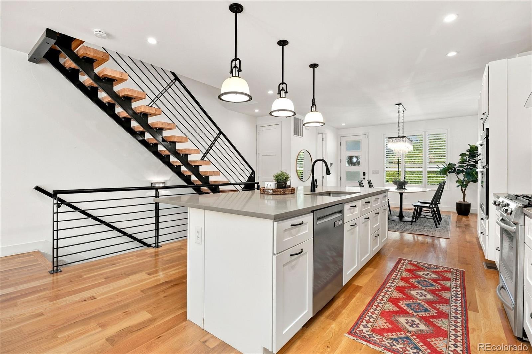
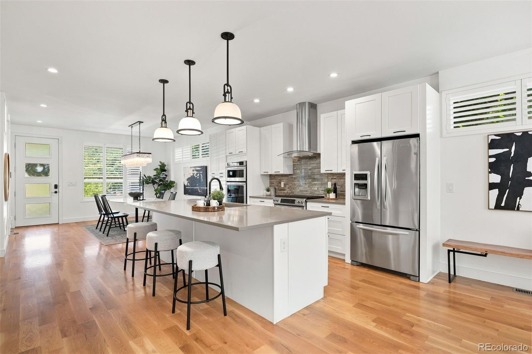
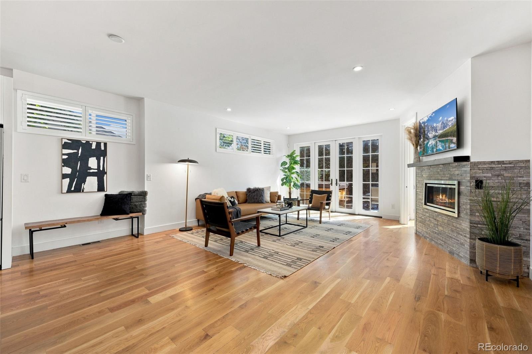
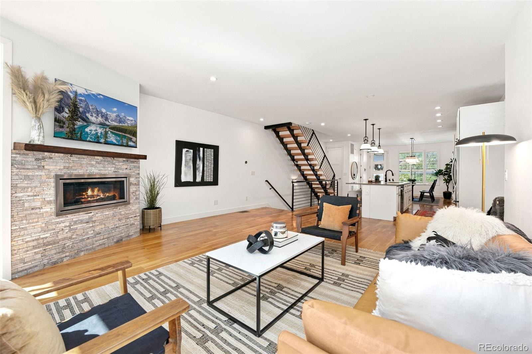
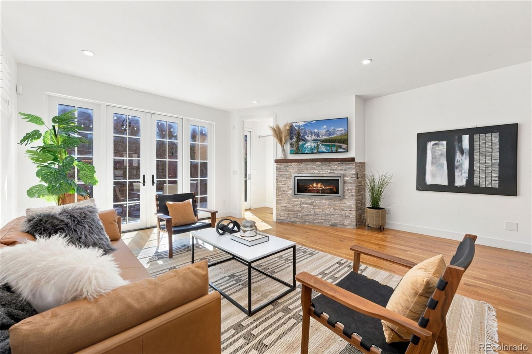
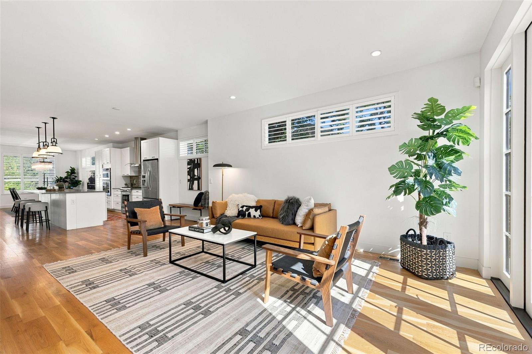
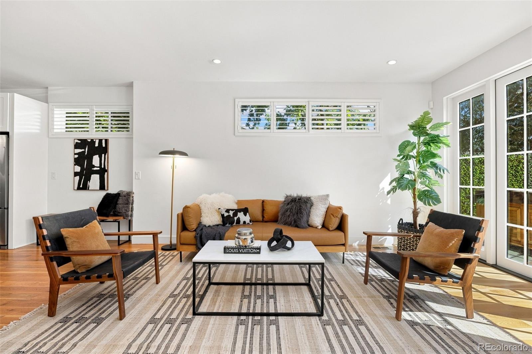
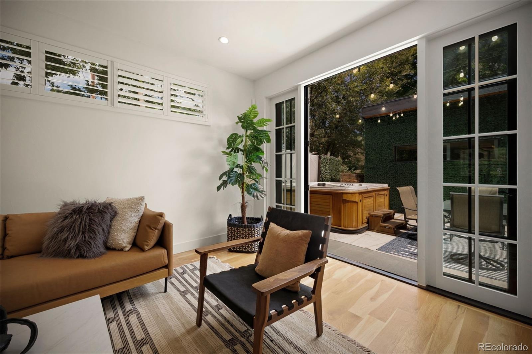
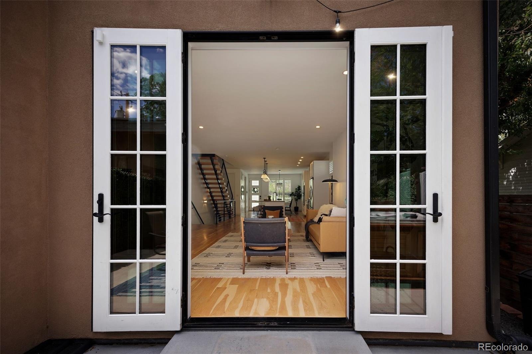
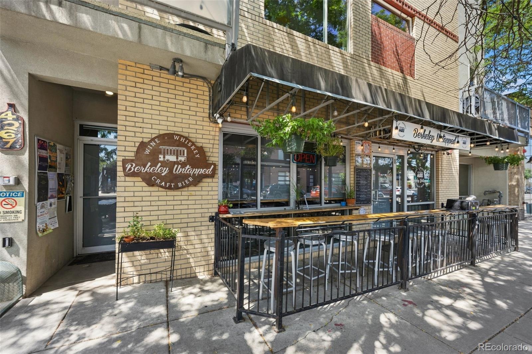
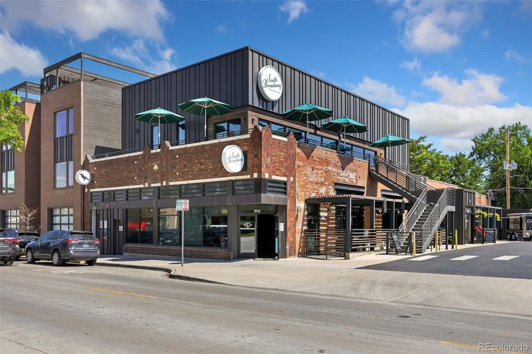
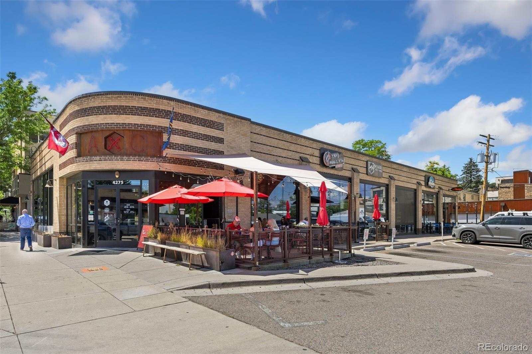
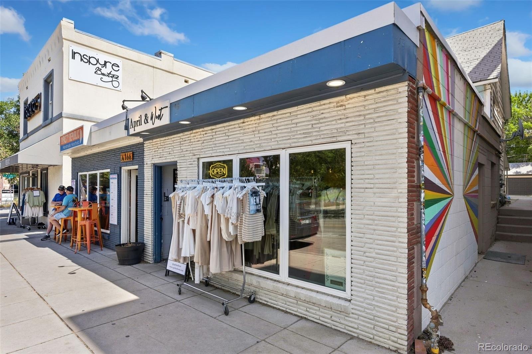
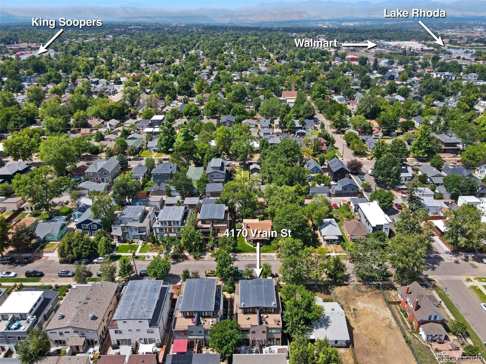
$20K CONCESSION!! Welcome to this beautifully appointed Berkeley half duplex, ideally located just steps from the vibrant Tennyson St. shops, restaurants, & entertainment. Filled w/ natural light & freshly painted throughout, this home offers a thoughtful blend of comfort, functionality, & modern design. The main level features designer lighting, white oak hardwood floors, a spacious living room anchored by a stone fireplace, & French doors leading to a private backyard retreat.
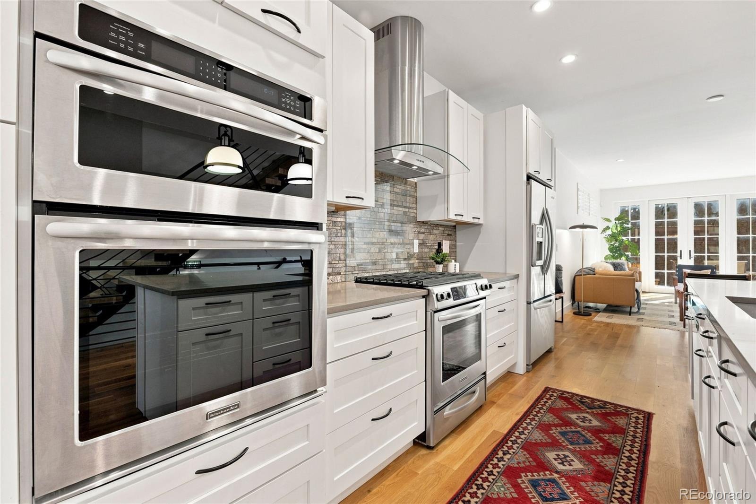
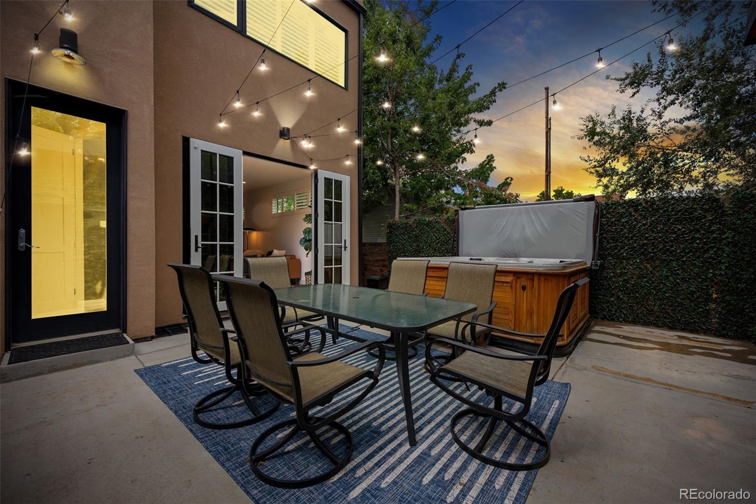
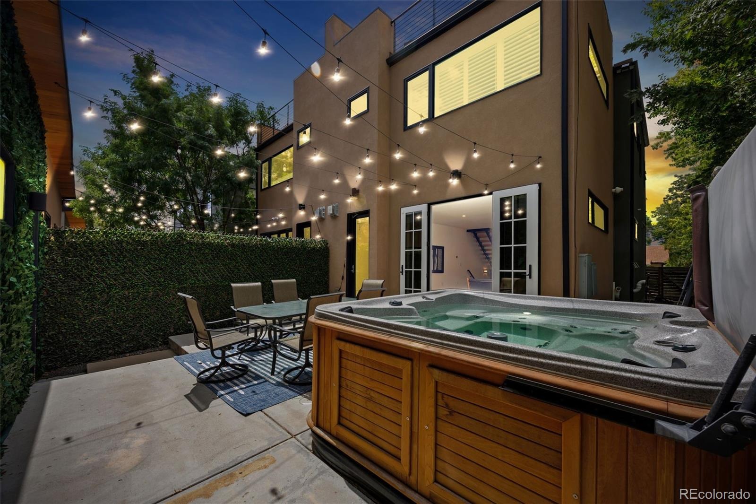
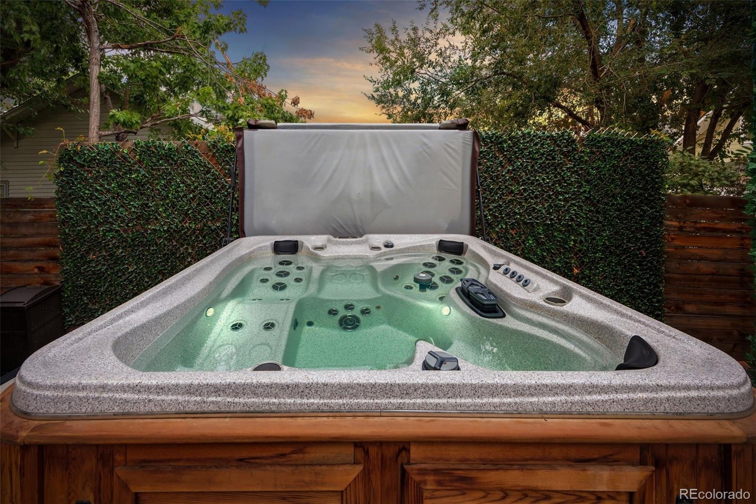
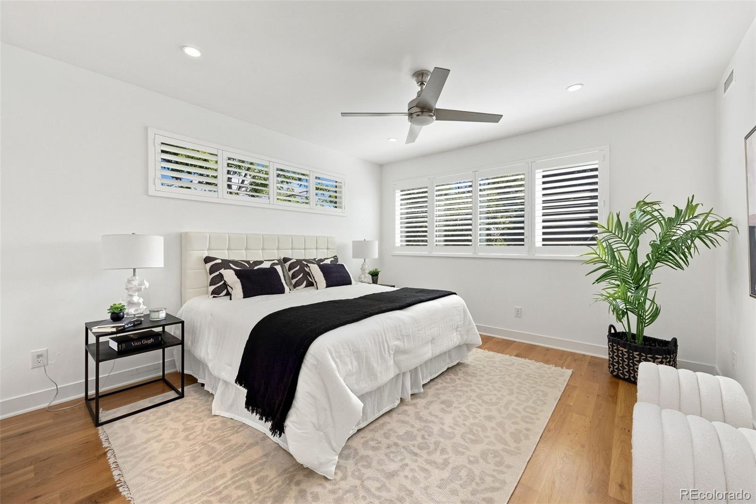
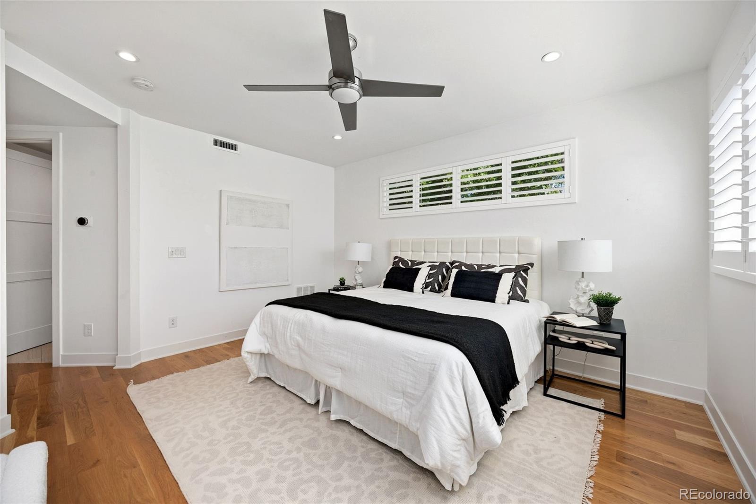
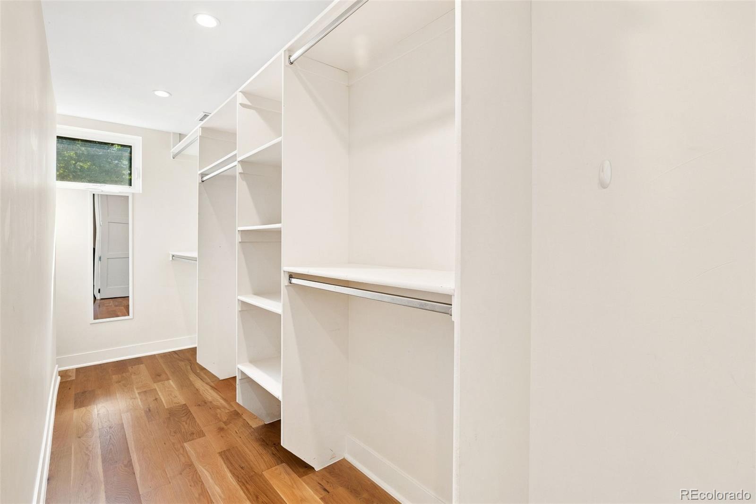
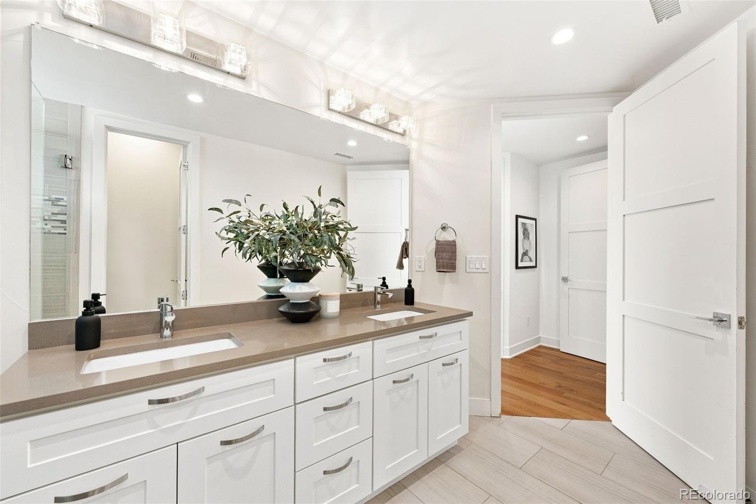
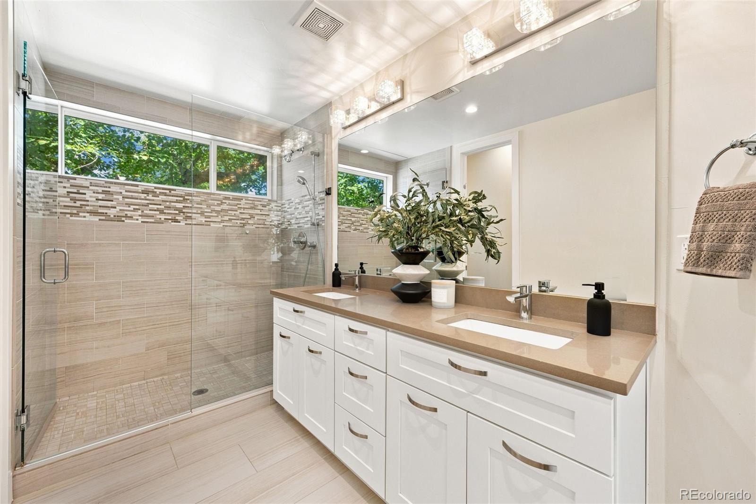
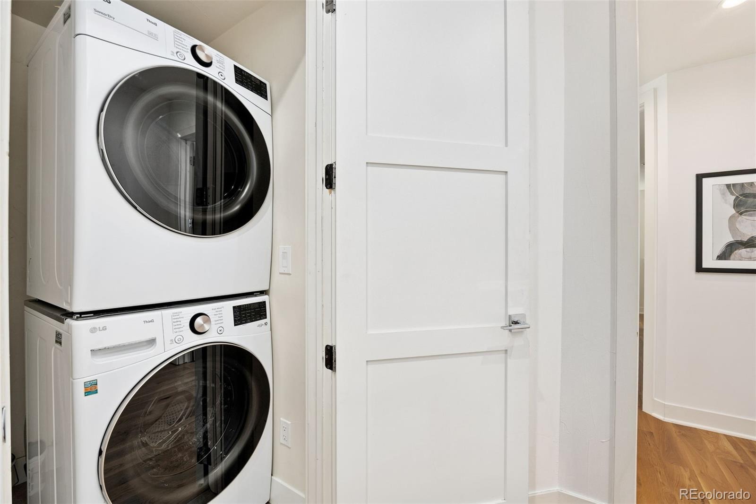
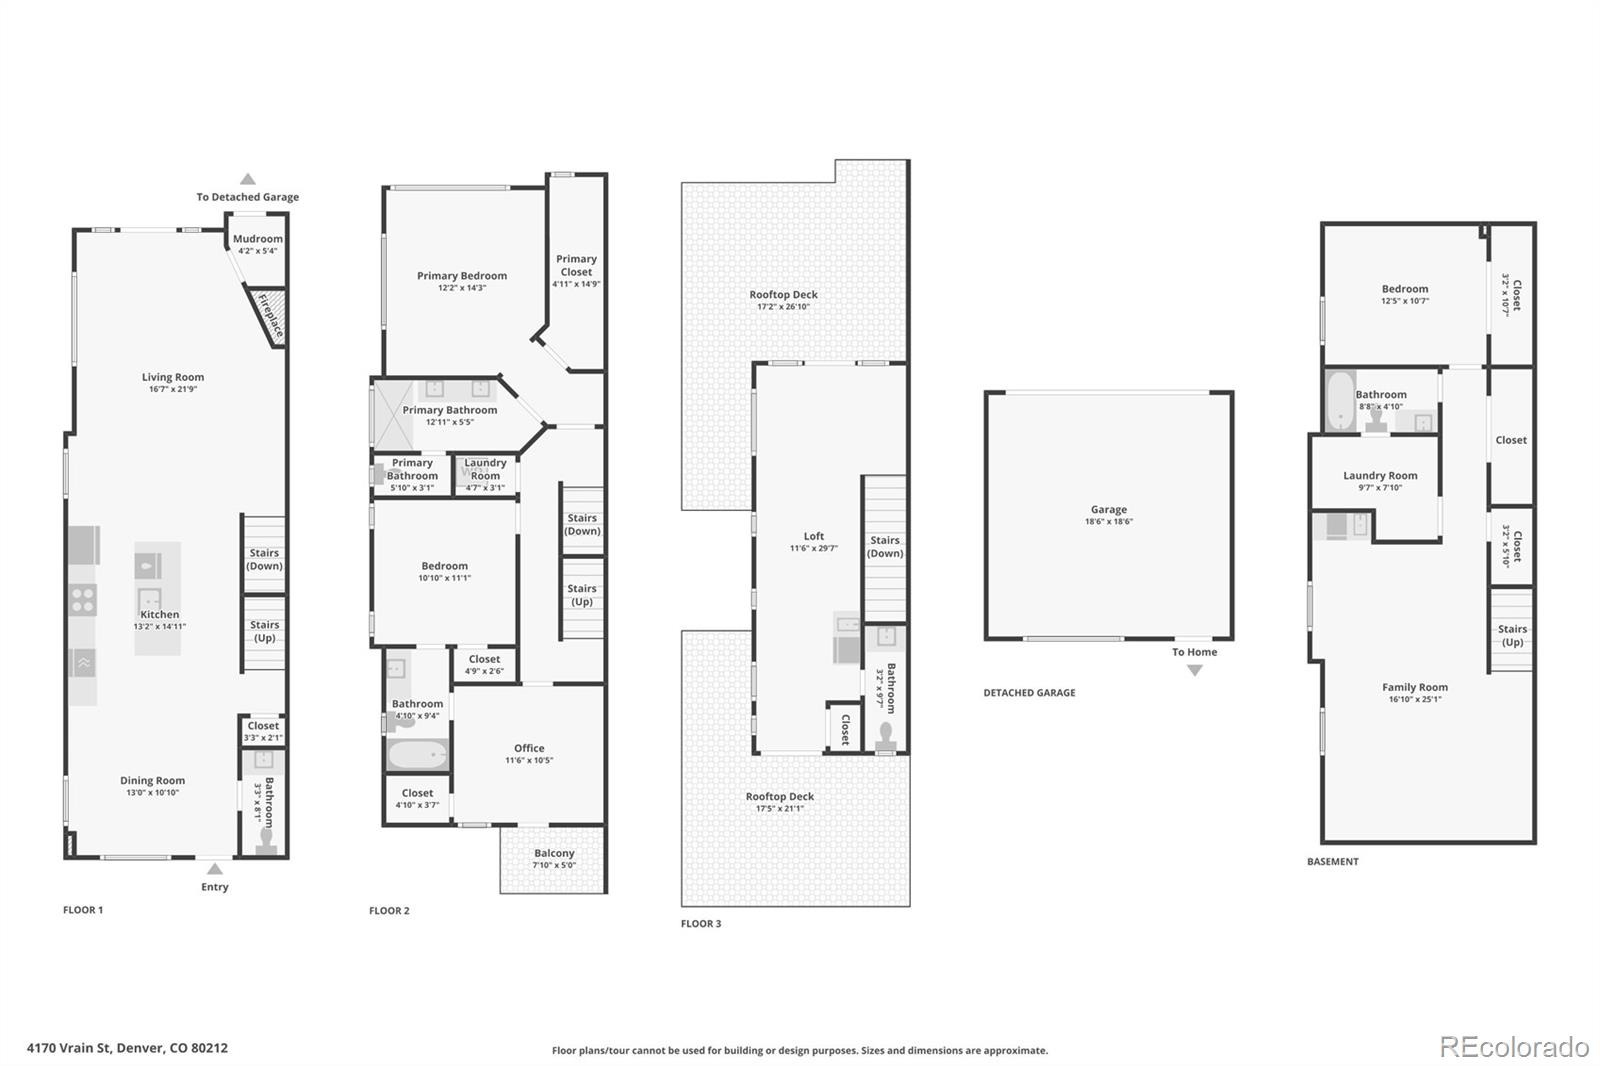
The chef-inspired kitchen is equipped w/ custom cabinetry, quartz countertops, high-end appliances, gas range, & double ovens, creating an ideal space for everyday living & entertaining. Outside, a beautifully designed patio area featuring a 40-jet saltwater hot tub & ample space for relaxing or gathering w/ guests. A refinished floating wood staircase leads to the second level where you'll find three bedrooms, two bathrooms, & a conveniently located laundry room. The spacious primary suite offers abundant natural light, a large walk-in closet w/ custom storage, & a luxurious bath featuring dual vanities & an oversized shower.
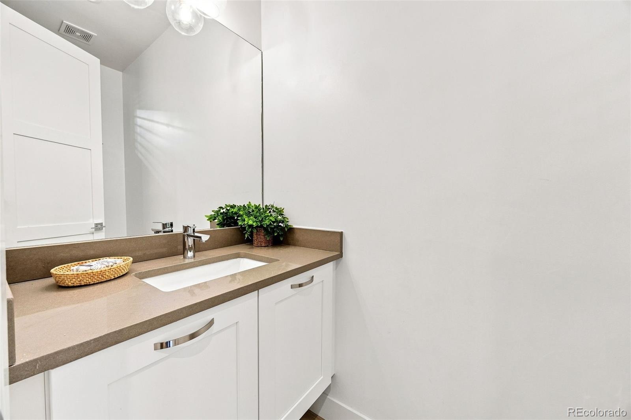
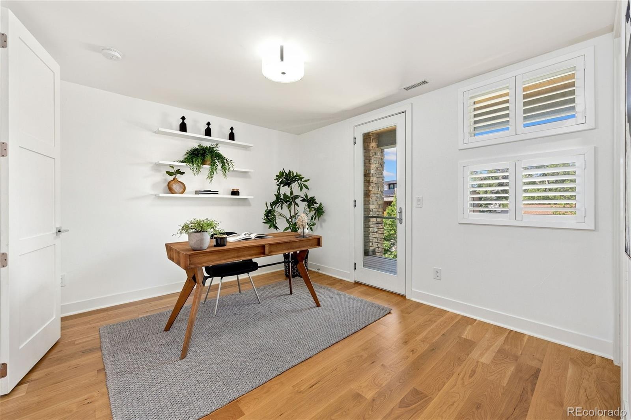
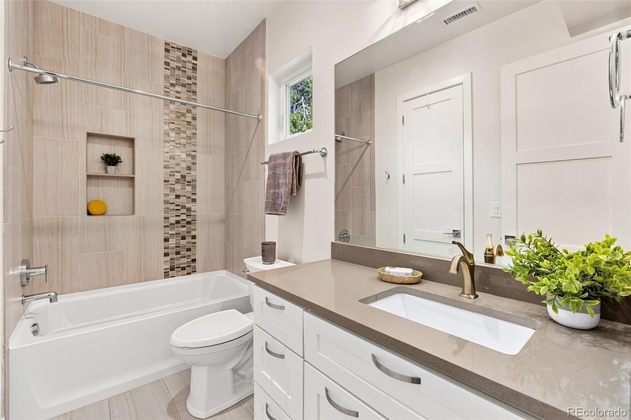
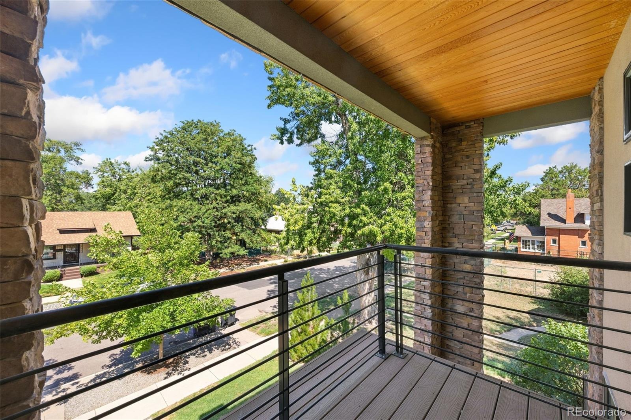
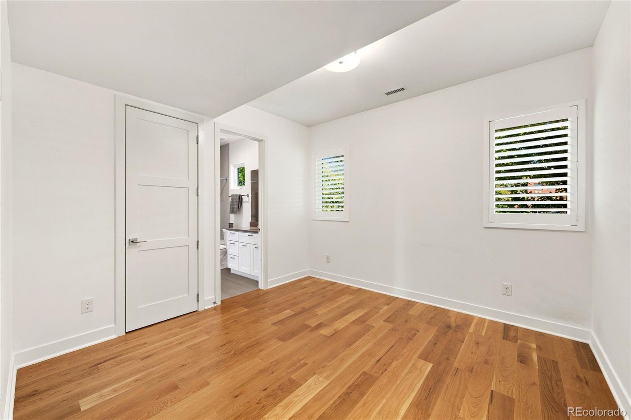
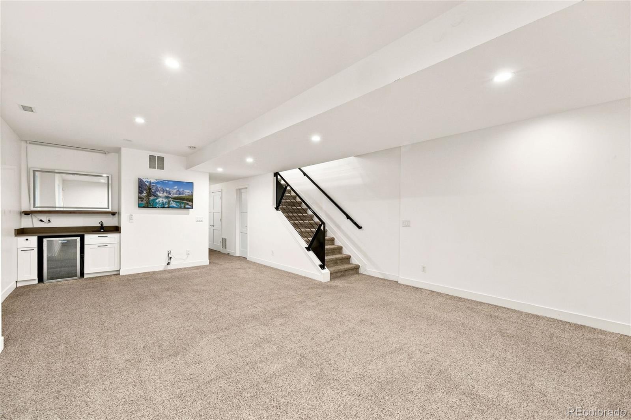
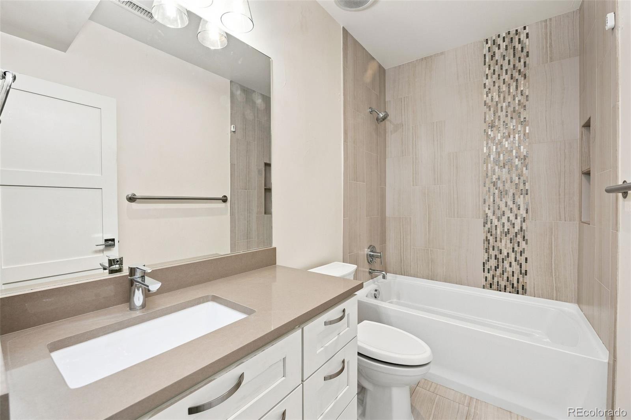
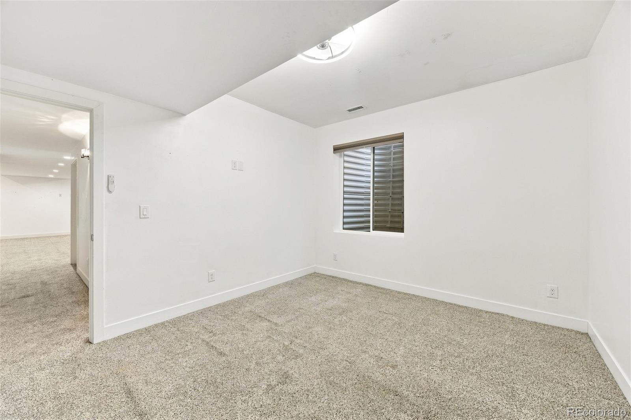
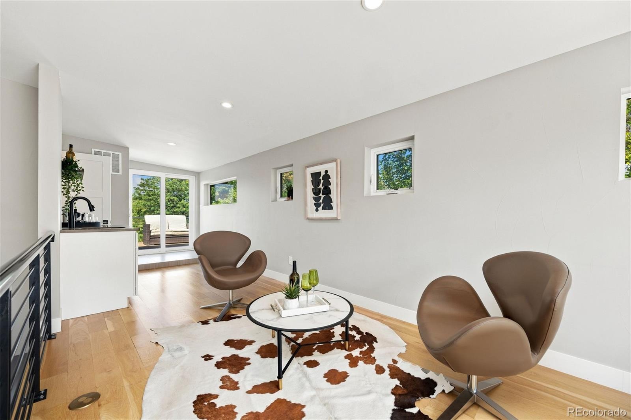
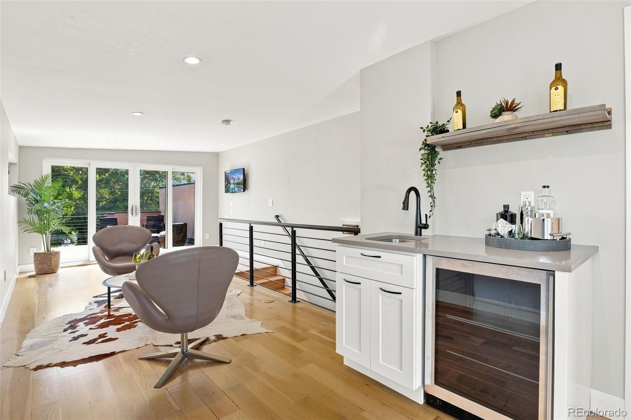
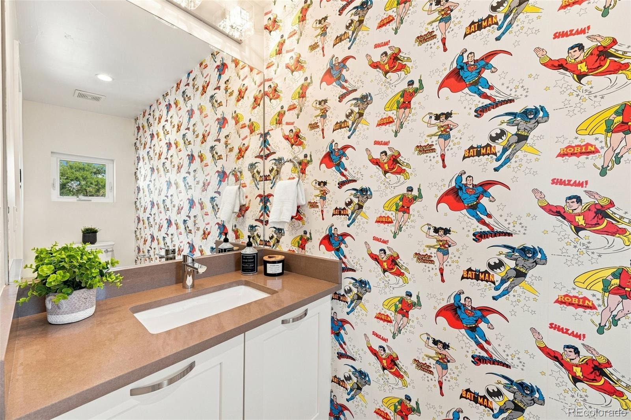
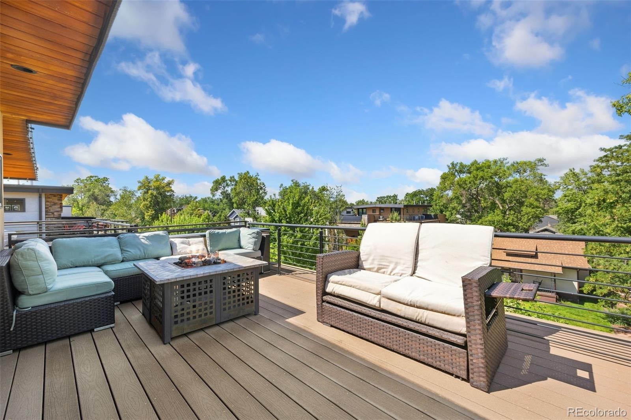
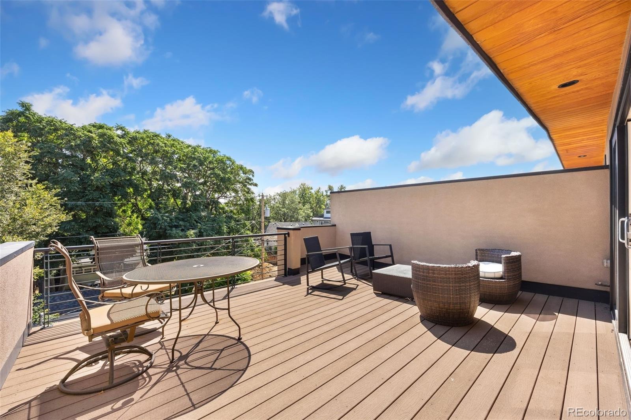
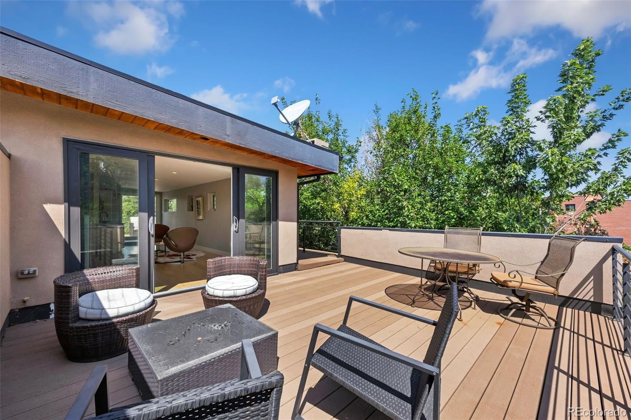
Two additional bedrooms share a full bath & one includes access to a private covered balcony, providing flexible space for guests, a home office, or additional living needs. The third floor offers an expansive flex space complete w/ a wet bar, beverage refrigerator, & powder bath, along w/ two rooftop decks offering mountain views. The finished basement expands the home's versatility w/ a fourth bedroom, a full bath, a second wet bar w/ beverage refrigerator, a generous recreation area, & a second laundry room for added convenience. Additional features include dual HVAC systems, a tankless water heater, plantation shutters, designer finishes, custom wall coverings, & a detached two-car garage.
Exceptional indoor & outdoor living spaces w/ a sought-after Berkeley location, this home offers a unique opportunity to enjoy one of Denver's most desirable neighborhoods.
73 days on market
Listed by Tom Livingston · Jason Mitchell Real Estate Colorado, LLC · tlivingston@jasonmitchellgroup.com,720-351-3396
Property Details
| Property Type | Residential |
| Sub Type | Single Family Residence |
| Status | Active |
| Price per Sq Ft | $401 |
| Subdivision | Berkeley |
| MLS # | 7061065 |
| Days on Market | 73 |
| Bedrooms | 4 |
| Full Baths | 2 |
| Half Baths | 2 |
| Three-Quarter Baths | 1 |
| Year Built | 2014 |
| Lot Size (Sq Ft) | 3,120 |
| Acres | 0.07 |
| HOA | No |
| Annual Taxes | $6,506 |
| State | CO |
| County | Denver |
| Zoning | U-TU-C |
| Interior Features | Ceiling Fan(s), Eat-in Kitchen, Kitchen Island, Open Floorplan, Walk-In Closet(s), Wet Bar, Primary Suite |
| Heating | Forced Air |
| Cooling | Central Air |
| Flooring | Tile, Wood |
| Fireplaces | 1 |
| Fireplace Features | Living Room |
| Appliances | Bar Fridge, Dishwasher, Disposal, Dryer, Microwave, Oven, Refrigerator, Washer |
| Exterior Features | Balcony, Private Yard, Spa/Hot Tub |
| Garage | Yes |
| Garage Spaces | 2 |
| Roof | Composition |
| Basement | Finished, Full |
| Lot Features | Level |
| Architectural Style | Contemporary |
| Levels | Three Or More |
| Construction | Stone, Stucco |
| Sewer | Public Sewer |
| Water Source | Public |
| Senior Community | No |
| Special Conditions | None Known |
Location
Price History
| Date | Event | Price |
|---|---|---|
| 8/18/2026 |
Listed for sale Source: REcolorado® #7061065 |
$1,345,000 $401/sqft |

Based on information submitted to the MLS GRID as of October 30, 2026 at 2:30 PM MDT. All data is obtained from various sources and may not have been verified by broker or MLS GRID. Supplied Open House Information is subject to change without notice. All information should be independently reviewed and verified for accuracy. Properties may or may not be listed by the office/agent presenting the information.
Thank you — a Mont Haus broker will be in touch shortly.