Residential · Under Contract
Westminster, CO 80031
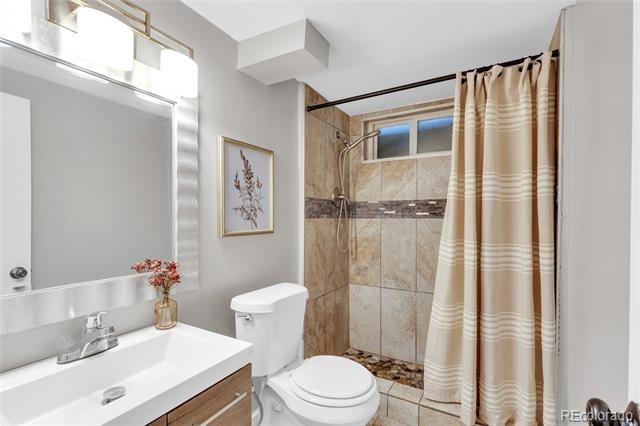
5 Beds · 2 Baths · 2,014 Sq Ft
$399,999
Single Family
Property Type
0.2 acres
Lot Size
1959
Year Built
$199
Price per Sq Ft
7064104
MLS #
About This Property
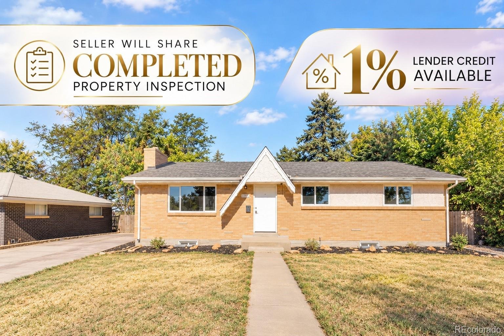
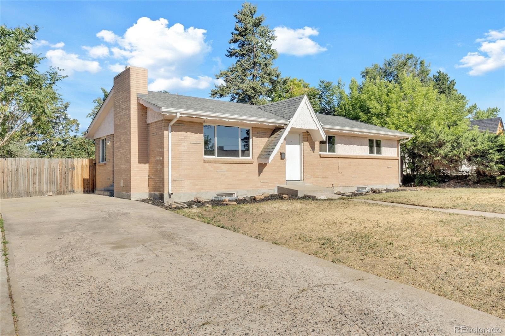
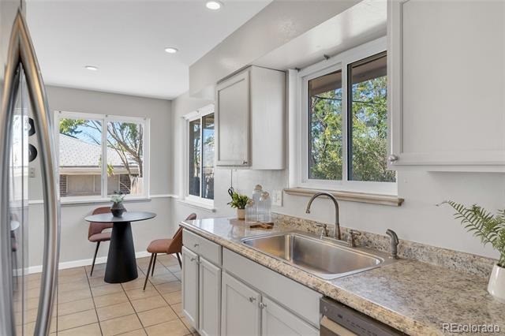
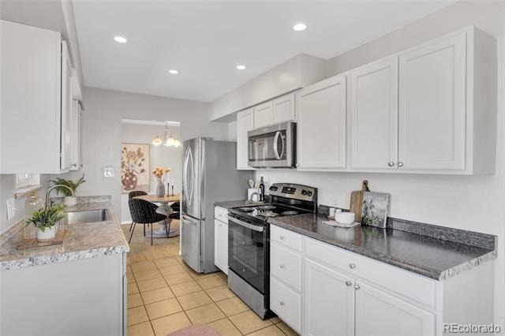
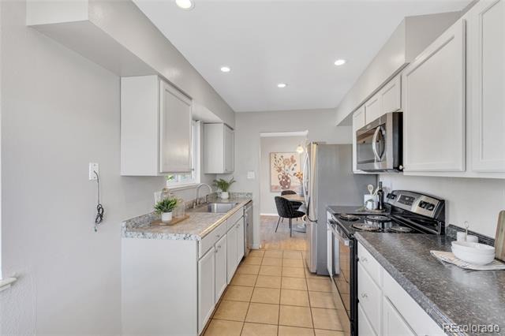
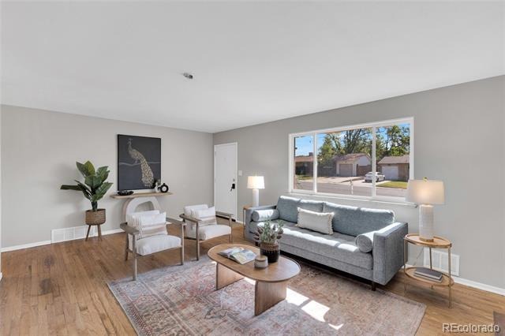
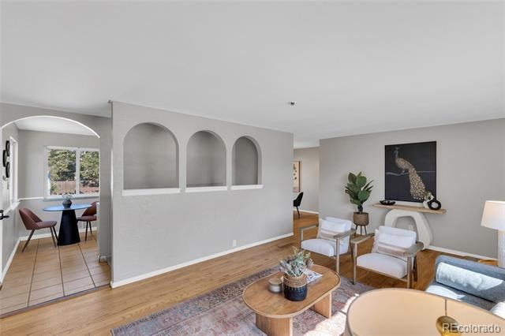
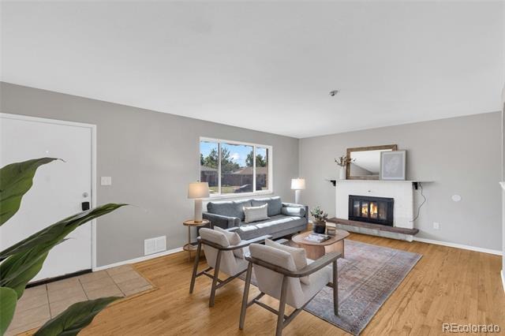
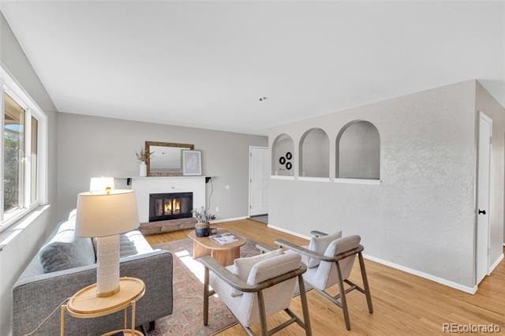
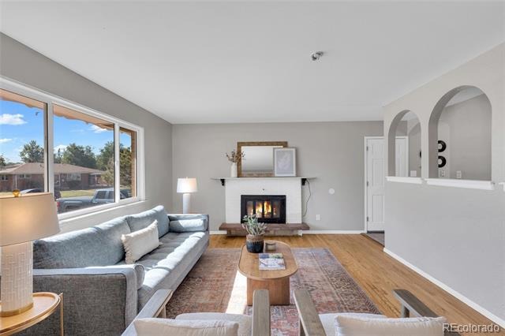
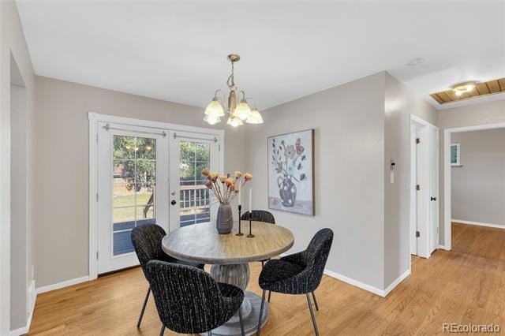
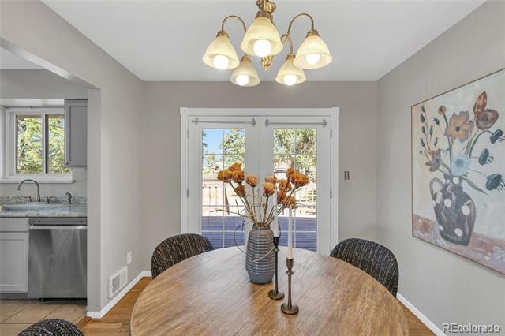
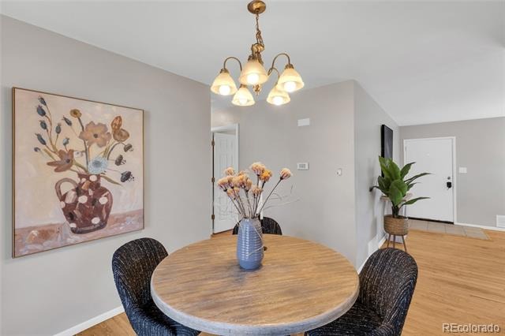
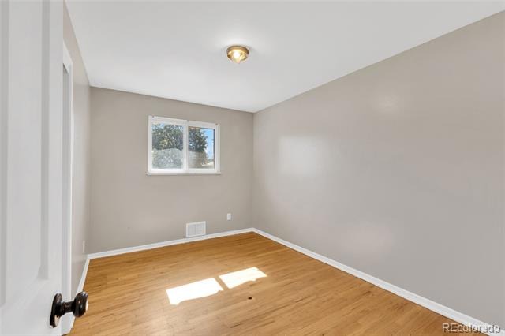
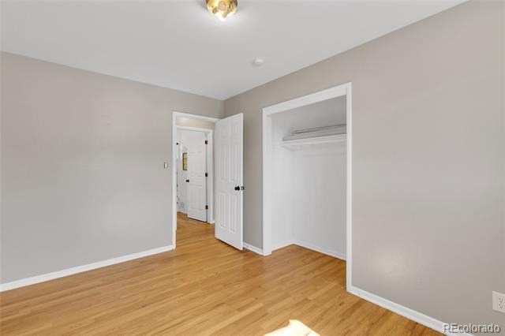
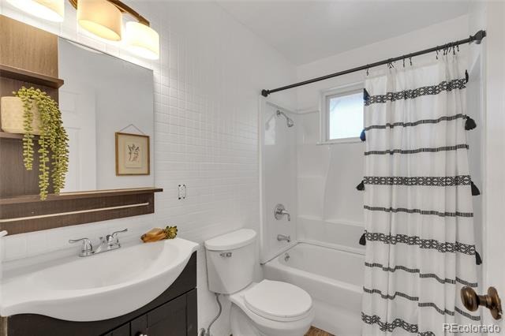
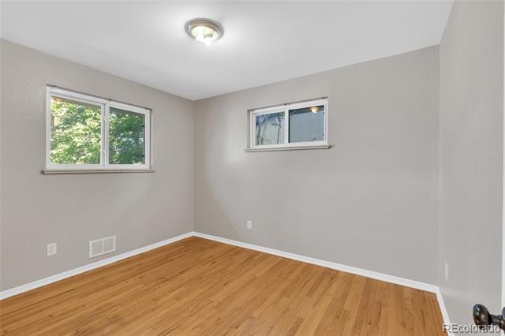
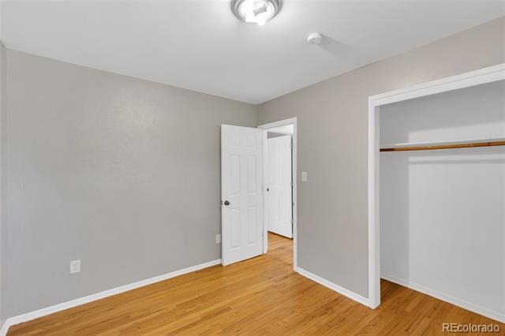
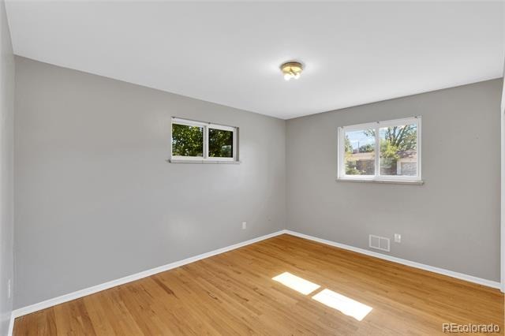
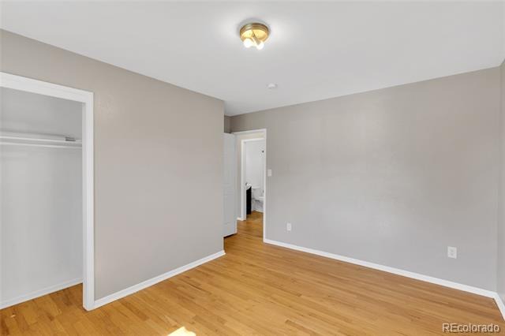
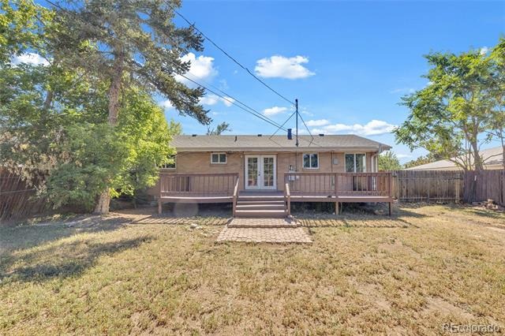
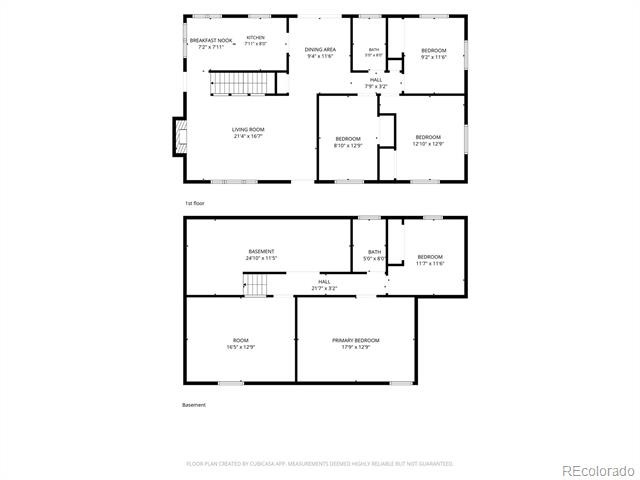
JUST REDUCED OVER 25k!! THIS HOME IS READY FOR IT'S NEW OWNERS. Brick ranch on an oversized Shaw Heights lot with 5 bedrooms, 2 baths, and 2,312 finished square feet across two full levels. Built in 1959 with solid mid-century brick construction, this home has been refreshed throughout with fresh interior paint and kitchen upgrades. The HVAC was just serviced, so you can move in with confidence.
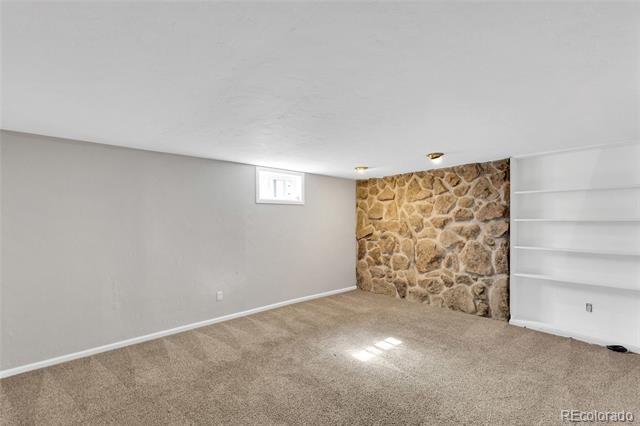
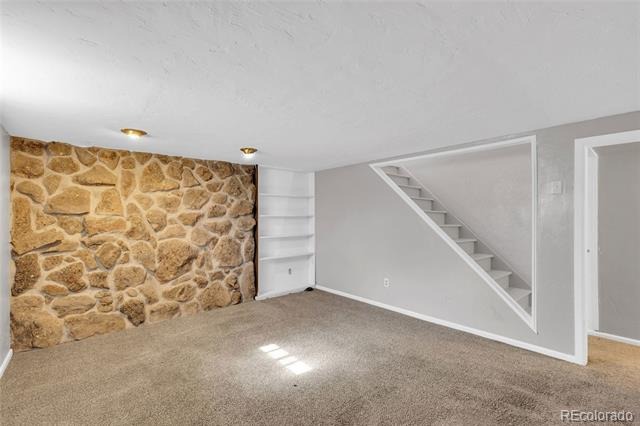
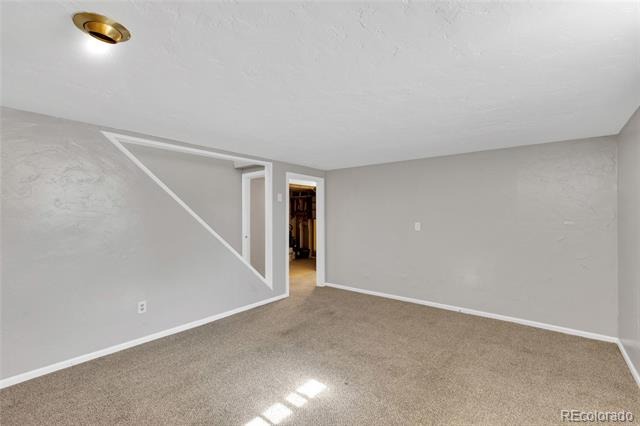
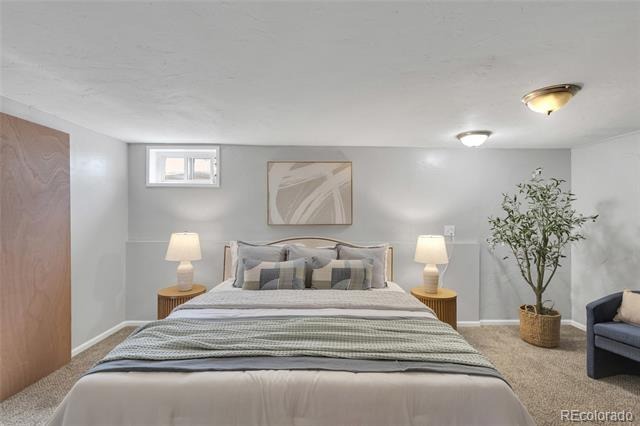
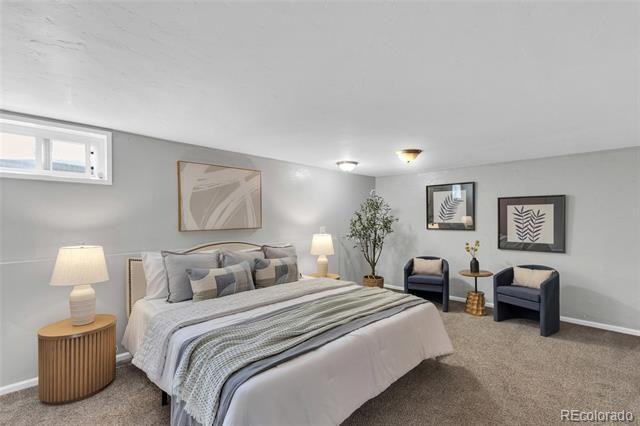
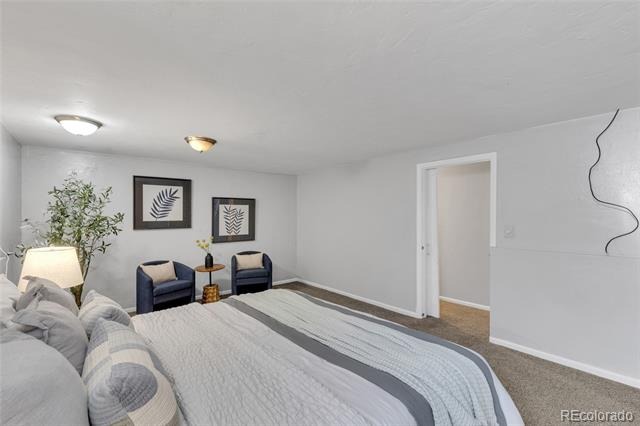
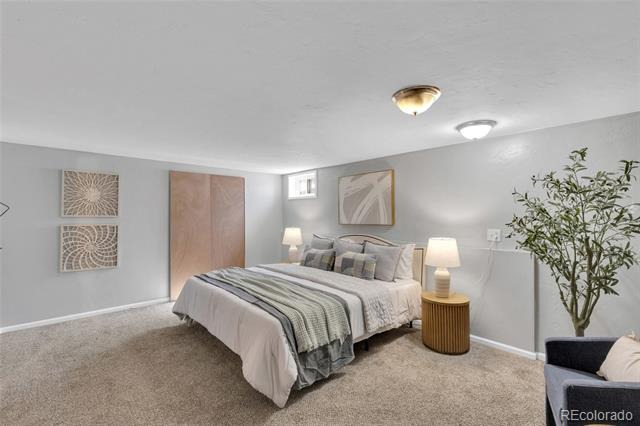
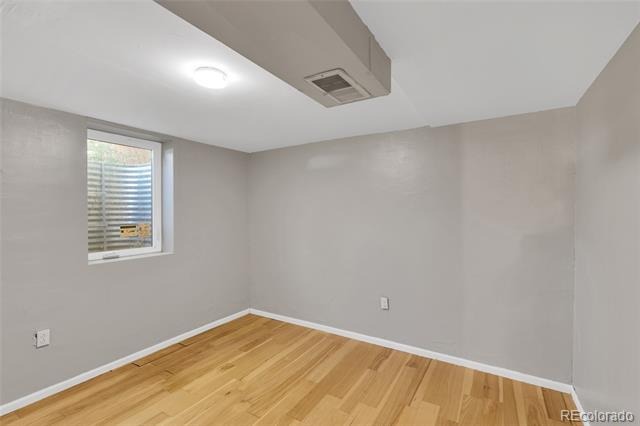
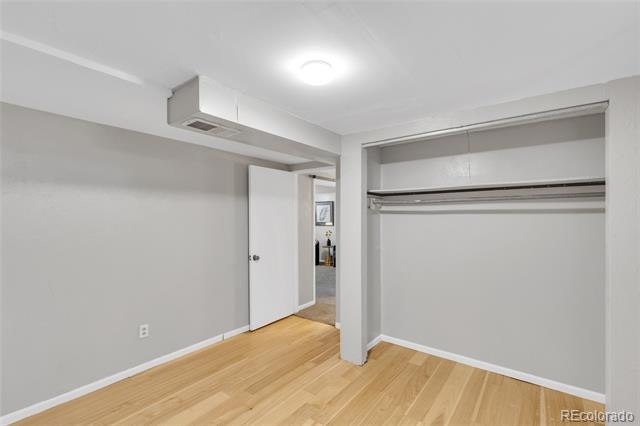
The fully finished basement works as a second living space. It can serve as a private suite for extended family, a home office set apart from daily traffic, or a guest retreat with room to spread out. Two levels of living give everyone their own space without anyone giving up the togetherness.
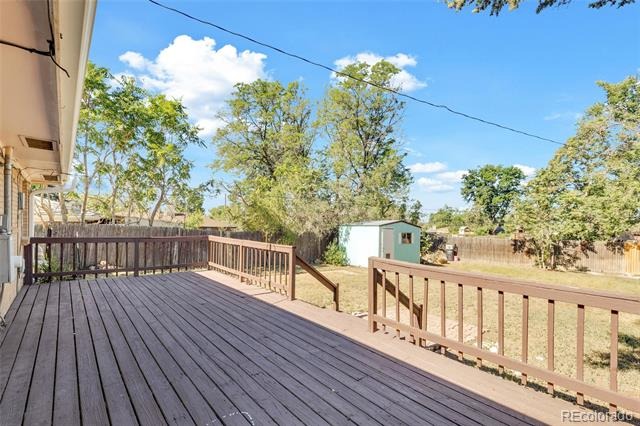
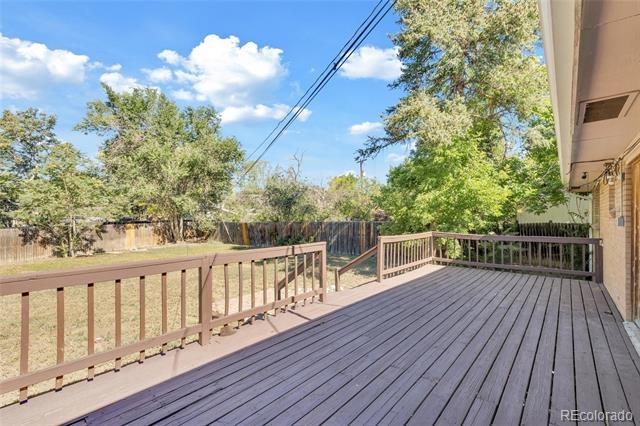
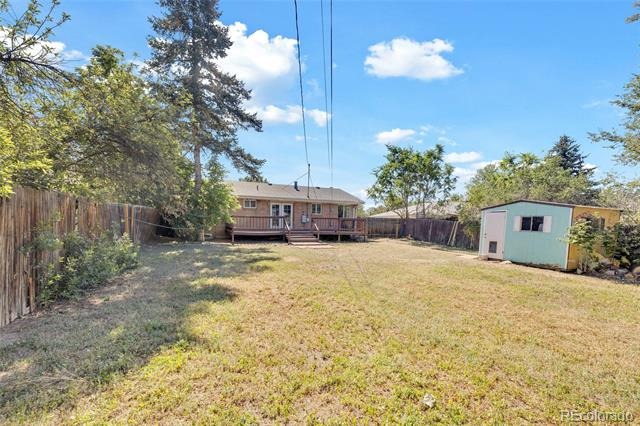
The yard is the headline. It is large enough for a garden, open play space, and a future detached garage with an accessory dwelling unit. That opens the door to rental income, a separate space for a family member, or a dedicated studio. Buyer to verify ADU requirements with the City of Westminster.
Picture a summer evening with the grill going, a long table set out on large deck, and everyone you love under one roof with room to breathe.
Shaw Heights keeps you close to neighborhood parks, with easy access to light rail for a simple ride into downtown Denver. Space, flexibility, and an established neighborhood, with the work already done inside.
122 days on market
Listed by Rita Ulloa · HPRE Colorado Holdings LLC · 303-437-0013
Property Details
| Property Type | Residential |
| Sub Type | Single Family Residence |
| Status | Active Under Contract |
| Price per Sq Ft | $199 |
| Subdivision | Shaw Heights |
| MLS # | 7064104 |
| Days on Market | 122 |
| Bedrooms | 5 |
| Full Baths | 1 |
| Three-Quarter Baths | 1 |
| Year Built | 1959 |
| Lot Size (Sq Ft) | 8,775 |
| Acres | 0.2 |
| HOA | No |
| Annual Taxes | $3,703 |
| State | CO |
| County | Adams |
| Zoning | R-1-C |
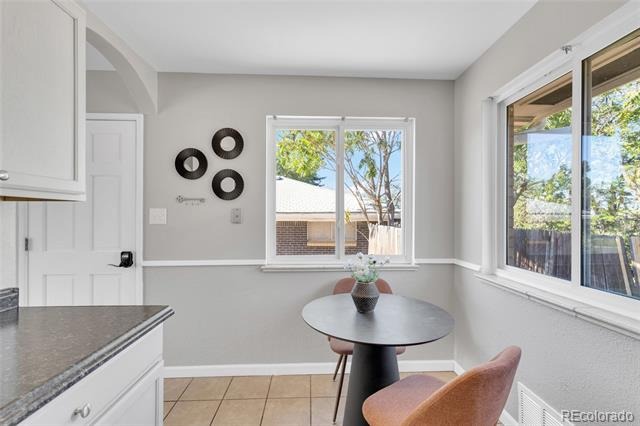
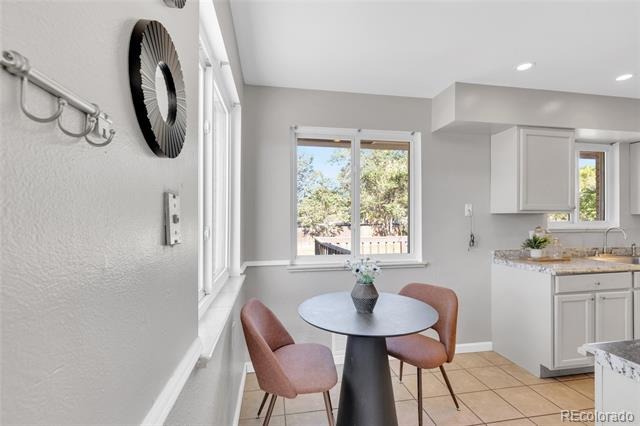
| Interior Features | Breakfast Bar, Ceiling Fan(s), Eat-in Kitchen |
| Heating | Forced Air |
| Cooling | Central Air |
| Flooring | Carpet, Vinyl, Wood |
| Fireplaces | 1 |
| Fireplace Features | Living Room |
| Appliances | Dishwasher, Microwave, Range, Refrigerator |
| Exterior Features | Garden, Private Yard |
| Parking Features | Driveway |
| Roof | Composition |
| Basement | Finished |
| Lot Features | Level, Near Public Transit |
| Architectural Style | Mid-Century Modern |
| Levels | One |
| Construction | Brick, Frame |
| Sewer | Public Sewer |
| Water Source | Public |
| Senior Community | No |
| Special Conditions | None Known |
Location
Price History
| Date | Event | Price |
|---|---|---|
| 10/22/2026 |
Active Under Contract Source: REcolorado® #7064104 |
— |
| 10/14/2026 |
Price change Source: REcolorado® #7064104 |
$399,999 -5.9% $199/sqft |
| 10/7/2026 |
Back on market Source: REcolorado® #7064104 |
— |
| 9/16/2026 |
Active Under Contract Source: REcolorado® #7064104 |
— |
| 7/14/2026 |
Listed for sale Source: REcolorado® #7064104 |
$425,000 $211/sqft |

Based on information submitted to the MLS GRID as of November 13, 2026 at 7:30 PM MST. All data is obtained from various sources and may not have been verified by broker or MLS GRID. Supplied Open House Information is subject to change without notice. All information should be independently reviewed and verified for accuracy. Properties may or may not be listed by the office/agent presenting the information.
Thank you — a Mont Haus broker will be in touch shortly.
For Mont Haus agents and staff. Sign in with your Mont Haus Microsoft account and the Agent Portal opens in a new tab.
Sign in with MicrosoftNo Microsoft account yet? Ask Nikki Boxer, who sets up portal access.