Residential · Active
Lakewood, CO 80227
2 Beds · 2 Baths · 1,320 Sq Ft
$444,900
Townhouse
Property Type
0.04 acres
Lot Size
1993
Year Built
$337
Price per Sq Ft
1
Parking Spaces
$527
HOA Fee
7066586
MLS #
About This Property
Welcome to a home designed for the next chapter of life, where comfort, convenience, and freedom come together in one of Lakewood's most desirable locations.
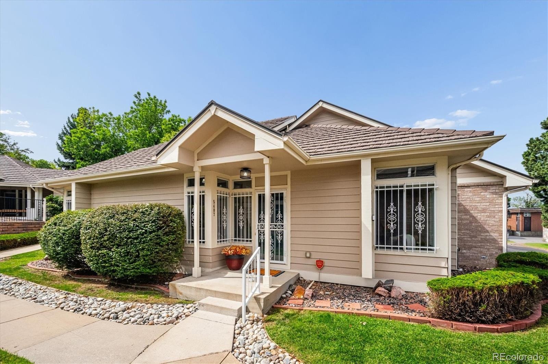
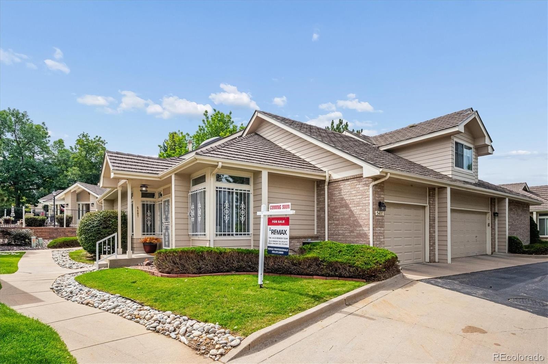
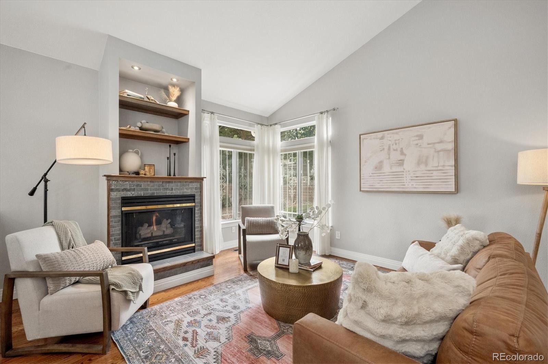
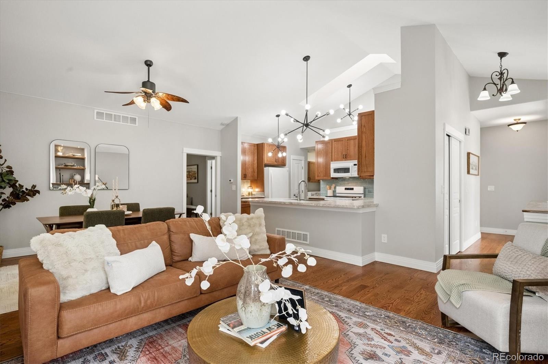
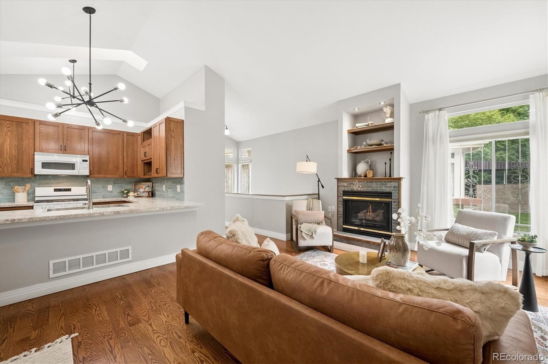
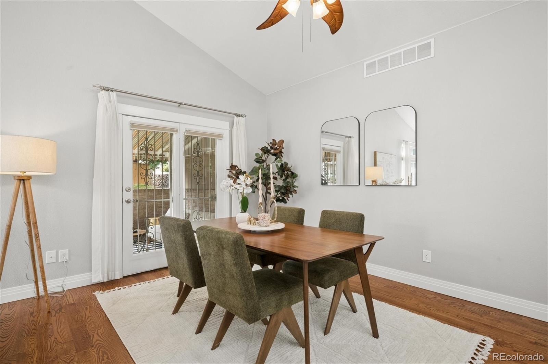
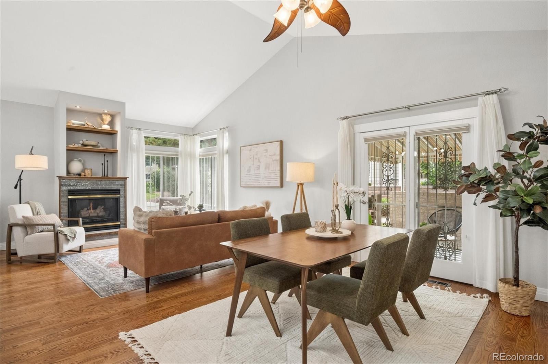
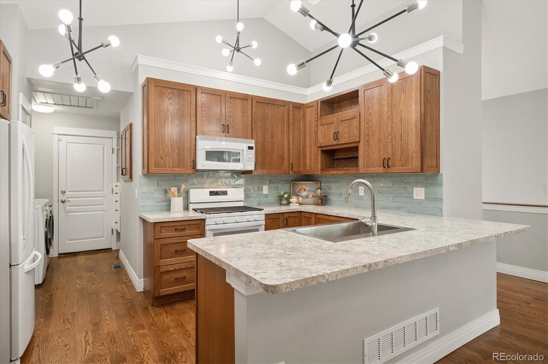
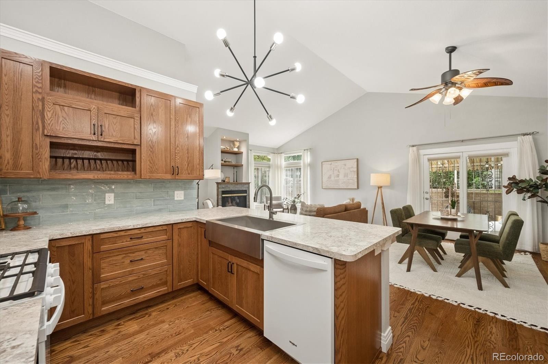
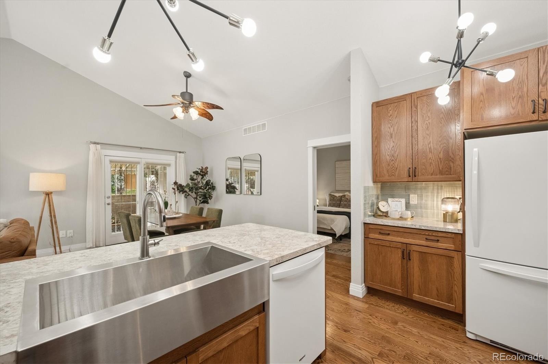
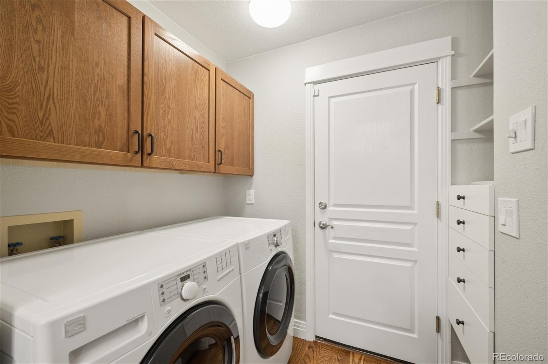
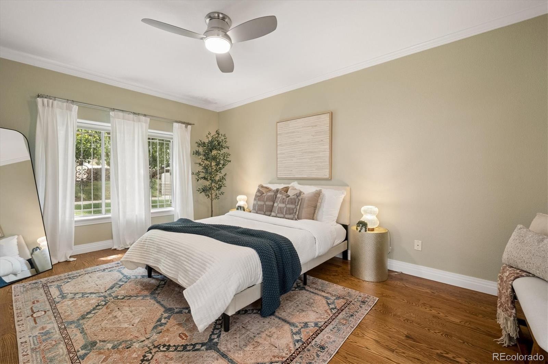
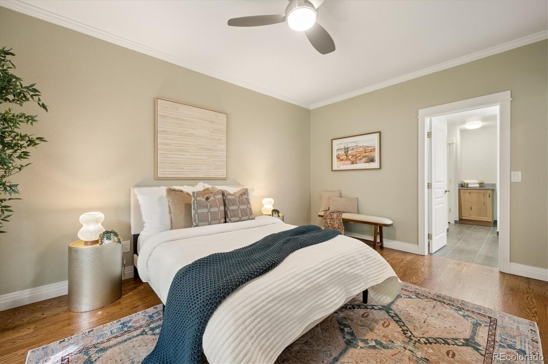
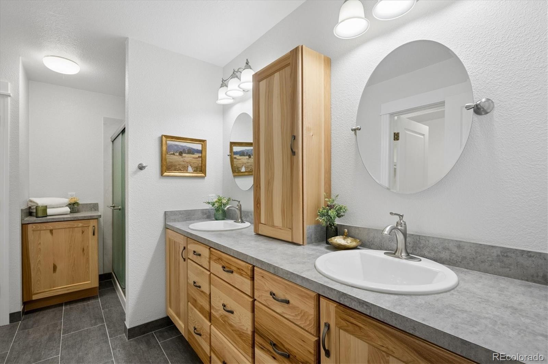
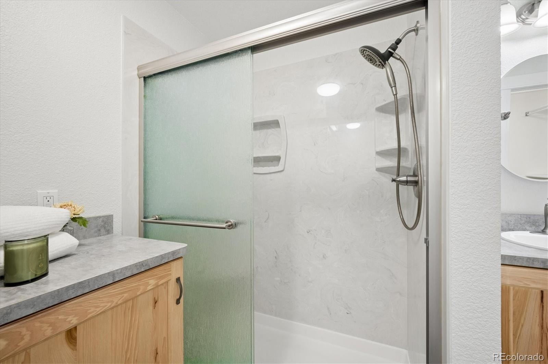
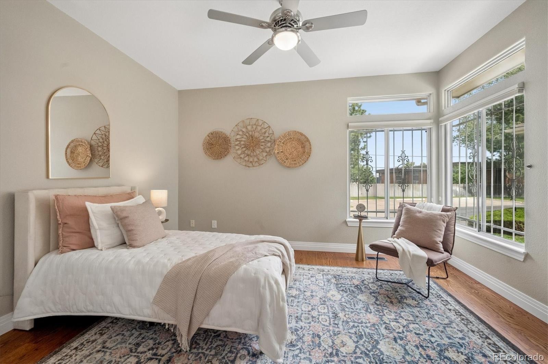
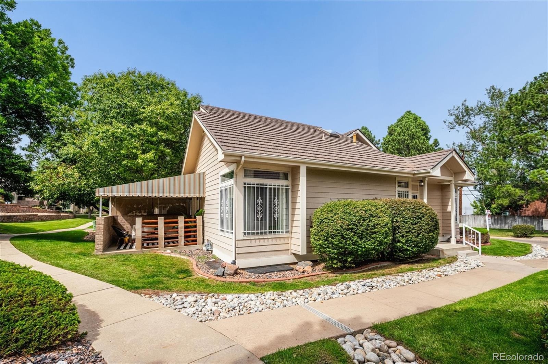
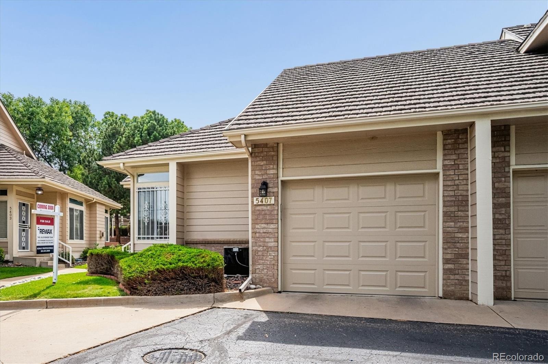
Tucked among mature trees and beautifully maintained grounds, this thoughtfully remodeled end-unit townhome offers the rare luxury of true main-level living. Both bedrooms, both bathrooms, laundry, kitchen, dining, and everyday living spaces are all conveniently located on one floor.
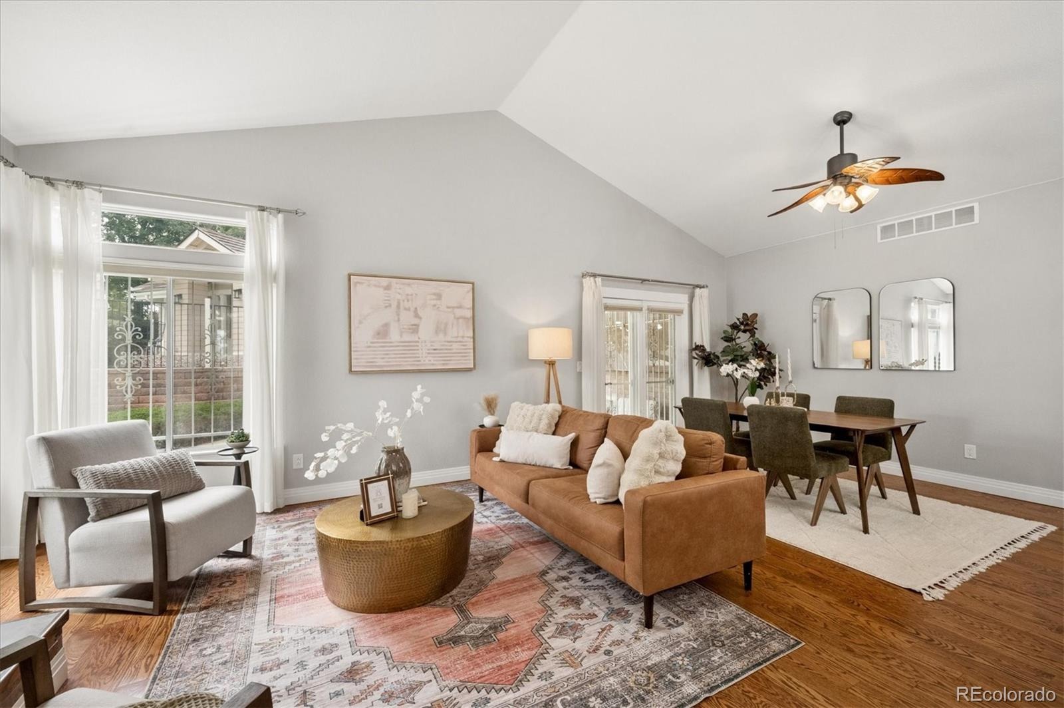
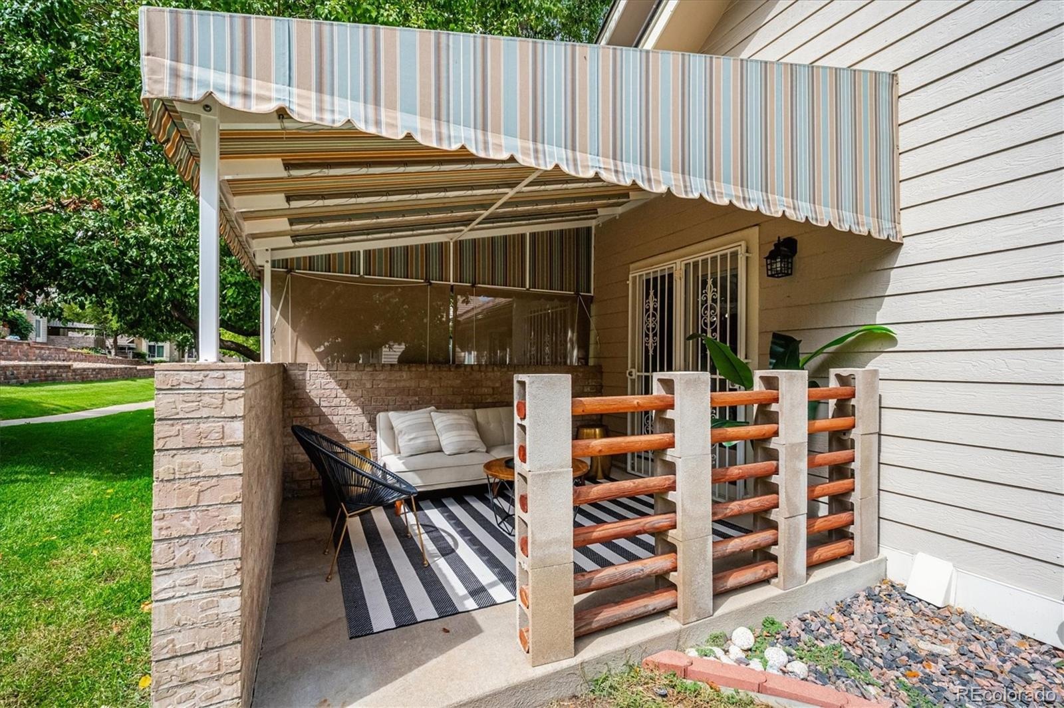
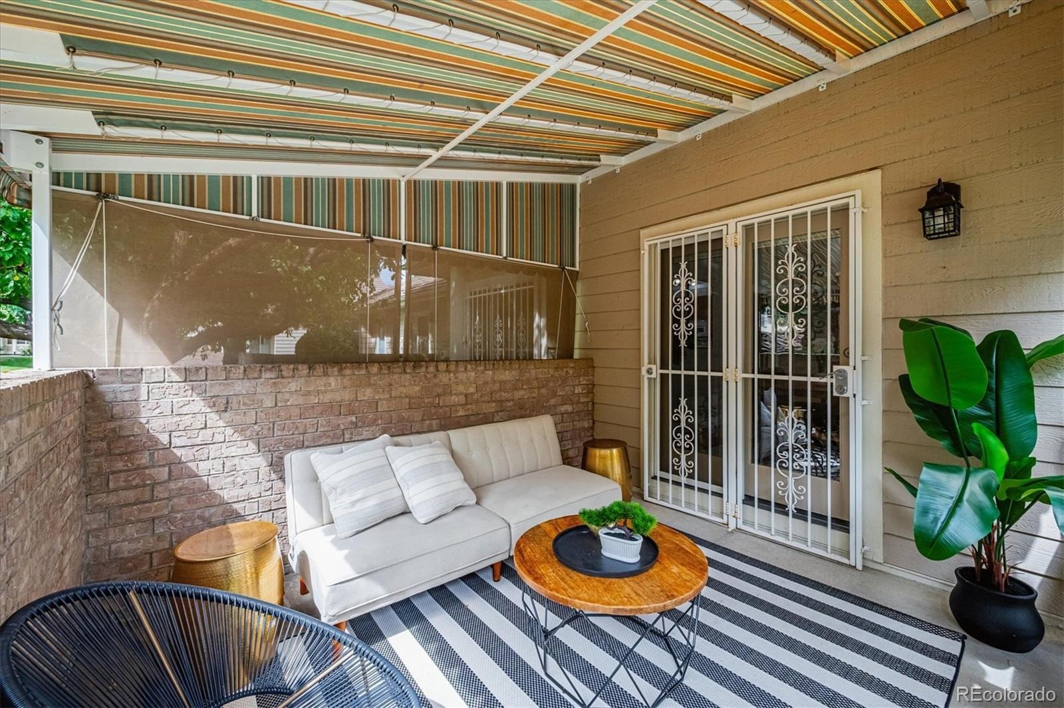
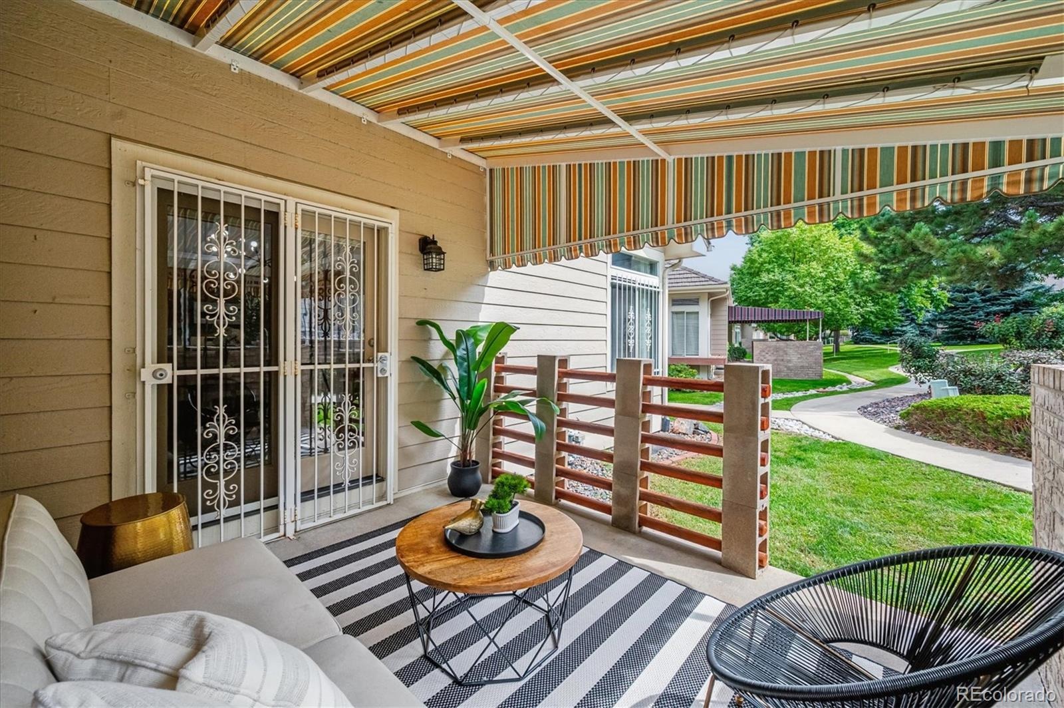
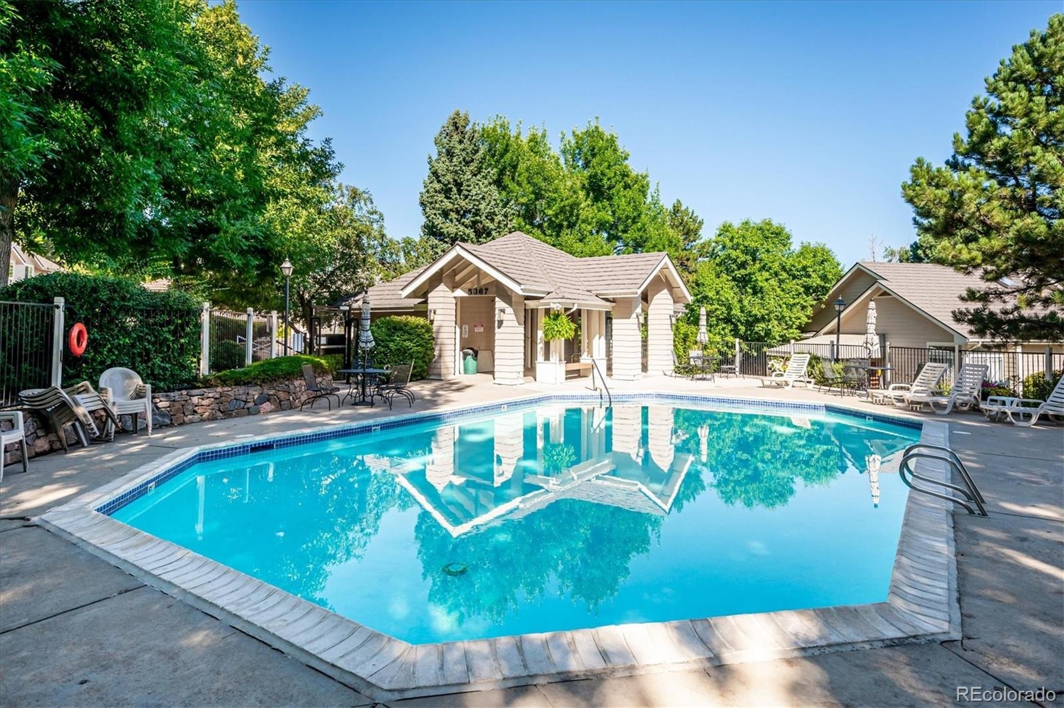
Imagine starting your mornings beneath vaulted ceilings filled with natural light, enjoying coffee on your private patio, then heading out to explore Denver's restaurants, nearby trails, golf courses, or mountain destinations just an easy drive away. When you return home, the work is already done. Landscaping, snow removal, exterior maintenance, water, sewer, trash, and community amenities are all handled for you.
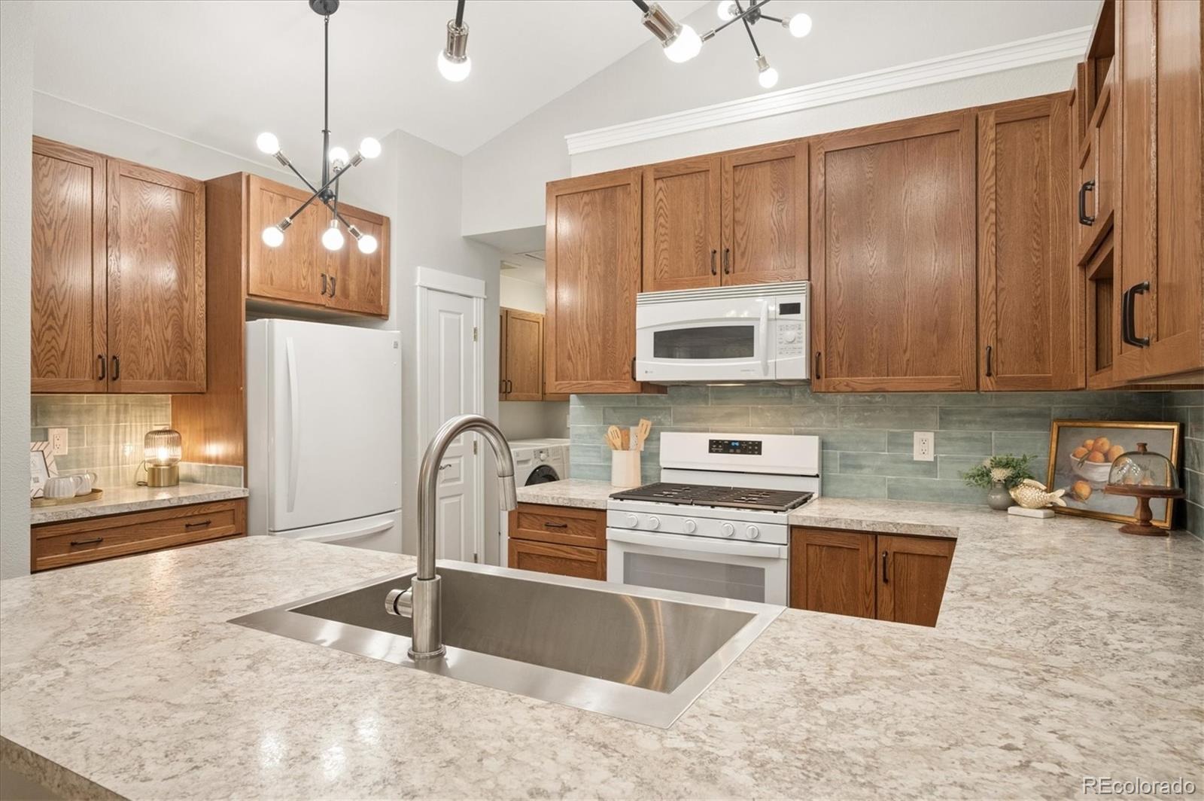
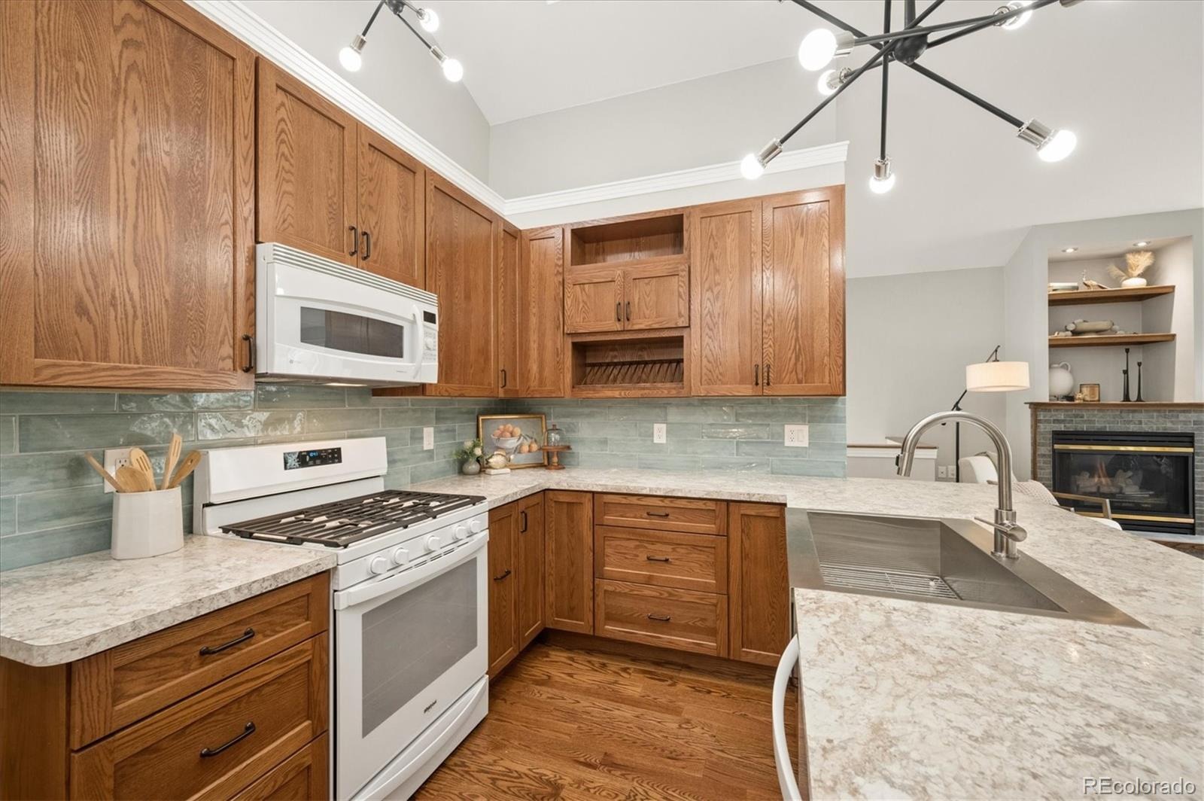
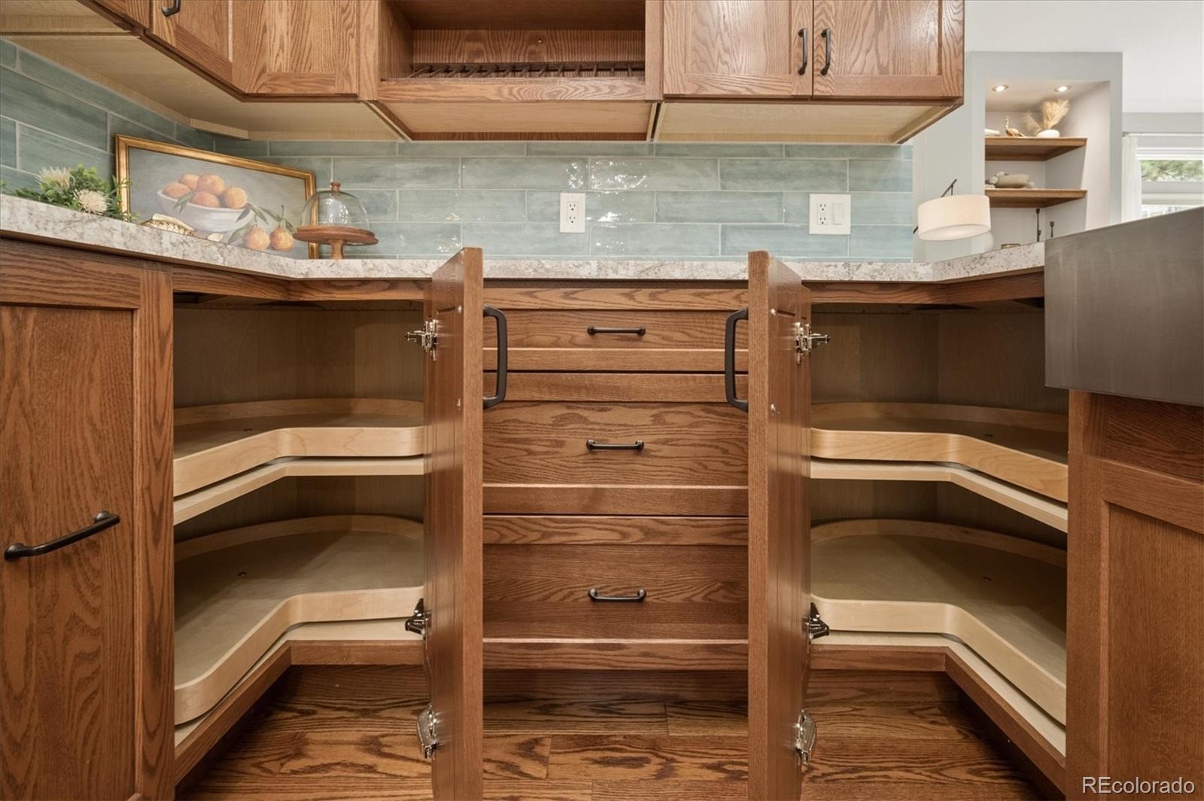
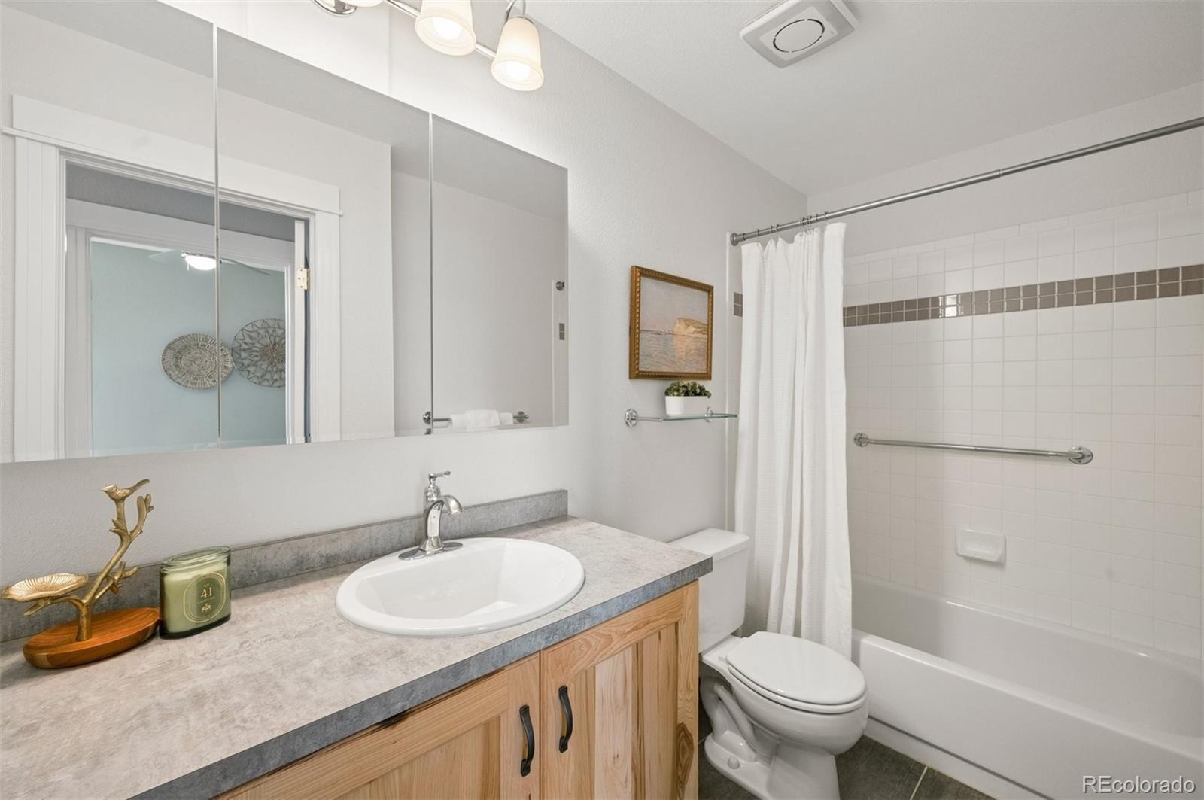
Inside, the home has been beautifully updated with custom cabinetry in kitchen with 2 Super Susans, and bathrooms with Hickory wood cabinets, and offers a warm, inviting atmosphere ideal for entertaining friends, hosting family visits, or simply enjoying a quieter pace of life.
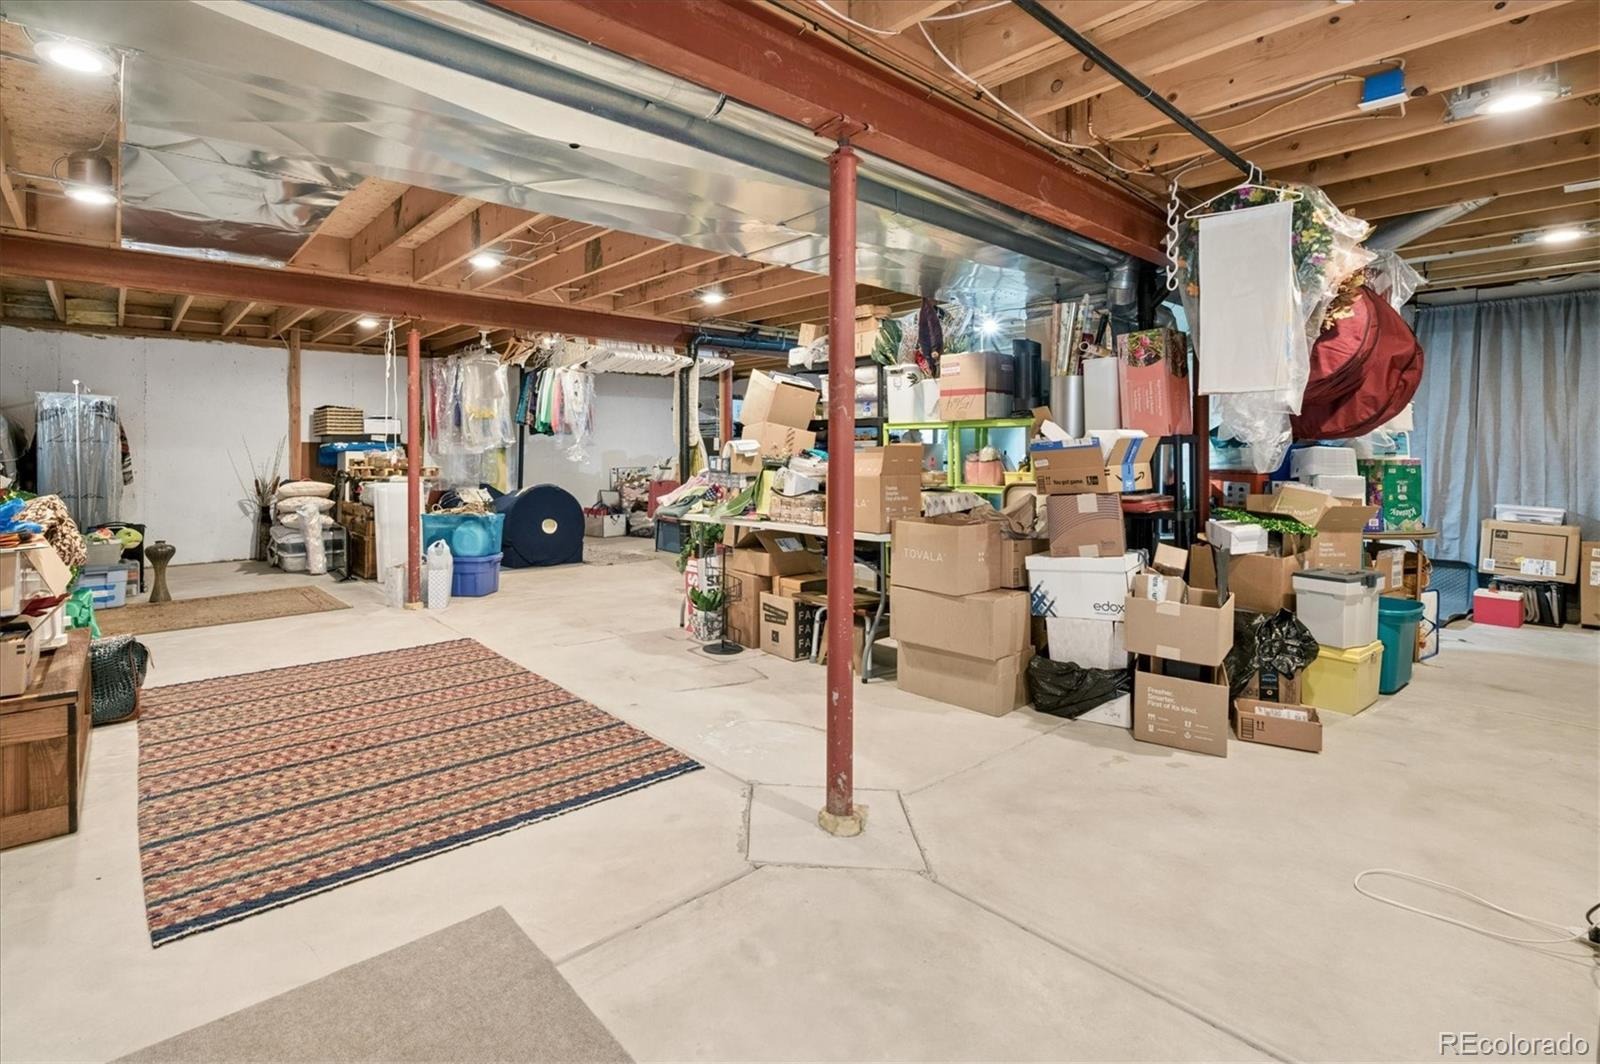
One of the home's most exciting opportunities is the expansive unfinished basement, already plumbed for a future bathroom and ready to become additional bedrooms, a home office, fitness studio, media room, hobby space, or private guest retreat.
Whether you're downsizing without compromise, planning ahead for long-term comfort, relocating closer to family, or simply seeking a lock-and-leave Colorado lifestyle, this exceptional home offers flexibility, convenience, and room to grow.
Less maintenance. More freedom. More time to enjoy everything Colorado has to offer. This is the lifestyle you've earned.
56 days on market
Listed by Julie Render & Erika Vincent · RE/MAX Professionals · julierender@remax.net,720-255-6773
Property Details
| Property Type | Residential |
| Sub Type | Townhouse |
| Status | Active |
| Price per Sq Ft | $337 |
| Subdivision | Lakewood Estates Twnhms Condo Ph11 |
| MLS # | 7066586 |
| Days on Market | 56 |
| Bedrooms | 2 |
| Full Baths | 1 |
| Three-Quarter Baths | 1 |
| Year Built | 1993 |
| Lot Size (Sq Ft) | 1,742 |
| Acres | 0.04 |
| HOA | Yes |
| HOA Fee | $527 |
| Annual Taxes | $2,062 |
| State | CO |
| County | Jefferson |
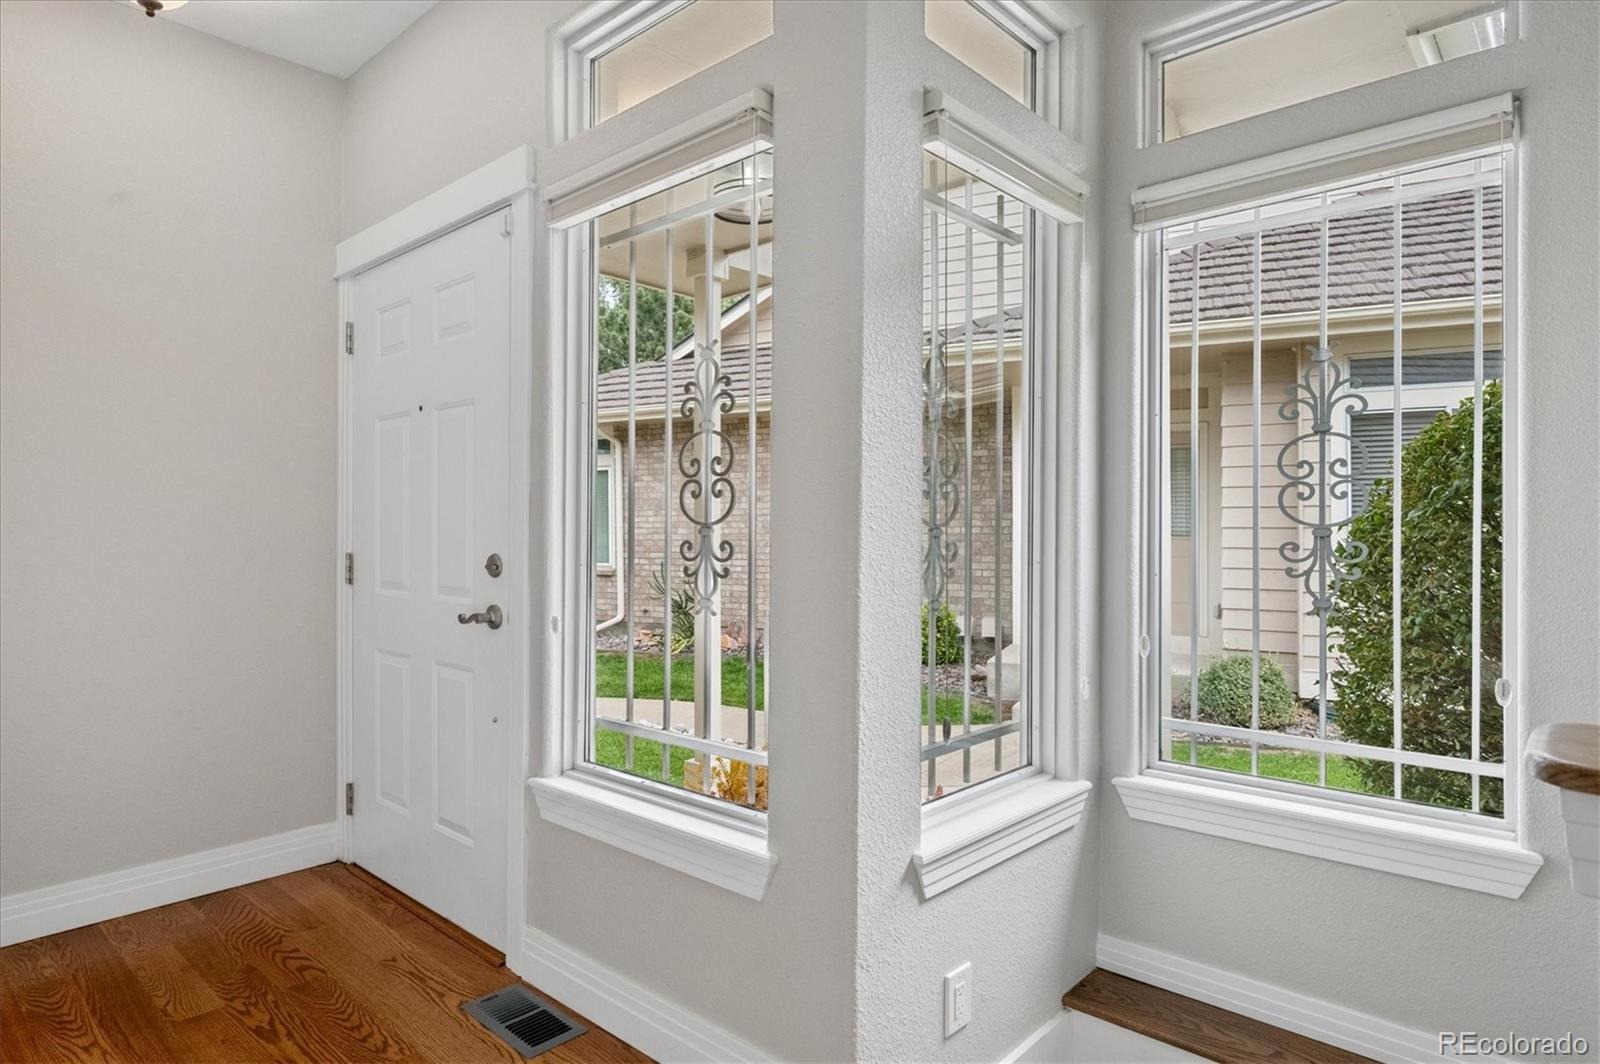
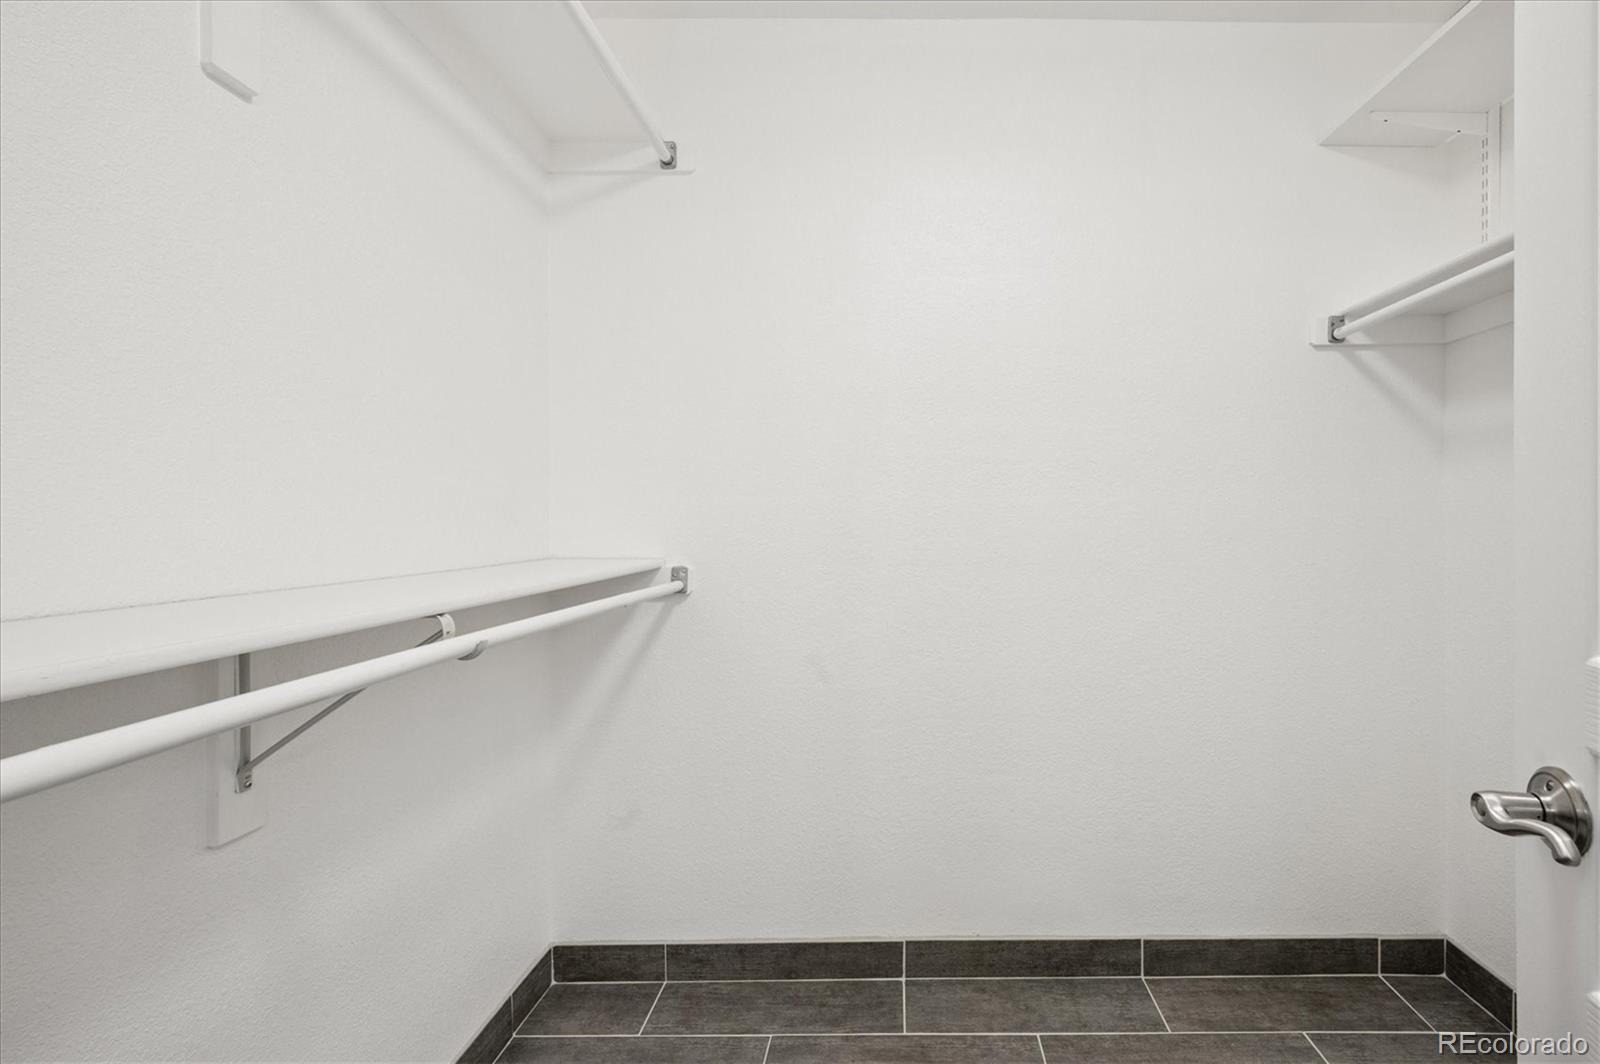
| Interior Features | Ceiling Fan(s), Entrance Foyer, High Ceilings, Kitchen Island, Laminate Counters, Open Floorplan, Pantry, Vaulted Ceiling(s), Walk-In Closet(s), Primary Suite, Radon Mitigation System, Smoke Free |
| Heating | Forced Air, Natural Gas |
| Cooling | Attic Fan, Central Air |
| Flooring | Tile, Wood |
| Fireplaces | 1 |
| Fireplace Features | Family Room, Gas Log |
| Appliances | Convection Oven, Dishwasher, Disposal, Dryer, Gas Water Heater, Microwave, Oven, Refrigerator, Self Cleaning Oven, Washer, Sump Pump |
| Garage | Yes |
| Garage Spaces | 1 |
| Parking Features | Asphalt, Concrete |
| Roof | Composition, Stone |
| Basement | Bath/Stubbed, Partial, Unfinished |
| Lot Features | Greenbelt, Landscaped, Near Public Transit, Sprinklers In Front, Sprinklers In Rear, Master Planned |
| Architectural Style | Contemporary |
| Levels | One |
| Construction | Brick, Frame, Wood Siding |
| Sewer | Public Sewer |
| Water Source | Public |
| Senior Community | No |
| Special Conditions | None Known |
Location
Price History
| Date | Event | Price |
|---|---|---|
| 10/15/2026 |
Price change Source: REcolorado® #7066586 |
$444,900 -2.2% $337/sqft |
| 9/18/2026 |
Listed for sale Source: REcolorado® #7066586 |
$454,900 $345/sqft |

Based on information submitted to the MLS GRID as of November 13, 2026 at 3:21 AM MST. All data is obtained from various sources and may not have been verified by broker or MLS GRID. Supplied Open House Information is subject to change without notice. All information should be independently reviewed and verified for accuracy. Properties may or may not be listed by the office/agent presenting the information.
Thank you — a Mont Haus broker will be in touch shortly.
For Mont Haus agents and staff. Sign in with your Mont Haus Microsoft account and the Agent Portal opens in a new tab.
Sign in with MicrosoftNo Microsoft account yet? Ask Nikki Boxer, who sets up portal access.