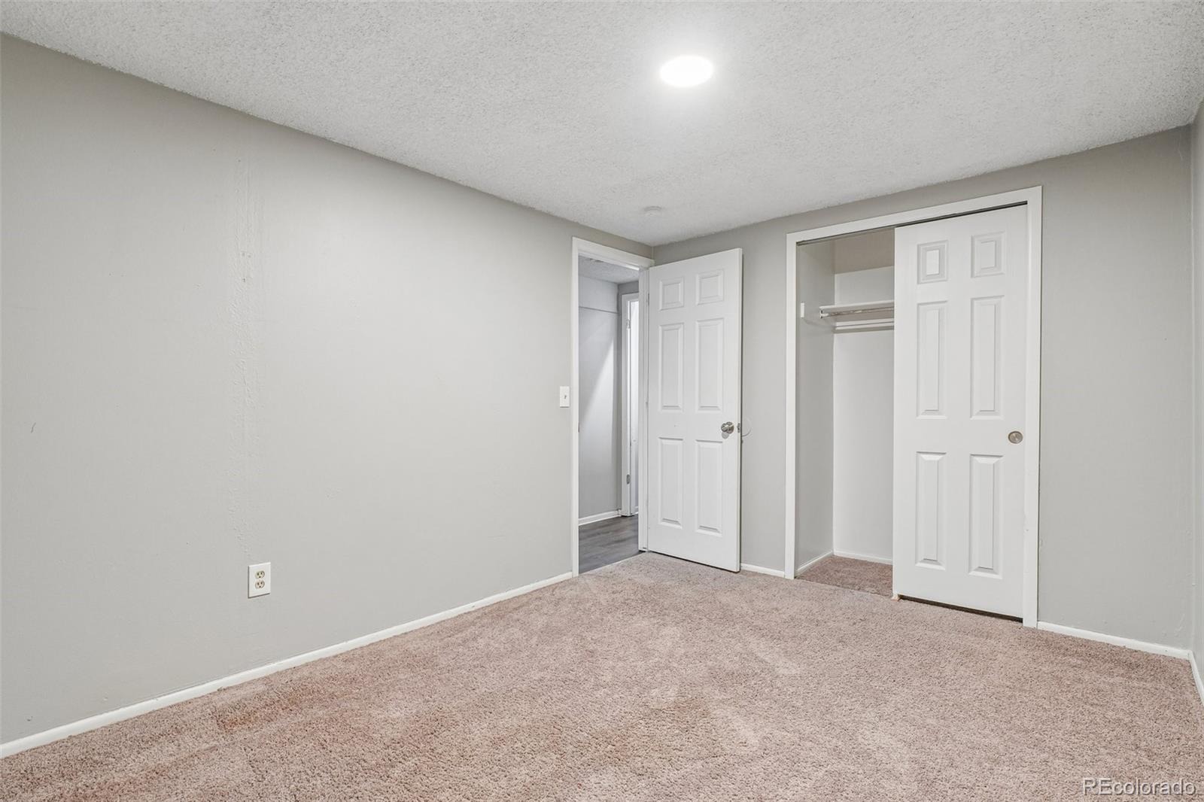
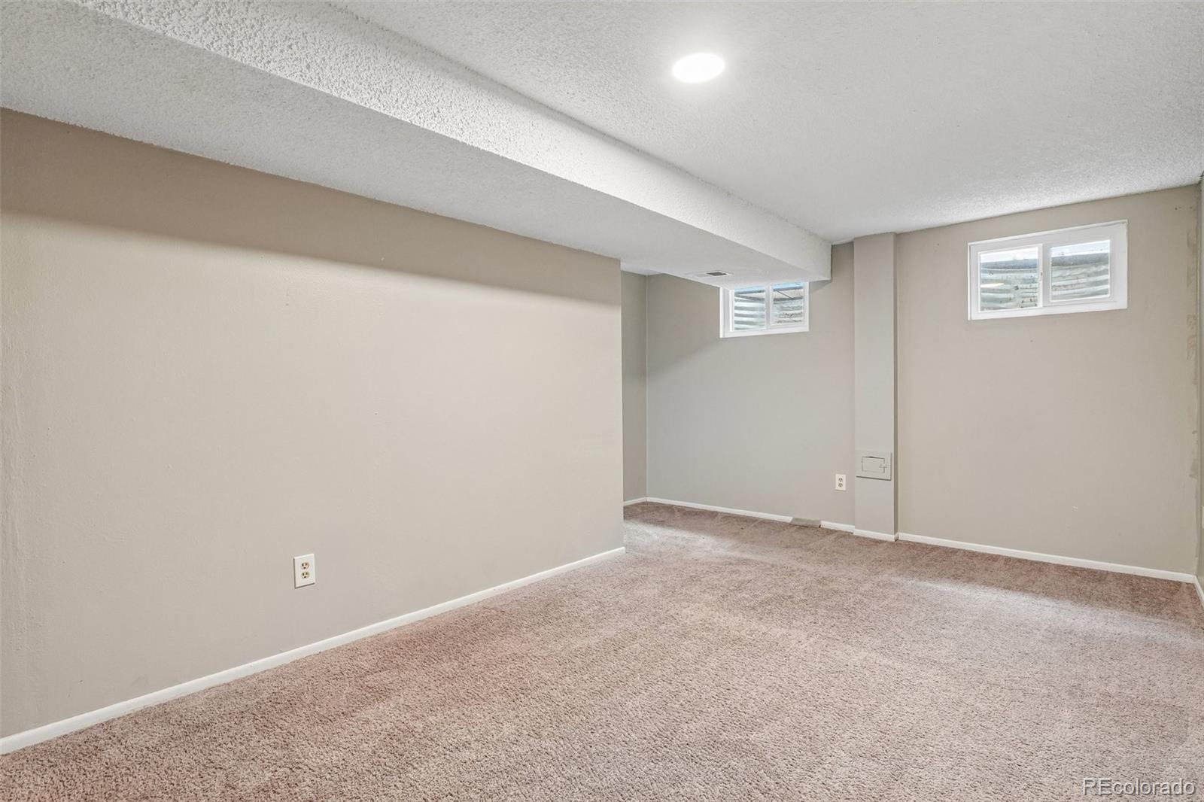
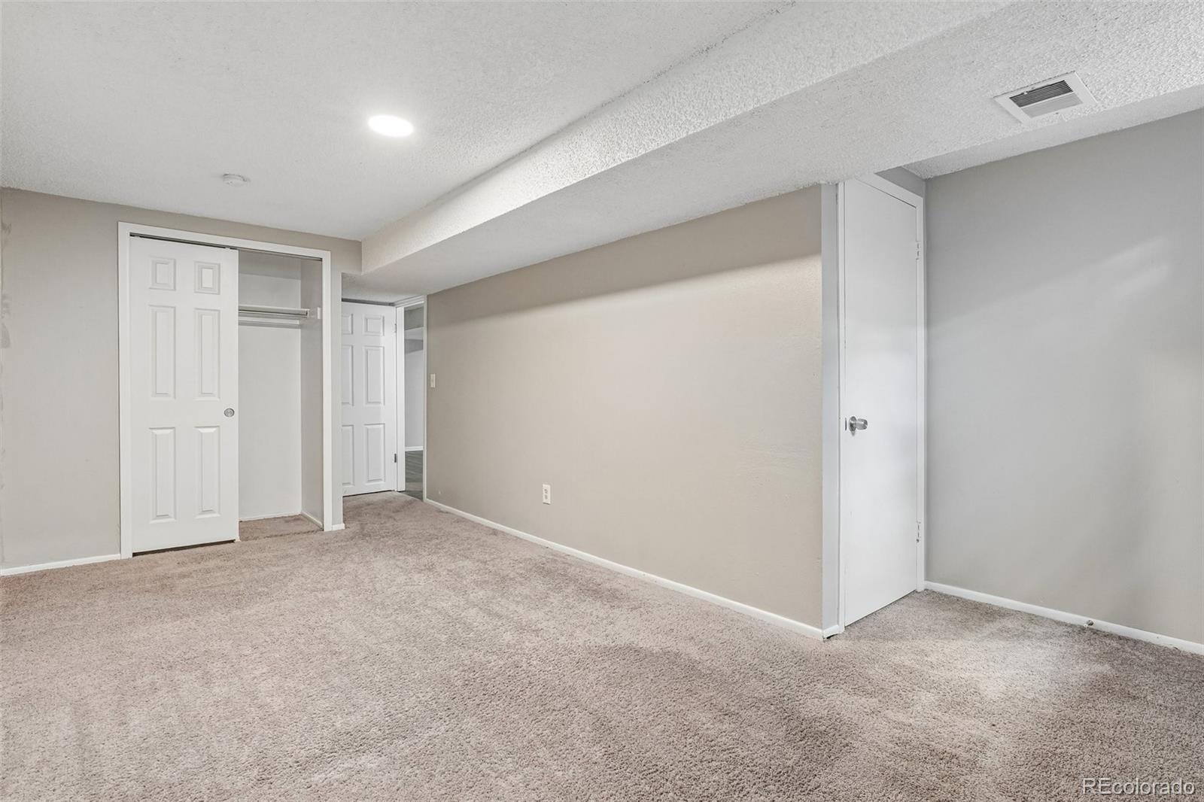
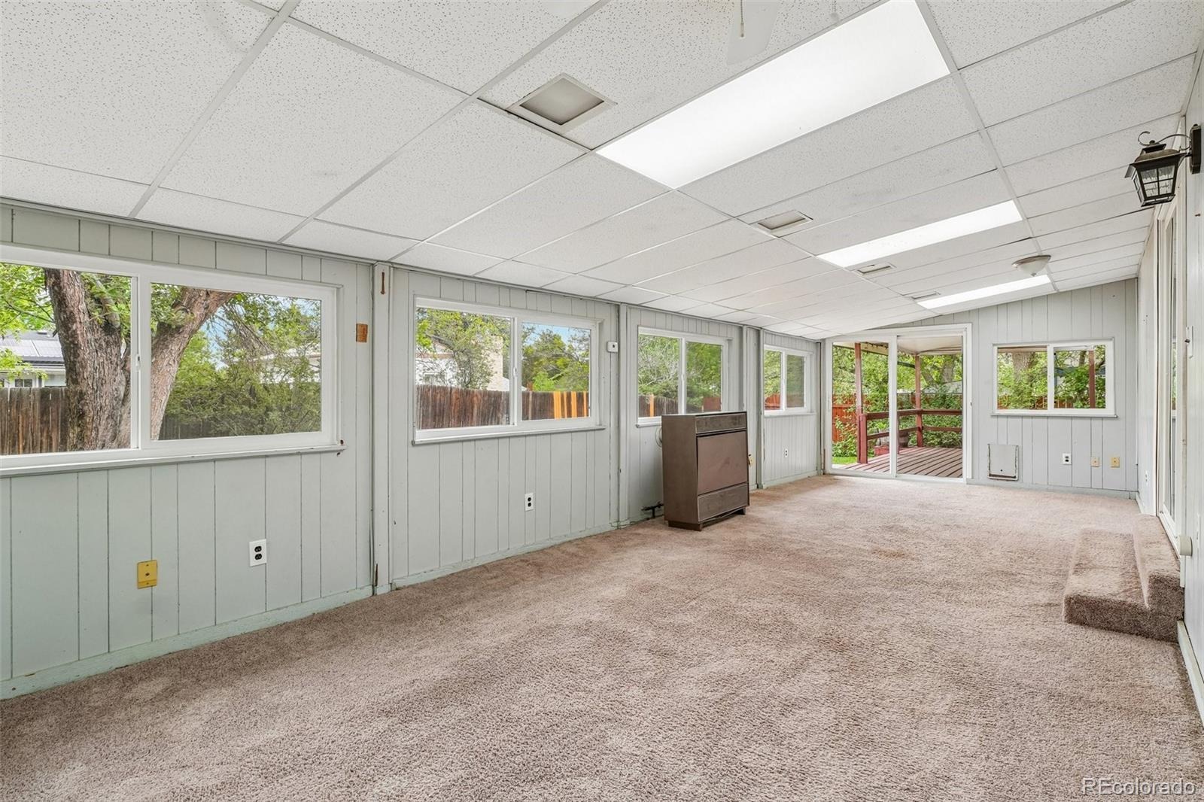
Residential · Pending
Arvada, CO 80005
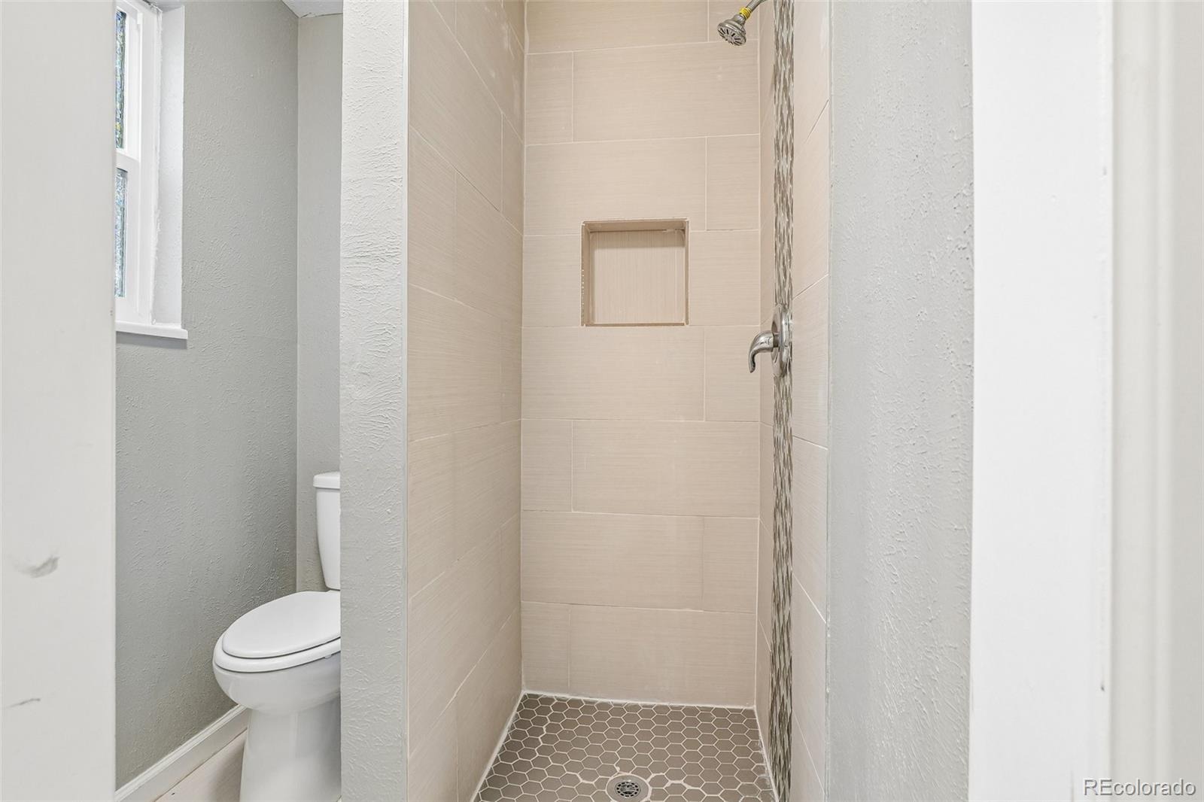
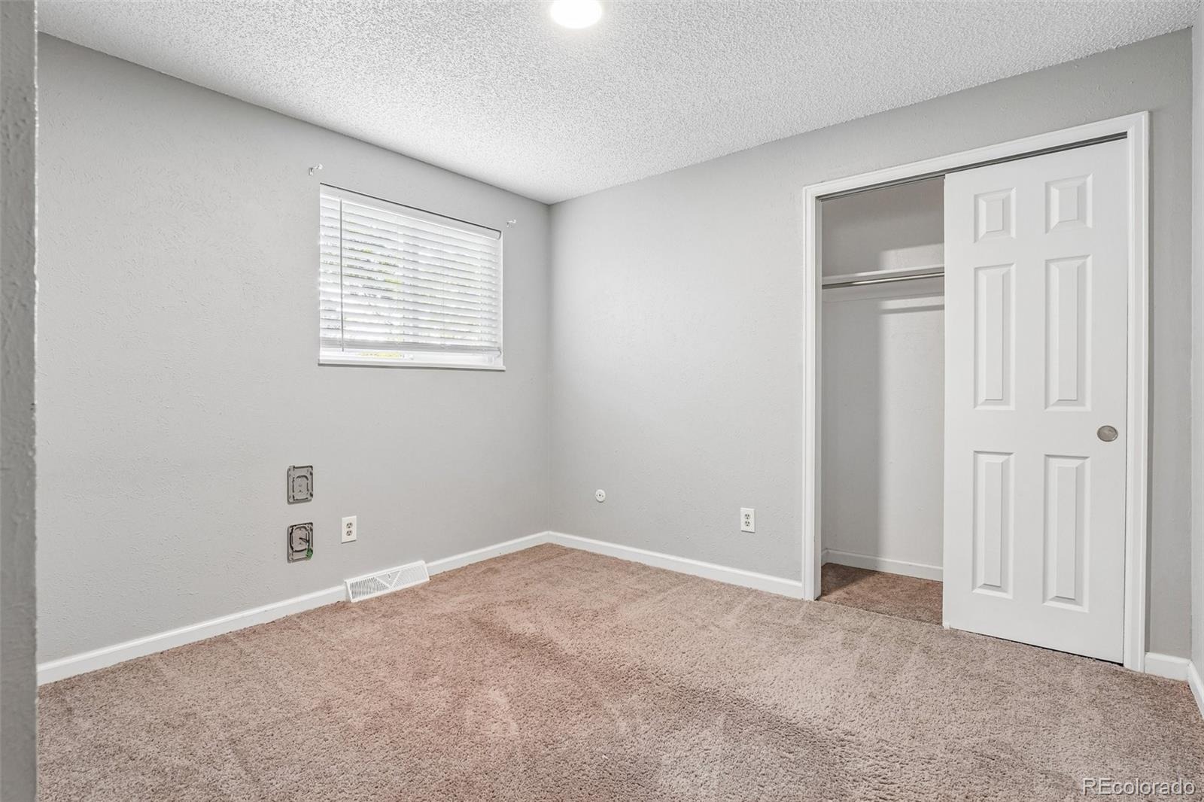
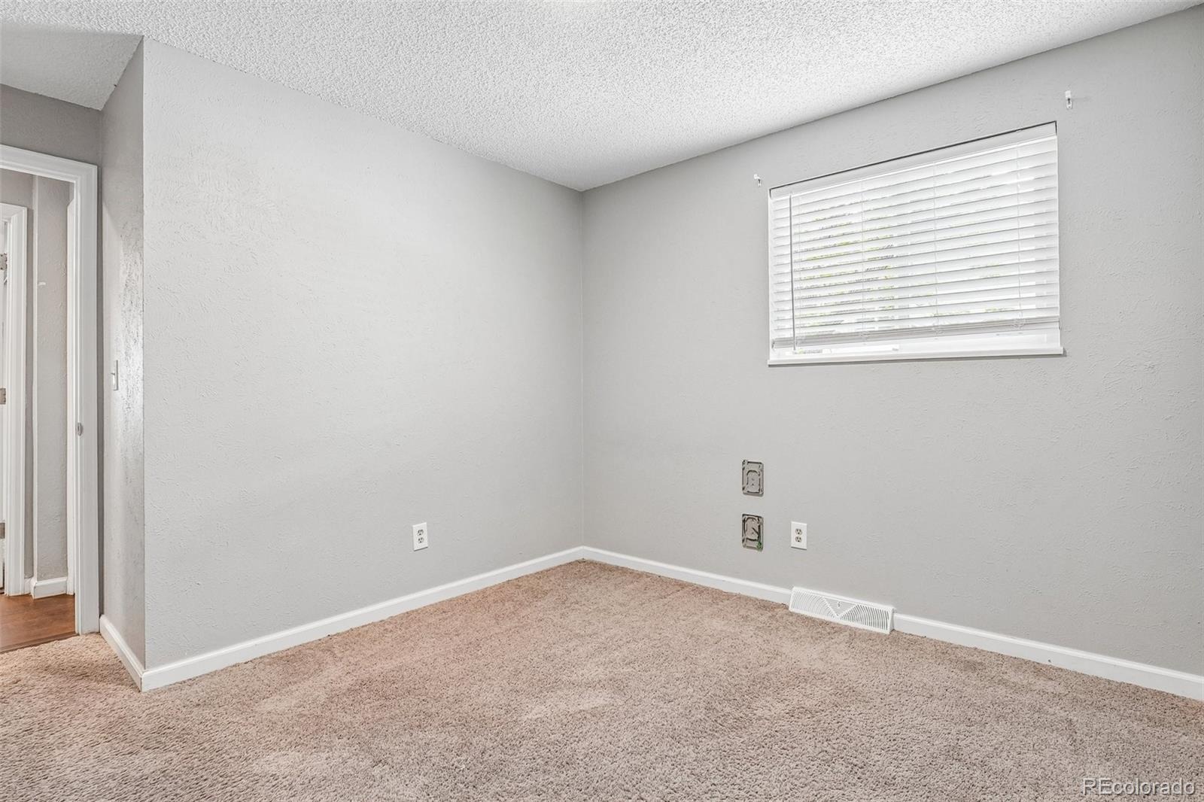
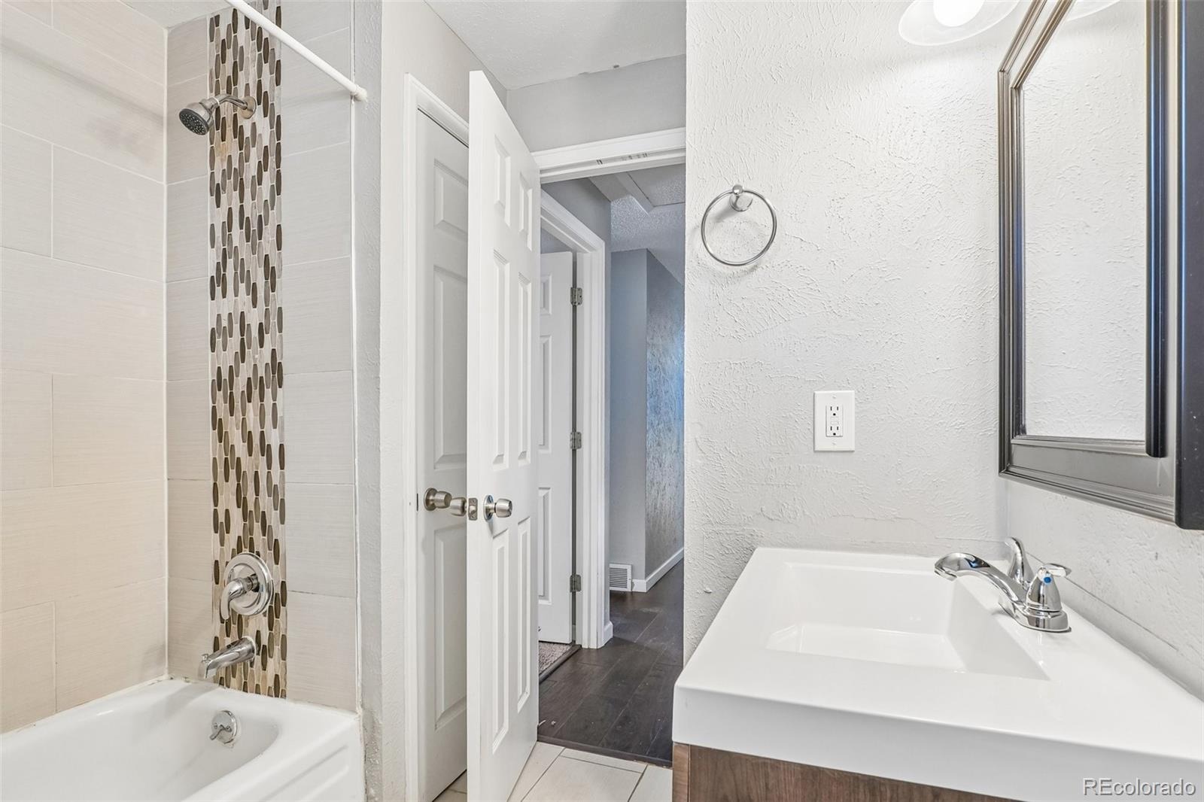
7 Beds · 3 Baths · 2,786 Sq Ft
$545,000
Single Family
Property Type
0.19 acres
Lot Size
1975
Year Built
$196
Price per Sq Ft
2
Parking Spaces
7070464
MLS #
About This Property
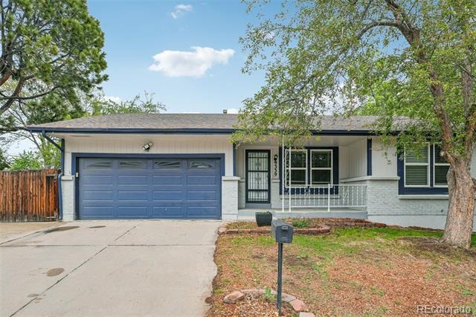
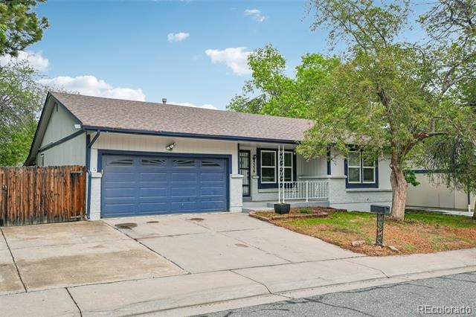
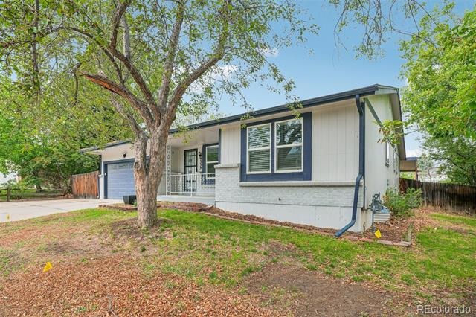
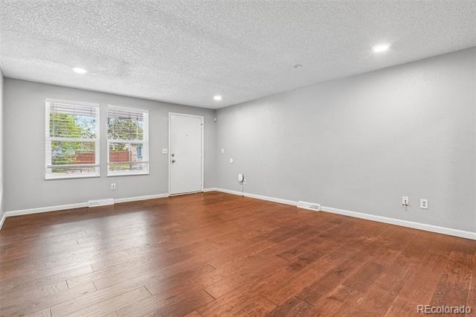
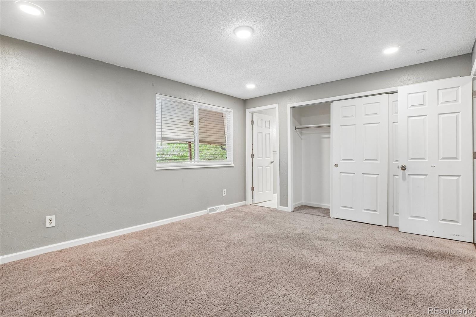
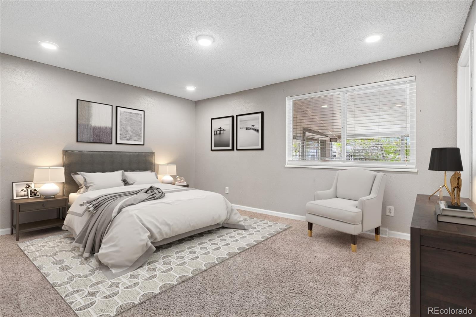
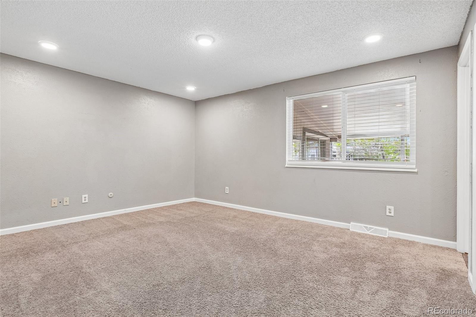
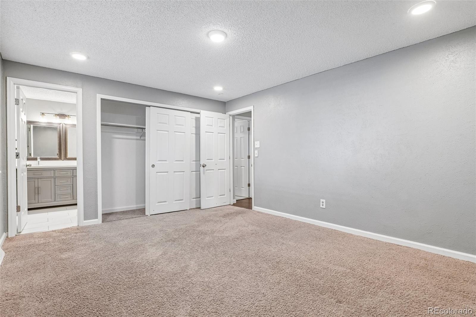
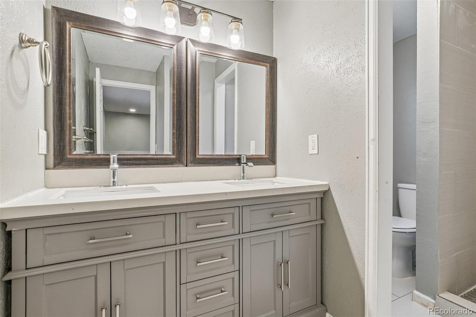
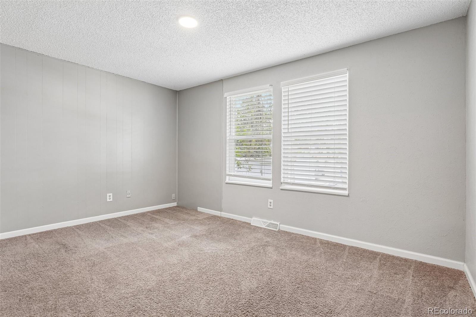
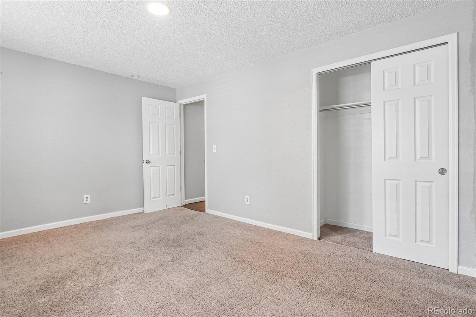
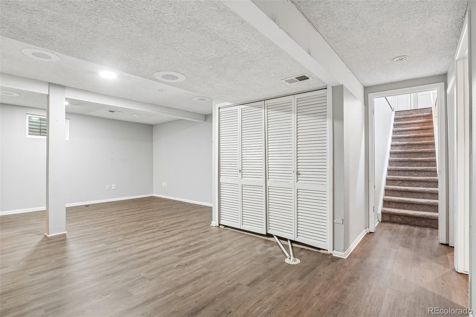
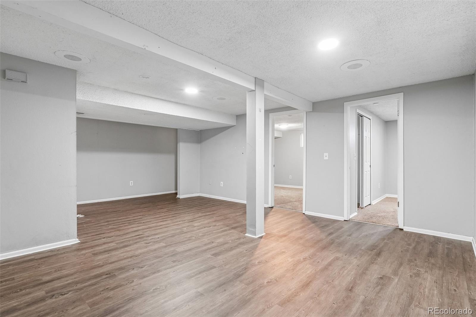
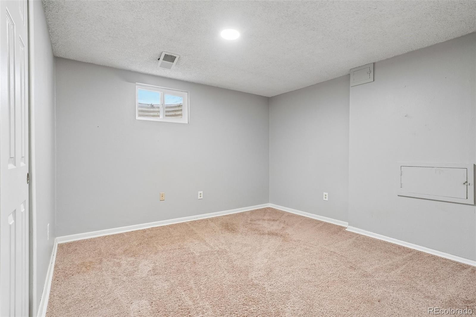
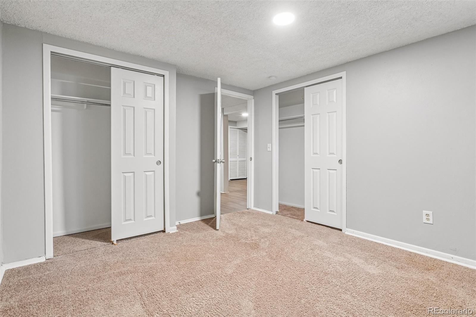
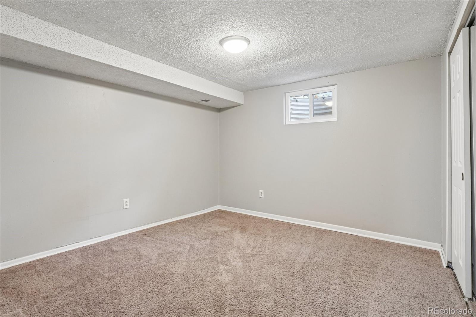
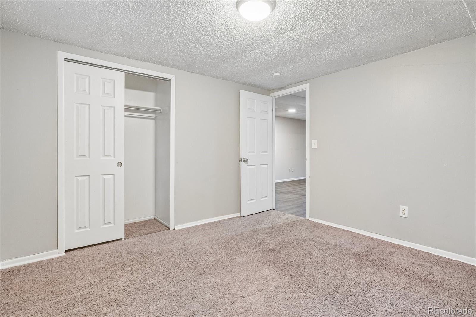
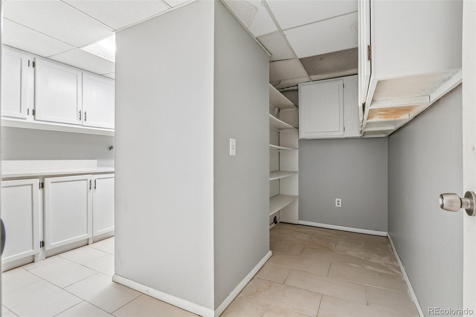
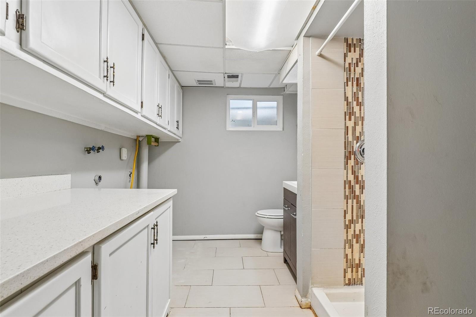
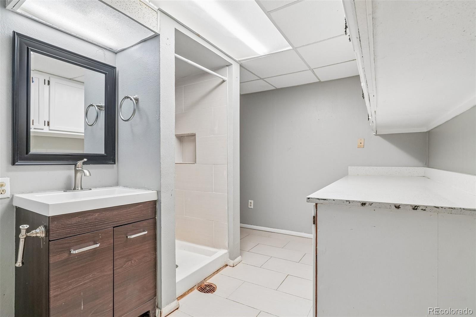
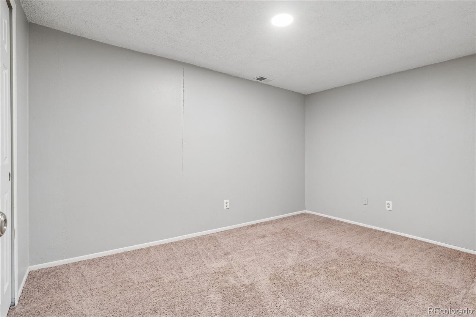
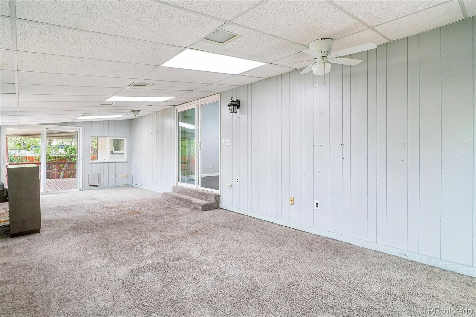
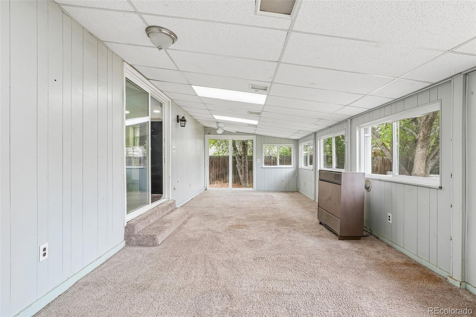
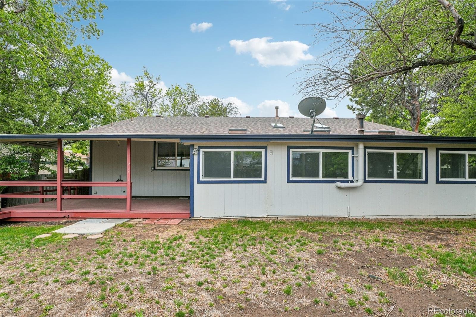
Welcome to 9339 W 76th Avenue in the desirable Club Crest neighborhood of Arvada! This spacious home offers an incredible blend of size, functionality, and flexibility. Featuring 7 bedrooms and 3 bathrooms, it provides exceptional options for multi-generational living, rental potential, or anyone needing extra space for work and lifestyle.
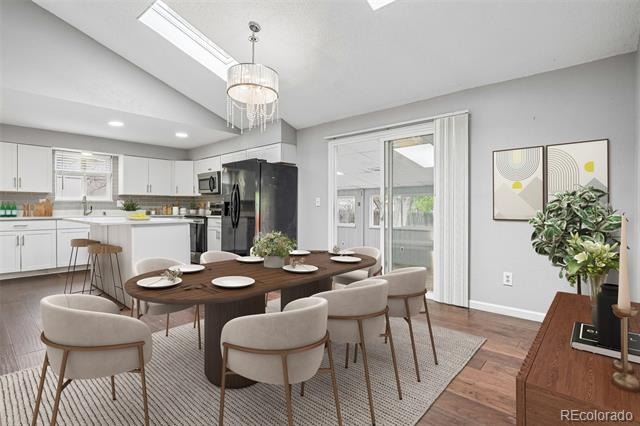
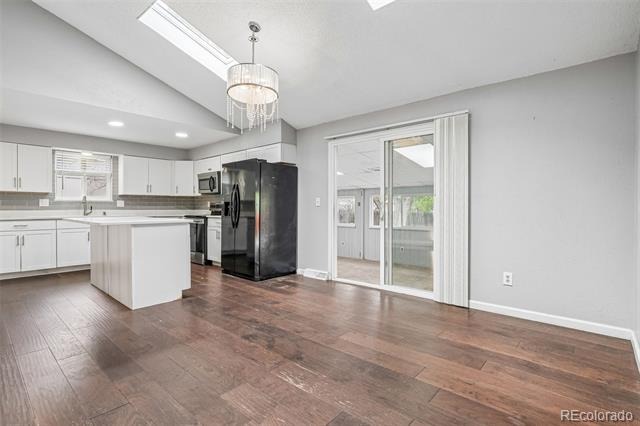
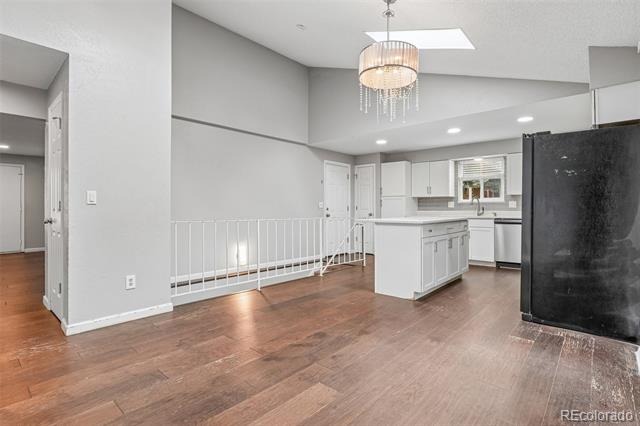
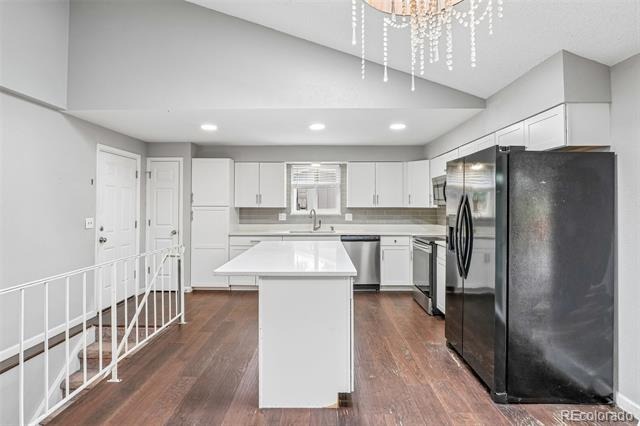
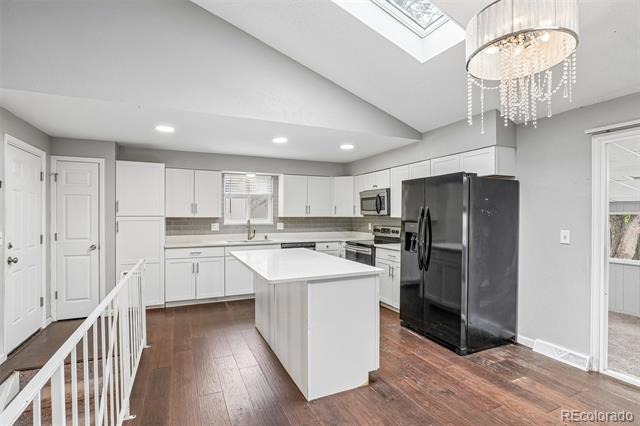
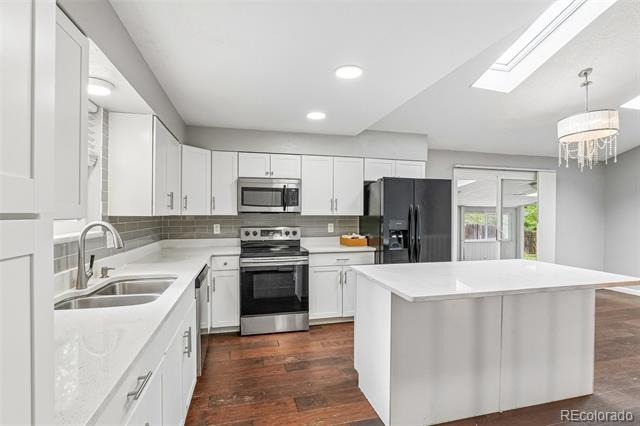
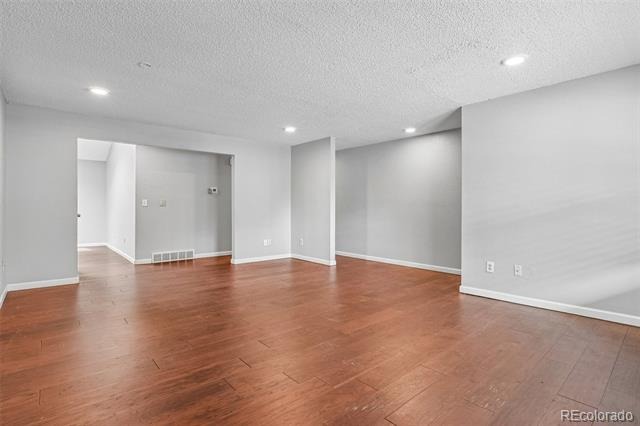
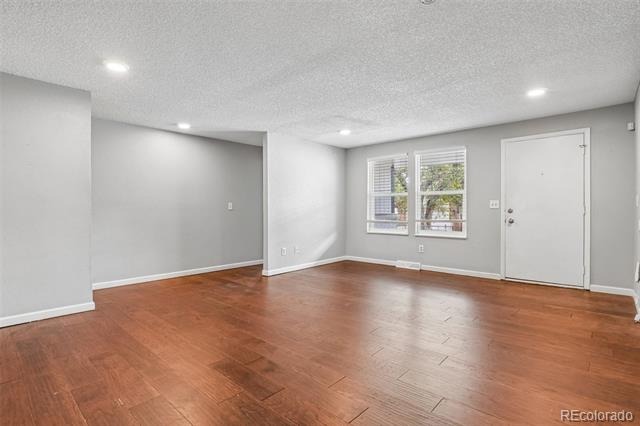
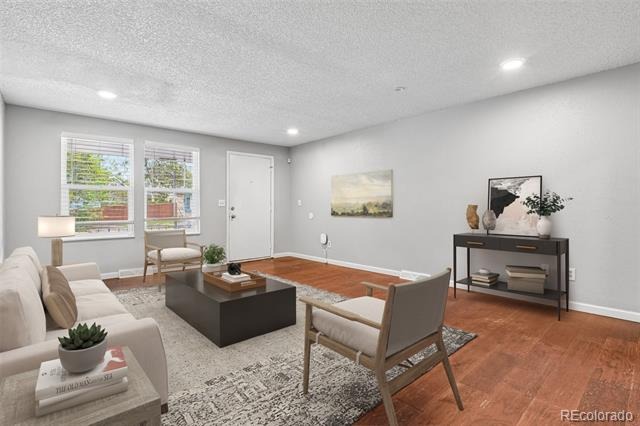
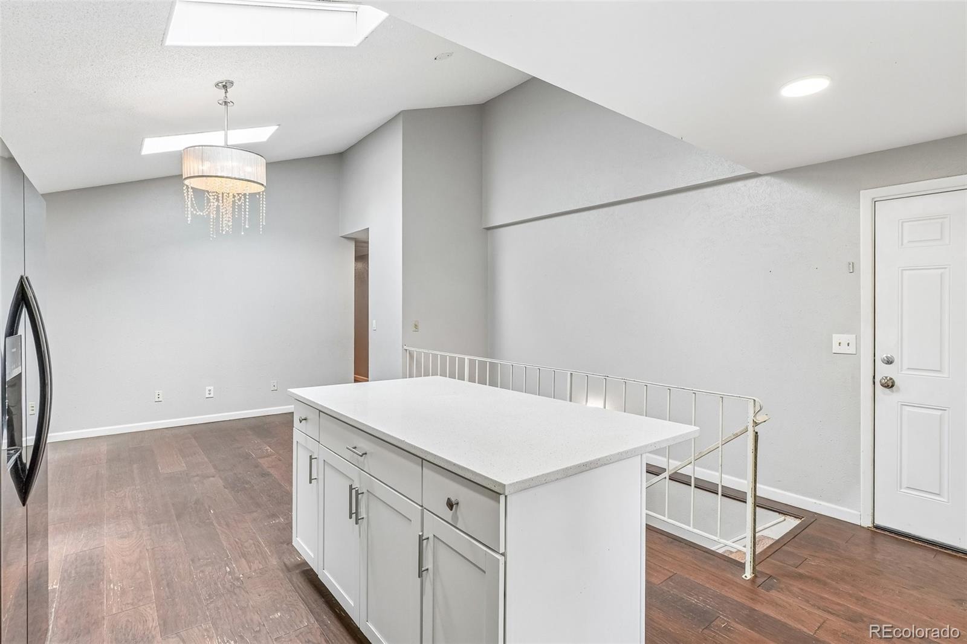
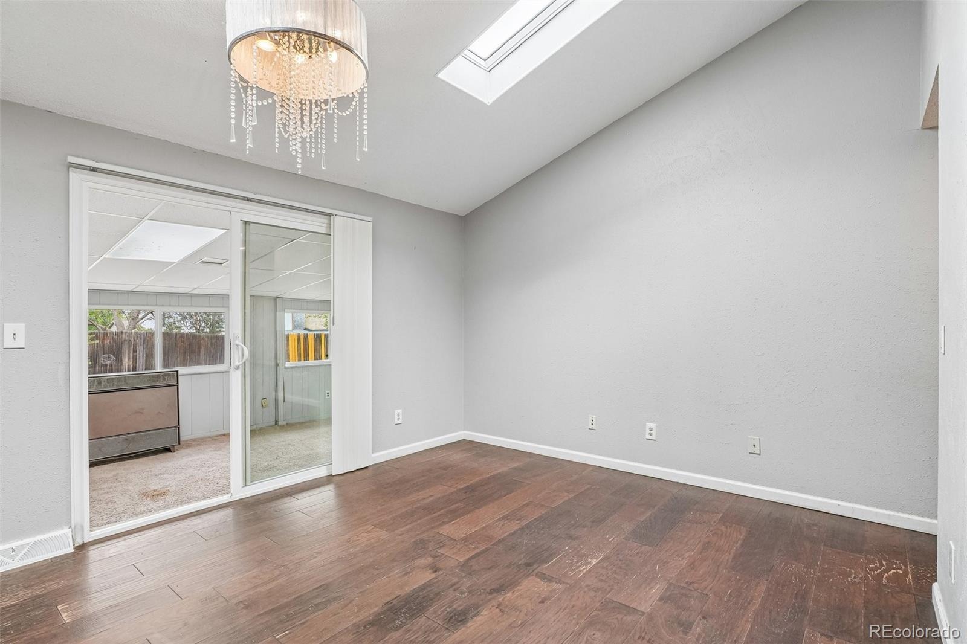
The main level offers a comfortable flow between the kitchen, living, and dining areas—ideal for both everyday living and entertaining. Generous room sizes throughout the home provide versatility to fit a variety of needs.
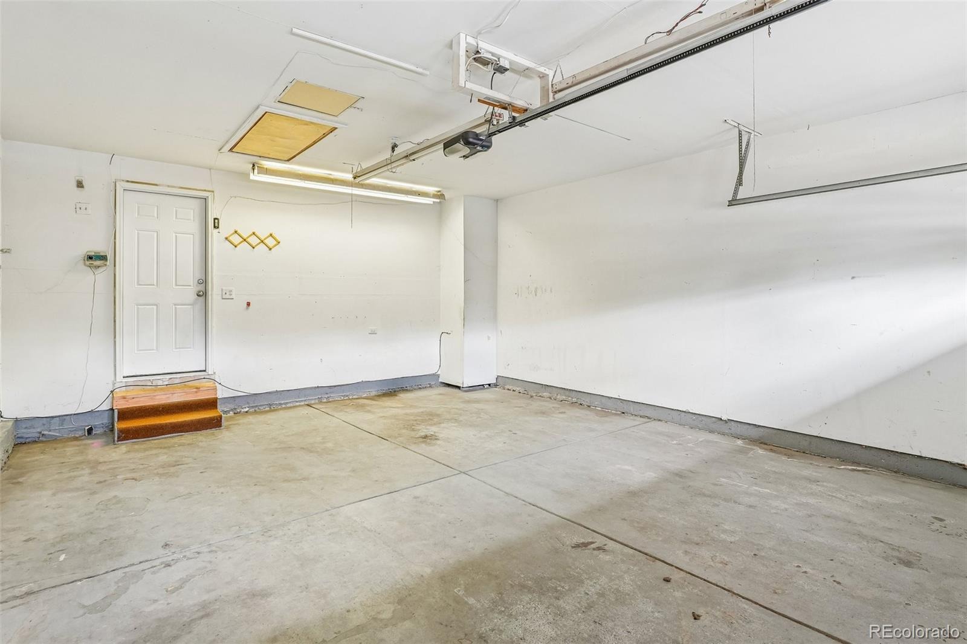
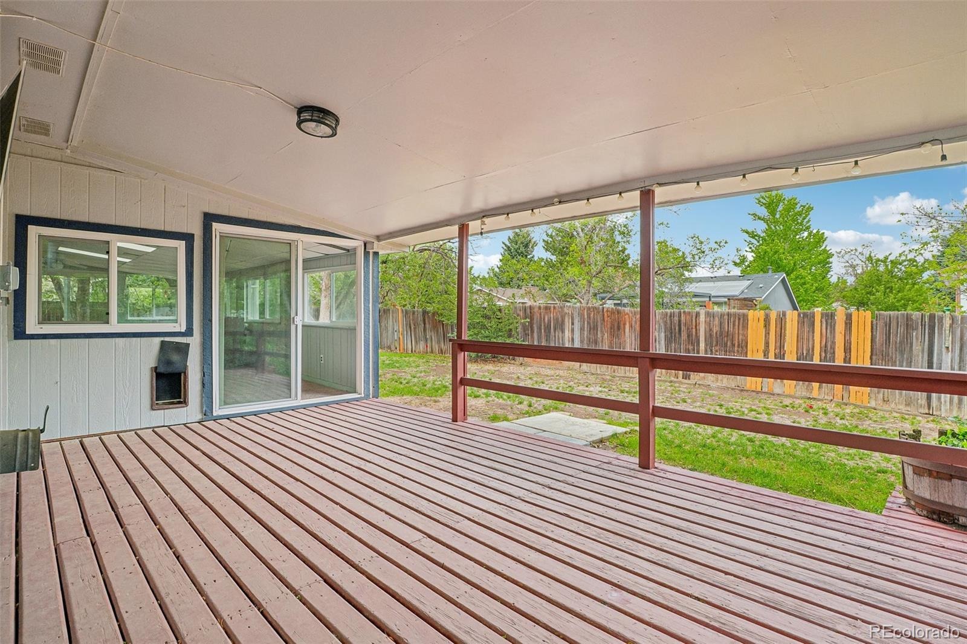
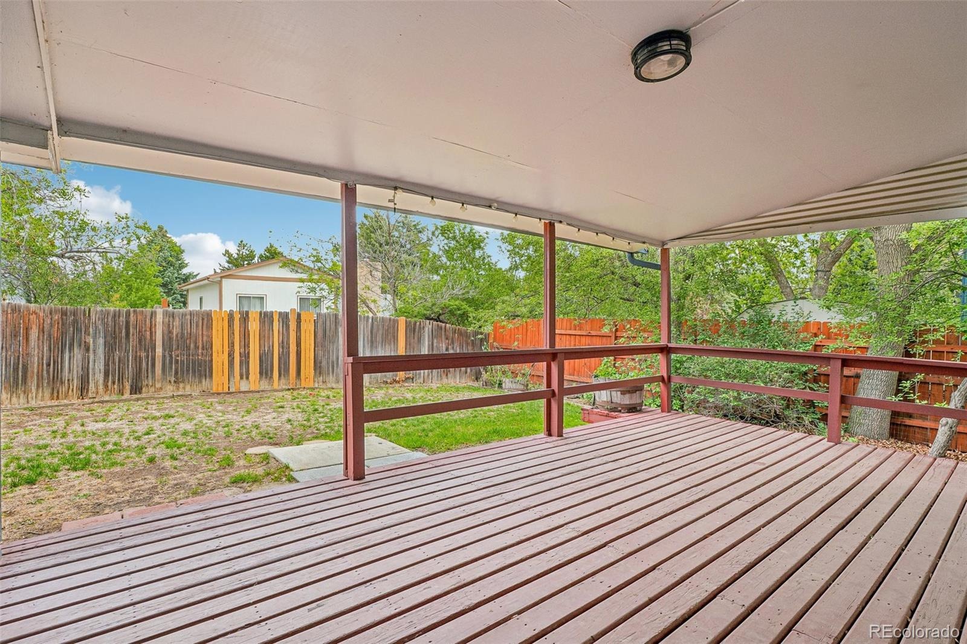
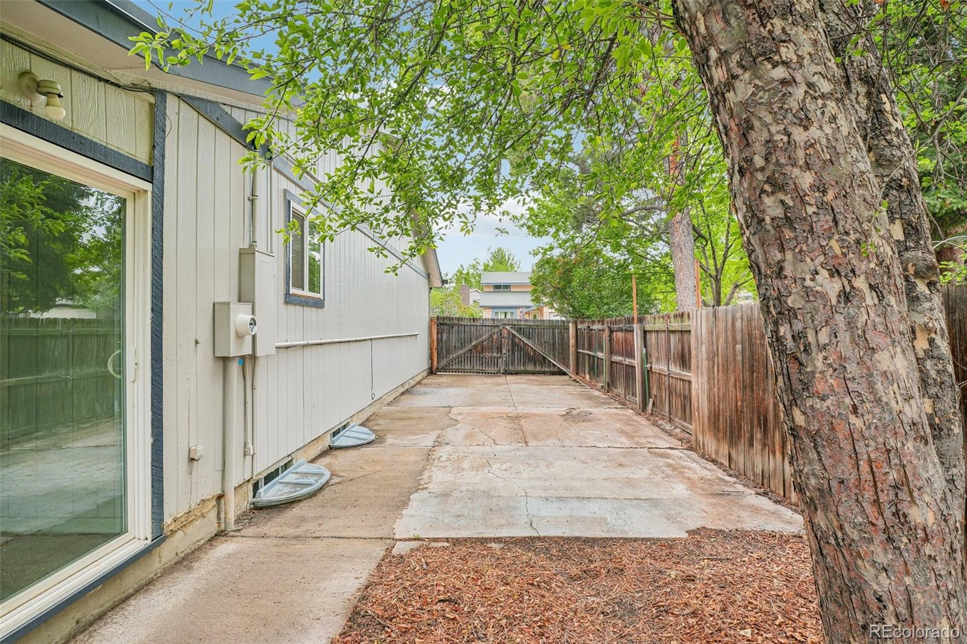
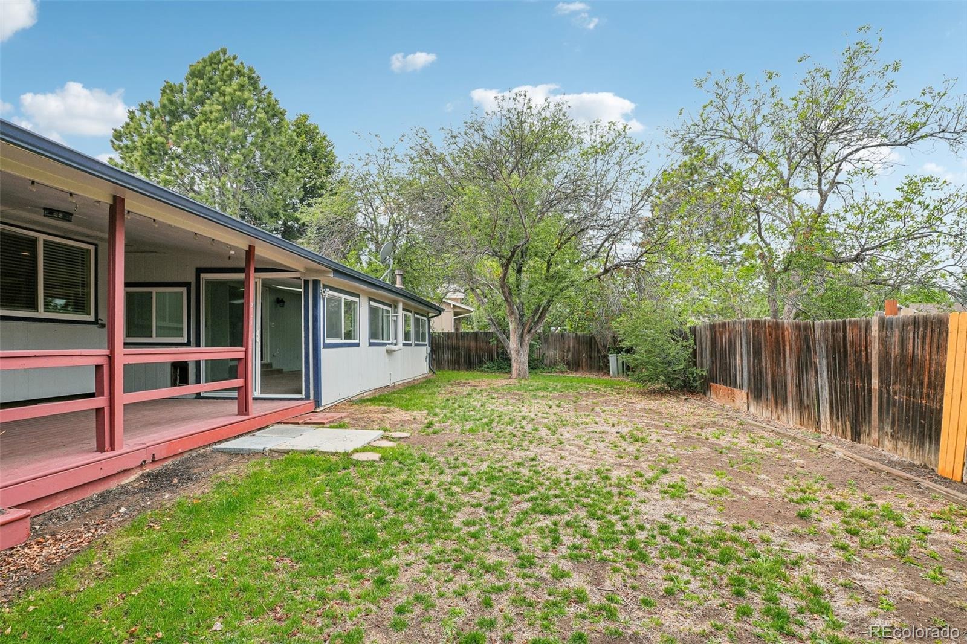
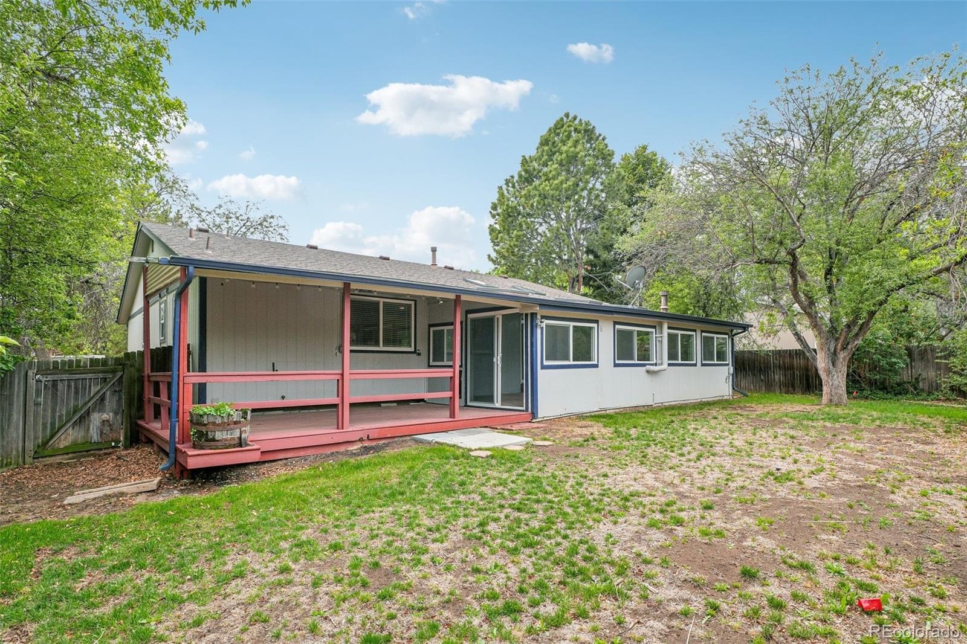
Enjoy Colorado’s outdoor lifestyle with two covered patios, perfect for relaxing or hosting gatherings, along with a generously sized lot offering room to play, garden, or expand. Additional highlights include a 2-car garage and dedicated RV parking, a rare and highly desirable feature.
Located in a well-established neighborhood close to parks, schools, shopping, and with convenient access to both Denver and the mountains, this home delivers on space, location, and opportunity.
A rare chance to own a large home in one of Arvada’s most sought-after neighborhoods—don’t miss it!
174 days on market
Listed by Ken Blevins & Michelle Svensk · Real Broker, LLC DBA Real · kblevins@metrowestres.com,720-255-7242
Property Details
| Property Type | Residential |
| Sub Type | Single Family Residence |
| Status | Pending |
| Price per Sq Ft | $196 |
| Subdivision | Club Crest |
| MLS # | 7070464 |
| Days on Market | 174 |
| Bedrooms | 7 |
| Full Baths | 1 |
| Three-Quarter Baths | 2 |
| Year Built | 1975 |
| Lot Size (Sq Ft) | 8,276 |
| Acres | 0.19 |
| HOA | No |
| Annual Taxes | $4,063 |
| State | CO |
| County | Jefferson |
| Interior Features | Ceiling Fan(s), Eat-in Kitchen, Kitchen Island, Quartz Counters |
| Heating | Electric, Forced Air |
| Cooling | Central Air |
| Flooring | Carpet, Tile, Wood |
| Appliances | Dishwasher, Disposal, Microwave, Oven, Refrigerator |
| Exterior Features | Private Yard |
| Garage | Yes |
| Garage Spaces | 2 |
| Parking Features | Concrete |
| Roof | Composition |
| Basement | Full |
| Levels | One |
| Construction | Frame, Wood Siding |
| Sewer | Public Sewer |
| Water Source | Public |
| Senior Community | No |
| Special Conditions | None Known |
Location
Price History
| Date | Event | Price |
|---|---|---|
| 11/5/2026 |
Pending Source: REcolorado® #7070464 |
— |
| 10/28/2026 |
Price change Source: REcolorado® #7070464 |
$545,000 -6.0% $196/sqft |
| 10/21/2026 |
Back on market Source: REcolorado® #7070464 |
— |
| 10/8/2026 |
Pending Source: REcolorado® #7070464 |
— |
| 10/6/2026 |
Back on market Source: REcolorado® #7070464 |
— |
| 9/30/2026 |
Pending Source: REcolorado® #7070464 |
— |
| 5/21/2026 |
Listed for sale Source: REcolorado® #7070464 |
$579,900 $208/sqft |

Based on information submitted to the MLS GRID as of November 11, 2026 at 5:40 AM MST. All data is obtained from various sources and may not have been verified by broker or MLS GRID. Supplied Open House Information is subject to change without notice. All information should be independently reviewed and verified for accuracy. Properties may or may not be listed by the office/agent presenting the information.
Thank you — a Mont Haus broker will be in touch shortly.
For Mont Haus agents and staff. Sign in with your Mont Haus Microsoft account and the Agent Portal opens in a new tab.
Sign in with MicrosoftNo Microsoft account yet? Ask Nikki Boxer, who sets up portal access.