
Residential · Active
Denver, CO 80204
3 Beds · 4 Baths · 2,026 Sq Ft
$925,000
Townhouse
Property Type
0.03 acres
Lot Size
2020
Year Built
$457
Price per Sq Ft
2
Parking Spaces
$110
HOA Fee
7075299
MLS #
About This Property
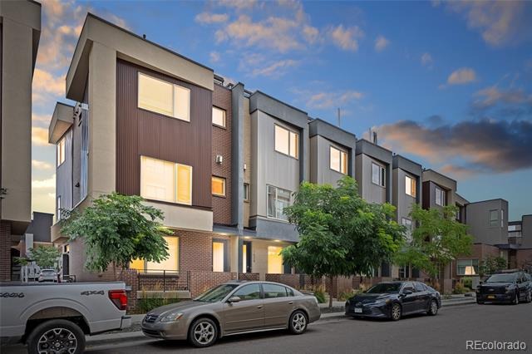
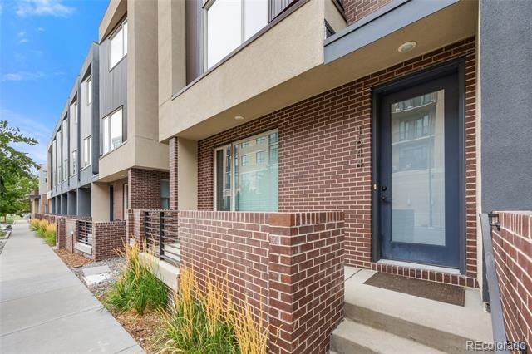
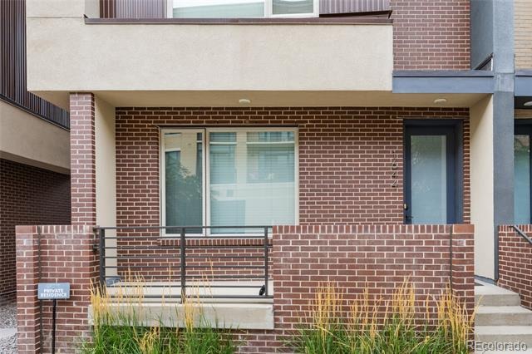
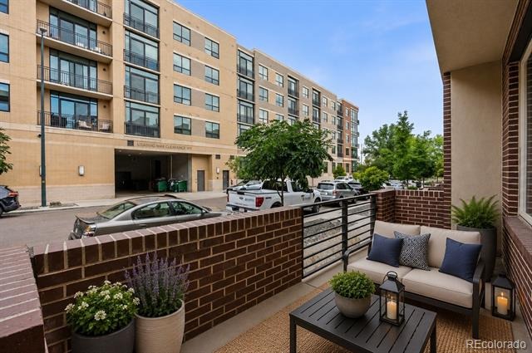
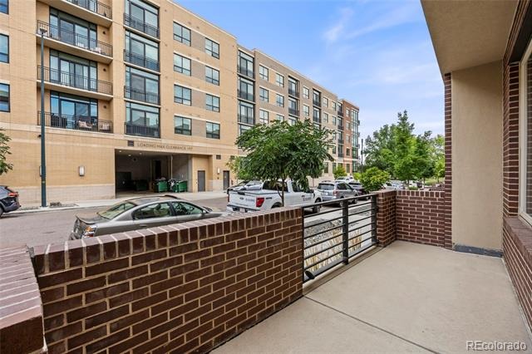
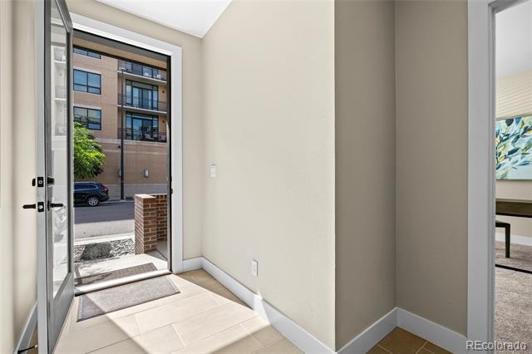
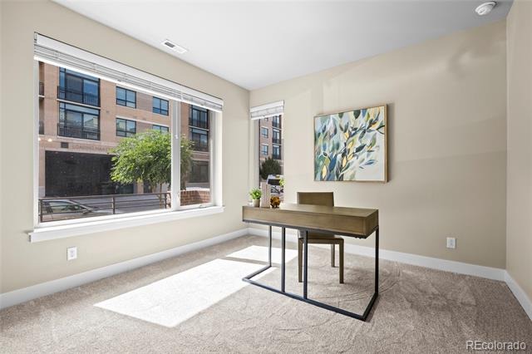
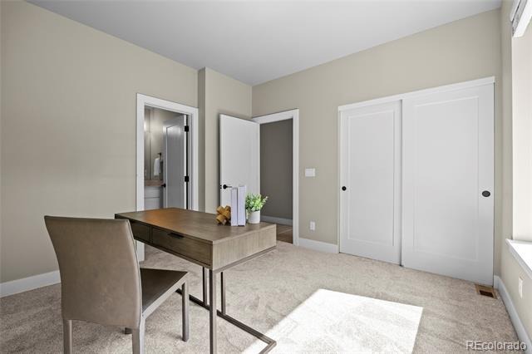
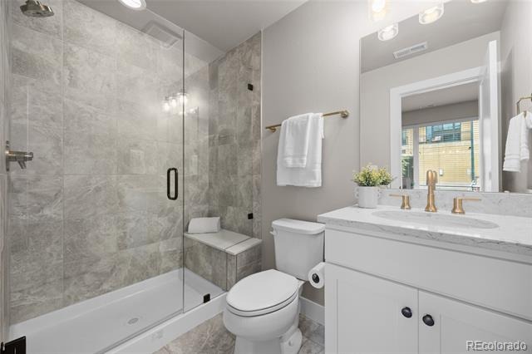
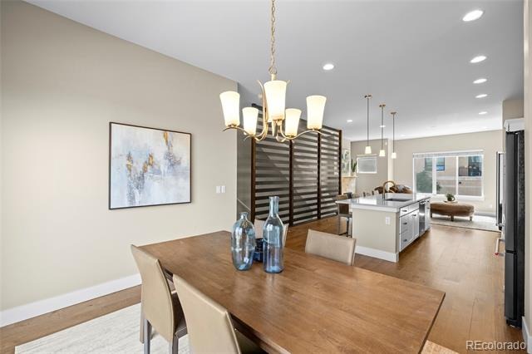
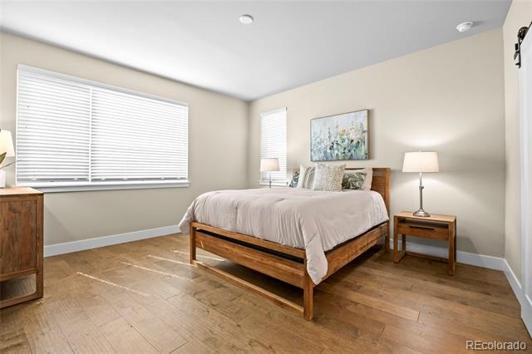
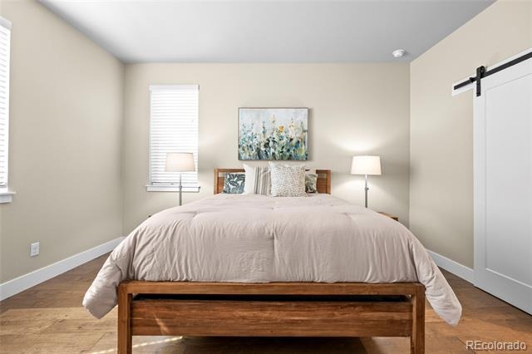
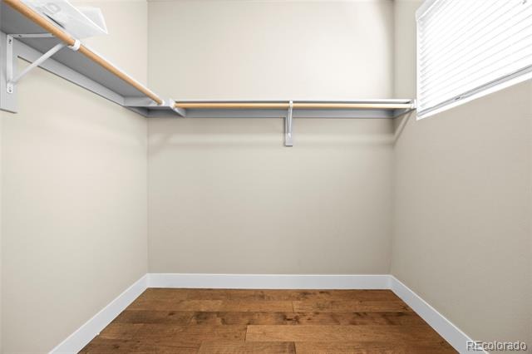
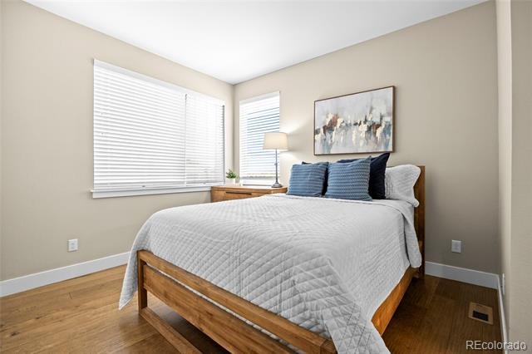
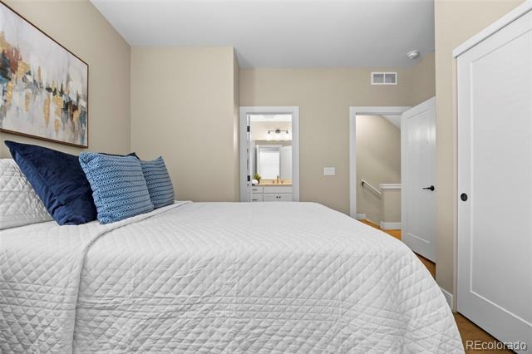
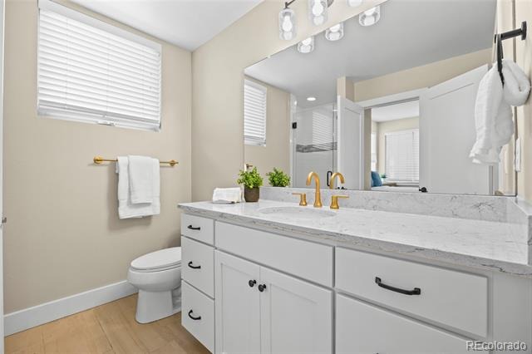
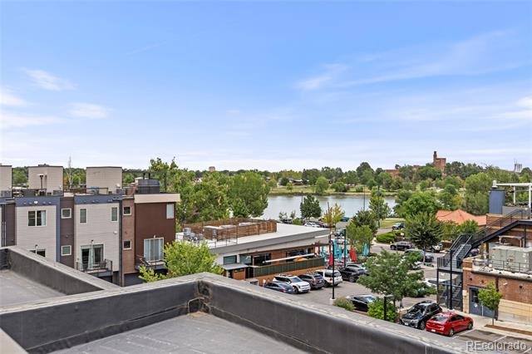
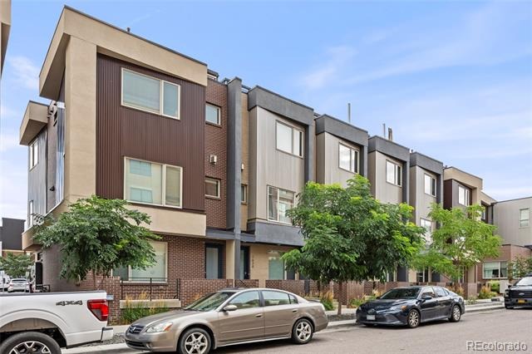
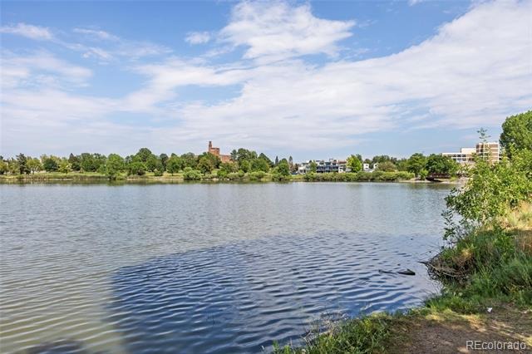
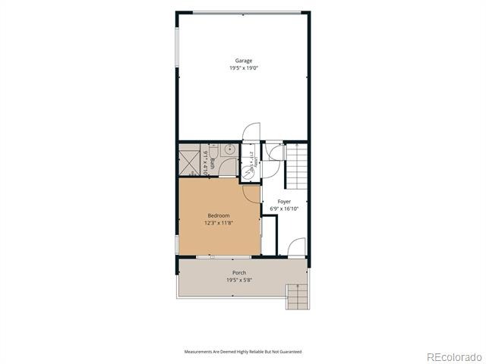
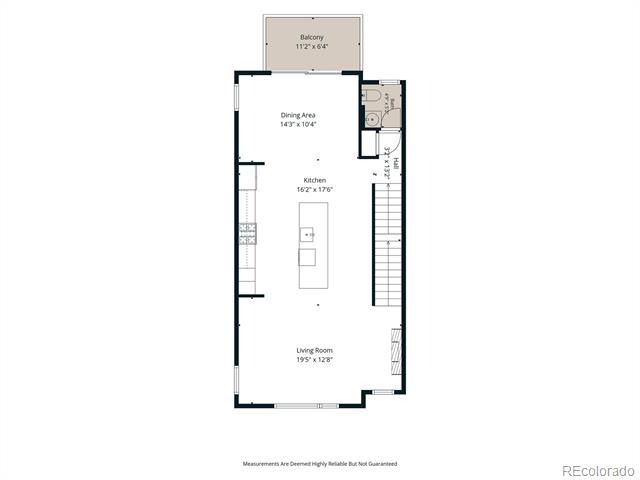
With stunning views of Sloan's Lake, this townhome is beautifully updated throughout, offering a prime location with plenty of space. As you step in through the front door, the foyer entrance welcomes you and is complete with a versatile bedroom or office with its own en-suite bathroom, ideal for guests or a work-from-home setup. This level also provides easy access to your spacious two-car garage. Head upstairs, where you'll enjoy an open floor plan that flows effortlessly from room to room.
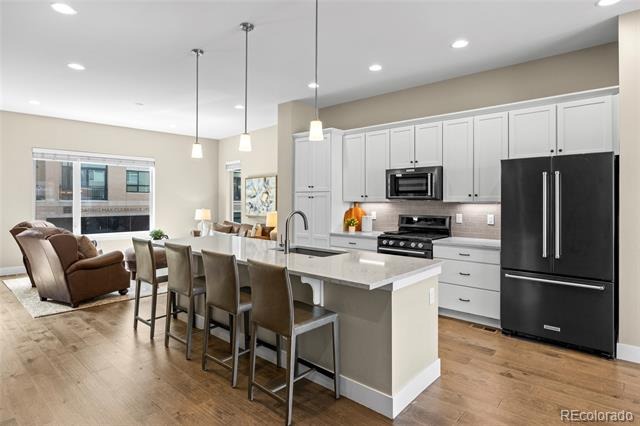
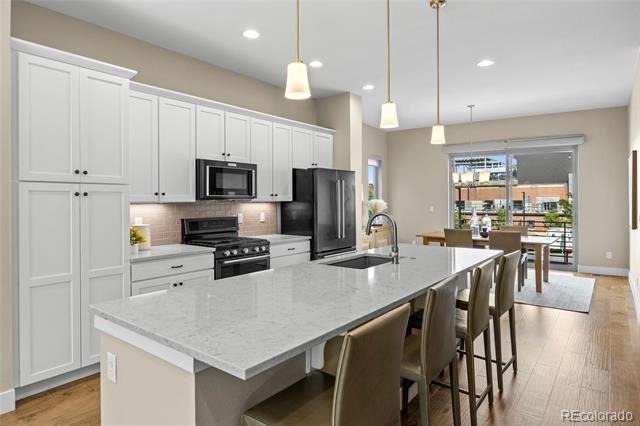
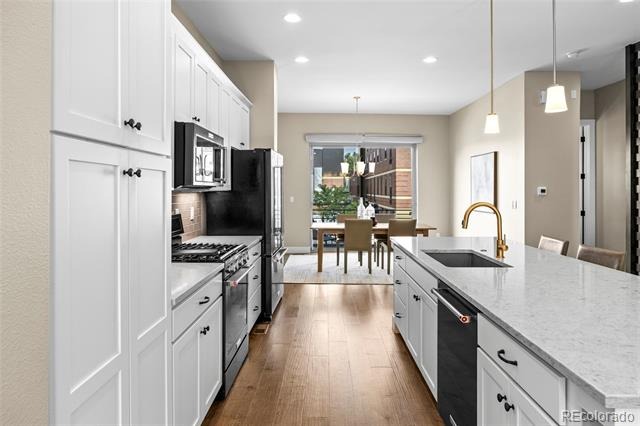
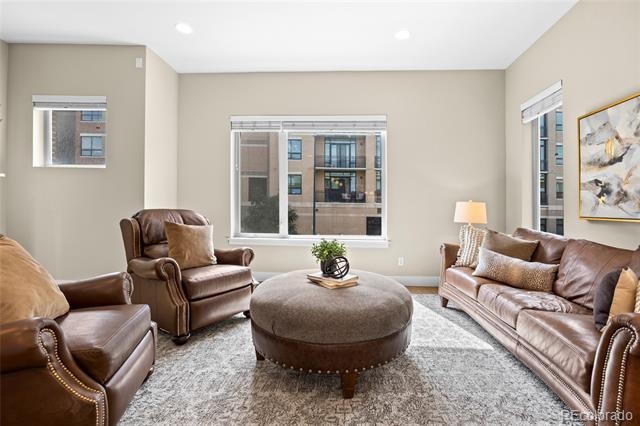
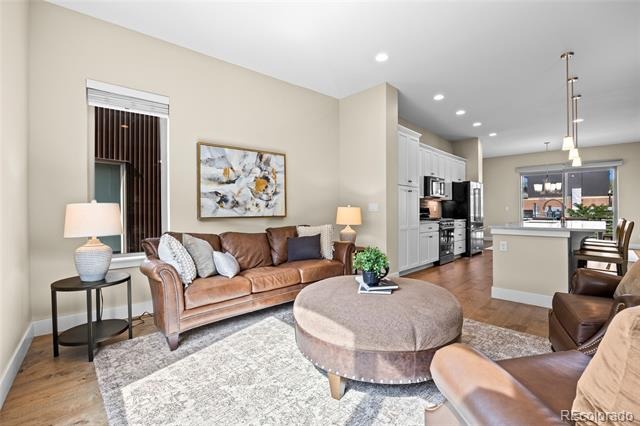
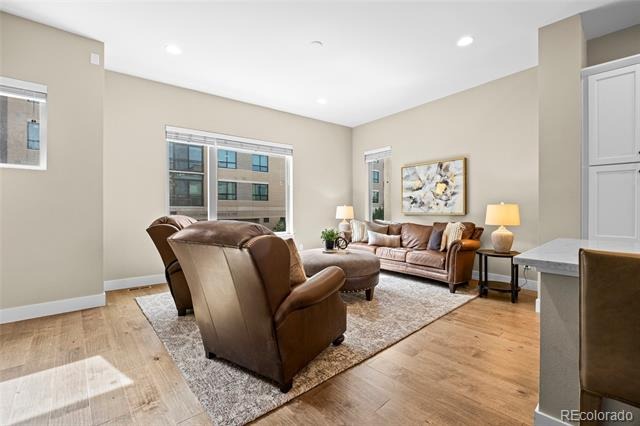
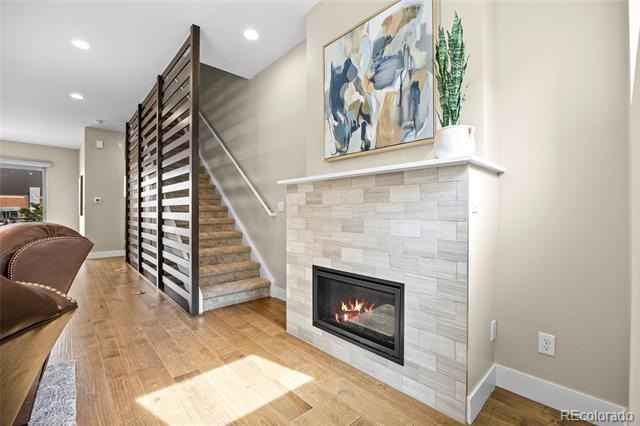
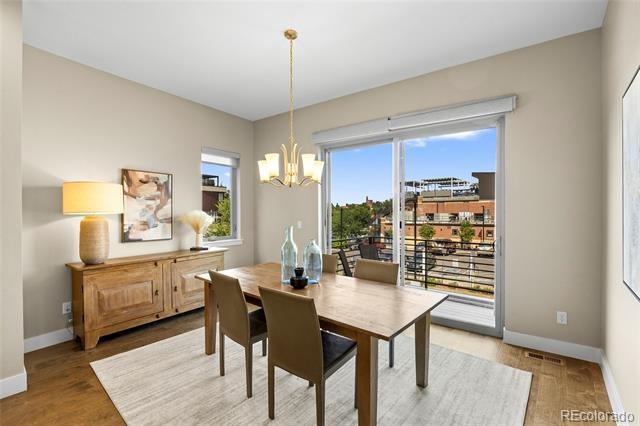
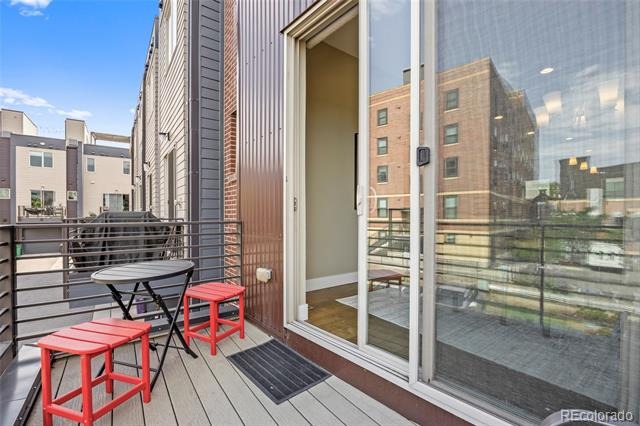
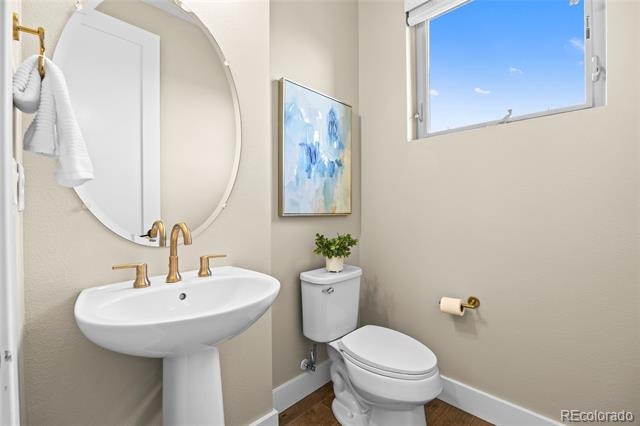
The dining area, kitchen, and living room share the space, filled with natural light from oversized windows. The kitchen offers generous storage, an oversized island, gas range and luxury finishes. The living room's gorgeous fireplace is the perfect place to cozy up to on cold, Colorado nights, while the dining area's deck features beautiful, East-facing light for a relaxing morning with your favorite cup of coffee. A half bath rounds out this level.
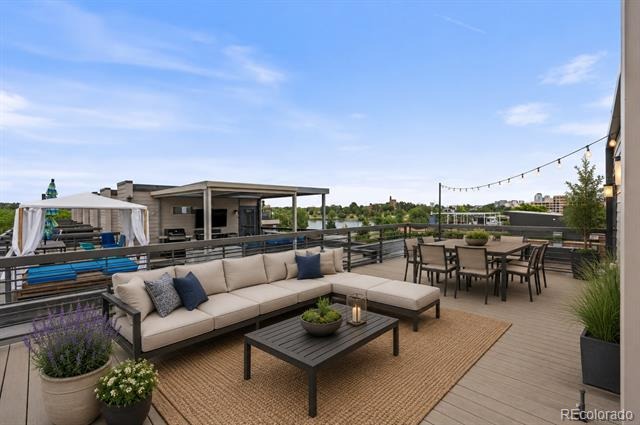
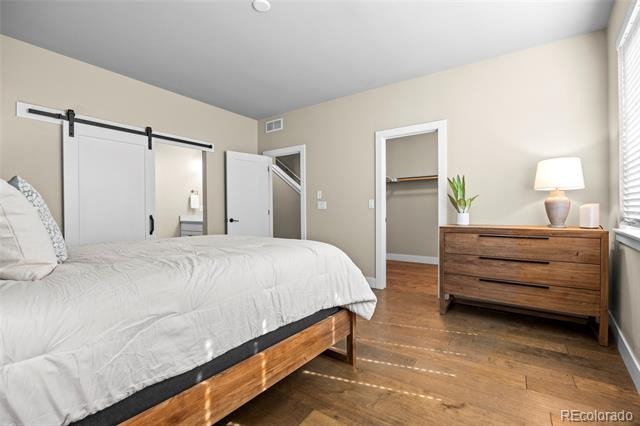
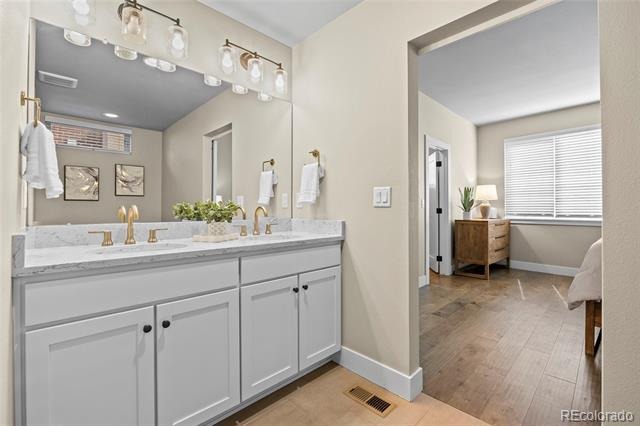
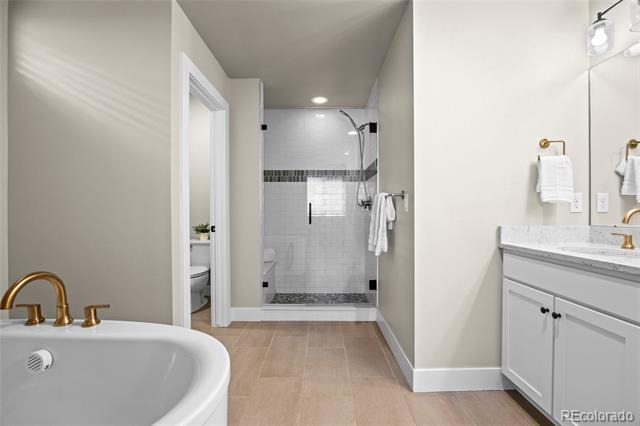
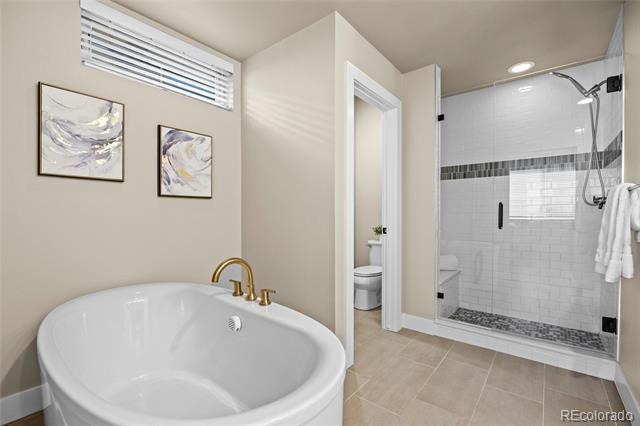
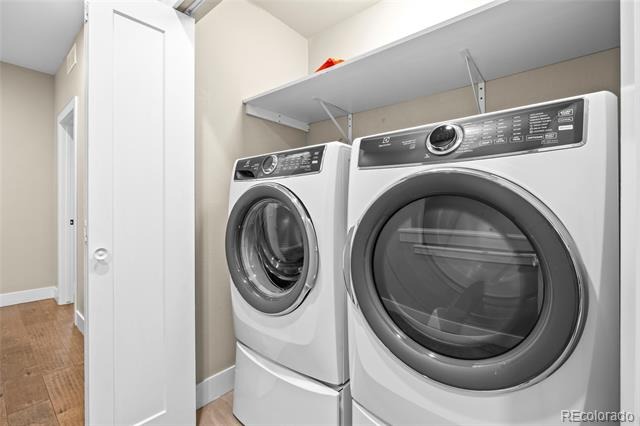
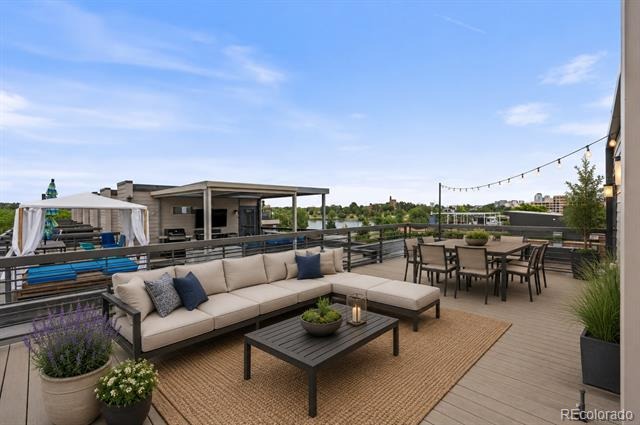
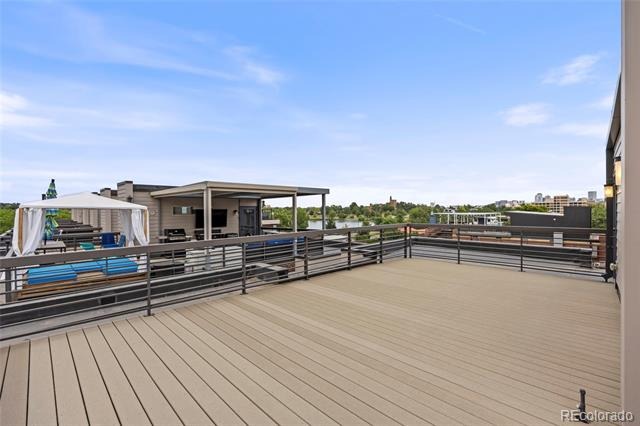
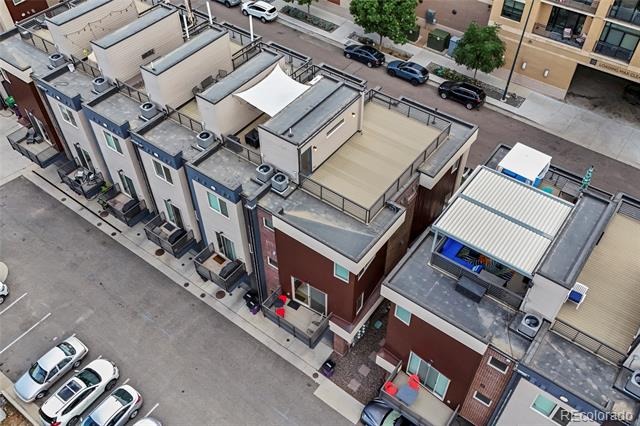
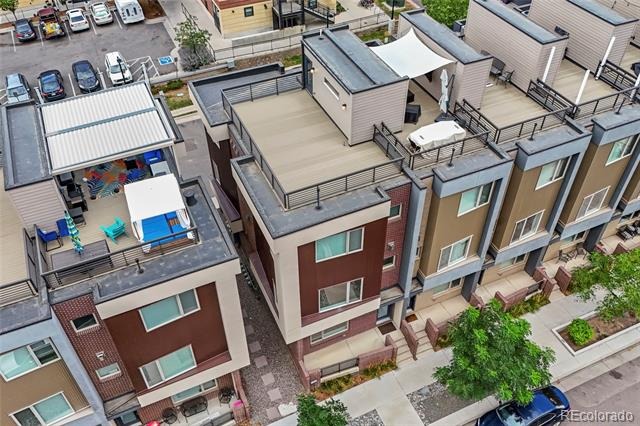
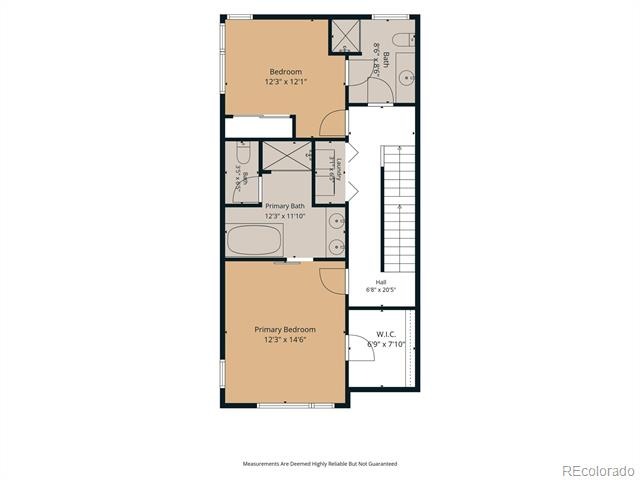
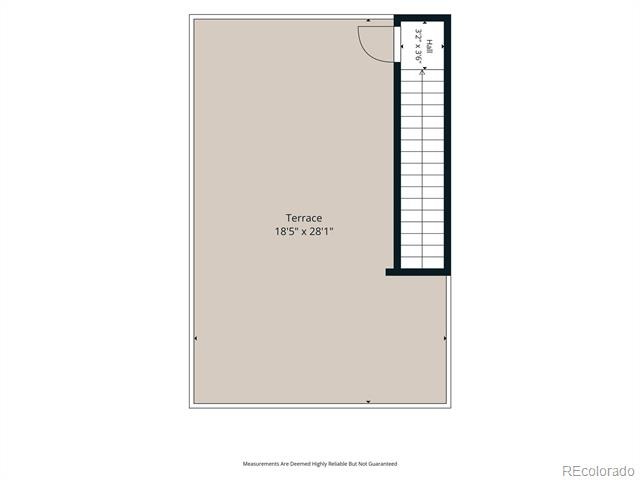
Continue up to the third floor, where your primary suite awaits with a luxurious five-piece bathroom. A third bedroom on this level features its own en-suite 3/4 bath, offering privacy for family or guests. Enjoy laundry on this same floor with plenty of storage. Then, head to your private rooftop terrace where views of Sloan's Lake, Downtown Denver, and the Front Range are yours to enjoy any time of day.
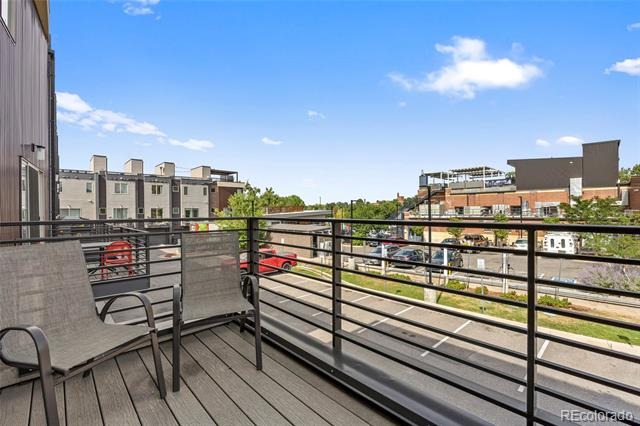
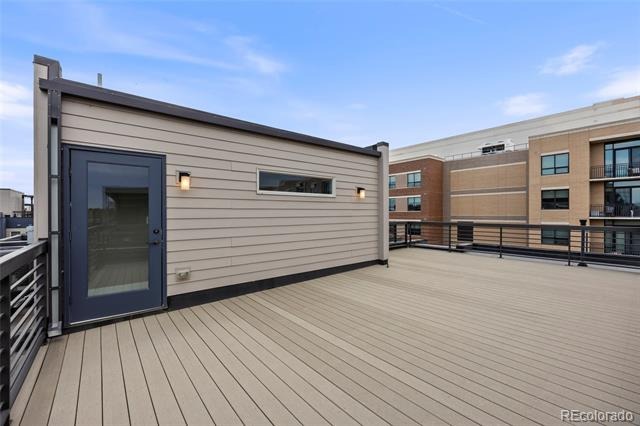
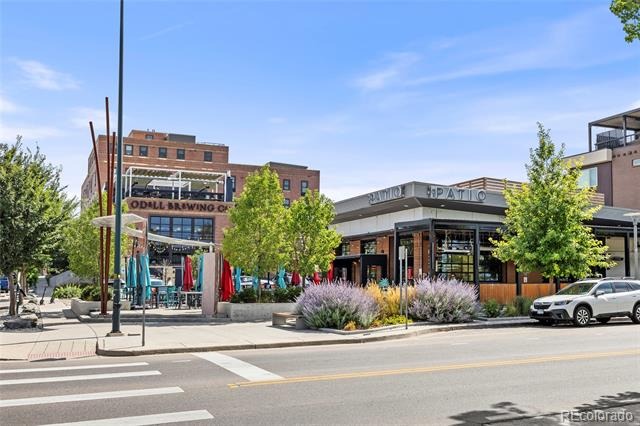
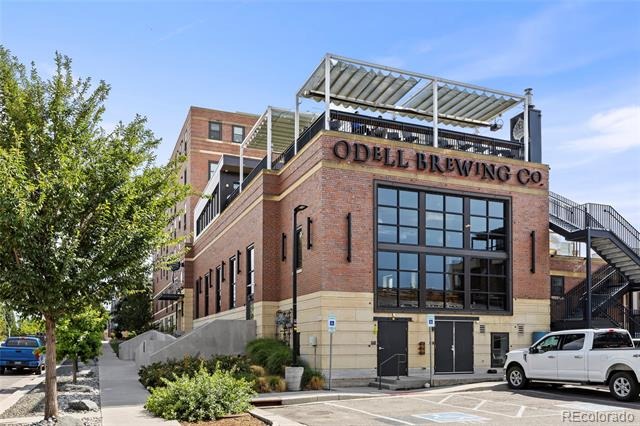
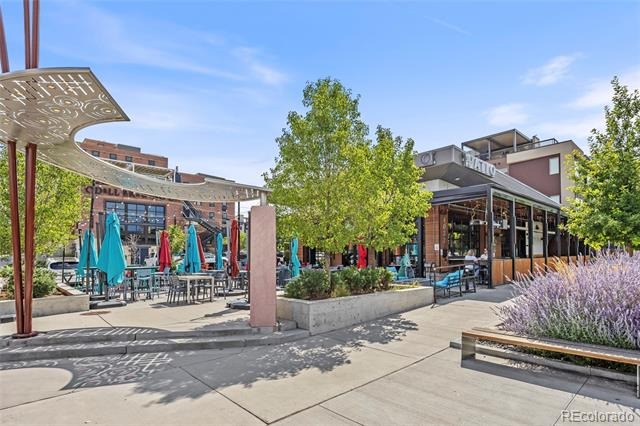
This end-unit features a large Trex deck that faces the lake while still offering privacy. A Denver dream with a location that doesn't get better than this - just half a block from Sloan's Lake, with Odell's Brewing, The Patio at Sloan's, Edgewater Public Market, and grocery stores all within easy reach. Recent upgrades include fresh paint, new carpet, a 6-year-old roof, and a 6-year-old HVAC system, all allowing you to move in with total peace of mind.
93 days on market
Listed by Lydia Golesh · Keller Williams DTC · lydia@goleshteam.com,303-731-9974
Property Details
| Property Type | Residential |
| Sub Type | Townhouse |
| Status | Active |
| Price per Sq Ft | $457 |
| Subdivision | West Colfax |
| MLS # | 7075299 |
| Days on Market | 93 |
| Bedrooms | 3 |
| Full Baths | 1 |
| Half Baths | 1 |
| Three-Quarter Baths | 2 |
| Year Built | 2020 |
| Lot Size (Sq Ft) | 1,305 |
| Acres | 0.03 |
| HOA | Yes |
| HOA Fee | $110 |
| Annual Taxes | $6,936 |
| State | CO |
| County | Denver |
| Zoning | C-MX-5 |
| Interior Features | Eat-in Kitchen, Entrance Foyer, High Ceilings, High Speed Internet, Kitchen Island, Open Floorplan, Pantry, Walk-In Closet(s), Five Piece Bath, Primary Suite, Quartz Counters |
| Heating | Forced Air |
| Cooling | Central Air |
| Flooring | Carpet, Tile, Vinyl |
| Fireplaces | 1 |
| Fireplace Features | Gas, Living Room |
| Appliances | Dishwasher, Disposal, Dryer, Microwave, Oven, Range, Refrigerator, Washer |
| Exterior Features | Balcony, Lighting, Rain Gutters |
| Garage | Yes |
| Garage Spaces | 2 |
| Parking Features | Concrete |
| Roof | Membrane |
| Lot Features | Near Public Transit, Master Planned |
| Levels | Three Or More |
| Construction | Brick, Cement Siding, Vinyl Siding |
| Sewer | Public Sewer |
| Water Source | Public |
| Senior Community | No |
| Special Conditions | None Known |
Location
Price History
| Date | Event | Price |
|---|---|---|
| 8/5/2026 |
Listed for sale Source: REcolorado® #7075299 |
$925,000 $457/sqft |

Based on information submitted to the MLS GRID as of November 5, 2026 at 9:06 PM MST. All data is obtained from various sources and may not have been verified by broker or MLS GRID. Supplied Open House Information is subject to change without notice. All information should be independently reviewed and verified for accuracy. Properties may or may not be listed by the office/agent presenting the information.
Thank you — a Mont Haus broker will be in touch shortly.
For Mont Haus agents and staff. Sign in with your Mont Haus Microsoft account and the Agent Portal opens in a new tab.
Sign in with MicrosoftNo Microsoft account yet? Ask Nikki Boxer, who sets up portal access.