Residential · Active
Denver, CO 80211
1 Beds · 2 Baths · 1,148 Sq Ft
$460,000
Condominium
Property Type
2008
Year Built
$401
Price per Sq Ft
1
Parking Spaces
$367
HOA Fee
7075424
MLS #
About This Property
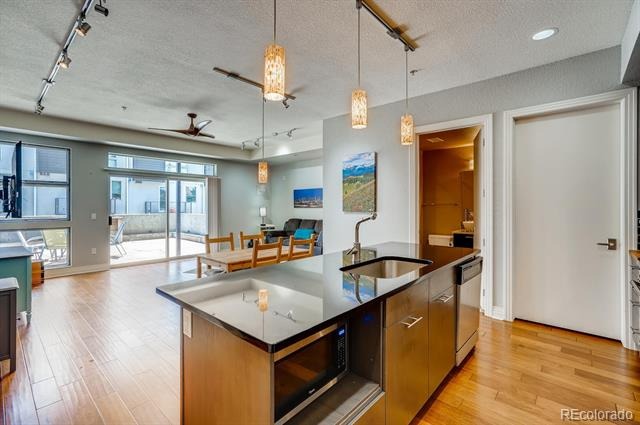
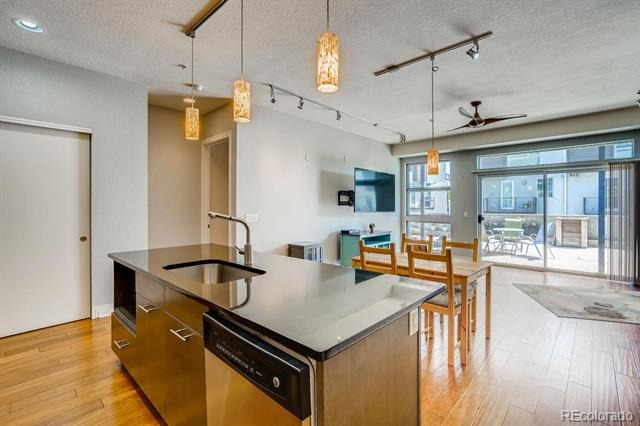
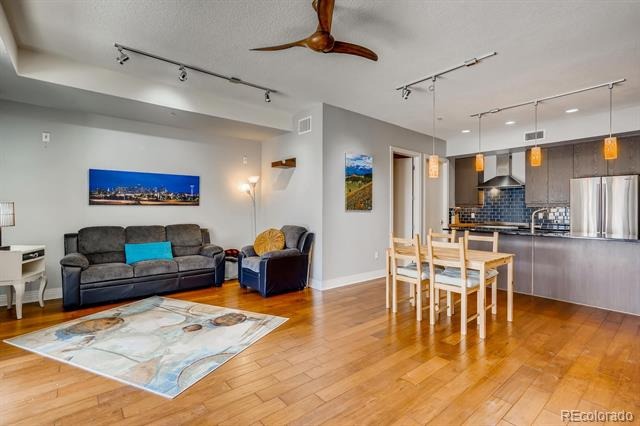
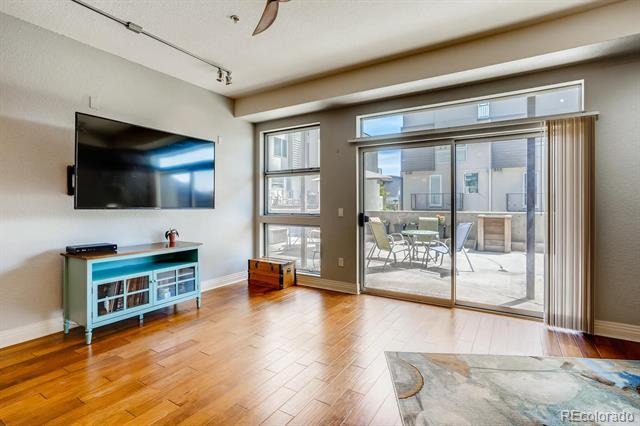
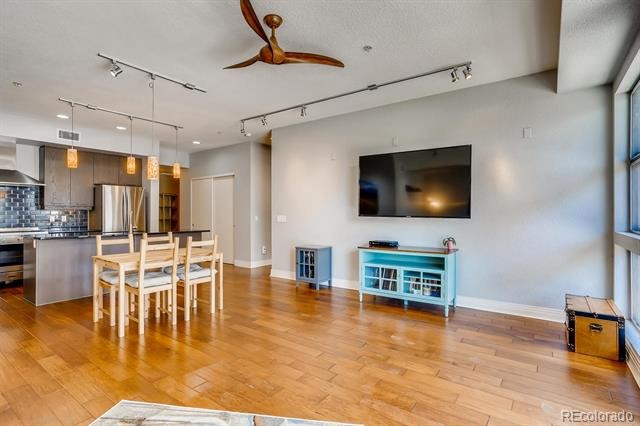
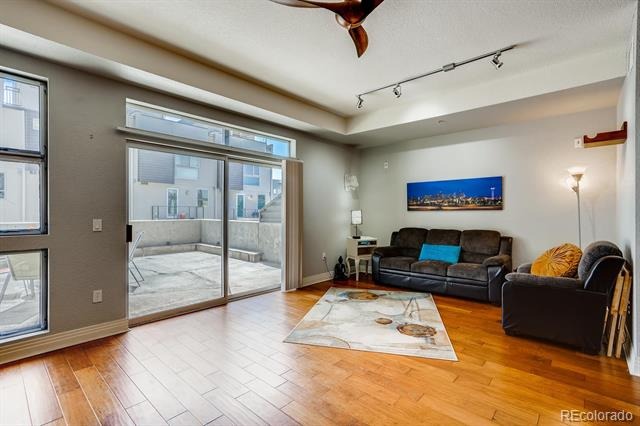
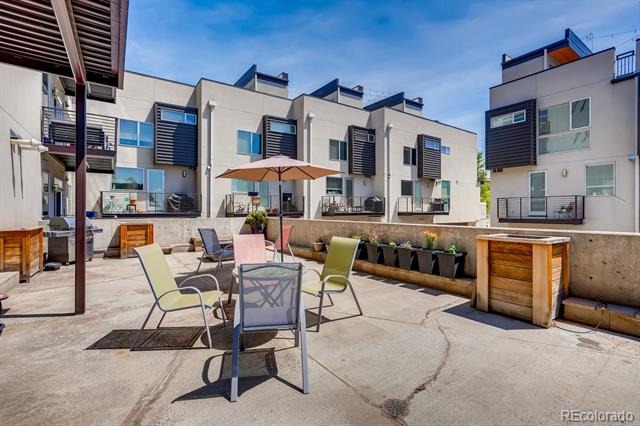
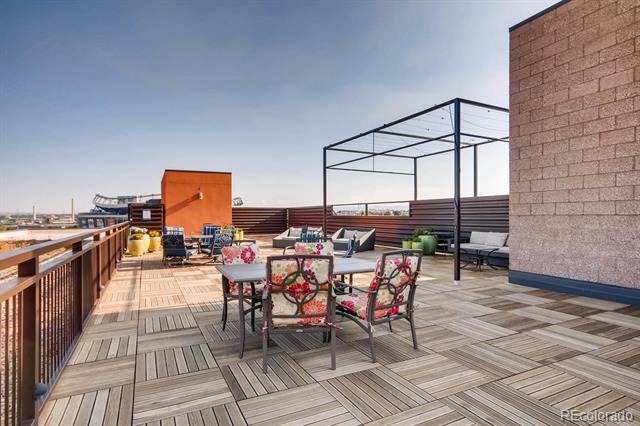
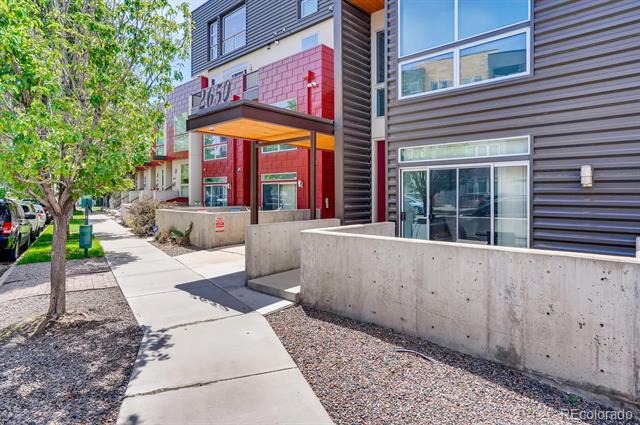
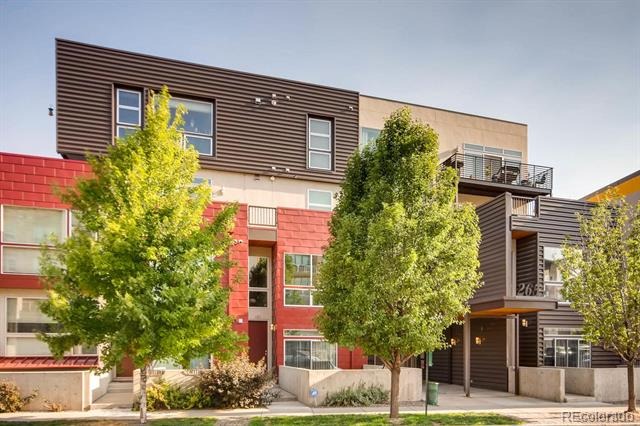
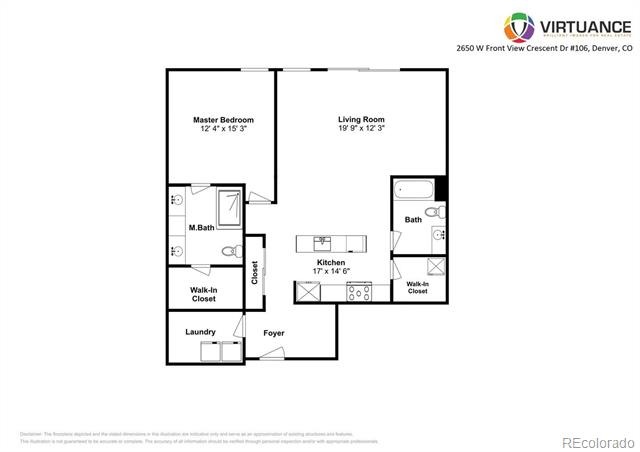
Your own private outdoor oasis, steps from the park? Yes, please! 1,148 sq ft in the condo + 800 sq ft of your own private terrace = nearly 2,000 sq ft for your own personal enjoyment & living. This beautifully updated condo in the heart of Jefferson Park has it all.
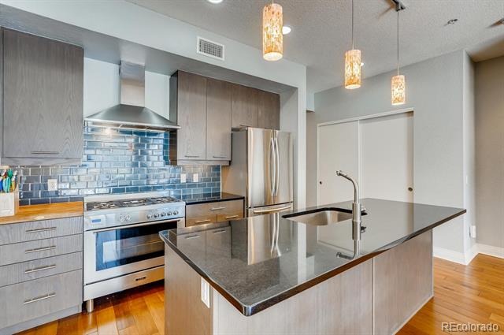
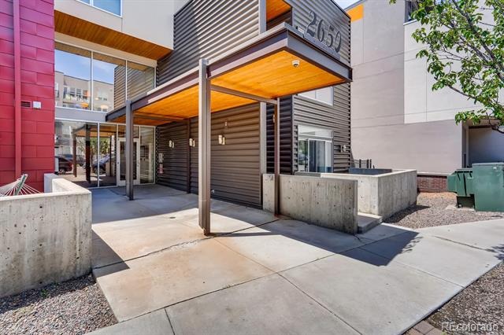
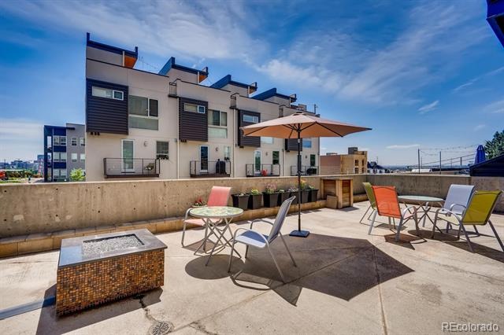
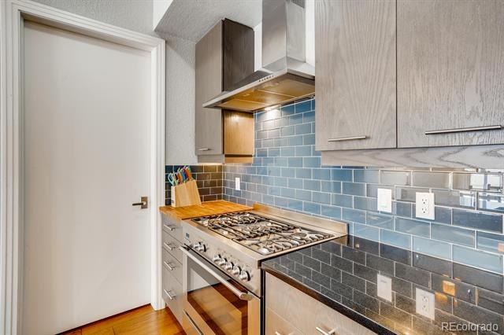
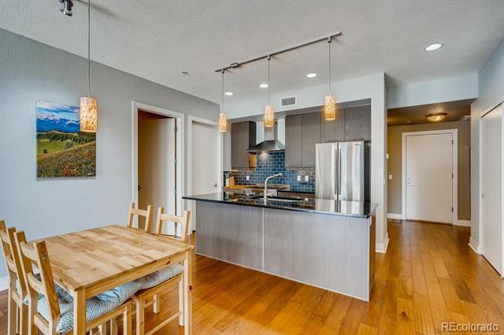
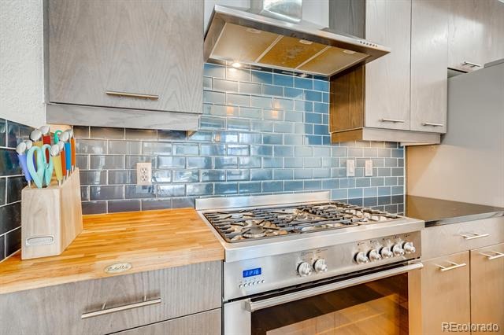
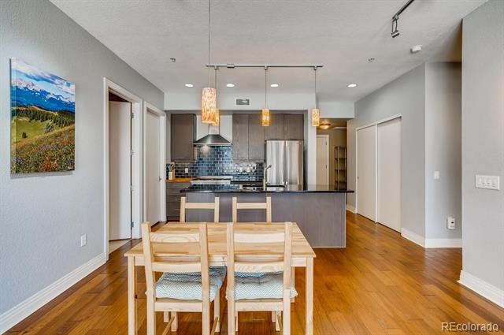
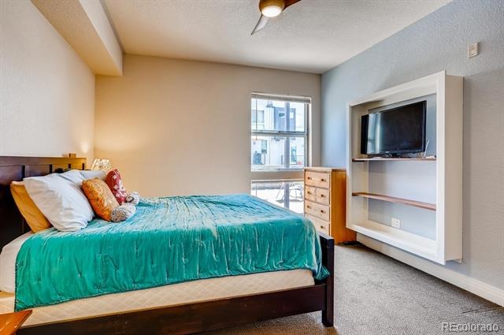
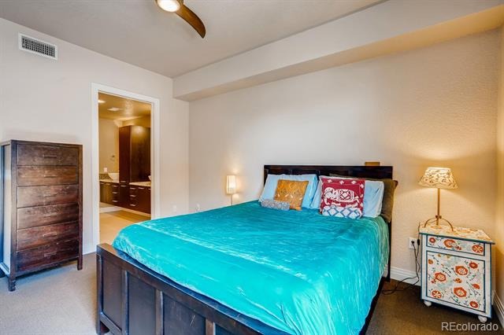
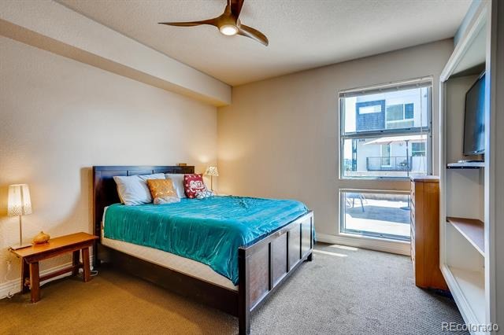
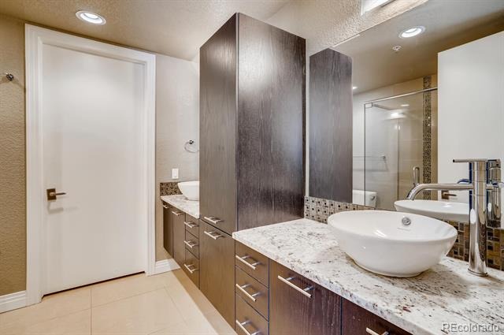
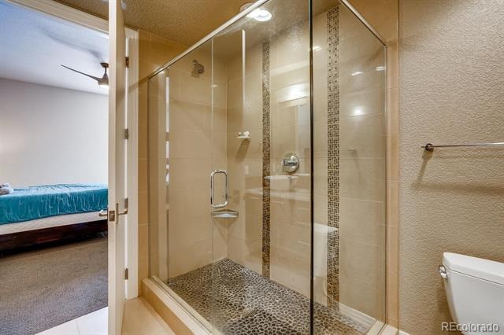
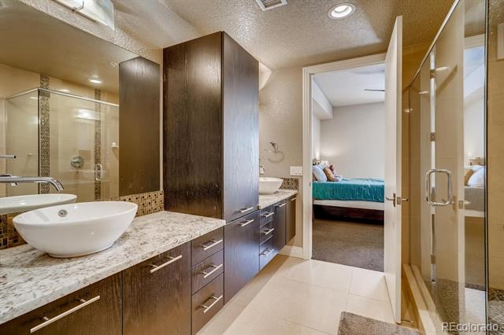
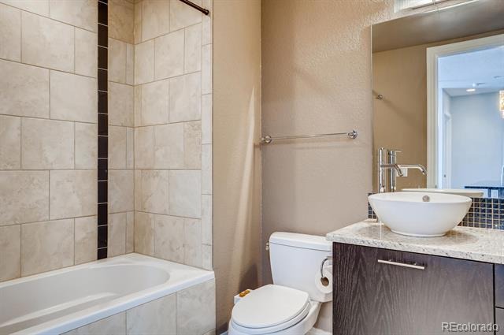
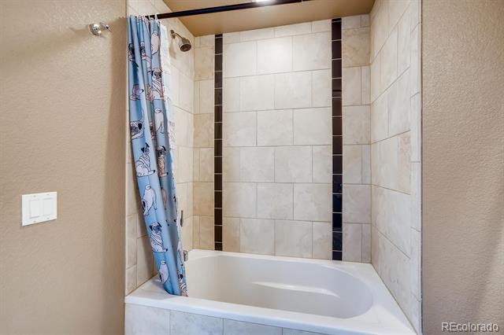
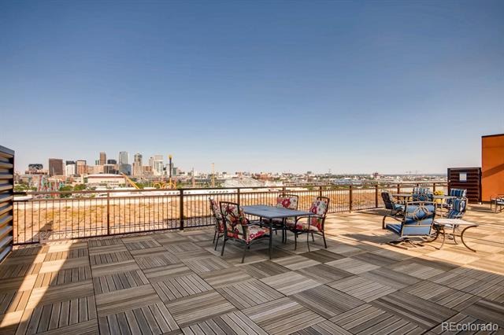
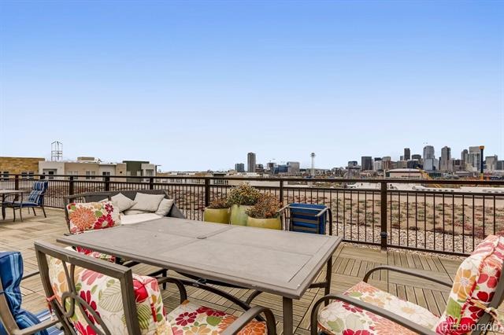
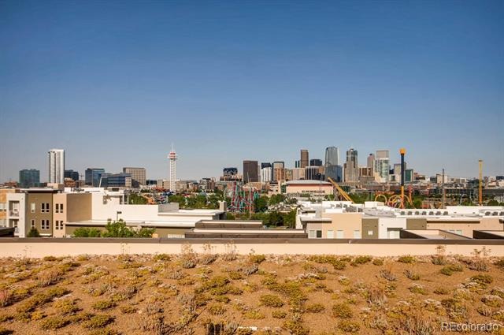
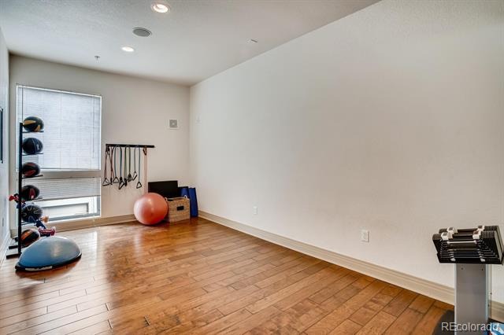
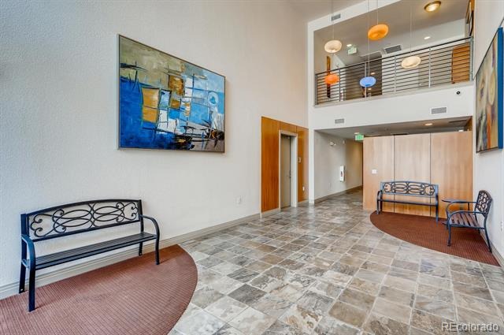
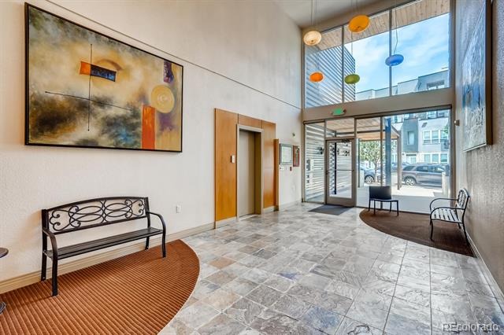
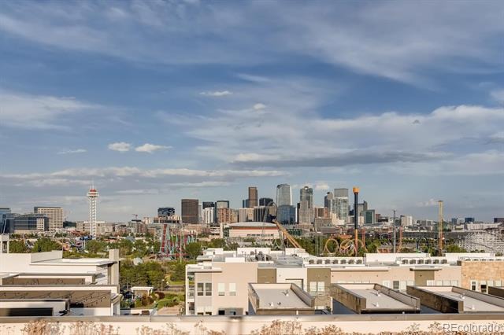
The open floorplan is made for entertaining, & the well appointed kitchen brings sleek granite counters, high-end stainless steel appliances, large pantry, ample cabinetry & island seating to the mix. The primary suite offers generous walk-in closet space, & the second full bath is perfect for guests. Then there's the showstopper: 1 of only 2 of the largest private patios/decks in the building, your own outdoor retreat for dining, lounging & soaking up the Colorado sunshine. A deeded garage parking space & private storage unit round things out, The building amenities include a fitness area, yoga studio, & large community rooftop deck with amazing panoramic views of the city & mountains for whenever you want a change of scenery.
And the location? Unbeatable. Jefferson Park is right around the corner, with green space, walking paths & that true neighborhood feel. Grab dinner or a drink at one of the nearby restaurants & breweries, walk to catch a game at Empower Field at Mile High, or hop on I-25 for a quick trip downtown or up to the mountains. However you like to spend your time, this Jefferson Park gem puts it all within reach.
113 days on market
Listed by Amy Cammack · Your Castle Real Estate Inc · amy@cammackgroup.com,303-981-4571
Property Details
| Property Type | Residential |
| Sub Type | Condominium |
| Status | Active |
| Price per Sq Ft | $401 |
| Subdivision | Jefferson Park |
| MLS # | 7075424 |
| Days on Market | 113 |
| Bedrooms | 1 |
| Full Baths | 1 |
| Three-Quarter Baths | 1 |
| Year Built | 2008 |
| HOA | Yes |
| HOA Fee | $367 |
| Annual Taxes | $3,405 |
| State | CO |
| County | Denver |
| Zoning | R-MU-30 |
| Interior Features | Ceiling Fan(s), Granite Counters, Kitchen Island, Open Floorplan, Pantry, Walk-In Closet(s), No Stairs, Primary Suite |
| Heating | Forced Air |
| Cooling | Central Air |
| Flooring | Carpet, Tile, Wood |
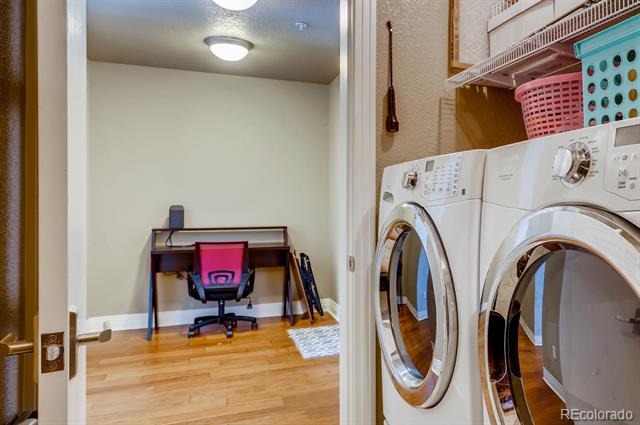
| Appliances | Dishwasher, Dryer, Microwave, Oven, Range, Range Hood, Refrigerator, Washer |
| Exterior Features | Balcony, Fire Pit |
| Garage | Yes |
| Garage Spaces | 1 |
| Roof | Unknown |
| Levels | One |
| Construction | Concrete, Metal Siding, Other, Stucco |
| Sewer | Public Sewer |
| Water Source | Public |
| Senior Community | No |
| Special Conditions | None Known |
Location
Price History
| Date | Event | Price |
|---|---|---|
| 7/23/2026 |
Listed for sale Source: REcolorado® #7075424 |
$460,000 $401/sqft |

Based on information submitted to the MLS GRID as of November 12, 2026 at 9:05 PM MST. All data is obtained from various sources and may not have been verified by broker or MLS GRID. Supplied Open House Information is subject to change without notice. All information should be independently reviewed and verified for accuracy. Properties may or may not be listed by the office/agent presenting the information.
Thank you — a Mont Haus broker will be in touch shortly.
For Mont Haus agents and staff. Sign in with your Mont Haus Microsoft account and the Agent Portal opens in a new tab.
Sign in with MicrosoftNo Microsoft account yet? Ask Nikki Boxer, who sets up portal access.