
Residential · Active
Castle Rock, CO 80108
4 Beds · 3 Baths · 3,406 Sq Ft
$880,000
Single Family
Property Type
0.18 acres
Lot Size
1996
Year Built
$258
Price per Sq Ft
2
Parking Spaces
$45
HOA Fee
7086476
MLS #
About This Property
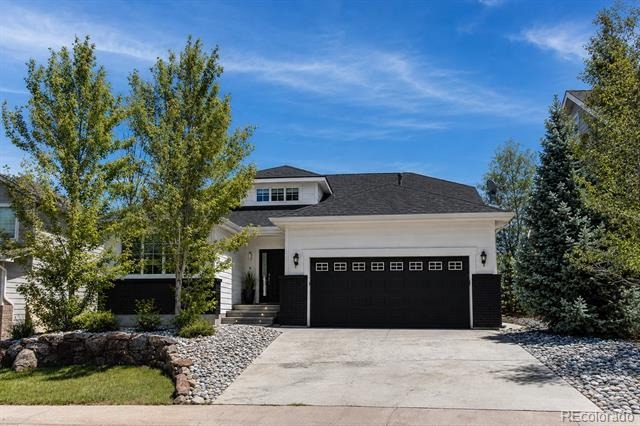
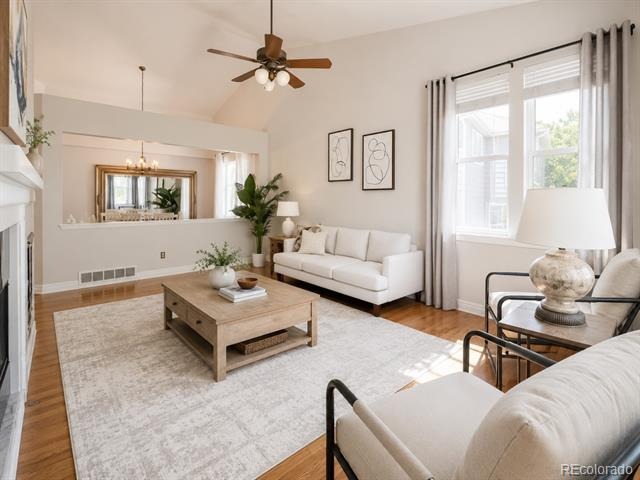
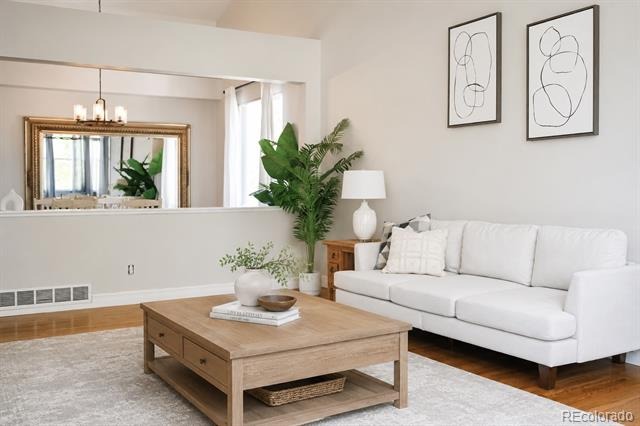
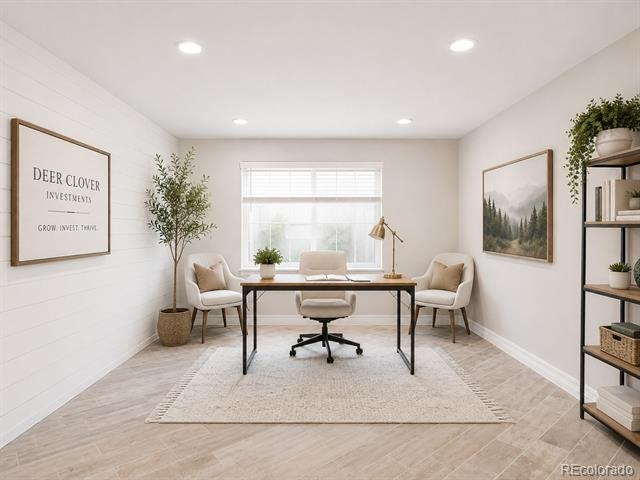
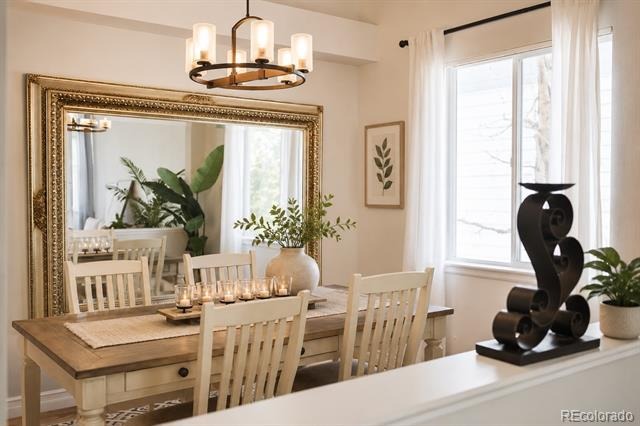
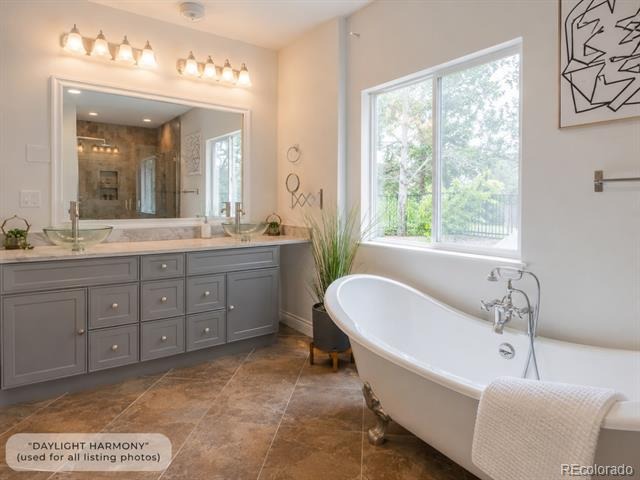
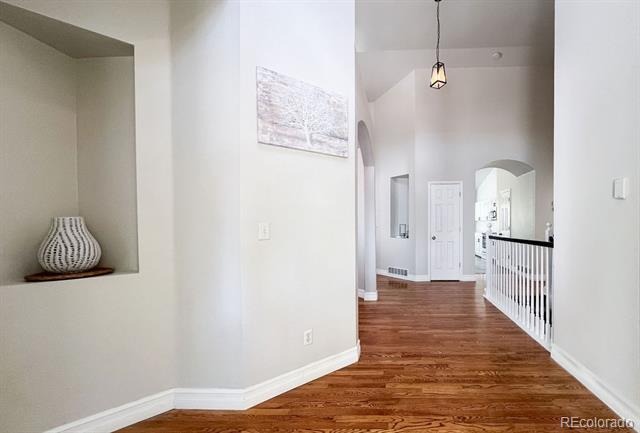
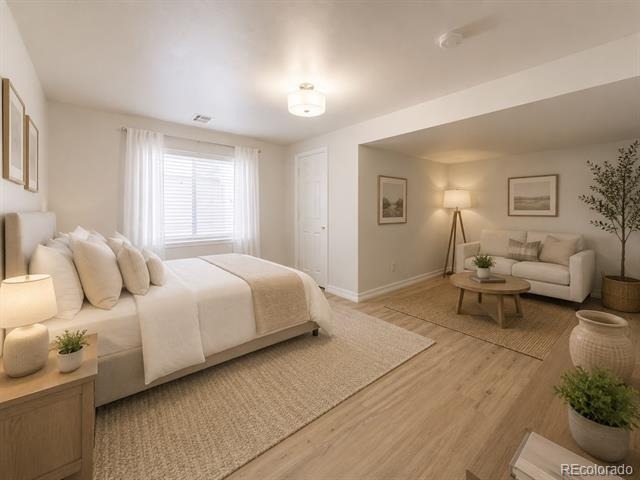
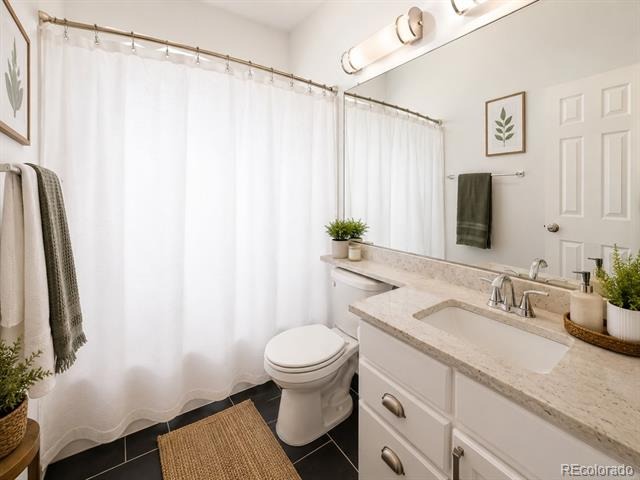
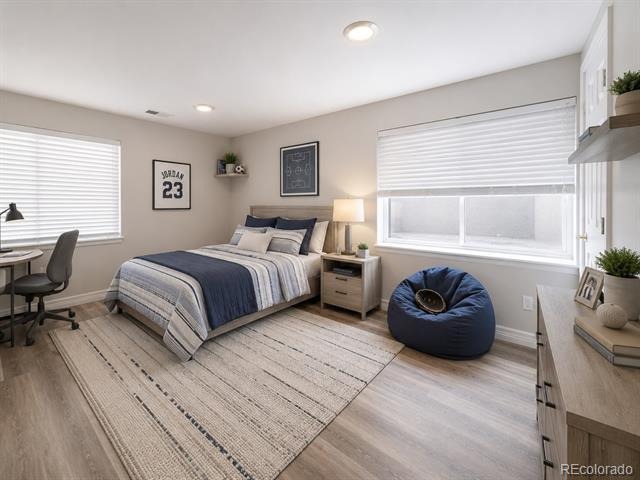
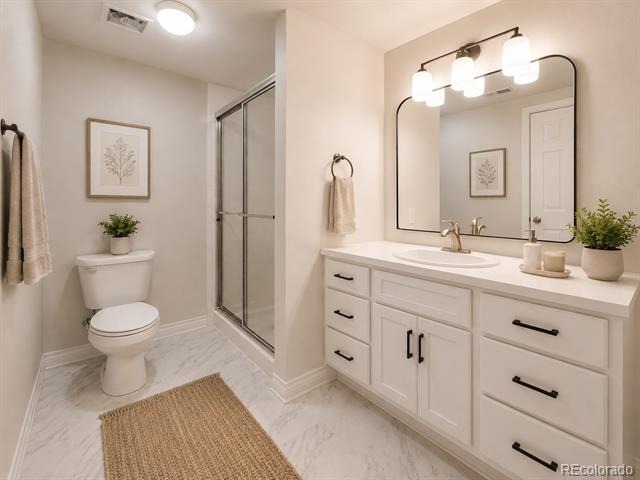
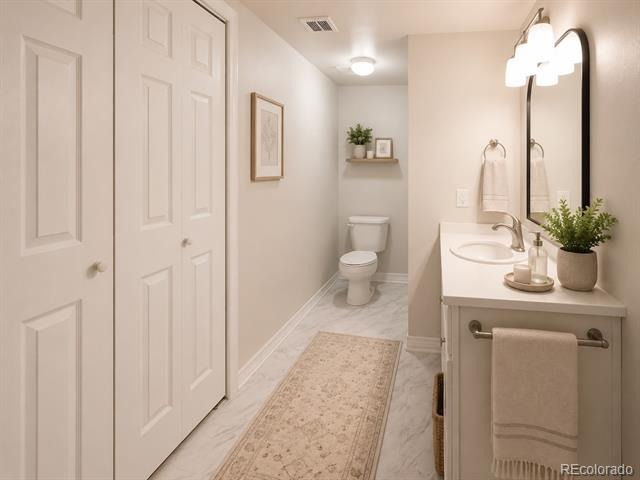
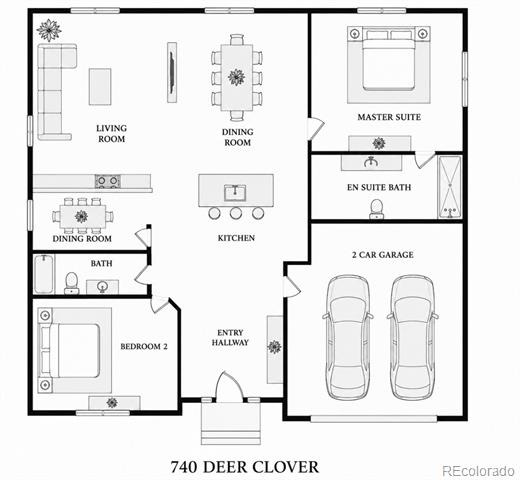
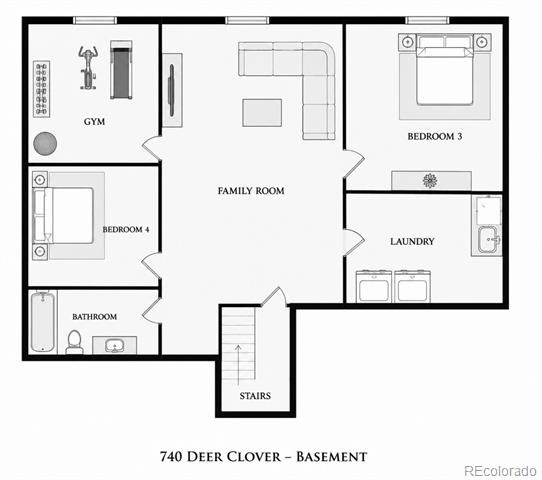
This stunning single-family home located at 740 Deer Clover Cir in Castle Pines, CO was built in 1996 and offers a perfect blend of modern amenities and classic charm. Boasting a spacious 3,876 square feet of finished living area, this home features 4 bedrooms and 3 bathrooms, providing plenty of room for comfortable living and entertaining. The property sits on a large lot spanning 7,841 square feet, offering ample outdoor space for relaxation and recreation. Upon entering the home, you are greeted by an inviting living space that flows seamlessly into the dining area and kitchen.
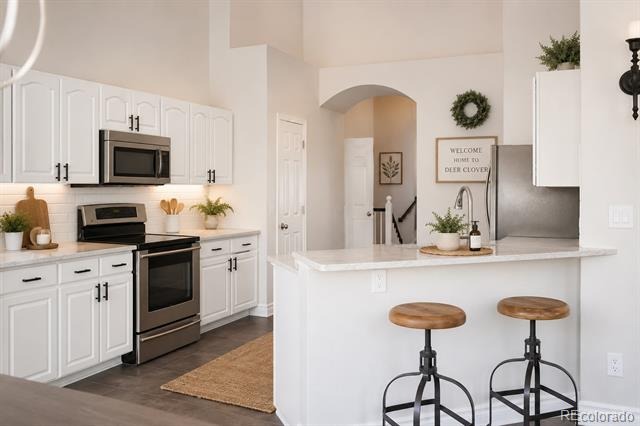
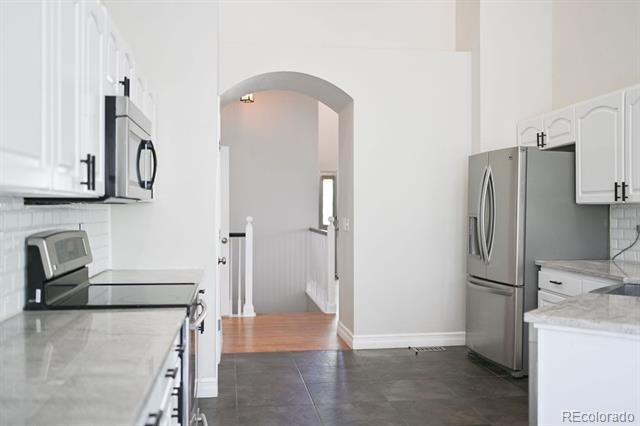
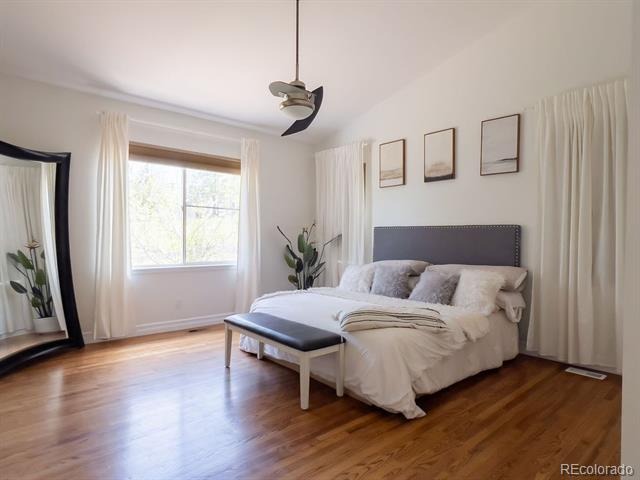
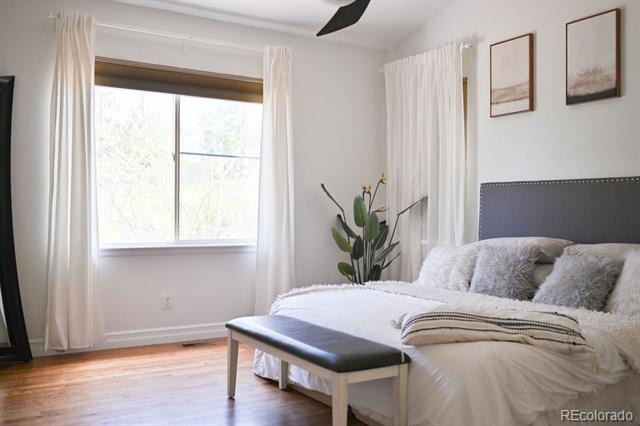
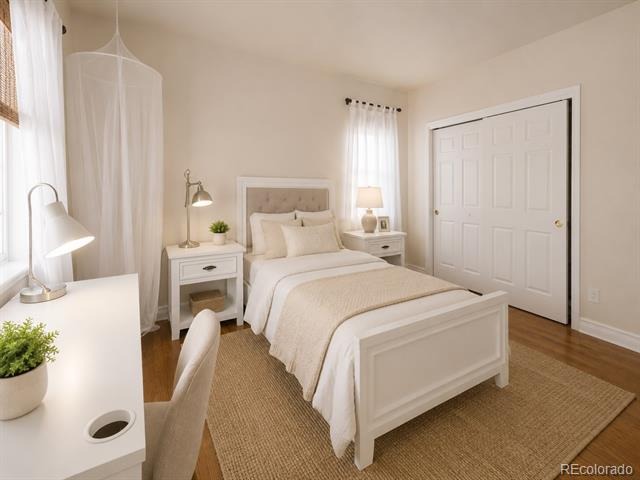
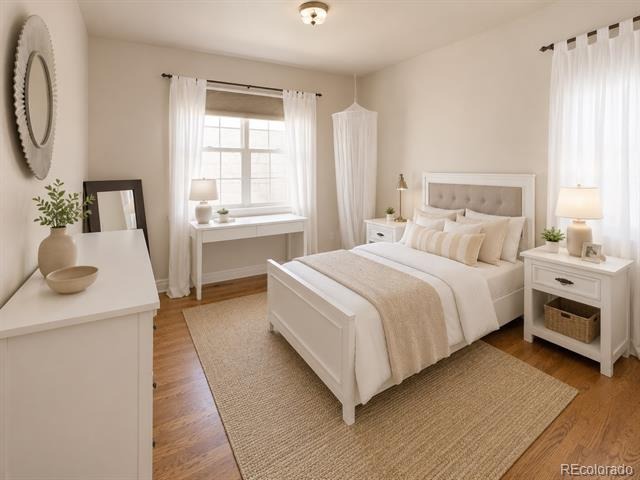
The kitchen is well-appointed with modern appliances, sleek countertops, and ample cabinet space, making meal preparation a breeze. The bedrooms are generously sized and offer plenty of natural light, creating a cozy and inviting atmosphere. The outdoor space of this property is equally impressive, with a beautifully landscaped yard and a patio area perfect for outdoor dining and entertaining. The home also features a spacious garage for parking and storage.
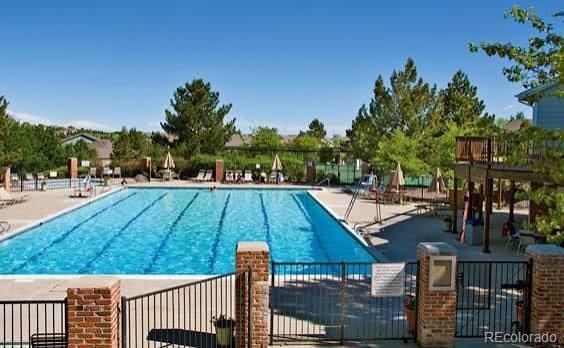
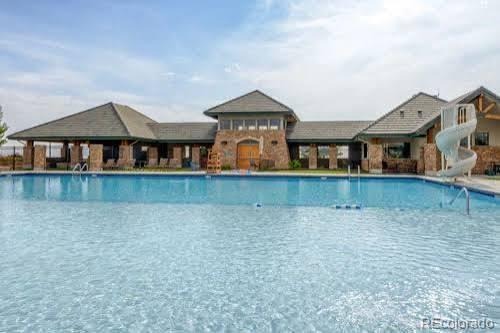
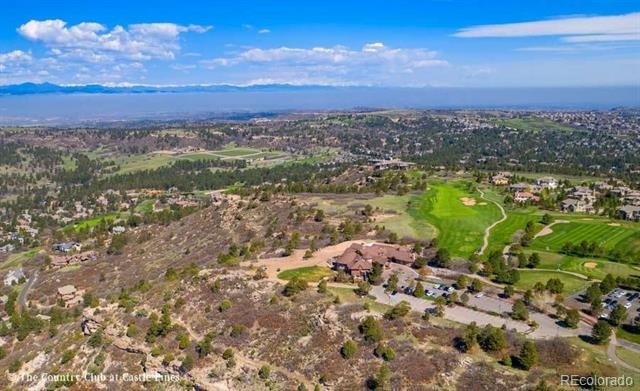
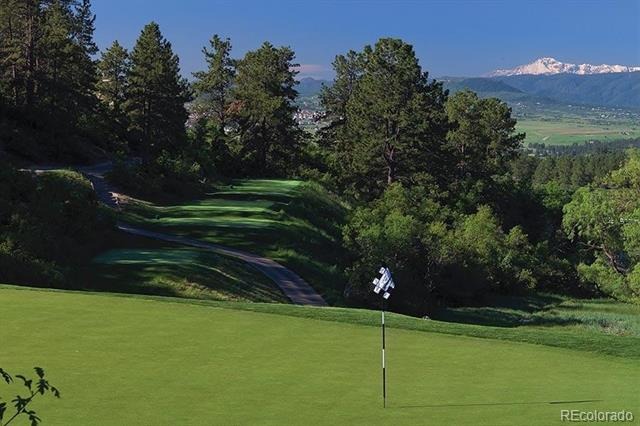
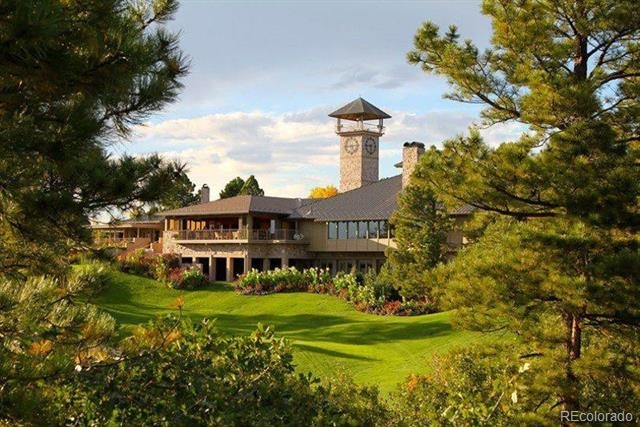
Located in the desirable community of Castle Pines, this home offers easy access to parks, shopping, dining, and entertainment options. With its ideal location and spacious layout, 740 Deer Clover Cir is the perfect place to call home for those seeking comfort, style, and convenience in a picturesque setting. Don't miss your chance to make this dream home yours!.
146 days on market
Listed by Nicholas Huscroft · Chosen Realty LLC · Nick@chosenrealtyco.com,330-858-5322
Property Details
| Property Type | Residential |
| Sub Type | Single Family Residence |
| Status | Active |
| Price per Sq Ft | $258 |
| Subdivision | Bristol Cone |
| MLS # | 7086476 |
| Days on Market | 146 |
| Bedrooms | 4 |
| Full Baths | 2 |
| Three-Quarter Baths | 1 |
| Year Built | 1996 |
| Lot Size (Sq Ft) | 7,841 |
| Acres | 0.18 |
| HOA | Yes |
| HOA Fee | $45 |
| Annual Taxes | $5,318 |
| State | CO |
| County | Douglas |
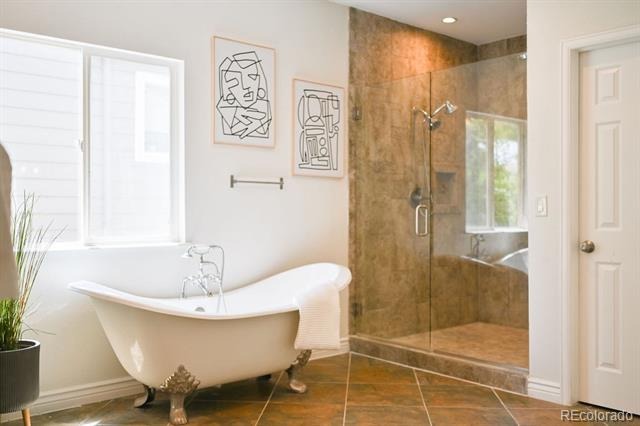
| Interior Features | Ceiling Fan(s), Eat-in Kitchen, Vaulted Ceiling(s), Five Piece Bath, Primary Suite, Smoke Free |
| Heating | Forced Air, Natural Gas |
| Cooling | Central Air |
| Flooring | Carpet, Laminate, Tile, Wood |
| Fireplaces | 1 |
| Fireplace Features | Gas, Insert, Living Room |
| Appliances | Dishwasher, Disposal, Gas Water Heater, Humidifier, Microwave, Oven, Self Cleaning Oven |
| Exterior Features | Fire Pit |
| Garage | Yes |
| Garage Spaces | 2 |
| Roof | Composition |
| Basement | Finished, Full, Cellar |
| Lot Features | Greenbelt, Landscaped, Sprinklers In Front, Sprinklers In Rear |
| Architectural Style | Traditional |
| Levels | One |
| Construction | Brick, Frame |
| Sewer | Public Sewer, Community |
| Water Source | Public |
| Senior Community | No |
| Special Conditions | None Known |
Location
Price History
| Date | Event | Price |
|---|---|---|
| 6/14/2026 |
Listed for sale Source: REcolorado® #7086476 |
$880,000 $258/sqft |

Based on information submitted to the MLS GRID as of November 7, 2026 at 10:27 AM MST. All data is obtained from various sources and may not have been verified by broker or MLS GRID. Supplied Open House Information is subject to change without notice. All information should be independently reviewed and verified for accuracy. Properties may or may not be listed by the office/agent presenting the information.
Thank you — a Mont Haus broker will be in touch shortly.
For Mont Haus agents and staff. Sign in with your Mont Haus Microsoft account and the Agent Portal opens in a new tab.
Sign in with MicrosoftNo Microsoft account yet? Ask Nikki Boxer, who sets up portal access.