Residential · Active
Centennial, CO 80121
4 Beds · 4 Baths · 2,901 Sq Ft
$1,075,000
Single Family
Property Type
0.18 acres
Lot Size
1992
Year Built
$371
Price per Sq Ft
3
Parking Spaces
$308
HOA Fee
7096294
MLS #
About This Property
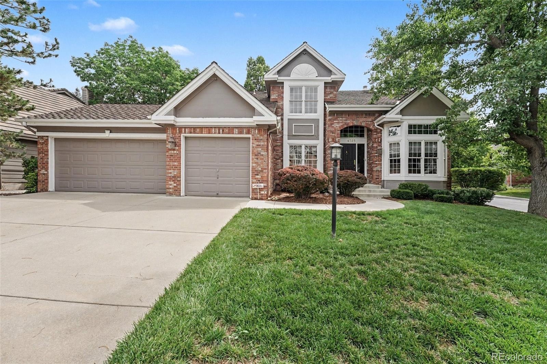
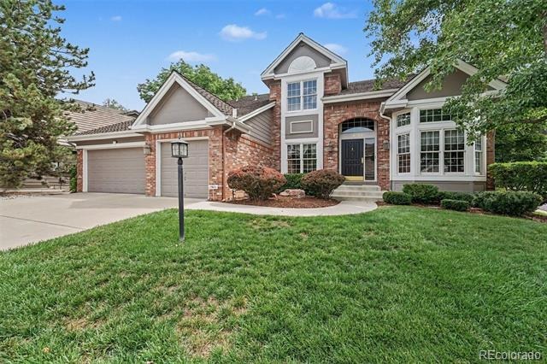
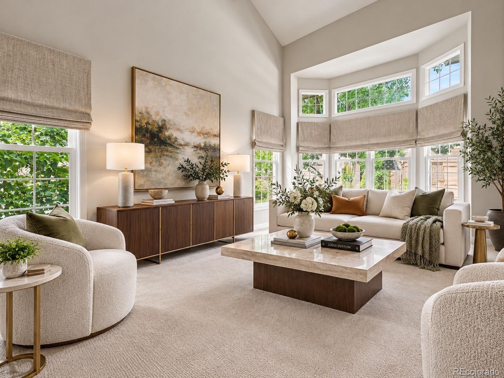
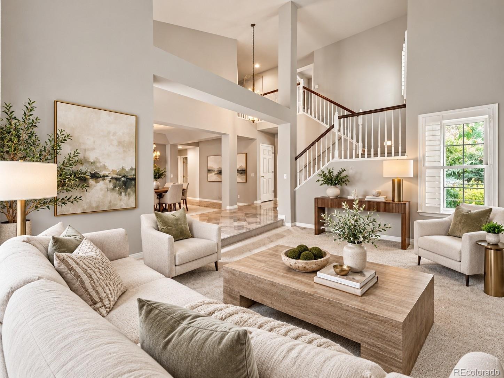
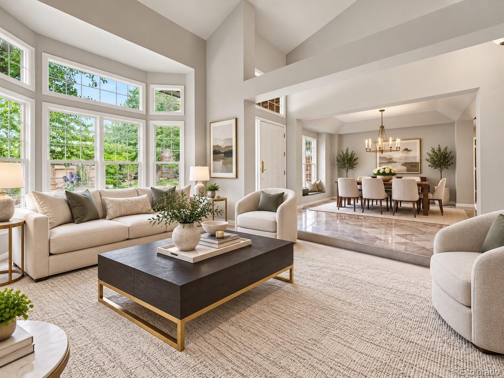
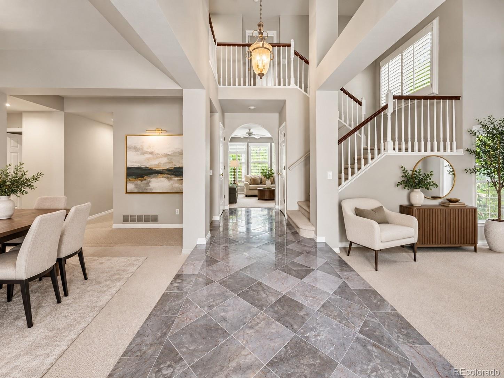
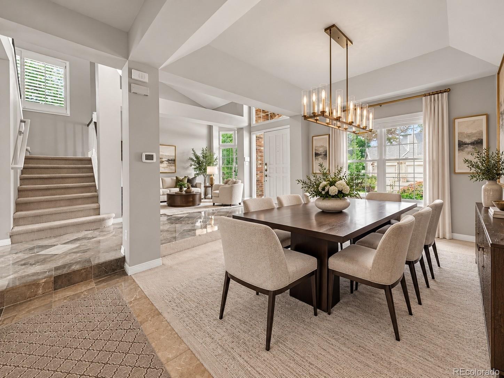
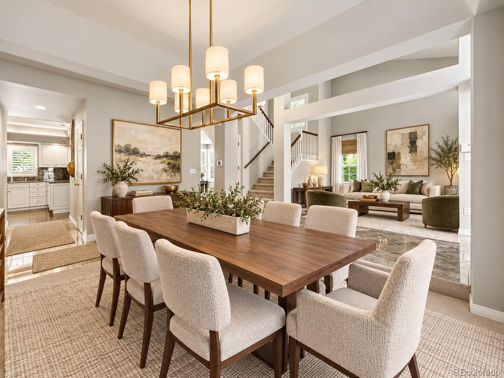
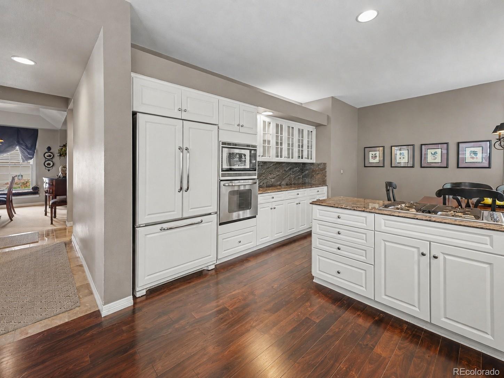
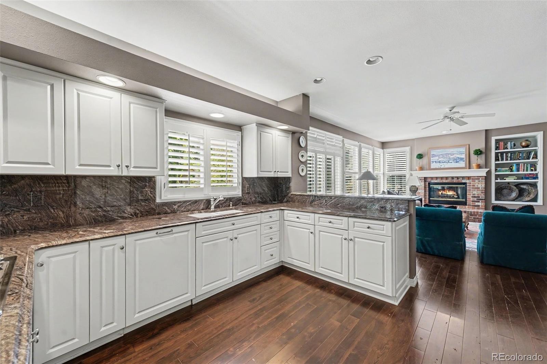
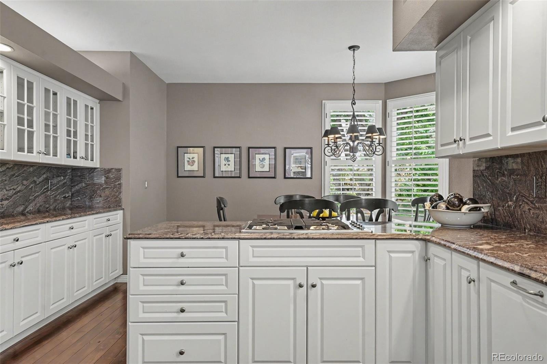
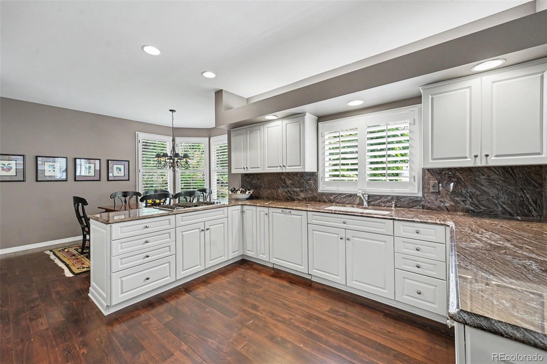
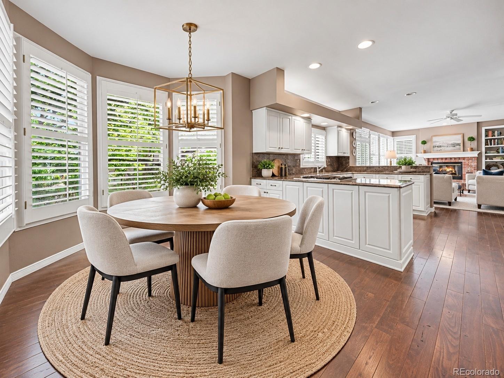
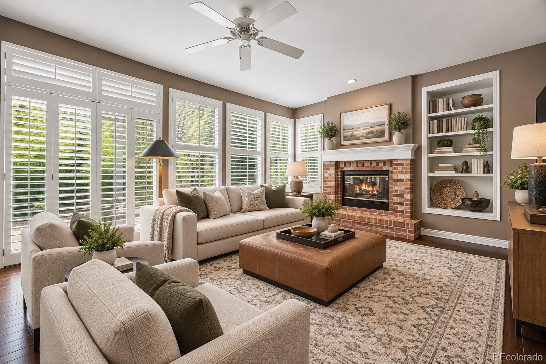
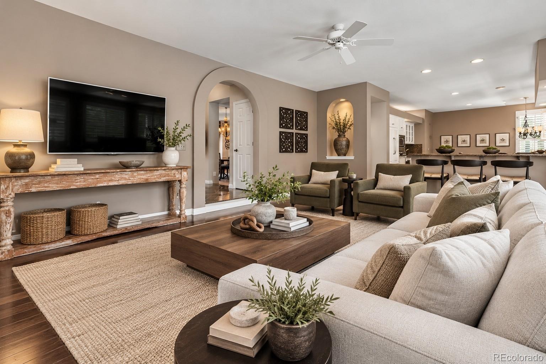
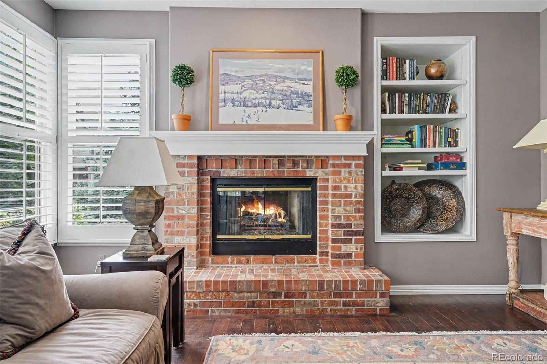
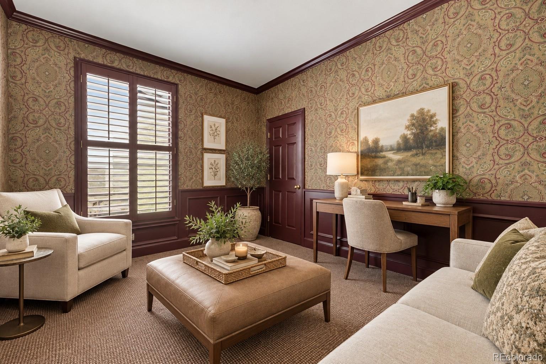
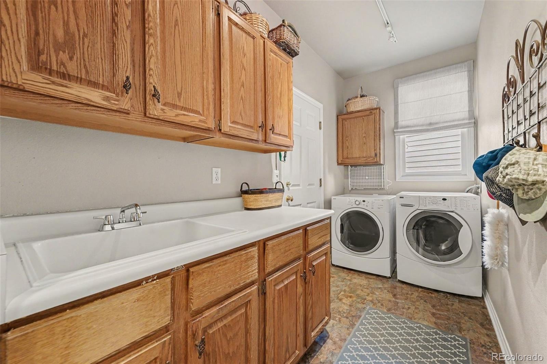
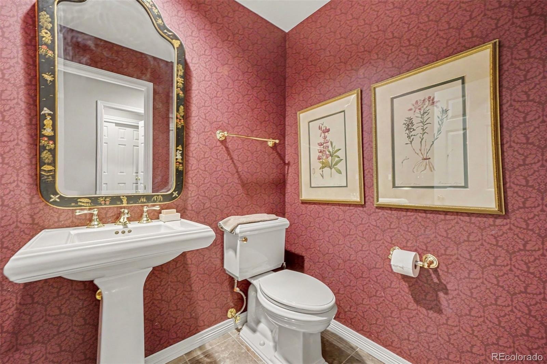
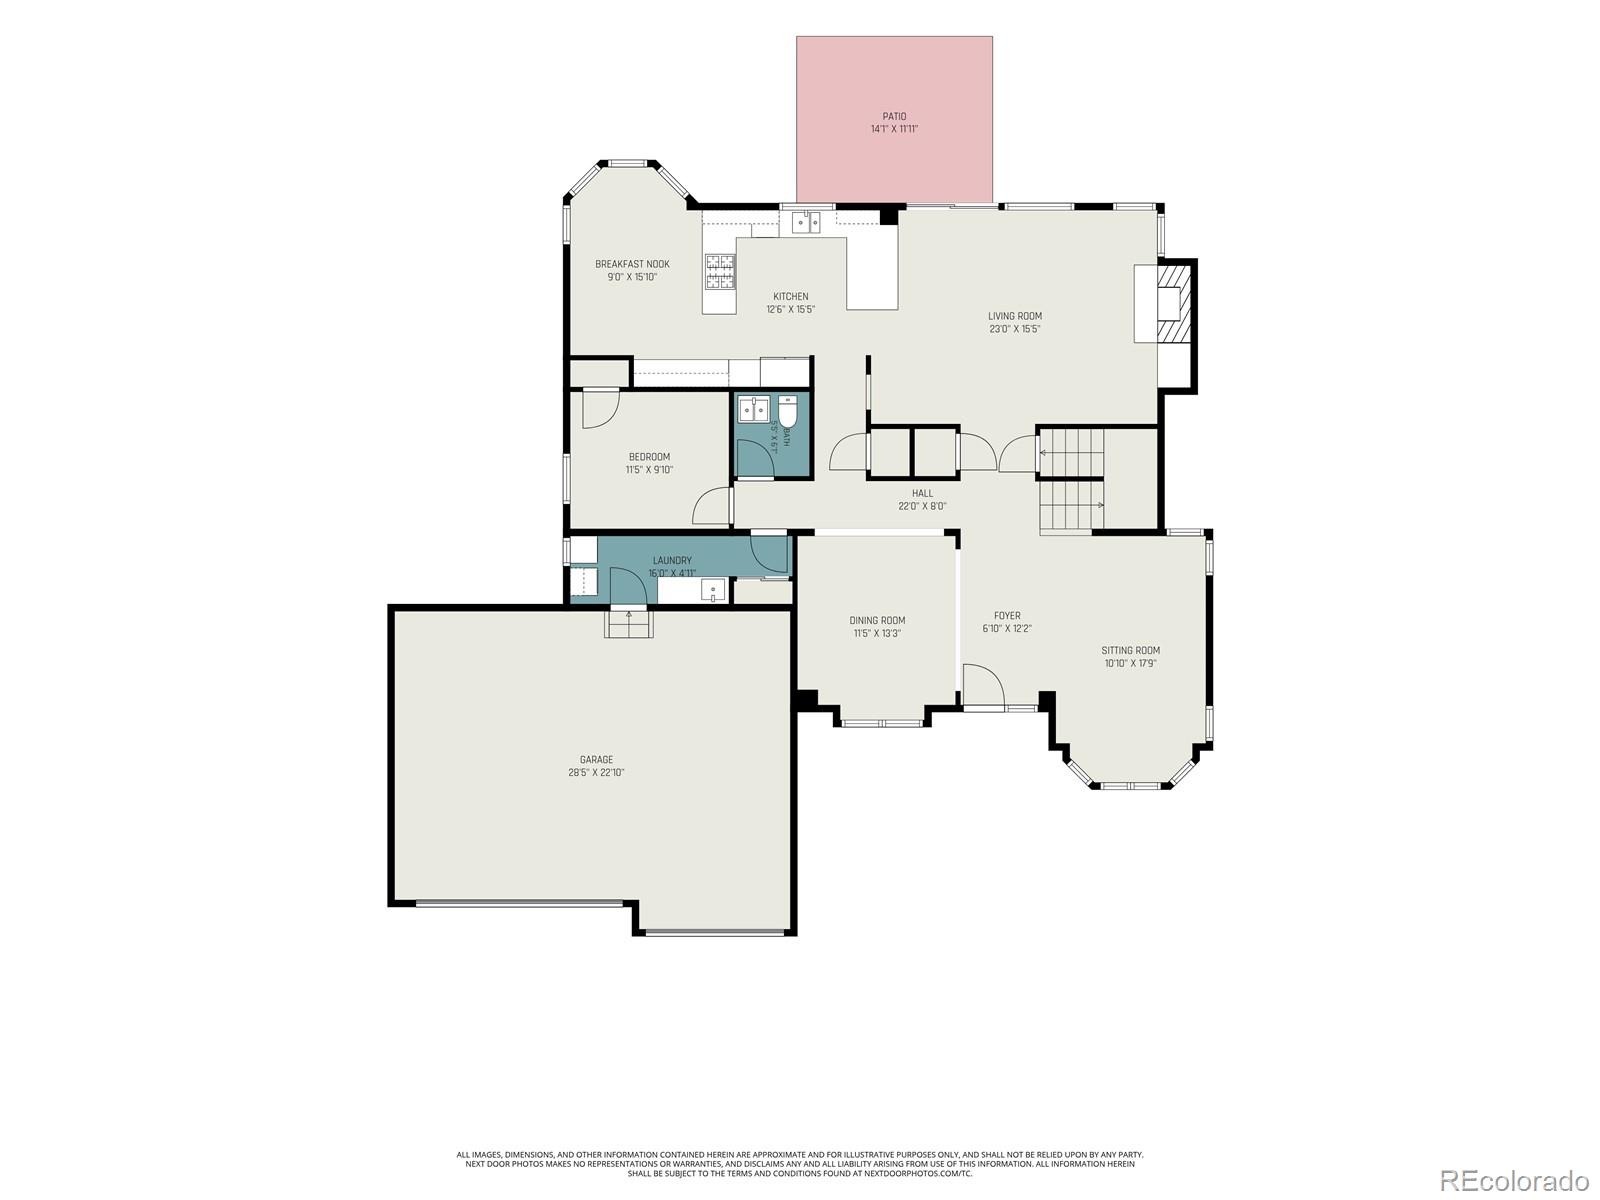
Discover an exceptional opportunity in the coveted Pines neighborhood, where generous living spaces, natural light and a flexible floor plan offer room to live and gather. The inviting main level is ideal for both everyday living and entertaining, featuring a formal dining room, a living room with a lovely fireplace and a separate family room with soaring vaulted ceilings. The spacious eat-in kitchen shines with granite countertops, a built-in refrigerator, gas cooktop and a sun-filled breakfast nook made for slow mornings and casual meals. A dedicated home office, powder bath and oversized laundry/mudroom with direct access to the three-car garage add everyday functionality.
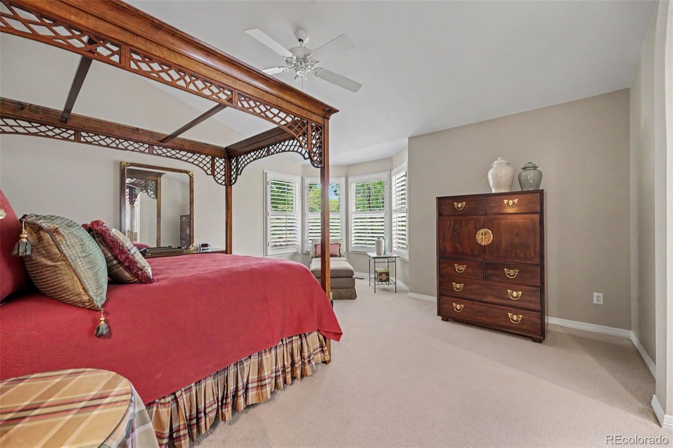
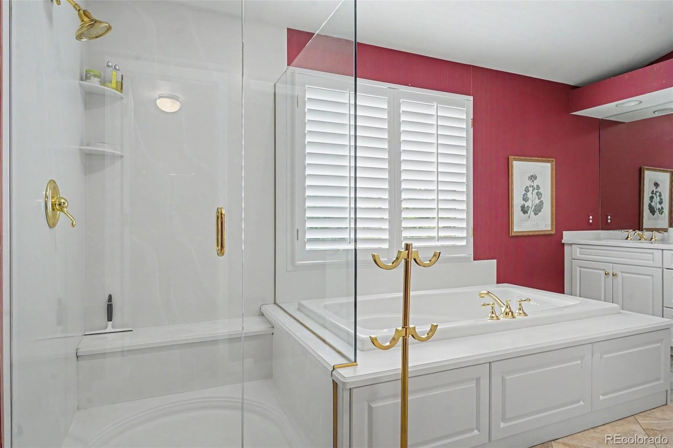
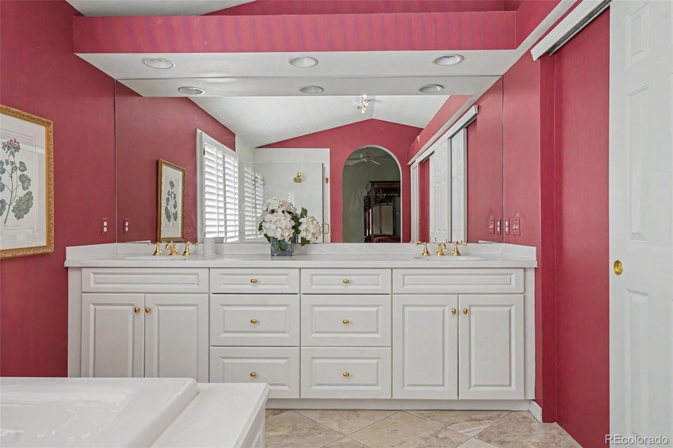
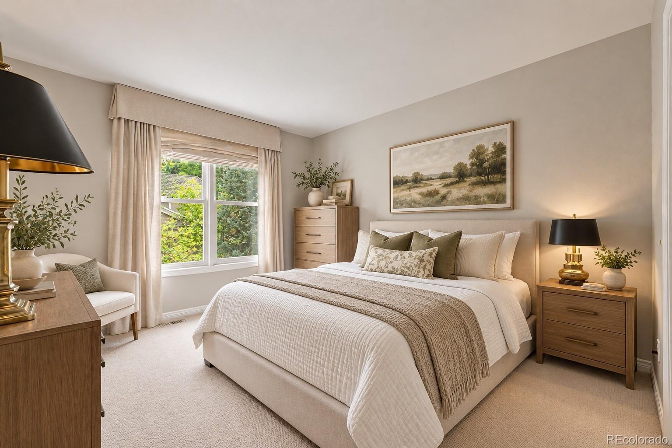
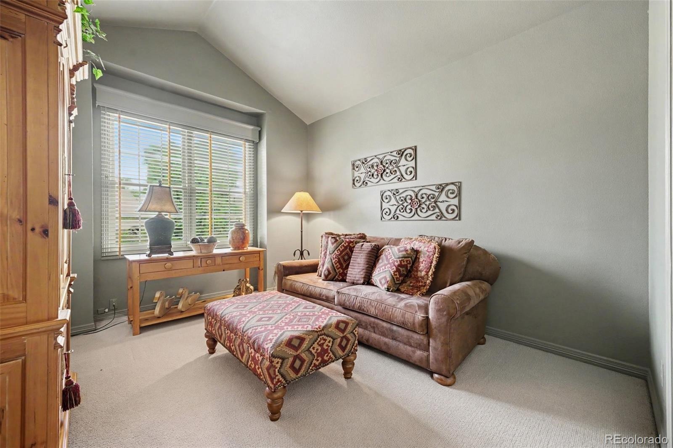
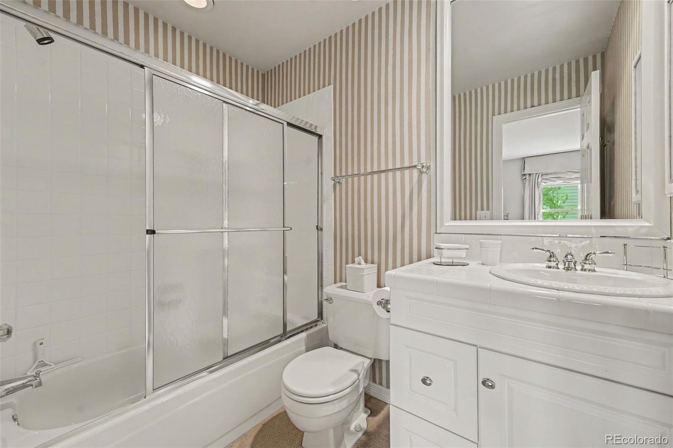
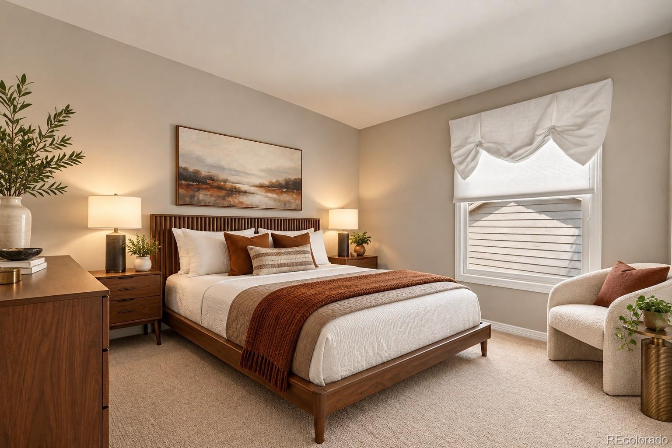
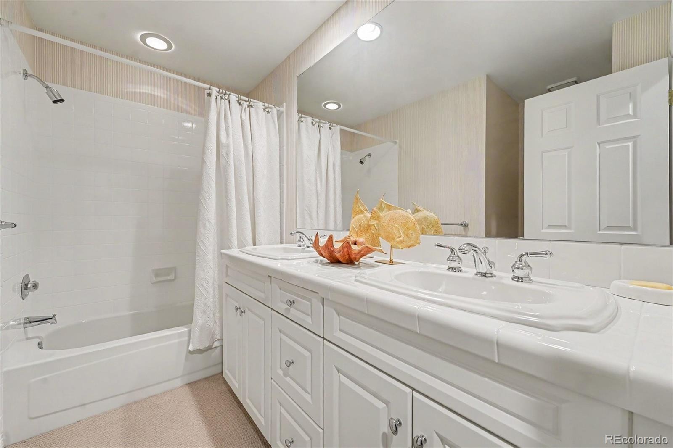
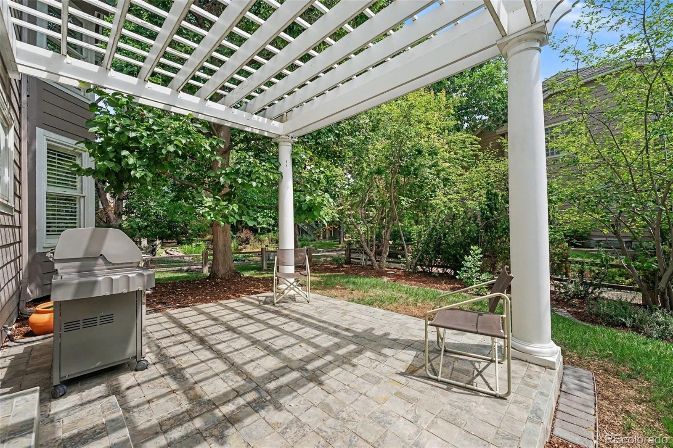
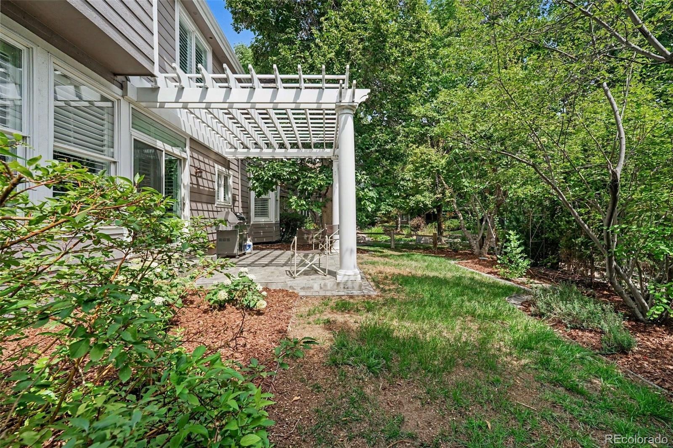
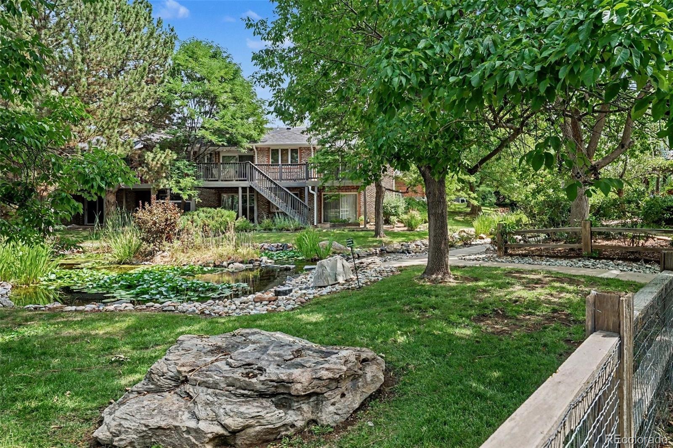
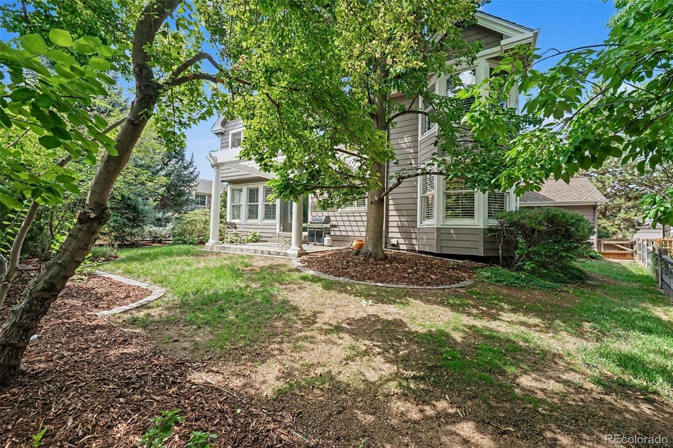
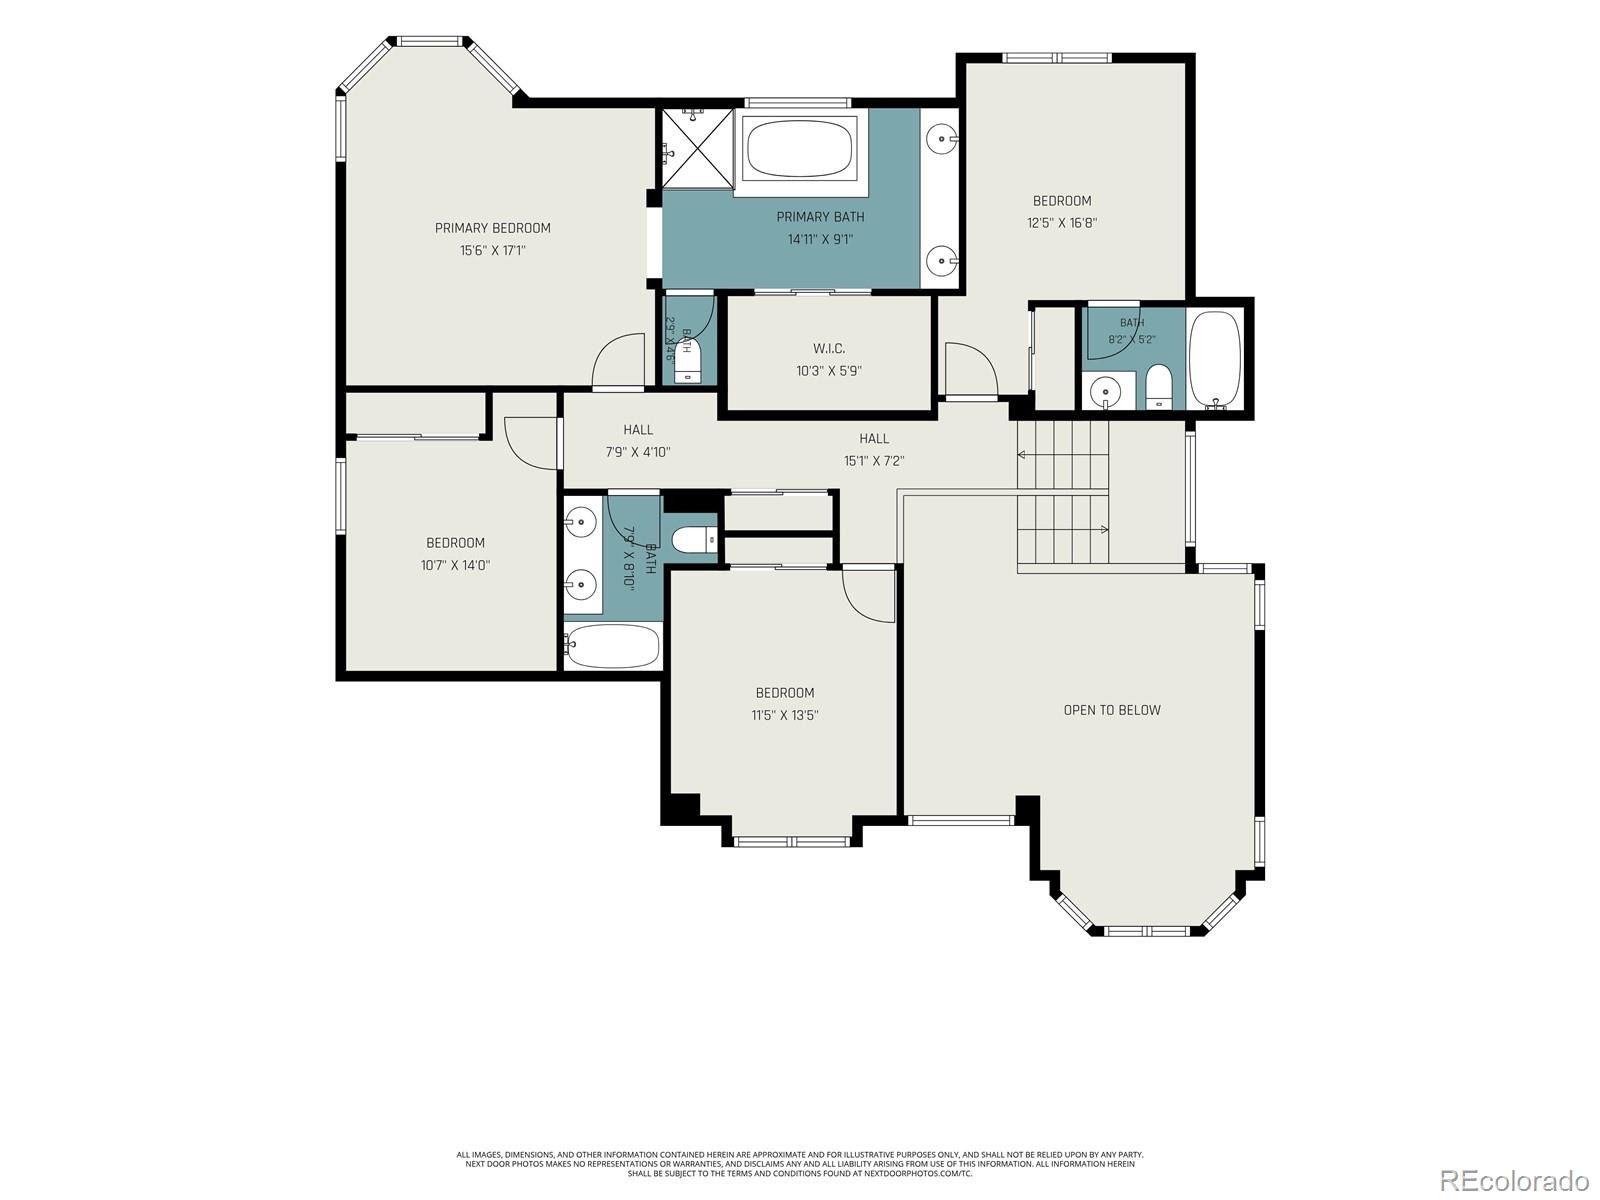
Upstairs, retreat to the spacious primary suite featuring a five-piece bath and generous walk-in closet. Three additional bedrooms offer flexibility, including one with a private full bath, while the remaining two share another full bathroom—ideal for guests, extended family or everyday comfort. Outside, mature trees and established landscaping create a peaceful, private backyard retreat with plenty of room for outdoor dining, entertaining and relaxing beneath the Colorado sky. Enjoy easy access to shopping, dining, the Denver Tech Center and the scenic High Line Canal Trail.
Combining space, privacy and an unbeatable location, this home delivers the lifestyle you've been looking for in one of the area's most desirable neighborhoods.
95 days on market
Listed by Corey Martin · Keller Williams DTC · corey@martinhomegroup.com,720-350-3363
Property Details
| Property Type | Residential |
| Sub Type | Single Family Residence |
| Status | Active |
| Price per Sq Ft | $371 |
| Subdivision | The Pines |
| MLS # | 7096294 |
| Days on Market | 95 |
| Bedrooms | 4 |
| Full Baths | 3 |
| Half Baths | 1 |
| Year Built | 1992 |
| Lot Size (Sq Ft) | 7,754 |
| Acres | 0.18 |
| HOA | Yes |
| HOA Fee | $308 |
| Annual Taxes | $8,271 |
| State | CO |
| County | Arapahoe |
| Interior Features | Breakfast Bar, Ceiling Fan(s), Eat-in Kitchen, Entrance Foyer, Granite Counters, High Ceilings, Open Floorplan, Vaulted Ceiling(s), Walk-In Closet(s), Five Piece Bath, Primary Suite, Smoke Free, Utility Sink |
| Heating | Forced Air |
| Cooling | Central Air |
| Flooring | Carpet, Tile, Wood |
| Fireplaces | 1 |
| Fireplace Features | Gas, Gas Log, Living Room |
| Appliances | Dishwasher, Disposal, Dryer, Microwave, Oven, Refrigerator, Washer |
| Exterior Features | Private Yard, Rain Gutters |
| Garage | Yes |
| Garage Spaces | 3 |
| Roof | Composition |
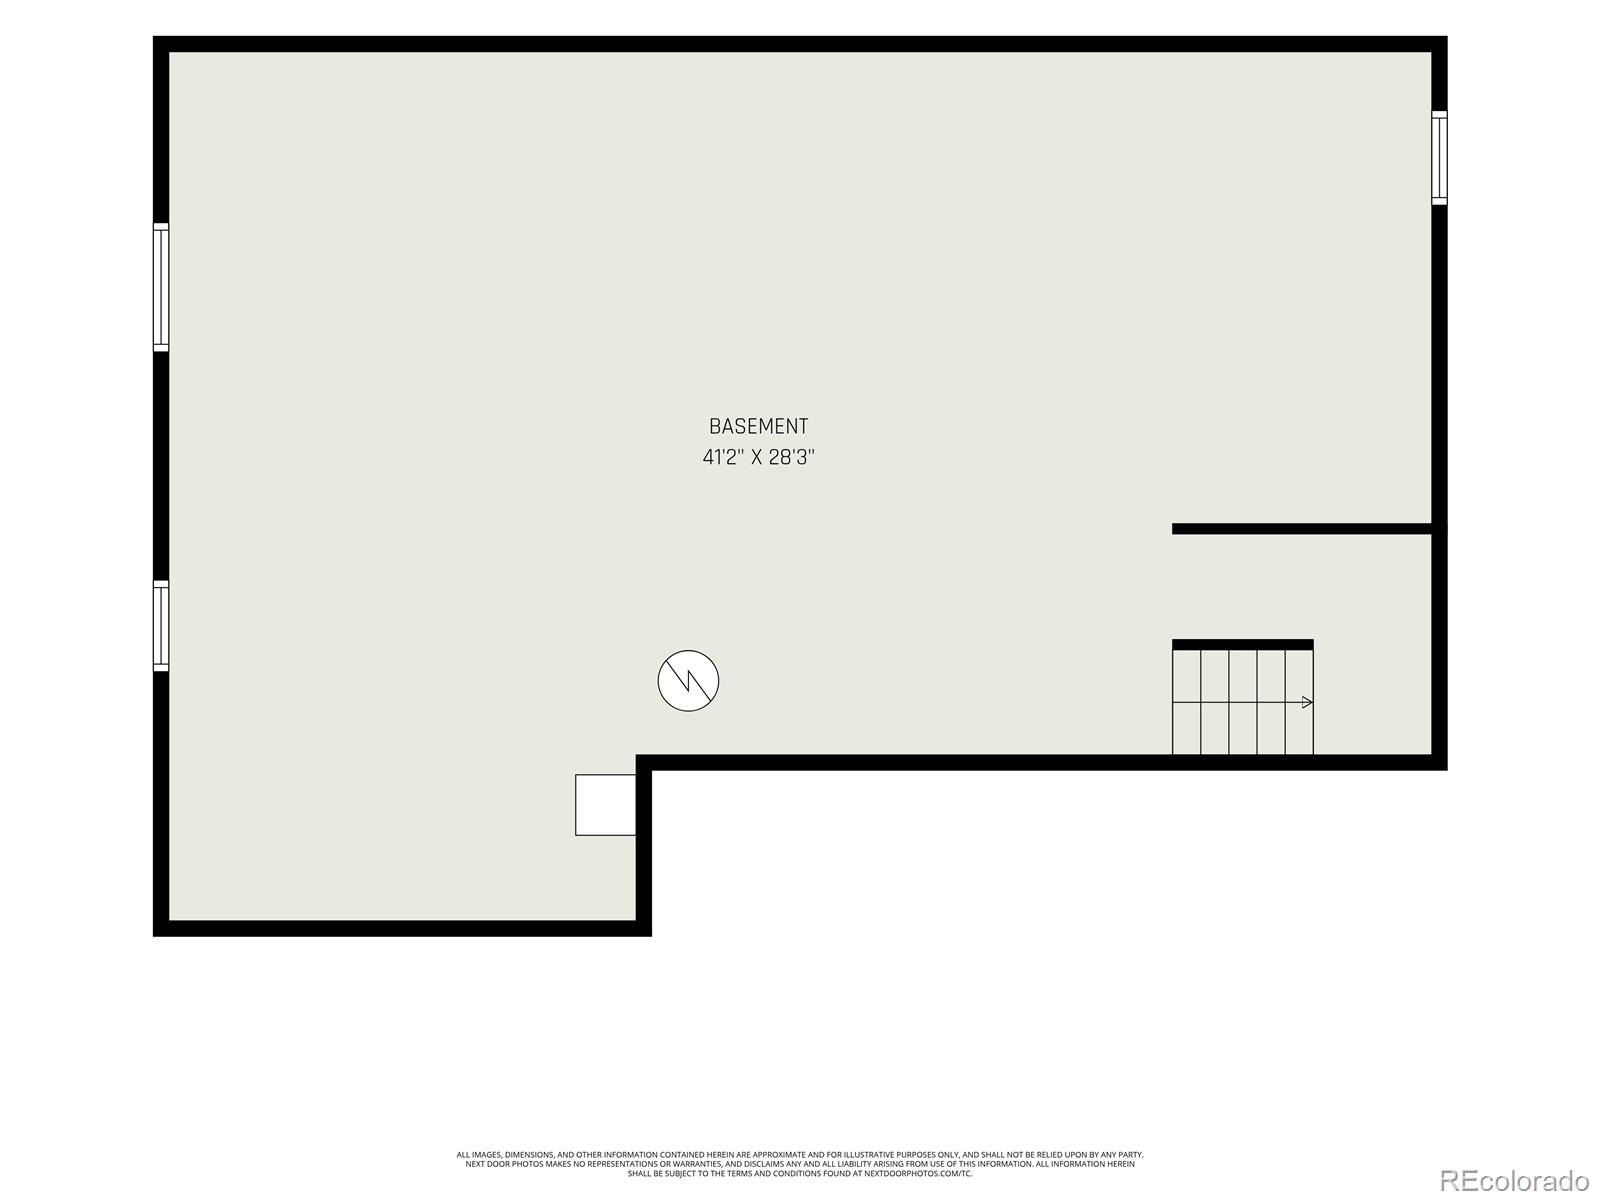
| Basement | Bath/Stubbed, Daylight, Partial, Unfinished |
| Lot Features | Corner Lot, Landscaped, Level, Many Trees, Sprinklers In Front, Sprinklers In Rear |
| Levels | Two |
| Construction | Frame |
| Sewer | Public Sewer |
| Water Source | Public |
| Senior Community | No |
| Special Conditions | None Known |
Location
Price History
| Date | Event | Price |
|---|---|---|
| 7/30/2026 |
Listed for sale Source: REcolorado® #7096294 |
$1,075,000 $371/sqft |

Based on information submitted to the MLS GRID as of November 2, 2026 at 4:05 PM MST. All data is obtained from various sources and may not have been verified by broker or MLS GRID. Supplied Open House Information is subject to change without notice. All information should be independently reviewed and verified for accuracy. Properties may or may not be listed by the office/agent presenting the information.
Thank you — a Mont Haus broker will be in touch shortly.