Residential · Active
Commerce City, CO 80022
5 Beds · 3 Baths · 3,539 Sq Ft
$565,000
Single Family
Property Type
0.16 acres
Lot Size
2004
Year Built
$160
Price per Sq Ft
3
Parking Spaces
$120
HOA Fee
7099220
MLS #
About This Property
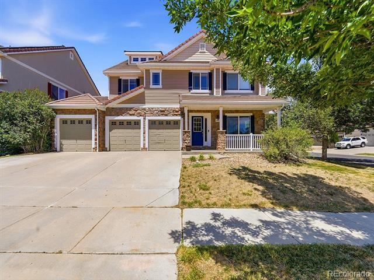
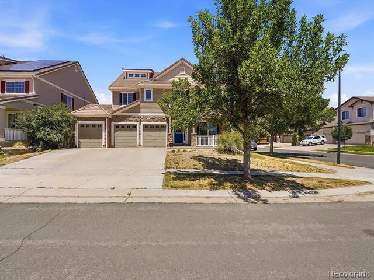
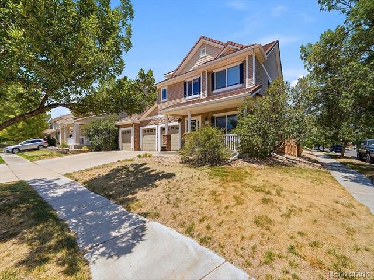
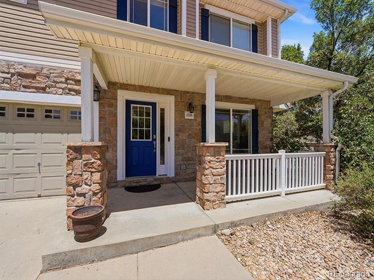
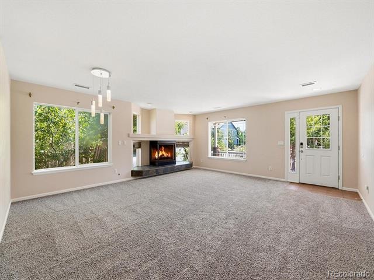
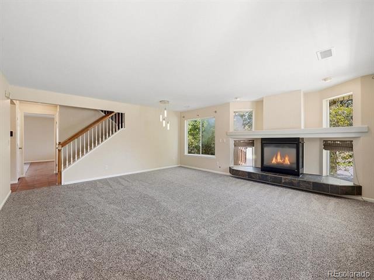
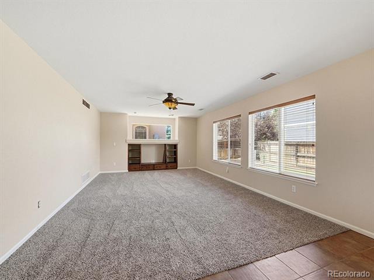
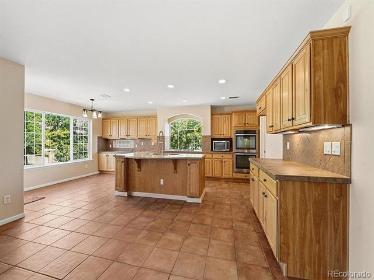
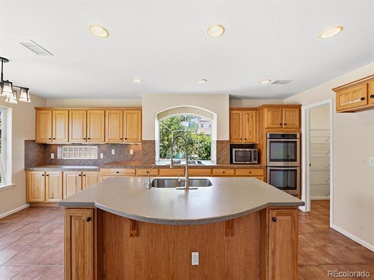
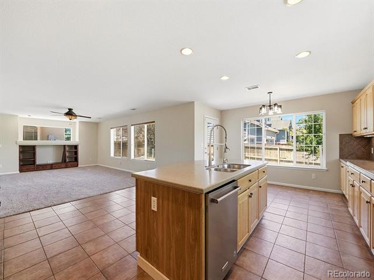
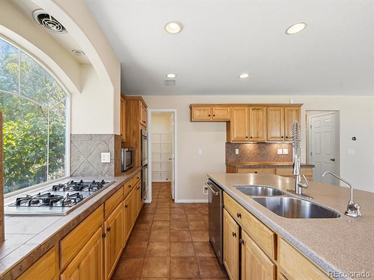
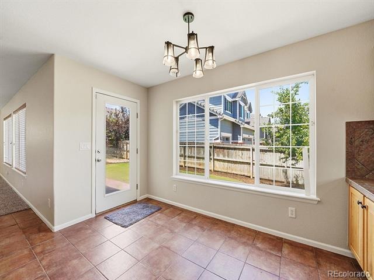
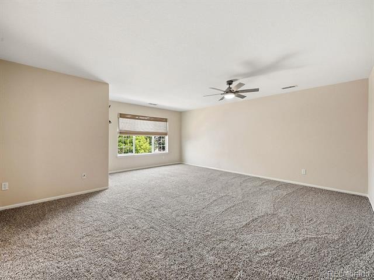
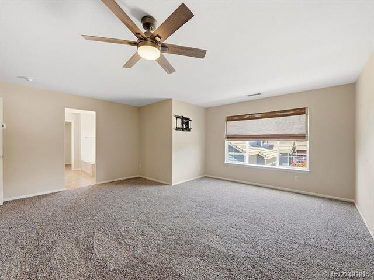
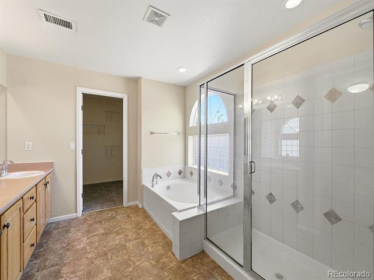
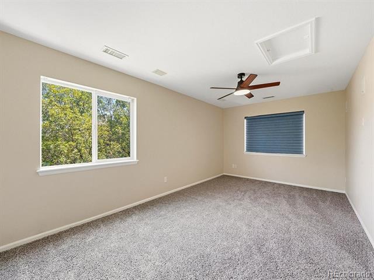
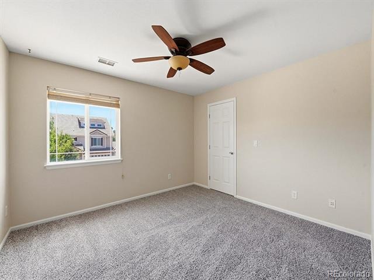
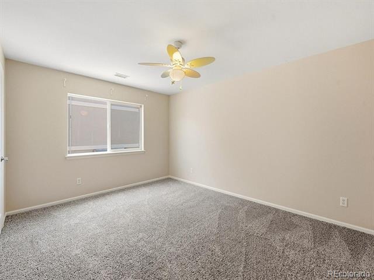
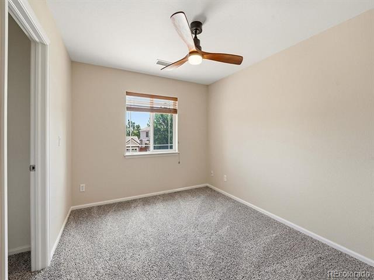
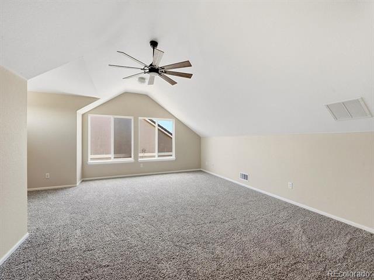
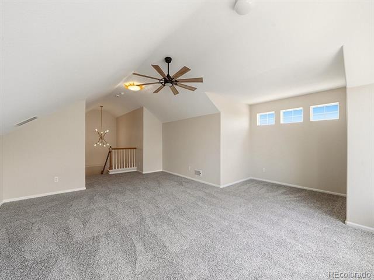
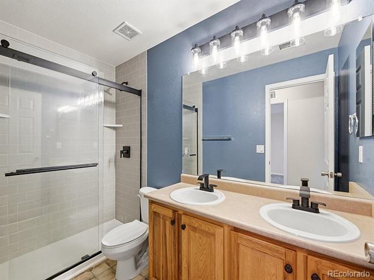
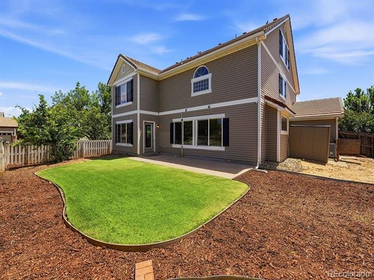
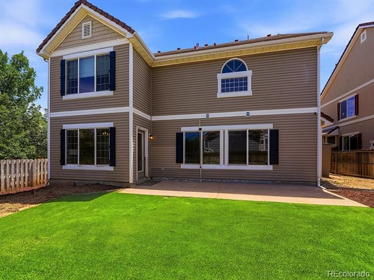
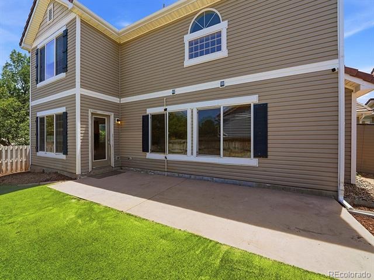
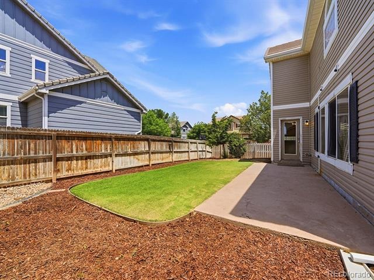
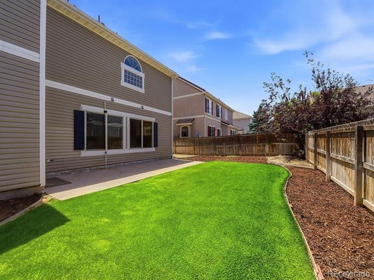
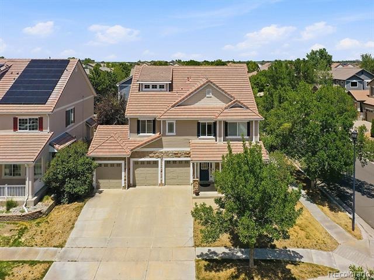
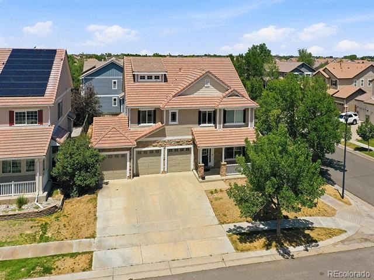
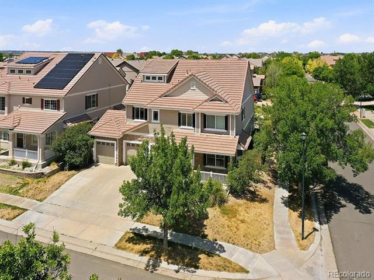
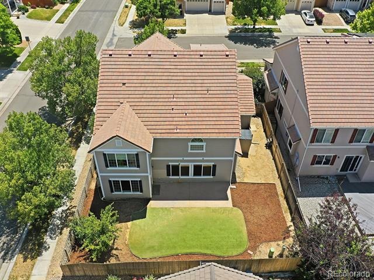
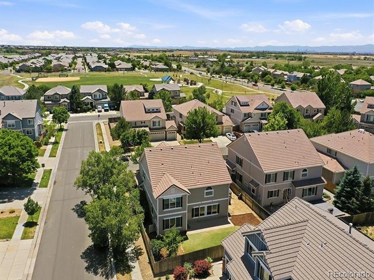
New price! Inquire about FHA Assumable loan at 4.25%! New Price! Beautifully updated 5-bedroom, 3-bathroom home in The Villages at Buffalo Run! This move-in-ready two story home features brand-new carpet, fresh interior paint, and an open-concept floor plan perfect for everyday living and entertaining. The spacious kitchen flows seamlessly into the dining and living areas, creating a bright and welcoming atmosphere. Over 3500 finished square feet offers tons of living space.
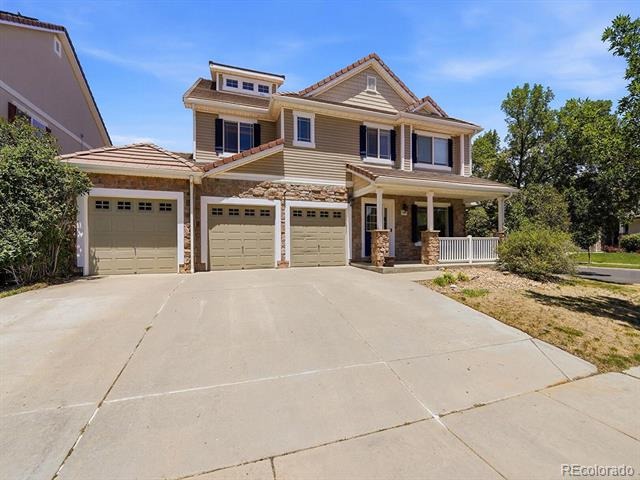
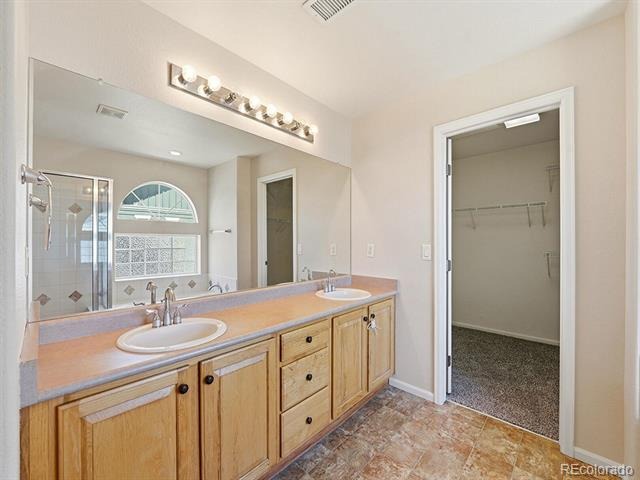
With five generously sized bedrooms and three bathrooms, there’s plenty of space for family, guests, a home office, or hobby room. The 3-car garage provides ample room for vehicles, storage, and recreational equipment.
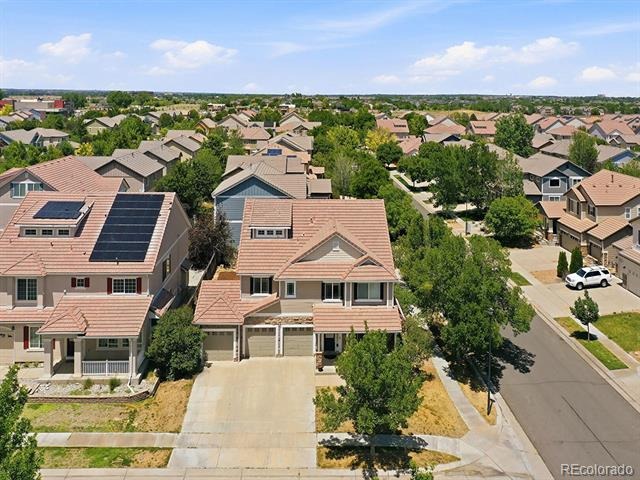
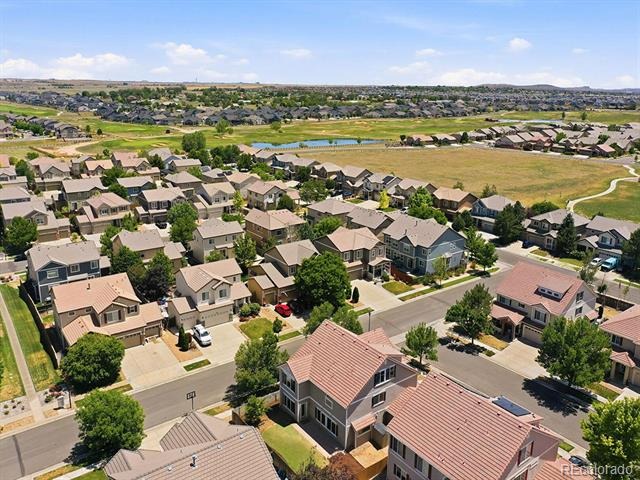
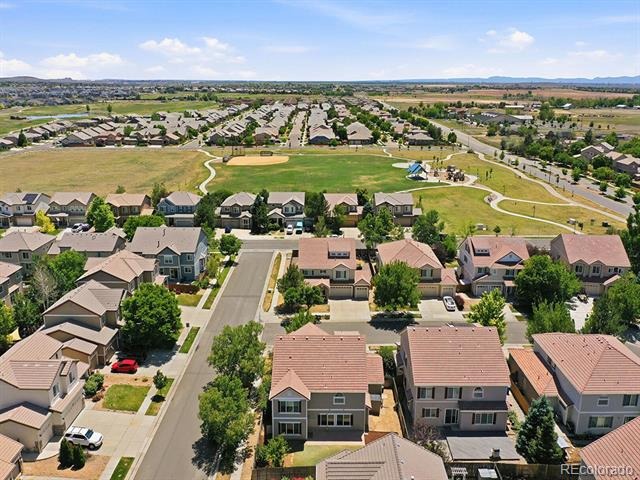
Enjoy the convenience of nearby parks, walking trails, schools, shopping, and dining, all while living in one of the area’s most desirable communities.
Don’t miss this opportunity to own a beautifully refreshed home with space, comfort, and a fantastic location. Schedule your showing today! Amazing $/sq foot!
147 days on market
Listed by Todd Welch · RE/MAX Alliance · toddmyagent@gmail.com
Property Details
| Property Type | Residential |
| Sub Type | Single Family Residence |
| Status | Active |
| Price per Sq Ft | $160 |
| Subdivision | The Villages at Buffalo Run East |
| MLS # | 7099220 |
| Days on Market | 147 |
| Bedrooms | 5 |
| Full Baths | 2 |
| Half Baths | 1 |
| Year Built | 2004 |
| Lot Size (Sq Ft) | 6,970 |
| Acres | 0.16 |
| HOA | Yes |
| HOA Fee | $120 |
| Annual Taxes | $7,415 |
| State | CO |
| County | Adams |
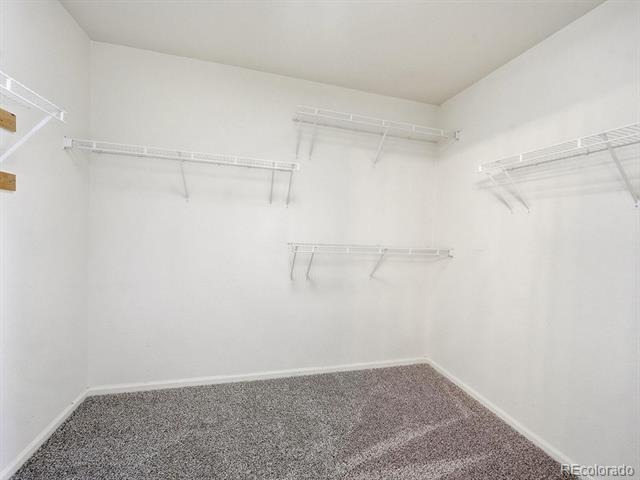
| Interior Features | Ceiling Fan(s), Eat-in Kitchen, High Ceilings, High Speed Internet, Kitchen Island, Tile Counters, Walk-In Closet(s), Wired for Data, Corian Counters, Five Piece Bath, Primary Suite, Smoke Free |
| Heating | Forced Air |
| Cooling | Central Air |
| Flooring | Carpet, Linoleum, Tile, Vinyl |
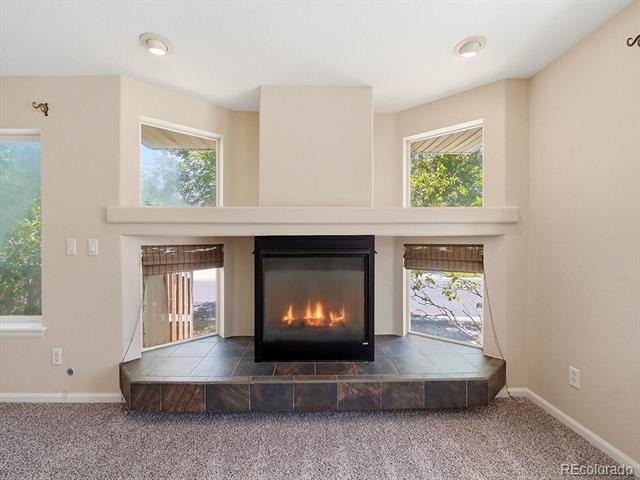
| Fireplaces | 1 |
| Fireplace Features | Living Room |
| Appliances | Cooktop, Dishwasher, Disposal, Double Oven, Microwave, Water Softener |
| Exterior Features | Gas Valve |
| Garage | Yes |
| Garage Spaces | 3 |
| Parking Features | Concrete, Insulated |
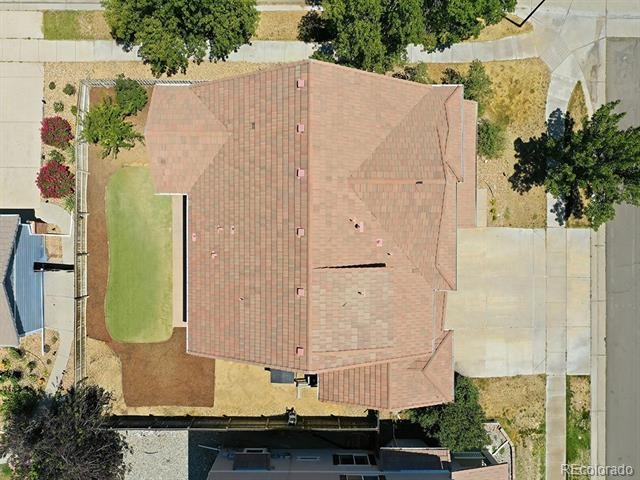
| Roof | Concrete |
| Lot Features | Corner Lot |
| Architectural Style | Traditional |
| Levels | Two |
| Construction | Frame, Vinyl Siding |
| Sewer | Public Sewer |
| Water Source | Public |
| Senior Community | No |
| Special Conditions | None Known |
Location
Price History
| Date | Event | Price |
|---|---|---|
| 10/30/2026 |
Price change Source: REcolorado® #7099220 |
$565,000 -1.7% $160/sqft |
| 10/16/2026 |
Back on market Source: REcolorado® #7099220 |
— |
| 10/7/2026 |
Active Under Contract Source: REcolorado® #7099220 |
— |
| 6/17/2026 |
Listed for sale Source: REcolorado® #7099220 |
$575,000 $162/sqft |

Based on information submitted to the MLS GRID as of November 10, 2026 at 9:01 PM MST. All data is obtained from various sources and may not have been verified by broker or MLS GRID. Supplied Open House Information is subject to change without notice. All information should be independently reviewed and verified for accuracy. Properties may or may not be listed by the office/agent presenting the information.
Thank you — a Mont Haus broker will be in touch shortly.
For Mont Haus agents and staff. Sign in with your Mont Haus Microsoft account and the Agent Portal opens in a new tab.
Sign in with MicrosoftNo Microsoft account yet? Ask Nikki Boxer, who sets up portal access.