Residential · Under Contract
Aurora, CO 80013
3 Beds · 2 Baths · 1,296 Sq Ft
$395,000
Single Family
Property Type
0.2 acres
Lot Size
1977
Year Built
$305
Price per Sq Ft
2
Parking Spaces
7107597
MLS #
About This Property
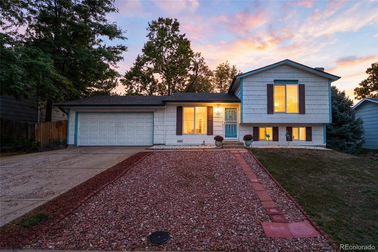
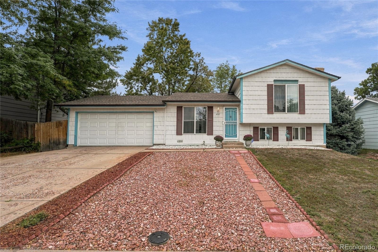
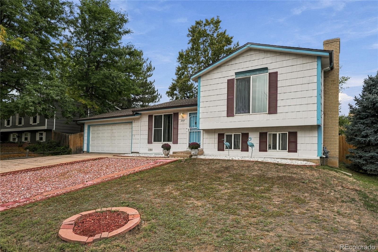
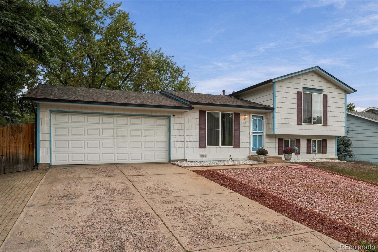
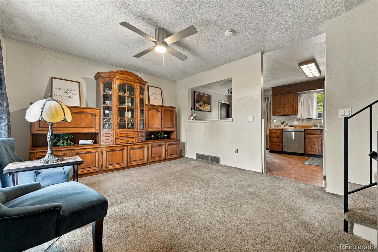
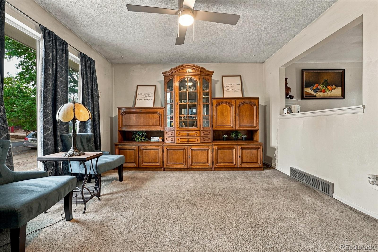
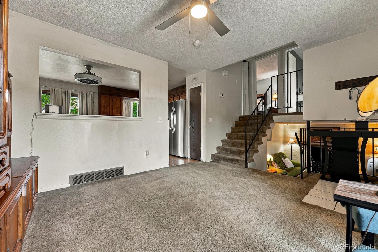
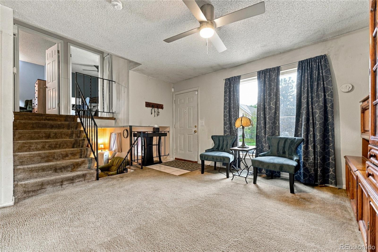
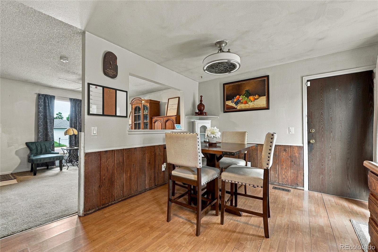
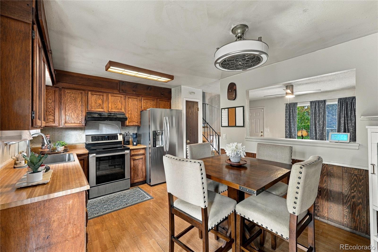
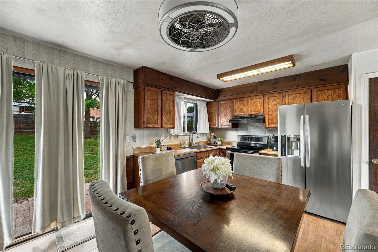
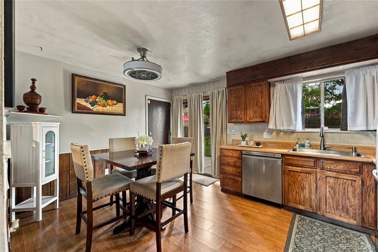
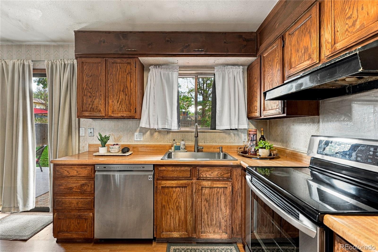
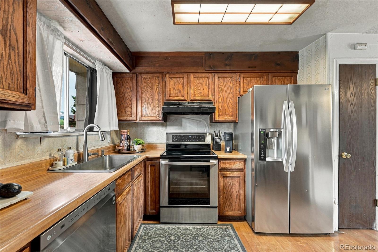
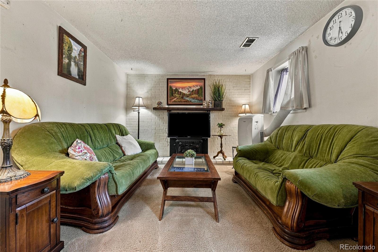
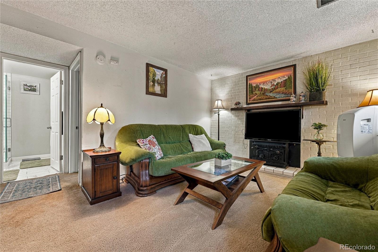
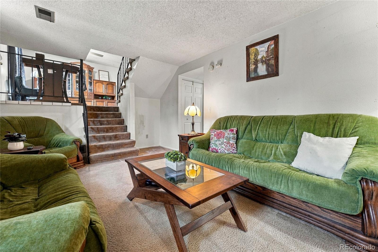
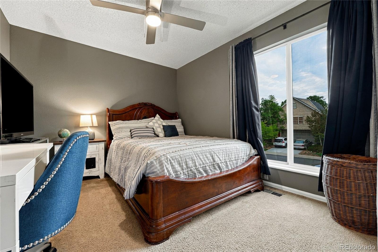
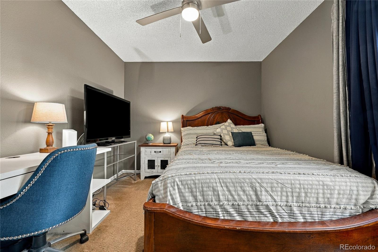
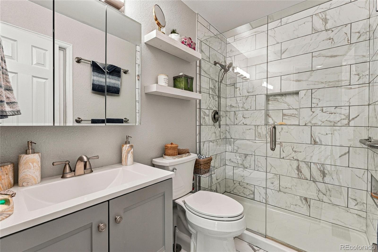
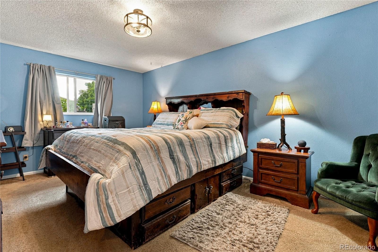
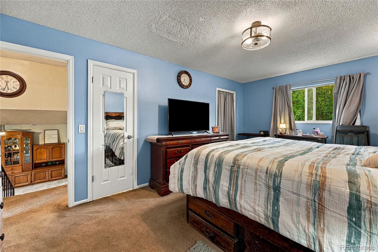
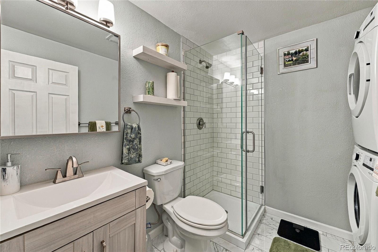
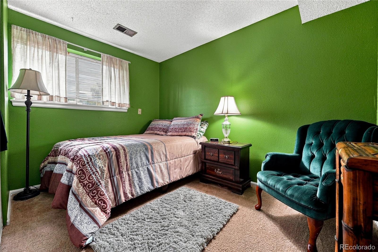
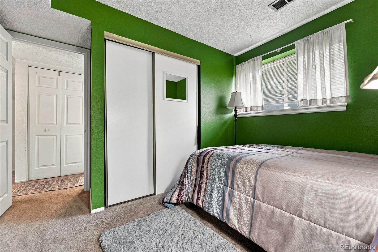
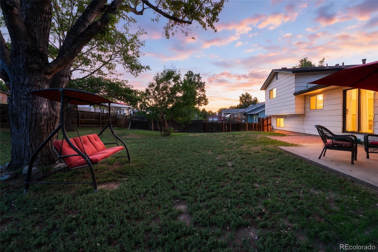
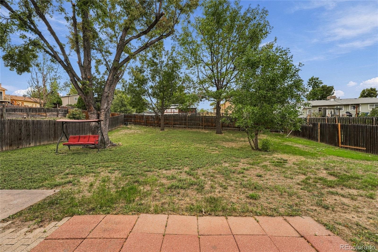
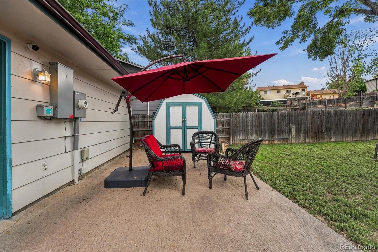
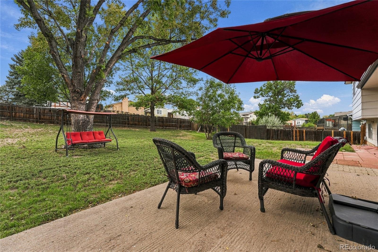
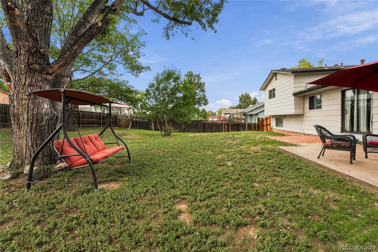
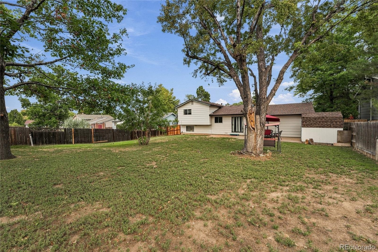
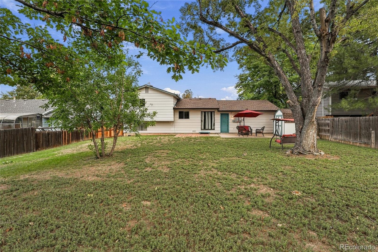
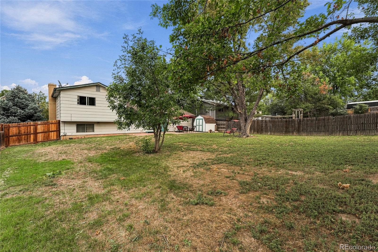
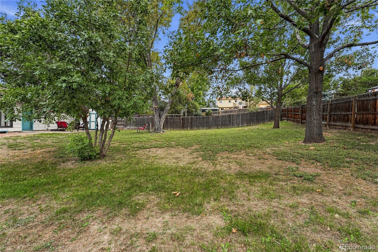
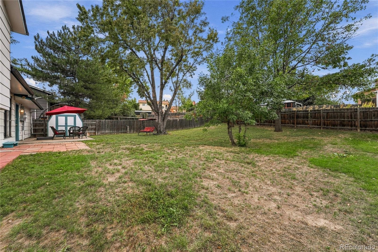
Welcome to 2721 S Joplin Street, a charming 3 bedroom, 2 bath home offering the perfect balance of move-in-ready comfort and opportunity. The inviting open floor plan brings together a formal living room, family room, and eat-in kitchen, creating plenty of space to gather, relax, and entertain. Updated bathrooms and stainless steel appliances add to the appeal, while there’s still room to add your personal touch and build additional equity over time. Outside, the expansive backyard and patio offer plenty of space to entertain, garden, play, or create the outdoor setting you’ve been envisioning.
A 2-car garage, newer electrical panel, updated attic and crawl space insulation, and a 2021 roof add even more value and peace of mind. Located within Aurora’s newly expanded ADU area, the property may also offer additional possibilities for the future. With space to enjoy now and potential for what comes next, this home is an exceptional opportunity and a great deal! Don't miss out, set your private showing today!
49 days on market
Listed by Eriqueca Sanders · 303 Realty Group Inc · eriqueca@303realty.net
Property Details
| Property Type | Residential |
| Sub Type | Single Family Residence |
| Status | Active Under Contract |
| Price per Sq Ft | $305 |
| Subdivision | Country Green |
| MLS # | 7107597 |
| Days on Market | 49 |
| Bedrooms | 3 |
| Three-Quarter Baths | 2 |
| Year Built | 1977 |
| Lot Size (Sq Ft) | 8,712 |
| Acres | 0.2 |
| HOA | No |
| Annual Taxes | $2,948 |
| State | CO |
| County | Arapahoe |
| Interior Features | Ceiling Fan(s), Eat-in Kitchen, Laminate Counters, Open Floorplan |
| Heating | Forced Air, Natural Gas |
| Cooling | Air Conditioning-Room |
| Flooring | Carpet, Laminate, Tile |
| Appliances | Dishwasher, Dryer, Microwave, Oven, Range, Range Hood, Refrigerator, Washer |
| Exterior Features | Private Yard |
| Garage | Yes |
| Garage Spaces | 2 |
| Parking Features | Exterior Access Door |
| Roof | Composition |
| Lot Features | Level |
| Architectural Style | Traditional |
| Levels | Tri-Level |
| Construction | Frame, Wood Siding |
| Sewer | Public Sewer |
| Senior Community | No |
| Special Conditions | None Known |
Location
Price History
| Date | Event | Price |
|---|---|---|
| 10/1/2026 |
Active Under Contract Source: REcolorado® #7107597 |
— |
| 9/26/2026 |
Listed for sale Source: REcolorado® #7107597 |
$395,000 $305/sqft |

Based on information submitted to the MLS GRID as of November 13, 2026 at 9:05 PM MST. All data is obtained from various sources and may not have been verified by broker or MLS GRID. Supplied Open House Information is subject to change without notice. All information should be independently reviewed and verified for accuracy. Properties may or may not be listed by the office/agent presenting the information.
Thank you — a Mont Haus broker will be in touch shortly.
For Mont Haus agents and staff. Sign in with your Mont Haus Microsoft account and the Agent Portal opens in a new tab.
Sign in with MicrosoftNo Microsoft account yet? Ask Nikki Boxer, who sets up portal access.