Residential · Active
Lakewood, CO 80215
5 Beds · 4 Baths · 3,310 Sq Ft
$1,450,000
Single Family
Property Type
0.3 acres
Lot Size
1971
Year Built
$438
Price per Sq Ft
2
Parking Spaces
7112950
MLS #
About This Property
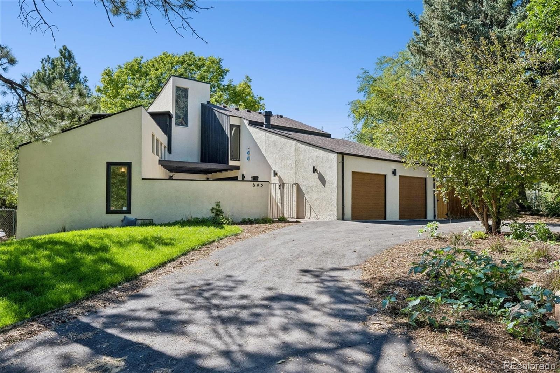
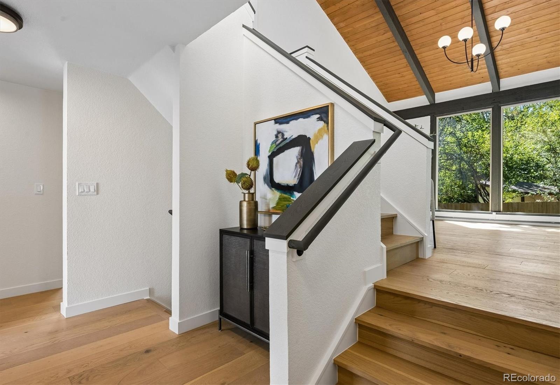
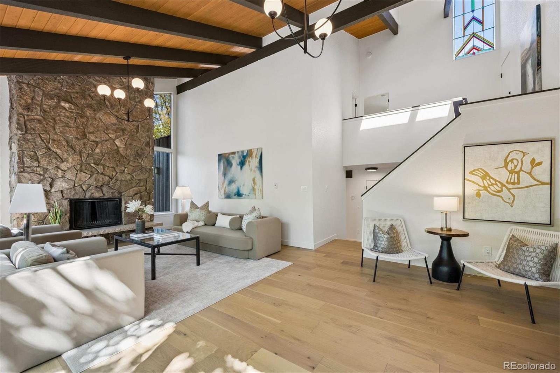
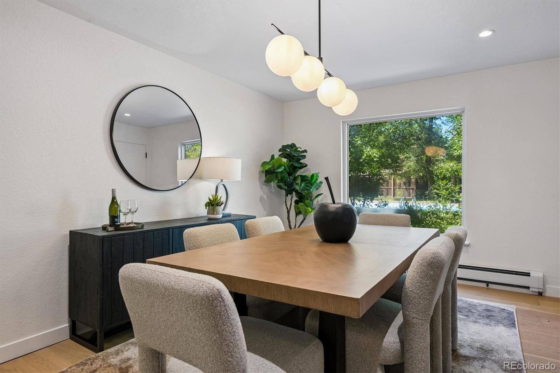
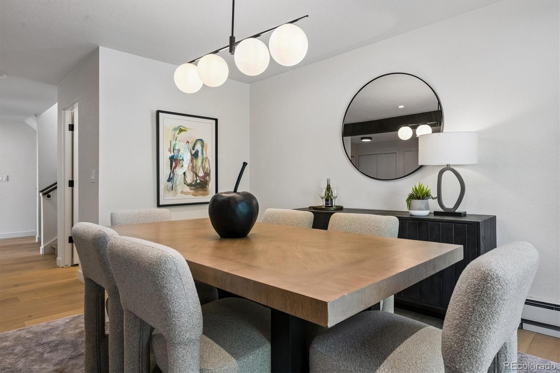
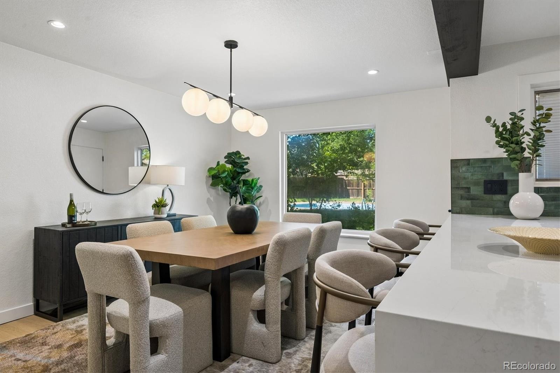
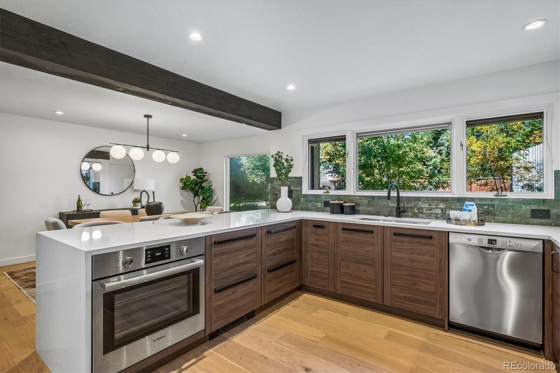
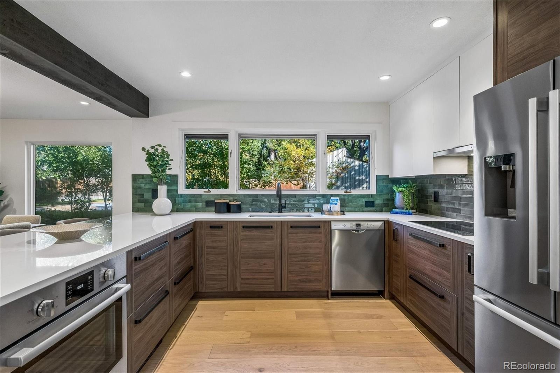
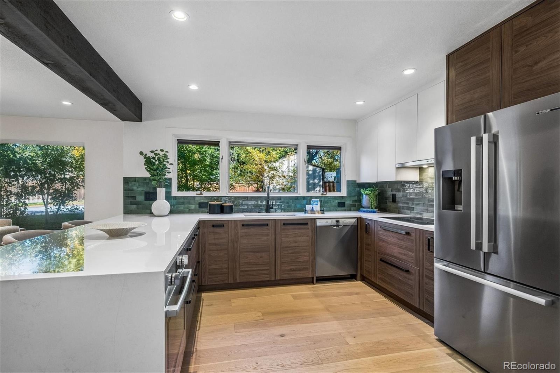
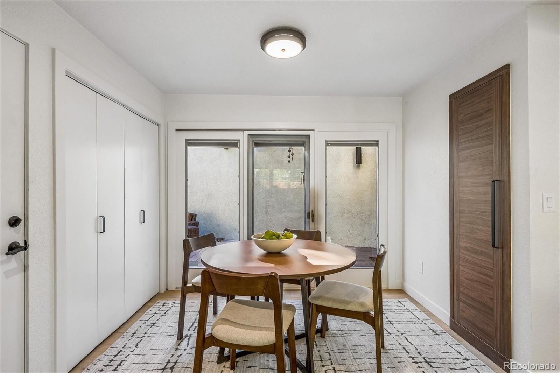
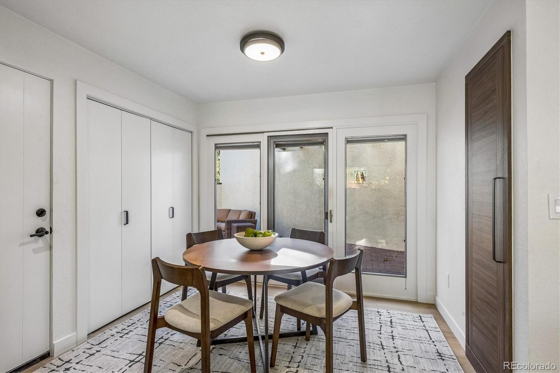
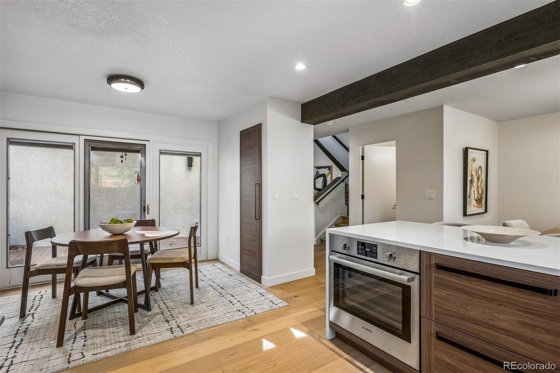
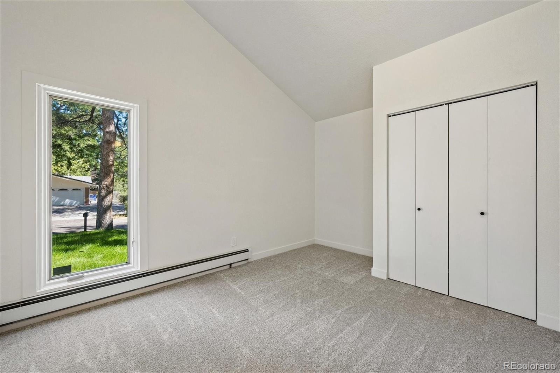
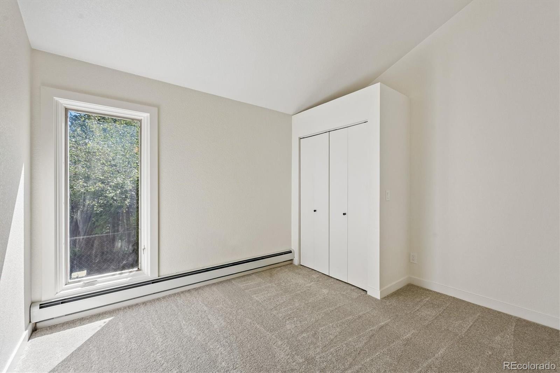
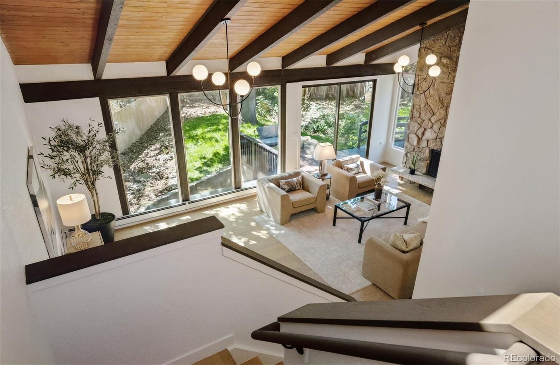
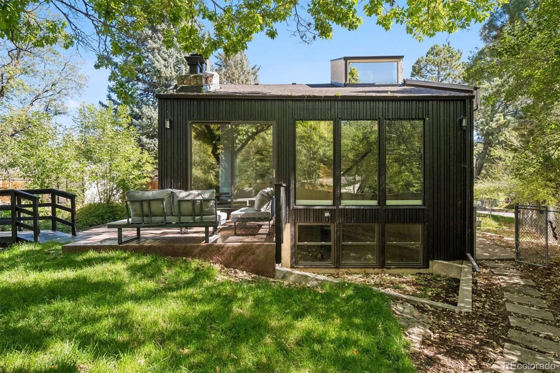
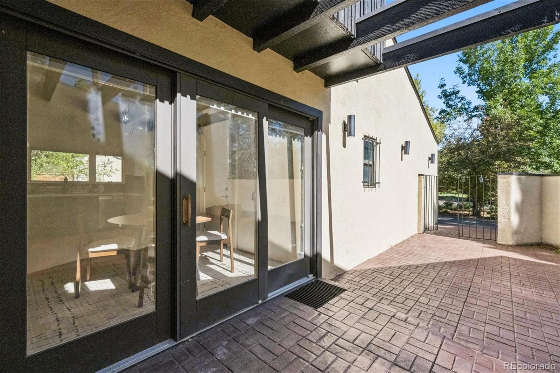
Historic contemporary architecture meets thoughtful modern renovation in this exceptional 5-bedroom, 4-bath residence, originally designed by renowned Denver architect James W. Woodworth and cherished by its original owners for more than 55 years. Set on a peaceful 1/3-acre lot,14500001450000 this distinctive four-level plus basement split home was custom designed for its private natural setting and recently remodeled from top to bottom, blending original character with refined modern finishes. Wide-plank natural white oak flooring welcomes you into an inviting main level with dining area and chef-inspired kitchen with Bosch appliances, quartz countertops, high-end finishes, and designer lighting.
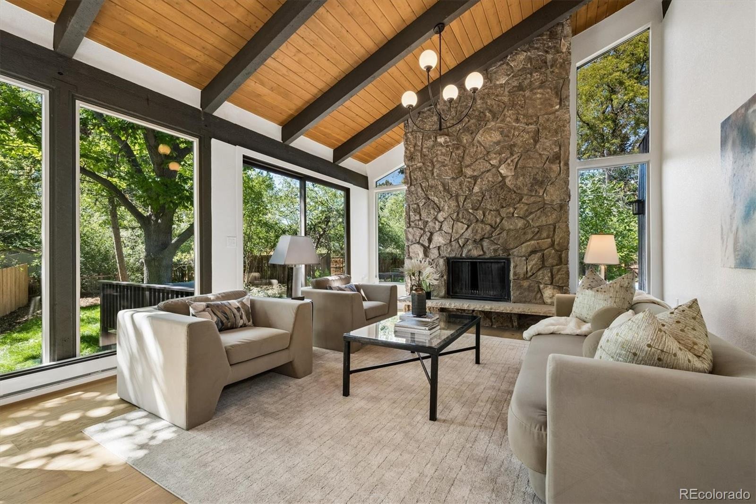
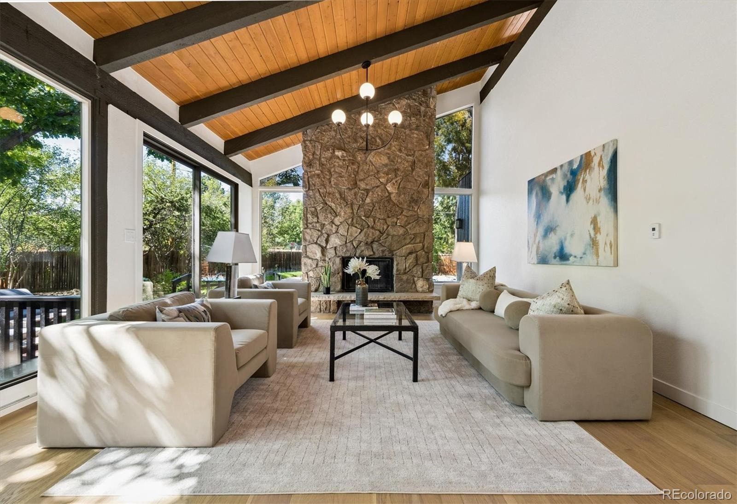
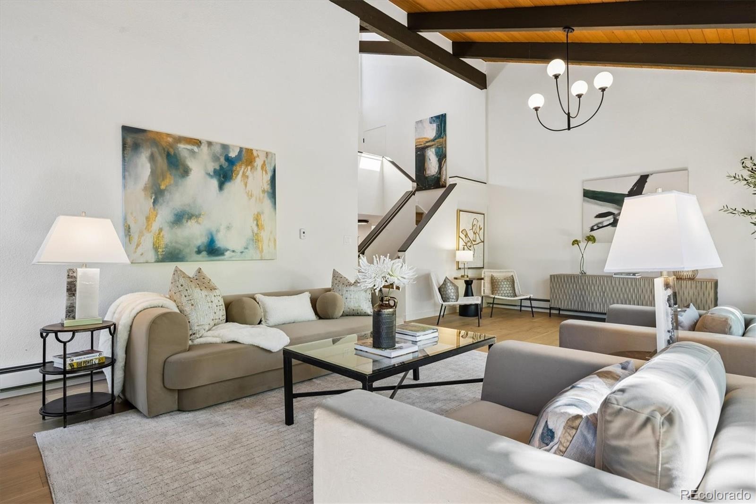
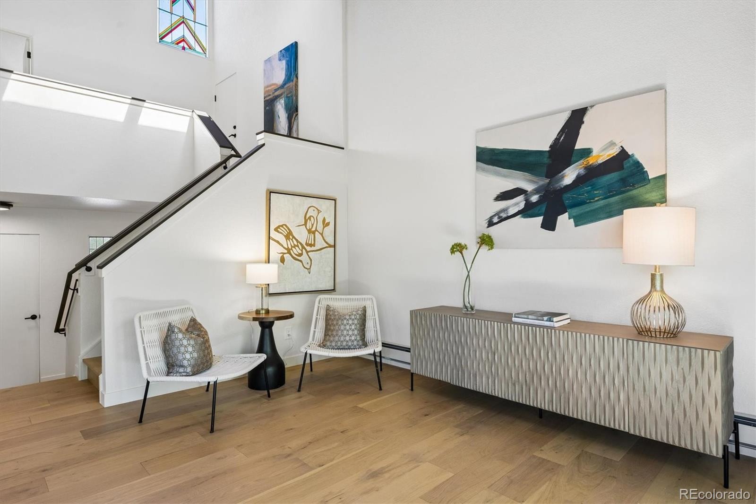
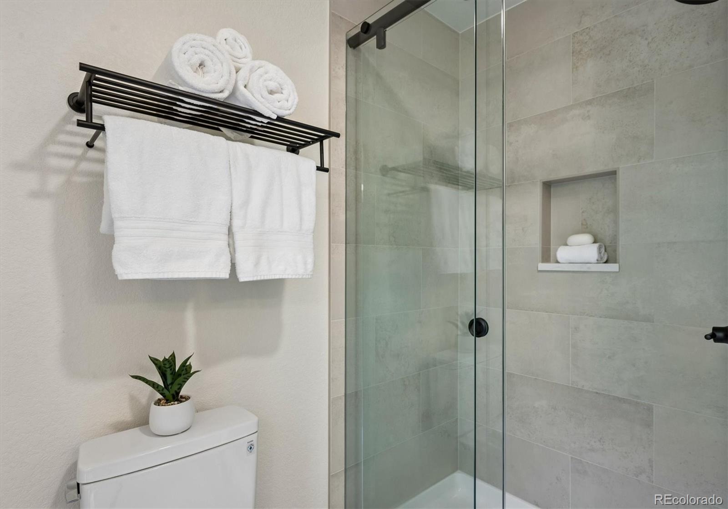
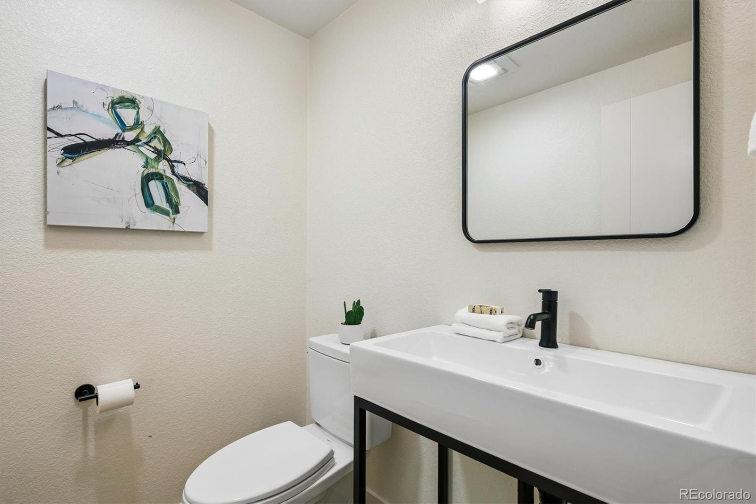
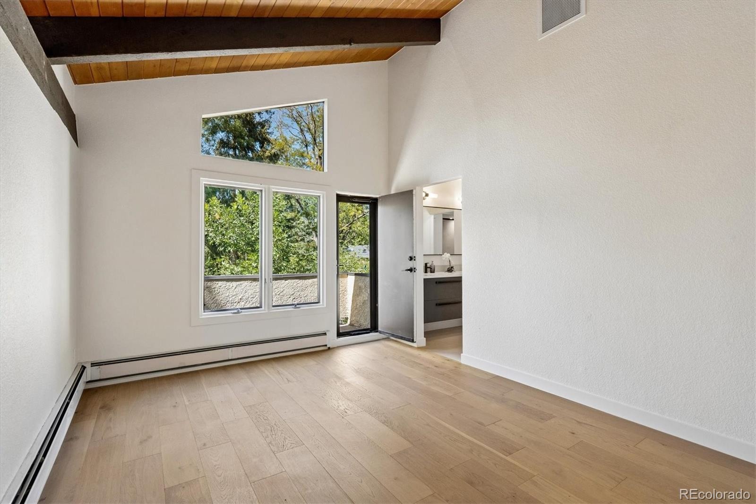
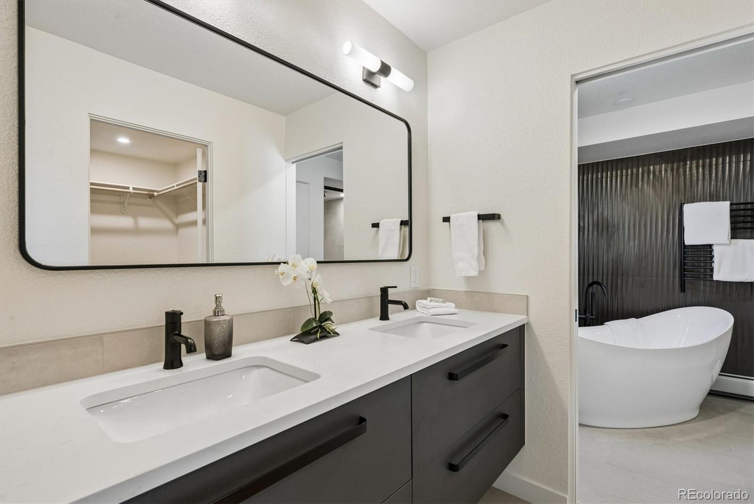
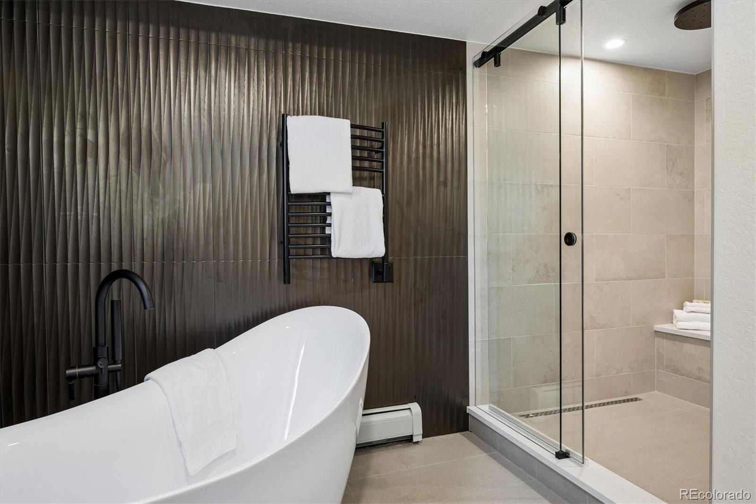
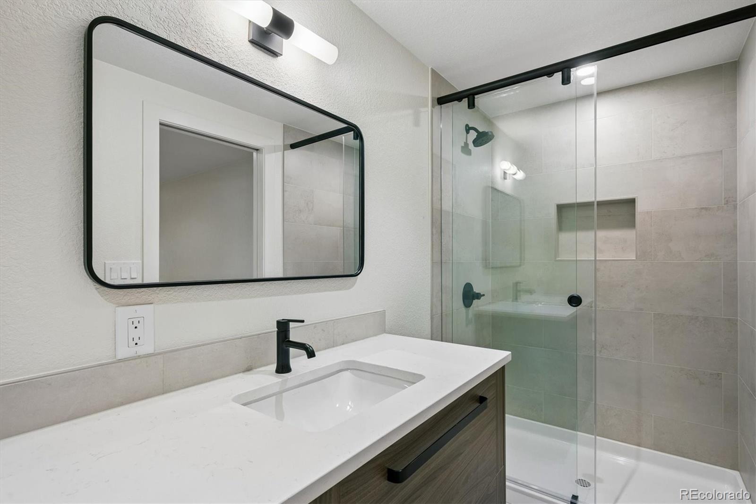
Two bedrooms, a full bath, and powder room complete this level. A few steps up, the dramatic great room showcases a wall of windows, natural stone fireplace, and expansive views of the surrounding landscape. The thoughtful design creates a seamless connection between indoors and out, filling the home with natural light. The upper level offers a spacious primary suite with walk-in closet and renovated en-suite bath featuring dual vanities, freestanding soaking tub, and walk-in shower.
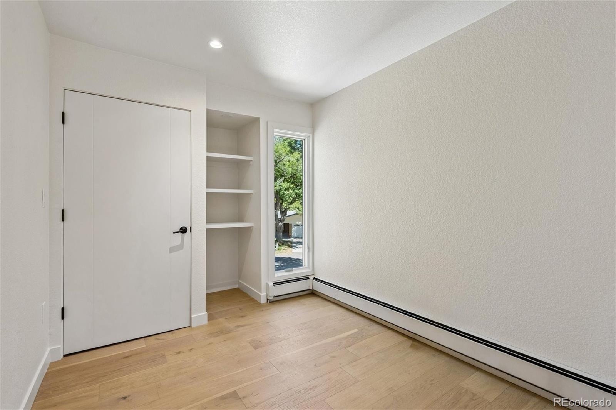
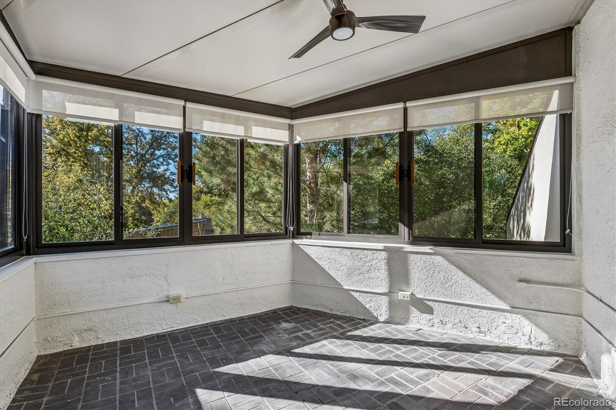
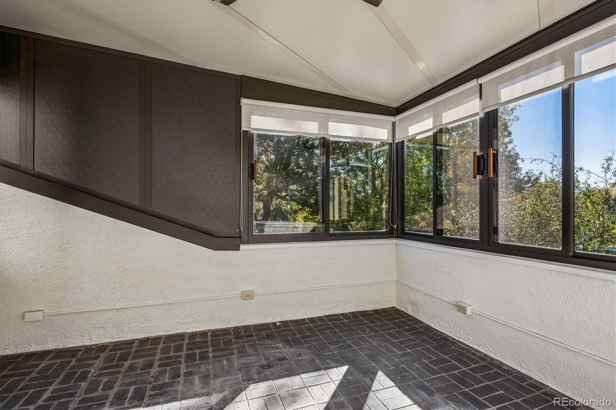
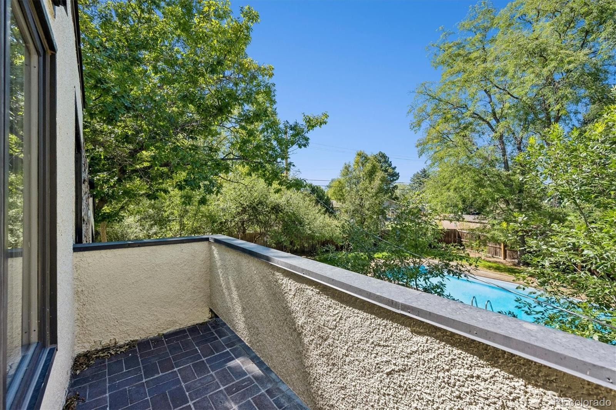
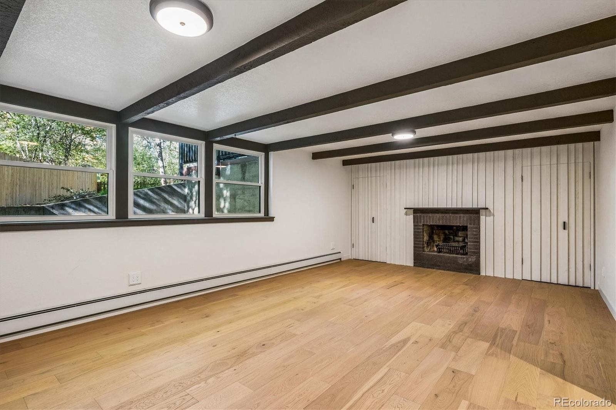
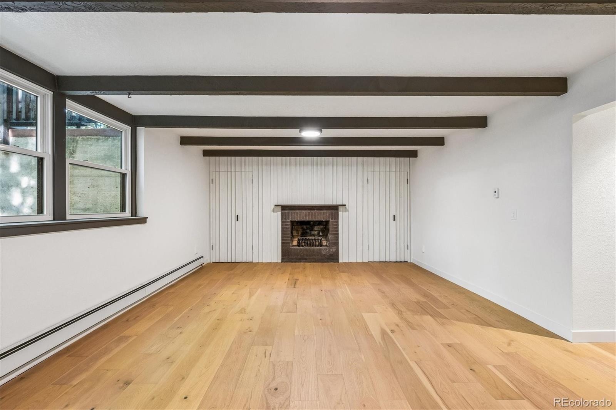
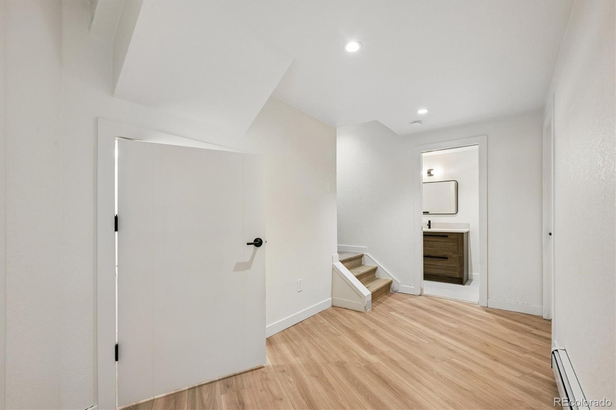
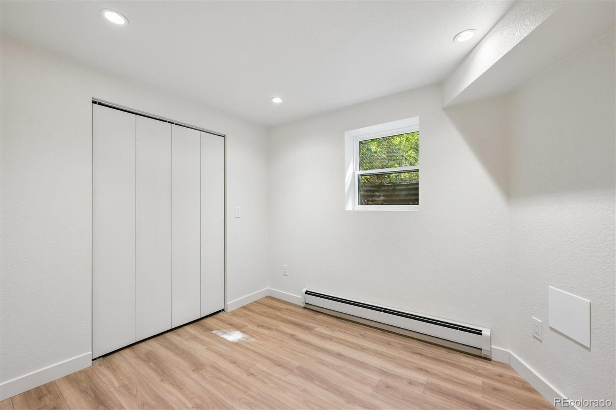
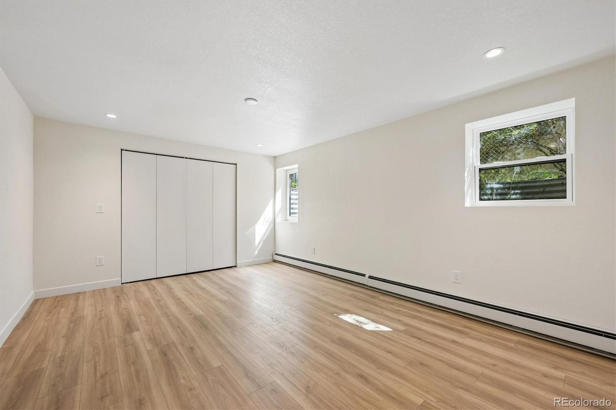
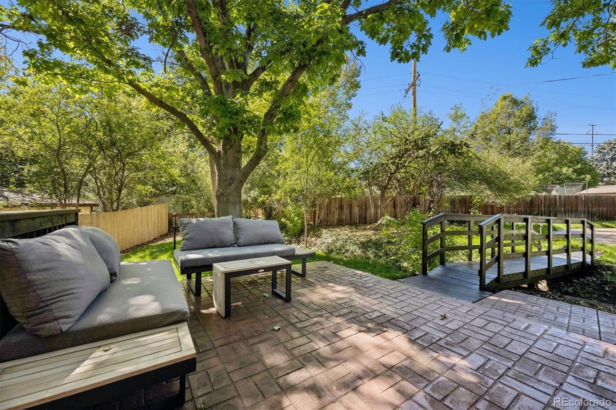
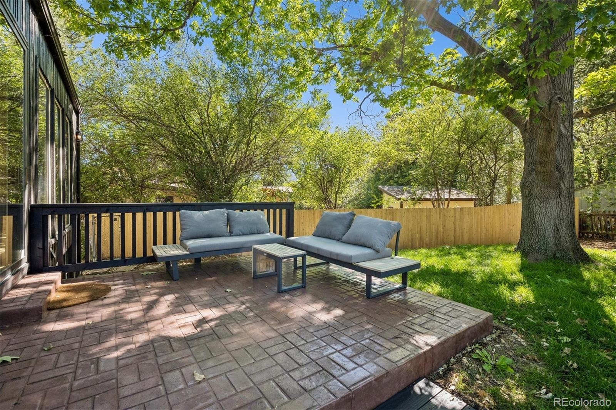
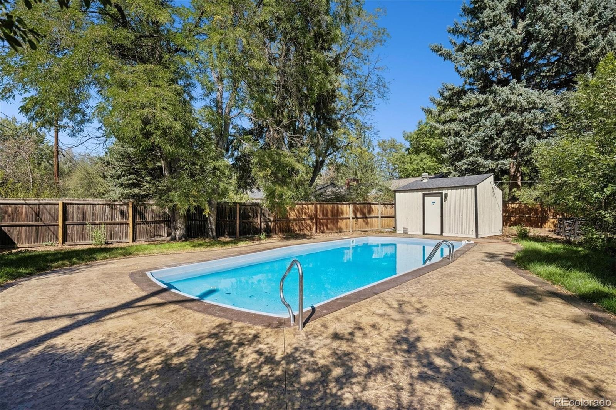
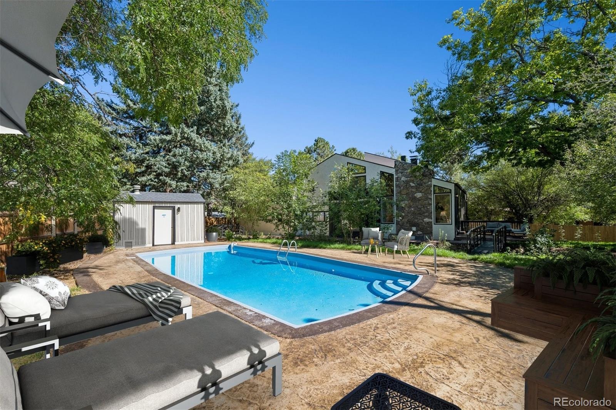
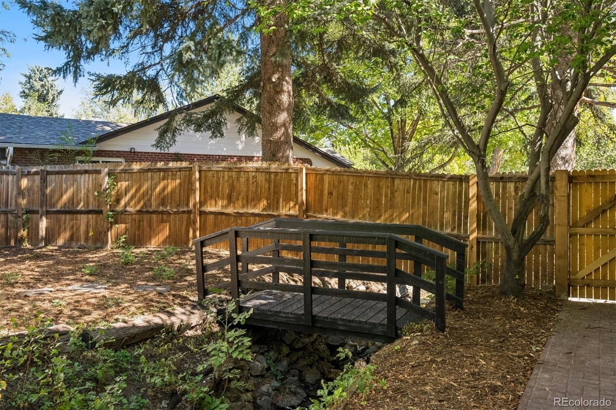
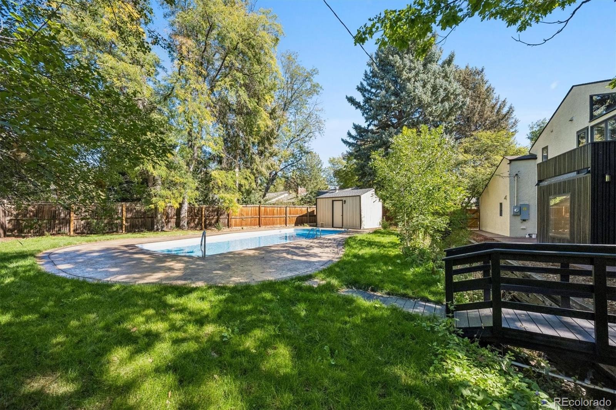
A versatile study or small bedroom and charming three-season sunroom provide additional flexibility and peaceful views. The garden-level family room features built in storage cabinets and a second fireplace, while the finished basement includes two bedrooms and a 3/4 bath—ideal for guests, family, or private workspaces. Outside, mature trees, established landscaping, thoughtfully planted greenery, and a tranquil seasonal stream create a private sanctuary. A footbridge leads to the rare amenity of a private pool, recently resurfaced and updated with a new pump and filter.
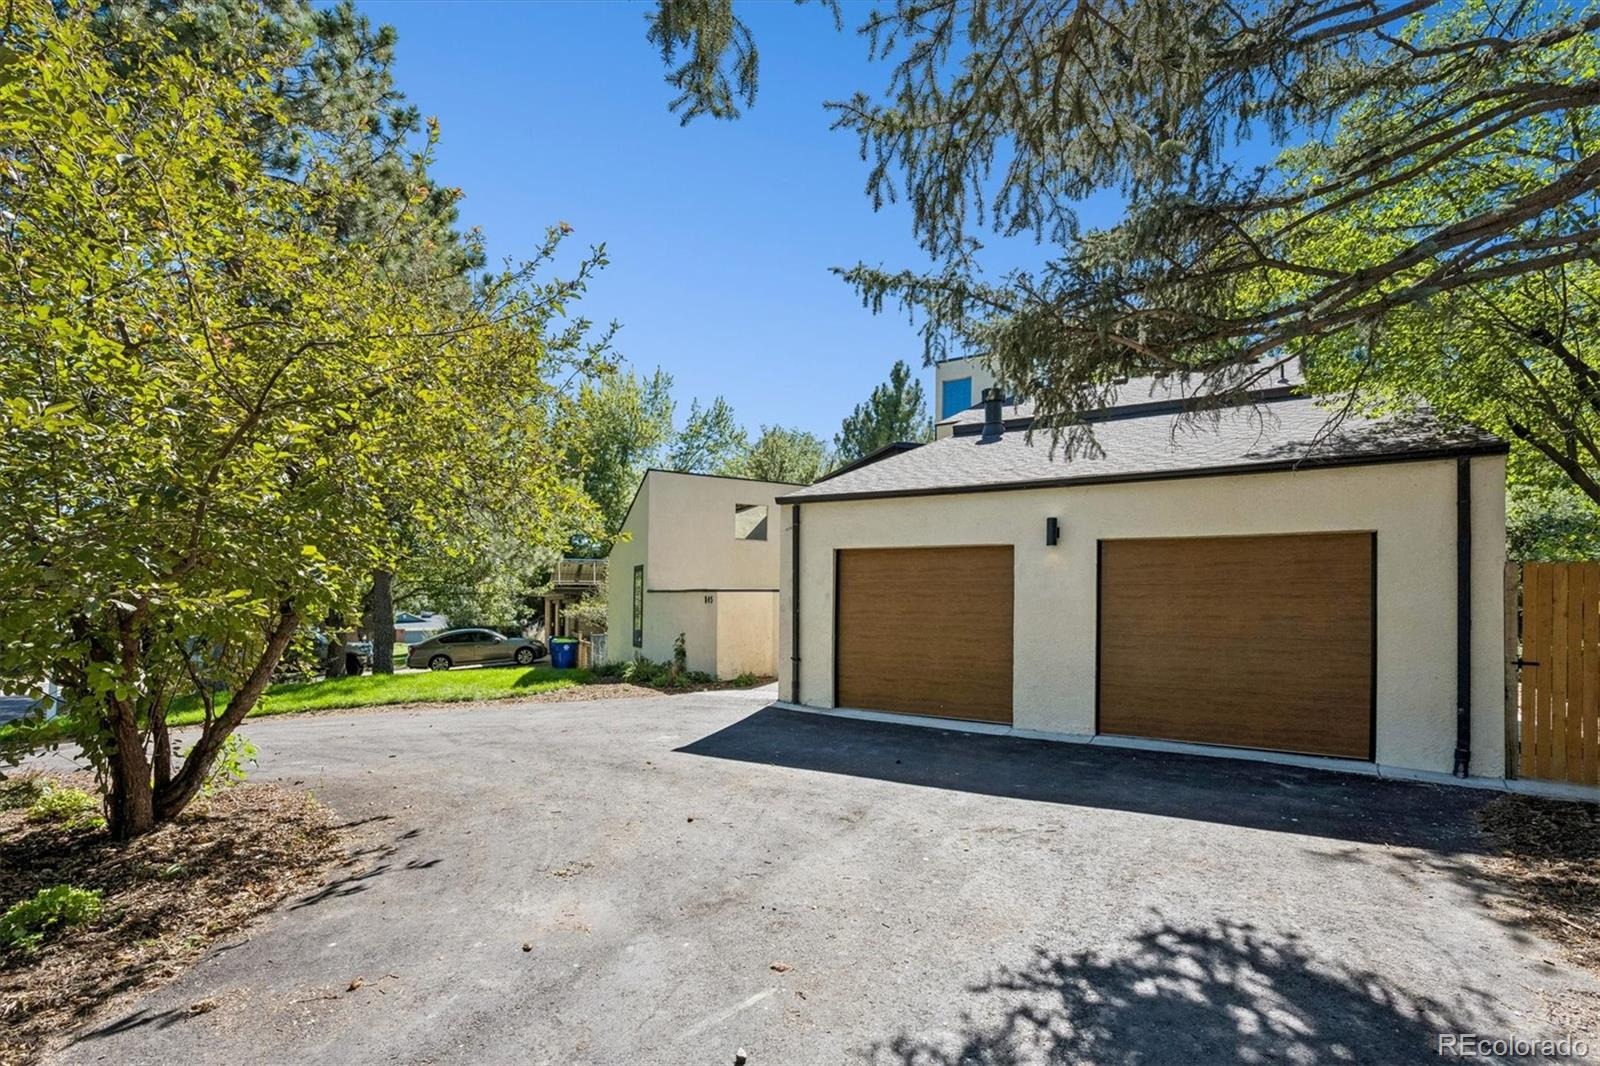
New roof, updated systems, gFiber optic internet, irrigation, and spacious attached garage add convenience. Ideally located near 6th Avenue for easy downtown access, Lakewood Country Club, JeffCo Schools, near Holbrook Park.
48 days on market
Listed by Aimee Twarogowski · Kentwood Real Estate City Properties · aimee@kentwoodcity.com,303-820-2489
Property Details
| Property Type | Residential |
| Sub Type | Single Family Residence |
| Status | Active |
| Price per Sq Ft | $438 |
| Subdivision | Lakewood |
| MLS # | 7112950 |
| Days on Market | 48 |
| Bedrooms | 5 |
| Full Baths | 1 |
| Half Baths | 1 |
| Three-Quarter Baths | 2 |
| Year Built | 1971 |
| Lot Size (Sq Ft) | 12,894 |
| Acres | 0.3 |
| HOA | No |
| Annual Taxes | $4,913 |
| State | CO |
| County | Jefferson |
| Interior Features | Entrance Foyer, High Ceilings, In-Law Floorplan, Vaulted Ceiling(s), Walk-In Closet(s), Five Piece Bath, Primary Suite, Quartz Counters, Smoke Free |
| Heating | Baseboard, Hot Water |
| Cooling | Attic Fan |
| Flooring | Tile, Wood |
| Fireplaces | 2 |
| Fireplace Features | Family Room, Great Room |
| Appliances | Cooktop, Dishwasher, Disposal, Dryer, Oven, Range Hood, Refrigerator, Washer, Wine Cooler, Sump Pump |
| Exterior Features | Private Yard |
| Garage | Yes |
| Garage Spaces | 2 |
| Parking Features | 220 Volts |
| Roof | Composition |
| Basement | Finished |
| Architectural Style | Contemporary |
| Levels | Multi/Split |
| Construction | Stucco |
| Sewer | Public Sewer |
| Water Source | Public |
| Senior Community | No |
| Special Conditions | None Known |
Location
Price History
| Date | Event | Price |
|---|---|---|
| 10/8/2026 |
Price change Source: REcolorado® #7112950 |
$1,450,000 -7.9% $438/sqft |
| 9/11/2026 |
Listed for sale Source: REcolorado® #7112950 |
$1,575,000 $476/sqft |

Based on information submitted to the MLS GRID as of October 29, 2026 at 4:05 PM MDT. All data is obtained from various sources and may not have been verified by broker or MLS GRID. Supplied Open House Information is subject to change without notice. All information should be independently reviewed and verified for accuracy. Properties may or may not be listed by the office/agent presenting the information.
Thank you — a Mont Haus broker will be in touch shortly.