Residential · Active
Aurora, CO 80016
6 Beds · 5 Baths · 4,490 Sq Ft
$825,000
Single Family
Property Type
0.15 acres
Lot Size
1999
Year Built
$184
Price per Sq Ft
3
Parking Spaces
$525
HOA Fee
7116155
MLS #
About This Property
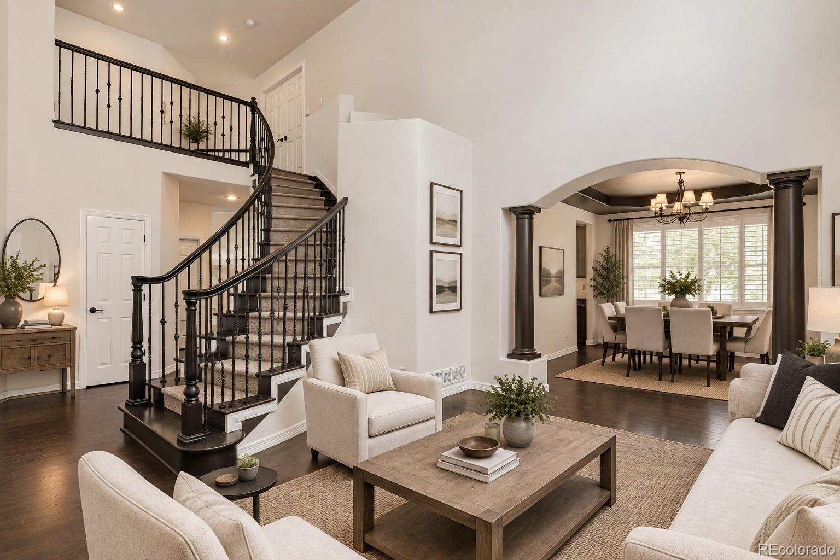
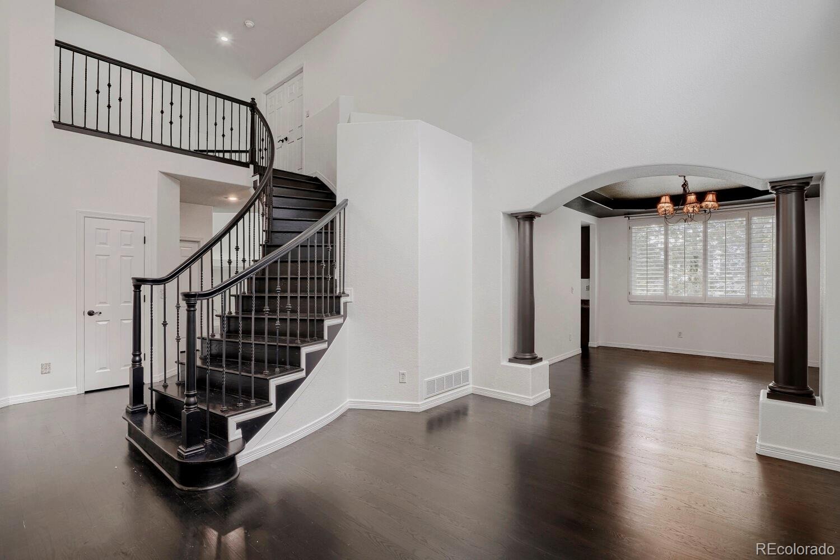
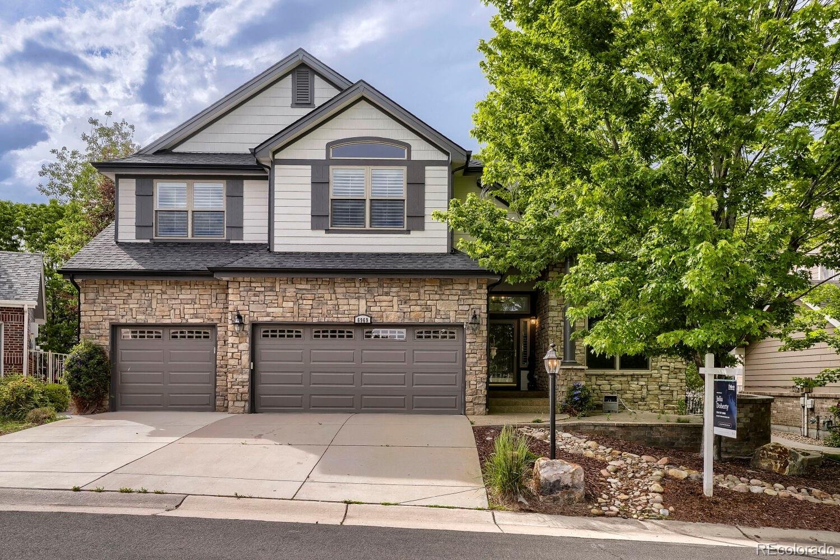
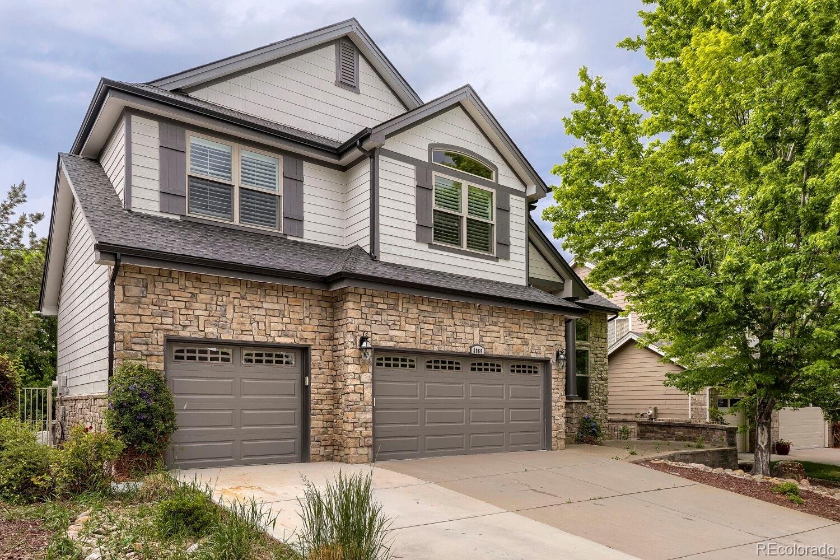
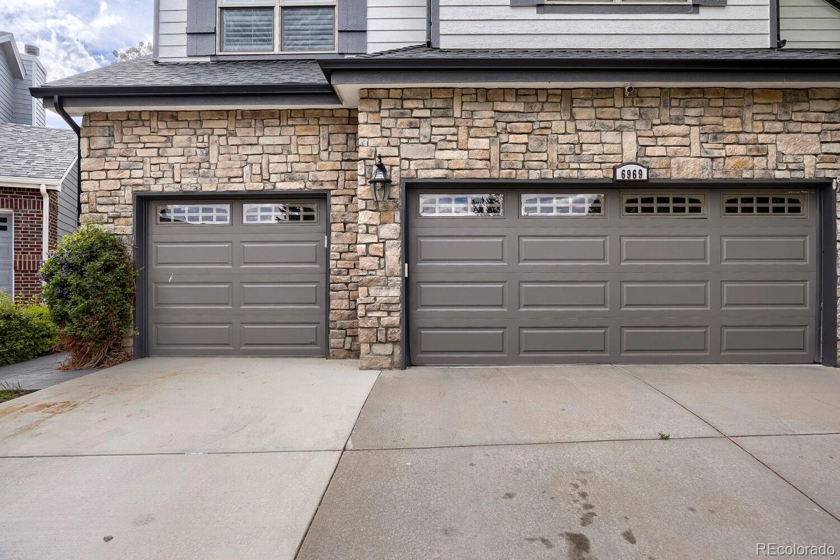
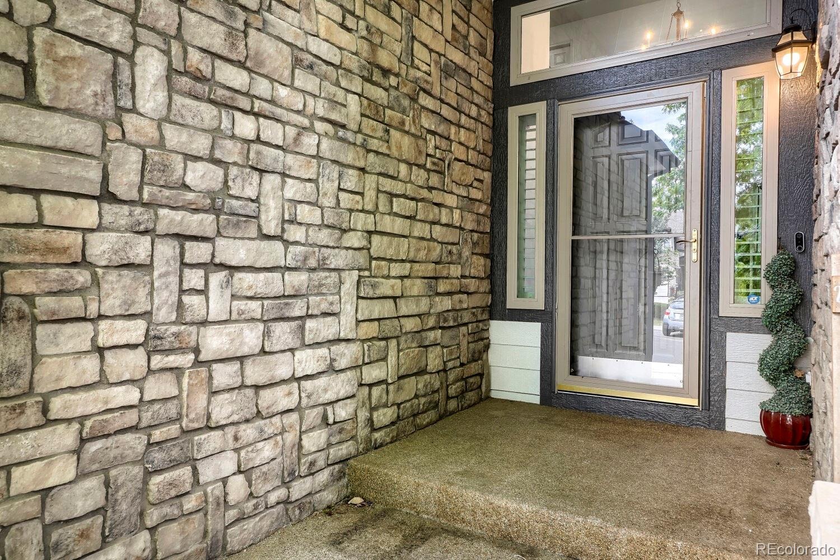
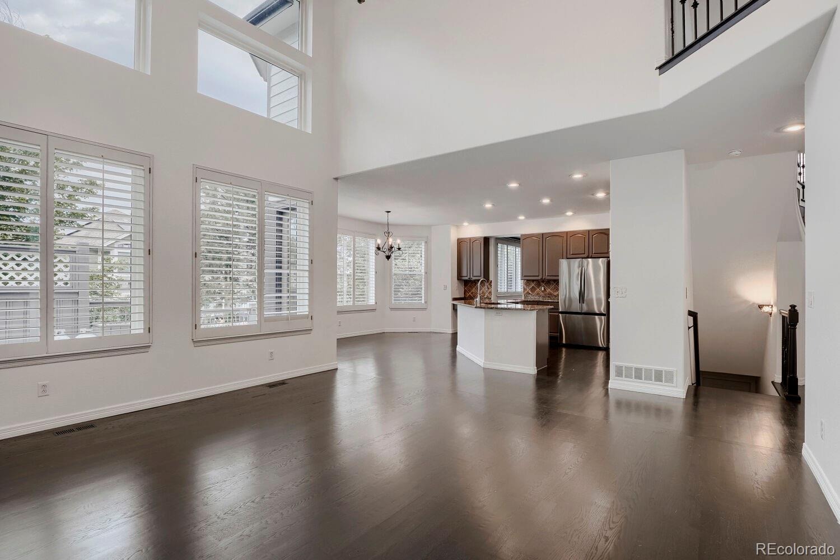
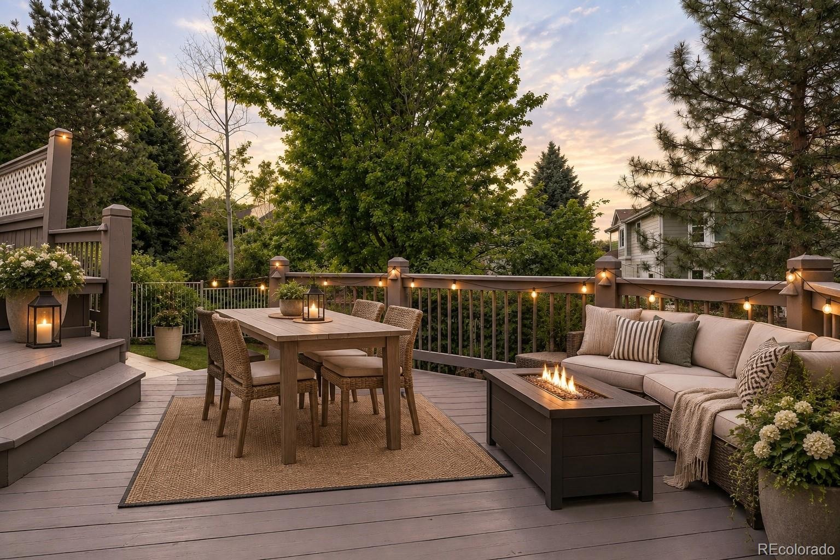
THIS HOME COMES WITH A 2-1 INTEREST RATE BUY DOWN! 6 BEDROOMS, FINISHED BASEMENT, NEW CARPET. Welcome to this updated 6-bedroom, 5-bathroom home on a private cul-de-sac in the Saddle Rock Golf Club Community. Enjoy dedicated guest parking, extensive upgrades, and exceptional indoor-outdoor living.
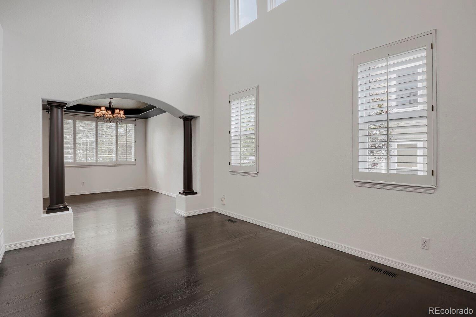
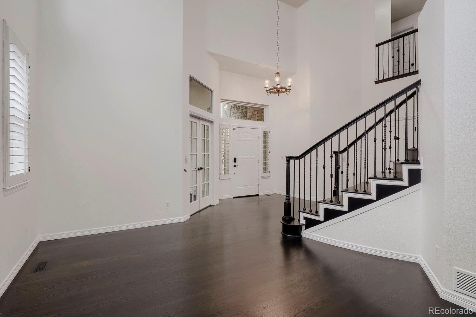
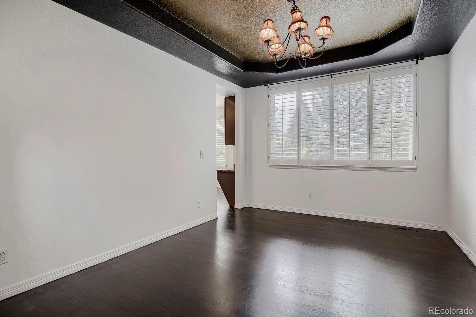
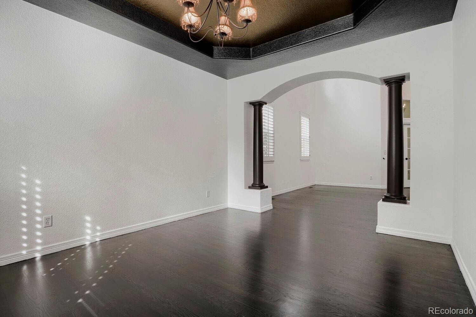
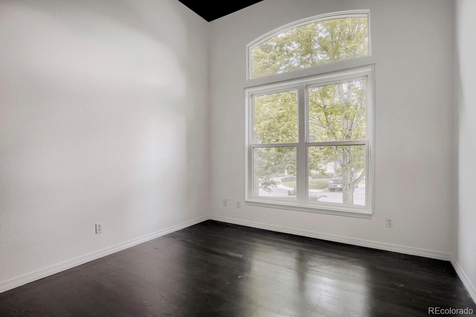
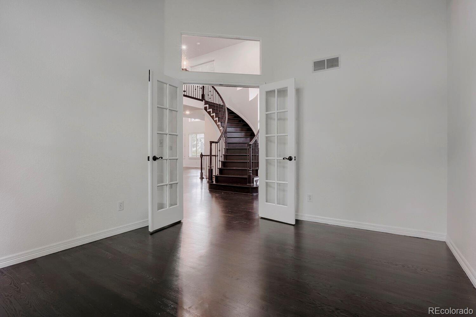
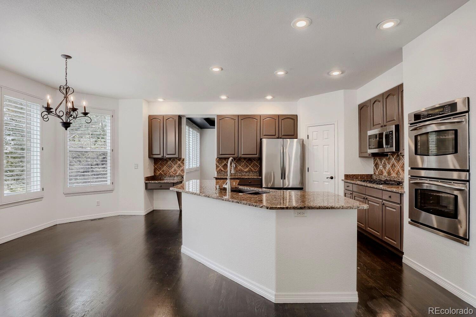
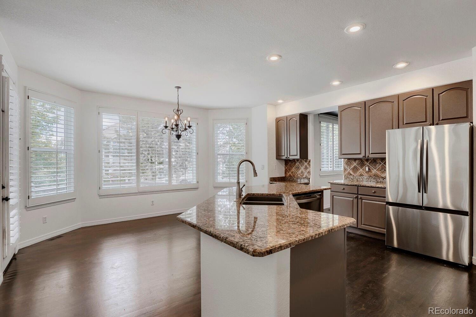
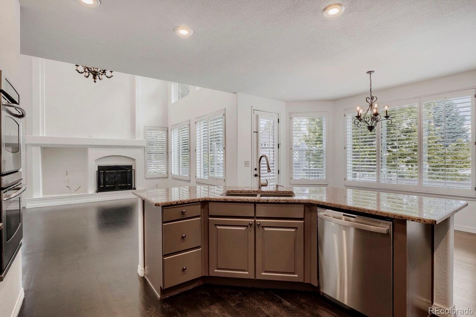
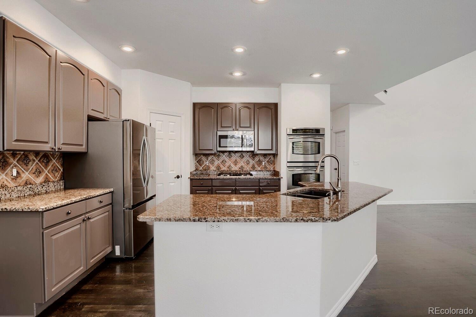
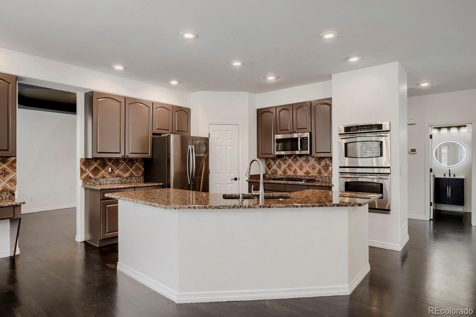
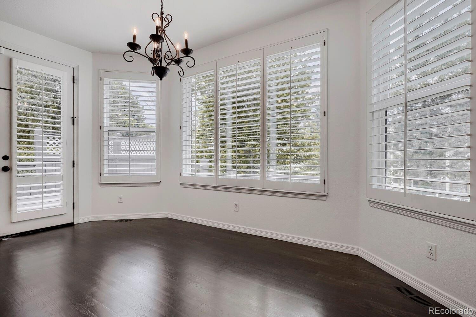
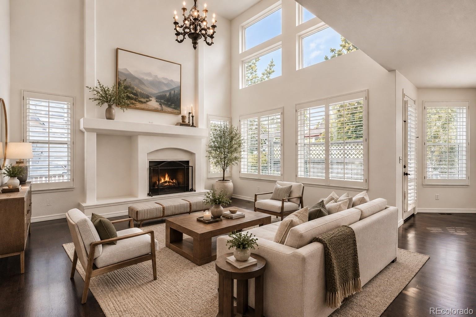
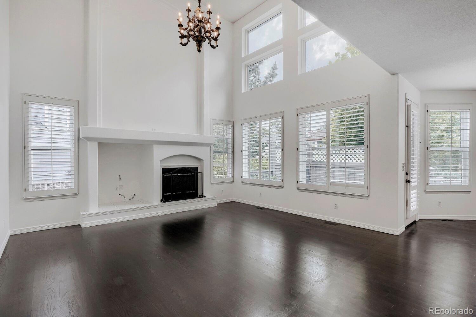
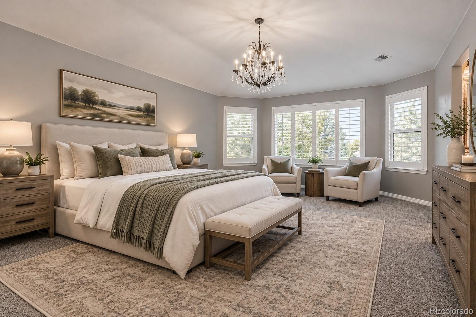
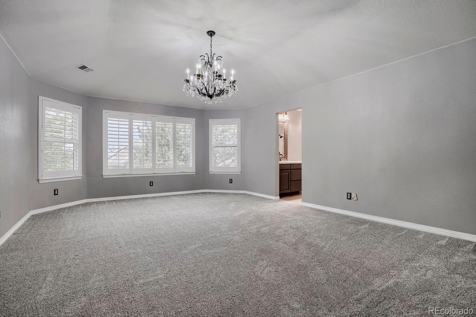
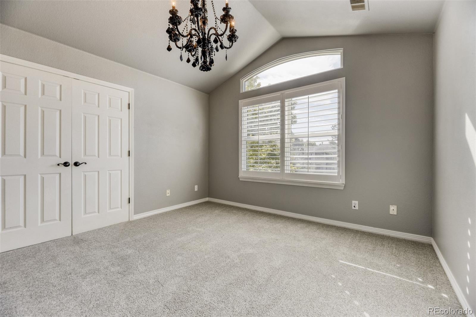
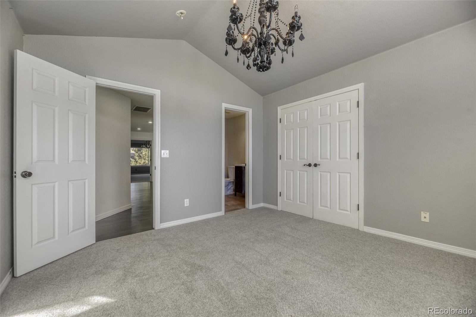
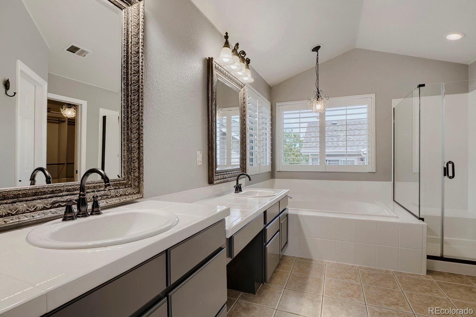
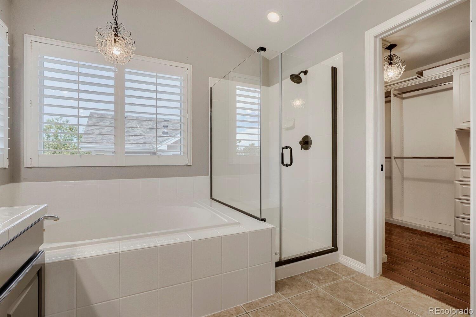
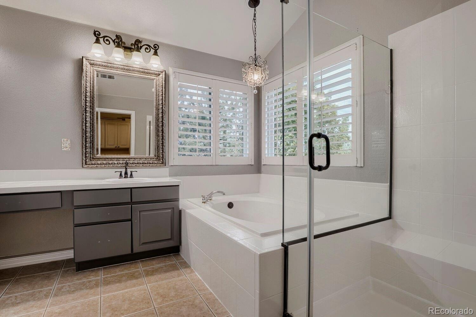
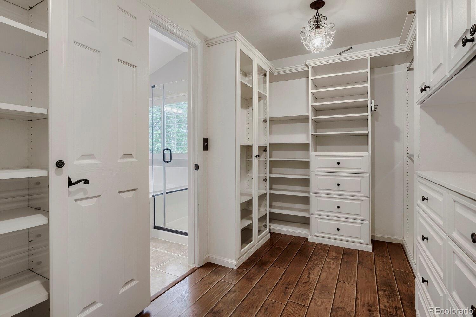
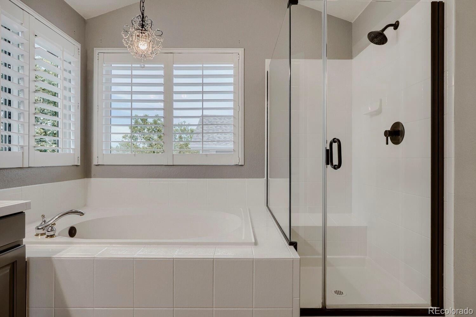
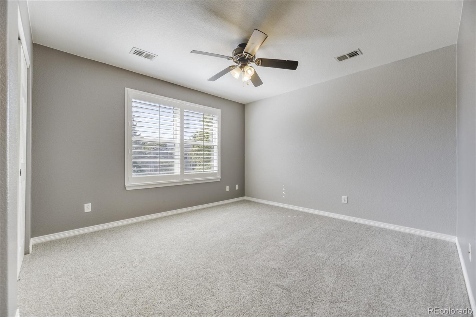
Step inside to discover 20-foot ceilings, abundant natural light, premium privacy-tinted windows, plantation shutters, and rich hardwood flooring throughout the main level. The spacious floor plan offers two spacious living areas, a dedicated home office, and a formal dining room. The stylish, updated kitchen features granite countertops, stainless steel appliances, ample cabinetry, and views of the living room below. Upstairs, the spacious primary suite features a beautifully remodeled bathroom and a custom walk-in closet.
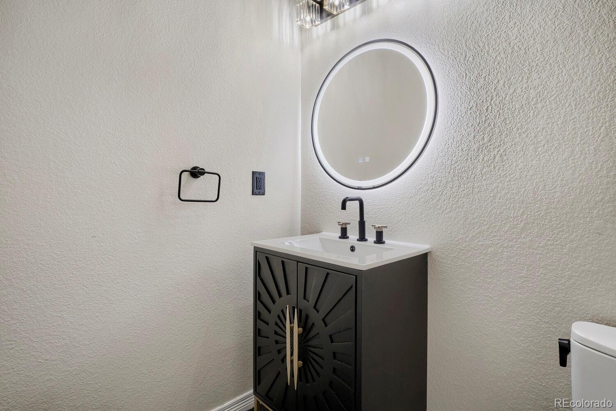
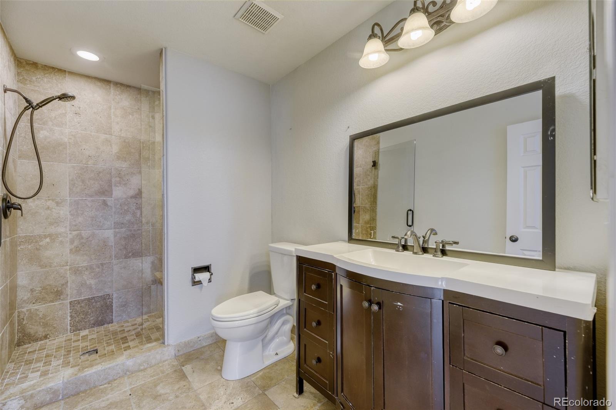
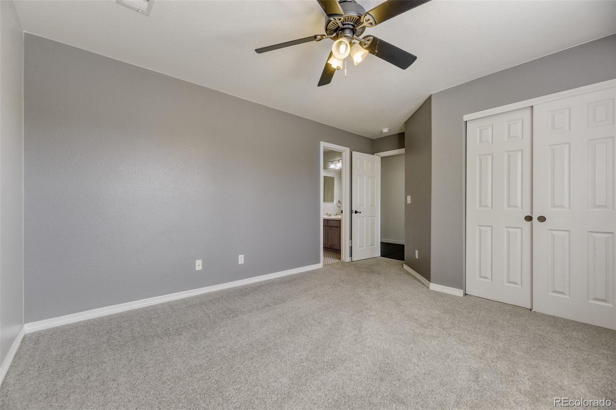
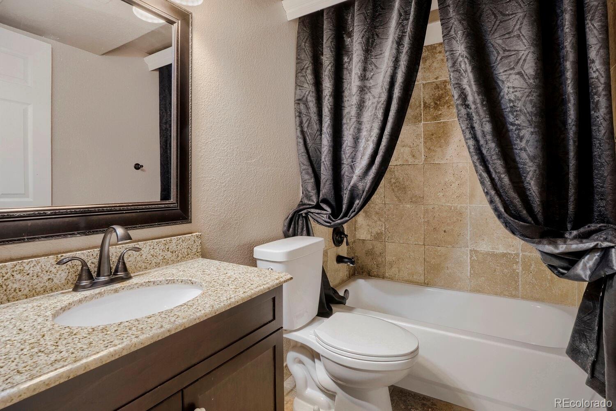
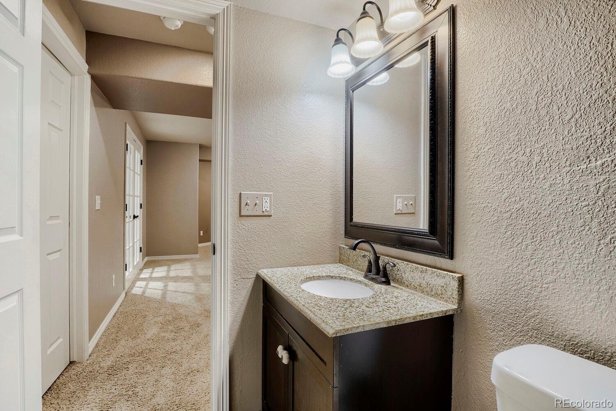
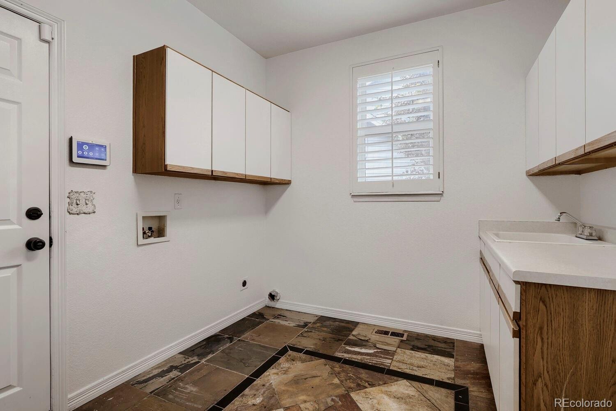
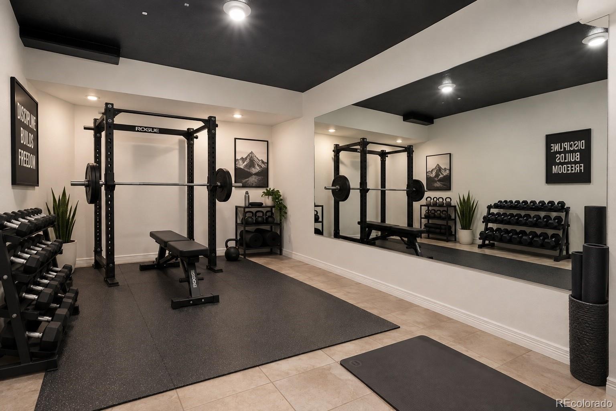
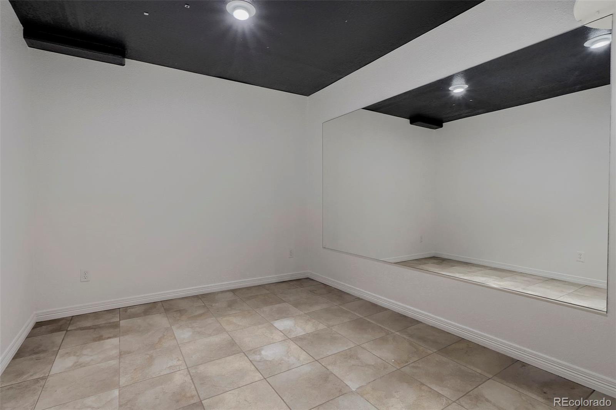
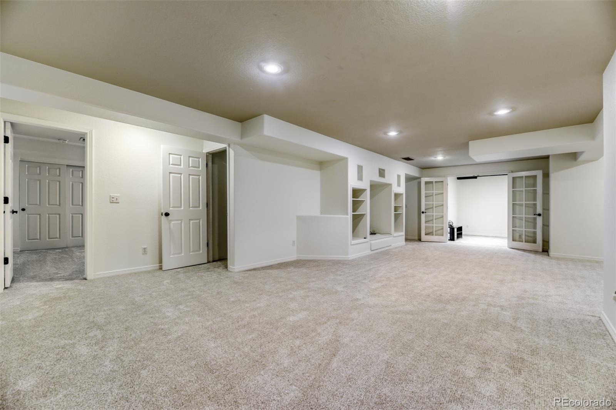
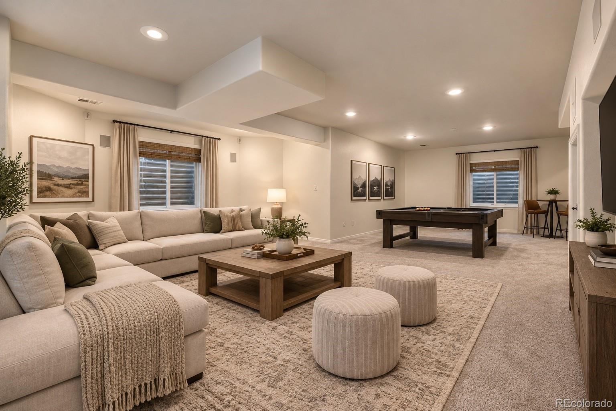
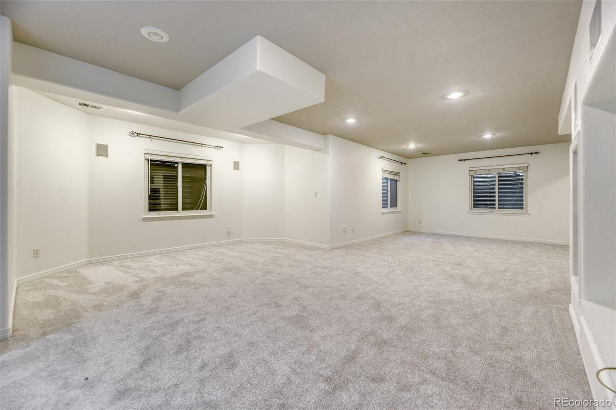
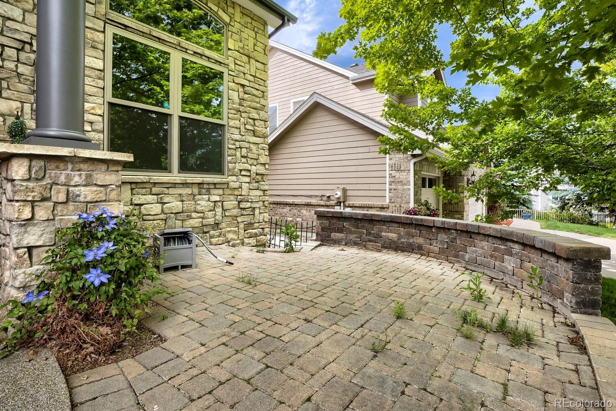
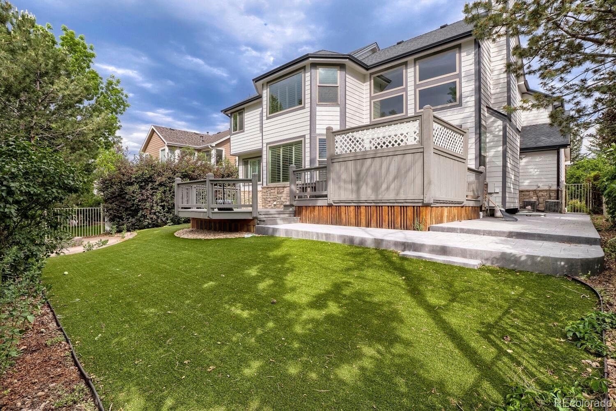
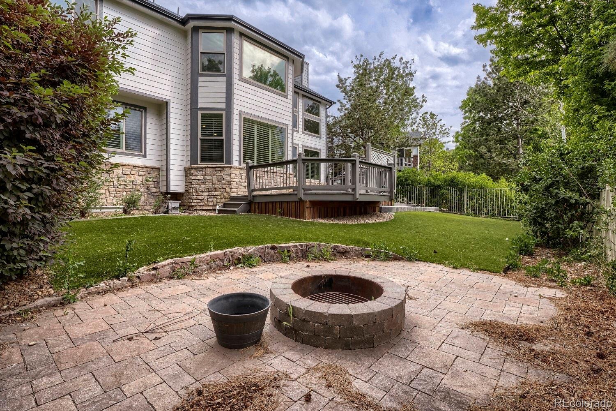
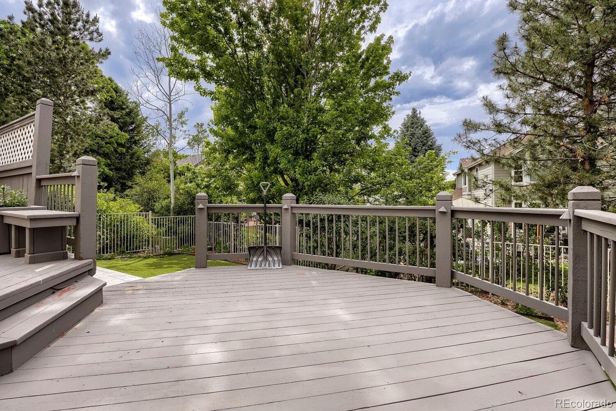
Three additional bedrooms, two full bathrooms, and newer premium carpet complete the upper level. The finished basement that has brand new carpet and paint is perfect for game days, movie nights, and entertaining, offering additional bedrooms and a flexible bonus room ideal for a home gym, recreation room, or hobby space. Outside, enjoy a private backyard retreat with over $30,000 in professionally designed xeriscape landscaping, premium stamped concrete, a built-in fire pit, privacy fencing, and a 220V hookup ready for a future hot tub. Recent updates include fresh interior paint throughout, a brand-new roof and full exterior repaint in 2025, garage storage shelving, and a transferable one-year home warranty.
Conveniently located near top-rated schools, parks, trails, shopping, dining, and golf, this move-in-ready home delivers the lifestyle you've been looking for. Buyer is not obligated to use Kevin Green of CrossCountry Mortgage to have offer accepted however must use Kevin Green to receive the buydown. The Green Team can issue loan approvals in as little as 5 days and close in 10. Restrictions apply.
157 days on market
Listed by Julia Doherty · Thrive Real Estate Group · julia@thrivedenver.com,720-253-4667
Property Details
| Property Type | Residential |
| Sub Type | Single Family Residence |
| Status | Active |
| Price per Sq Ft | $184 |
| Subdivision | Saddle Rock Golf Club |
| MLS # | 7116155 |
| Days on Market | 157 |
| Bedrooms | 6 |
| Full Baths | 3 |
| Half Baths | 1 |
| Three-Quarter Baths | 1 |
| Year Built | 1999 |
| Lot Size (Sq Ft) | 6,621 |
| Acres | 0.15 |
| HOA | Yes |
| HOA Fee | $525 |
| Annual Taxes | $6,616 |
| State | CO |
| County | Arapahoe |
| Interior Features | Ceiling Fan(s), High Ceilings, Kitchen Island, Pantry, Smart Thermostat, Tile Counters, Vaulted Ceiling(s), Walk-In Closet(s), Jack & Jill Bath, Marble Counters, Primary Suite, Smoke Free, Utility Sink |
| Heating | Natural Gas |
| Cooling | Central Air |
| Flooring | Carpet, Wood |
| Fireplaces | 1 |
| Fireplace Features | Family Room |
| Appliances | Convection Oven, Dishwasher, Disposal, Double Oven, Microwave, Oven, Range, Refrigerator, Tankless Water Heater, Water Softener, Smart Appliances |
| Exterior Features | Fire Pit, Private Yard, Rain Gutters |
| Garage | Yes |
| Garage Spaces | 3 |
| Parking Features | Concrete, Lighted, Dry Walled, Insulated |
| Roof | Shingle |
| Basement | Finished, Full |
| Lot Features | Cul-De-Sac, Level |
| Levels | Two |
| Construction | Brick, Frame, Wood Siding |
| Sewer | Public Sewer |
| Water Source | Public |
| Senior Community | No |
| Special Conditions | None Known |
Location
Price History
| Date | Event | Price |
|---|---|---|
| 6/4/2026 |
Listed for sale Source: REcolorado® #7116155 |
$825,000 $184/sqft |

Based on information submitted to the MLS GRID as of November 7, 2026 at 10:00 PM MST. All data is obtained from various sources and may not have been verified by broker or MLS GRID. Supplied Open House Information is subject to change without notice. All information should be independently reviewed and verified for accuracy. Properties may or may not be listed by the office/agent presenting the information.
Thank you — a Mont Haus broker will be in touch shortly.
For Mont Haus agents and staff. Sign in with your Mont Haus Microsoft account and the Agent Portal opens in a new tab.
Sign in with MicrosoftNo Microsoft account yet? Ask Nikki Boxer, who sets up portal access.