Residential · Active
Aurora, CO 80012
2 Beds · 2 Baths · 1,430 Sq Ft
$285,000
Condominium
Property Type
2003
Year Built
$199
Price per Sq Ft
2
Parking Spaces
$260
HOA Fee
7127535
MLS #
About This Property
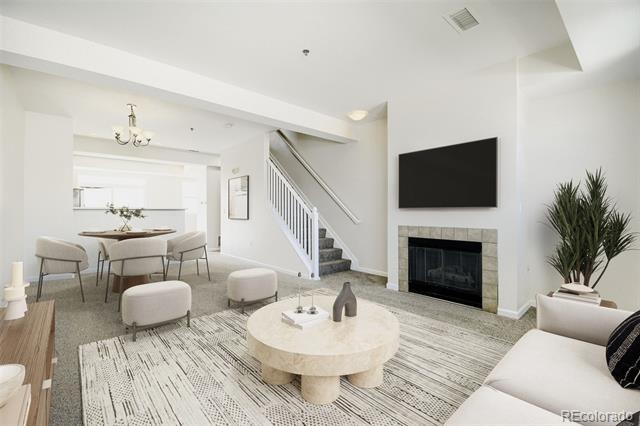
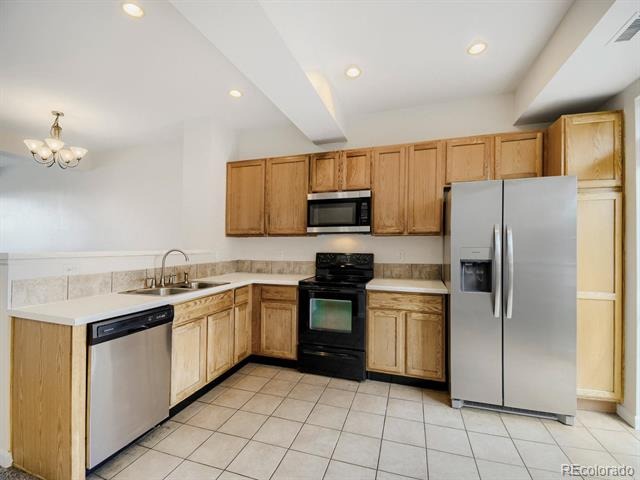
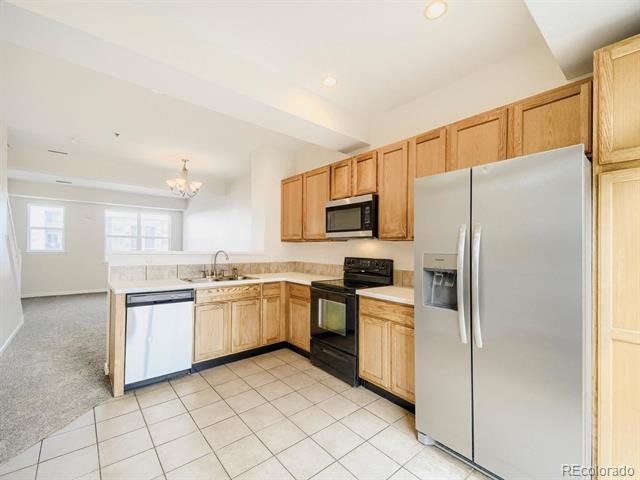
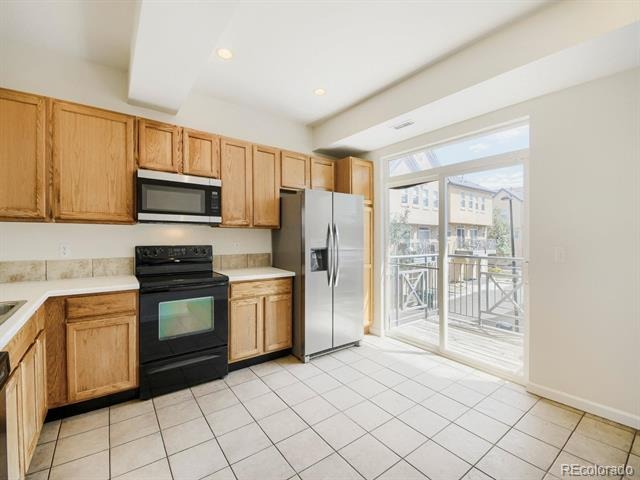
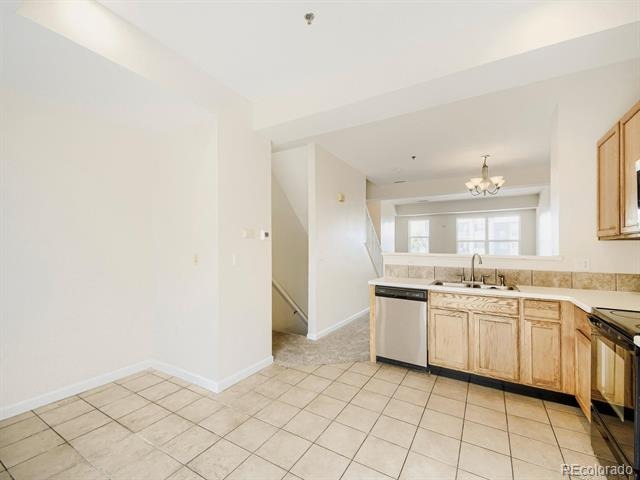
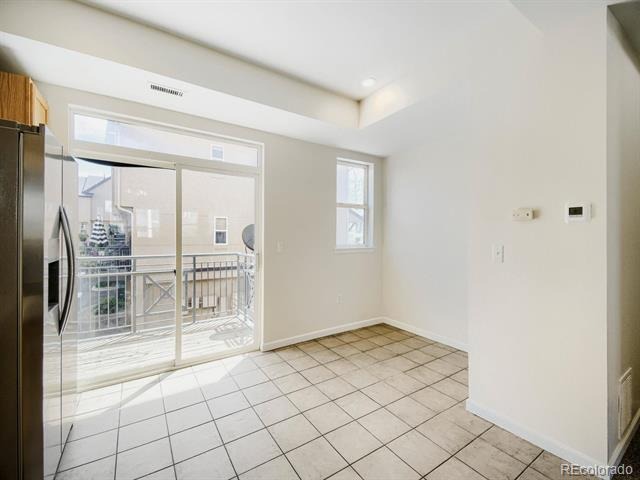
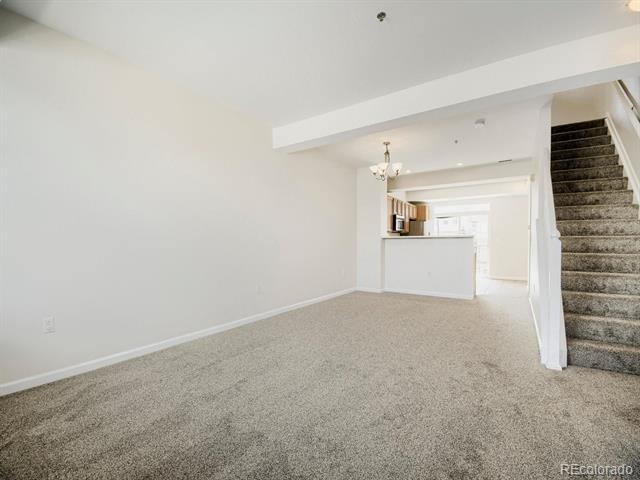
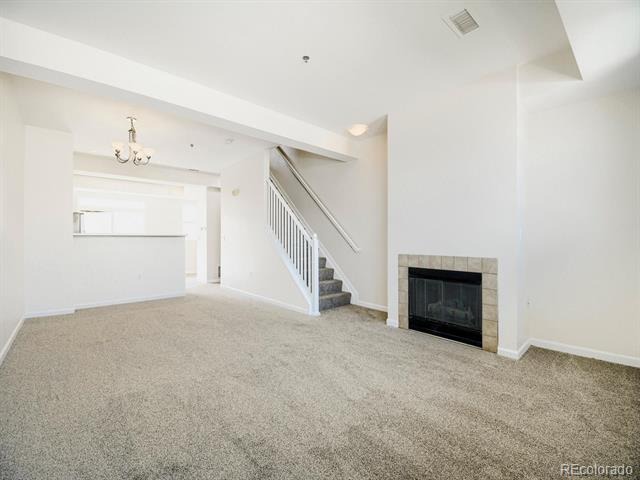
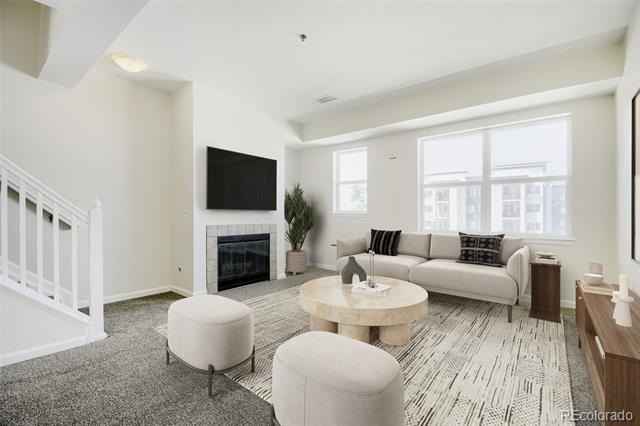
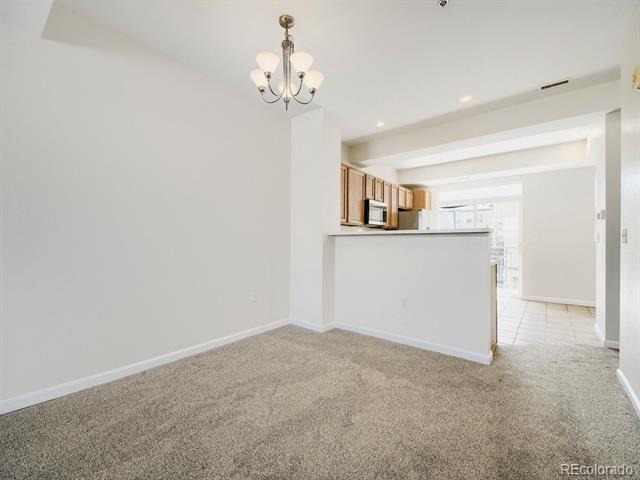
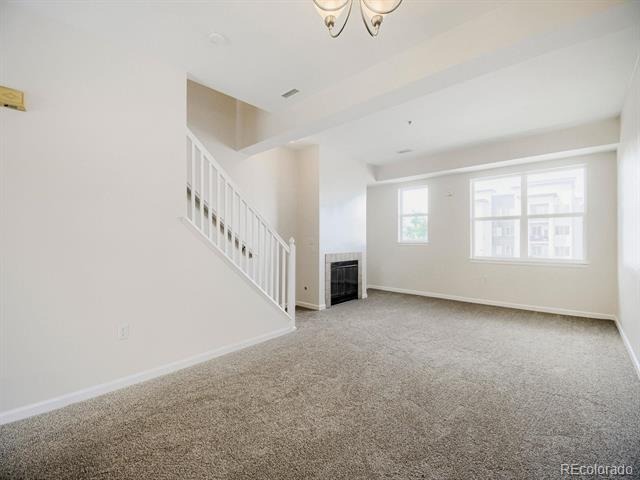
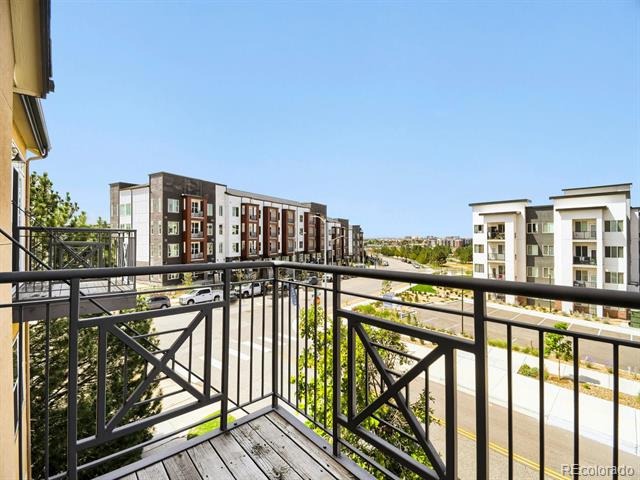
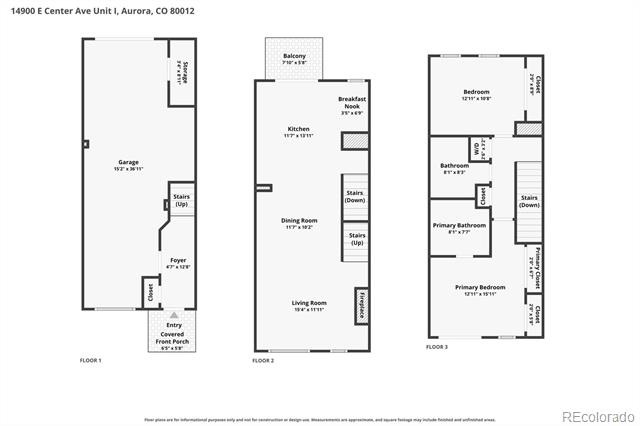
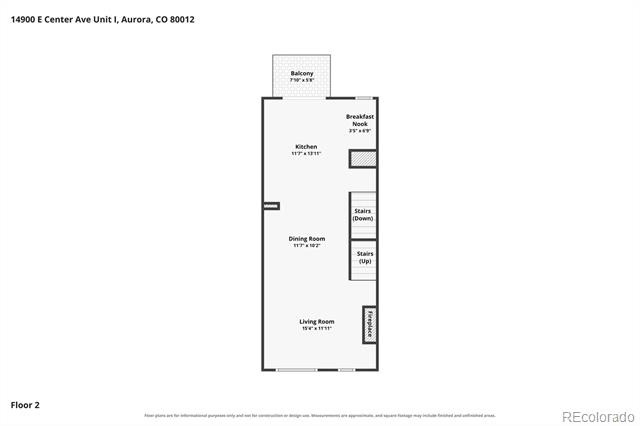
Welcome Home! You are going to LOVE this spacious townhome located in this wonderful community! The main level features an open floor plan, with a dining area just off the kitchen and access to the south-facing balcony—perfect for enjoying Colorado’s indoor-outdoor lifestyle with abundant light! The kitchen is equipped with new countertops, newer appliances, and flows seamlessly into the dining room & great room, which features a cozy gas-burning fireplace!
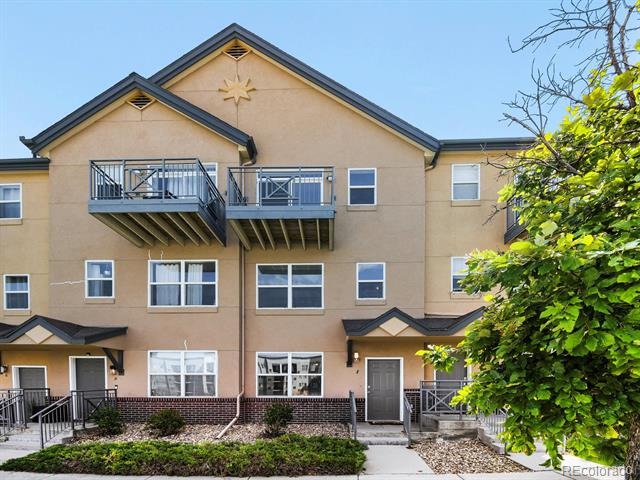
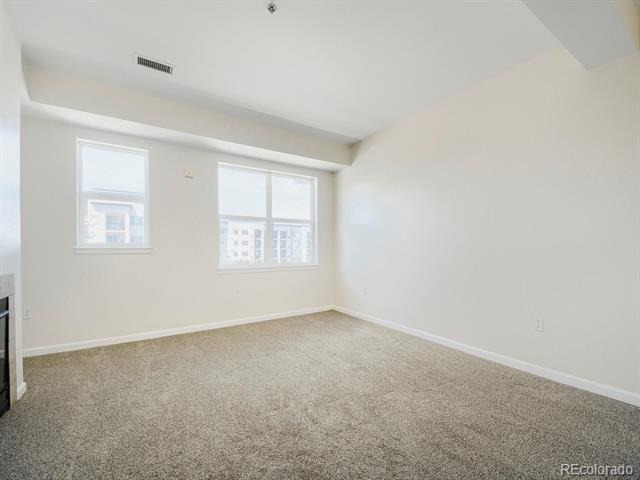
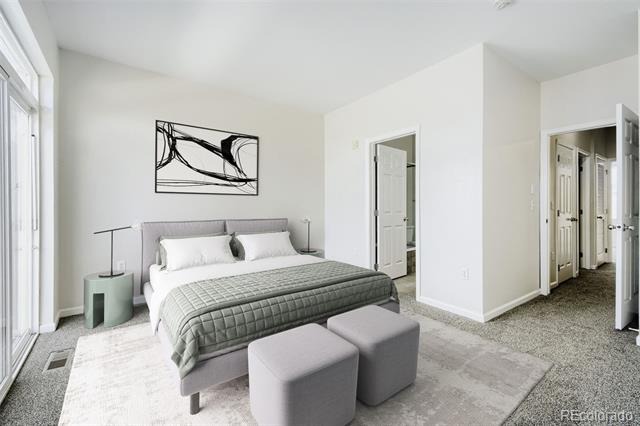
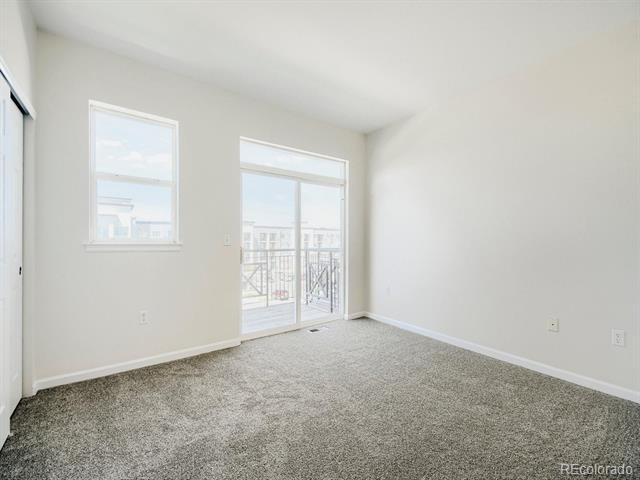
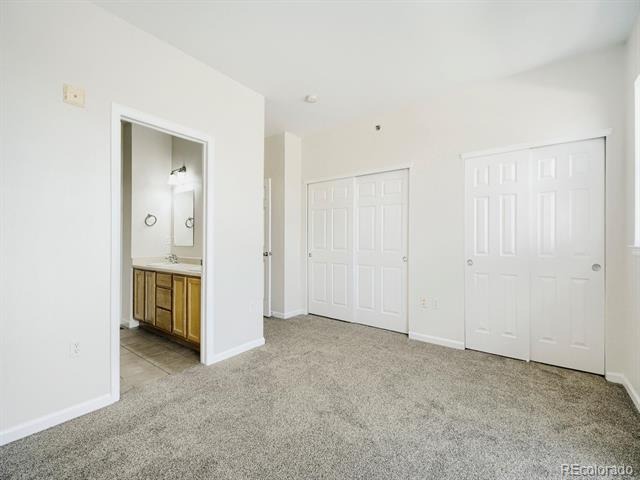
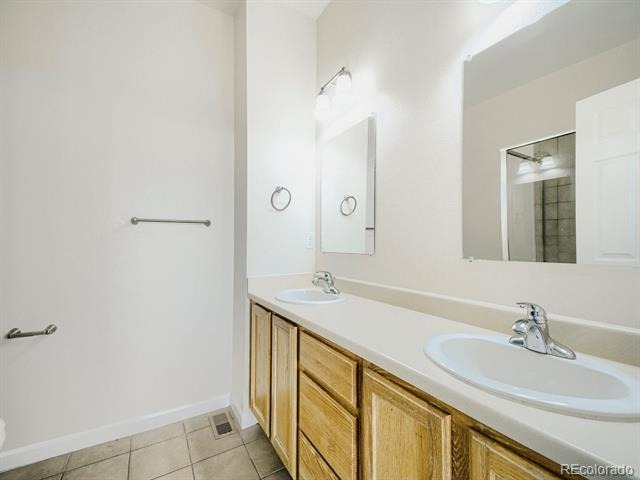
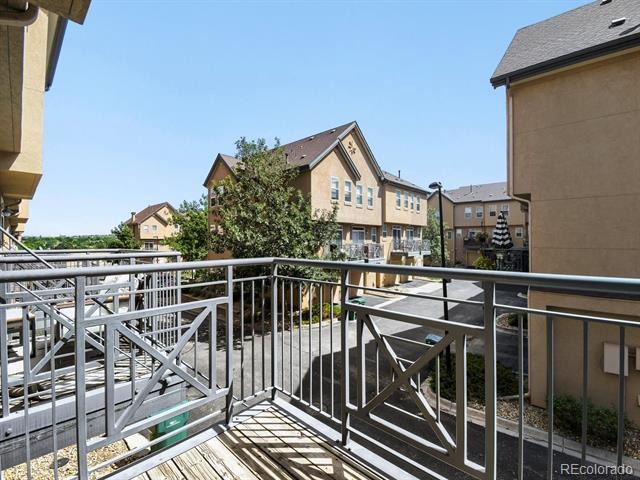
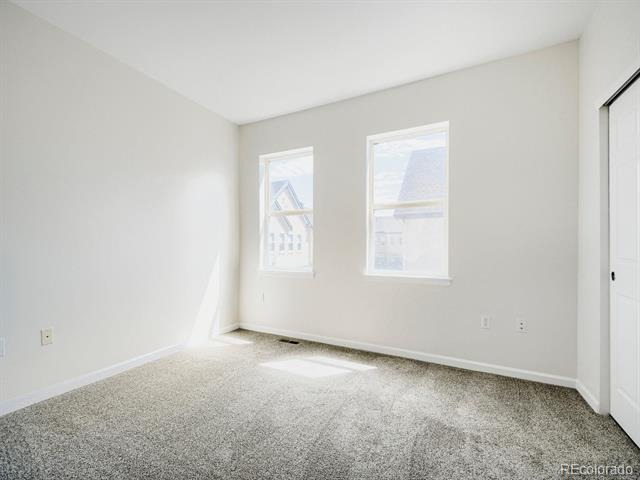
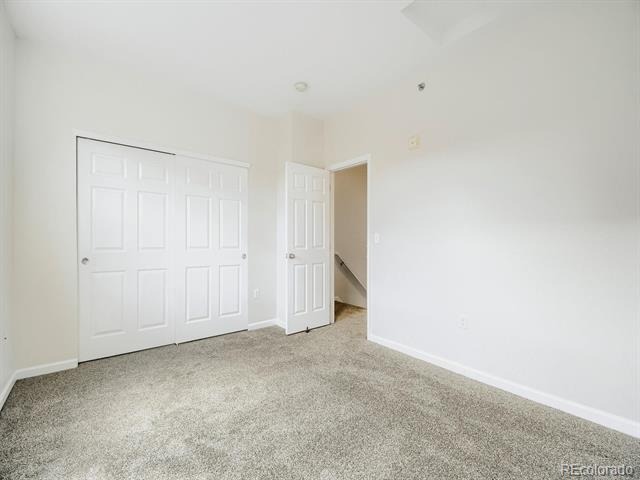
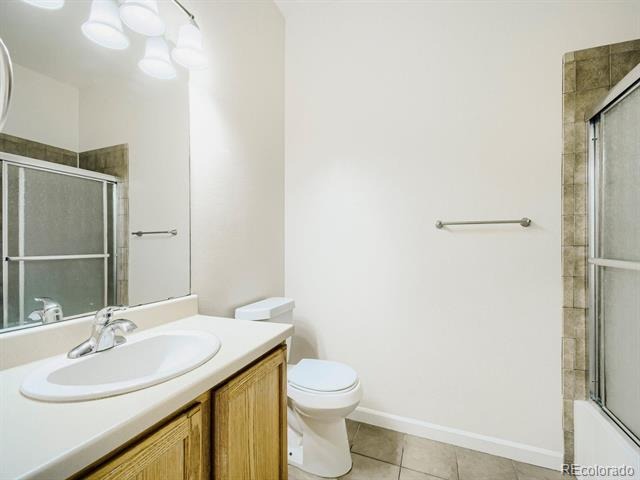
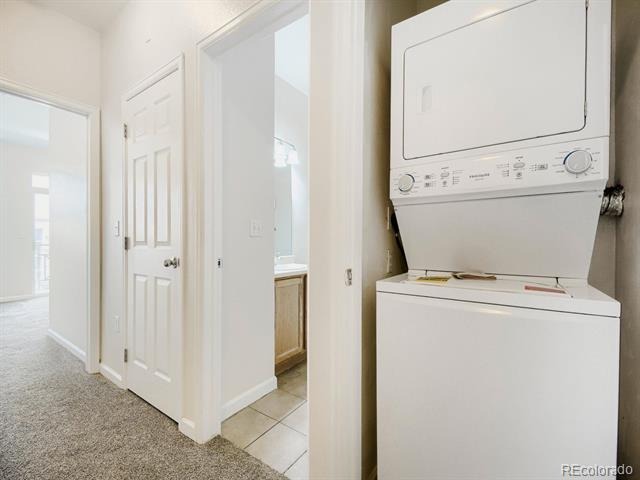
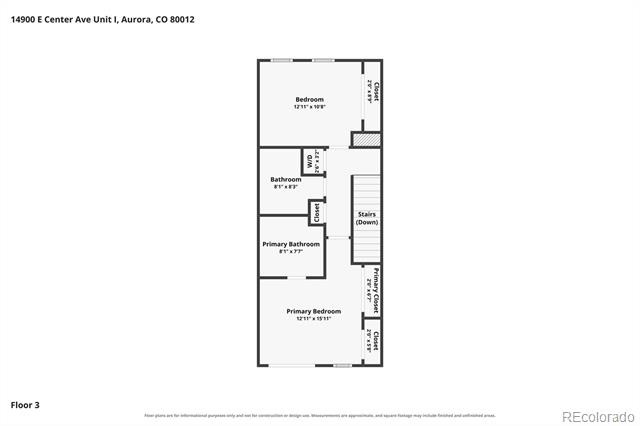
Upstairs, you’ll find two spacious bedrooms, boasting huge closets and spacious bathrooms! The primary suite also offers a private walk-out deck to enjoy the mountain views. A laundry closet is also located on the upper level for added convenience with Washer & Dryer included! The home features fresh paint, all-new carpet throughout, and new light fixtures!
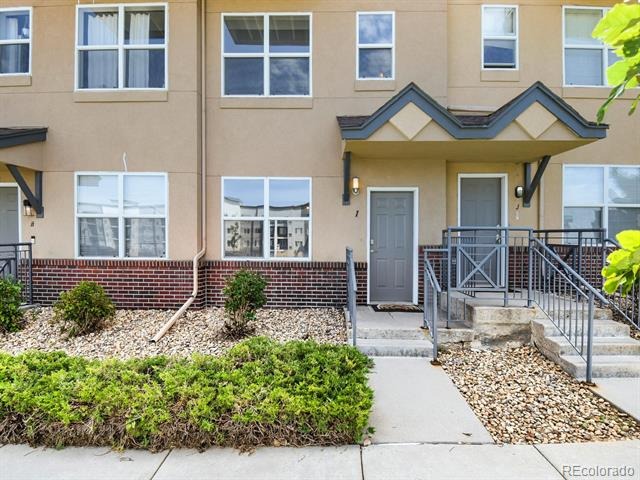
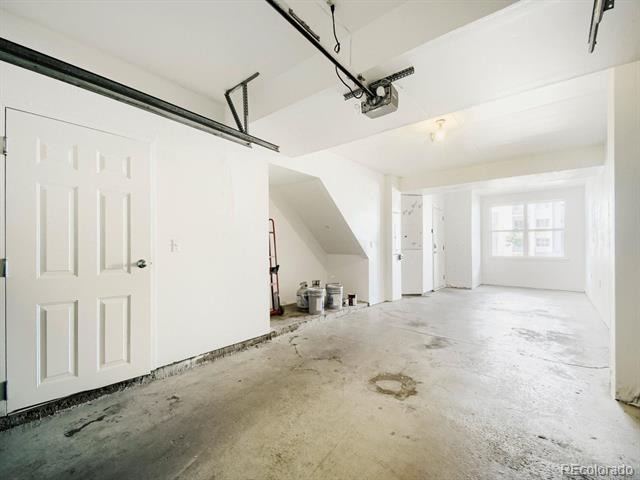
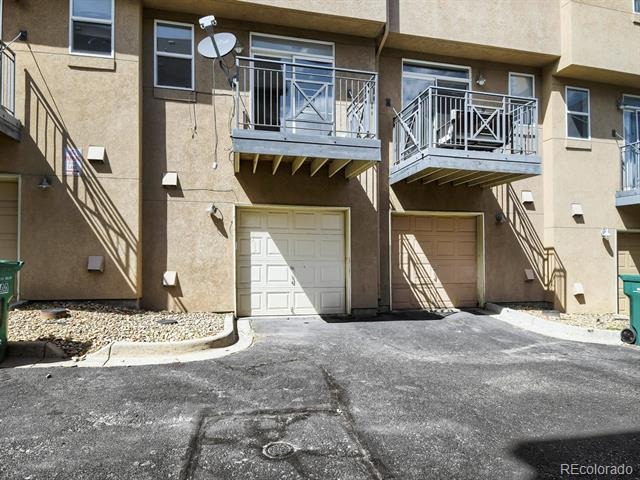
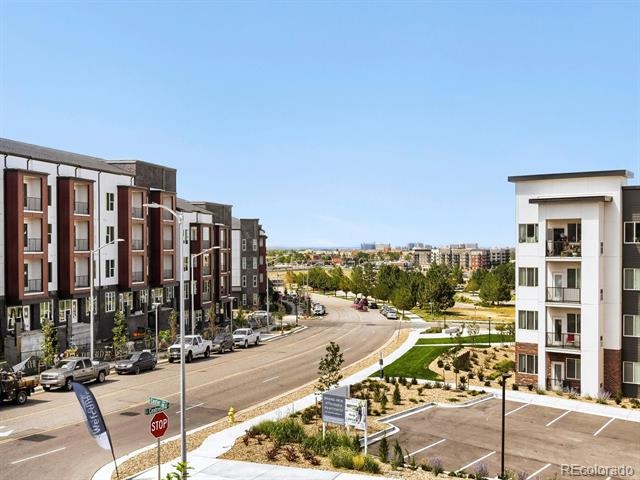
A tandem two-car garage with dedicated storage space provides direct access to the entryway. This home offers low-maintenance living with great access to everything you need. Ideally located with easy access to DTC via I-225, Buckley Space Force Base, an 8 minute walk to Aurora Metro Center light rail station and close to a variety of shopping and dining options. The Furnace, A/C, and water heater are newer, providing peace of mind! Come see it today!
88 days on market
Listed by Scott Barker · Barker Real Estate Company · Team@TeamBarkerHomeExperts.com,720-600-6151
Property Details
| Property Type | Residential |
| Sub Type | Condominium |
| Status | Active |
| Price per Sq Ft | $199 |
| Subdivision | Village at City Center |
| MLS # | 7127535 |
| Days on Market | 88 |
| Bedrooms | 2 |
| Full Baths | 1 |
| Three-Quarter Baths | 1 |
| Year Built | 2003 |
| HOA | Yes |
| HOA Fee | $260 |
| Annual Taxes | $1,950 |
| State | CO |
| County | Arapahoe |
| Interior Features | Breakfast Bar, Eat-in Kitchen, Entrance Foyer, Laminate Counters, Open Floorplan, Primary Suite |
| Heating | Forced Air |
| Cooling | Central Air |
| Flooring | Carpet, Vinyl |
| Fireplaces | 1 |
| Fireplace Features | Gas, Great Room |
| Appliances | Dishwasher, Disposal, Dryer, Microwave, Range, Refrigerator, Washer |
| Exterior Features | Balcony |
| Garage | Yes |
| Garage Spaces | 2 |
| Parking Features | Tandem, Dry Walled |
| Roof | Composition |
| Levels | Three Or More |
| Construction | Frame |
| Sewer | Public Sewer |
| Water Source | Public |
| Senior Community | No |
| Special Conditions | None Known |
Location
Price History
| Date | Event | Price |
|---|---|---|
| 11/11/2026 |
Price change Source: REcolorado® #7127535 |
$285,000 -5.0% $199/sqft |
| 8/19/2026 |
Listed for sale Source: REcolorado® #7127535 |
$299,900 $210/sqft |

Based on information submitted to the MLS GRID as of November 15, 2026 at 5:48 AM MST. All data is obtained from various sources and may not have been verified by broker or MLS GRID. Supplied Open House Information is subject to change without notice. All information should be independently reviewed and verified for accuracy. Properties may or may not be listed by the office/agent presenting the information.
Thank you — a Mont Haus broker will be in touch shortly.
For Mont Haus agents and staff. Sign in with your Mont Haus Microsoft account and the Agent Portal opens in a new tab.
Sign in with MicrosoftNo Microsoft account yet? Ask Nikki Boxer, who sets up portal access.