Residential · Under Contract
Arvada, CO 80004
3 Beds · 3 Baths · 1,093 Sq Ft
$354,900
Condominium
Property Type
1986
Year Built
$325
Price per Sq Ft
1
Parking Spaces
$365
HOA Fee
7140492
MLS #
About This Property
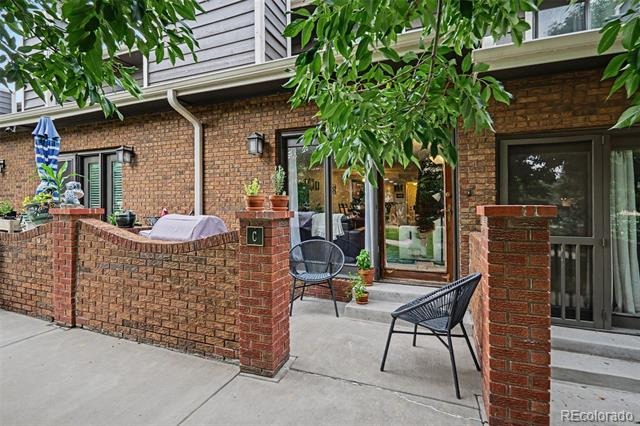
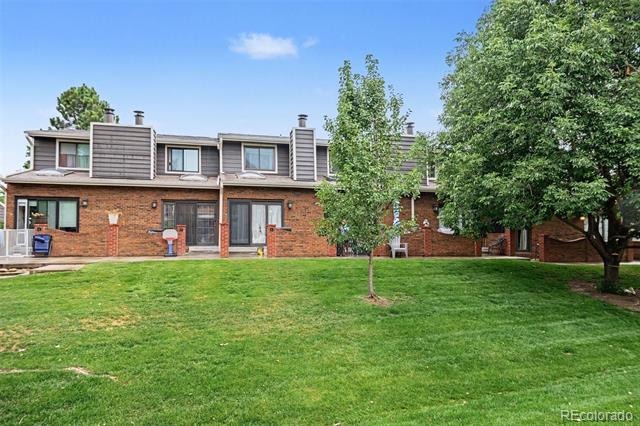
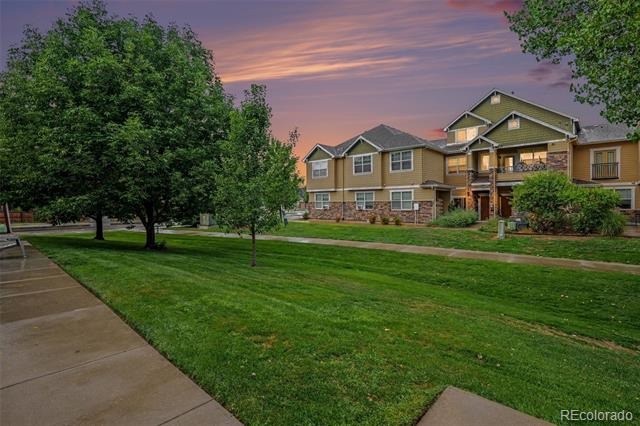
Welcome to this exceptional townhome, perfectly positioned to blend modern comfort with outdoor convenience. The front entrance directly faces a peaceful greenbelt and walking path, providing seamless access to Davis Lane Park's playground, tennis courts, and beautifully maintained grounds. For outdoor enthusiasts, the area's extensive bike path system is accessible right from your front door.
Interior Features
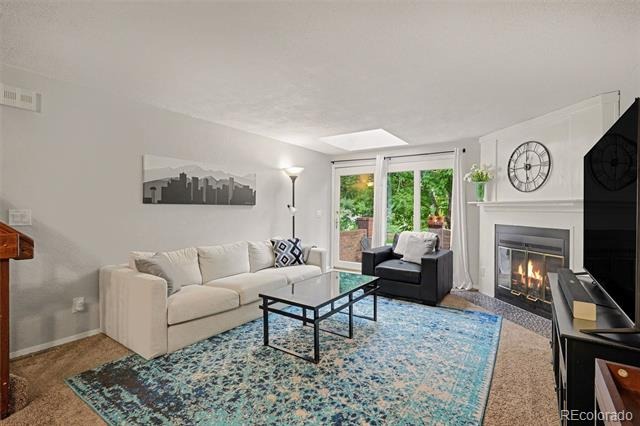
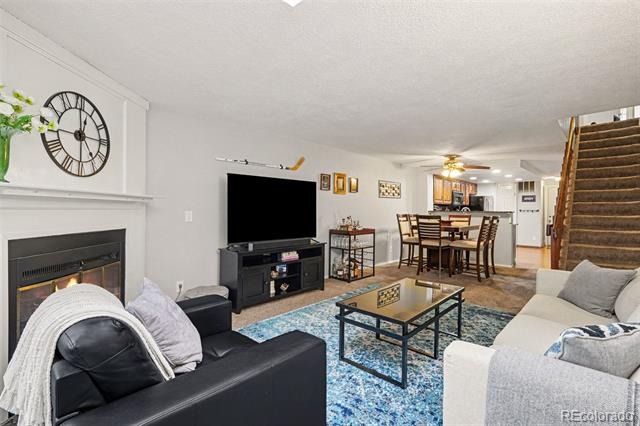
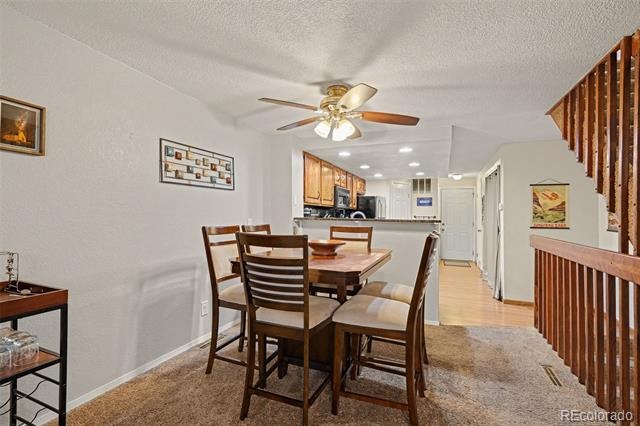
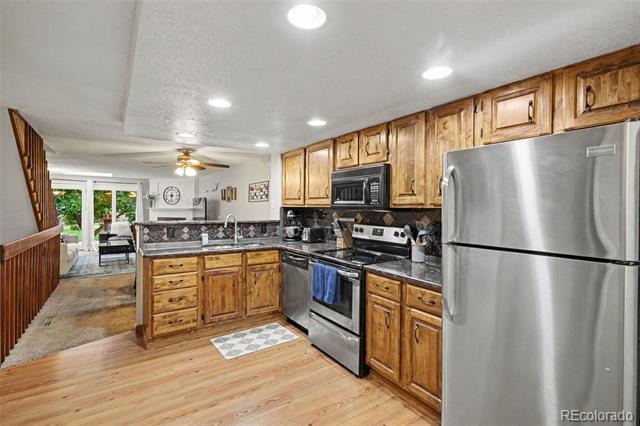
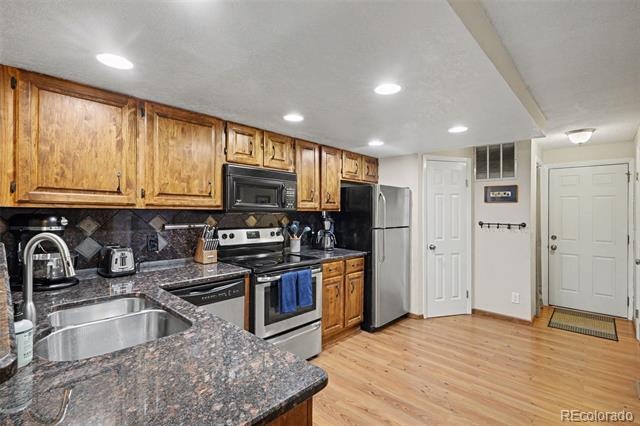
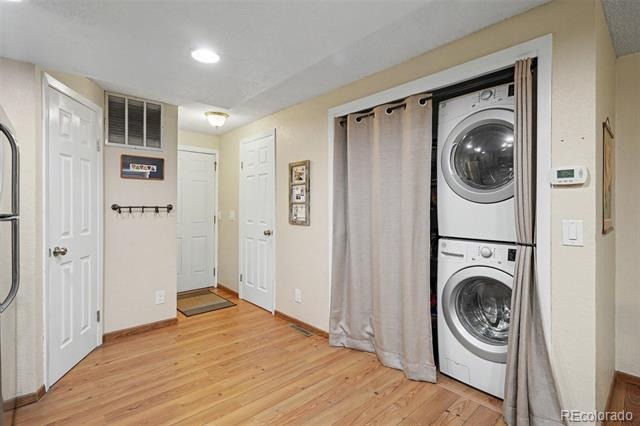
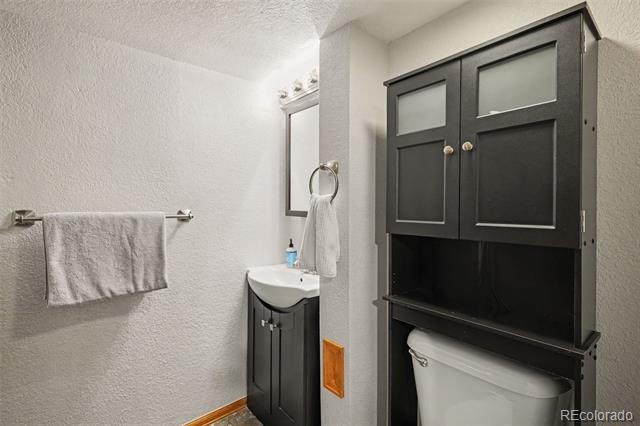
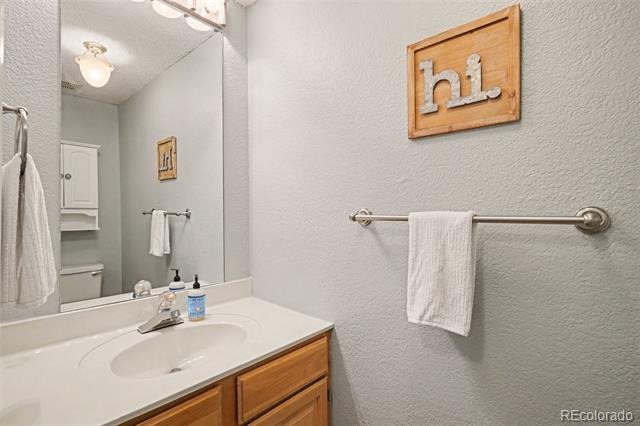
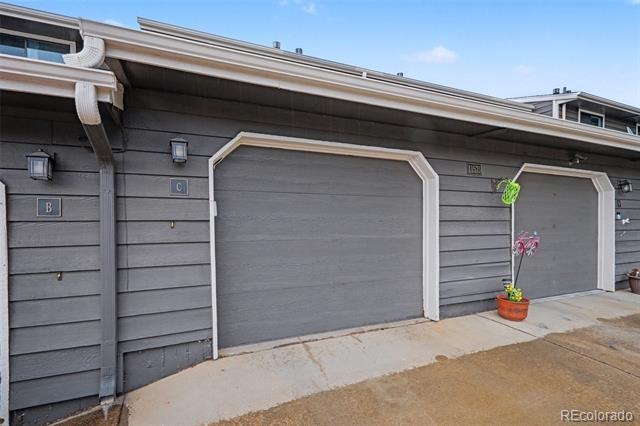
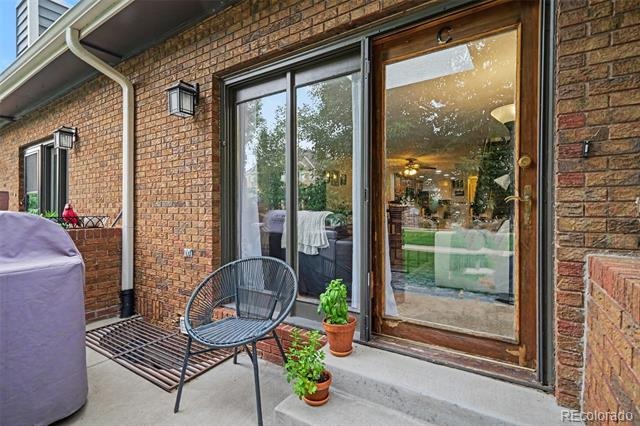
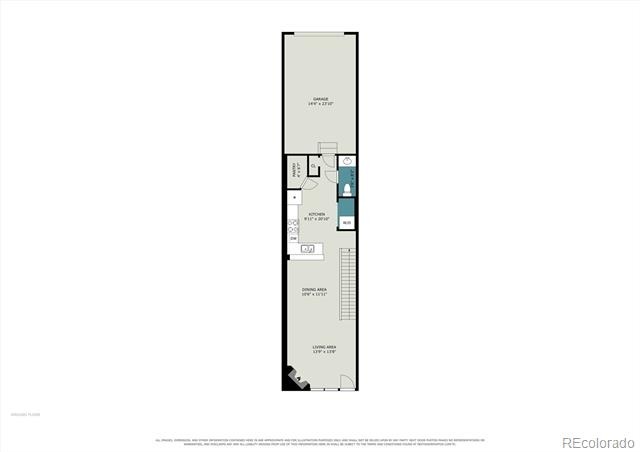
Main Level: The welcoming main living area features a cozy fireplace and a bright skylight that fills the space with natural light. This level also includes an efficient kitchen, a convenient half-bath, dedicated laundry area with washer and dryer, and direct access to the attached garage.
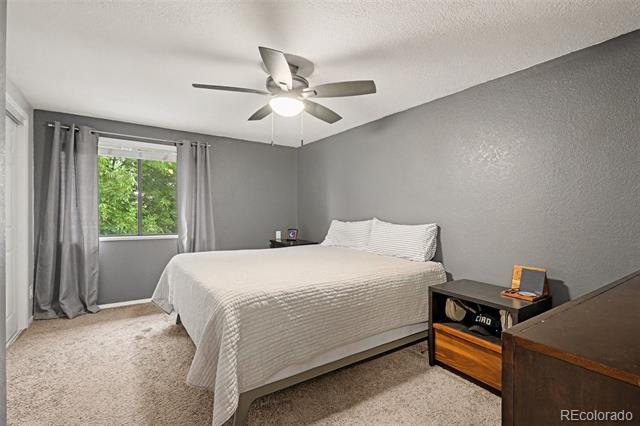
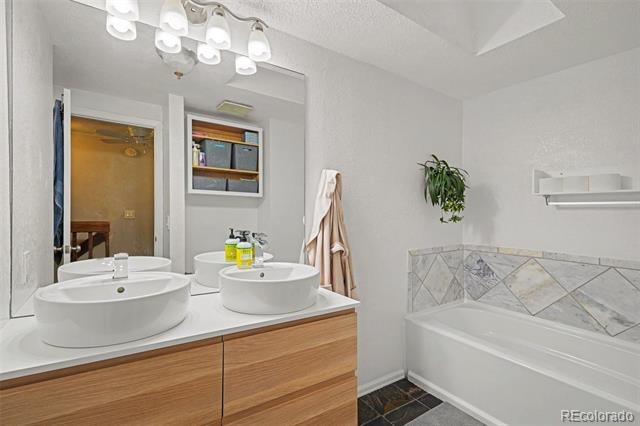
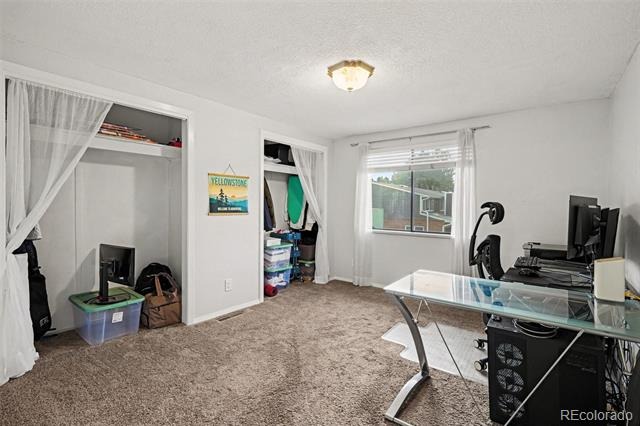
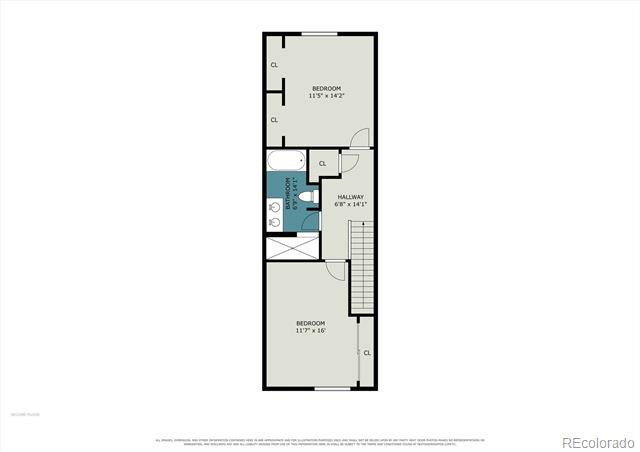
Upper Level: Upstairs, you will find two generously sized bedrooms connected by a spacious five-piece bathroom.
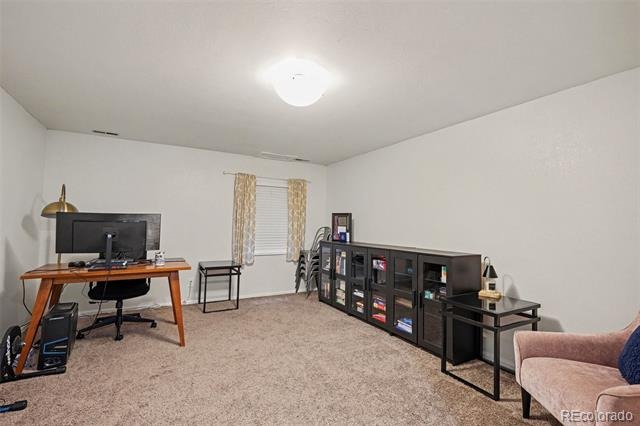
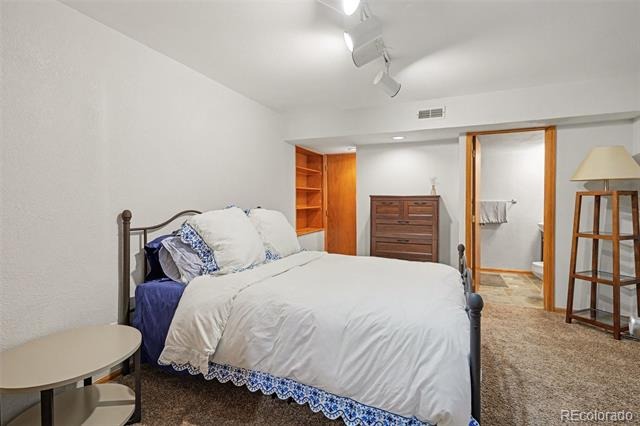
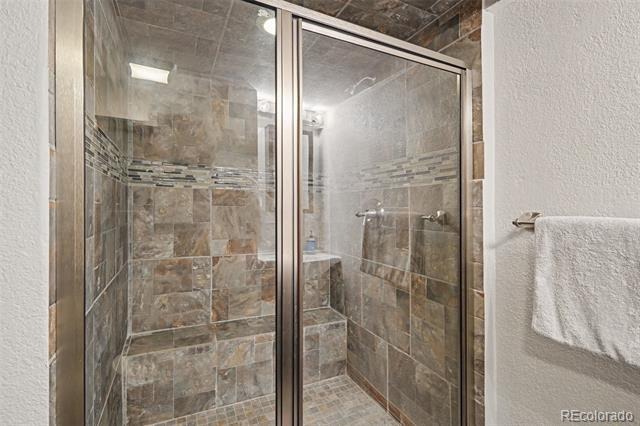
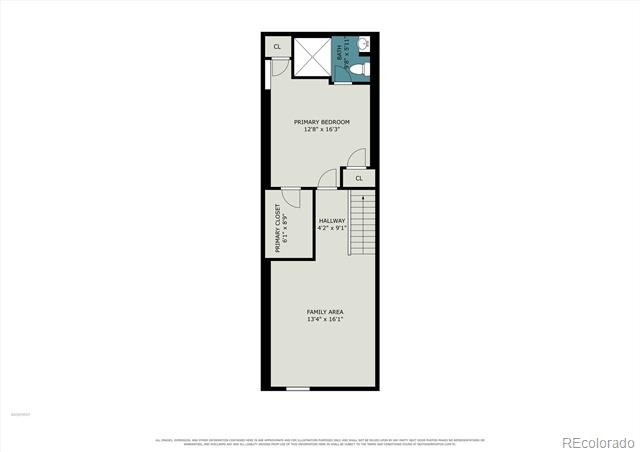
Lower Level: The fully finished basement offers a versatile family room, ideal for a home theater, game room, or secondary living area. This level also features a non-conforming third bedroom, complete with a beautifully updated 3/4 ensuite bathroom and a walk-in closet. Location Highlights: Ideally situated in a highly desirable, central location between Denver and Boulder. Enjoy effortless access to local shopping centers, top-rated schools, parks, and commuter routes.
92 days on market
Listed by Theresa Holder-Morrison · RE/MAX Alliance · HolderHomesTeam@gmail.com
Property Details
| Property Type | Residential |
| Sub Type | Condominium |
| Status | Active Under Contract |
| Price per Sq Ft | $325 |
| Subdivision | Twin Creek |
| MLS # | 7140492 |
| Days on Market | 92 |
| Bedrooms | 3 |
| Full Baths | 1 |
| Half Baths | 1 |
| Three-Quarter Baths | 1 |
| Year Built | 1986 |
| HOA | Yes |
| HOA Fee | $365 |
| Annual Taxes | $2,622 |
| State | CO |
| County | Jefferson |
| Interior Features | Granite Counters |
| Heating | Forced Air |
| Cooling | Central Air |
| Flooring | Carpet, Laminate, Tile |
| Fireplaces | 1 |
| Fireplace Features | Living Room, Wood Burning |
| Appliances | Dishwasher, Disposal, Dryer, Gas Water Heater, Range, Refrigerator, Washer |
| Garage | Yes |
| Garage Spaces | 1 |
| Parking Features | Finished |
| Roof | Composition |
| Basement | Finished |
| Architectural Style | Contemporary |
| Levels | Two |
| Construction | Brick, Frame |
| Sewer | Public Sewer |
| Water Source | Public |
| Senior Community | No |
| Special Conditions | None Known |
Location
Price History
| Date | Event | Price |
|---|---|---|
| 11/2/2026 |
Active Under Contract Source: REcolorado® #7140492 |
— |
| 10/24/2026 |
Price change Source: REcolorado® #7140492 |
$354,900 -2.8% $325/sqft |
| 10/2/2026 |
Price change Source: REcolorado® #7140492 |
$365,000 -3.9% $334/sqft |
| 8/14/2026 |
Listed for sale Source: REcolorado® #7140492 |
$380,000 $348/sqft |

Based on information submitted to the MLS GRID as of November 14, 2026 at 11:30 AM MST. All data is obtained from various sources and may not have been verified by broker or MLS GRID. Supplied Open House Information is subject to change without notice. All information should be independently reviewed and verified for accuracy. Properties may or may not be listed by the office/agent presenting the information.
Thank you — a Mont Haus broker will be in touch shortly.
For Mont Haus agents and staff. Sign in with your Mont Haus Microsoft account and the Agent Portal opens in a new tab.
Sign in with MicrosoftNo Microsoft account yet? Ask Nikki Boxer, who sets up portal access.