
Residential · Pending
Castle Rock, CO 80108
4 Beds · 5 Baths · 4,642 Sq Ft
$4,400,000
Single Family
Property Type
1.48 acres
Lot Size
2002
Year Built
$948
Price per Sq Ft
3
Parking Spaces
$400
HOA Fee
7144050
MLS #
About This Property
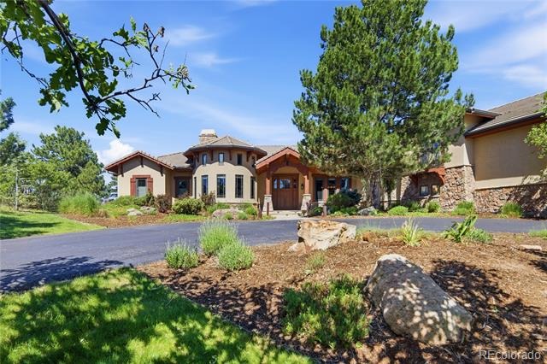
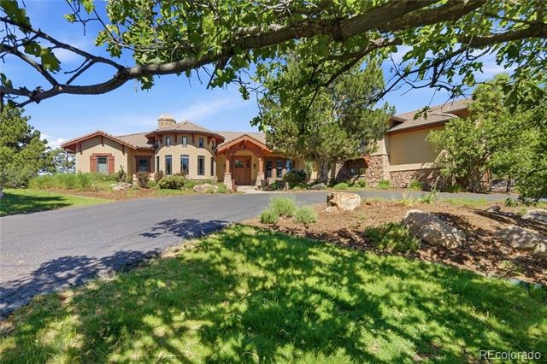
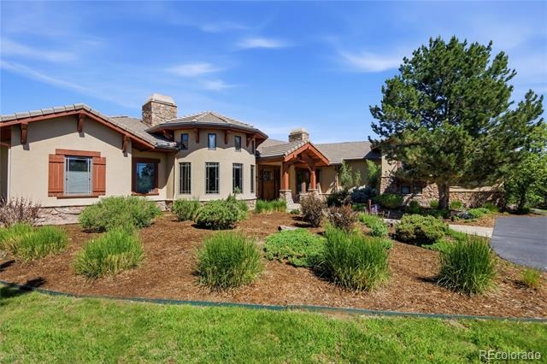
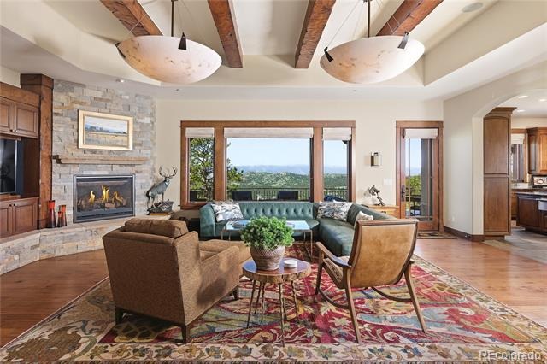
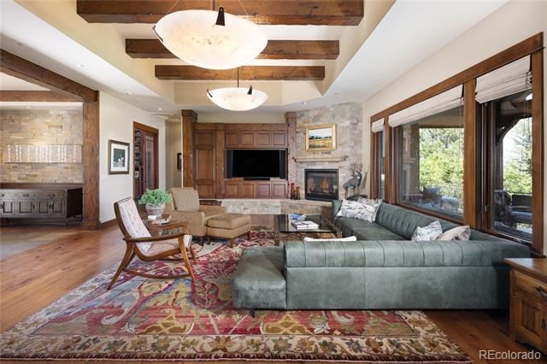
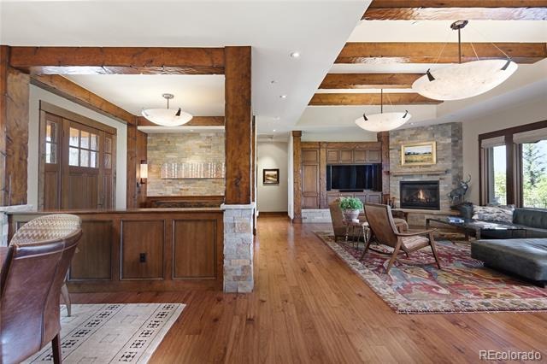
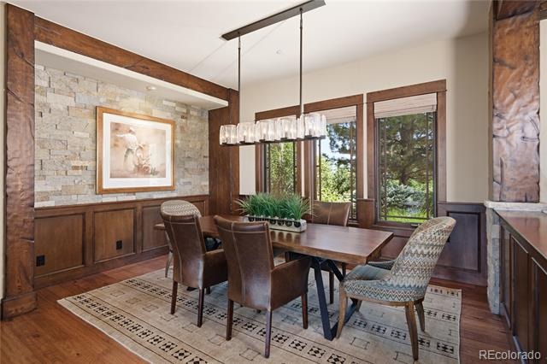
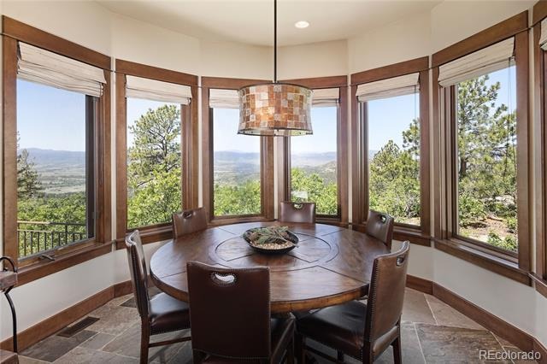
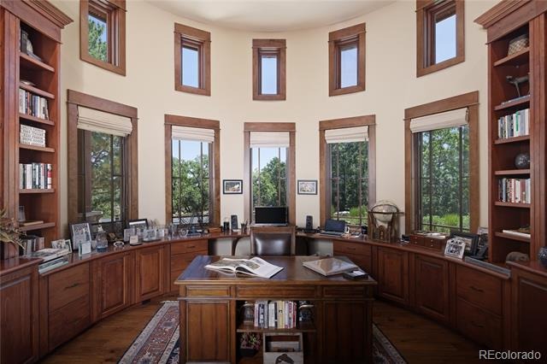
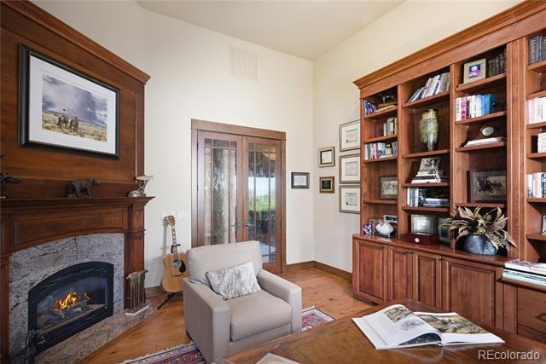
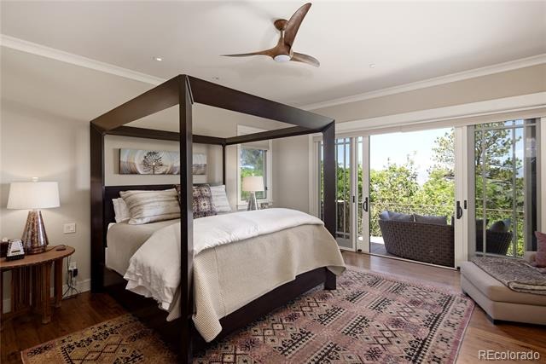
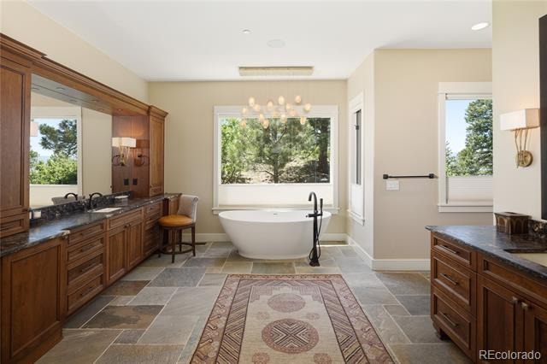
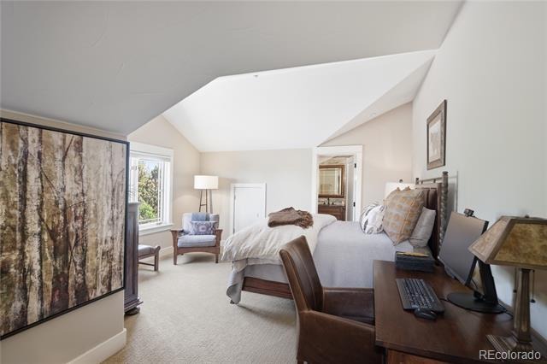
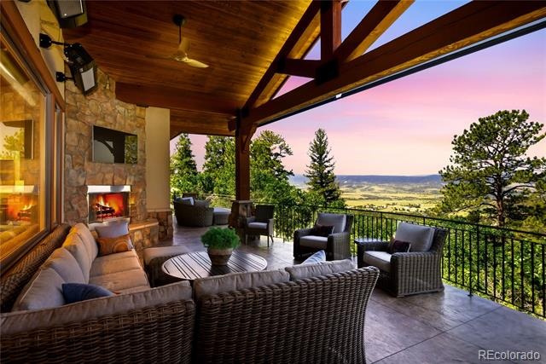
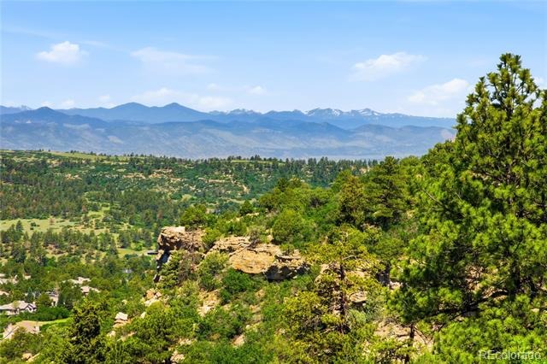
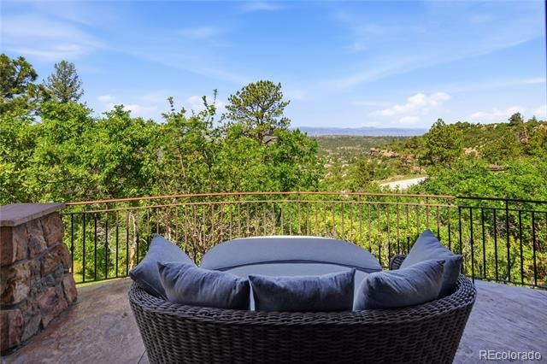
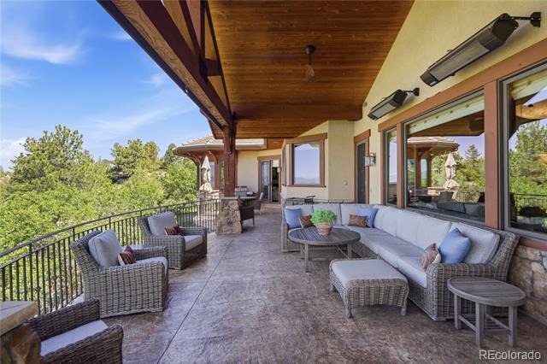
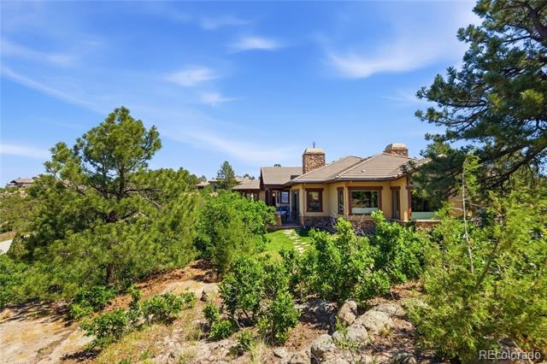
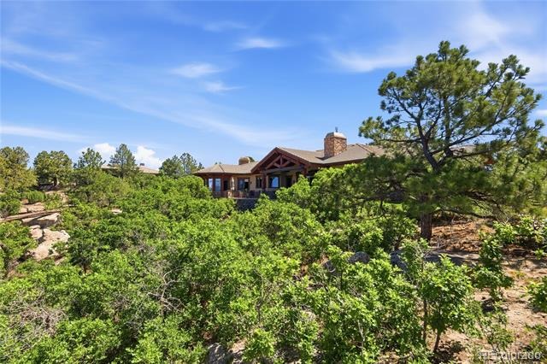
Discover your own private sanctuary on this stunning rocky promontory, where breathtaking views provide daily peace and spectacular sunrises and sunsets. Located at 602 Cliffgate Lane within an exclusive double-gated community in the Village at Castle Pines, this home has been masterfully renovated to offer the highest levels of comfort, livability, and exceptional space for entertaining. The thoughtfully designed floor plan ensures a seamless, tranquil flow with no wasted space, providing everything you need for modern living. Enjoy unparalleled privacy and serenity, with convenient, easy access to the renowned Castle Pines Country Club. This home is not just a residence; it is a lifestyle that invites you to relax, unwind, and truly enjoy your surroundings.
124 days on market
Listed by Annzo Phelps · Kentwood Real Estate DTC, LLC · Annzo@Kentwood.com,303-570-3429
Property Details
| Property Type | Residential |
| Sub Type | Single Family Residence |
| Status | Pending |
| Price per Sq Ft | $948 |
| Subdivision | Castle Pines Village |
| MLS # | 7144050 |
| Days on Market | 124 |
| Bedrooms | 4 |
| Full Baths | 1 |
| Half Baths | 1 |
| Three-Quarter Baths | 3 |
| Year Built | 2002 |
| Lot Size (Sq Ft) | 64,469 |
| Acres | 1.48 |
| HOA | Yes |
| HOA Fee | $400 |
| Annual Taxes | $19,909 |
| State | CO |
| County | Douglas |
| Zoning | PDU |
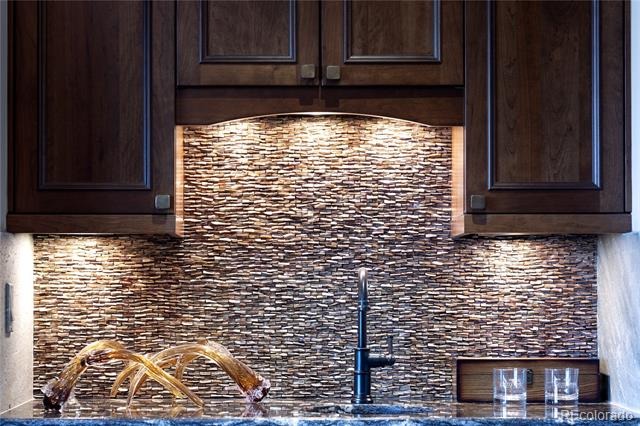
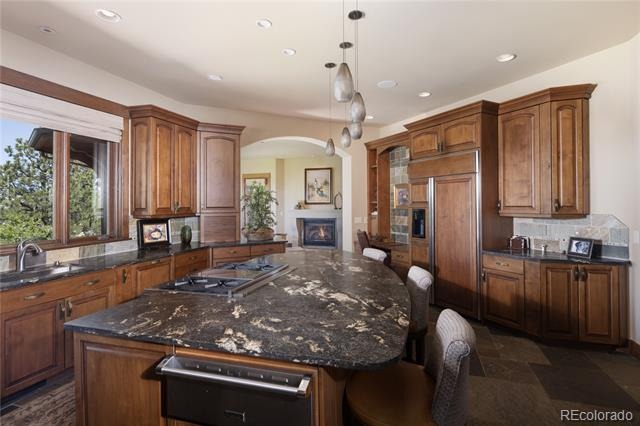
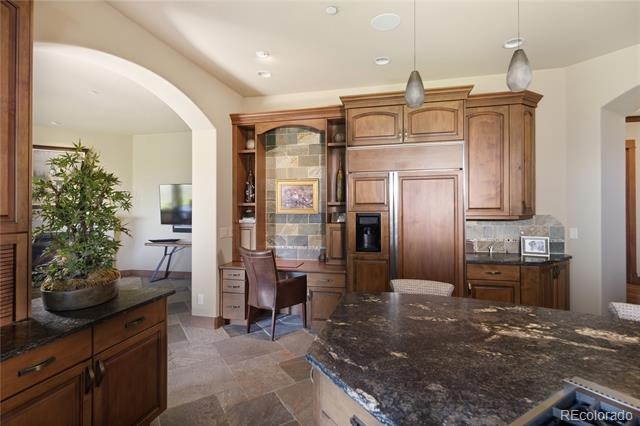
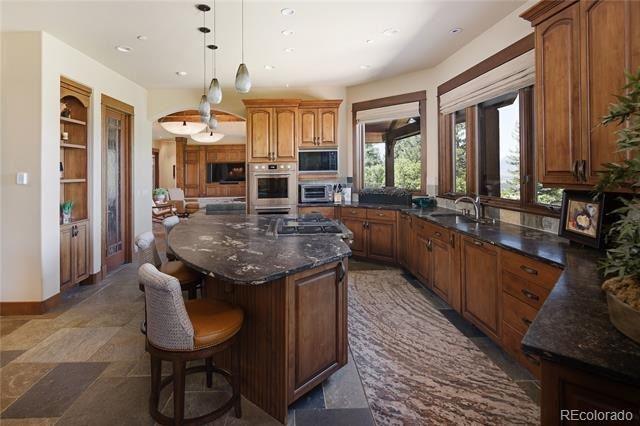
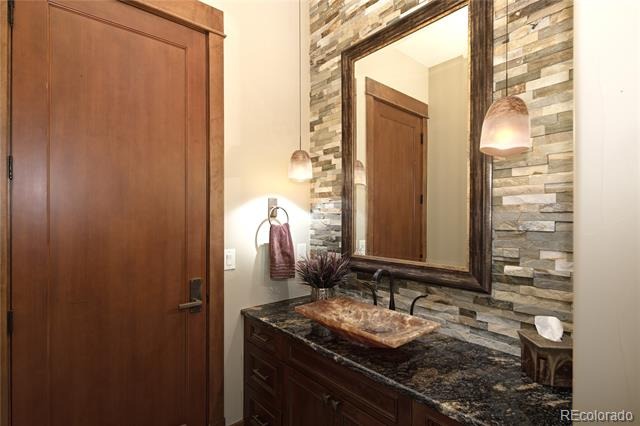
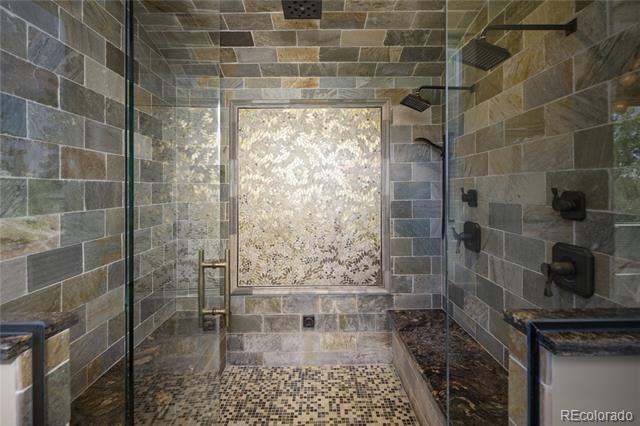
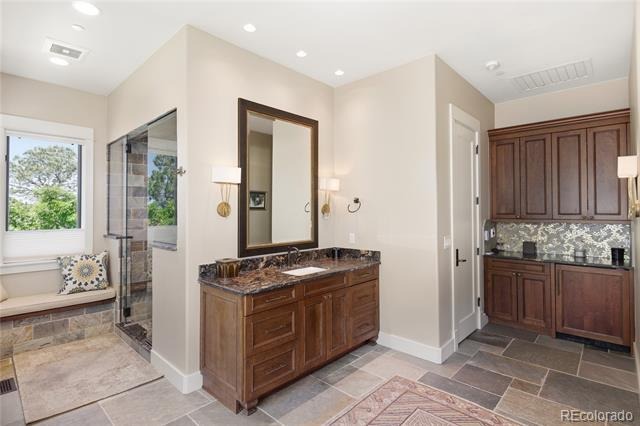
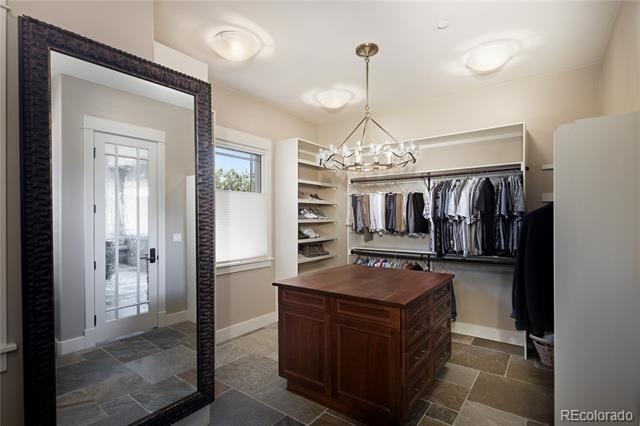
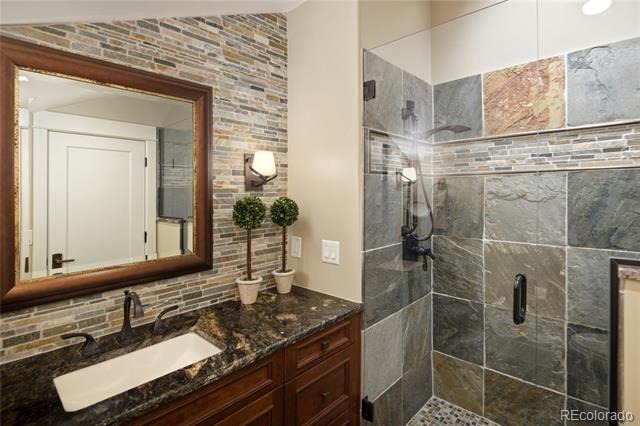
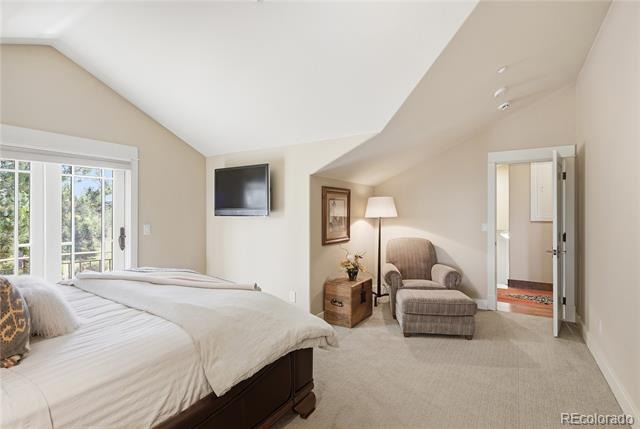
| Interior Features | Breakfast Bar, Built-in Features, Ceiling Fan(s), Eat-in Kitchen, Entrance Foyer, Granite Counters, High Ceilings, High Speed Internet, Kitchen Island, Open Floorplan, Pantry, Walk-In Closet(s), Five Piece Bath, Primary Suite, Smoke Free, Spa/Hot Tub |
| Heating | Forced Air |
| Cooling | Central Air |
| Flooring | Stone, Wood |
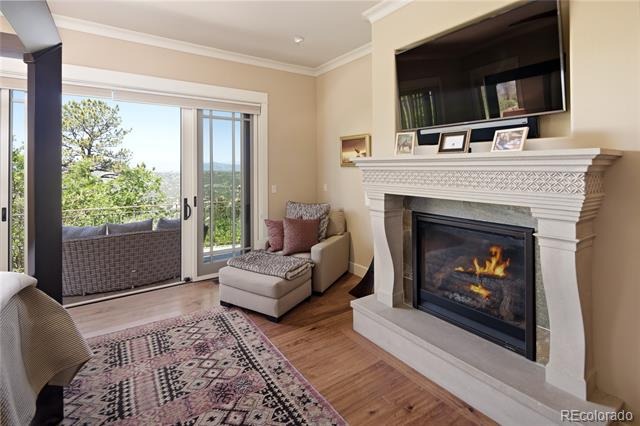
| Fireplaces | 3 |
| Fireplace Features | Bedroom, Family Room, Living Room |
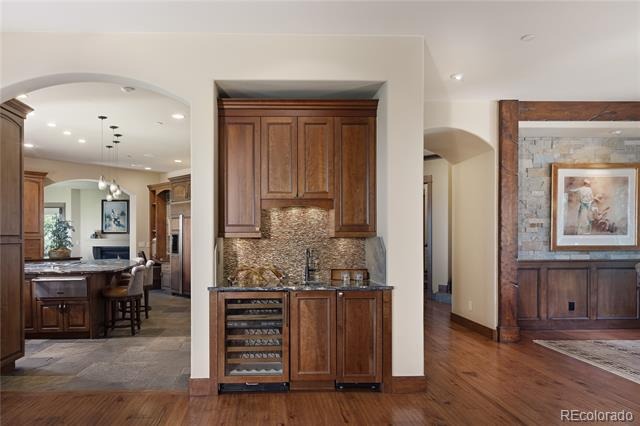
| Appliances | Bar Fridge, Convection Oven, Cooktop, Dishwasher, Disposal, Double Oven, Dryer, Gas Water Heater, Microwave, Oven, Range, Refrigerator, Warming Drawer, Washer |
| Exterior Features | Balcony, Fire Pit, Garden, Gas Grill, Private Yard |
| Garage | Yes |
| Garage Spaces | 3 |
| Parking Features | Asphalt, Circular Driveway, Floor Coating |
| Roof | Concrete |
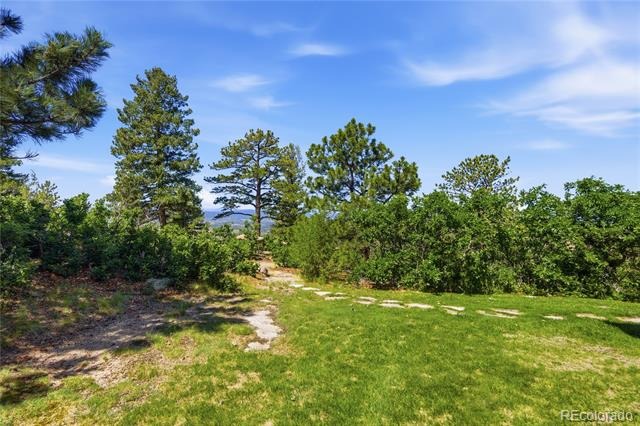
| Lot Features | Cul-De-Sac, Landscaped, Many Trees, Rock Outcropping, Sloped, Sprinklers In Front, Foothills, Master Planned |
| Architectural Style | Contemporary |
| Levels | Two |
| Construction | Stone, Stucco, Rock |
| Sewer | Public Sewer |
| Water Source | Public |
| Senior Community | No |
| Special Conditions | None Known |
Location
Price History
| Date | Event | Price |
|---|---|---|
| 9/25/2026 |
Pending Source: REcolorado® #7144050 |
— |
| 6/21/2026 |
Listed for sale Source: REcolorado® #7144050 |
$4,400,000 $948/sqft |

Based on information submitted to the MLS GRID as of October 23, 2026 at 5:03 AM MDT. All data is obtained from various sources and may not have been verified by broker or MLS GRID. Supplied Open House Information is subject to change without notice. All information should be independently reviewed and verified for accuracy. Properties may or may not be listed by the office/agent presenting the information.
Thank you — a Mont Haus broker will be in touch shortly.