Residential · Active
Aurora, CO 80012
4 Beds · 3 Baths · 1,868 Sq Ft
$459,900
Single Family
Property Type
0.16 acres
Lot Size
1980
Year Built
$246
Price per Sq Ft
2
Parking Spaces
7145413
MLS #
About This Property
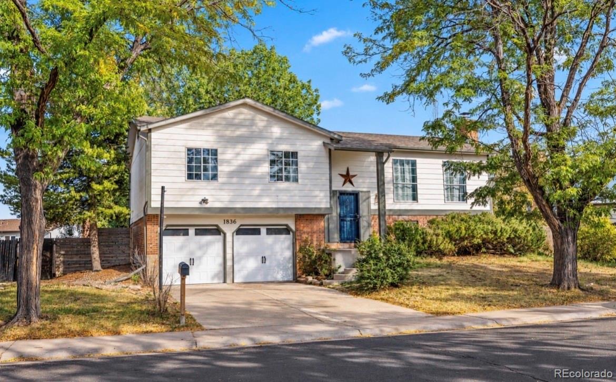
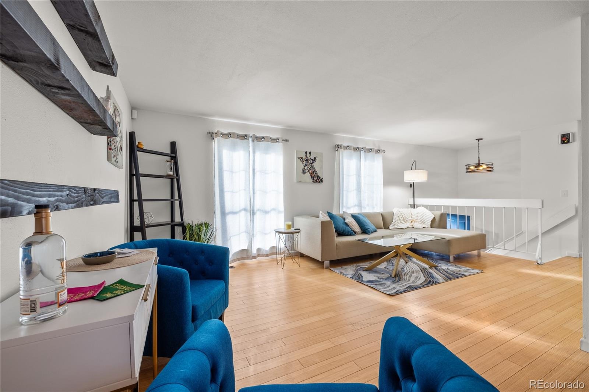
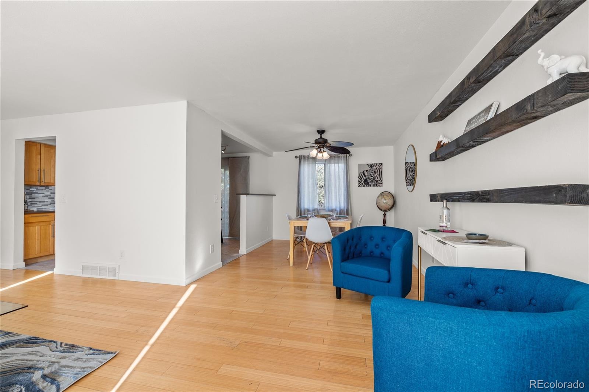
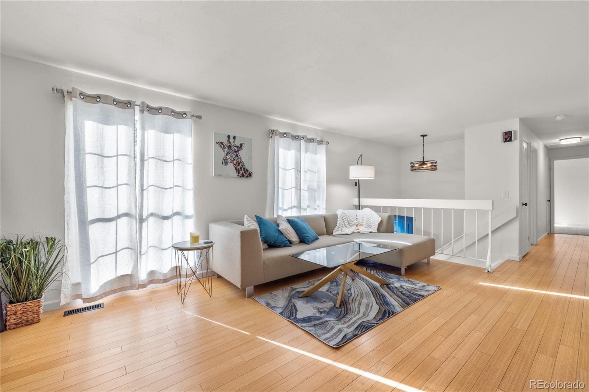
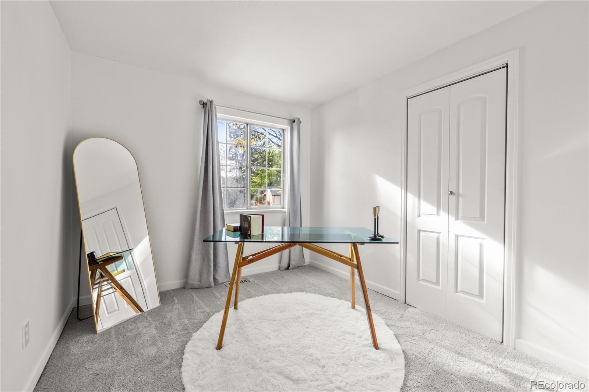
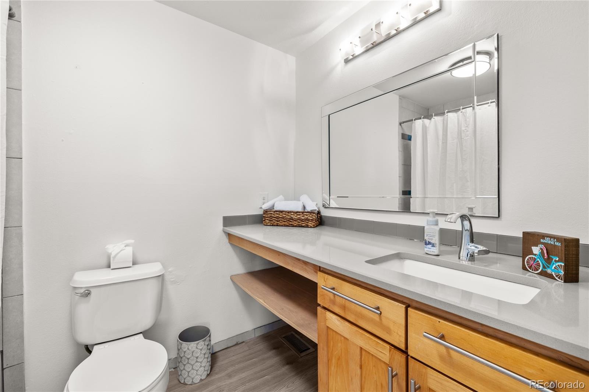
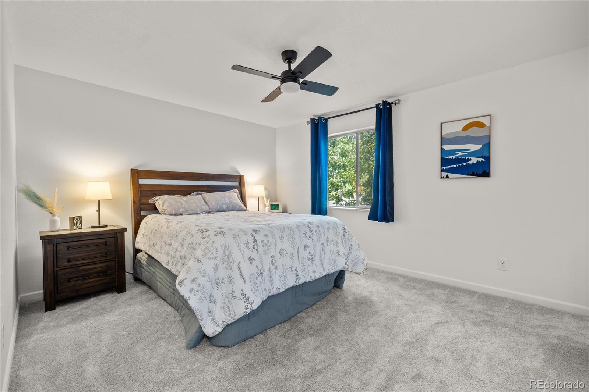
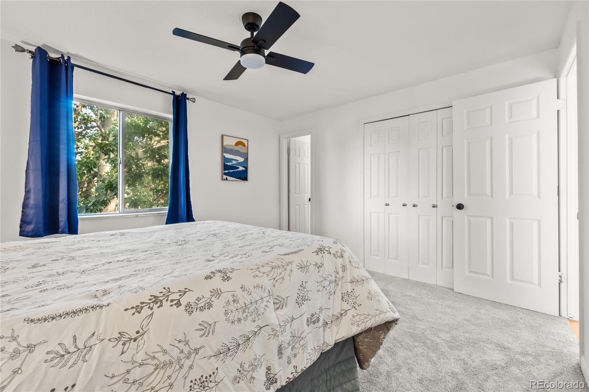
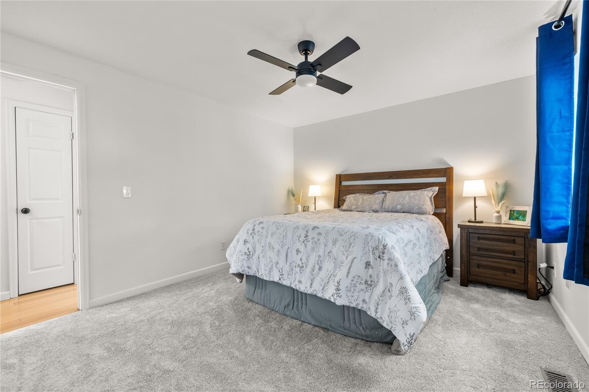
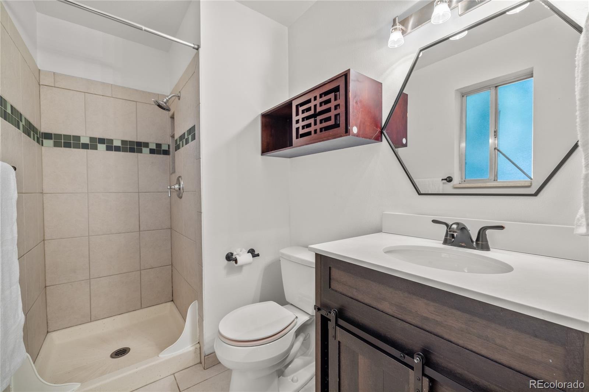
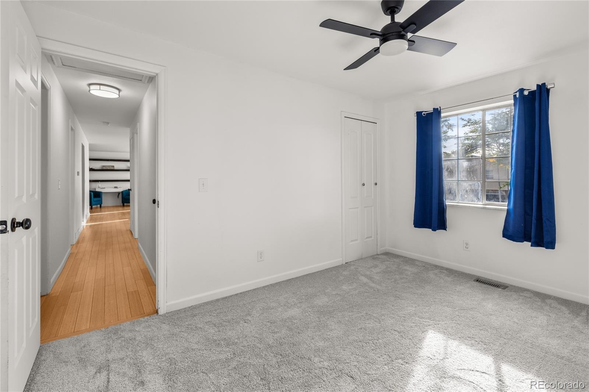
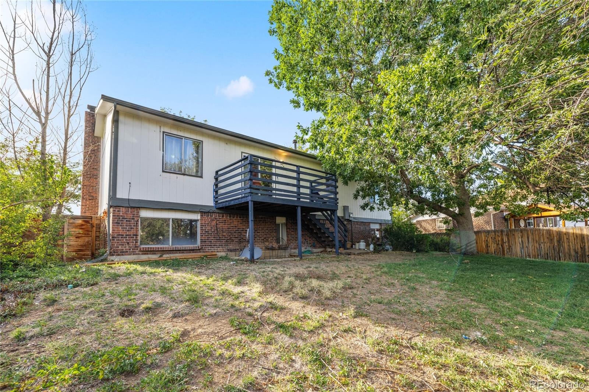
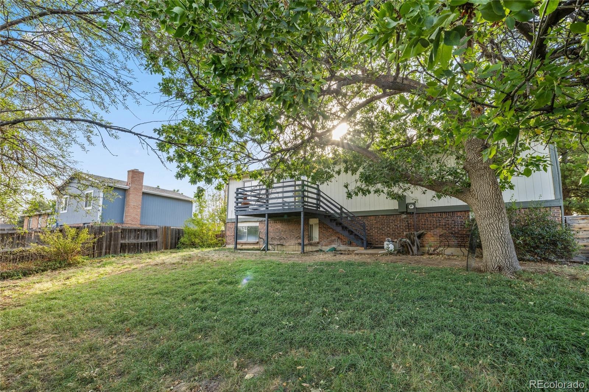
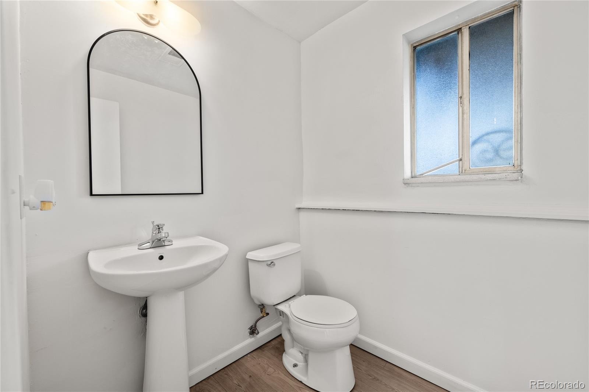
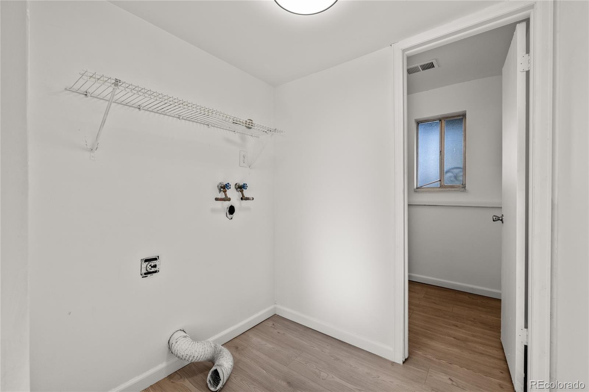
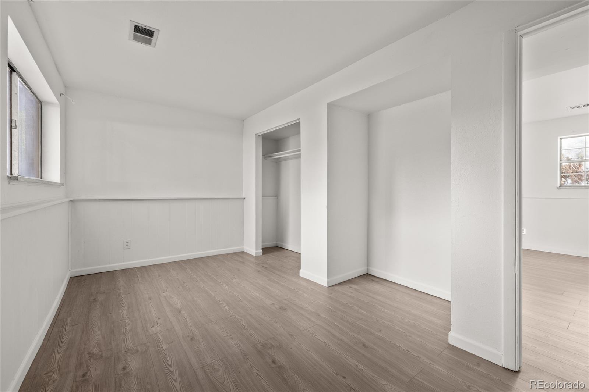
Now offering a 1% lender credit - up to $5000 towards closing costs + piece of mind on this renovated home that has a home warranty attached. Move right into this well-maintained 3-bedroom, 3-bathroom bi-level tucked into Aurora's established Willow Park neighborhood. With nearly 1,900 finished square feet across two comfortable living levels, this home offers the space and flexibility today's buyers are looking for. Plus a private, fenced backyard on a generous 0.16-acre lot.
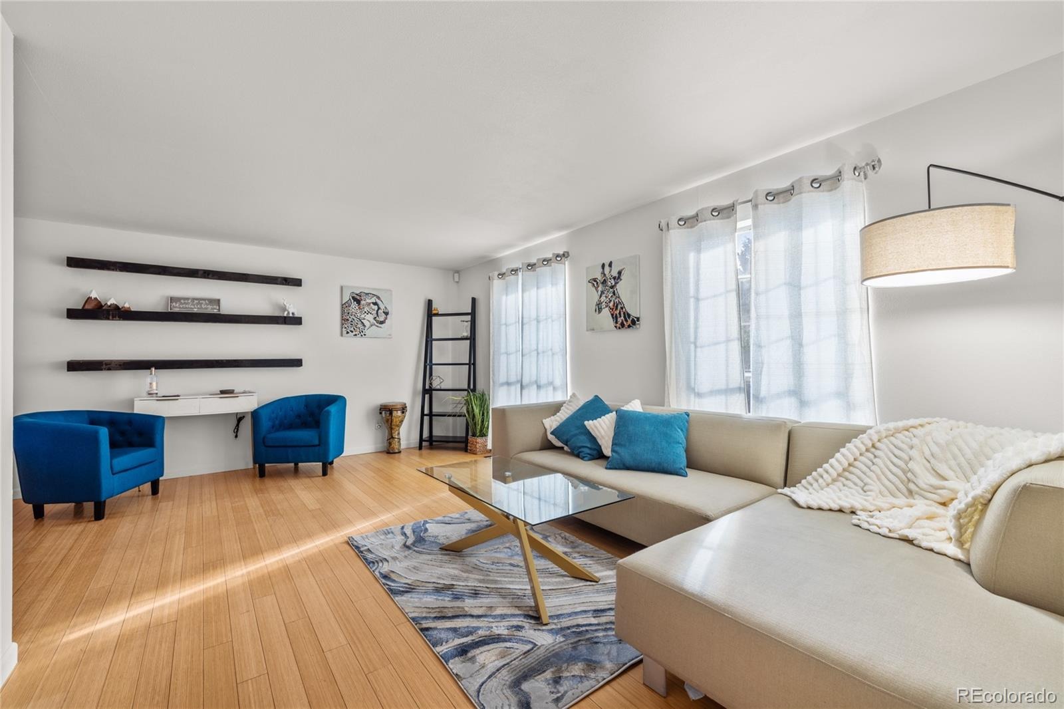
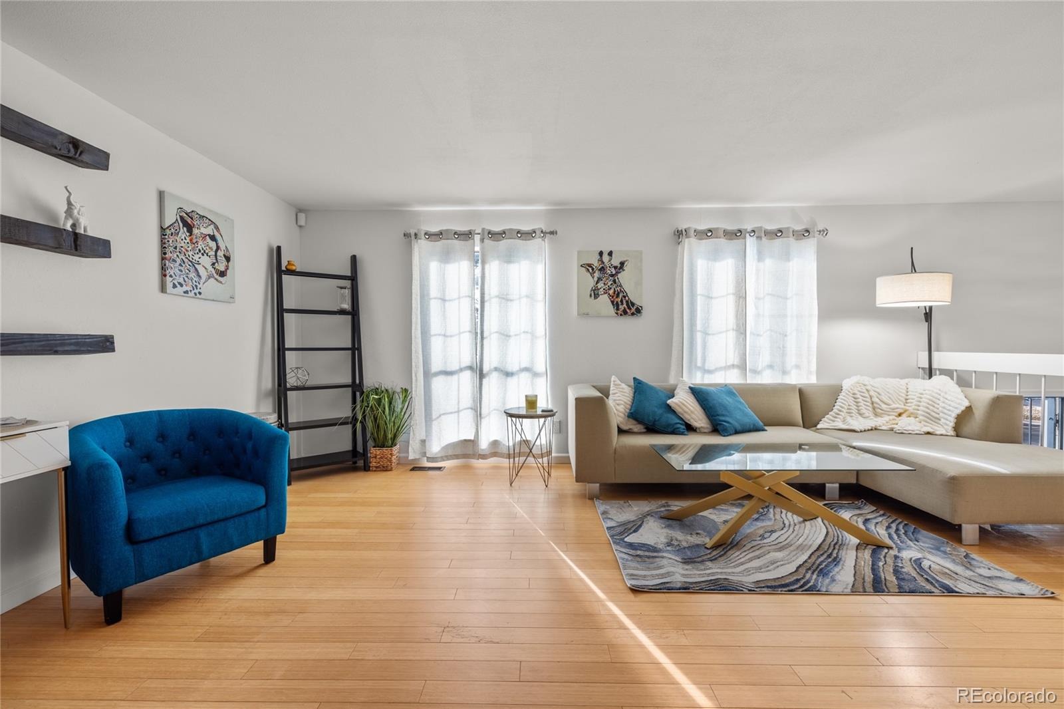
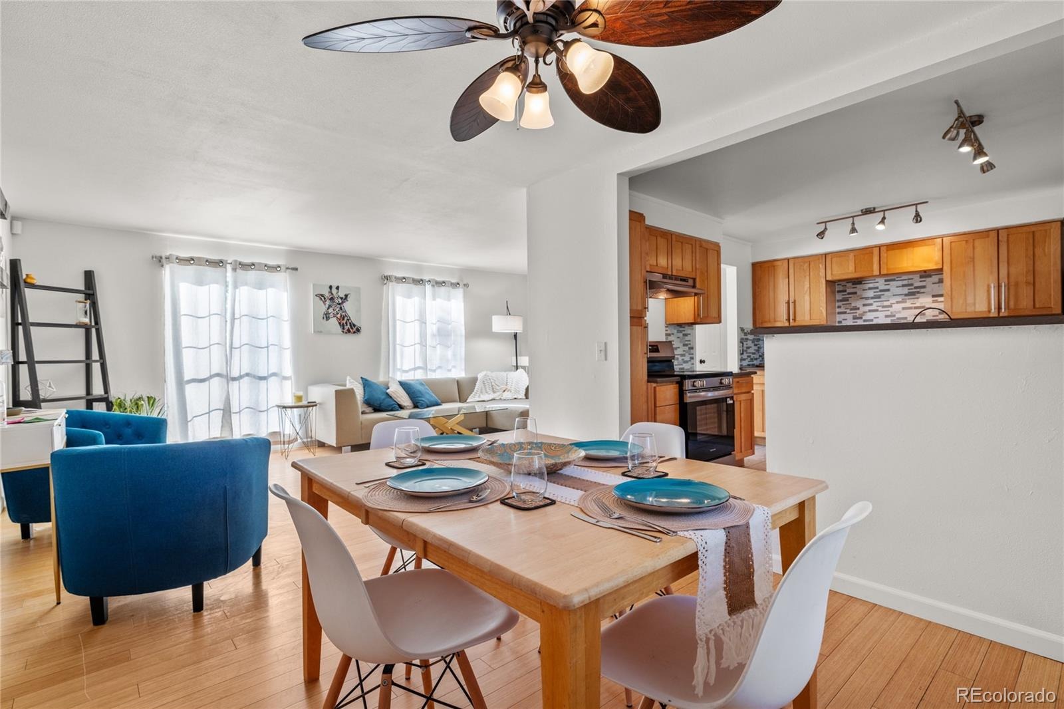
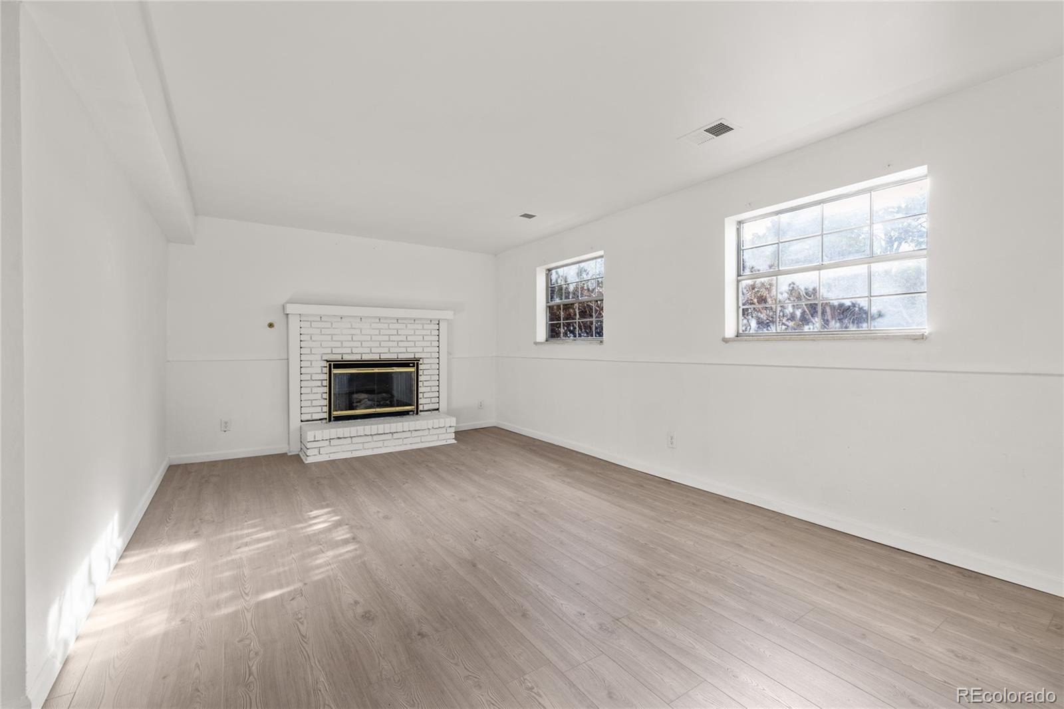
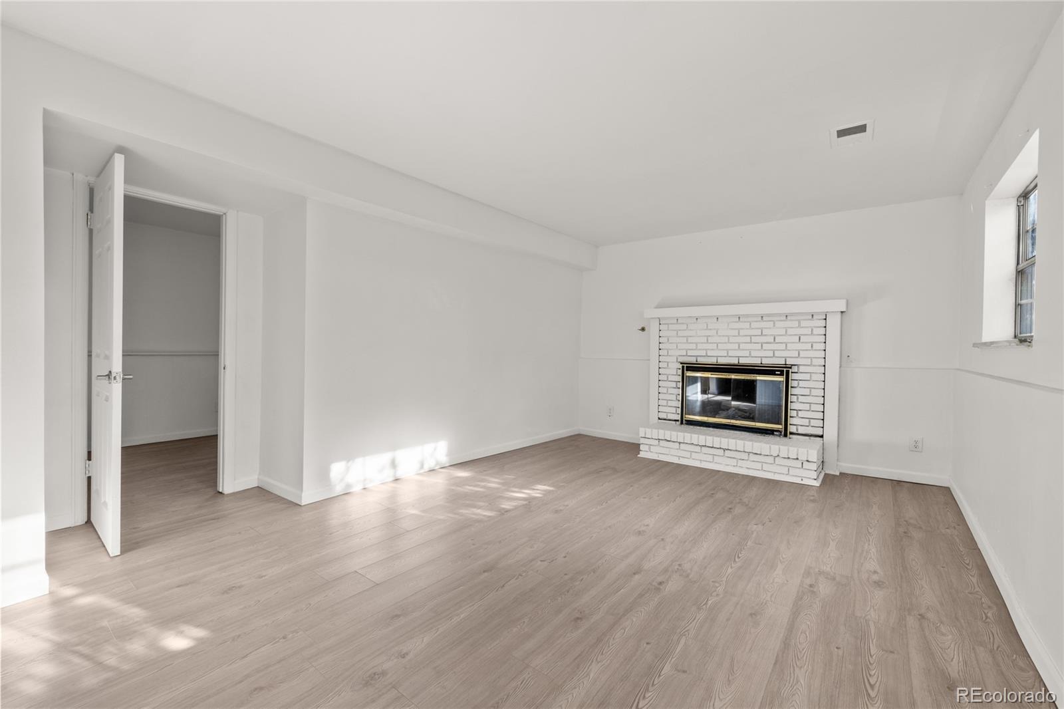
Inside, the main floor's open, light-filled layout centers around a cozy wood-burning fireplace, perfect for Colorado evenings. The finished garden-level basement adds valuable living space, ideal for a family room, home office, or guest suite.
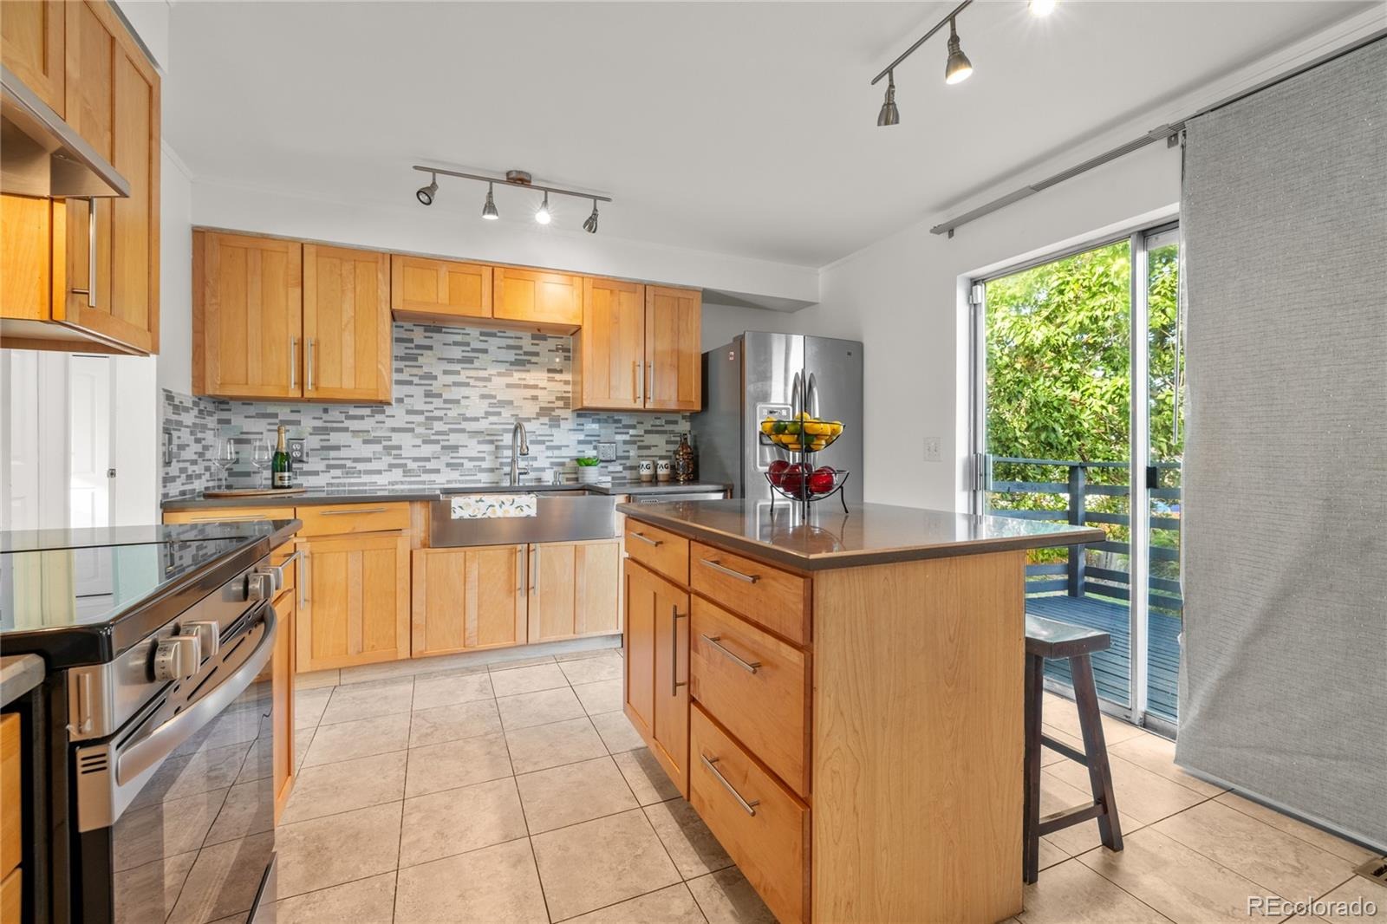
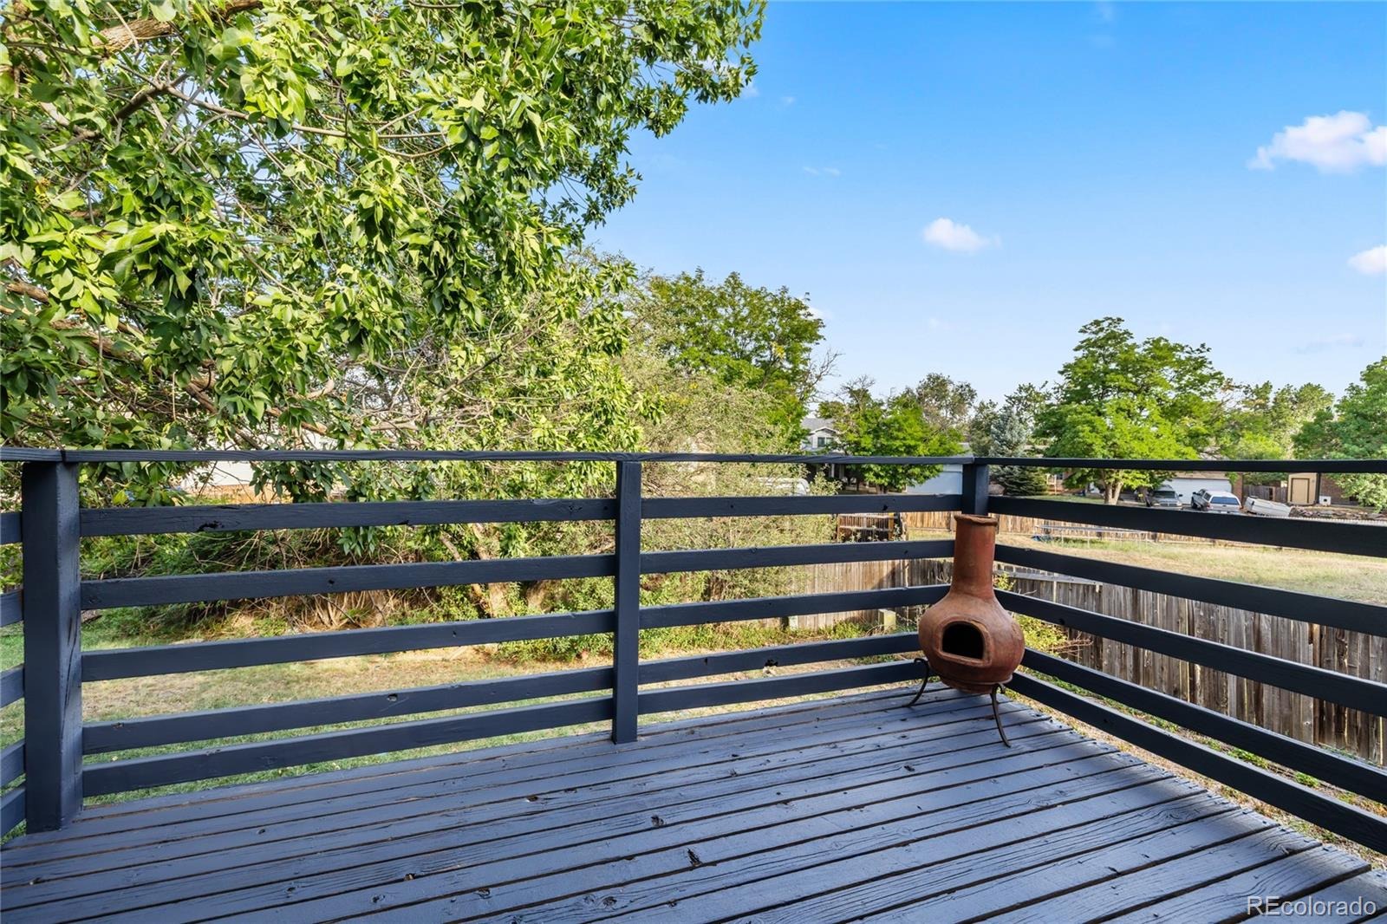
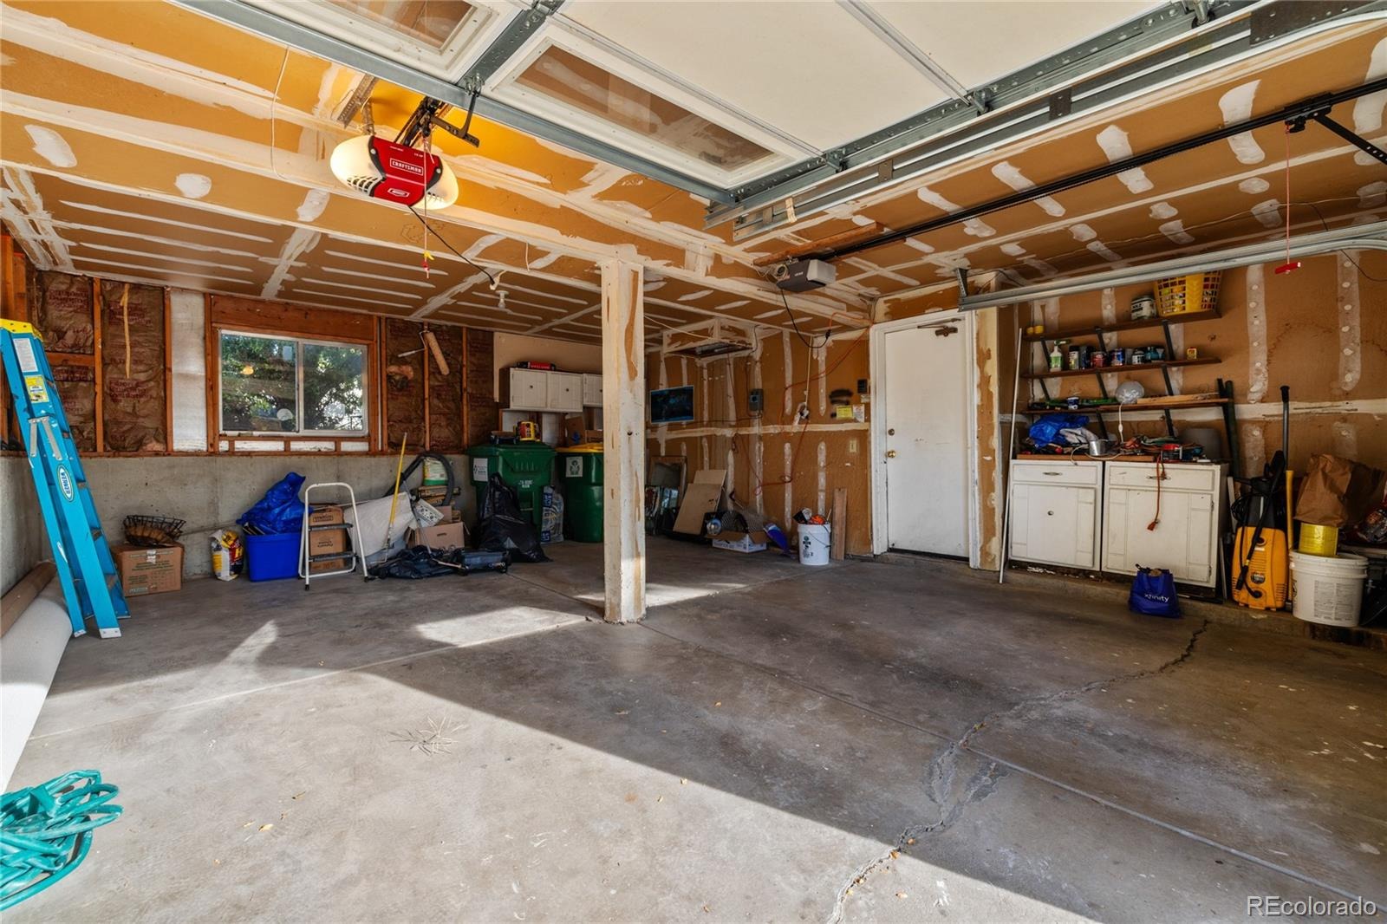
Step outside to enjoy the porch and deck, both perfect for morning coffee or weekend entertaining. The attached 2-car garage offers 480 square feet of storage and parking, and the low-maintenance wood siding and composition roof mean easy upkeep for years to come.
Ideally located near shopping, dining, and easy access to major routes, this Willow Park gem combines classic charm with everyday functionality. Don't miss your chance to own a piece of this sought-after Aurora community! Contact Michelle Leachman direct at 720-503-1266
57 days on market
Listed by Michelle Leachman · eXp Realty, LLC · michelle@apollogroup.com,720-503-1266
Property Details
| Property Type | Residential |
| Sub Type | Single Family Residence |
| Status | Active |
| Price per Sq Ft | $246 |
| Subdivision | Willow Park |
| MLS # | 7145413 |
| Days on Market | 57 |
| Bedrooms | 4 |
| Full Baths | 2 |
| Three-Quarter Baths | 1 |
| Year Built | 1980 |
| Lot Size (Sq Ft) | 7,013 |
| Acres | 0.16 |
| HOA | No |
| Annual Taxes | $2,718 |
| State | CO |
| County | Arapahoe |
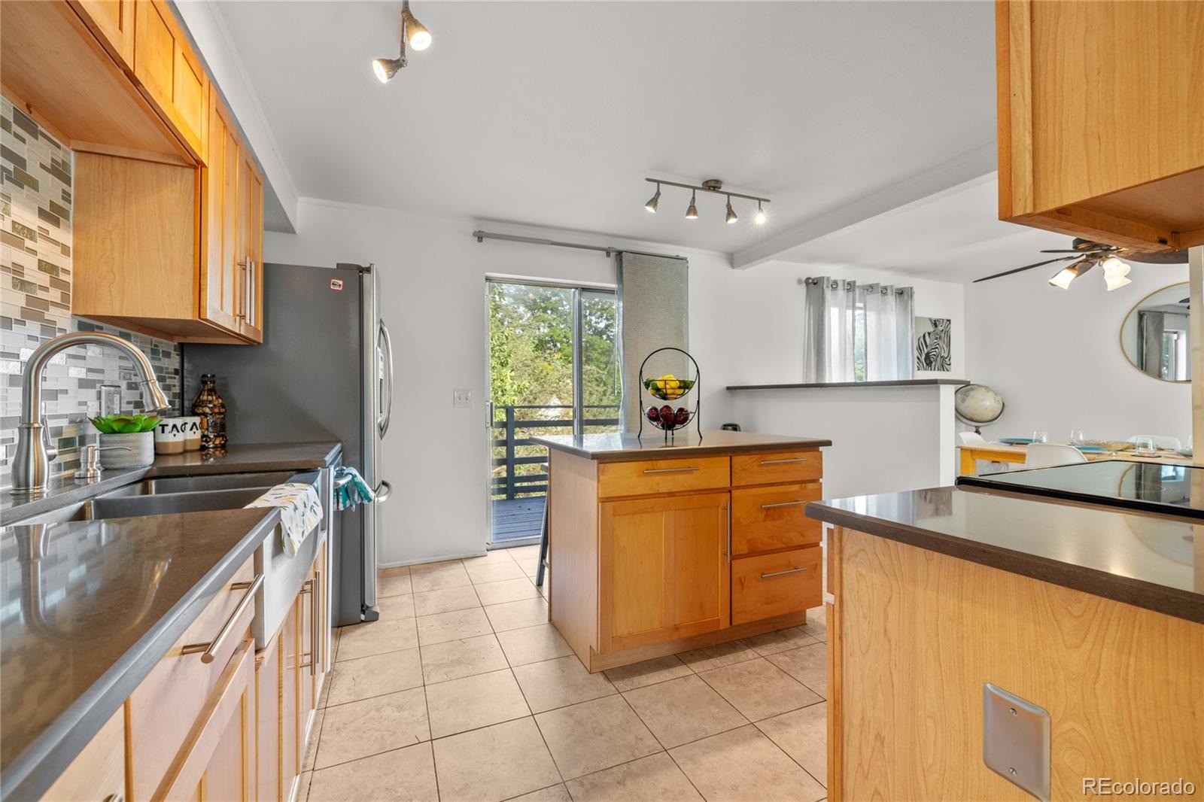
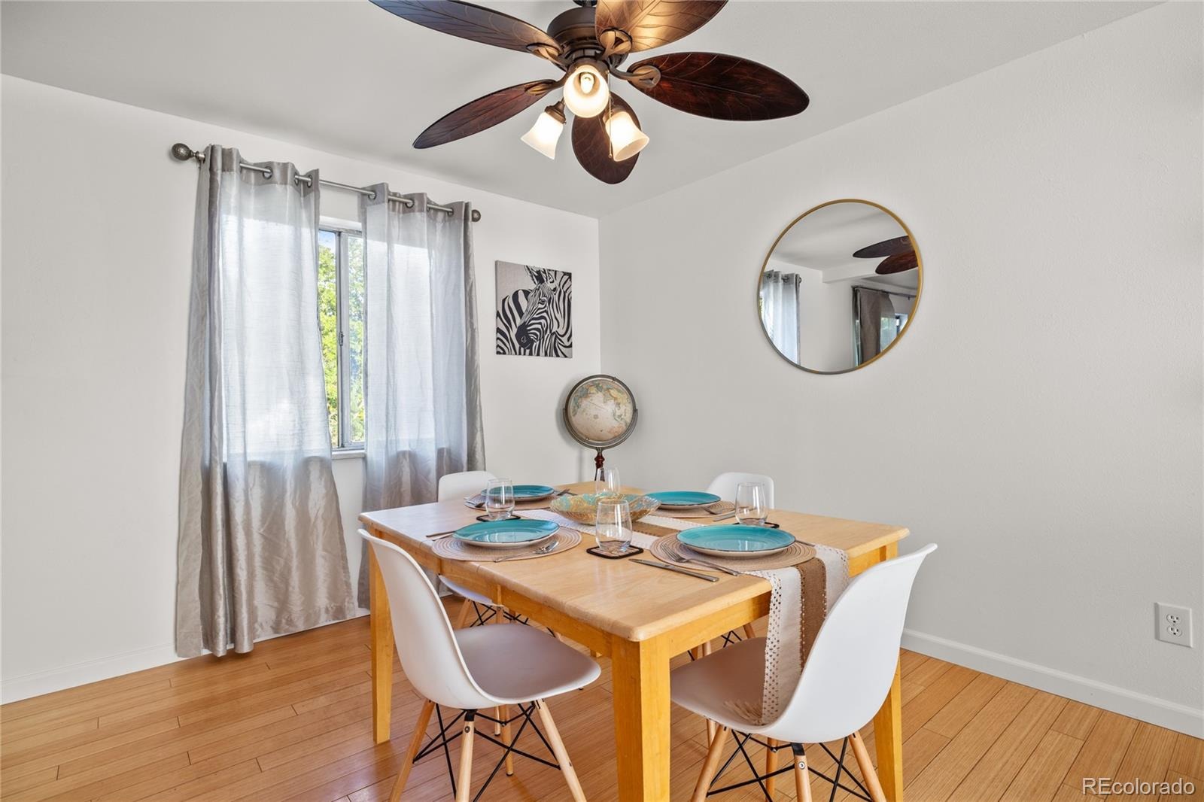
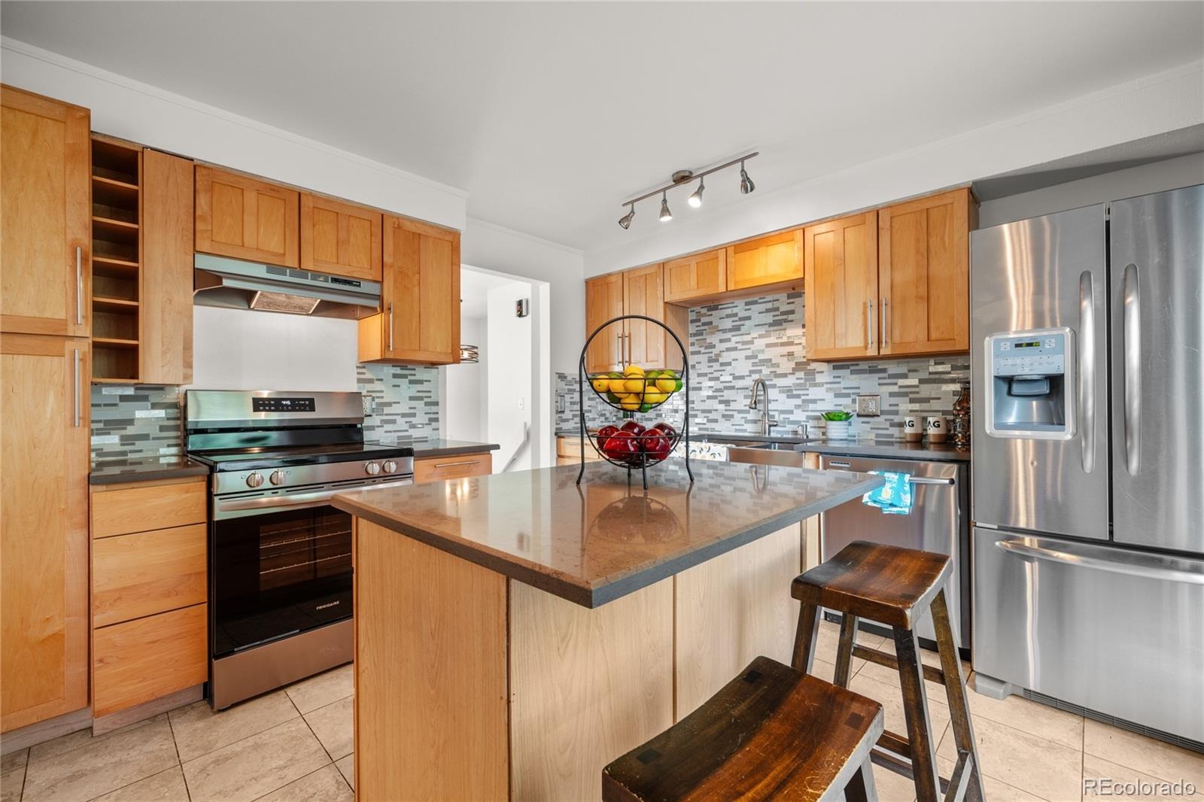
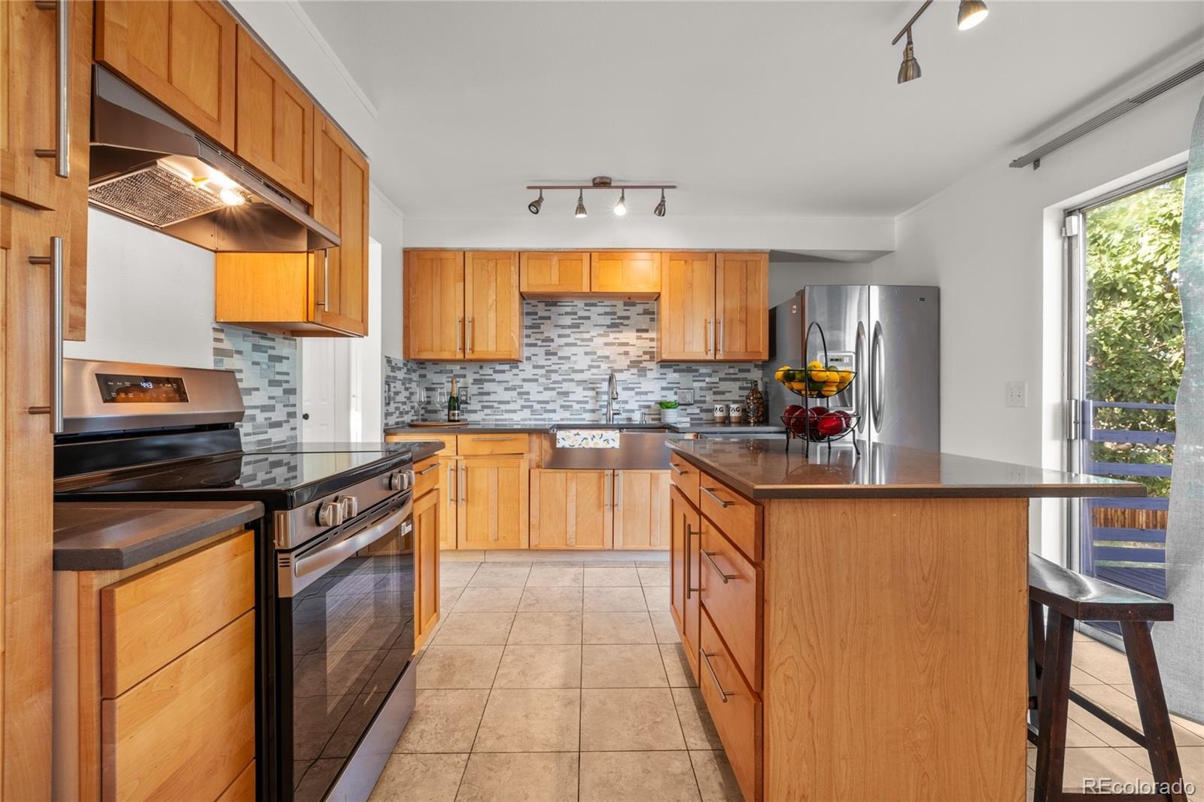
| Interior Features | Ceiling Fan(s), Kitchen Island, Smoke Free |
| Heating | Forced Air |
| Cooling | None |
| Flooring | Carpet, Tile, Wood |
| Fireplaces | 1 |
| Fireplace Features | Basement |
| Appliances | Cooktop, Dishwasher, Microwave, Oven, Range, Refrigerator |
| Garage | Yes |
| Garage Spaces | 2 |
| Parking Features | Concrete |
| Roof | Composition |
| Lot Features | Level, Sprinklers In Front, Sprinklers In Rear |
| Levels | Bi-Level |
| Construction | Brick, Wood Siding |
| Sewer | Public Sewer |
| Water Source | Public |
| Senior Community | No |
| Special Conditions | None Known |
Location
Price History
| Date | Event | Price |
|---|---|---|
| 10/28/2026 |
Price change Source: REcolorado® #7145413 |
$459,900 -1.9% $246/sqft |
| 9/17/2026 |
Listed for sale Source: REcolorado® #7145413 |
$469,000 $251/sqft |

Based on information submitted to the MLS GRID as of November 12, 2026 at 9:16 PM MST. All data is obtained from various sources and may not have been verified by broker or MLS GRID. Supplied Open House Information is subject to change without notice. All information should be independently reviewed and verified for accuracy. Properties may or may not be listed by the office/agent presenting the information.
Thank you — a Mont Haus broker will be in touch shortly.
For Mont Haus agents and staff. Sign in with your Mont Haus Microsoft account and the Agent Portal opens in a new tab.
Sign in with MicrosoftNo Microsoft account yet? Ask Nikki Boxer, who sets up portal access.