
Residential · Active
Denver, CO 80212
5 Beds · 3 Baths · 2,854 Sq Ft
$1,950,000
Single Family
Property Type
0.22 acres
Lot Size
1962
Year Built
$683
Price per Sq Ft
2
Parking Spaces
7153577
MLS #
About This Property
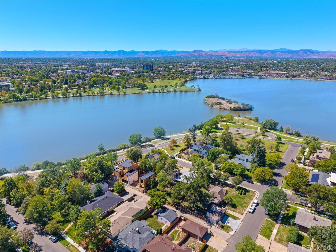
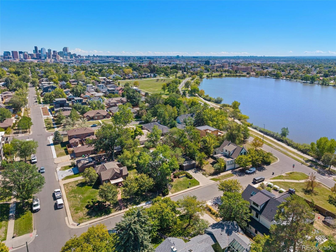
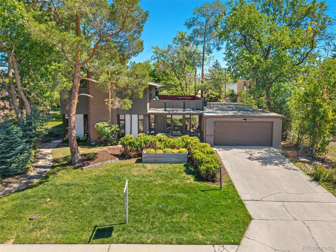
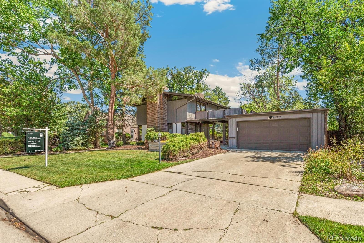
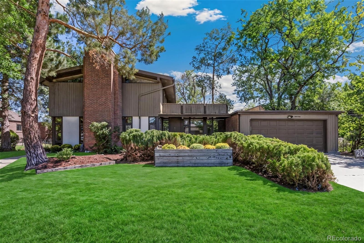
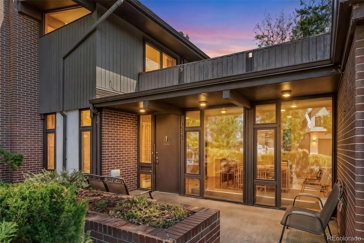
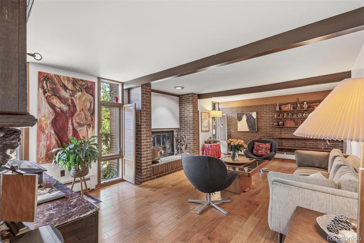
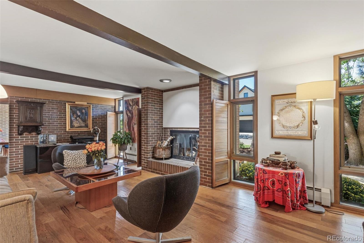
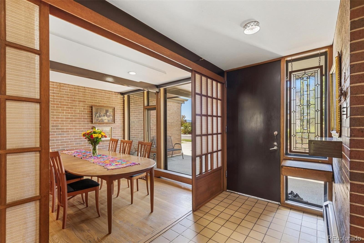
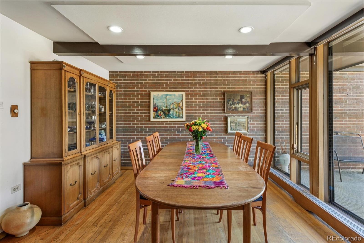
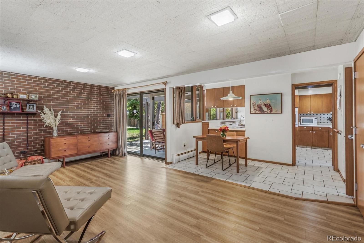
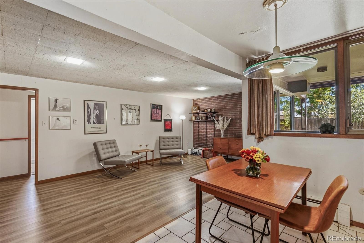
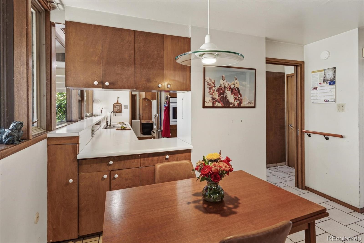
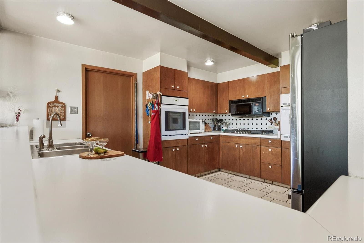
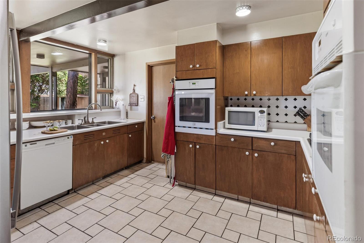
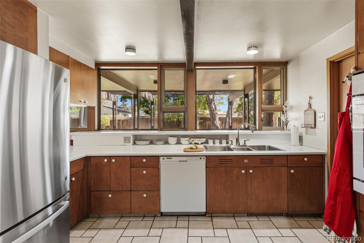
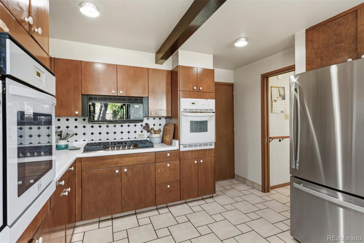
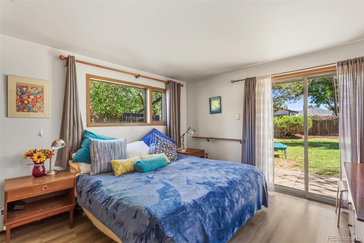
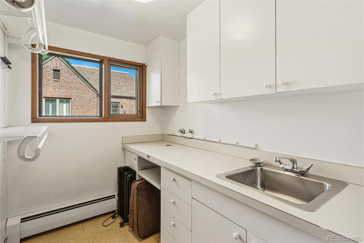
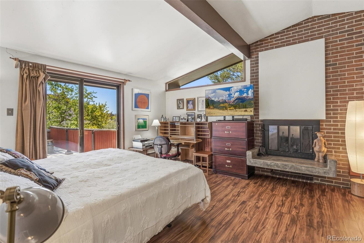
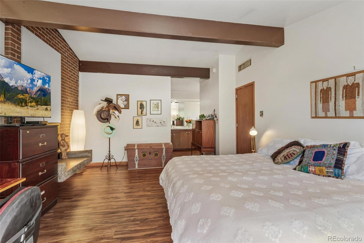
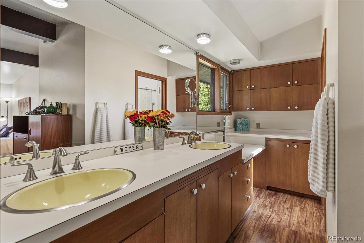
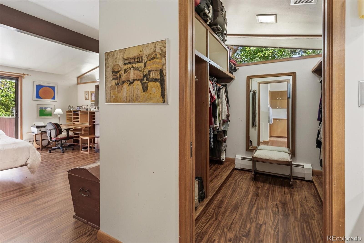
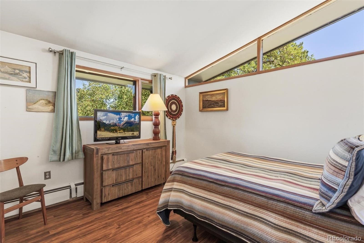
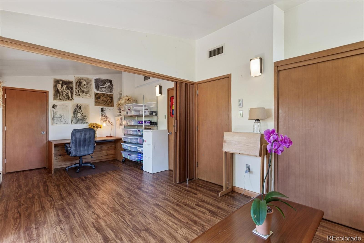
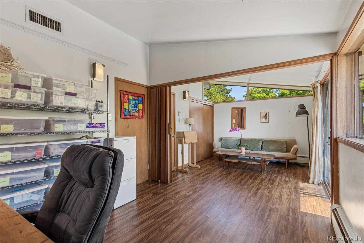
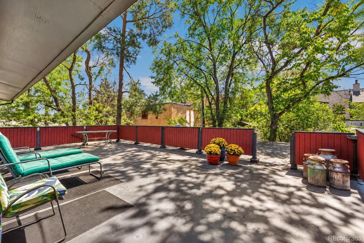
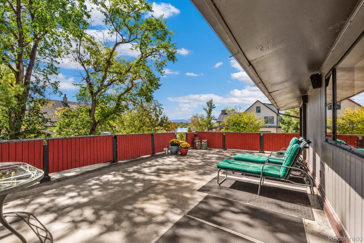
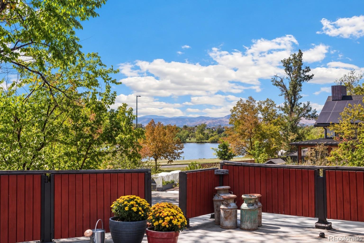
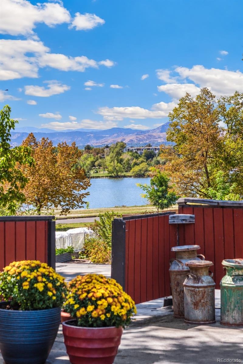
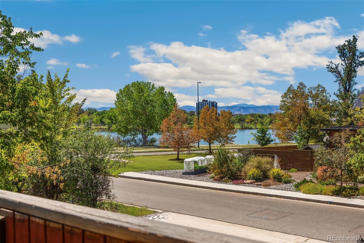
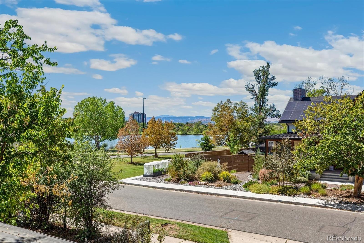
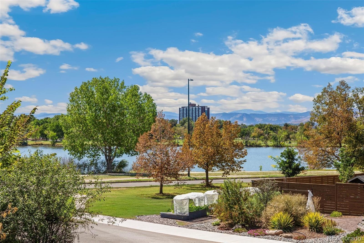
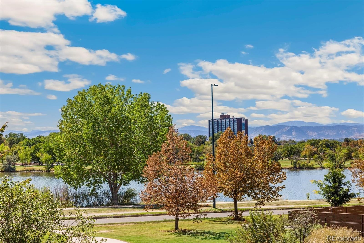
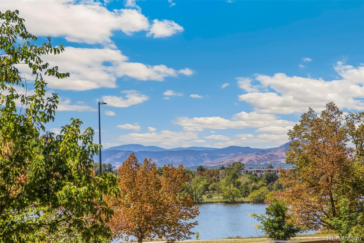
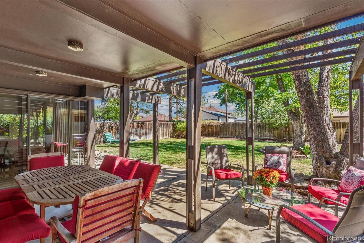
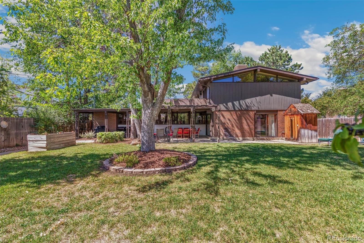
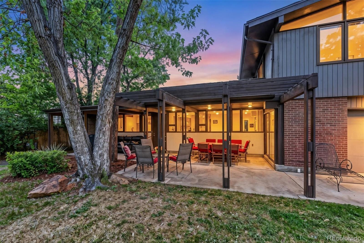
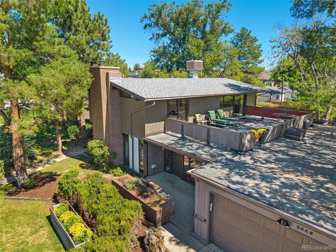
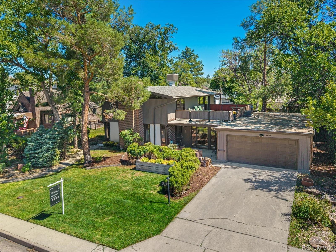
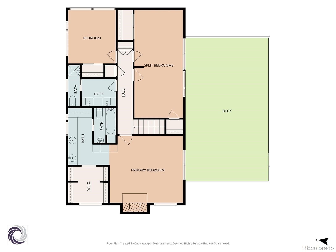
Just off the shores of iconic Sloan’s Lake, this 5-bedroom Mid-Century residence pairs mid-mod elegance and original architectural character with exceptional and protected lake and mountain views. Even more remarkable is the setting—a rare 9,500-square-foot lot, an increasingly uncommon find this close to the lake. The 2-story home retains many of its original details and offers a tremendous opportunity to preserve, personalize, or thoughtfully reimagine. Generous living spaces span over 2,800 square feet inside, while a massive second-story view deck creates a front-row seat for sunset cocktails overlooking the lake and mountains.
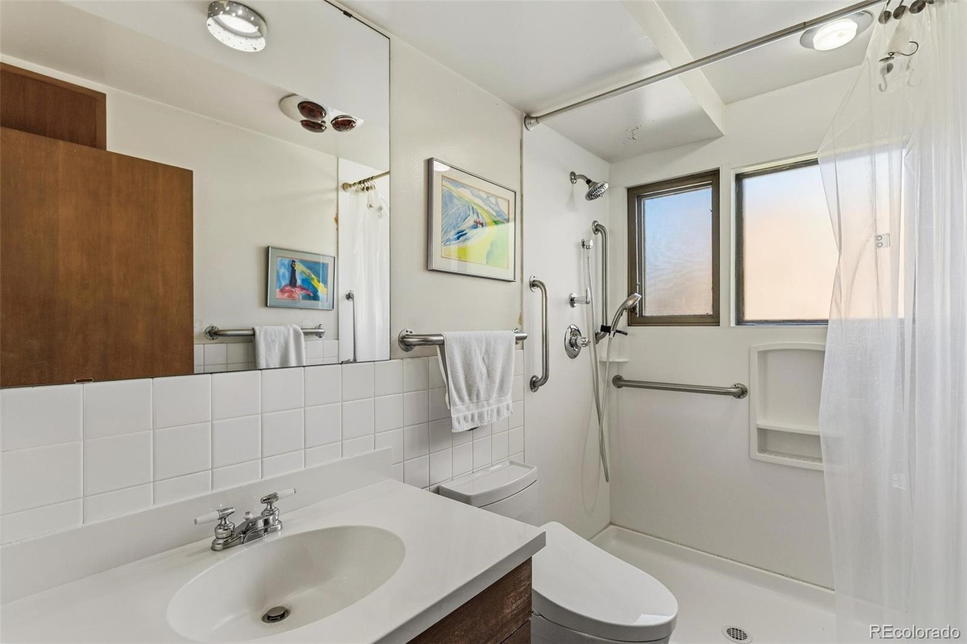
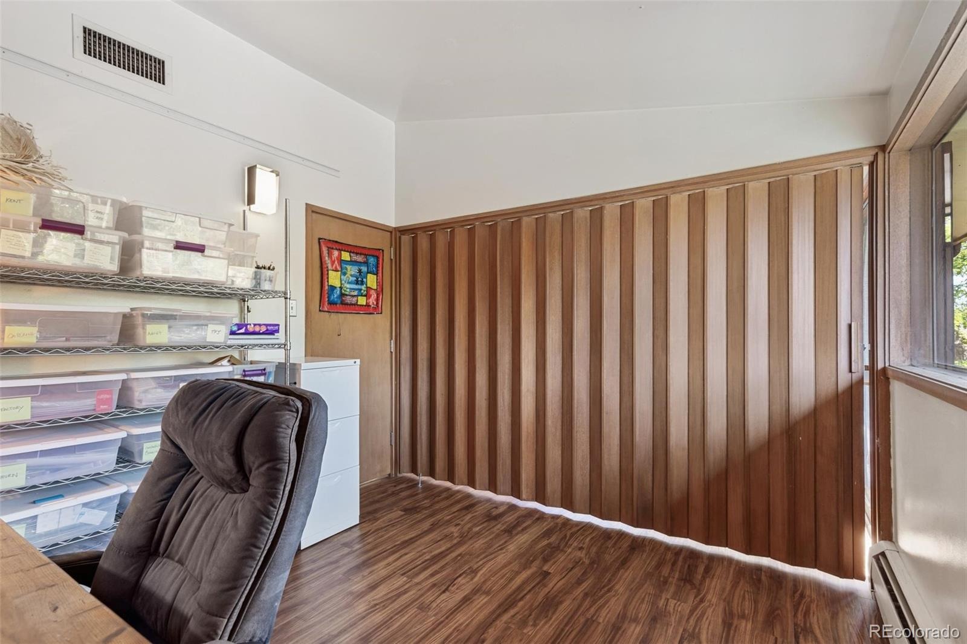
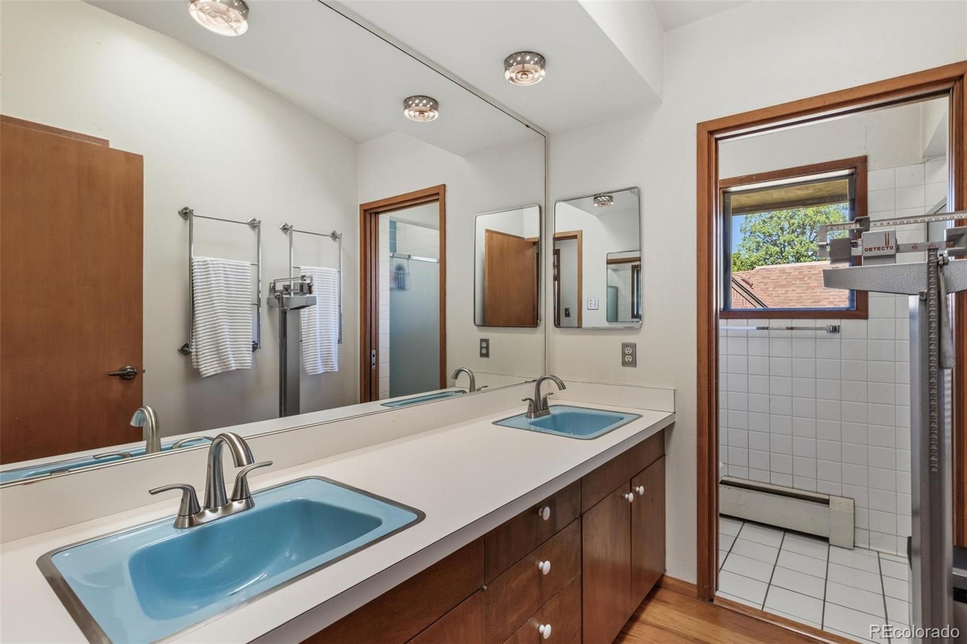
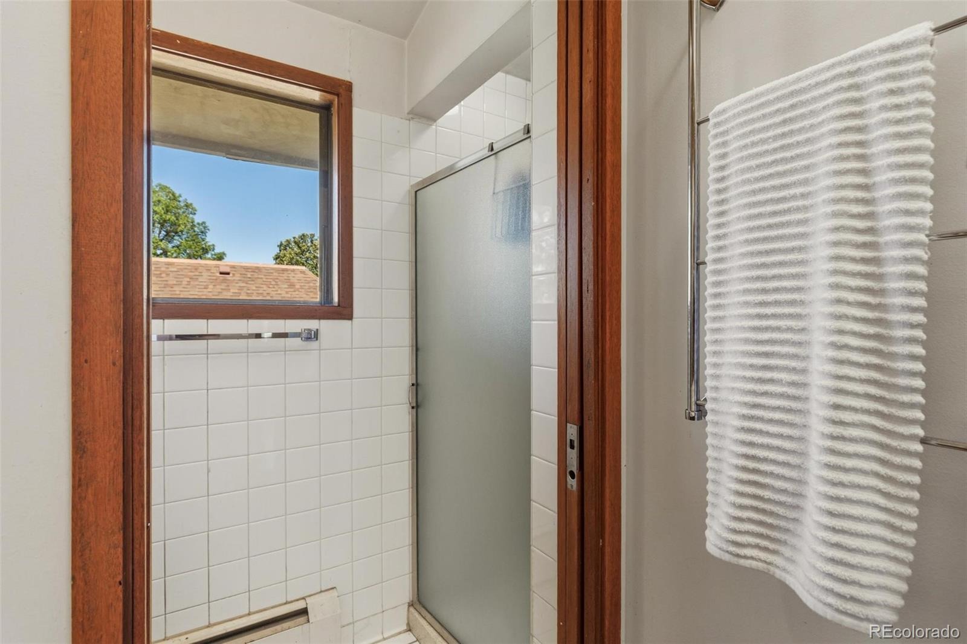
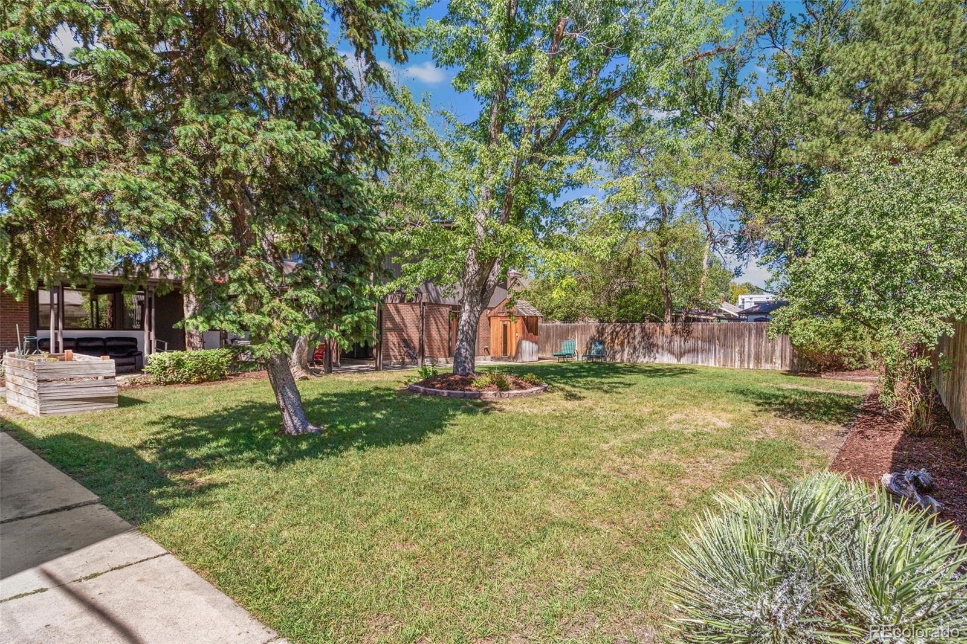
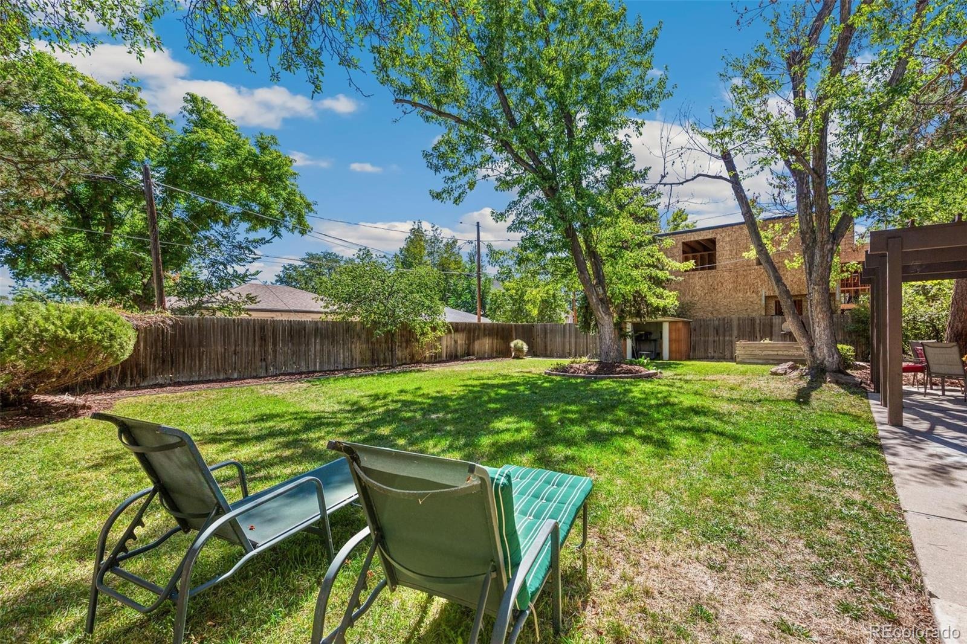
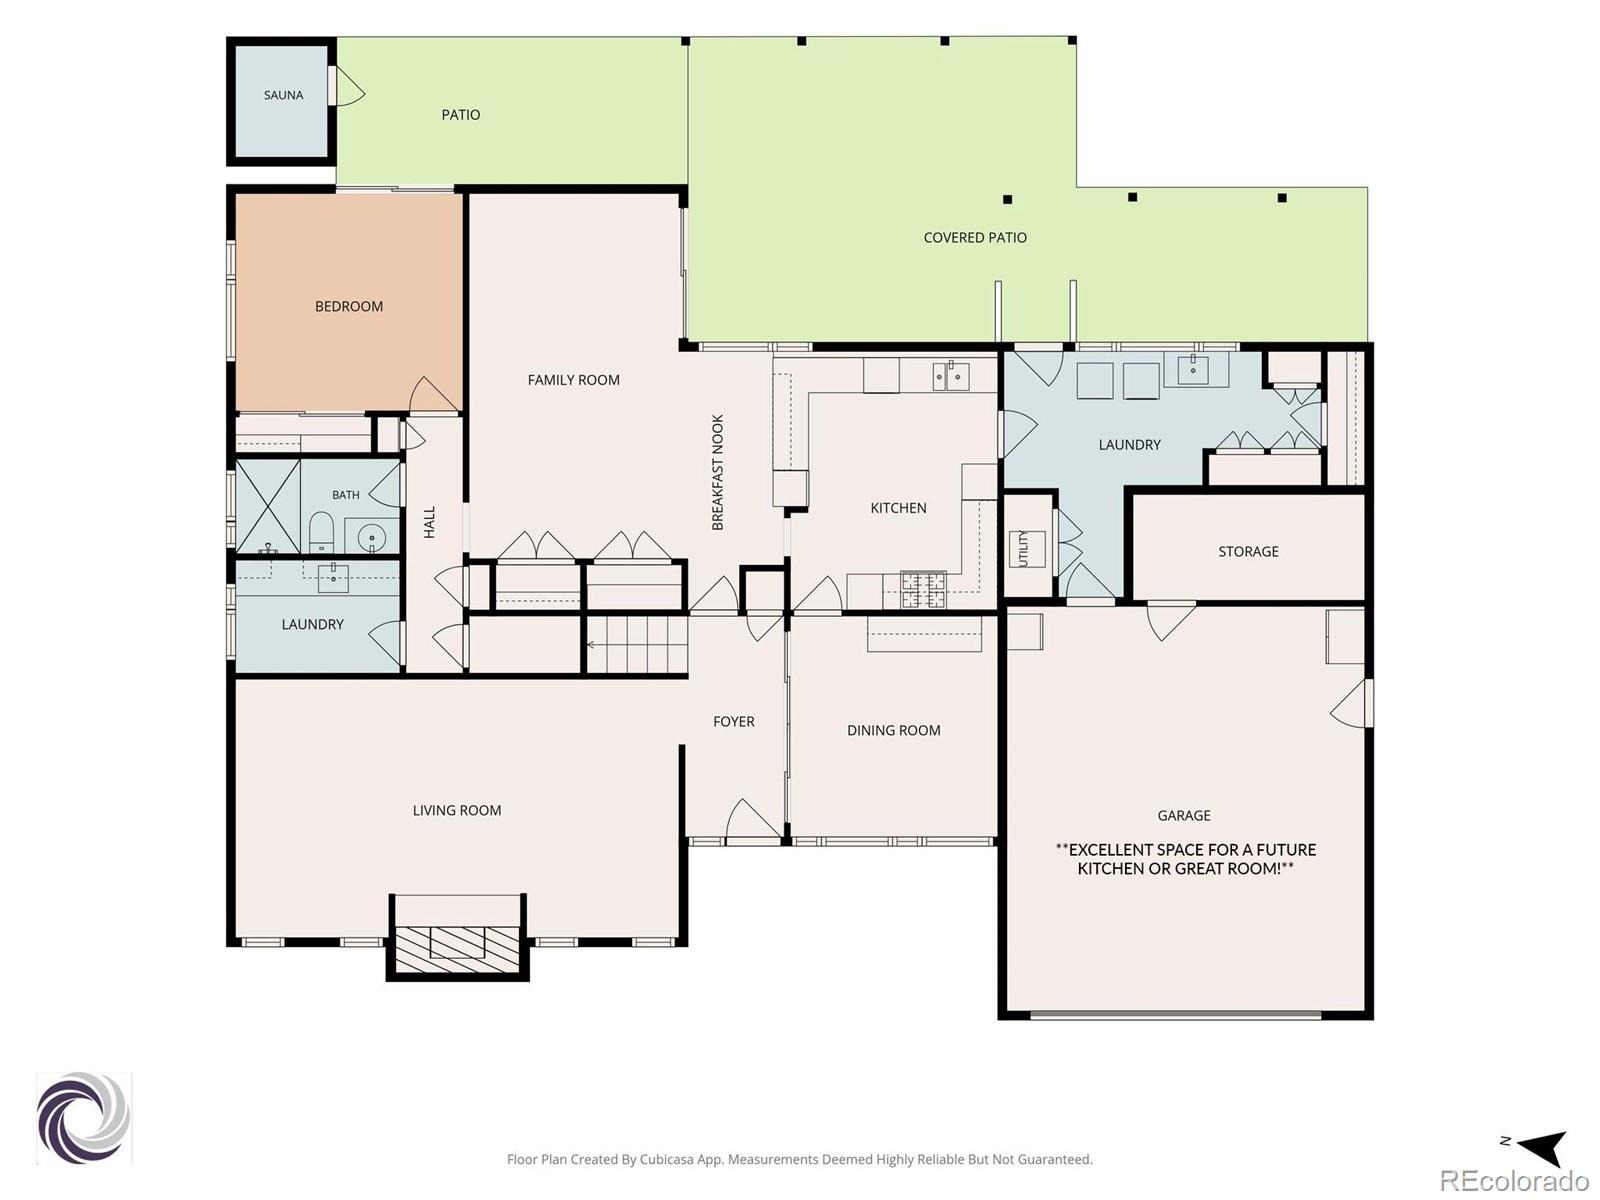
Five bedrooms and three bathrooms provide flexibility for everyday life, work, and guests. The home lends itself to future growth with ease; Imagine transforming the attached 2-car garage into a spectacular new kitchen opening onto a sunny front dining terrace in place of the existing driveway. The expansive lot and alley access leave ample room for a new detached garage, with potential for an ADU, without compromising the home’s sleek curb appeal. With mid-century style, protected views, an extraordinary lot, and Sloan’s Lake quite literally outside your door, legacy opportunities like this are exceptionally rare. Come experience mid-century style in a setting that simply can’t be recreated.
46 days on market
Listed by Jennifer Apel · Compass - Denver · jenny@nostalgichomes.com,303-570-9690
Property Details
| Property Type | Residential |
| Sub Type | Single Family Residence |
| Status | Active |
| Price per Sq Ft | $683 |
| Subdivision | Sloan's Lake |
| MLS # | 7153577 |
| Days on Market | 46 |
| Bedrooms | 5 |
| Full Baths | 1 |
| Three-Quarter Baths | 2 |
| Year Built | 1962 |
| Lot Size (Sq Ft) | 9,500 |
| Acres | 0.22 |
| HOA | No |
| Annual Taxes | $7,271 |
| State | CO |
| County | Denver |
| Zoning | U-SU-C |
| Interior Features | Built-in Features, Eat-in Kitchen, Entrance Foyer, High Ceilings, Walk-In Closet(s), Primary Suite |
| Heating | Hot Water |
| Cooling | Evaporative Cooling |
| Flooring | Laminate, Tile |
| Fireplaces | 2 |
| Fireplace Features | Family Room, Great Room, Wood Burning |
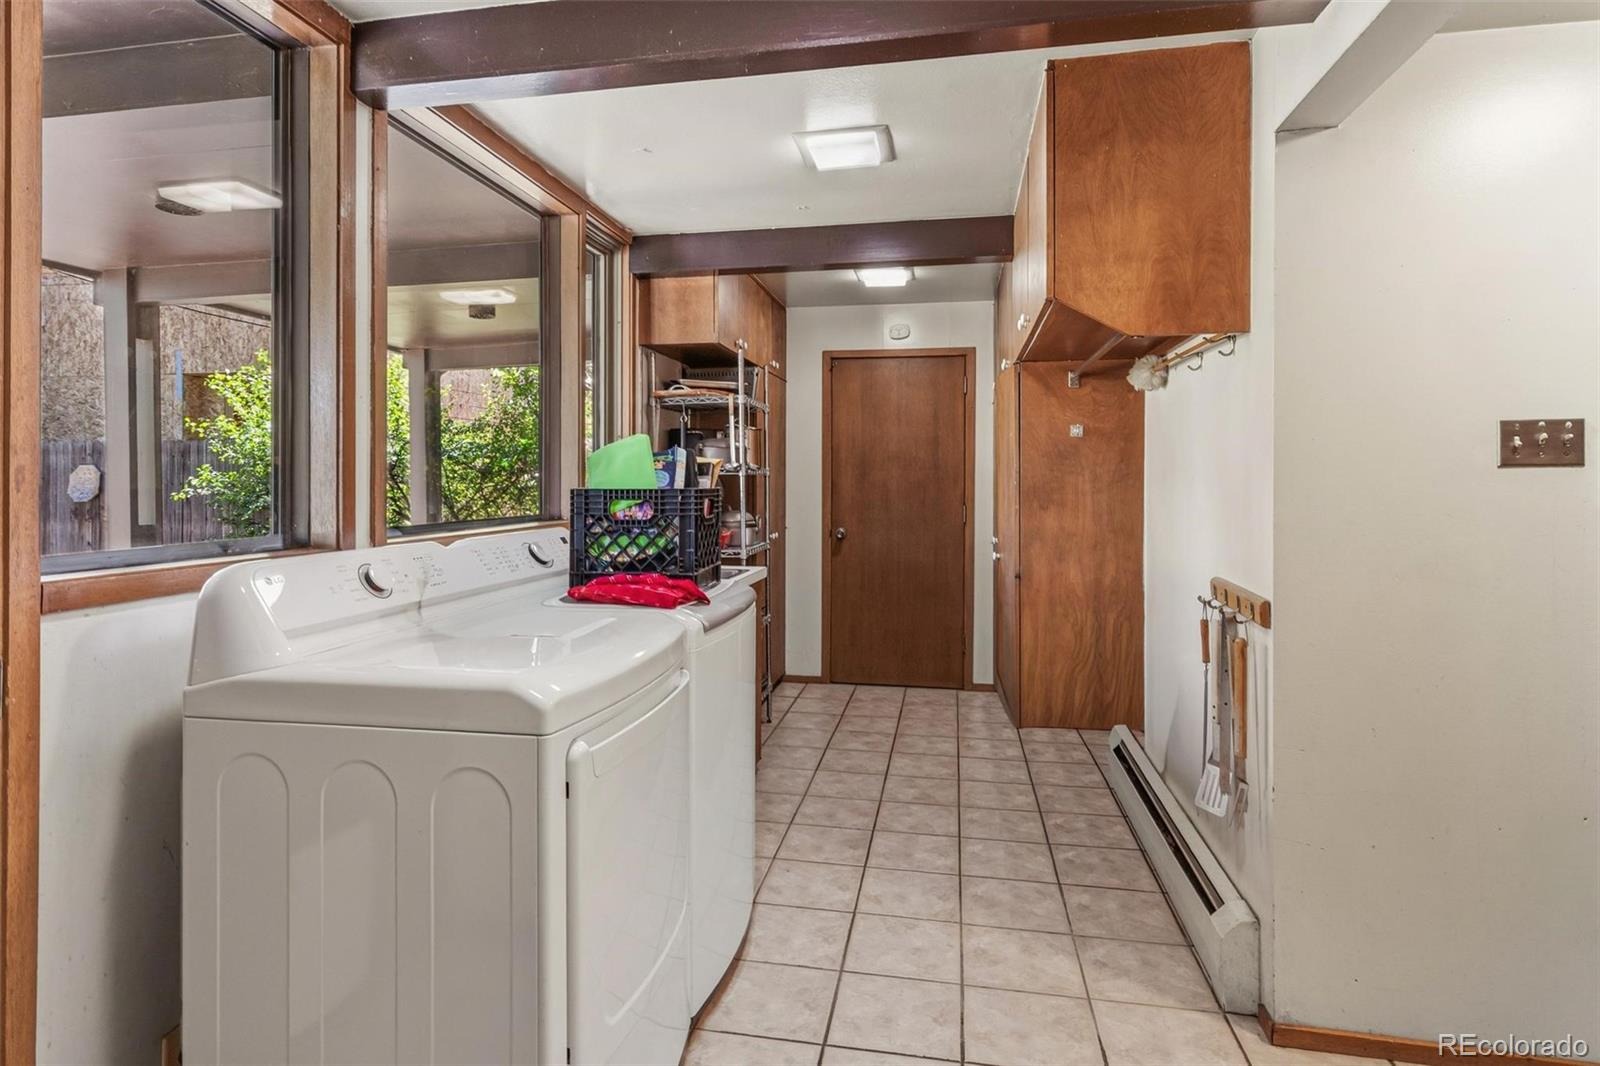
| Appliances | Dishwasher, Dryer, Oven, Refrigerator, Washer |
| Garage | Yes |
| Garage Spaces | 2 |
| Parking Features | Concrete, Exterior Access Door |
| Roof | Composition |
| Basement | Crawl Space |
| Lot Features | Level, Sprinklers In Front, Sprinklers In Rear |
| Architectural Style | Mid-Century Modern |
| Levels | Two |
| Construction | Brick, Stucco, Wood Siding |
| Sewer | Public Sewer |
| Water Source | Public |
| Senior Community | No |
| Special Conditions | None Known |
Location
Price History
| Date | Event | Price |
|---|---|---|
| 9/11/2026 |
Listed for sale Source: REcolorado® #7153577 |
$1,950,000 $683/sqft |

Based on information submitted to the MLS GRID as of October 26, 2026 at 9:48 PM MDT. All data is obtained from various sources and may not have been verified by broker or MLS GRID. Supplied Open House Information is subject to change without notice. All information should be independently reviewed and verified for accuracy. Properties may or may not be listed by the office/agent presenting the information.
Thank you — a Mont Haus broker will be in touch shortly.