Residential · Active
Littleton, CO 80125
2 Beds · 2 Baths · 1,965 Sq Ft
$749,900
Single Family
Property Type
0.12 acres
Lot Size
2026
Year Built
$382
Price per Sq Ft
2
Parking Spaces
$155
HOA Fee
7155411
MLS #
About This Property
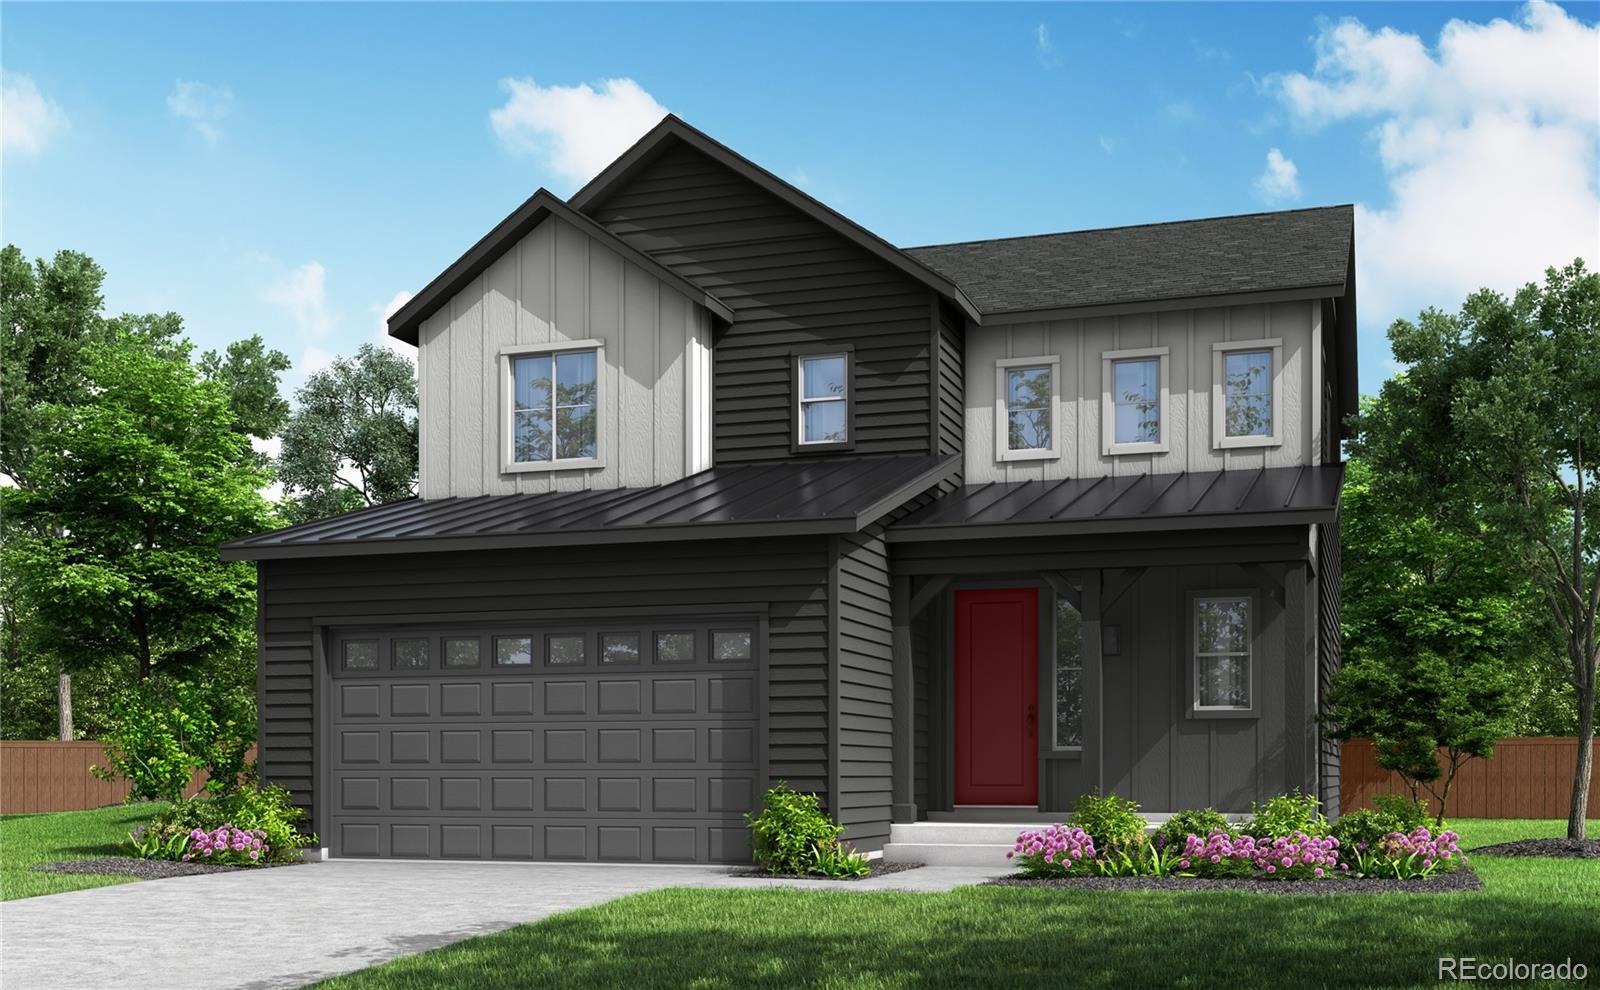
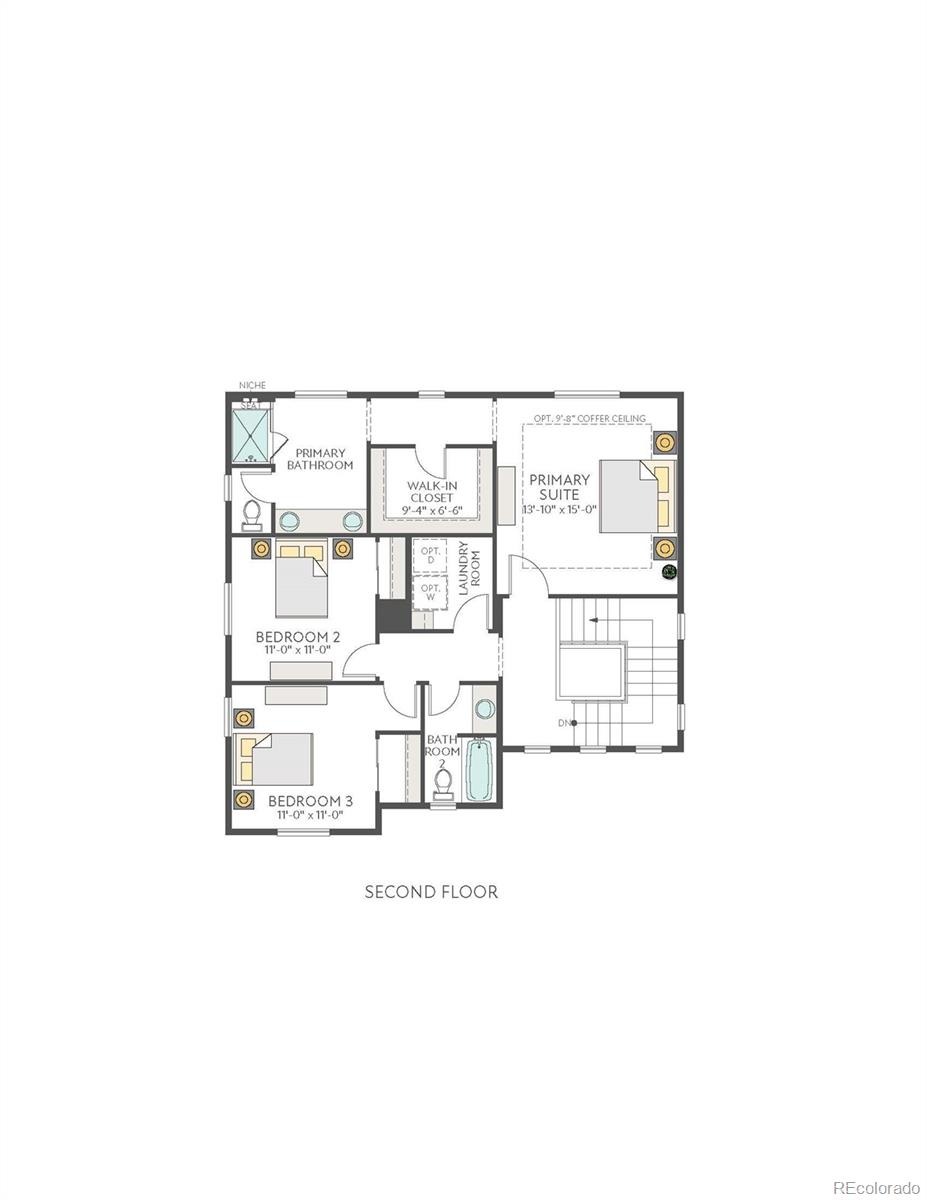
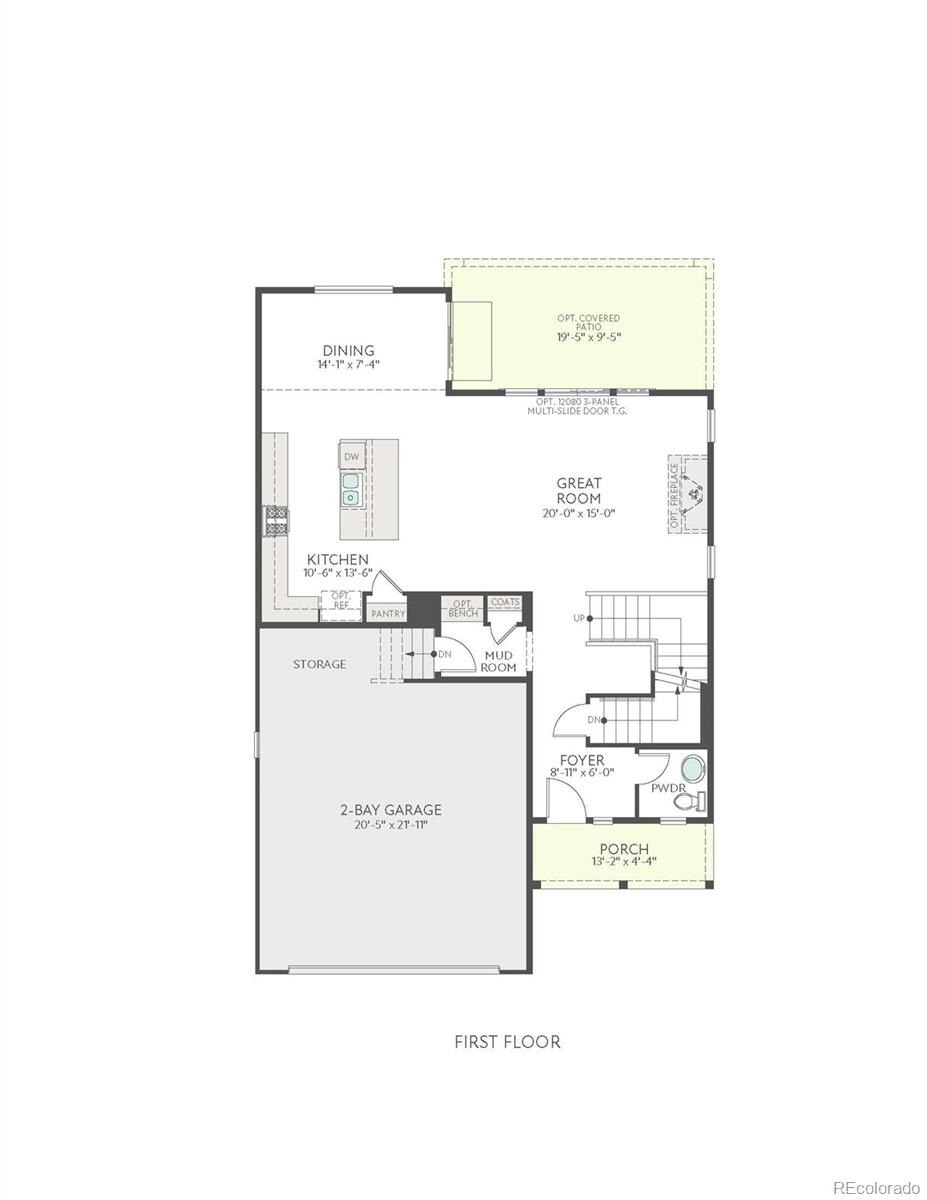
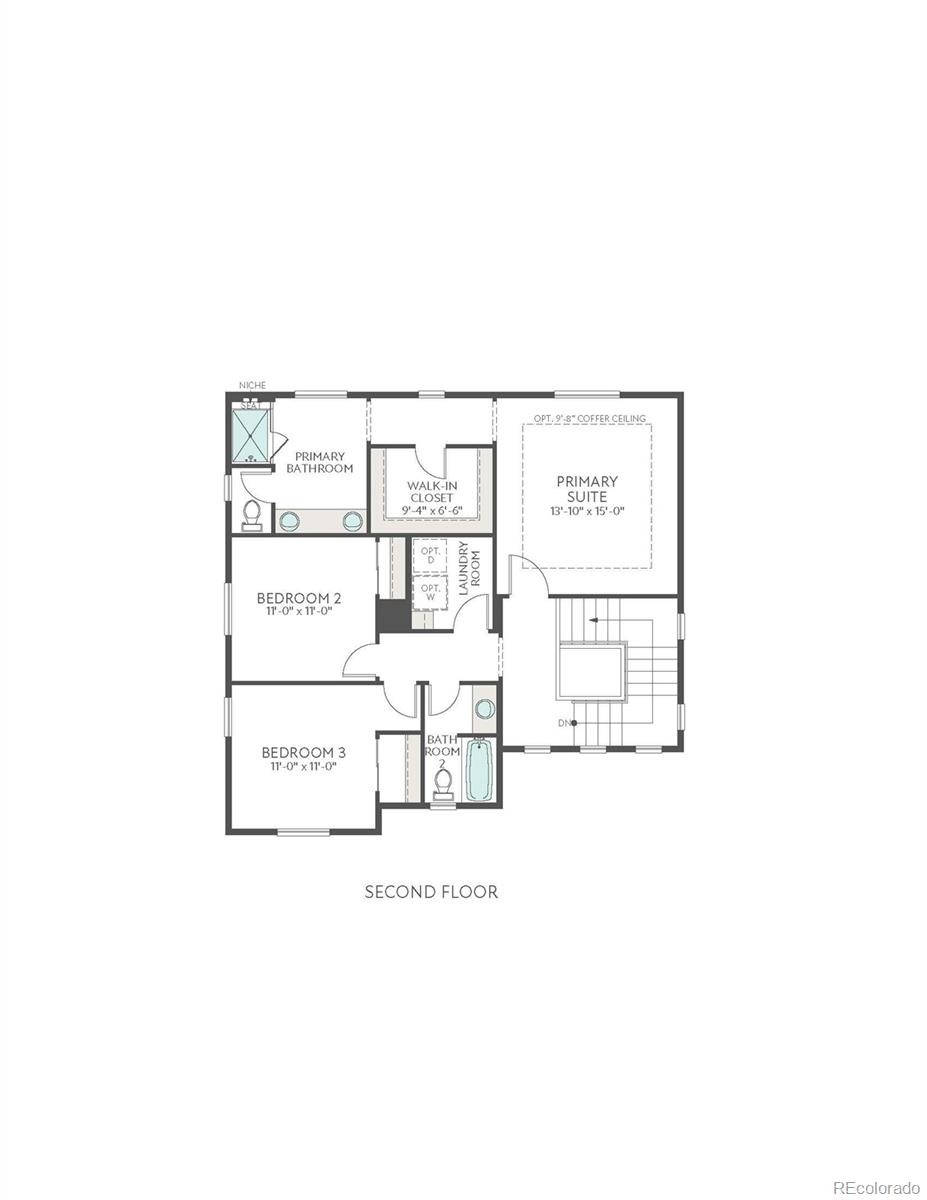
This home is currently under construction and is expected to be completed Late 2026. To ensure visitor safety, a Tri Pointe Homes team member must accompany you and your client on your tour of the property. Please contact Erica, Courtney, or a Tri Pointe New Home Specialist to schedule your visit.The best homes make more than a beautiful first impression - they create a place where life feels effortlessly connected. Behind the Farmhouse-style exterior of 8553 Eckley Street, 1,965 finished sq. ft. unfold with three bedrooms, 2.5 baths, and inviting spaces designed for gathering, relaxing, and growing into what comes next.
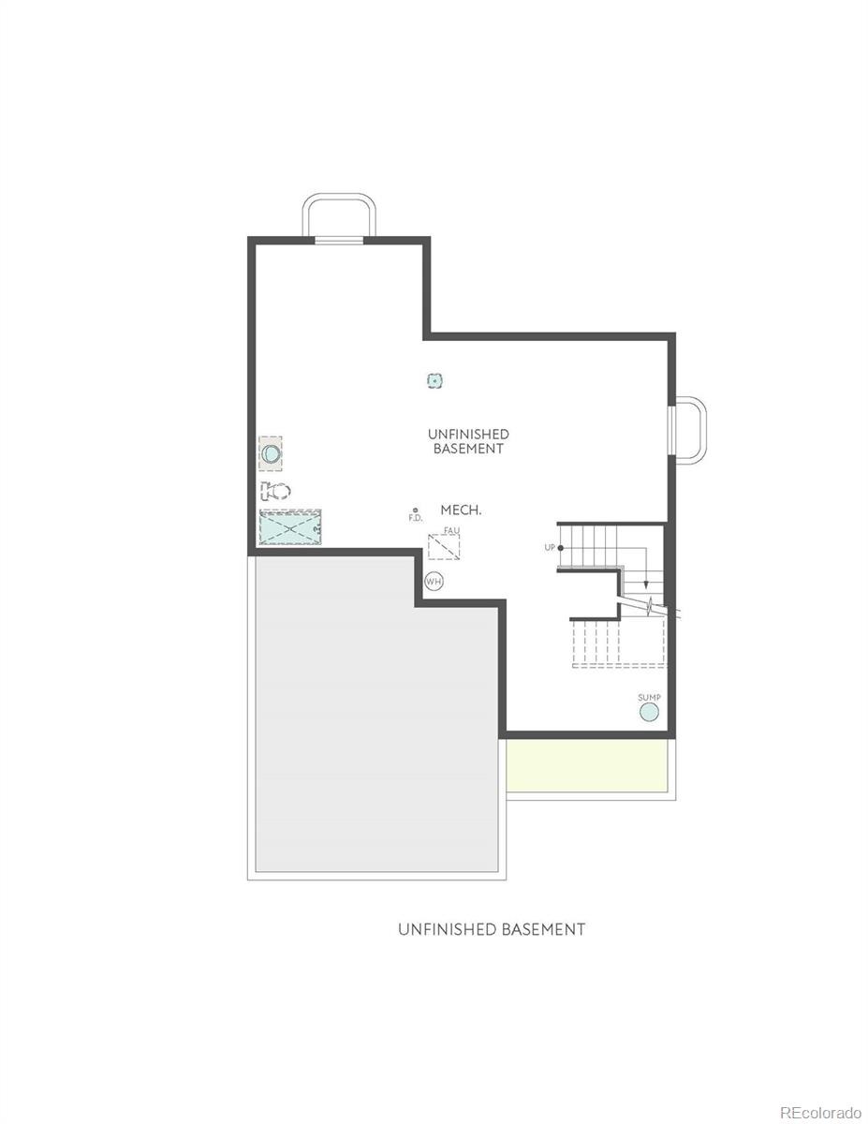
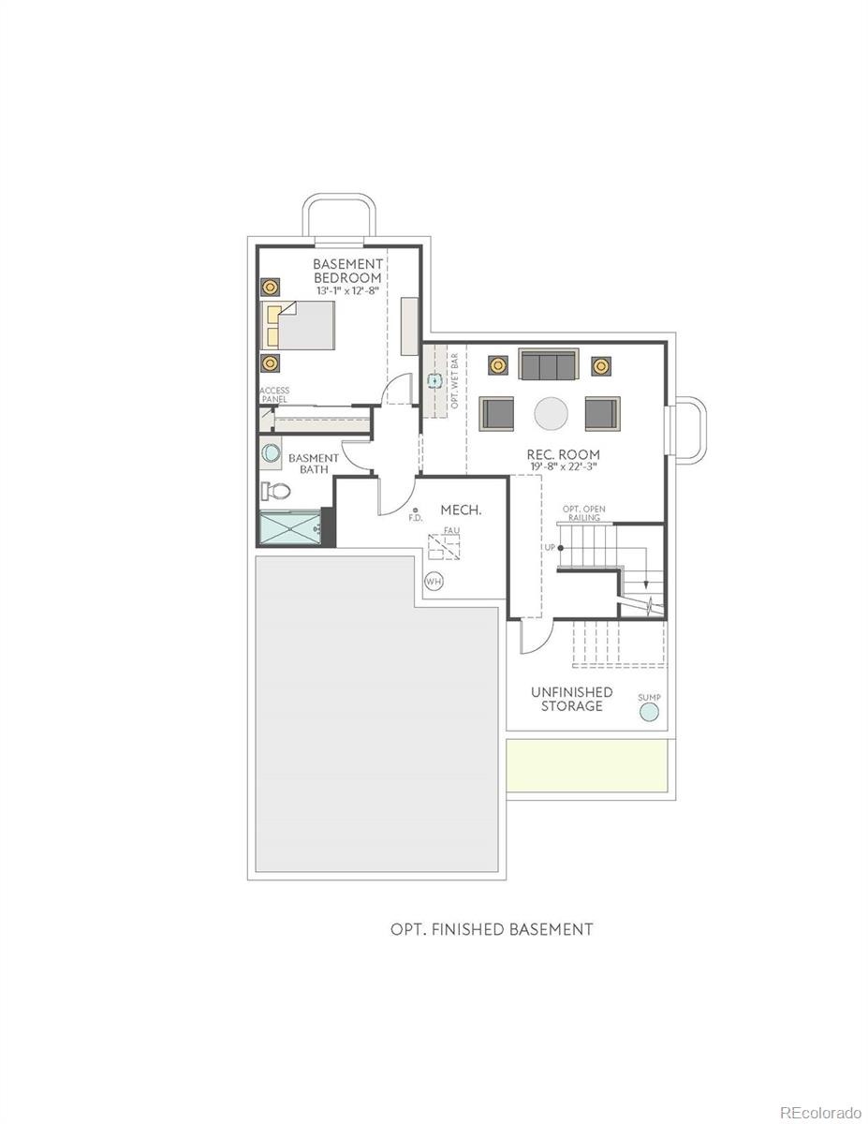
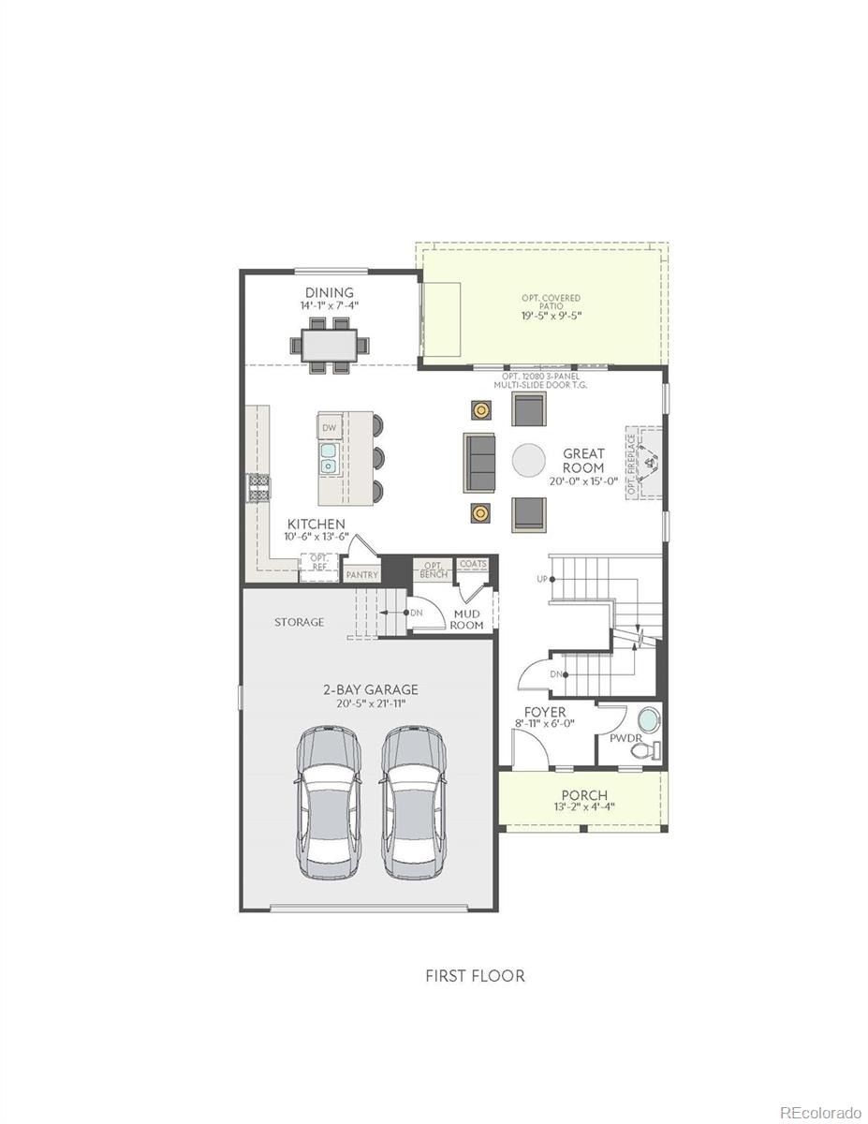
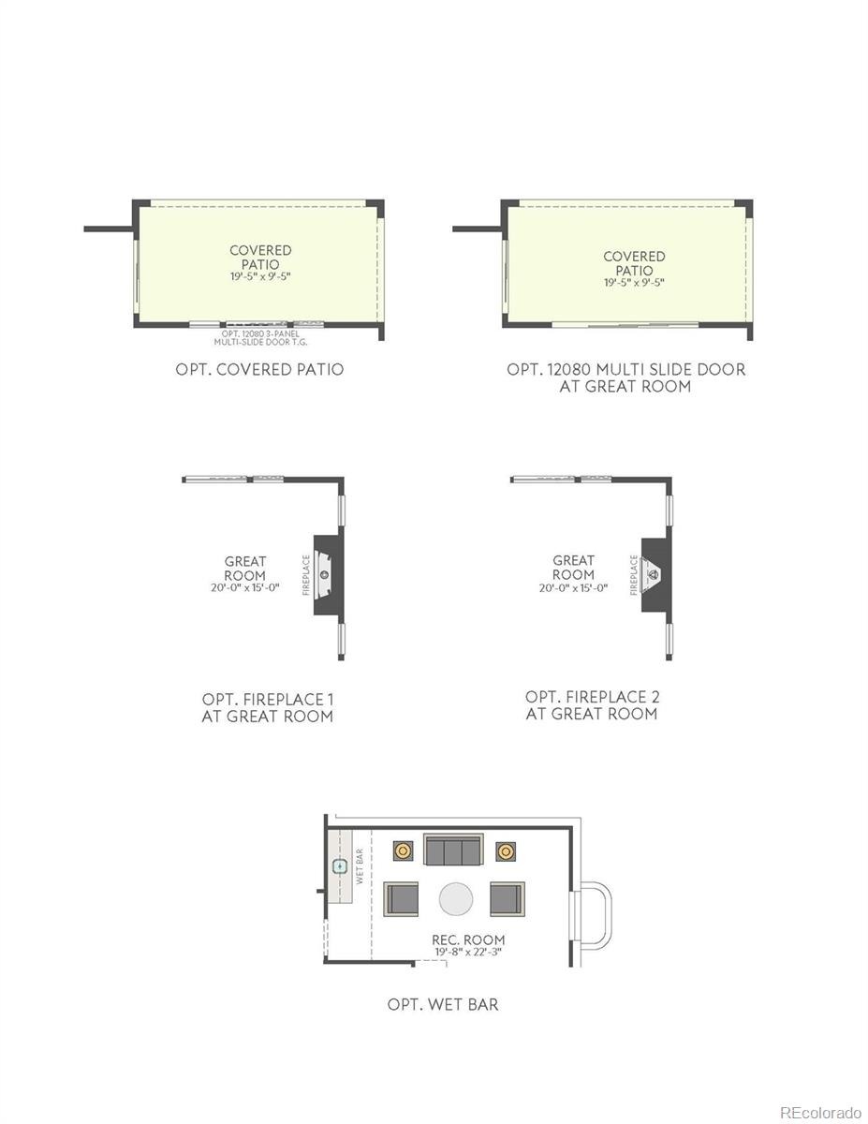
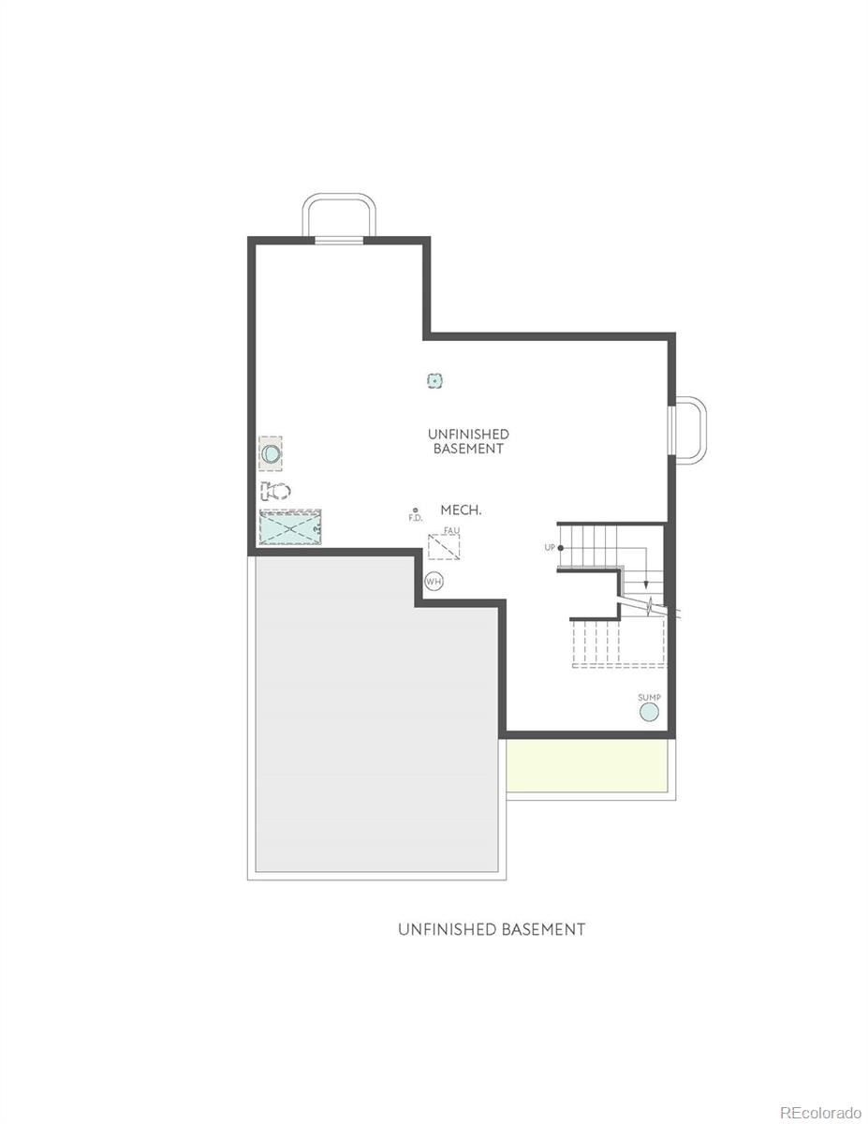
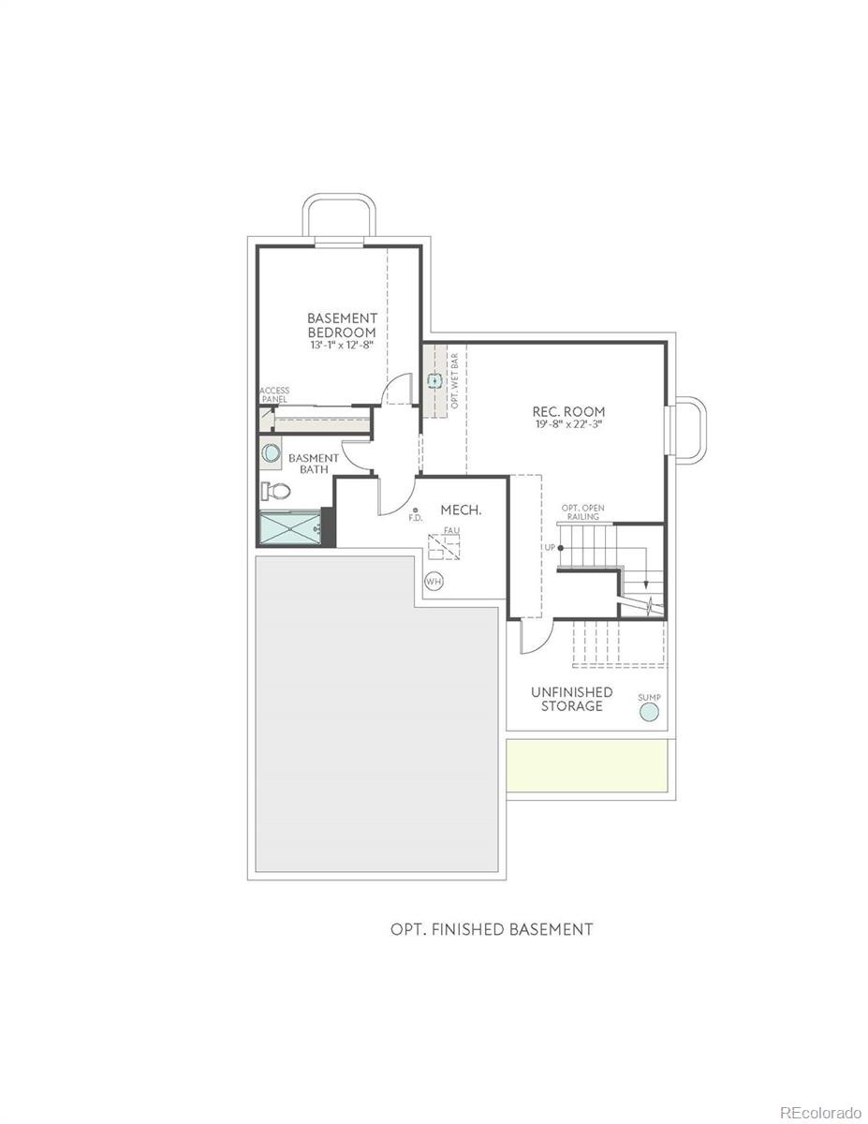
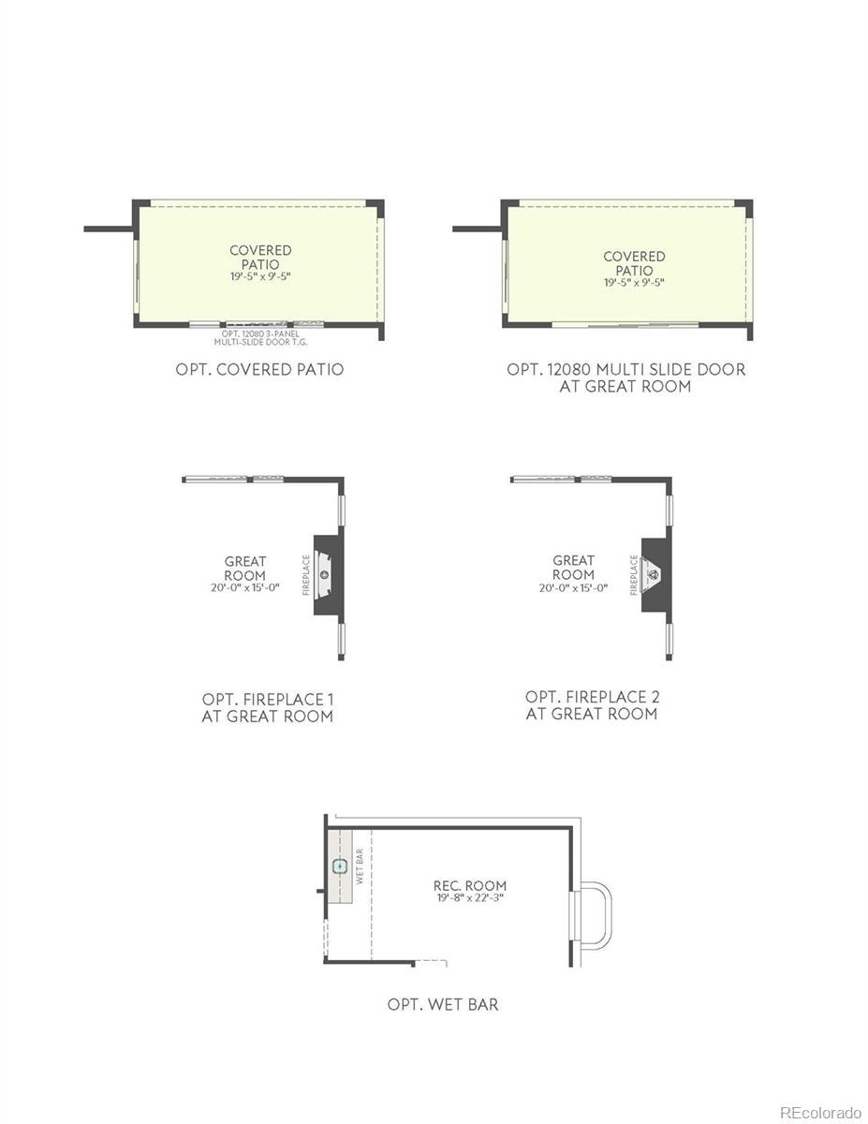
At the heart of the home, the great room welcomes cozy evenings around a contemporary fireplace, while the adjoining dining area and covered patio make it easy to carry meals and conversation outdoors. The thoughtfully appointed kitchen elevates every occasion with sleek cabinetry, off-white quartz countertops, a generous island, base-cabinet rollouts, and a Whirlpool® stainless steel appliance package featuring a five-burner gas cooktop and combination wall oven with microwave and air-fry capabilities. Upstairs, a conveniently located laundry room simplifies daily routines, while the primary suite offers a private retreat with dual vanities, and elegant bronze fixtures. An unfinished 783 sq. ft. basement provides even more room to bring your vision to life, whether you imagine a recreation room, home gym, guest retreat, or creative studio.
Complete with a two-bay garage, covered patio, and an array of HomeSmart® features, this home is ready to support the way you want to live today and for years to come.
59 days on market
Listed by Erica Chouinard & Courtney Wilson · RE/MAX Professionals · erica@denvercohomes.com,720-233-6481
Property Details
| Property Type | Residential |
| Sub Type | Single Family Residence |
| Status | Active |
| Price per Sq Ft | $382 |
| Subdivision | Sterling Ranch |
| MLS # | 7155411 |
| Days on Market | 59 |
| Bedrooms | 2 |
| Full Baths | 1 |
| Three-Quarter Baths | 1 |
| Year Built | 2026 |
| Lot Size (Sq Ft) | 5,284 |
| Acres | 0.12 |
| HOA | Yes |
| HOA Fee | $155 |
| Annual Taxes | $8,844 |
| State | CO |
| County | Douglas |
| Zoning | RES |
| Interior Features | Eat-in Kitchen, Entrance Foyer, High Speed Internet, Kitchen Island, Open Floorplan, Pantry, Primary Suite |
| Heating | Natural Gas |
| Cooling | Central Air |
| Flooring | Carpet, Vinyl |
| Fireplaces | 1 |
| Fireplace Features | Great Room |
| Appliances | Cooktop, Dishwasher, Disposal, Microwave, Oven, Range Hood, Sump Pump |
| Exterior Features | Private Yard |
| Garage | Yes |
| Garage Spaces | 2 |
| Parking Features | Concrete, 220 Volts |
| Roof | Composition |
| Basement | Full, Sump Pump, Unfinished |
| Lot Features | Sprinklers In Front |
| Architectural Style | Traditional |
| Levels | Two |
| Construction | Frame, Stucco |
| Sewer | Public Sewer |
| Water Source | Public |
| Senior Community | No |
| Special Conditions | None Known |
Location
Price History
| Date | Event | Price |
|---|---|---|
| 9/10/2026 |
Listed for sale Source: REcolorado® #7155411 |
$749,900 $382/sqft |

Based on information submitted to the MLS GRID as of November 8, 2026 at 12:11 PM MST. All data is obtained from various sources and may not have been verified by broker or MLS GRID. Supplied Open House Information is subject to change without notice. All information should be independently reviewed and verified for accuracy. Properties may or may not be listed by the office/agent presenting the information.
Thank you — a Mont Haus broker will be in touch shortly.
For Mont Haus agents and staff. Sign in with your Mont Haus Microsoft account and the Agent Portal opens in a new tab.
Sign in with MicrosoftNo Microsoft account yet? Ask Nikki Boxer, who sets up portal access.