Residential · Active
Firestone, CO 80504
3 Beds · 3 Baths · 3,028 Sq Ft
$709,900
Single Family
Property Type
0.15 acres
Lot Size
2026
Year Built
$234
Price per Sq Ft
2
Parking Spaces
$270
HOA Fee
7164350
MLS #
About This Property
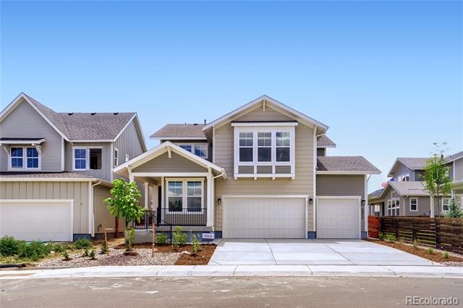
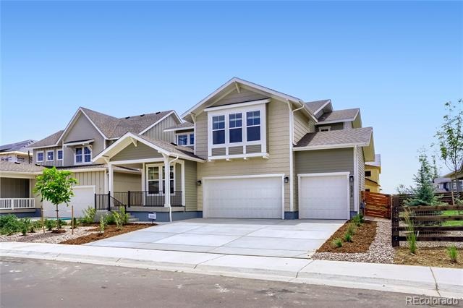
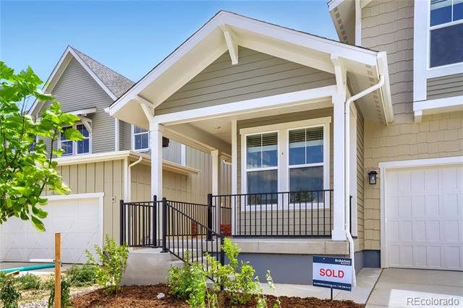
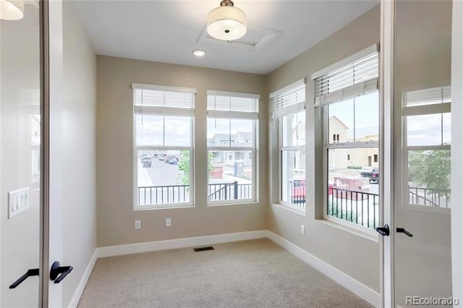
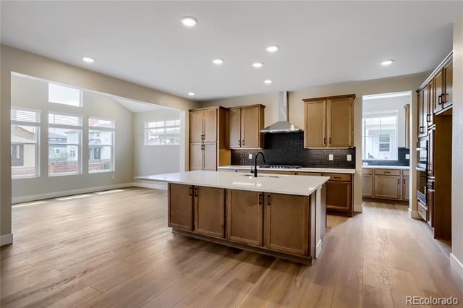
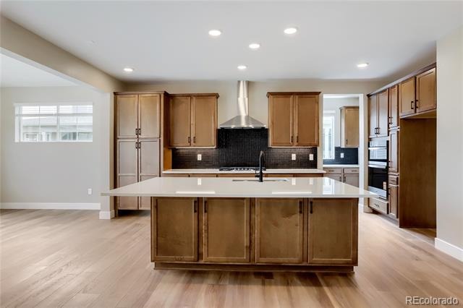
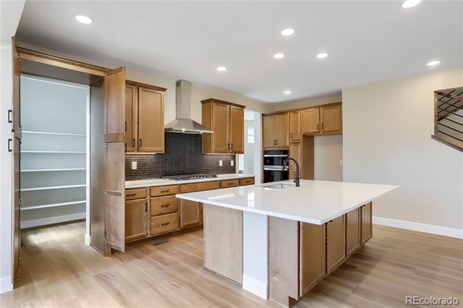
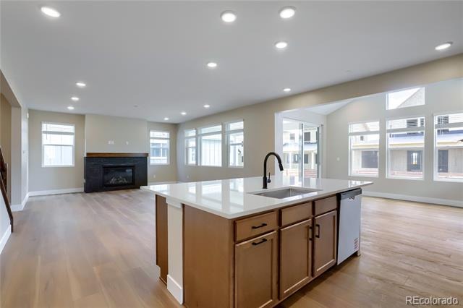
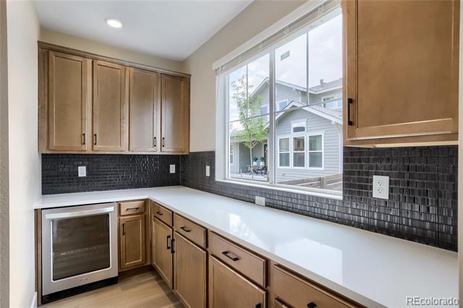
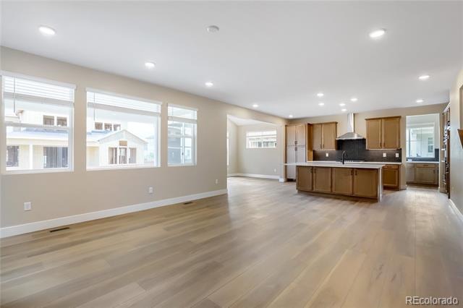
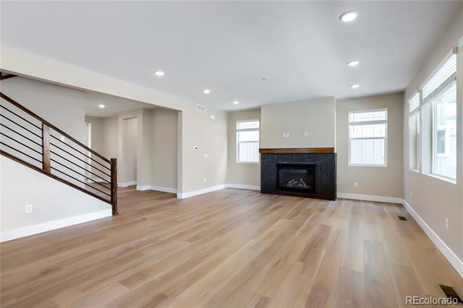
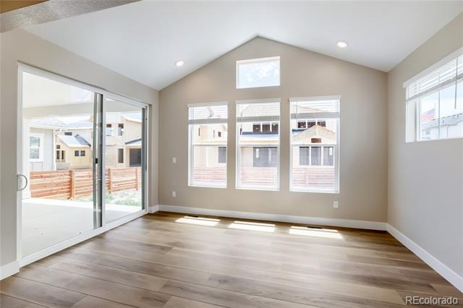
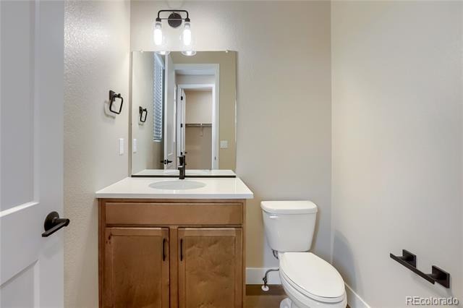
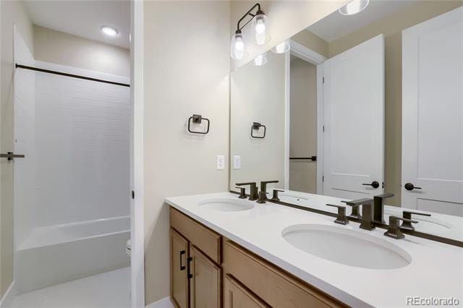
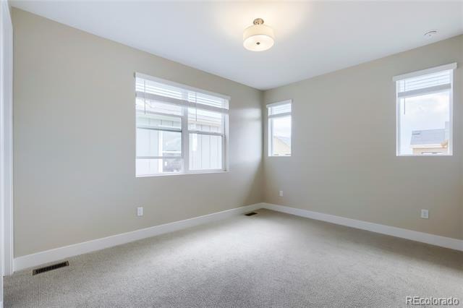
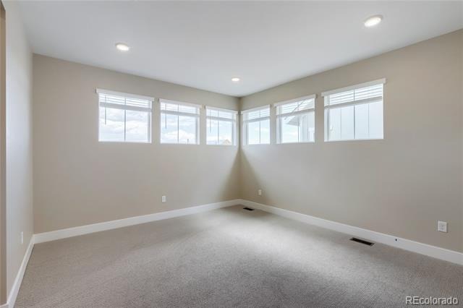
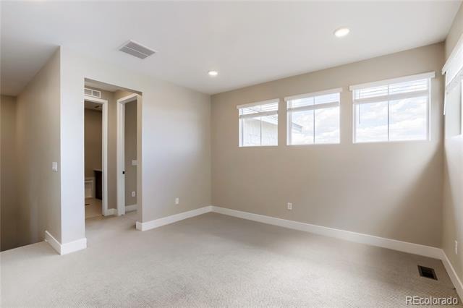
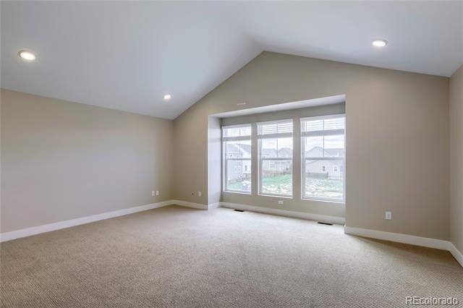
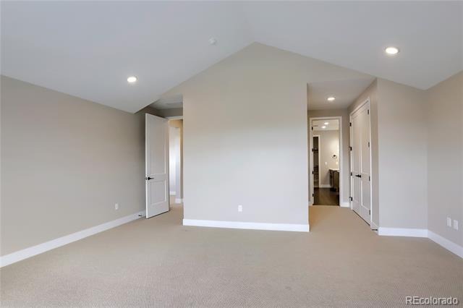
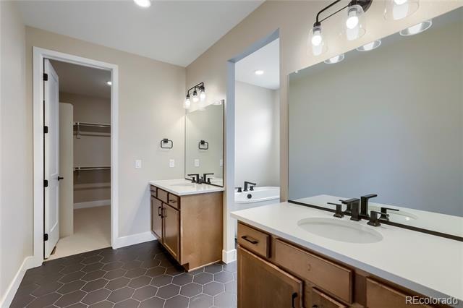
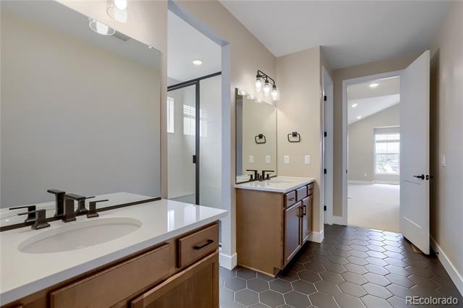
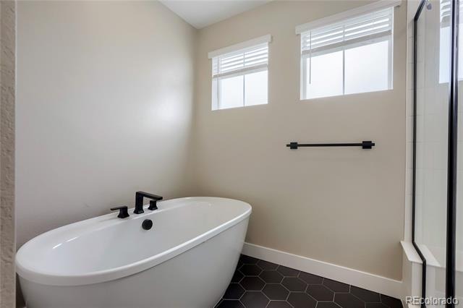
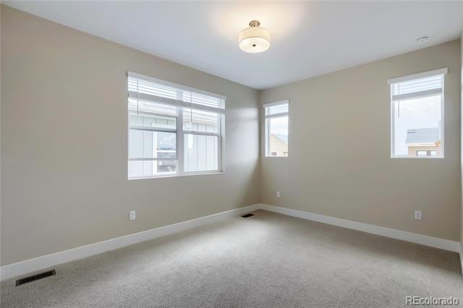
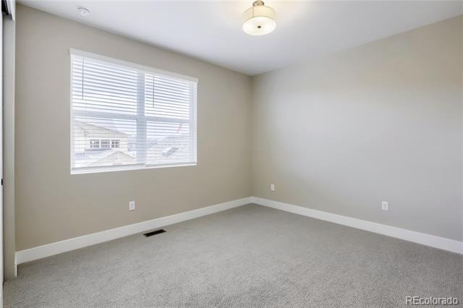
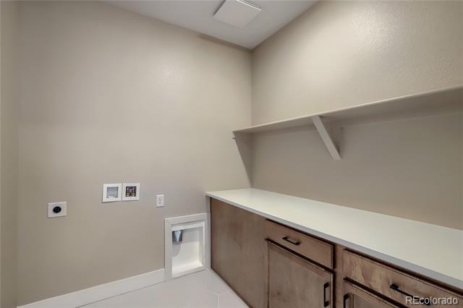
New Construction! Big Sky 6, ready now! 3 bedrooms, loft, and main floor office. Enjoy the incredible kitchen featuring a large island, back kitchen, walk-in pantry, stainless gourmet kitchen appliance package including gas cook top, chimney vent, wall oven and microwave. Breathtaking vaulted dining room adjacent to outdoor covered patio. Owner's bedroom is a knockout with coffered ceilings and volume galore. Unfinished basement with crawlspace is great for storage and future finish. Located in Barefoot Village! This masterfully planned community is where you explore, discover, and explore some more. Barefoot Village/Lakes features extensive trails looping around 100 acres of lakes, where you can kayak, paddle board and fish. There is a thoughtful community center equipped with an outdoor pool, work out facility and pickle ball courts, a unique lakeside park setting and wide-open spaces to take a breath and take it all in. Consider this your open invitation to nature. Must see! **Photos are of a similar home and may not depict the actual finishes, selections, or features of this home.
EXCLUSIVE HOMEBUYER OFFER! This home is eligible for below market fixed rate financing incentives for CON/FHA/VA with in-house lender BRP Home Mortgage.
150 days on market
Listed by Ryan Mogan · First Summit Realty · ryan@firstsummitrealty.com
Property Details
| Property Type | Residential |
| Sub Type | Single Family Residence |
| Status | Active |
| Price per Sq Ft | $234 |
| Subdivision | Barefoot Village |
| MLS # | 7164350 |
| Days on Market | 150 |
| Bedrooms | 3 |
| Full Baths | 2 |
| Half Baths | 1 |
| Year Built | 2026 |
| Lot Size (Sq Ft) | 6,325 |
| Acres | 0.15 |
| HOA | Yes |
| HOA Fee | $270 |
| Annual Taxes | $7 |
| State | CO |
| County | Weld |
| Interior Features | Kitchen Island, Open Floorplan, Pantry, Smart Thermostat, Walk-In Closet(s), Wired for Data, Primary Suite, Quartz Counters |
| Heating | Forced Air |
| Cooling | Central Air |
| Flooring | Carpet, Tile, Vinyl |
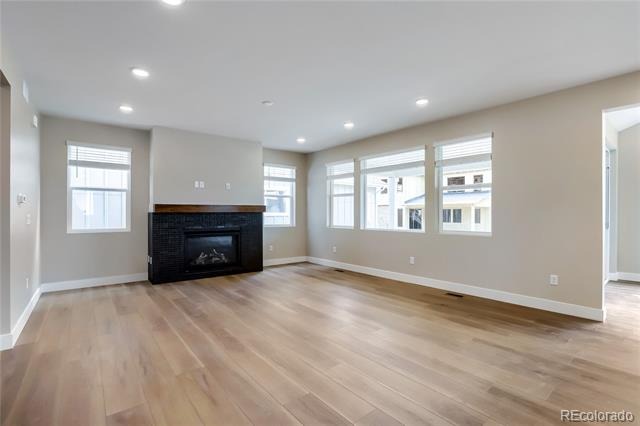
| Fireplaces | 1 |
| Fireplace Features | Family Room, Gas |
| Appliances | Cooktop, Dishwasher, Disposal, Microwave, Oven, Range Hood, Tankless Water Heater, Sump Pump |
| Exterior Features | Rain Gutters |
| Garage | Yes |
| Garage Spaces | 2 |
| Parking Features | Concrete |
| Roof | Shingle |
| Basement | Bath/Stubbed, Crawl Space, Partial, Sump Pump, Unfinished |
| Architectural Style | Traditional |
| Levels | Two |
| Construction | Cement Siding, Frame |
| Sewer | Public Sewer |
| Senior Community | No |
| Special Conditions | None Known |
Location
Price History
| Date | Event | Price |
|---|---|---|
| 10/26/2026 |
Price change Source: REcolorado® #7164350 |
$709,900 -1.4% $234/sqft |
| 6/12/2026 |
Listed for sale Source: REcolorado® #7164350 |
$719,900 $238/sqft |

Based on information submitted to the MLS GRID as of November 8, 2026 at 8:10 PM MST. All data is obtained from various sources and may not have been verified by broker or MLS GRID. Supplied Open House Information is subject to change without notice. All information should be independently reviewed and verified for accuracy. Properties may or may not be listed by the office/agent presenting the information.
Thank you — a Mont Haus broker will be in touch shortly.
For Mont Haus agents and staff. Sign in with your Mont Haus Microsoft account and the Agent Portal opens in a new tab.
Sign in with MicrosoftNo Microsoft account yet? Ask Nikki Boxer, who sets up portal access.