Residential · Pending
Denver, CO 80219
3 Beds · 1 Baths · 898 Sq Ft
$339,900
Single Family
Property Type
0.16 acres
Lot Size
1960
Year Built
$379
Price per Sq Ft
7168721
MLS #
About This Property
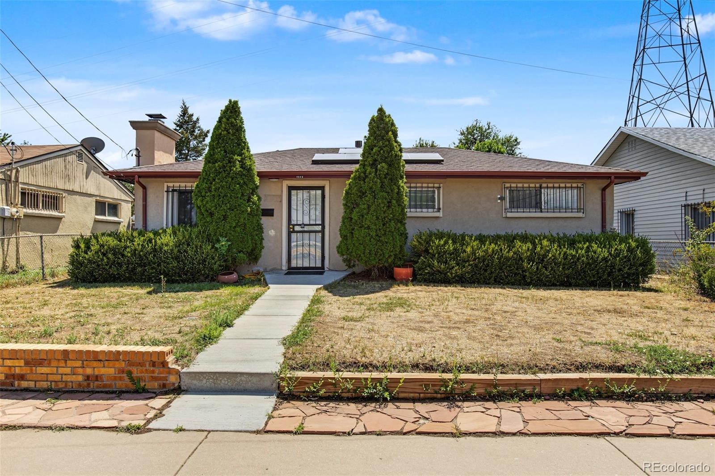
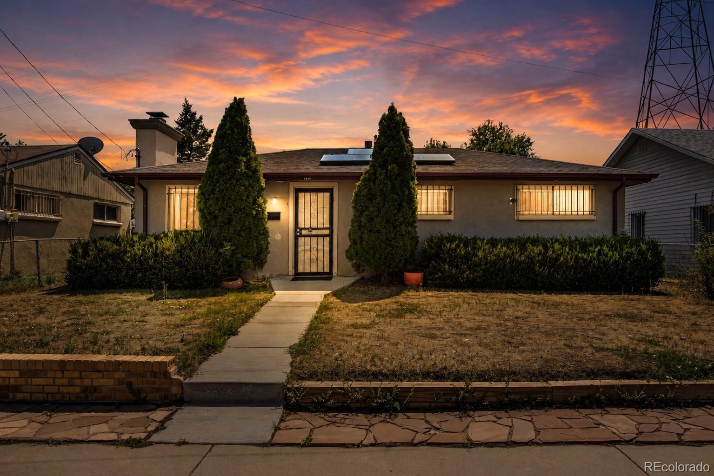
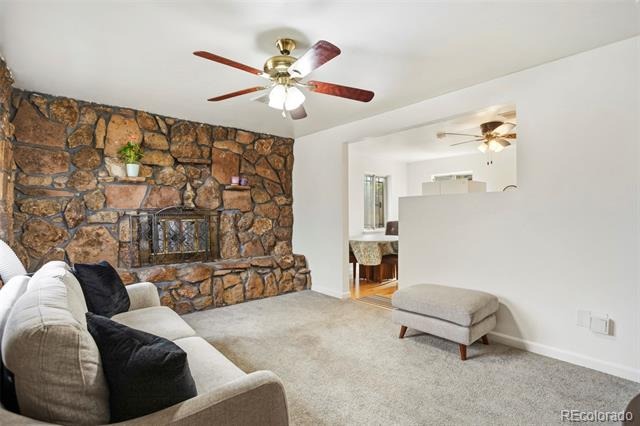
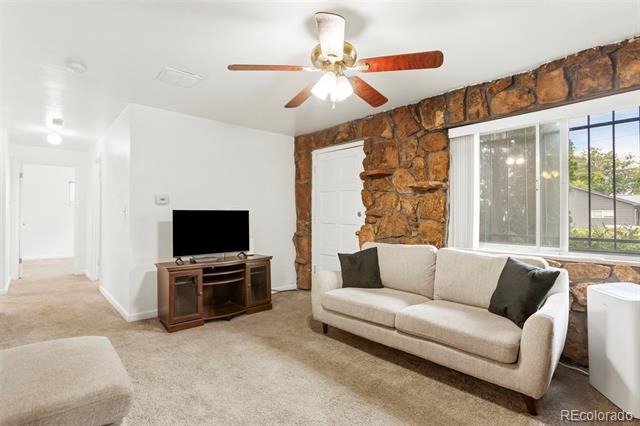
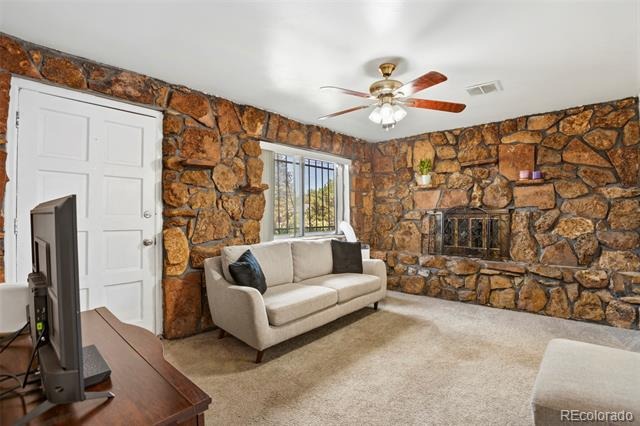
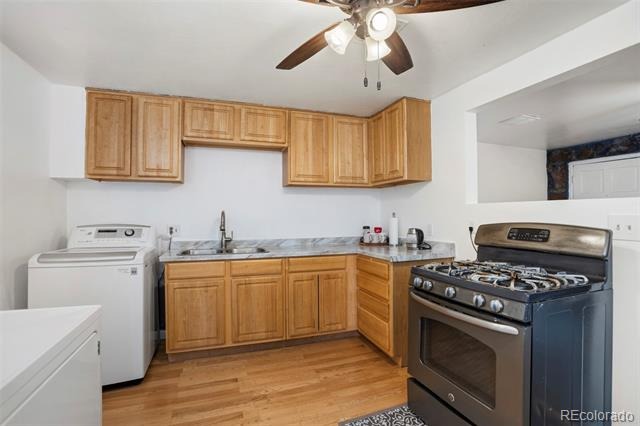
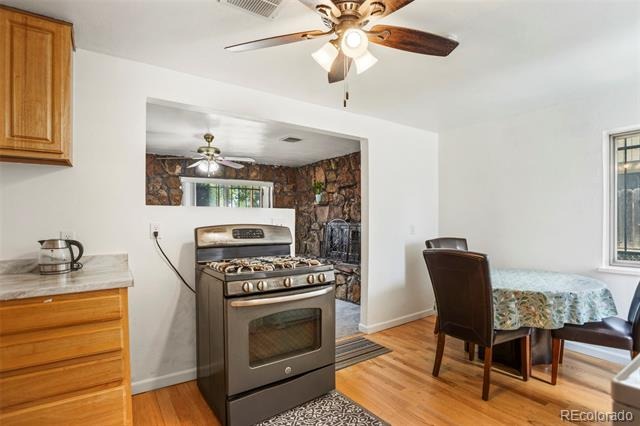
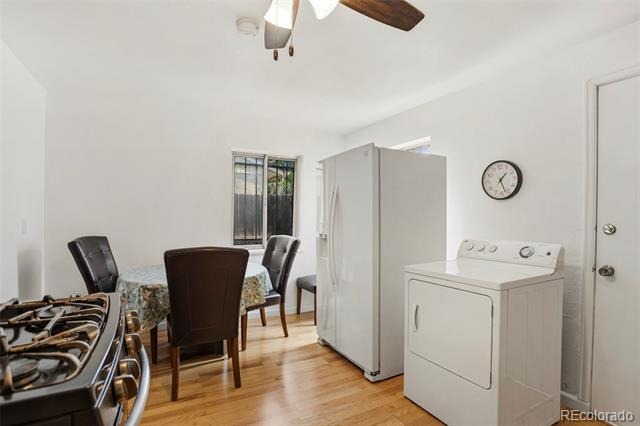
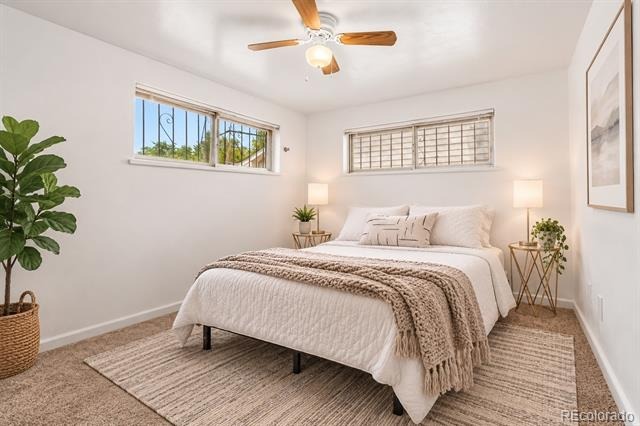
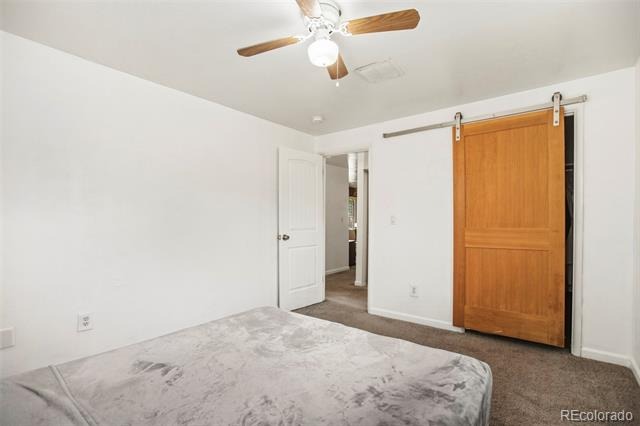
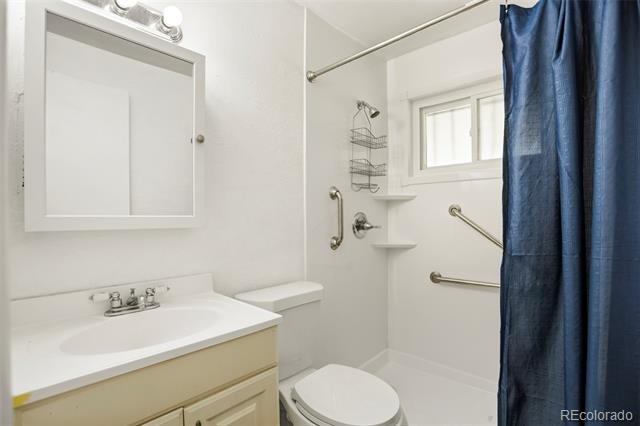
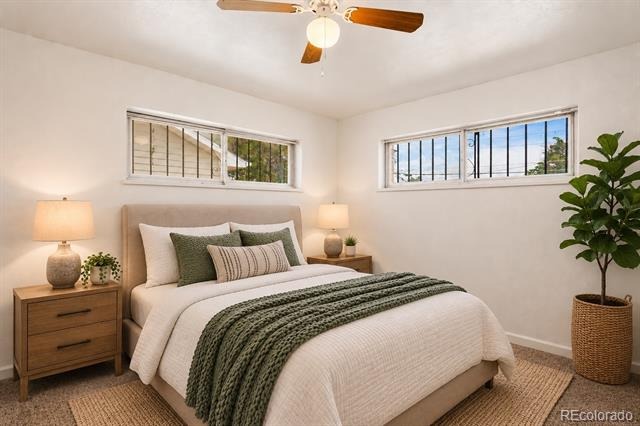
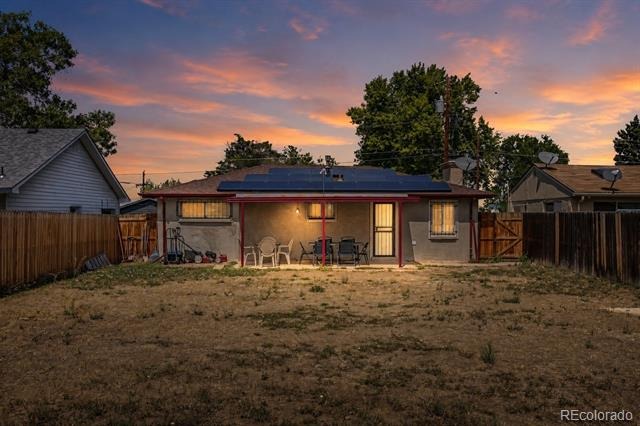
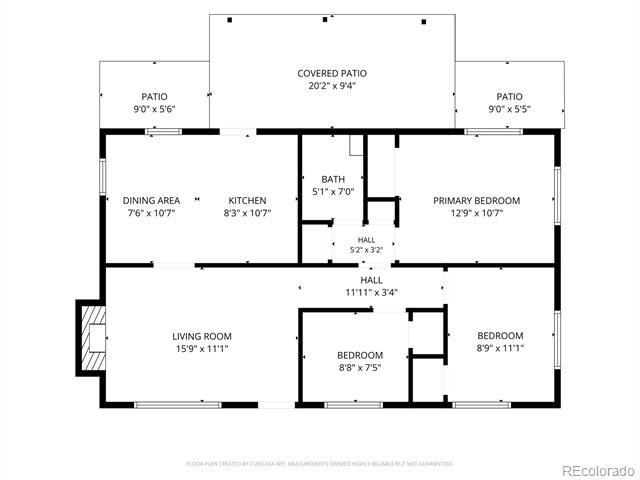
Welcome to your next home in Denver’s Westwood neighborhood! Step inside to a living room featuring a fireplace, perfect for relaxing on cool Colorado evenings. The kitchen offers a gas range, LVP flooring and flows seamlessly into the adjoining dining area, creating an inviting space for everyday living. The spacious primary bedroom provides plenty of room to unwind, while the hall 3/4 bathroom features a newer vanity and tile flooring.
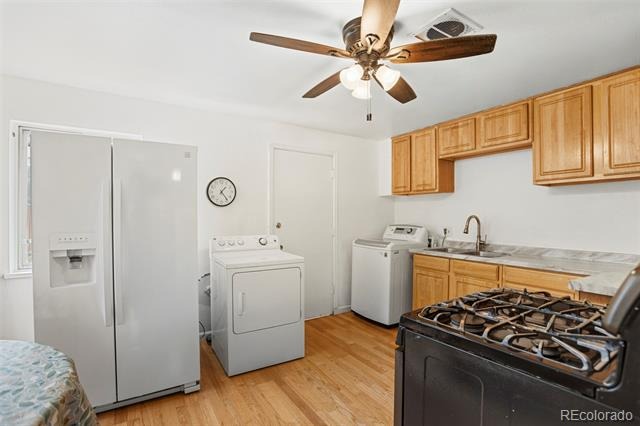
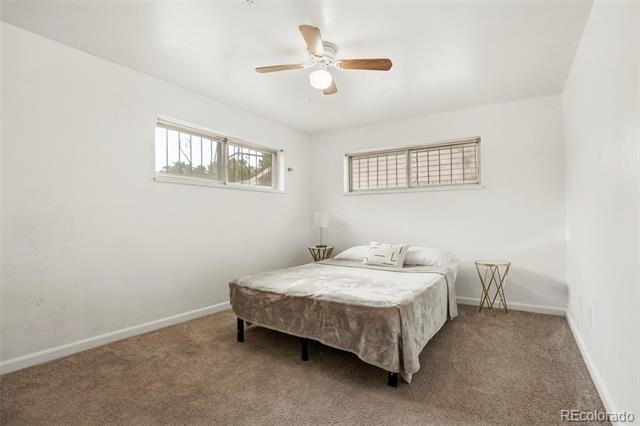
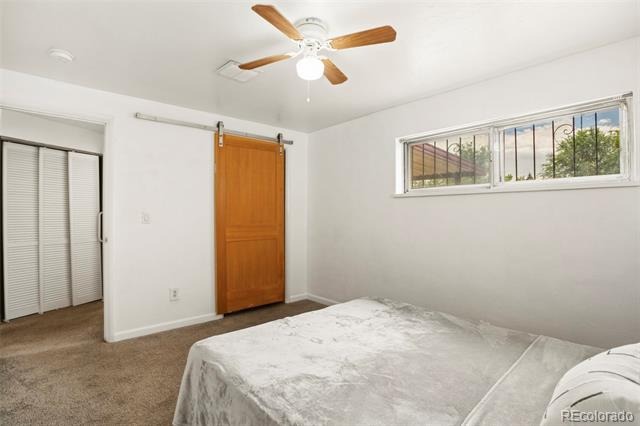
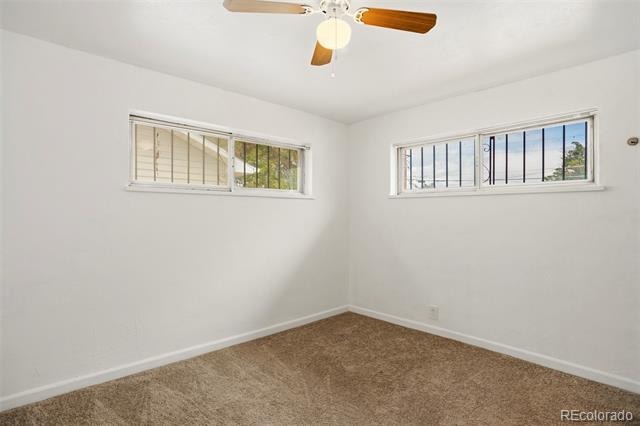
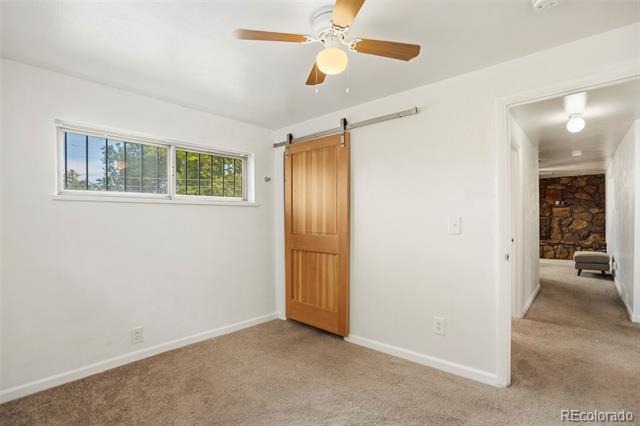
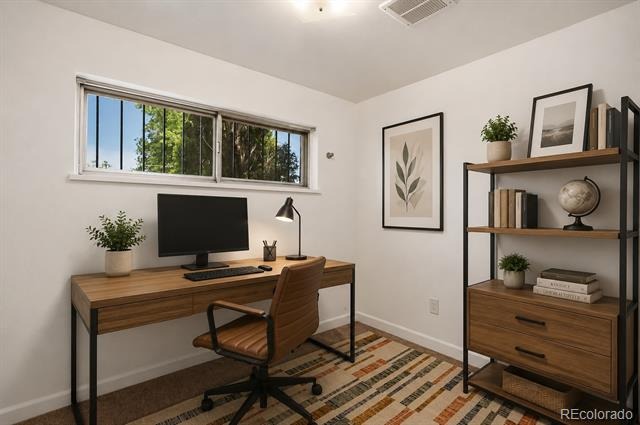
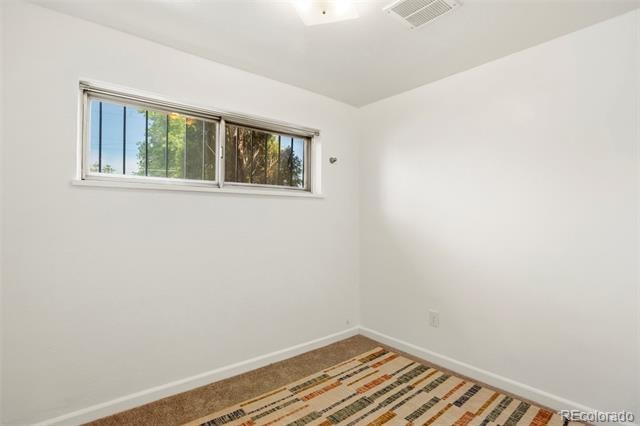
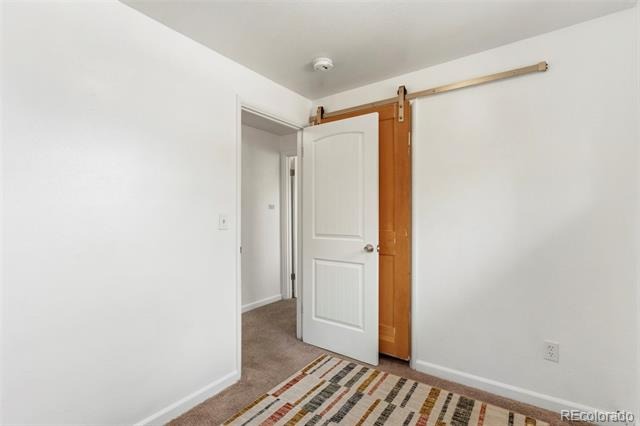
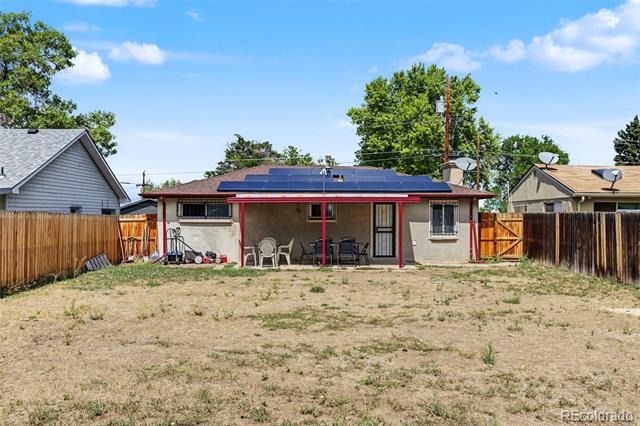
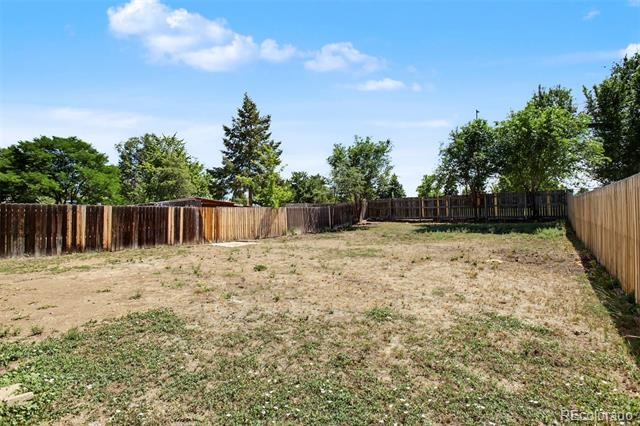
Two additional bedrooms offer flexibility for family, guests, or a home office. A dedicated laundry area adds everyday convenience. An added bonus awaits beneath the carpet with original hardwood floors offering exciting potential for a future update. Outside, enjoy a covered patio overlooking the expansive backyard on a 0.16-acre lot, providing plenty of room to garden, play, entertain or simply enjoy the outdoors.
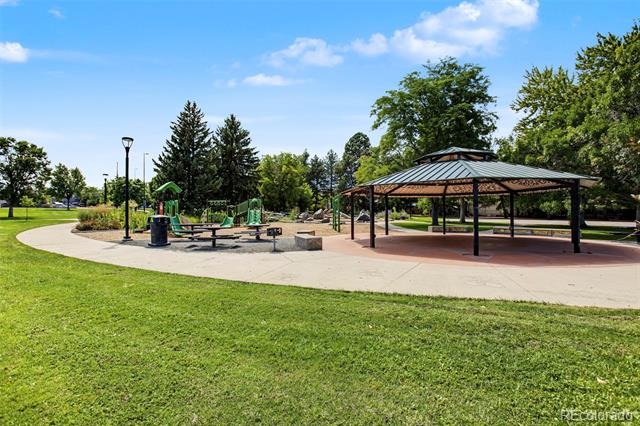
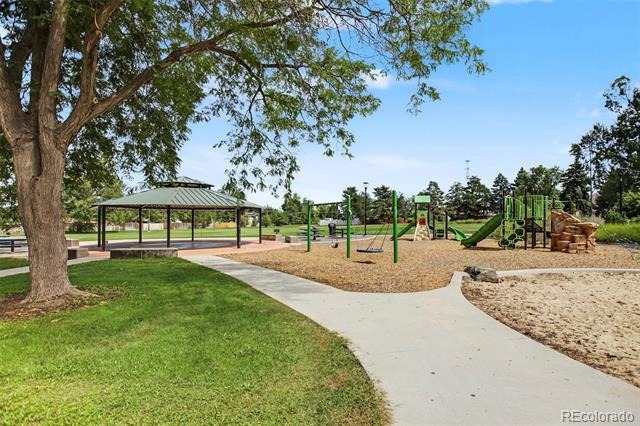
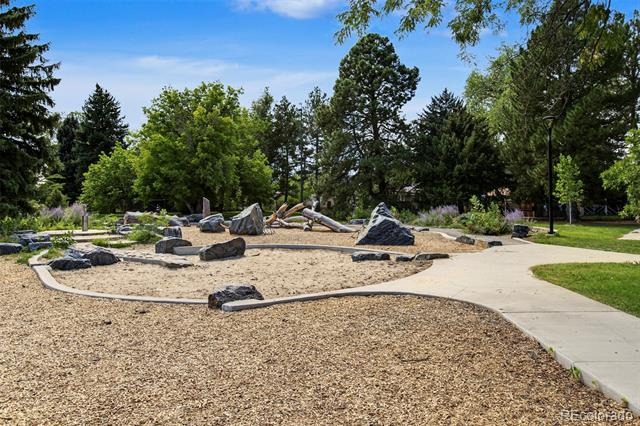
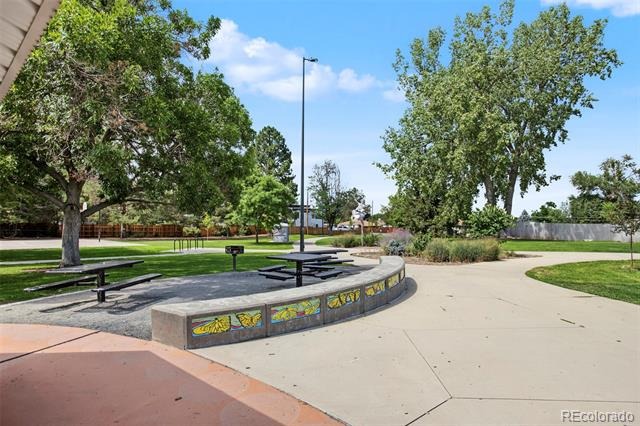
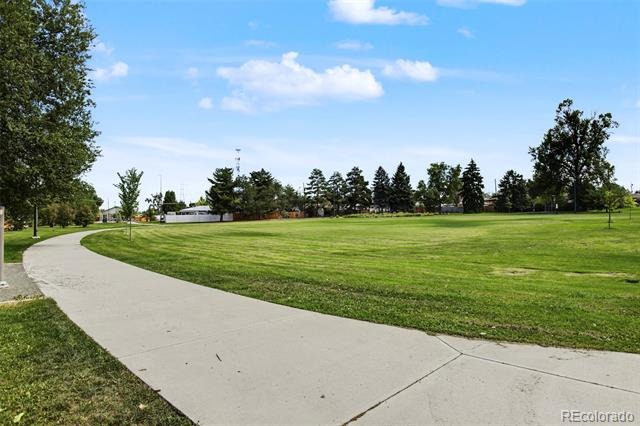
Even better, Westwood Park is located directly behind the property, giving you convenient access to additional green space right from the neighborhood. Located near shopping, restaurants, grocery options and public transportation, this home offers convenient access to everything West Denver has to offer. With its large yard, original hardwood floors, inviting fireplace and park-side location, this Westwood home is full of opportunity to make it your own.
78 days on market
Listed by Julie Maeda & Katelyn Dill · Guardian Real Estate Group · maeda.julie@gmail.com,303-999-8949
Property Details
| Property Type | Residential |
| Sub Type | Single Family Residence |
| Status | Pending |
| Price per Sq Ft | $379 |
| Subdivision | Westwood |
| MLS # | 7168721 |
| Days on Market | 78 |
| Bedrooms | 3 |
| Three-Quarter Baths | 1 |
| Year Built | 1960 |
| Lot Size (Sq Ft) | 6,840 |
| Acres | 0.16 |
| HOA | No |
| Annual Taxes | $2,069 |
| State | CO |
| County | Denver |
| Zoning | E-SU-D |
| Interior Features | Breakfast Bar, Ceiling Fan(s), Eat-in Kitchen, Open Floorplan |
| Heating | Forced Air |
| Cooling | None |
| Flooring | Carpet, Vinyl |
| Fireplaces | 1 |
| Fireplace Features | Living Room |
| Appliances | Dryer, Range, Refrigerator, Washer |
| Exterior Features | Private Yard |
| Roof | Composition |
| Basement | Crawl Space |
| Lot Features | Level, Open Lot |
| Levels | One |
| Construction | Stucco |
| Sewer | Public Sewer |
| Water Source | Public |
| Senior Community | No |
| Special Conditions | None Known |
Location
Price History
| Date | Event | Price |
|---|---|---|
| 10/31/2026 |
Pending Source: REcolorado® #7168721 |
— |
| 10/14/2026 |
Price change Source: REcolorado® #7168721 |
$339,900 -1.4% $379/sqft |
| 8/27/2026 |
Listed for sale Source: REcolorado® #7168721 |
$344,900 $384/sqft |

Based on information submitted to the MLS GRID as of November 13, 2026 at 10:15 AM MST. All data is obtained from various sources and may not have been verified by broker or MLS GRID. Supplied Open House Information is subject to change without notice. All information should be independently reviewed and verified for accuracy. Properties may or may not be listed by the office/agent presenting the information.
Thank you — a Mont Haus broker will be in touch shortly.
For Mont Haus agents and staff. Sign in with your Mont Haus Microsoft account and the Agent Portal opens in a new tab.
Sign in with MicrosoftNo Microsoft account yet? Ask Nikki Boxer, who sets up portal access.