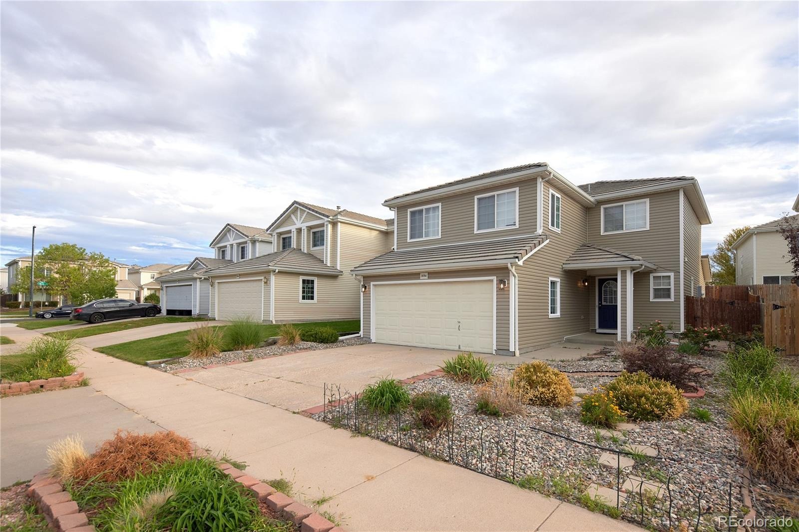
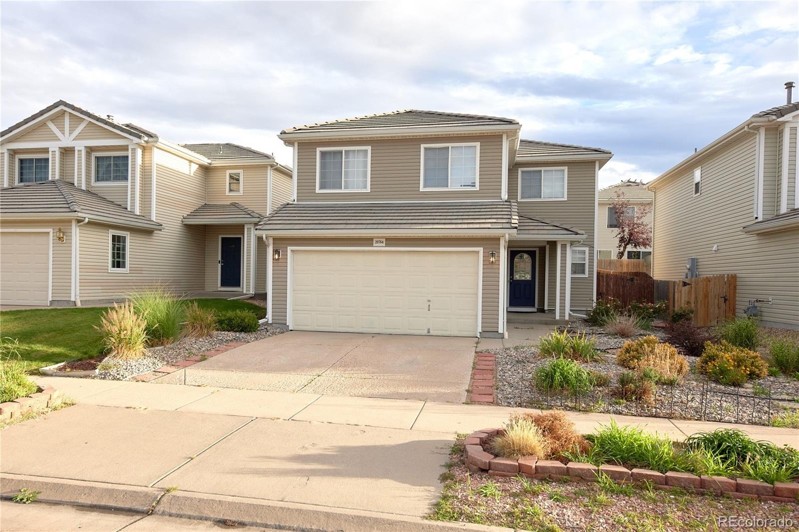
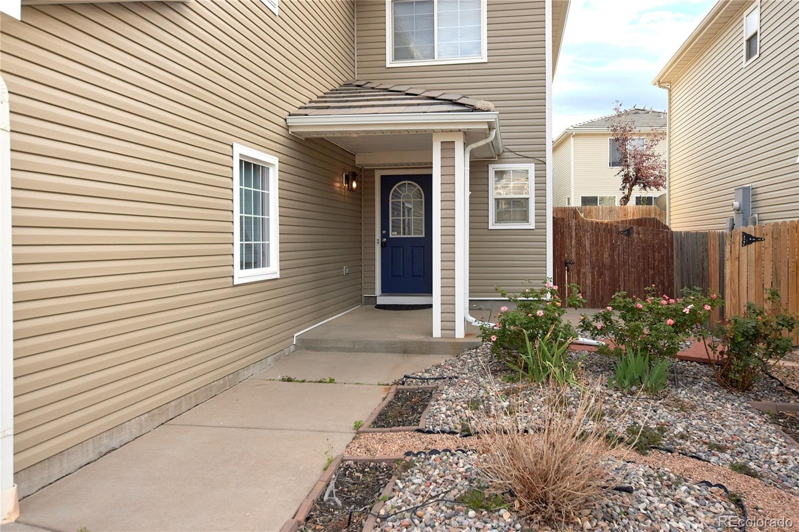
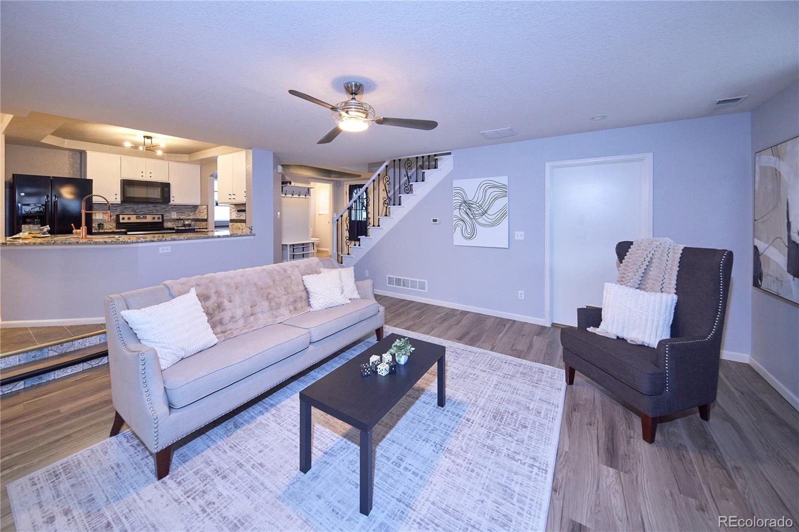
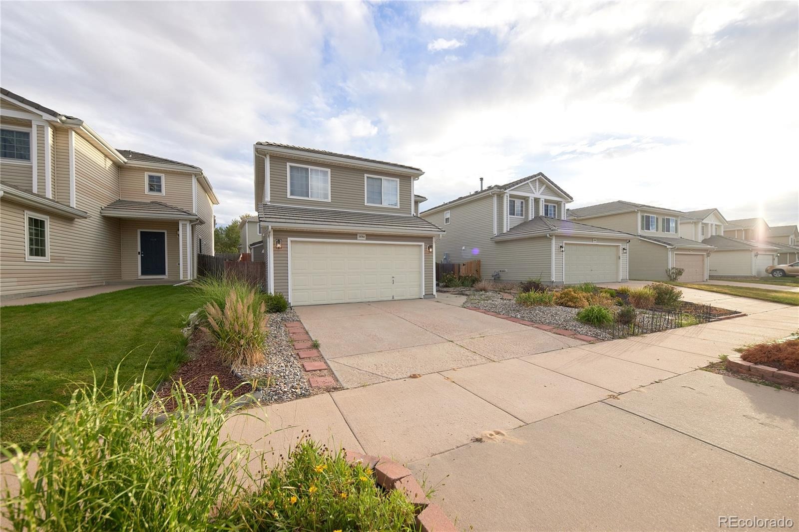
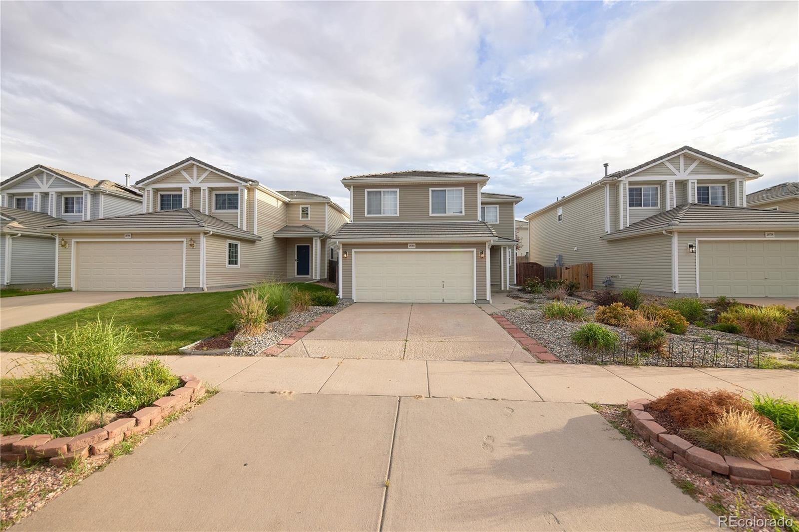
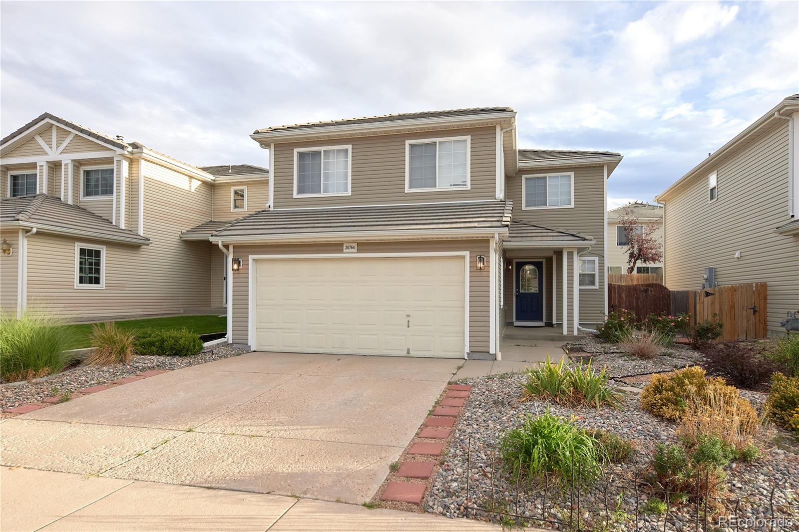
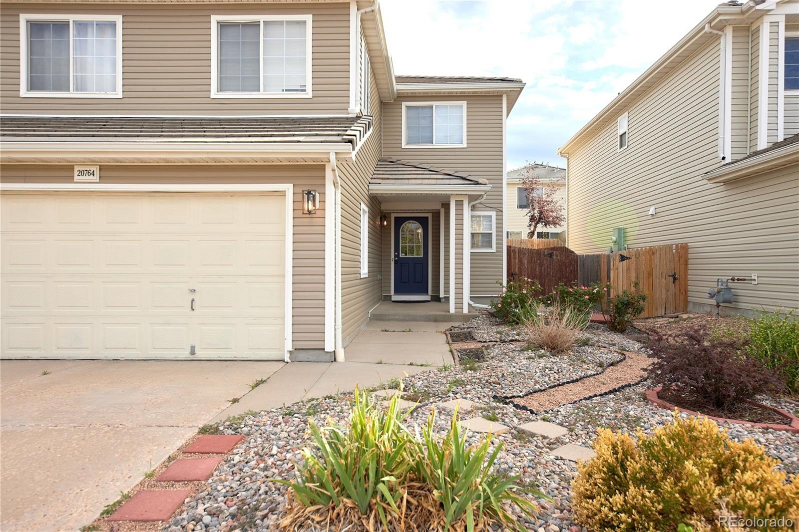
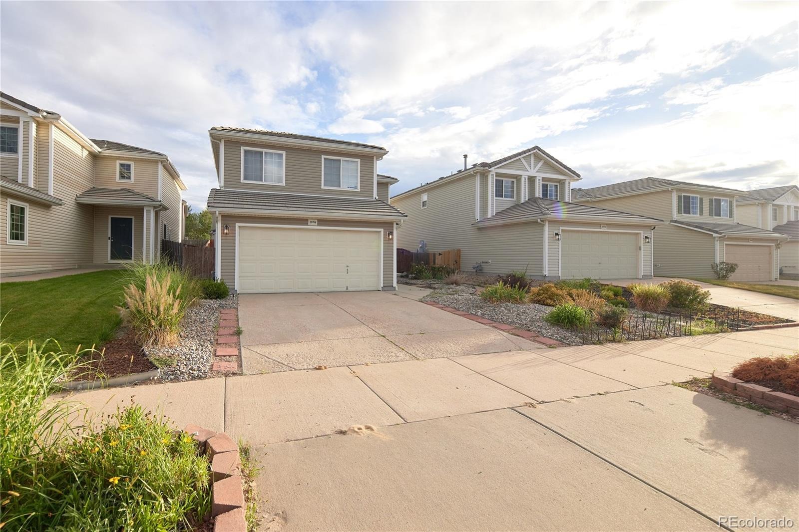
Residential · Active
Denver, CO 80249
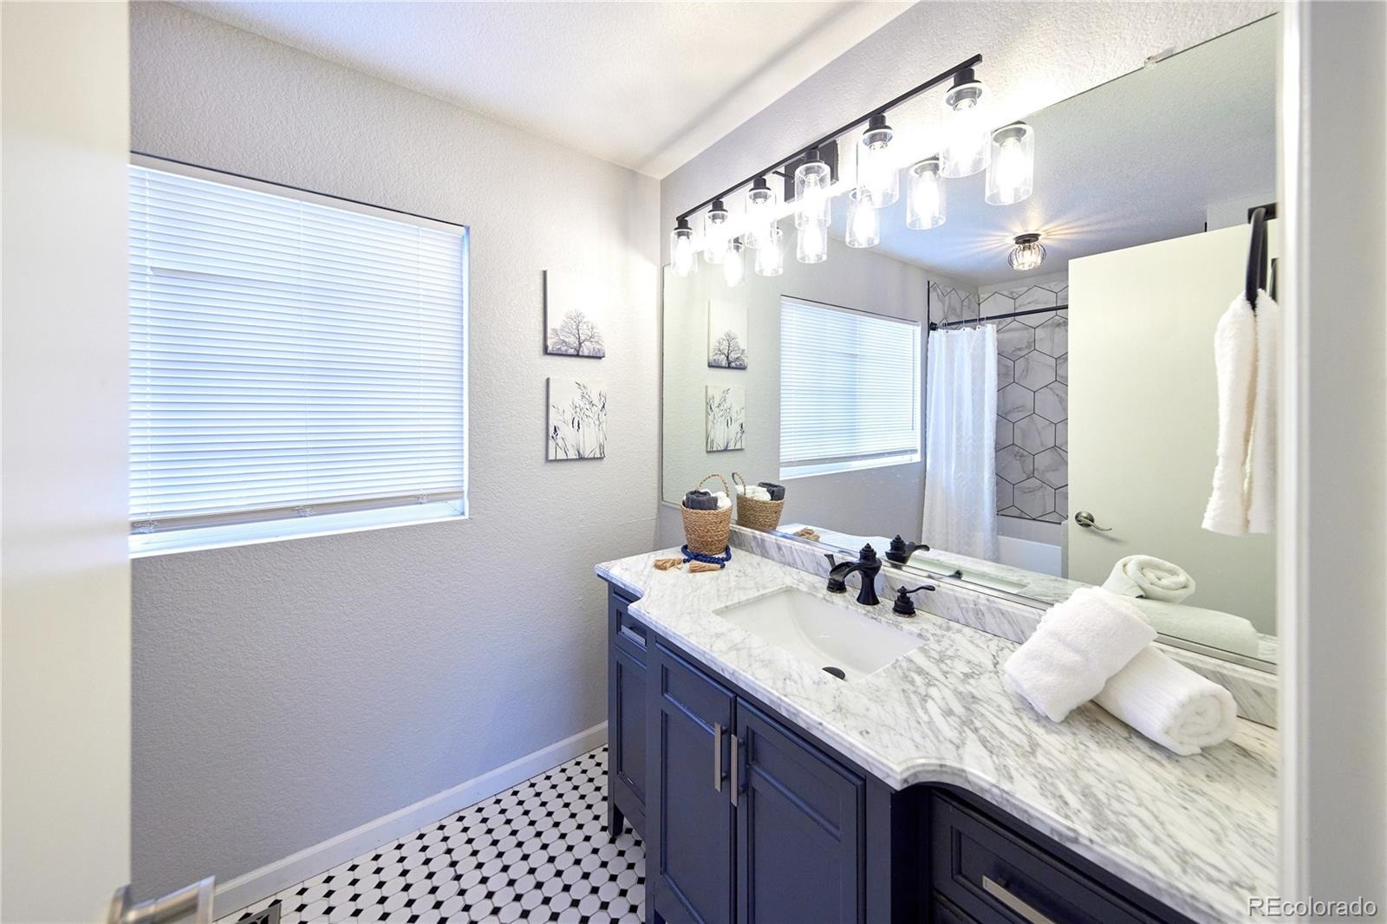
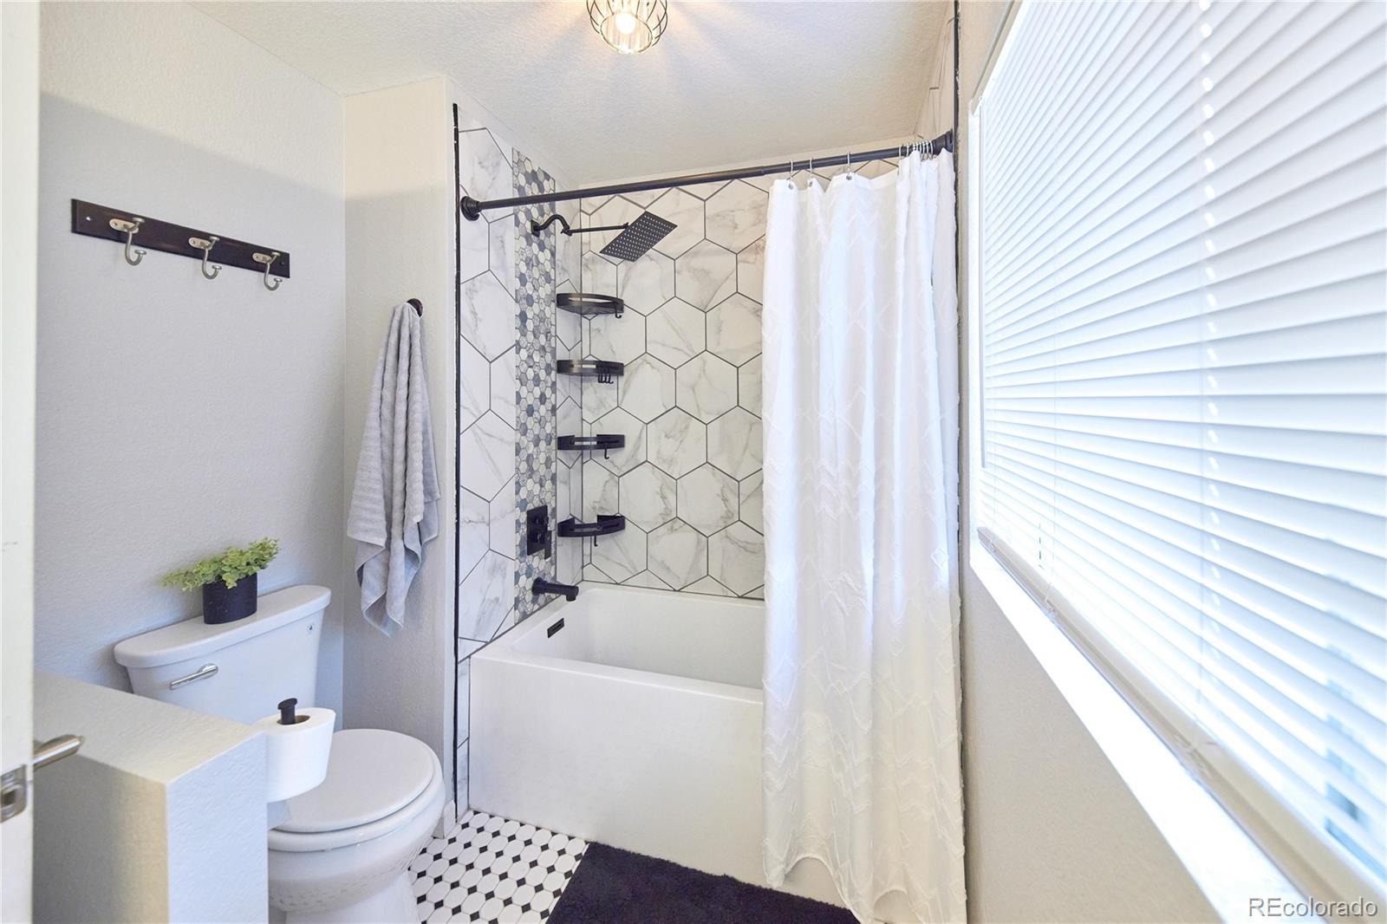
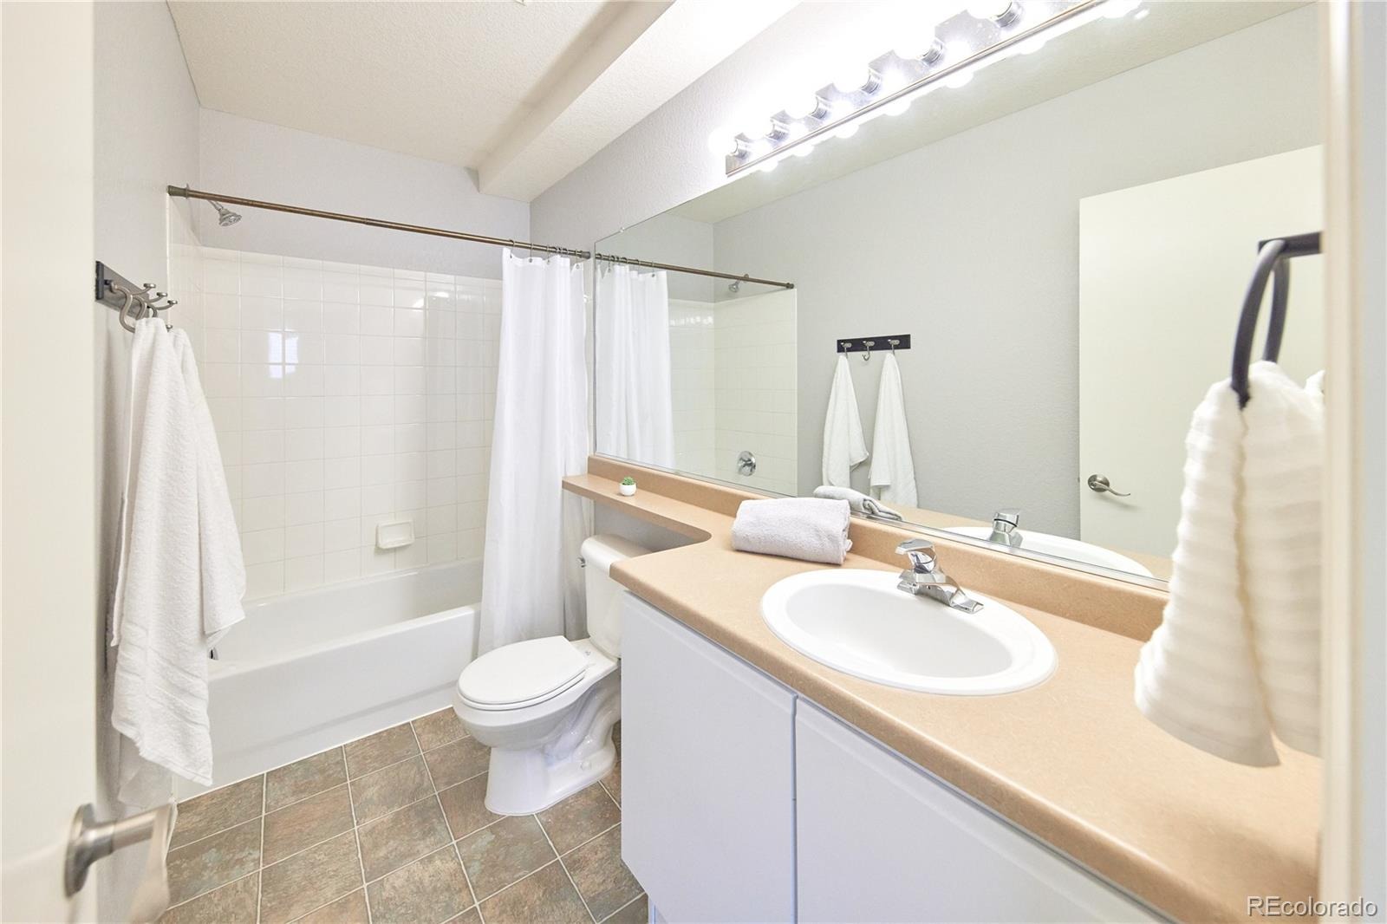
4 Beds · 3 Baths · 1,889 Sq Ft
$459,900
Single Family
Property Type
0.09 acres
Lot Size
2001
Year Built
$243
Price per Sq Ft
2
Parking Spaces
7170150
MLS #
About This Property
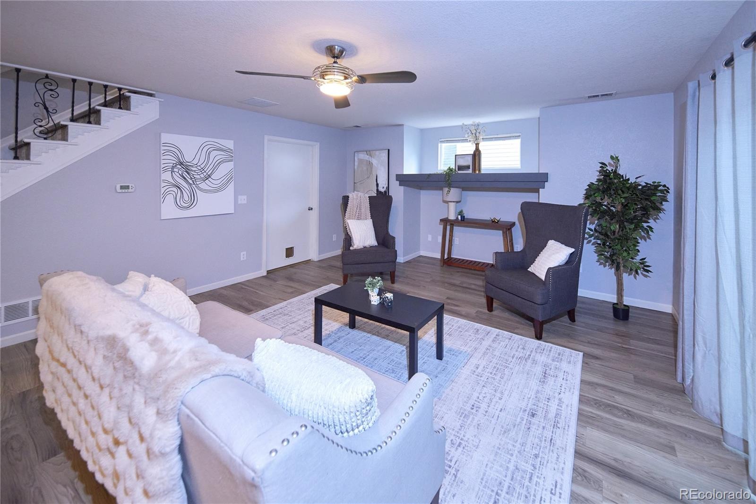
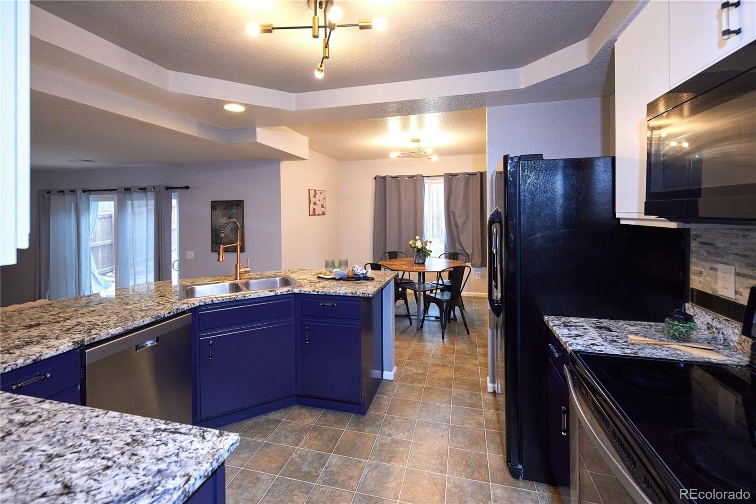
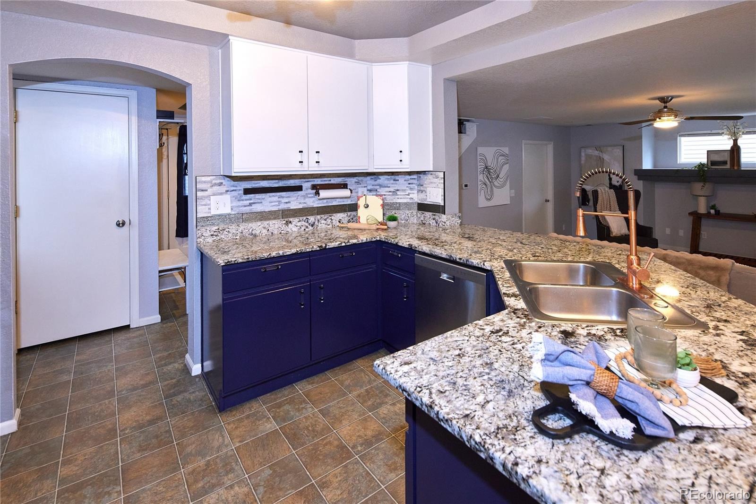
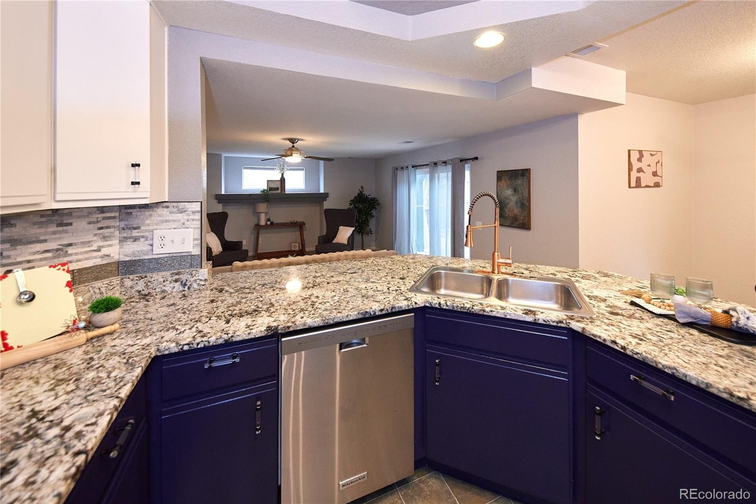
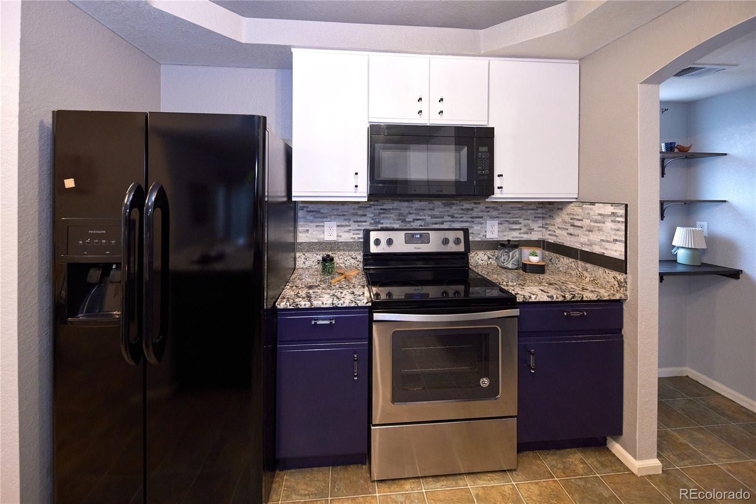
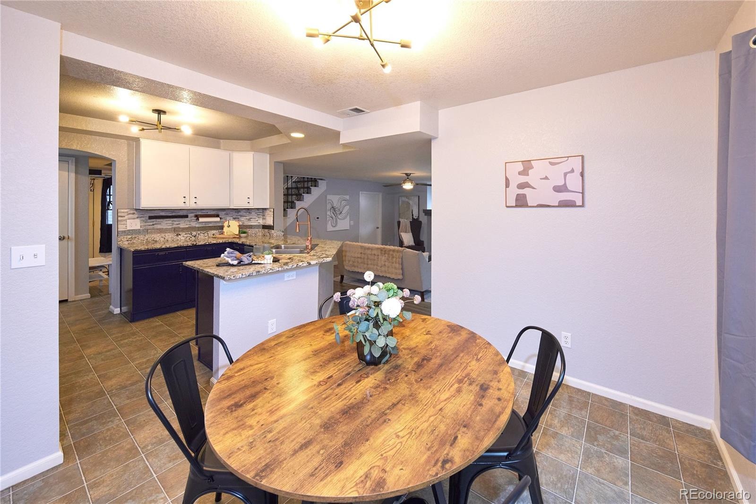
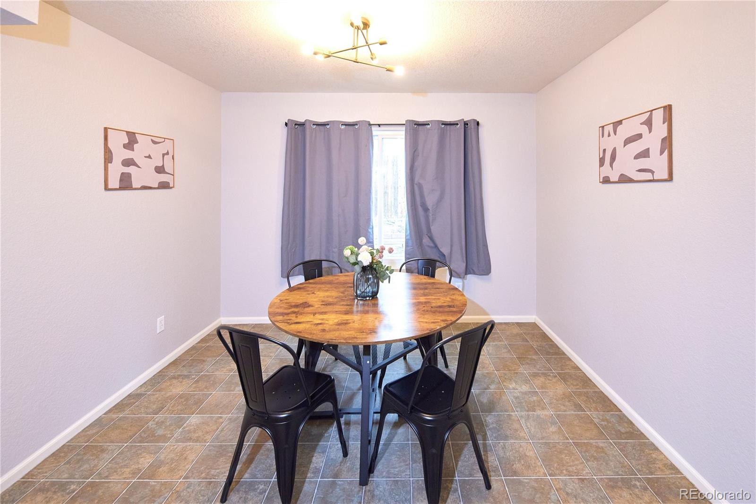
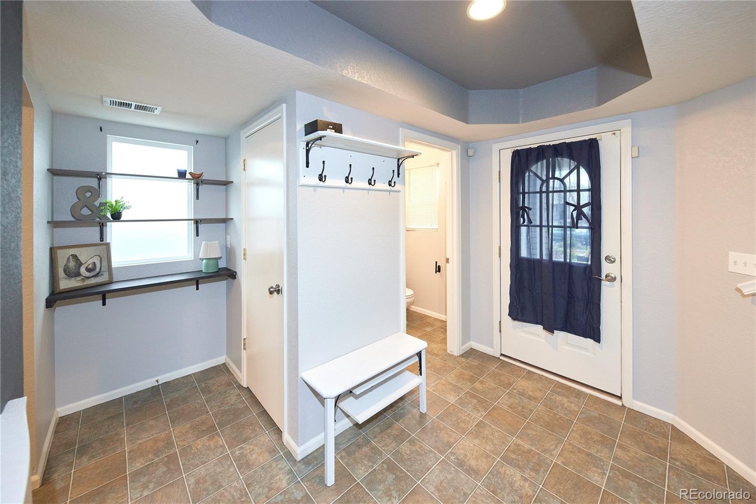
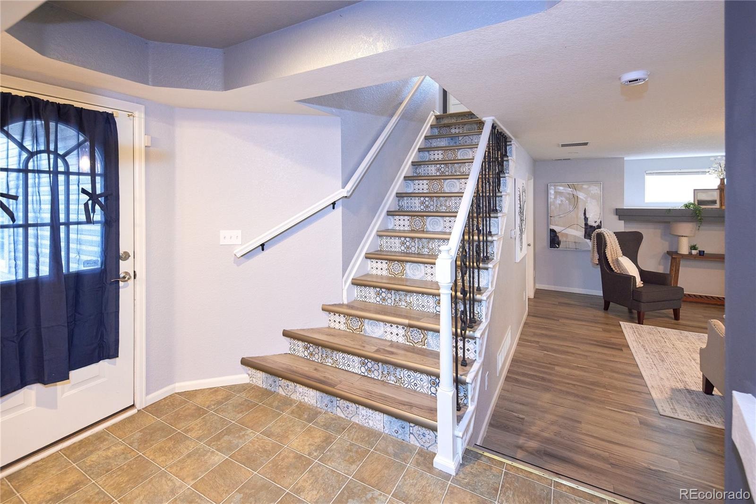
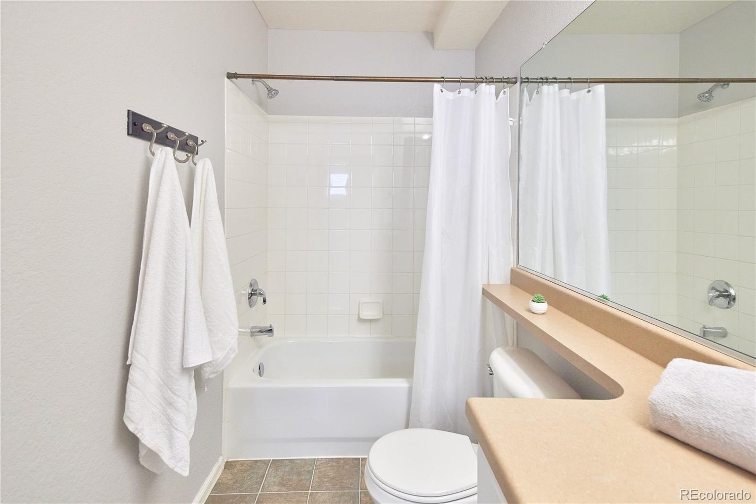
Welcome to this beautifully maintained 4-bedroom, 3-bathroom home in Green Valley Ranch, offering the perfect combination of space, comfort, and convenience. The inviting floor plan provides plenty of room for everyday living and entertaining, while the spacious kitchen features granite countertops, generous cabinet space, and an easy flow into the main living and dining areas.
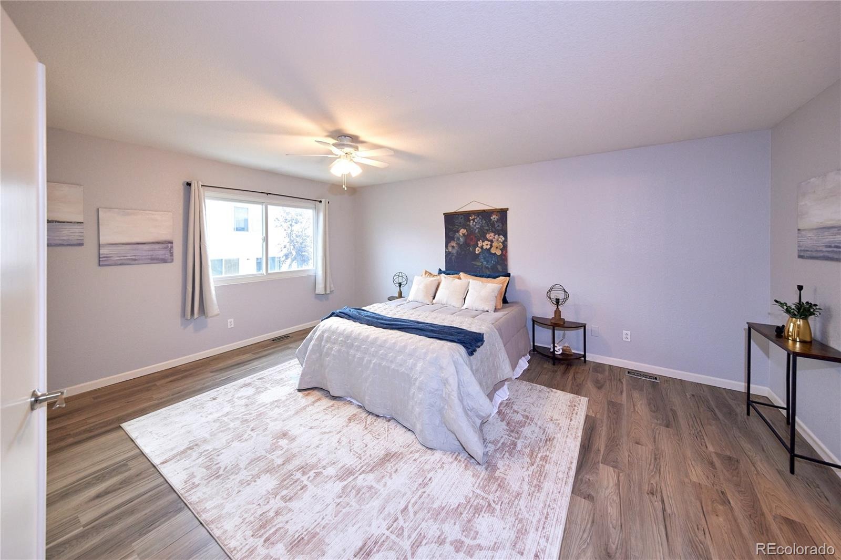
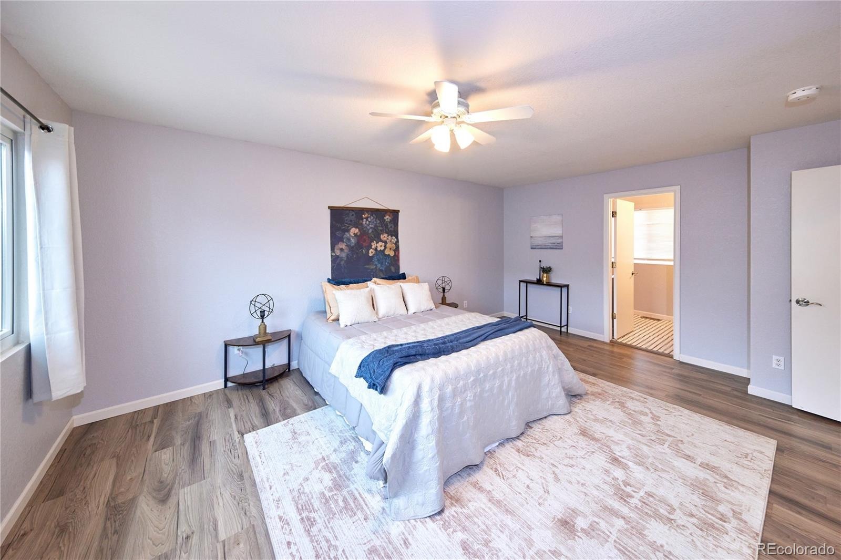
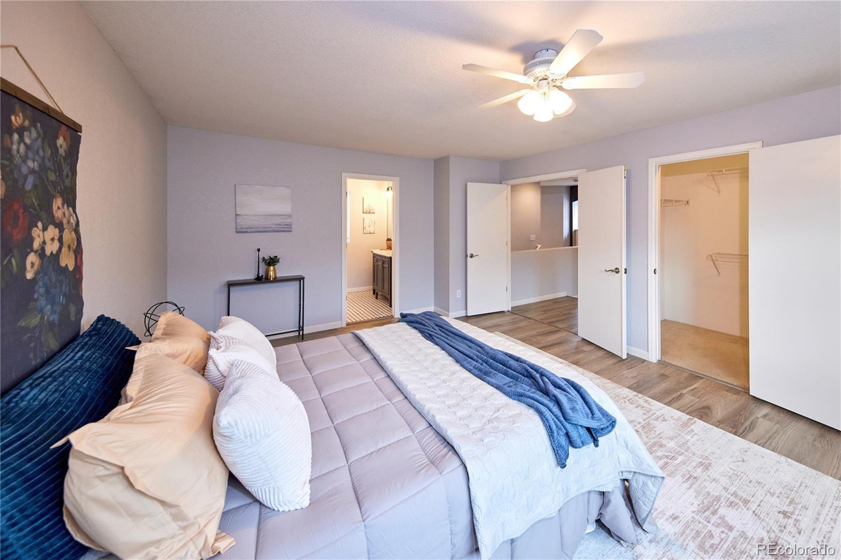
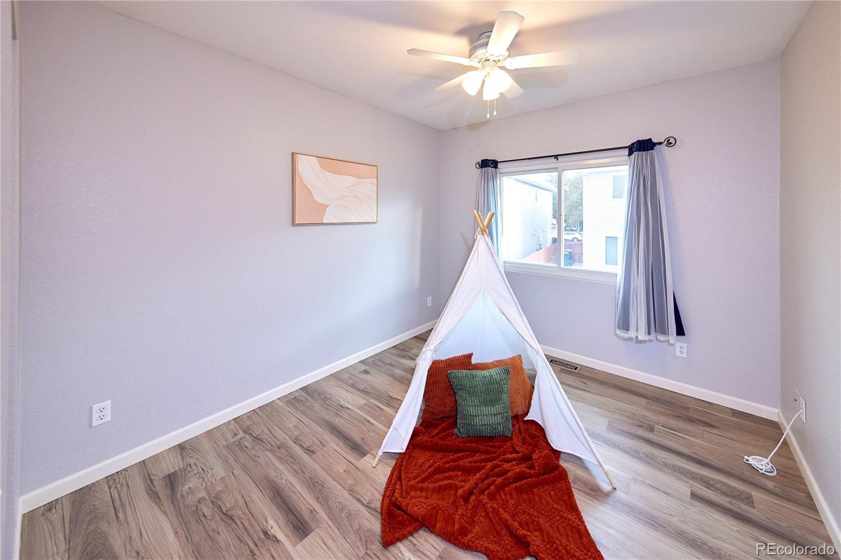
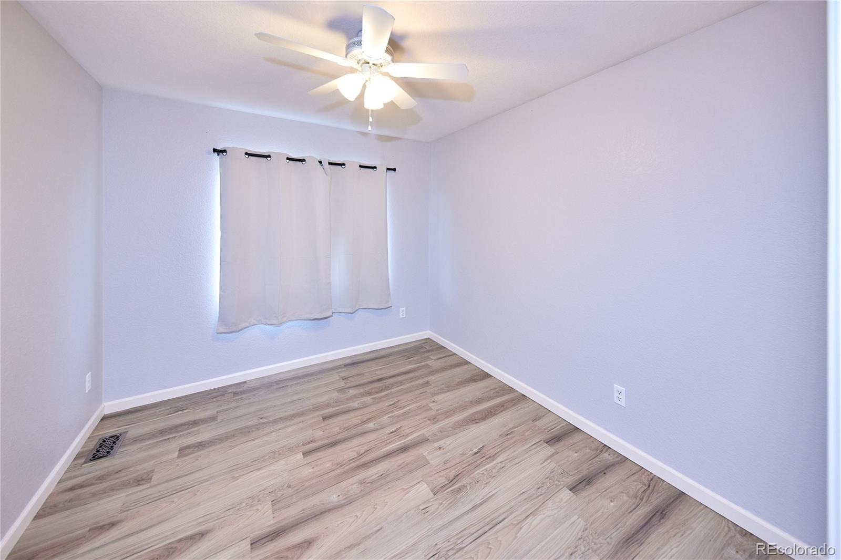
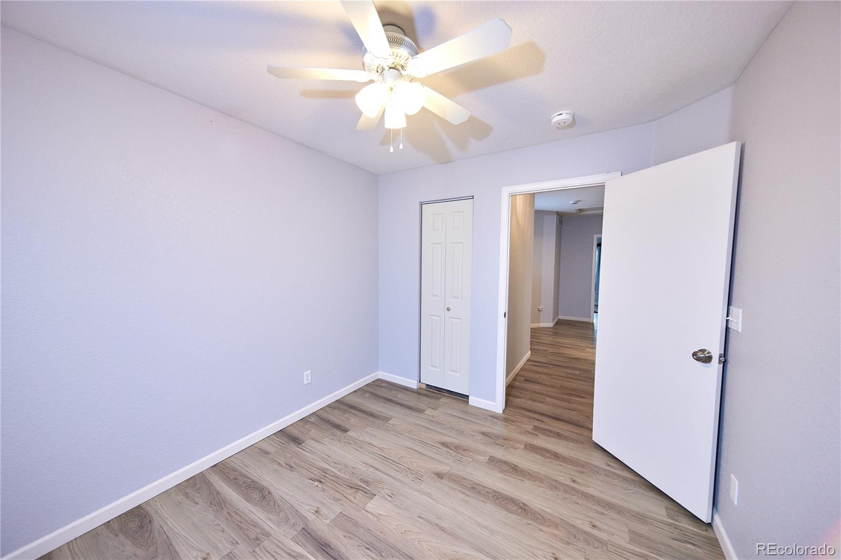
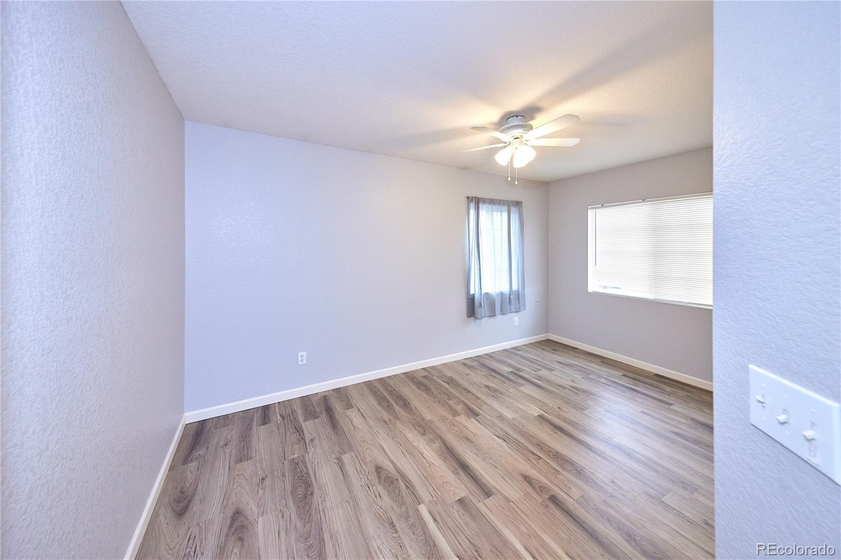
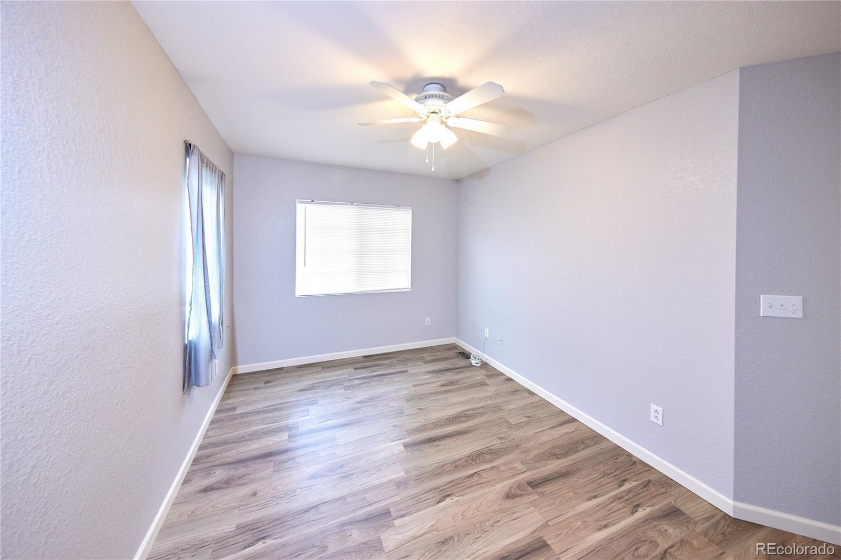
Upstairs, the primary suite offers a comfortable private retreat with an en-suite bathroom, while three additional bedrooms provide plenty of flexibility for family, guests, a home office, or workout space.
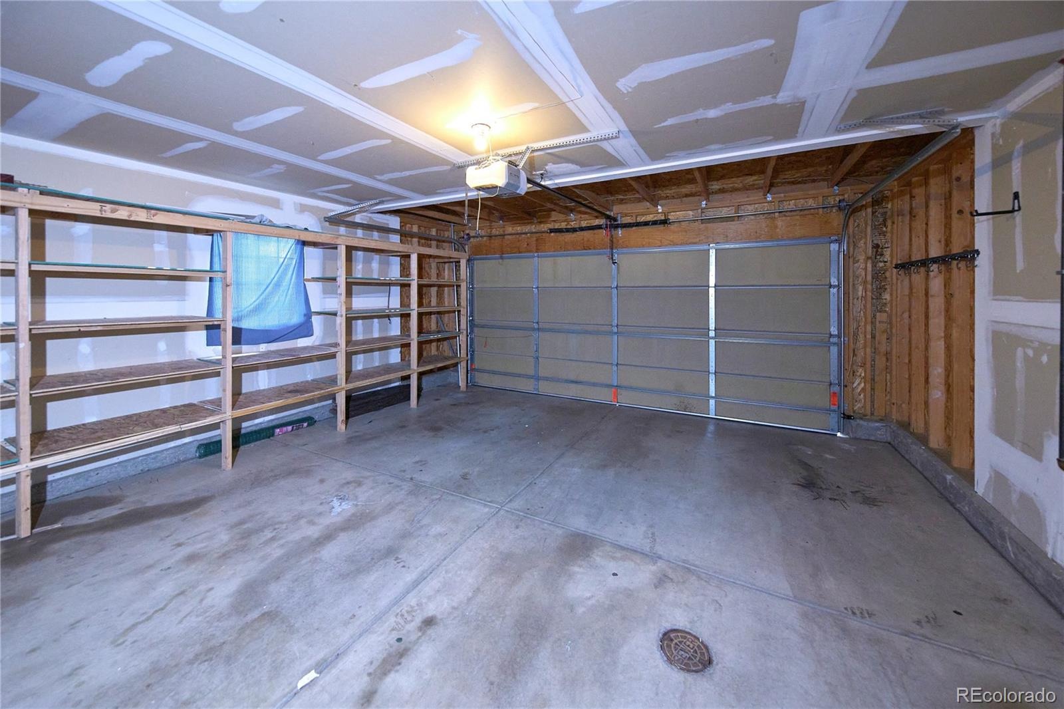
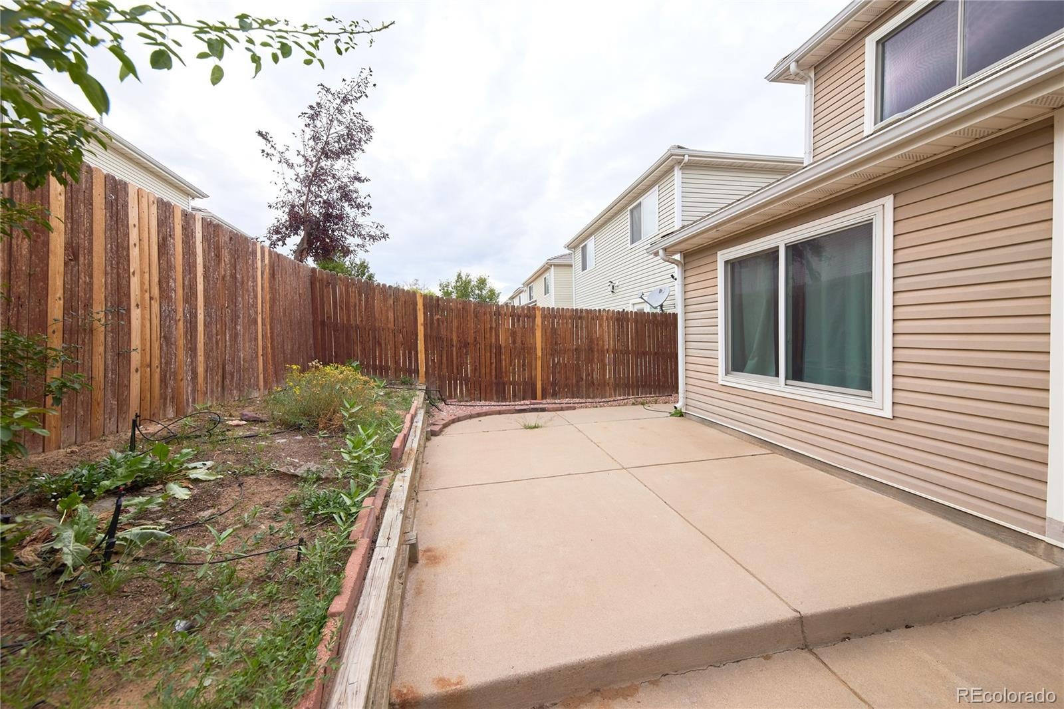
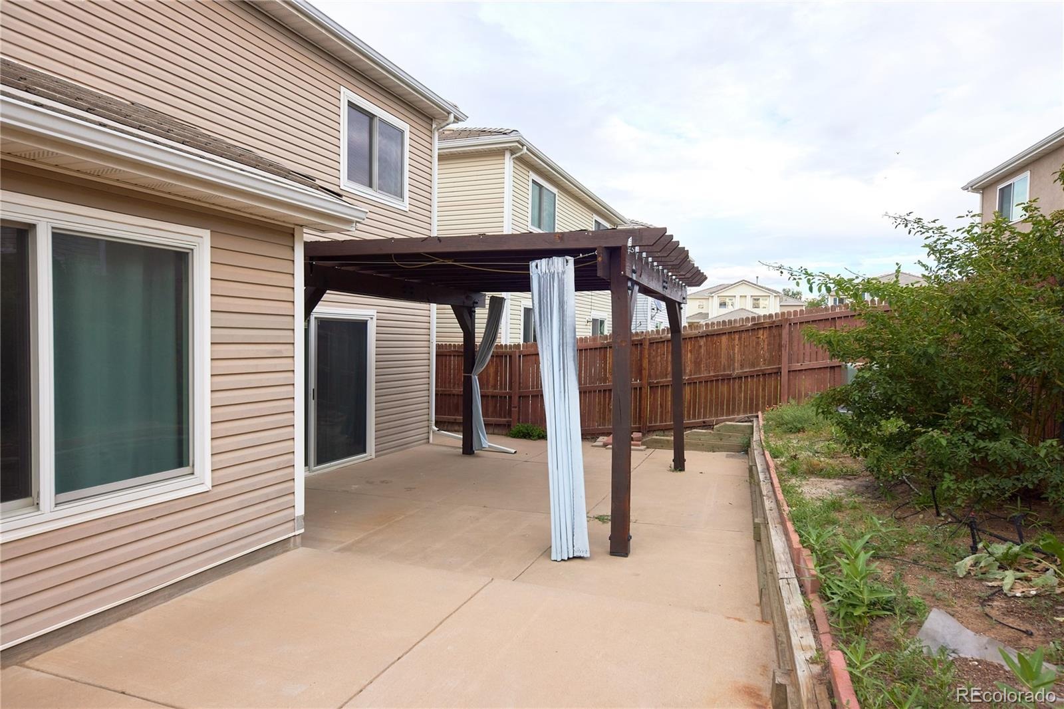
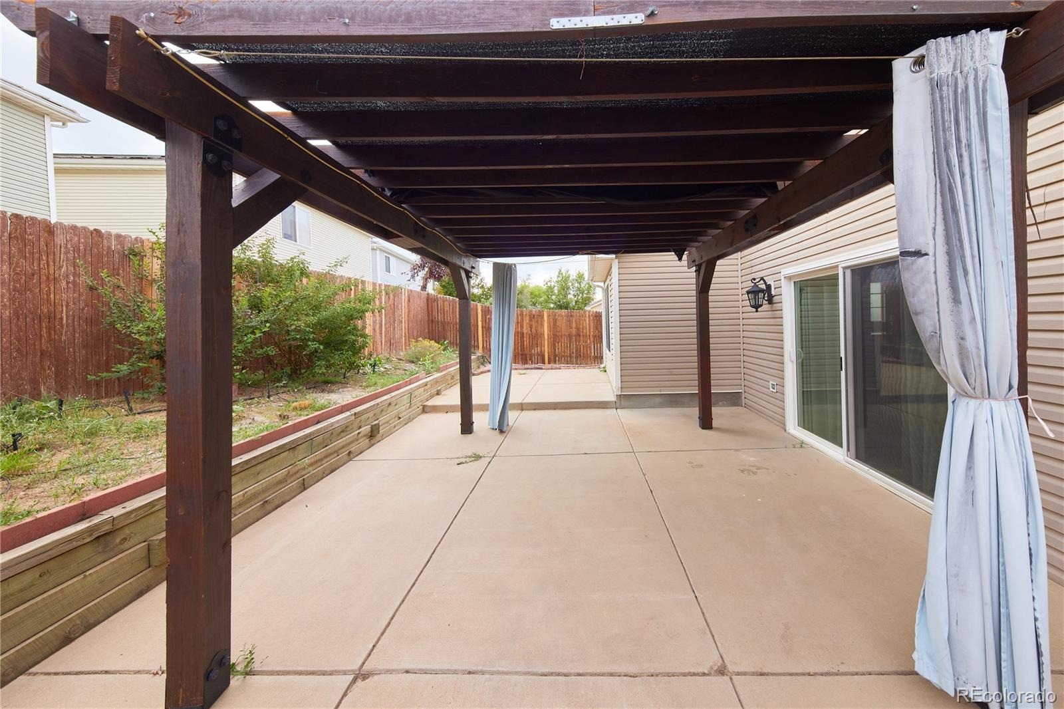
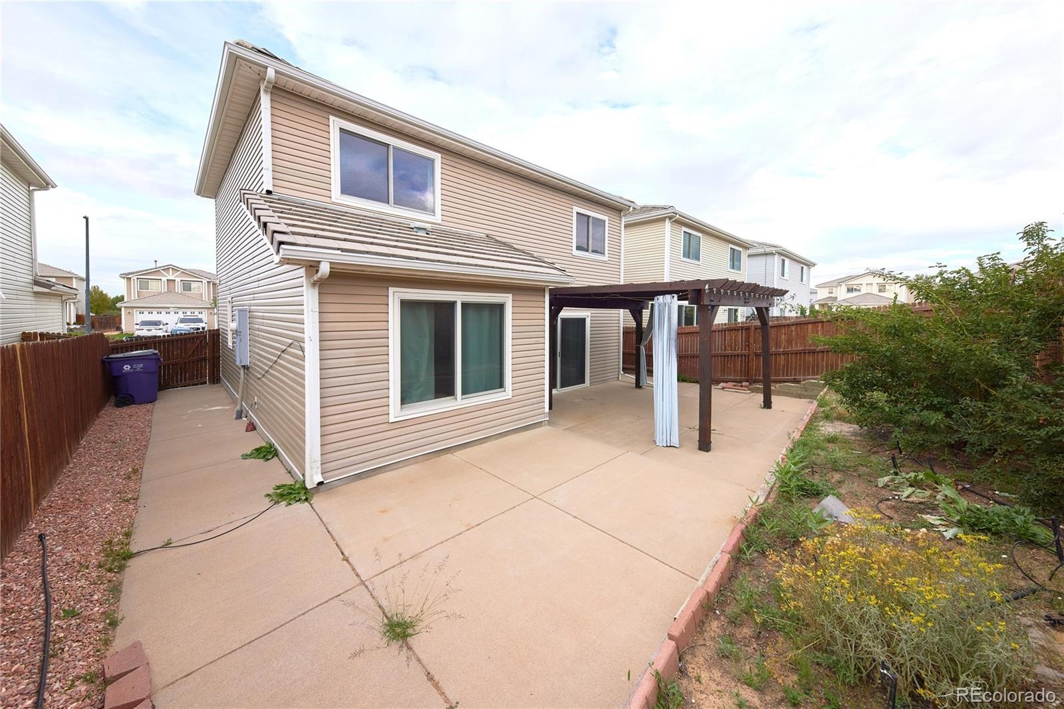
Step outside to the fully fenced backyard featuring a patio and pergola—perfect for outdoor dining, summer barbecues, pets, entertaining, or simply relaxing and enjoying Colorado living. The attached garage provides convenient parking and additional storage.
Ideally located in Green Valley Ranch near parks, shopping, dining, schools, major commuter routes, and Denver International Airport, this home delivers the space, functionality, and location buyers are looking for. With 4 bedrooms, 3 bathrooms, a great backyard, and a welcoming layout, this is a wonderful opportunity to make Green Valley Ranch home.
55 days on market
Listed by Zaynab Sepahi · ZBell, LLC · Zaynab@ZBell.com,720-299-9145
Property Details
| Property Type | Residential |
| Sub Type | Single Family Residence |
| Status | Active |
| Price per Sq Ft | $243 |
| Subdivision | Green Valley Ranch |
| MLS # | 7170150 |
| Days on Market | 55 |
| Bedrooms | 4 |
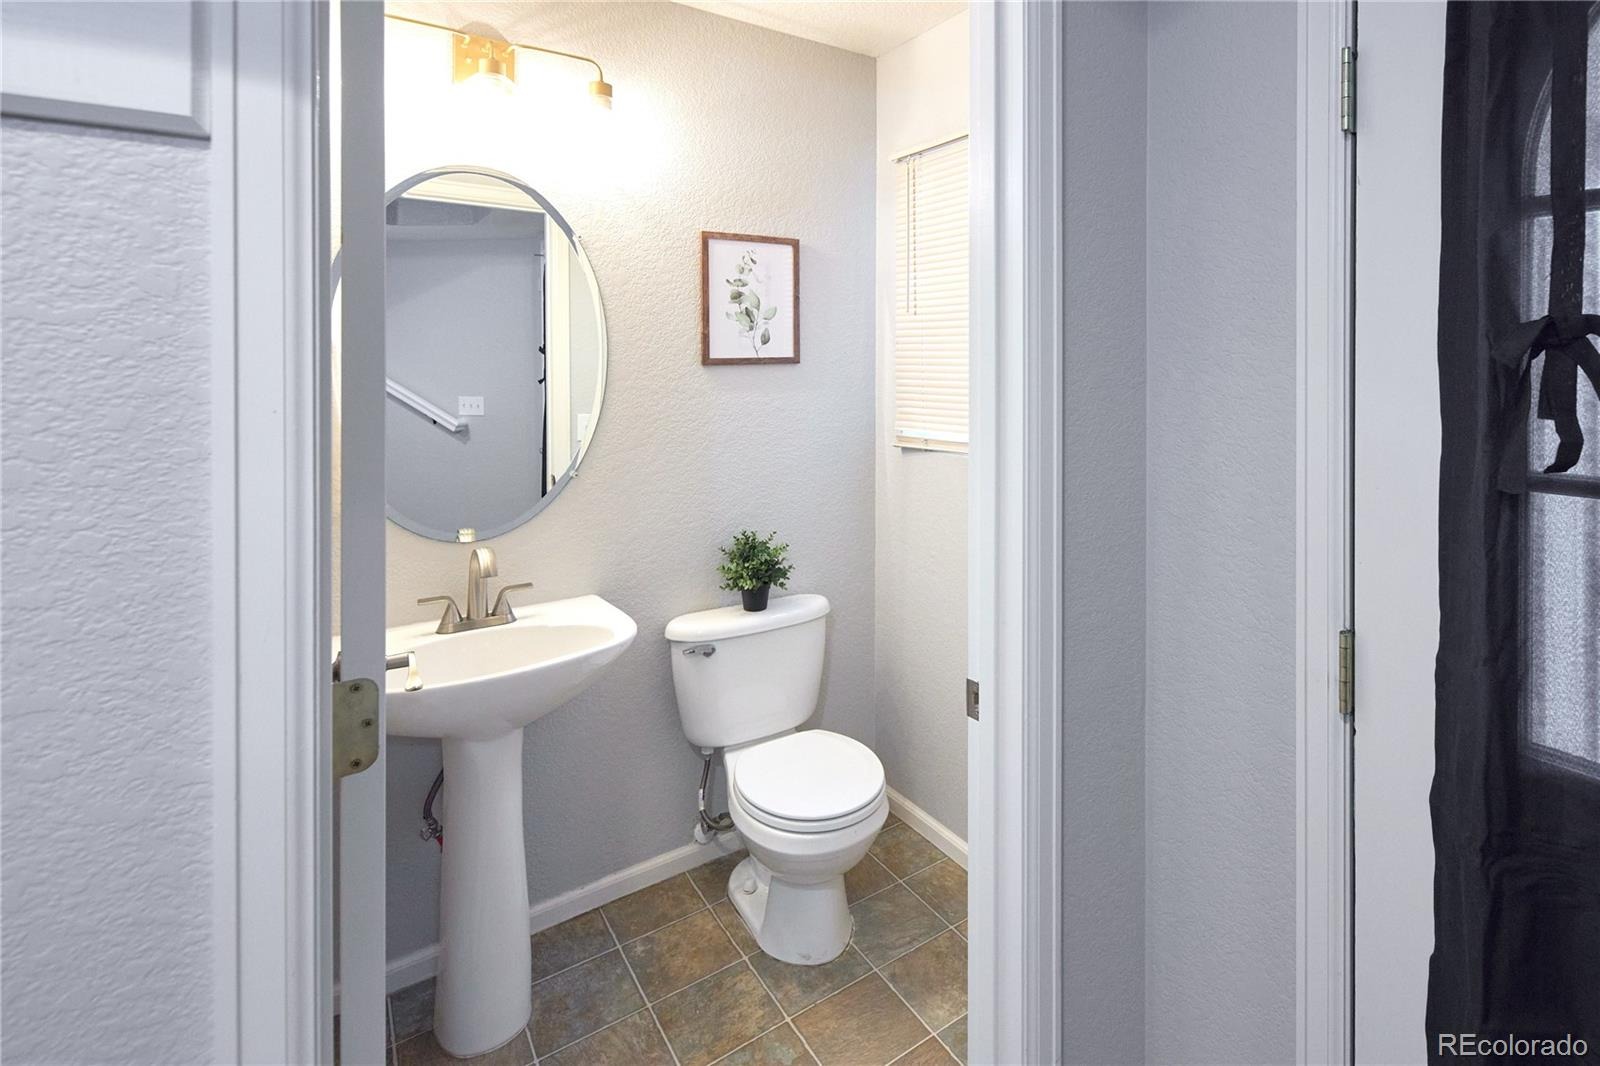
| Full Baths | 2 |
| Half Baths | 1 |
| Year Built | 2001 |
| Lot Size (Sq Ft) | 4,137 |
| Acres | 0.09 |
| HOA | No |
| Annual Taxes | $3,036 |
| State | CO |
| County | Denver |
| Zoning | R-2 |
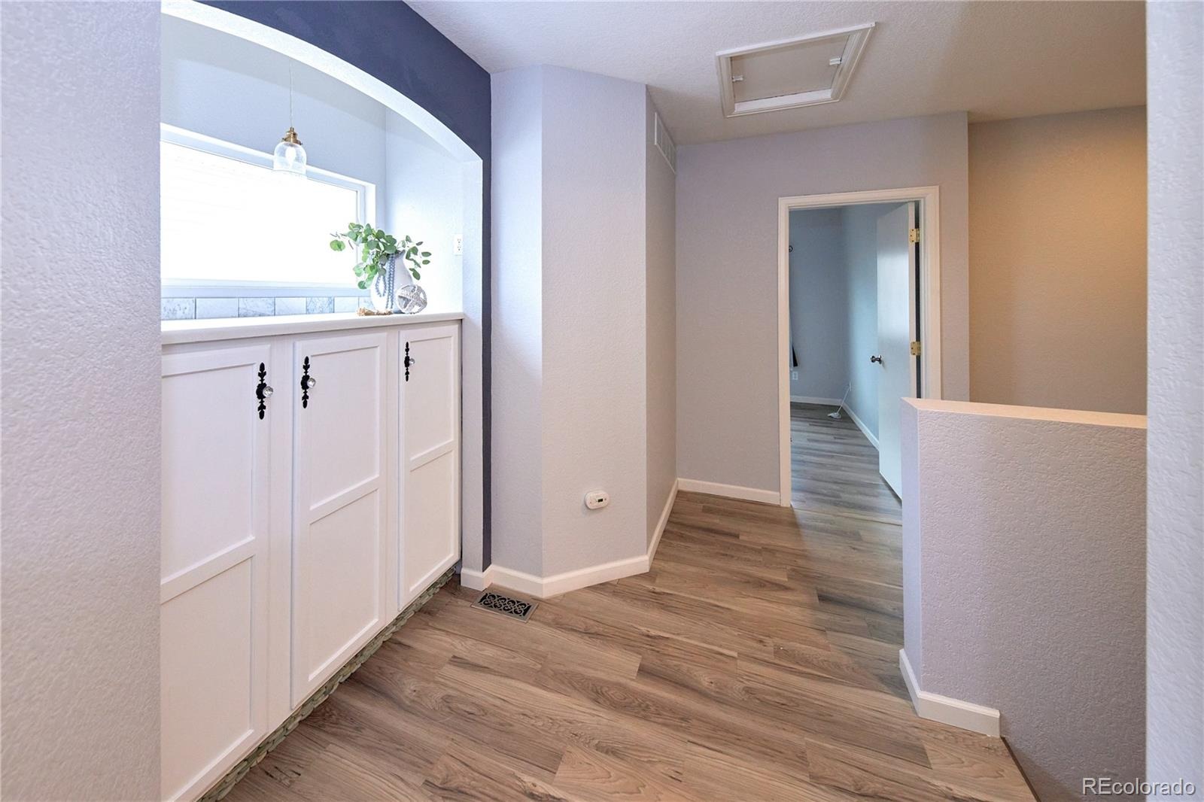
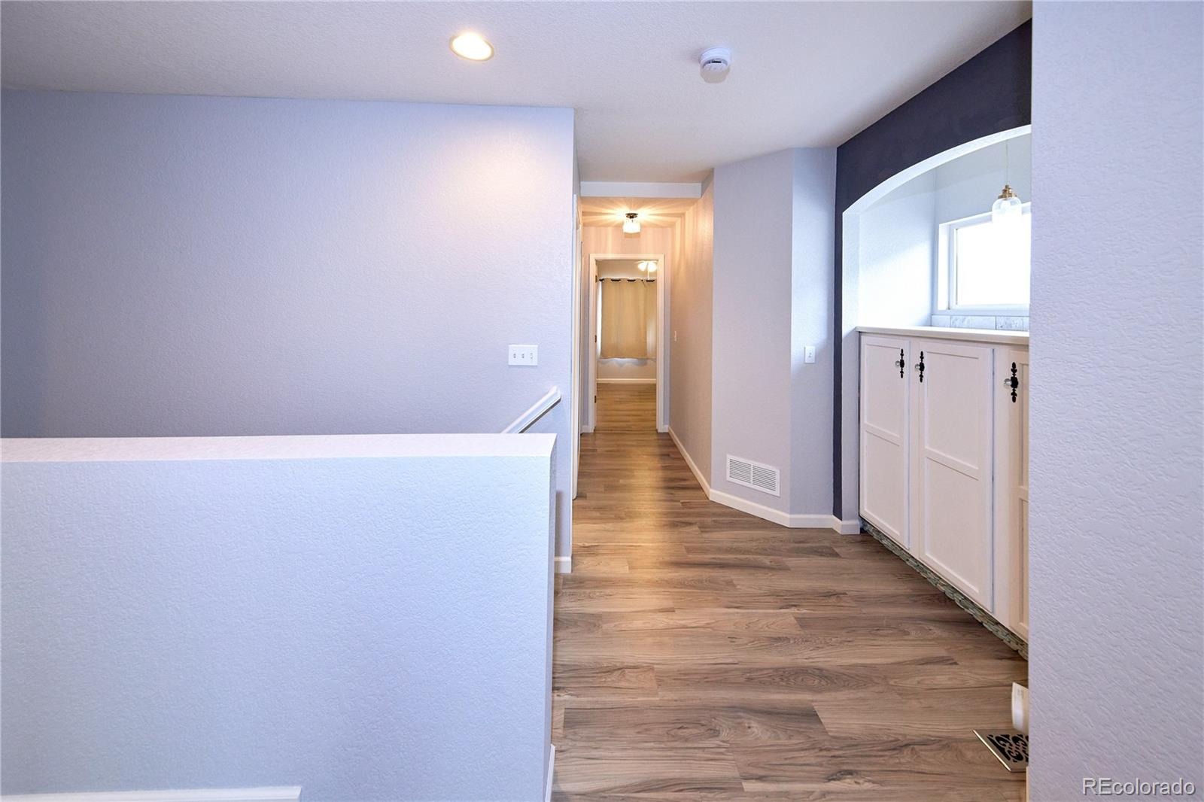
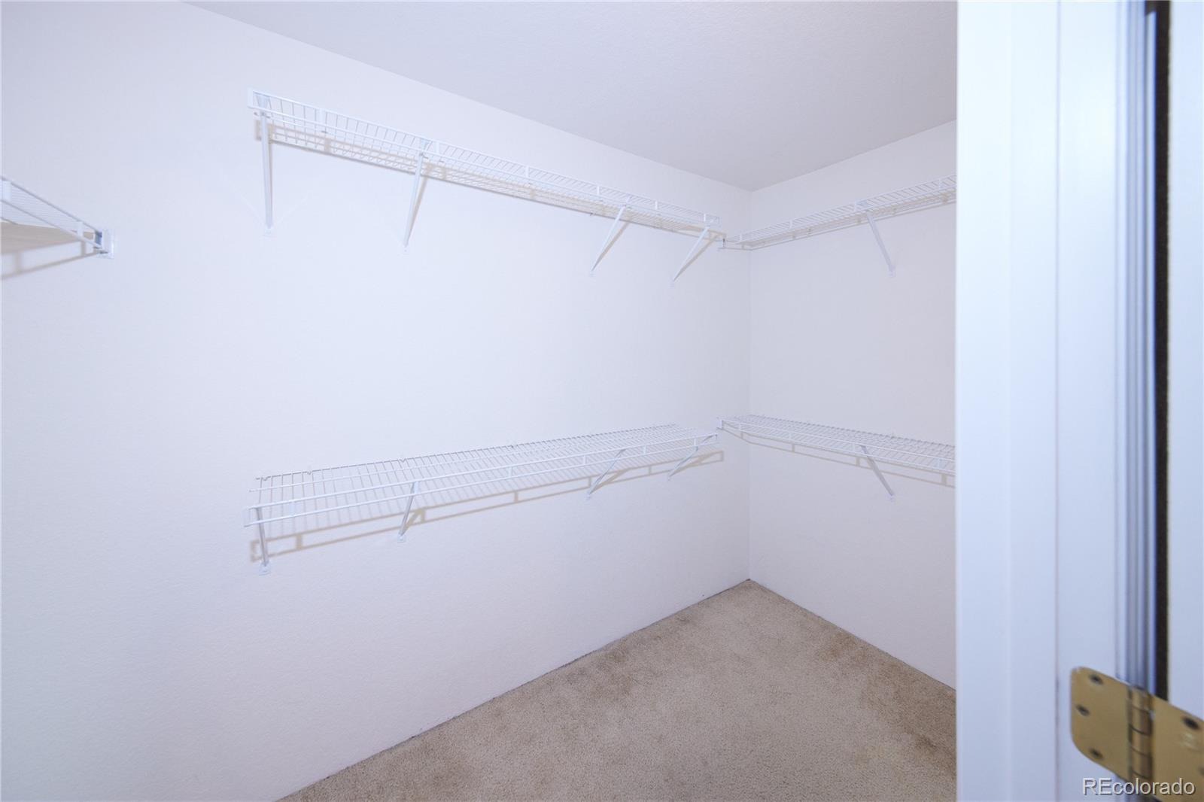
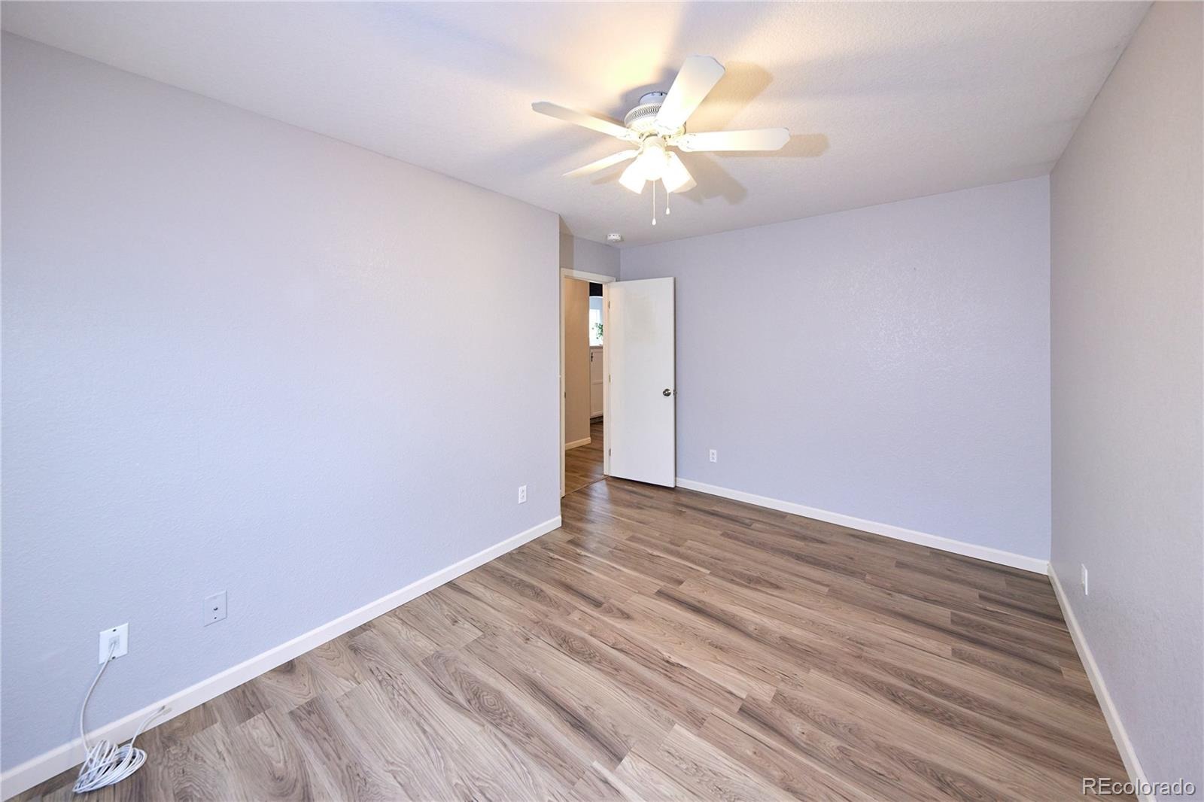
| Interior Features | Built-in Features, Ceiling Fan(s), Eat-in Kitchen, Kitchen Island, Open Floorplan, Walk-In Closet(s), Smoke Free |
| Heating | Forced Air |
| Cooling | Central Air |
| Flooring | Laminate, Tile |
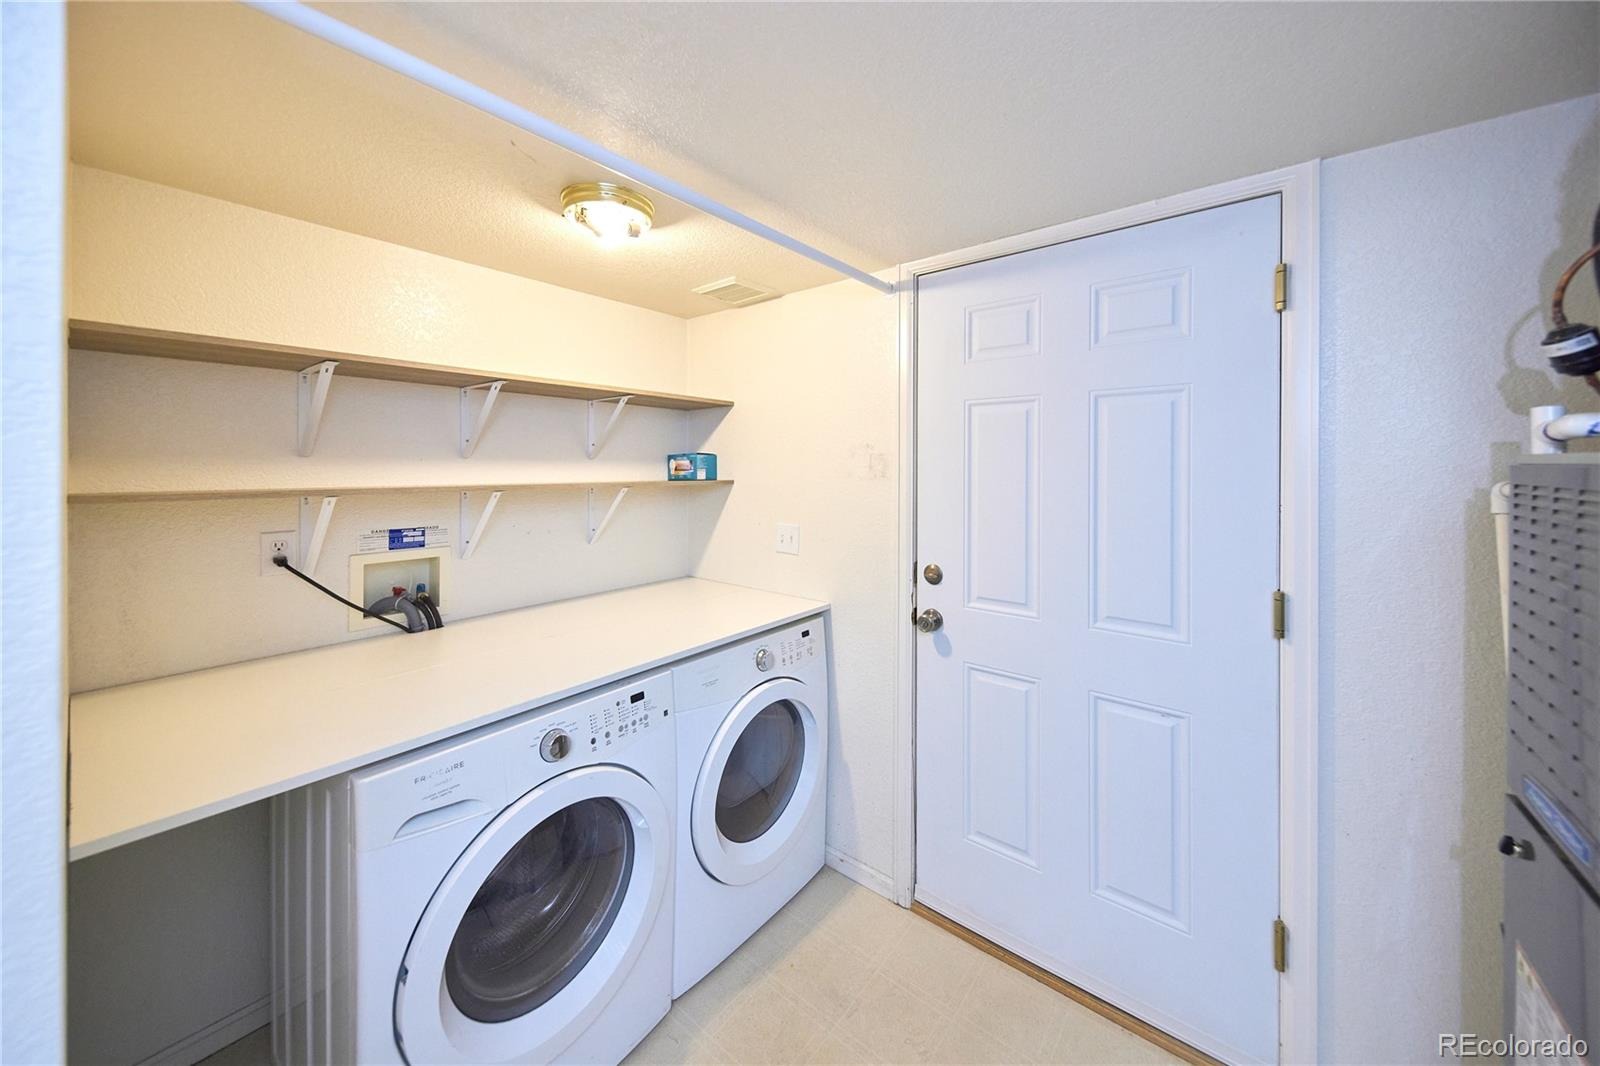
| Appliances | Dishwasher, Dryer, Microwave, Range, Refrigerator, Washer |
| Exterior Features | Private Yard |
| Garage | Yes |
| Garage Spaces | 2 |
| Roof | Concrete |
| Lot Features | Level |
| Levels | Two |
| Construction | Frame |
| Sewer | Public Sewer |
| Water Source | Public |
| Senior Community | No |
| Special Conditions | None Known |
Location
Price History
| Date | Event | Price |
|---|---|---|
| 11/10/2026 |
Price change Source: REcolorado® #7170150 |
$459,900 -3.2% $243/sqft |
| 10/11/2026 |
Price change Source: REcolorado® #7170150 |
$475,000 -2.9% $251/sqft |
| 9/19/2026 |
Listed for sale Source: REcolorado® #7170150 |
$489,000 $259/sqft |

Based on information submitted to the MLS GRID as of November 12, 2026 at 9:16 PM MST. All data is obtained from various sources and may not have been verified by broker or MLS GRID. Supplied Open House Information is subject to change without notice. All information should be independently reviewed and verified for accuracy. Properties may or may not be listed by the office/agent presenting the information.
Thank you — a Mont Haus broker will be in touch shortly.
For Mont Haus agents and staff. Sign in with your Mont Haus Microsoft account and the Agent Portal opens in a new tab.
Sign in with MicrosoftNo Microsoft account yet? Ask Nikki Boxer, who sets up portal access.