Residential · Active
Aurora, CO 80016
3 Beds · 3 Baths · 1,927 Sq Ft
$540,000
Single Family
Property Type
0.09 acres
Lot Size
2004
Year Built
$280
Price per Sq Ft
2
Parking Spaces
$63
HOA Fee
7174464
MLS #
About This Property
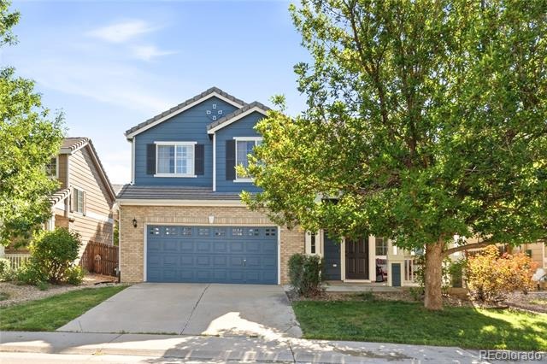
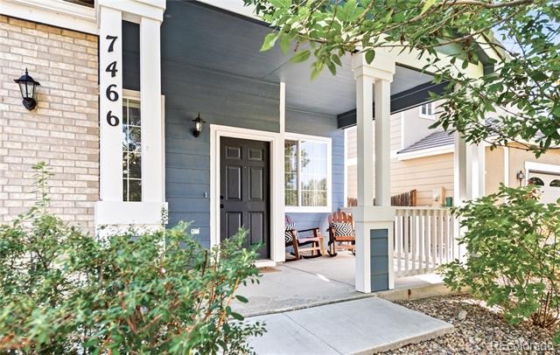
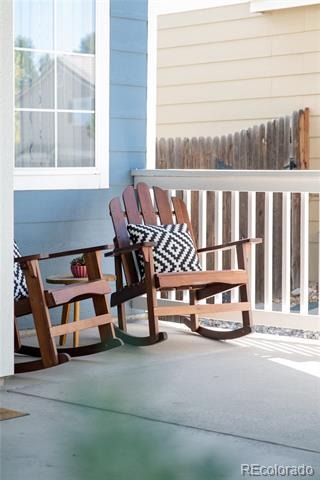
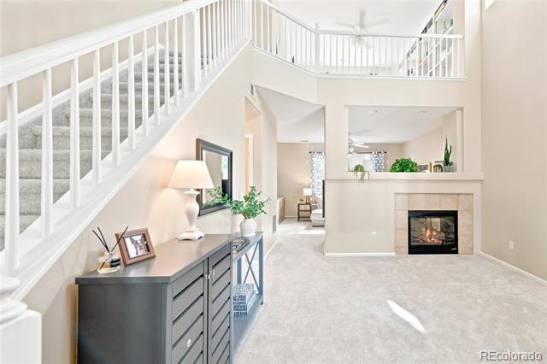
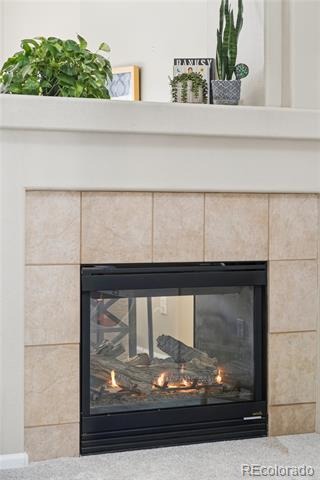
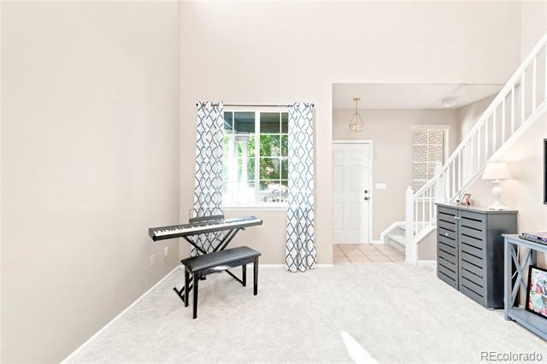
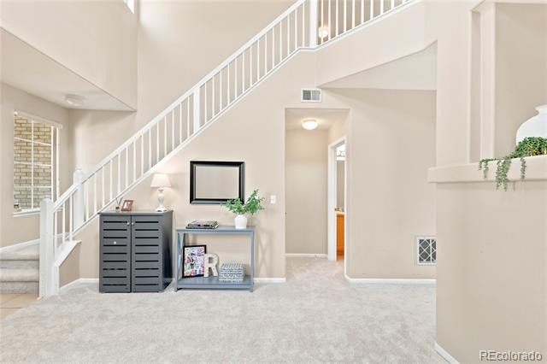
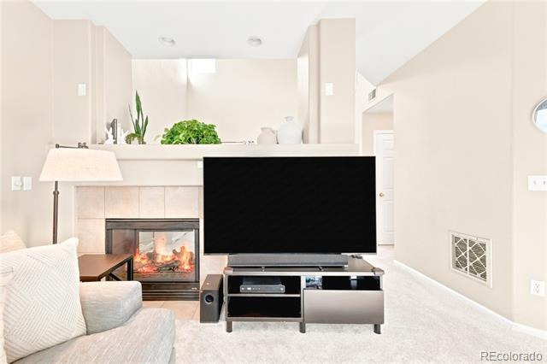
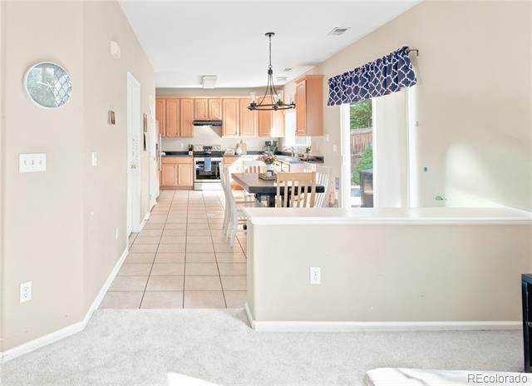
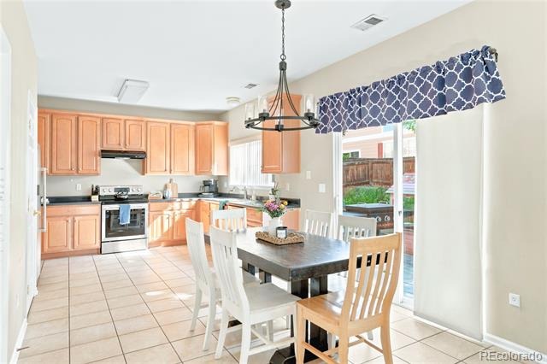
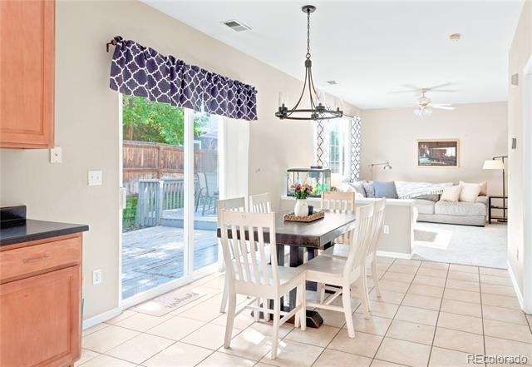
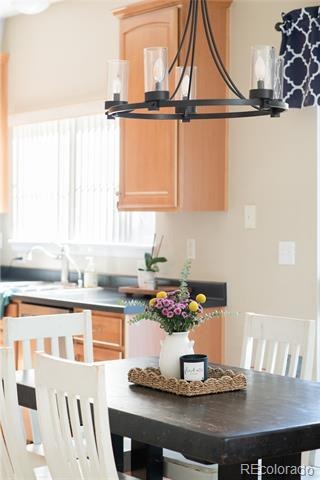
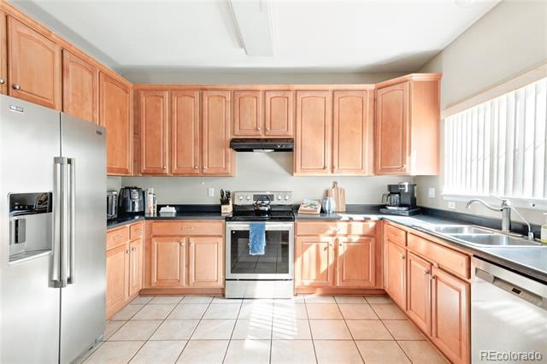
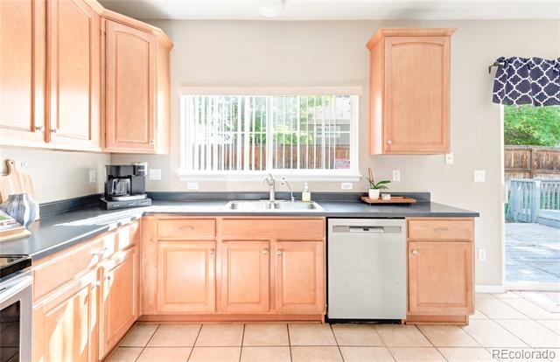
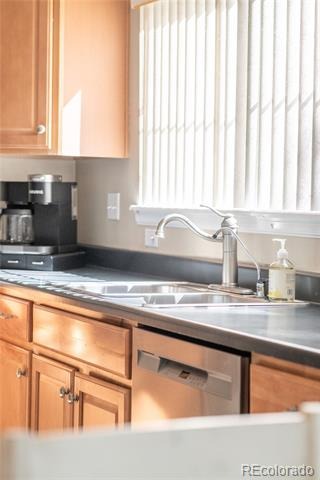
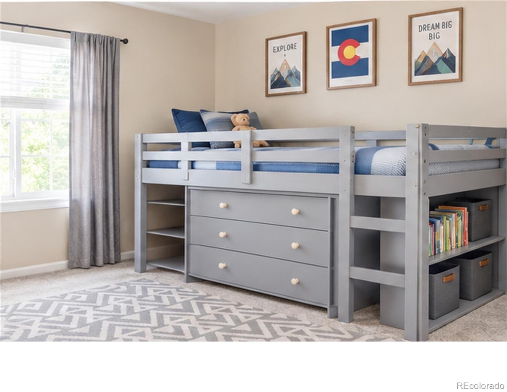
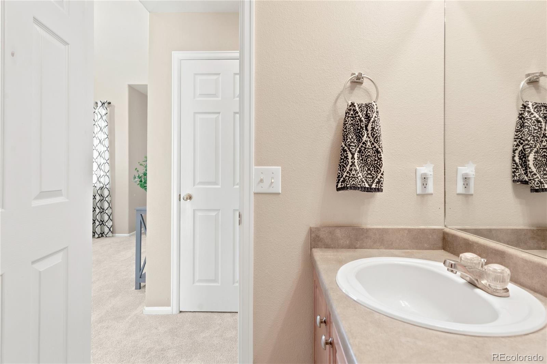
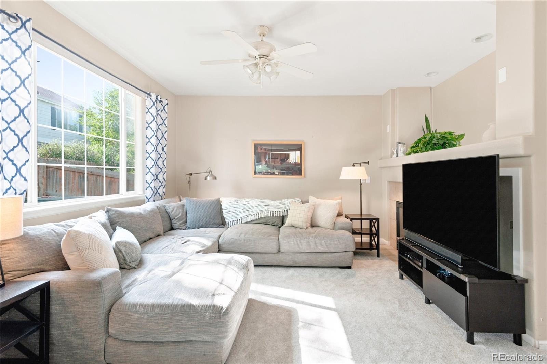
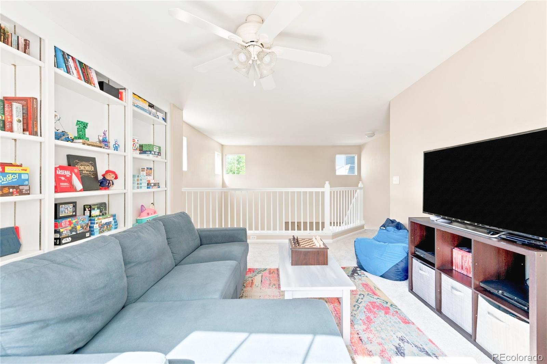
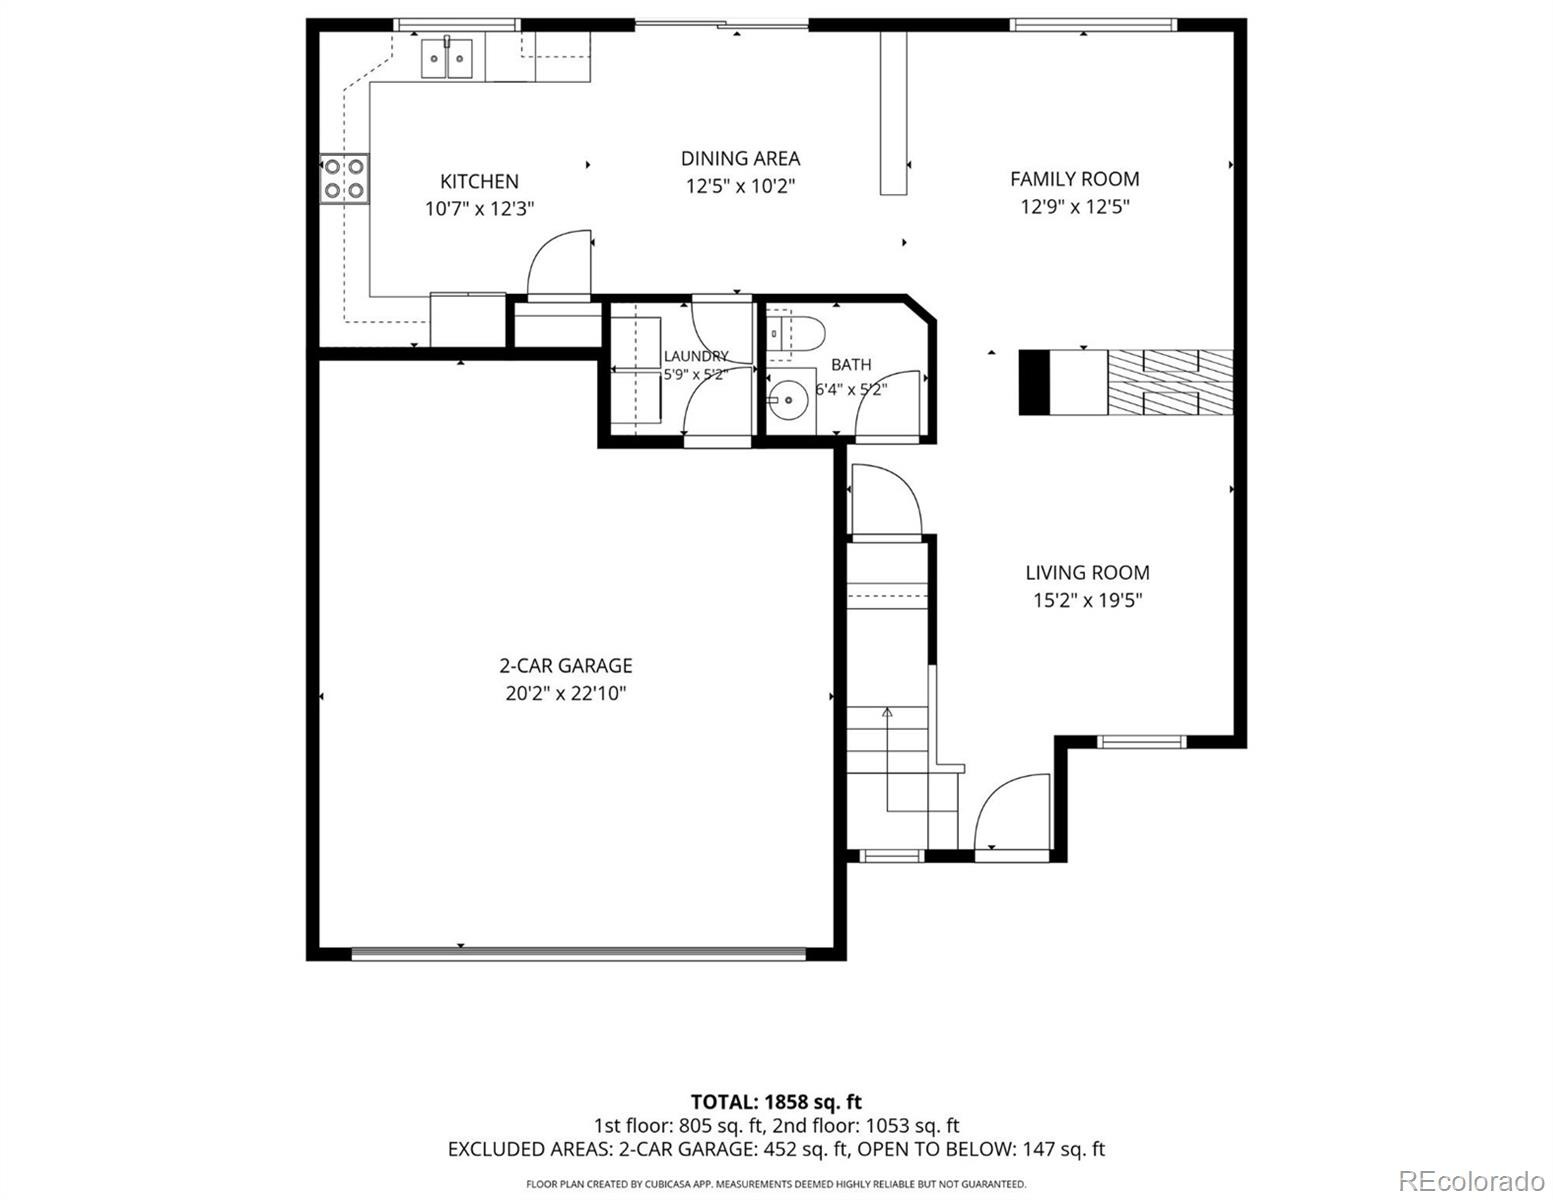
This light-filled residence in Creekview at River Run welcomes with a charming covered front porch. Soaring ceilings expand the scale of a bright, inviting living room anchored by a striking double-sided gas fireplace and new carpet throughout. The space flows seamlessly into a chef’s kitchen offering ample cabinetry, generous counter space, newer appliances, pantry, tile flooring and an eat-in dining area. A half bath and dedicated laundry room complete the thoughtfully designed main level.
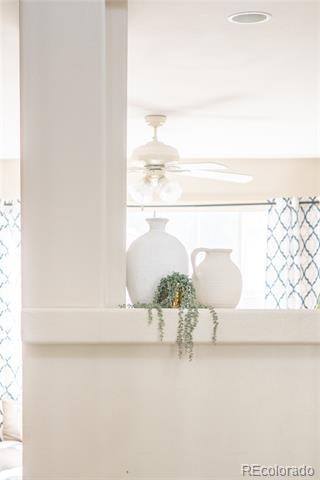
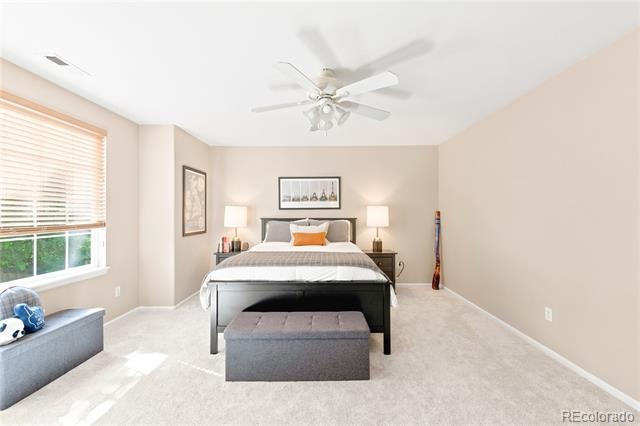
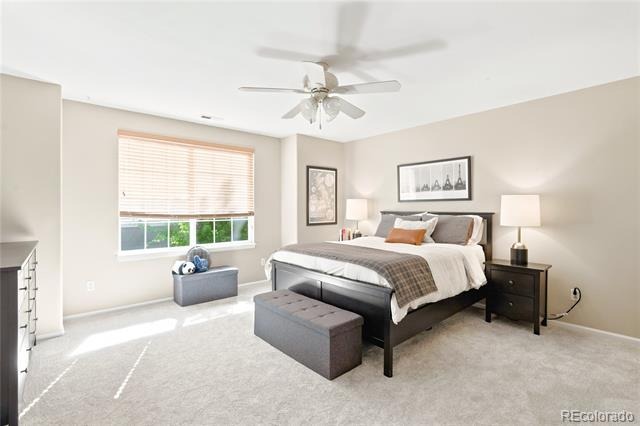
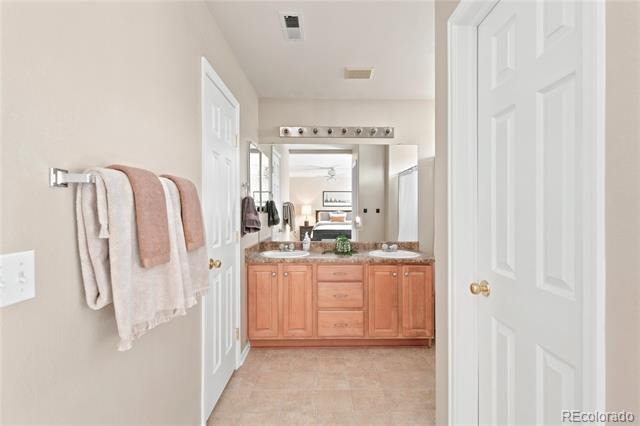
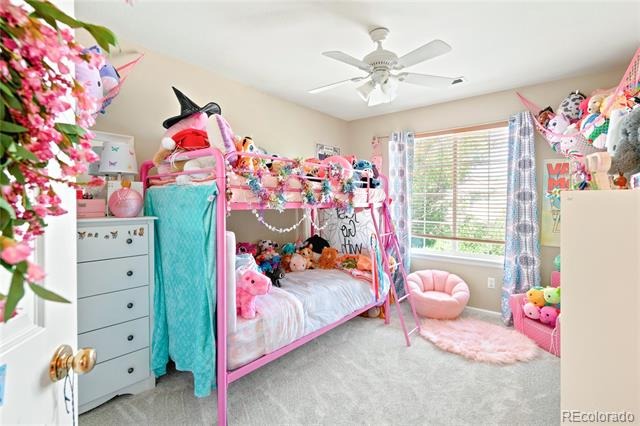
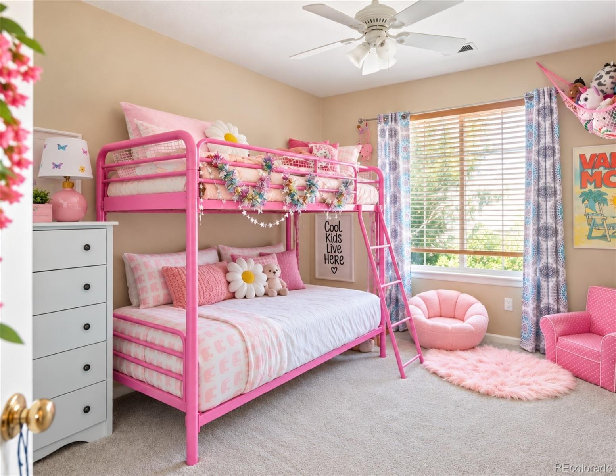
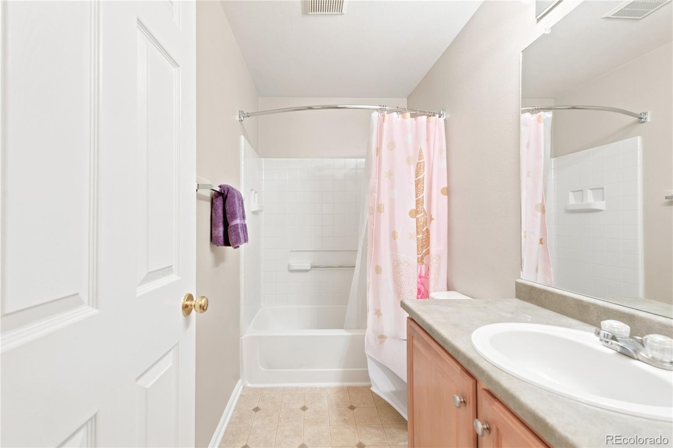
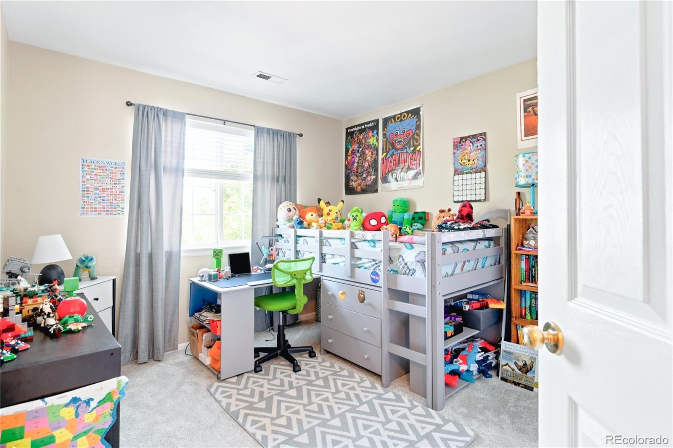
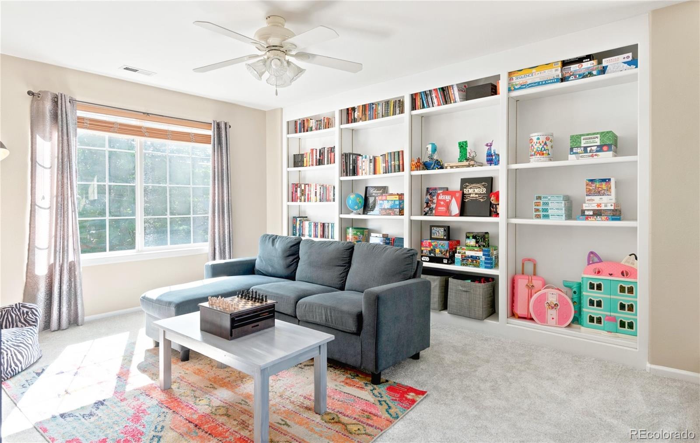
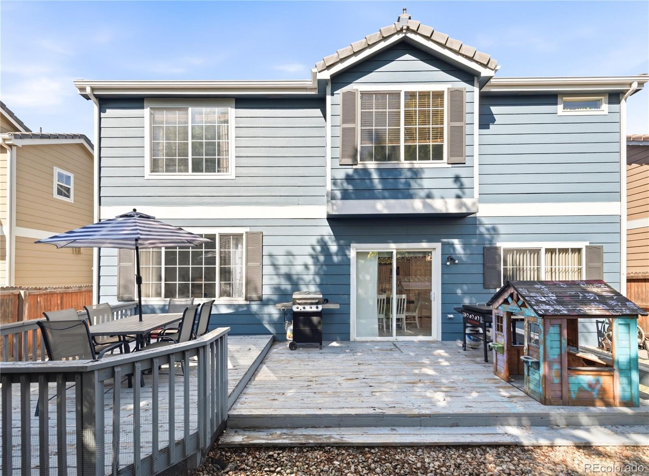
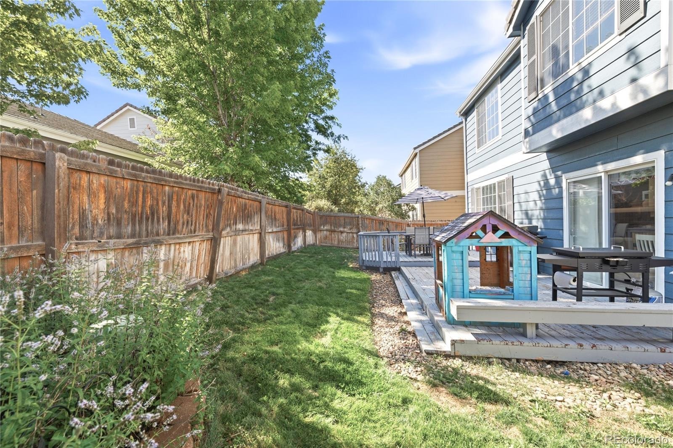
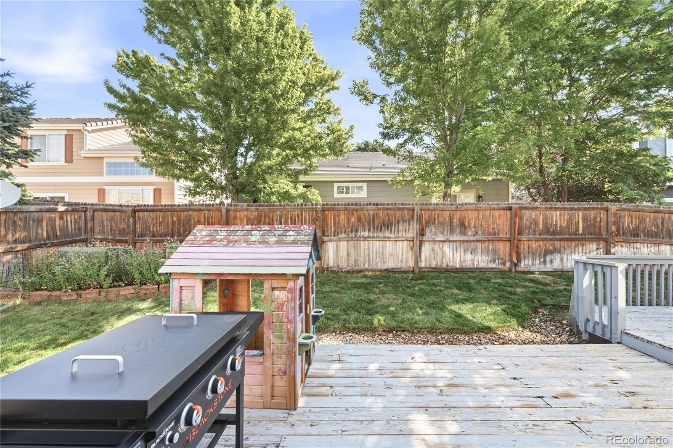
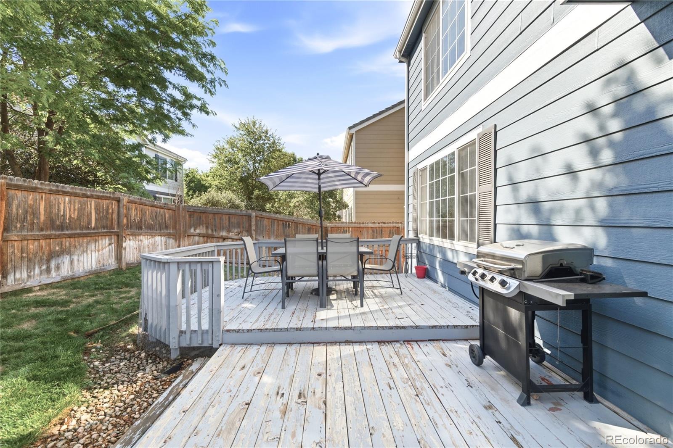
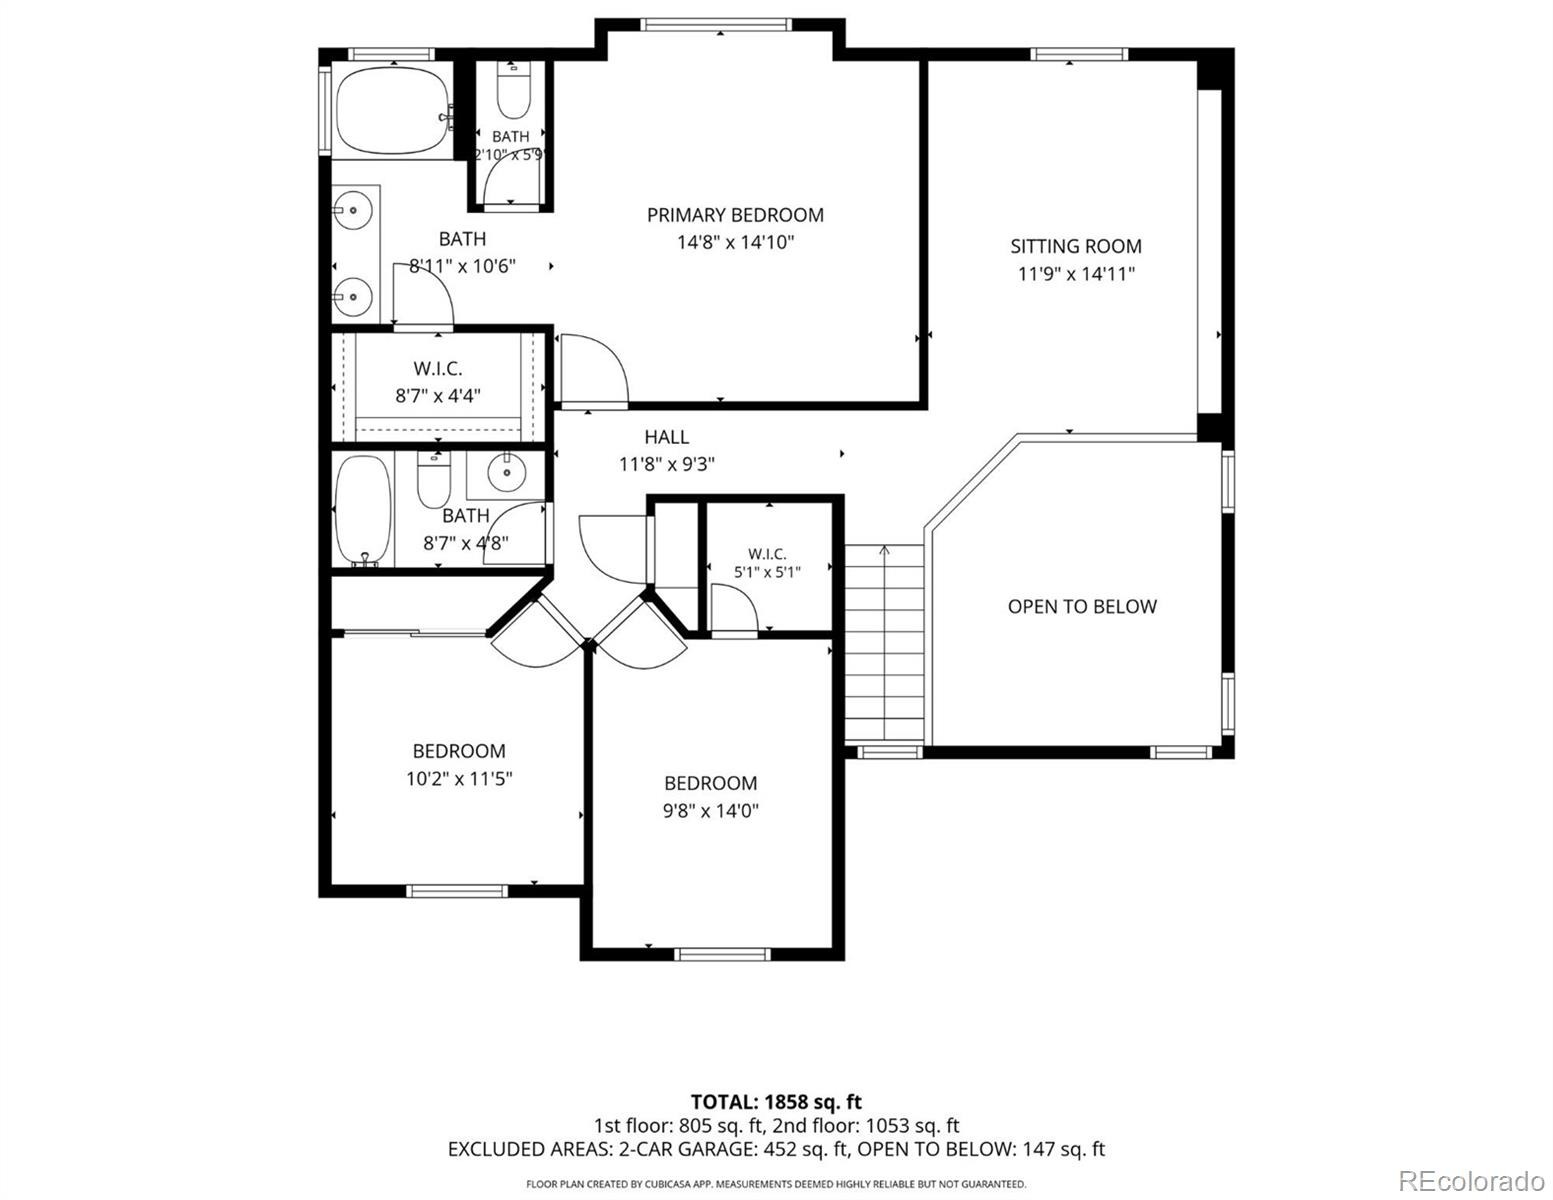
Upstairs, a versatile loft overlooks the living room and offers potential as a fourth bedroom, alongside two additional bedrooms and a full hall bath. The primary suite provides a private retreat with a serene bath. A spacious deck sets the stage for grilling and entertaining outdoors amid serene surroundings, fully sprinkled in the front and backyard. Additional highlights include a washer and dryer set, an attached two-car garage with ample storage and racks. A coveted location, with the elementary school, Dove Valley, Tagawa garden center and scenic Cherry Creek trails just moments away.
111 days on market
Listed by Brie Cosgriff & Keiven Cosgriff · Milehimodern · thecosgriffs@milehimodern.com,303-827-6361
Property Details
| Property Type | Residential |
| Sub Type | Single Family Residence |
| Status | Active |
| Price per Sq Ft | $280 |
| Subdivision | Creekview At River Run II |
| MLS # | 7174464 |
| Days on Market | 111 |
| Bedrooms | 3 |
| Full Baths | 2 |
| Half Baths | 1 |
| Year Built | 2004 |
| Lot Size (Sq Ft) | 4,099 |
| Acres | 0.09 |
| HOA | Yes |
| HOA Fee | $63 |
| Annual Taxes | $4,162 |
| State | CO |
| County | Arapahoe |
| Interior Features | Built-in Features, Ceiling Fan(s), Eat-in Kitchen, Entrance Foyer, High Ceilings, Open Floorplan, Pantry, Vaulted Ceiling(s), Walk-In Closet(s), Wired for Data |
| Heating | Forced Air, Natural Gas |
| Cooling | Central Air |
| Flooring | Carpet, Laminate, Tile |
| Fireplaces | 1 |
| Fireplace Features | Gas, Gas Log, Living Room |
| Appliances | Dishwasher, Dryer, Oven, Refrigerator, Washer, Water Softener |
| Exterior Features | Lighting, Private Yard, Rain Gutters |
| Garage | Yes |
| Garage Spaces | 2 |
| Roof | Concrete |
| Lot Features | Landscaped, Level, Sprinklers In Front, Sprinklers In Rear |
| Levels | Two |
| Construction | Brick, Frame, Wood Siding |
| Sewer | Public Sewer |
| Water Source | Public |
| Senior Community | No |
| Special Conditions | None Known |
Location
Price History
| Date | Event | Price |
|---|---|---|
| 10/1/2026 |
Price change Source: REcolorado® #7174464 |
$540,000 -1.7% $280/sqft |
| 7/23/2026 |
Listed for sale Source: REcolorado® #7174464 |
$549,500 $285/sqft |

Based on information submitted to the MLS GRID as of November 11, 2026 at 6:01 AM MST. All data is obtained from various sources and may not have been verified by broker or MLS GRID. Supplied Open House Information is subject to change without notice. All information should be independently reviewed and verified for accuracy. Properties may or may not be listed by the office/agent presenting the information.
Thank you — a Mont Haus broker will be in touch shortly.
For Mont Haus agents and staff. Sign in with your Mont Haus Microsoft account and the Agent Portal opens in a new tab.
Sign in with MicrosoftNo Microsoft account yet? Ask Nikki Boxer, who sets up portal access.