Residential · Active
Denver, CO 80205
2 Beds · 2 Baths · 1,040 Sq Ft
$489,900
Condominium
Property Type
0.35 acres
Lot Size
2007
Year Built
$471
Price per Sq Ft
1
Parking Spaces
$580
HOA Fee
7184351
MLS #
About This Property
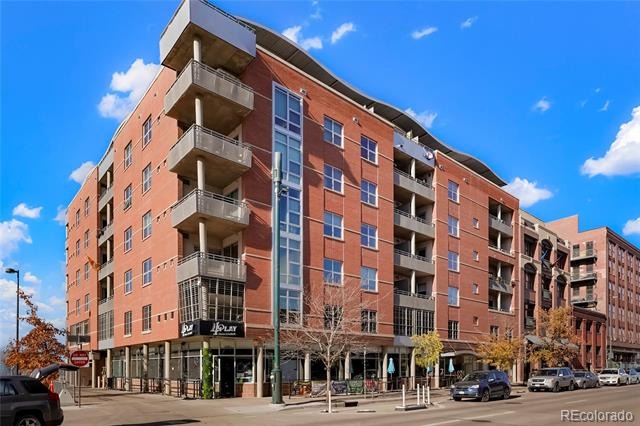
OVER 50k IN EQUITY ALREADY! COMPARABLES ARE $550k+ Modern City Condo – Comfort, Style & Convenience in One Place!
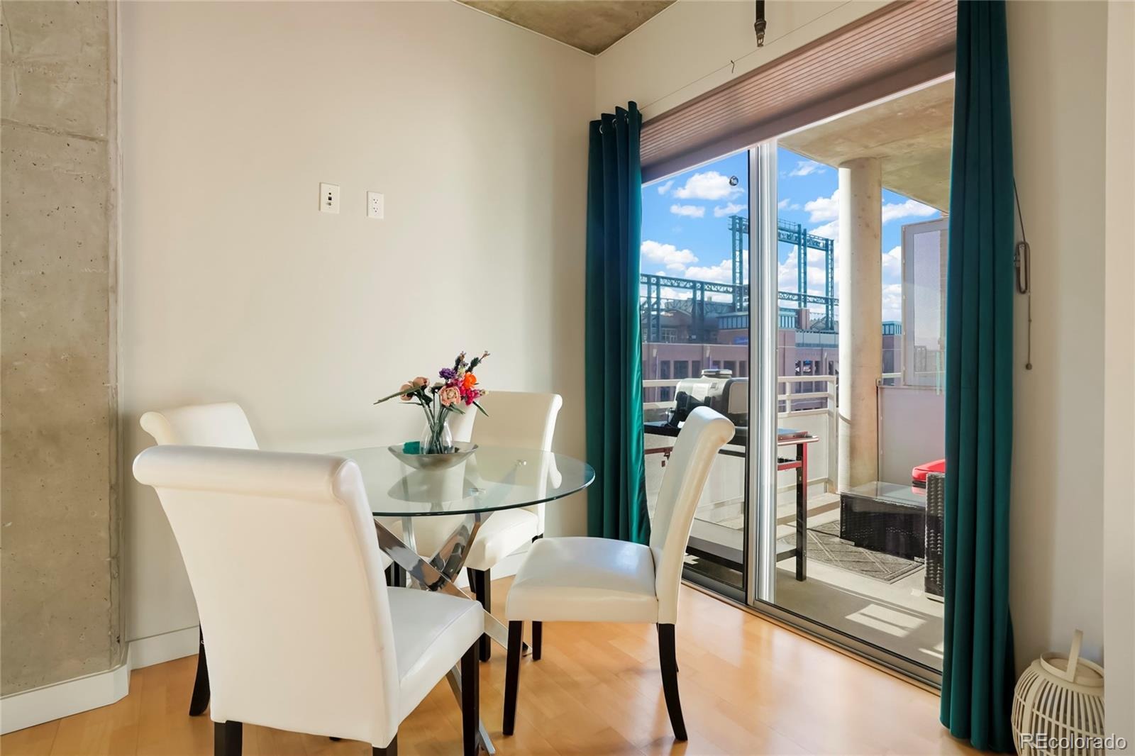
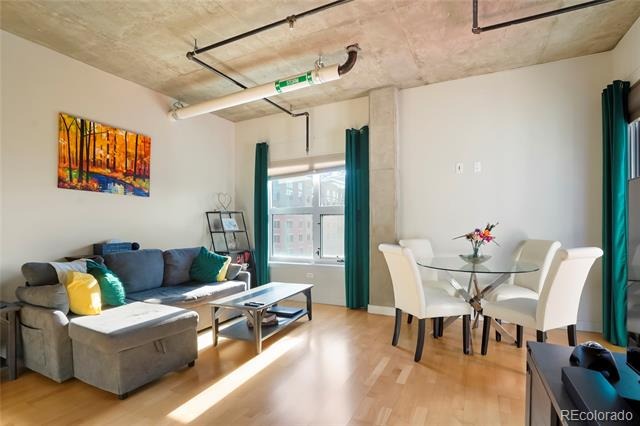
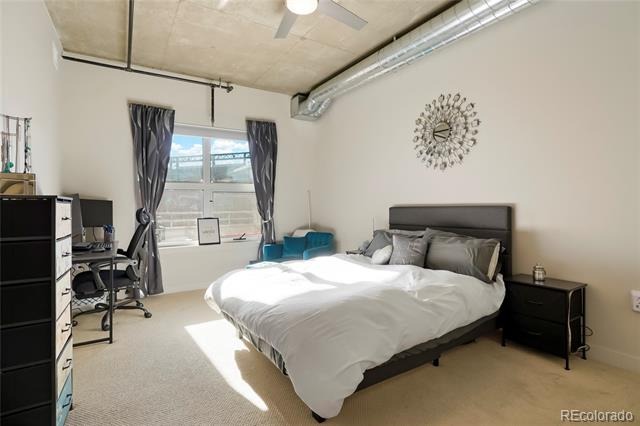
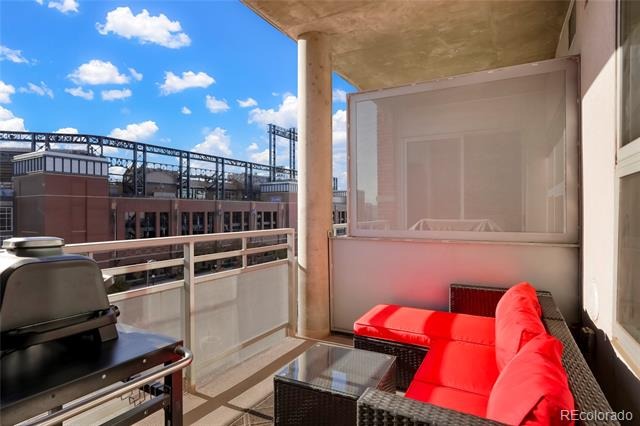
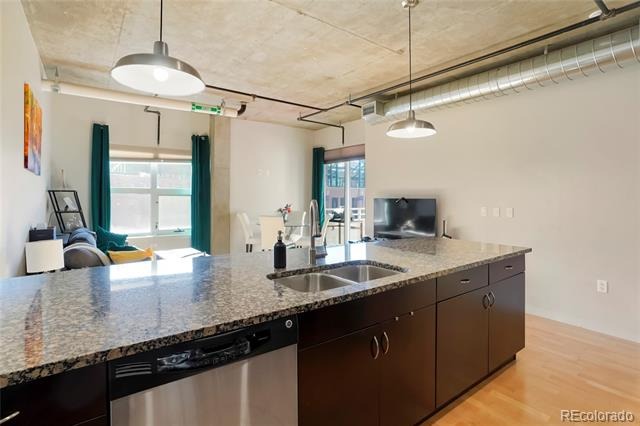
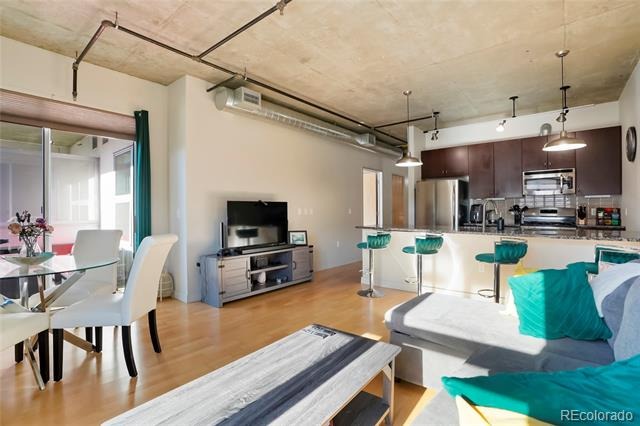
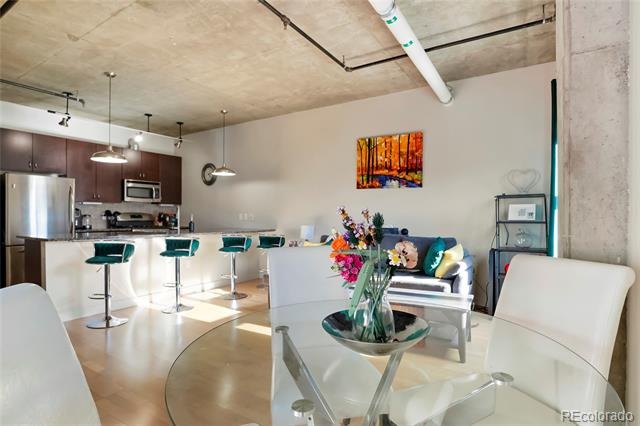
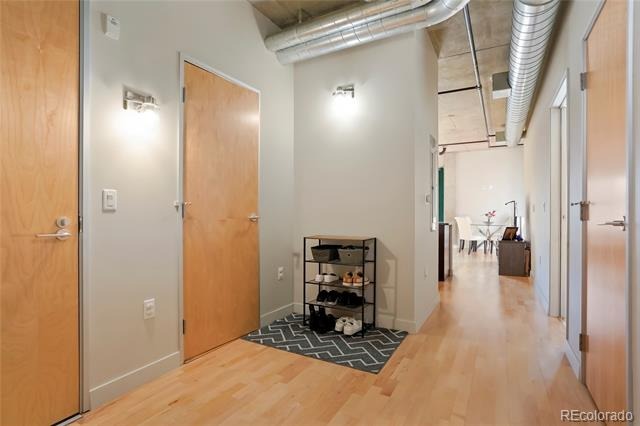
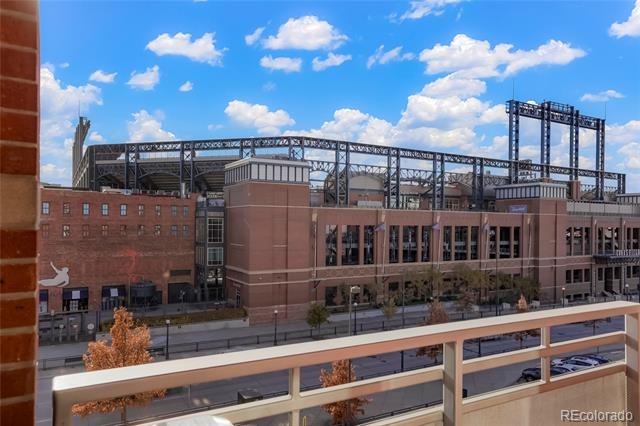
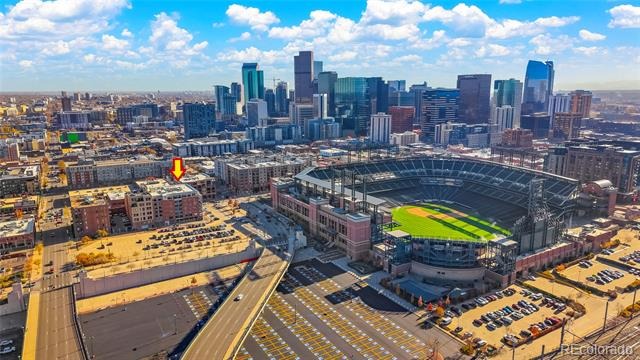
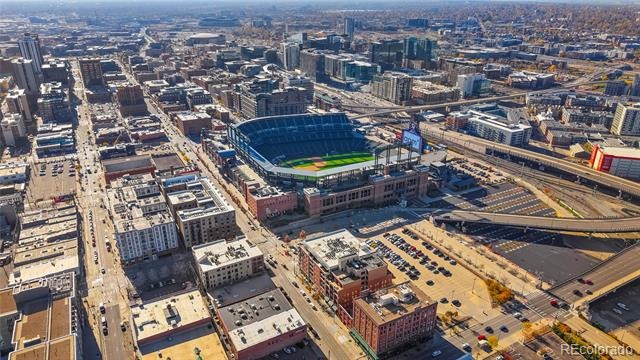
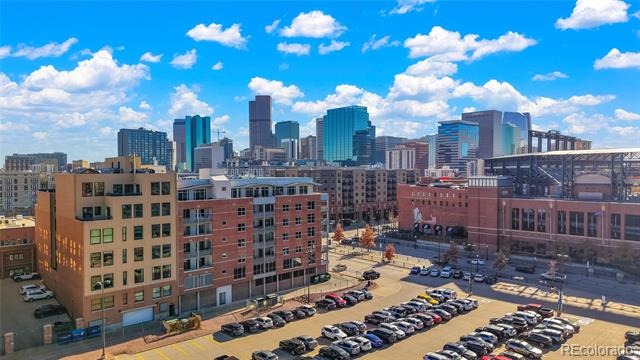
Discover the perfect balance of comfort and city living in this beautifully designed modern condo. The open-concept floor plan features large windows that fill the home with natural light, creating a bright and welcoming atmosphere with a view to Coors Field Stadium.
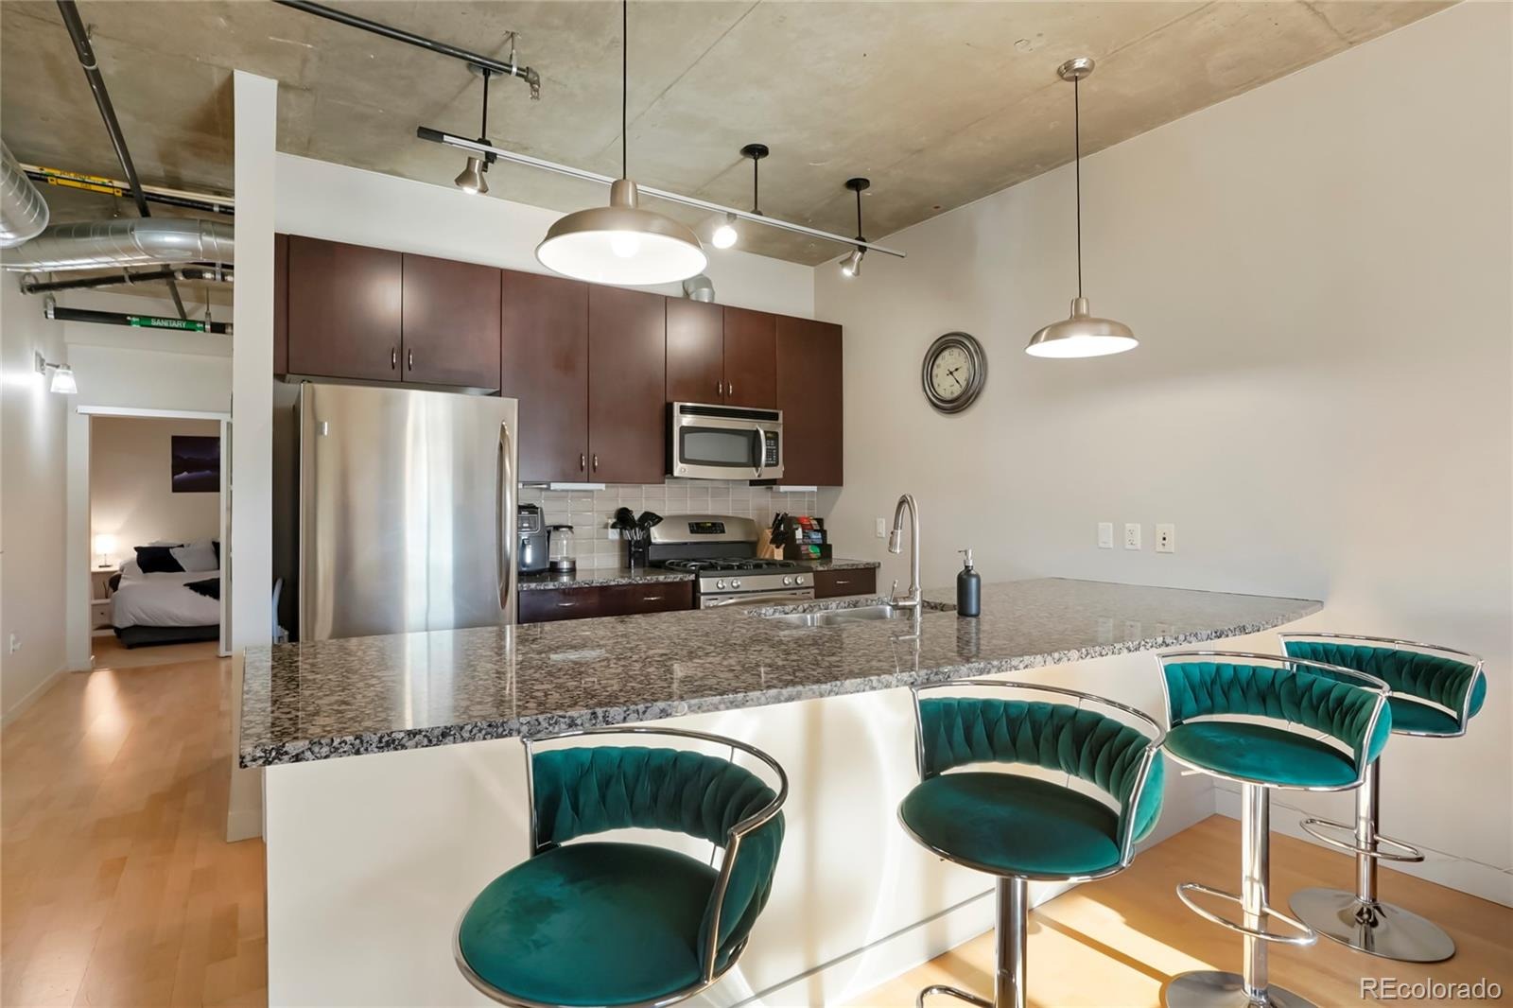
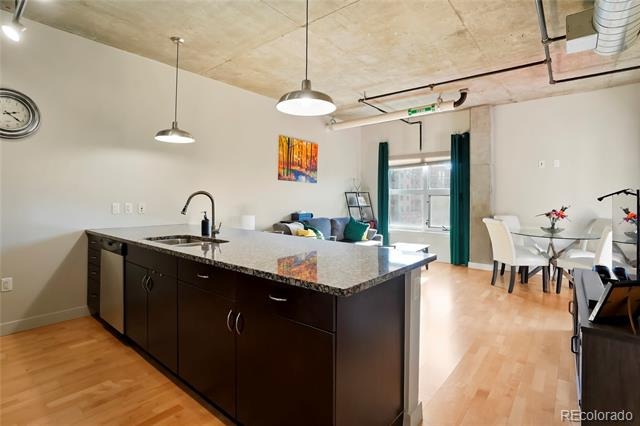
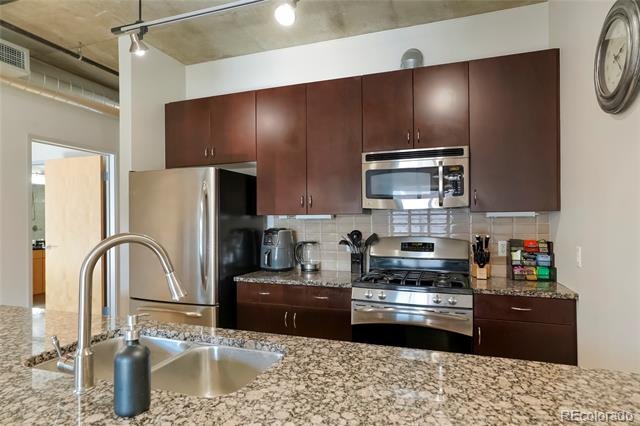
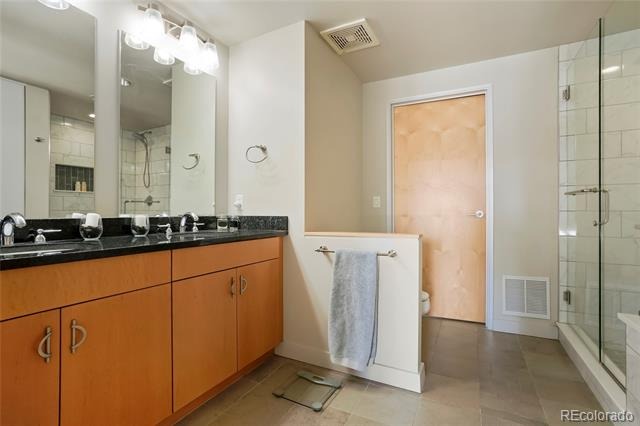
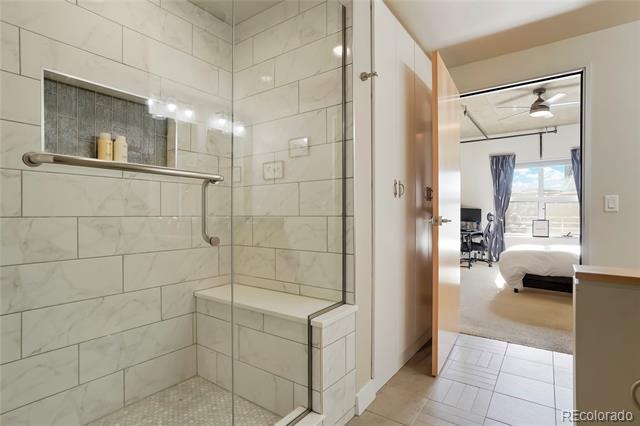
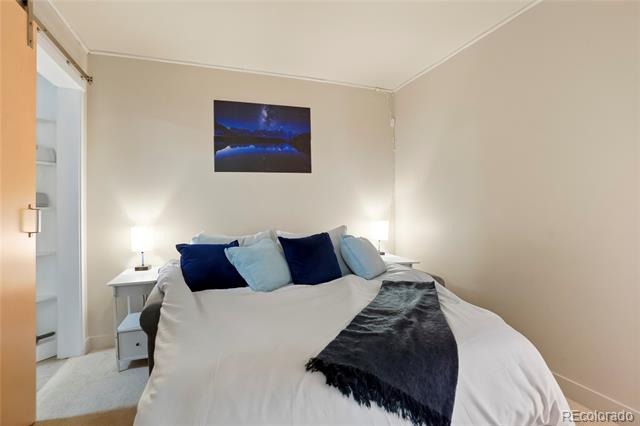
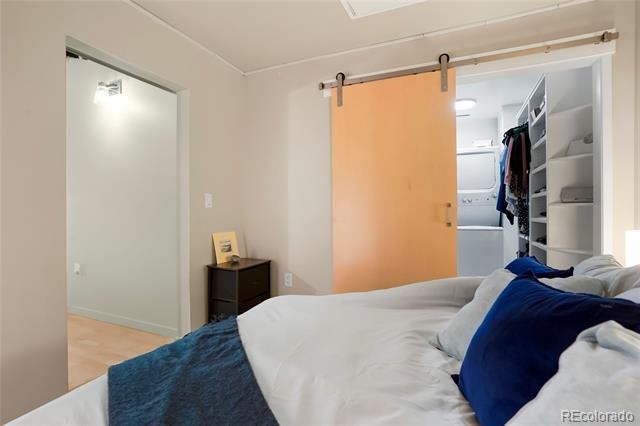
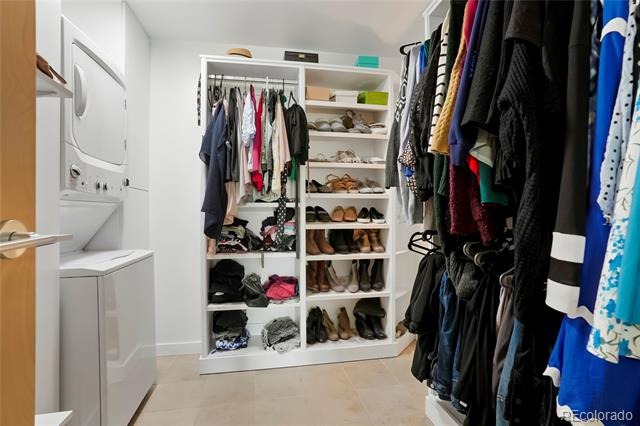
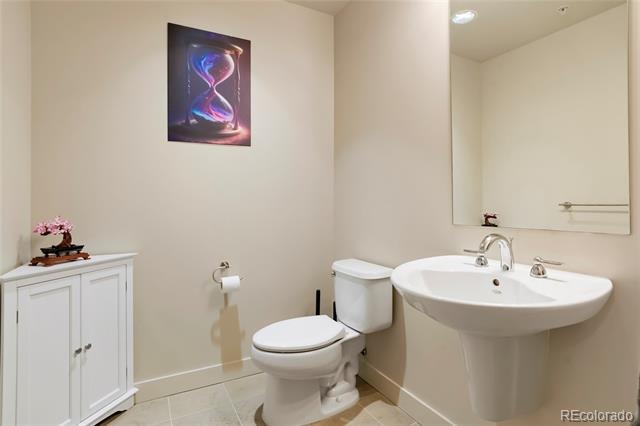
The kitchen includes sleek countertops, stainless steel appliances, and plenty of space to cook and entertain. The bedrooms offer a peaceful retreat with generous closet space, and the updated bathroom adds a touch of modern style.
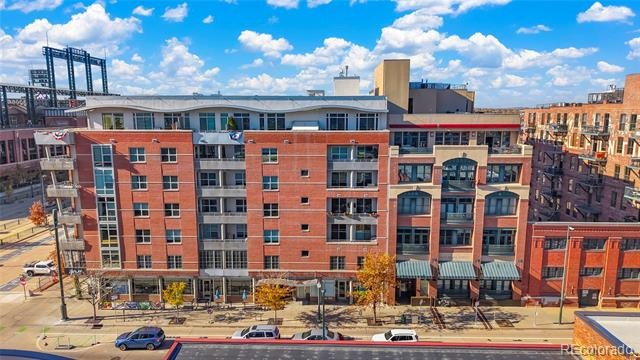
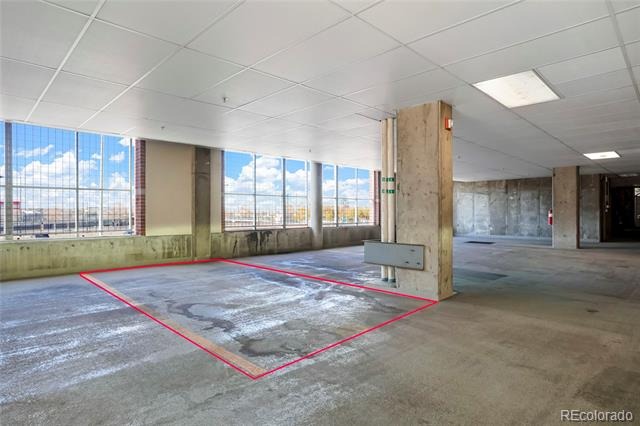
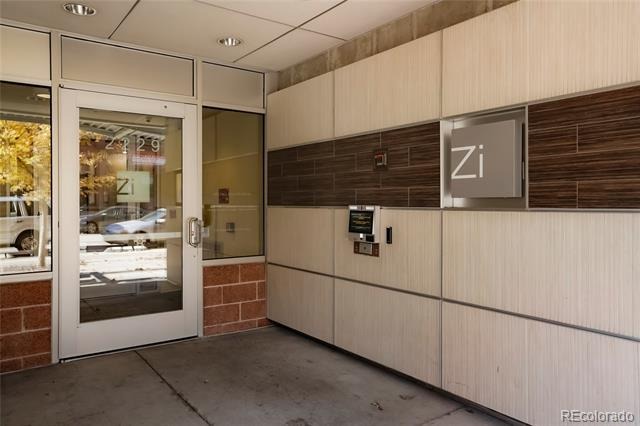
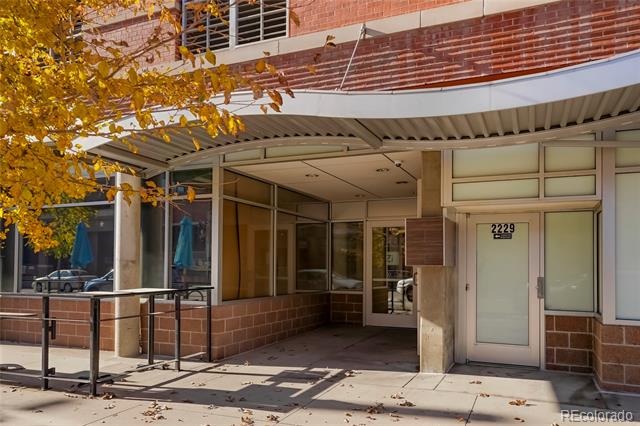
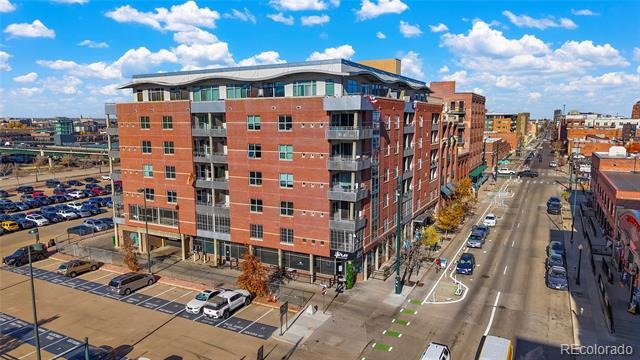
Enjoy building amenities like a private garage and secure entry — plus, you’re just steps away from local cafés, restaurants, parks, public transit, 5 minutes to Five Points, cross the street to Coors Field, 10 minutes to the Denver Zoo, minutes to 16th street mall,
Whether you’re a first-time homebuyer, busy professional, or someone who loves the energy of city life, this condo offers everything you need to feel right at home.
Come see why this space is the perfect fit for your city lifestyle!
https://my.matterport.com/show/?m=9K4WHoVSSNS
370 days on market
Listed by Maritza Escobar Low · NAV Real Estate · MTLowHomes@Gmail.com,303-641-2706
Property Details
| Property Type | Residential |
| Sub Type | Condominium |
| Status | Active |
| Price per Sq Ft | $471 |
| Subdivision | Ball Park |
| MLS # | 7184351 |
| Days on Market | 370 |
| Bedrooms | 2 |
| Half Baths | 1 |
| Three-Quarter Baths | 1 |
| Year Built | 2007 |
| Lot Size (Sq Ft) | 15,246 |
| Acres | 0.35 |
| HOA | Yes |
| HOA Fee | $580 |
| Annual Taxes | $2,560 |
| State | CO |
| County | Denver |
| Zoning | R-MU-30 |
| Interior Features | Ceiling Fan(s), Eat-in Kitchen, Elevator, Entrance Foyer, Granite Counters, High Ceilings, High Speed Internet, Kitchen Island, Open Floorplan, Walk-In Closet(s), Primary Suite, Smoke Free |
| Heating | Natural Gas |
| Cooling | Central Air |
| Flooring | Carpet, Wood |
| Appliances | Convection Oven, Dishwasher, Disposal, Dryer, Microwave, Oven, Range, Refrigerator, Washer |
| Exterior Features | Balcony |
| Garage | Yes |
| Garage Spaces | 1 |
| Parking Features | Concrete, Lighted, Exterior Access Door |
| Roof | Unknown |
| Architectural Style | Loft |
| Levels | Three Or More |
| Construction | Concrete |
| Sewer | Public Sewer |
| Water Source | Public |
| Senior Community | No |
| Special Conditions | None Known |
Location
Price History
| Date | Event | Price |
|---|---|---|
| 11/7/2025 |
Listed for sale Source: REcolorado® #7184351 |
$489,900 -9.3% $471/sqft |
| 5/7/2024 |
Sold Source: REcolorado® #8257843 |
$540,000 -1.8% $519/sqft |
| 3/28/2024 |
Listed for sale Source: REcolorado® #8257843 |
$550,000 $529/sqft |

Based on information submitted to the MLS GRID as of November 12, 2026 at 6:47 AM MST. All data is obtained from various sources and may not have been verified by broker or MLS GRID. Supplied Open House Information is subject to change without notice. All information should be independently reviewed and verified for accuracy. Properties may or may not be listed by the office/agent presenting the information.
Thank you — a Mont Haus broker will be in touch shortly.
For Mont Haus agents and staff. Sign in with your Mont Haus Microsoft account and the Agent Portal opens in a new tab.
Sign in with MicrosoftNo Microsoft account yet? Ask Nikki Boxer, who sets up portal access.