Residential · Active
Centennial, CO 80121
4 Beds · 3 Baths · 2,376 Sq Ft
$750,000
Single Family
Property Type
0.24 acres
Lot Size
1958
Year Built
$316
Price per Sq Ft
1
Parking Spaces
7185333
MLS #
About This Property
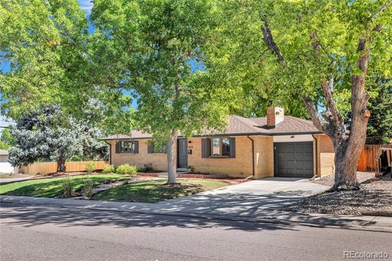
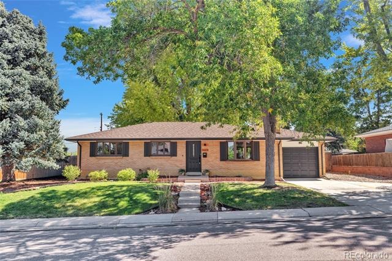
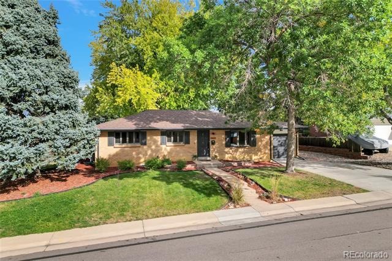
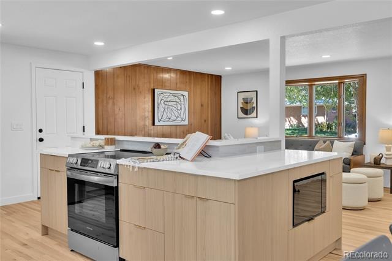
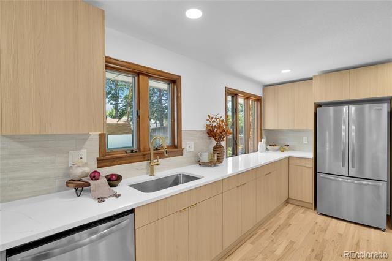
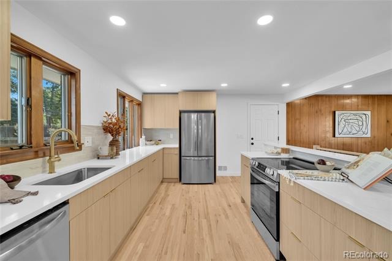
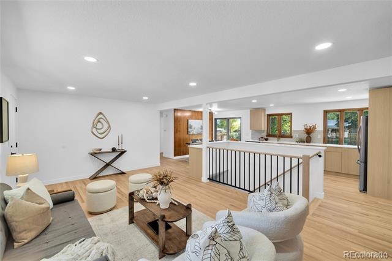
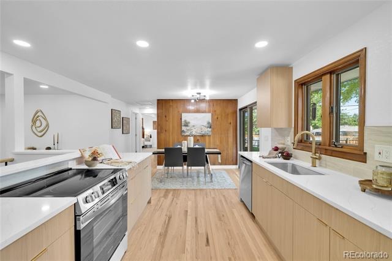
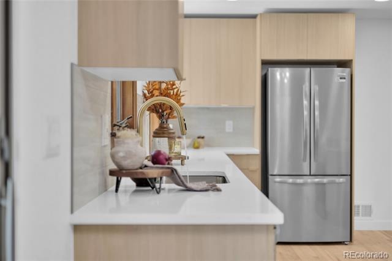
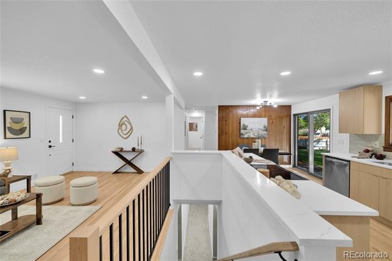
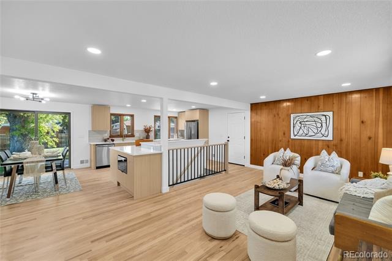
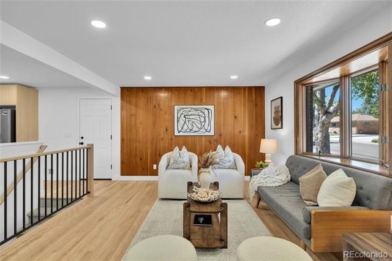
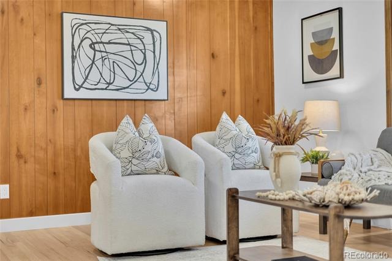
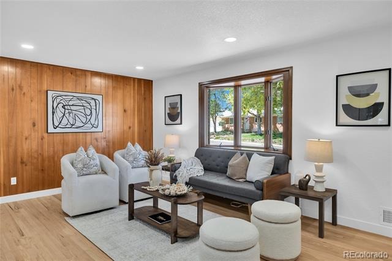
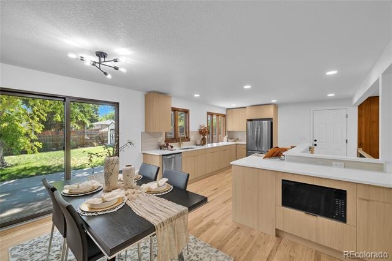
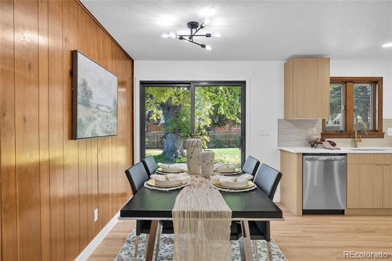
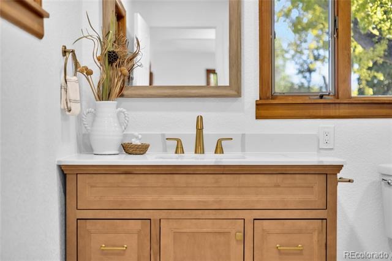
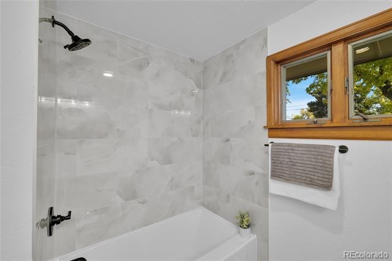
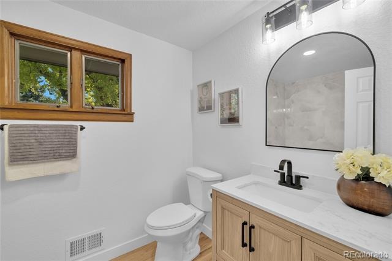
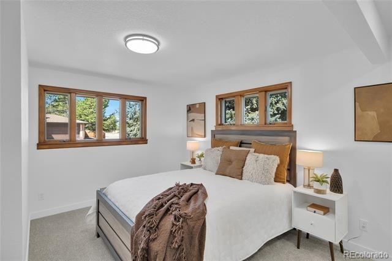
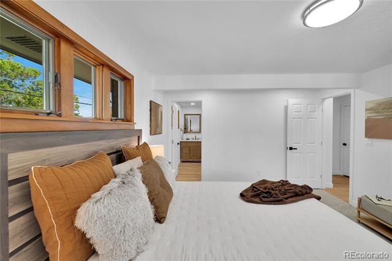
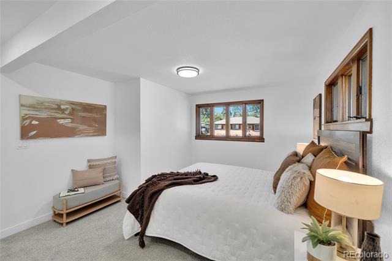
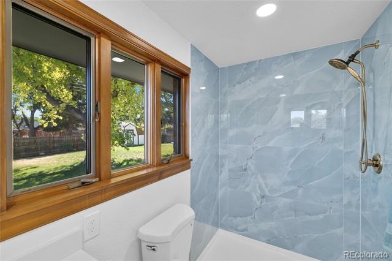
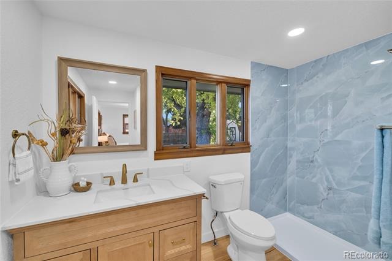
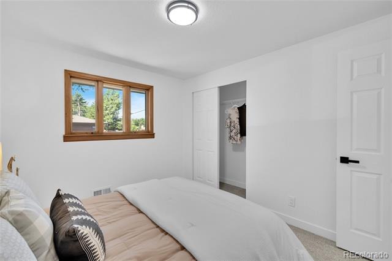
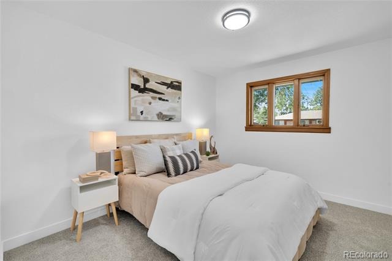
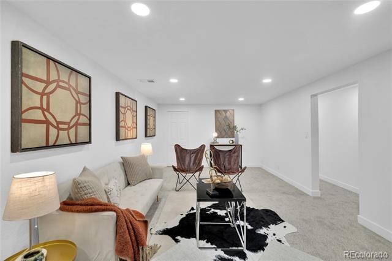
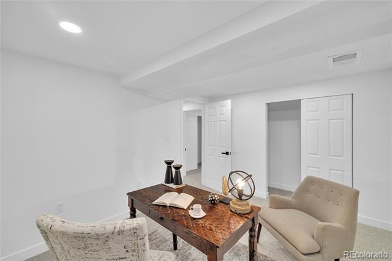
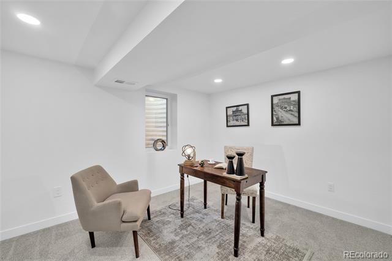
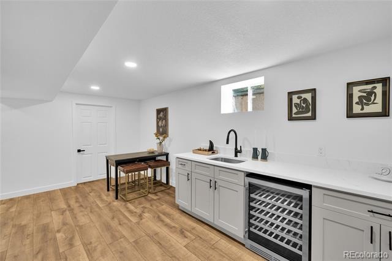
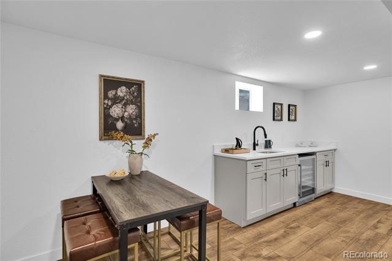
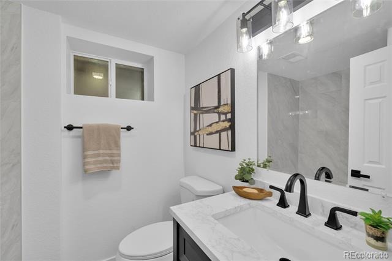
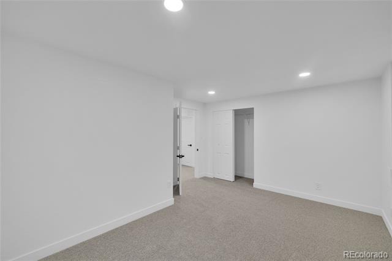
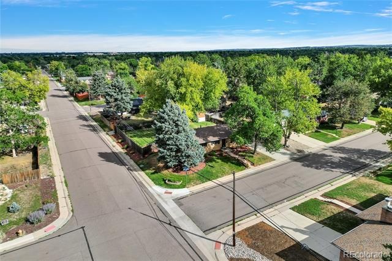
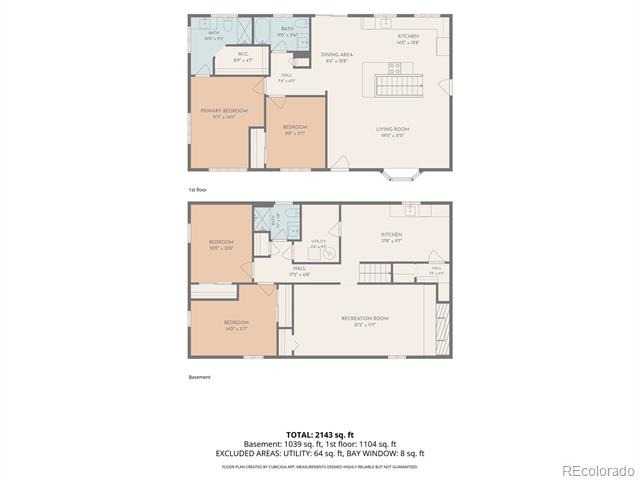
Welcome to a beautiful home where timeless luxury meets everyday living. More than just a home, this is a lifestyle defined by elegance, comfort, and unforgettable moments. From the moment you arrive, every detail has been thoughtfully designed to create an atmosphere of sophistication, offering refined craftsmanship, expansive & seamless living spaces. This gorgeous home features 4 bedrooms, 3 bathrooms, open floor concept living-dining with stunning kitchen. Everything is beautifully & tastefully updated: kitchen, bathrooms, new exterior & interior paint, carpet, floors, light fixtures, appliances, water heather & much much more.
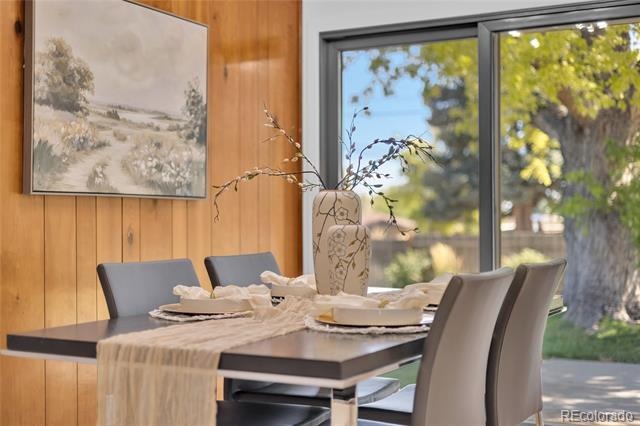
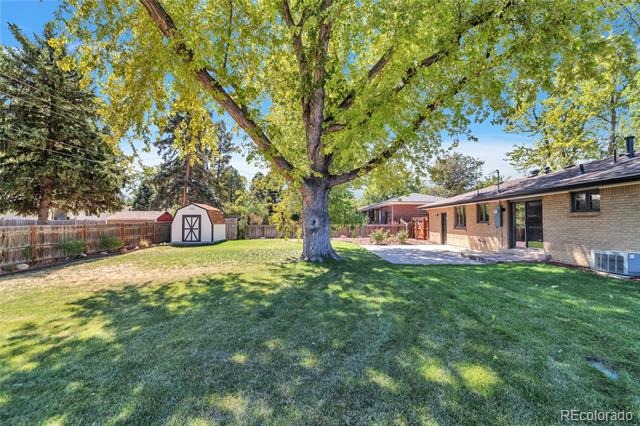
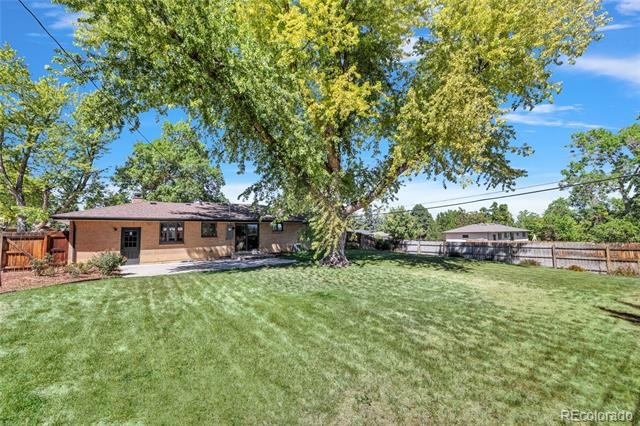
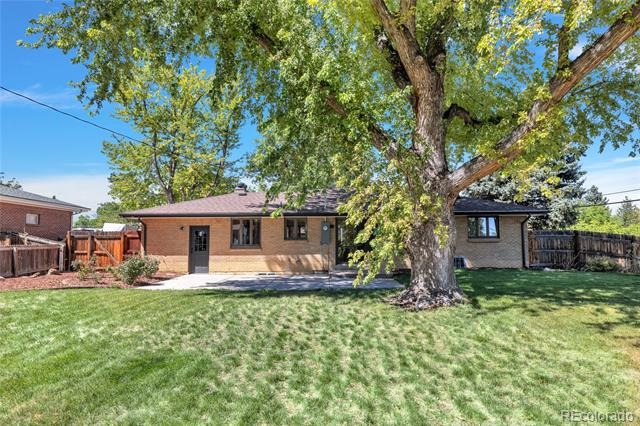
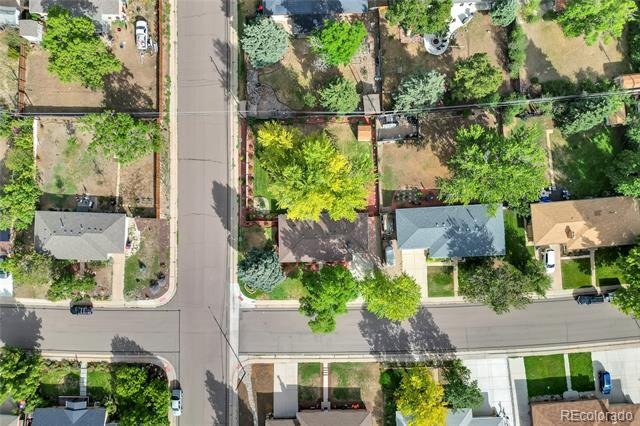
Spacious private backyard with mature trees is perfect for gathering and spending time outside, making beautiful memories.
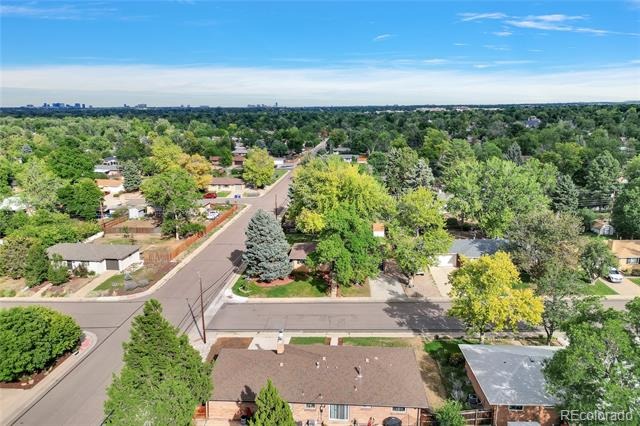
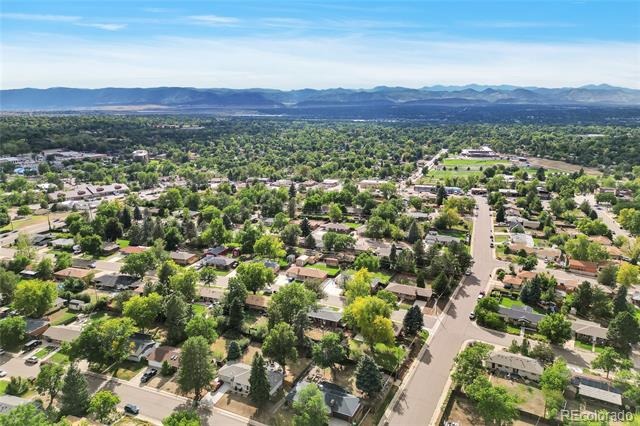
Awesome location! Great schools! Very conveniently located close to all major conveniences: shopping, dining, trails, easy commute to major highways. To top it off, there is no HOA. Don't wait, schedule your showing now, this home won't last long!
66 days on market
Listed by Vera Khristenko · HomeSmart · ccsdenver@msn.com,303-884-0079
Property Details
| Property Type | Residential |
| Sub Type | Single Family Residence |
| Status | Active |
| Price per Sq Ft | $316 |
| Subdivision | Broadway Estates |
| MLS # | 7185333 |
| Days on Market | 66 |
| Bedrooms | 4 |
| Full Baths | 3 |
| Year Built | 1958 |
| Lot Size (Sq Ft) | 10,324 |
| Acres | 0.24 |
| HOA | No |
| Annual Taxes | $3,249 |
| State | CO |
| County | Arapahoe |
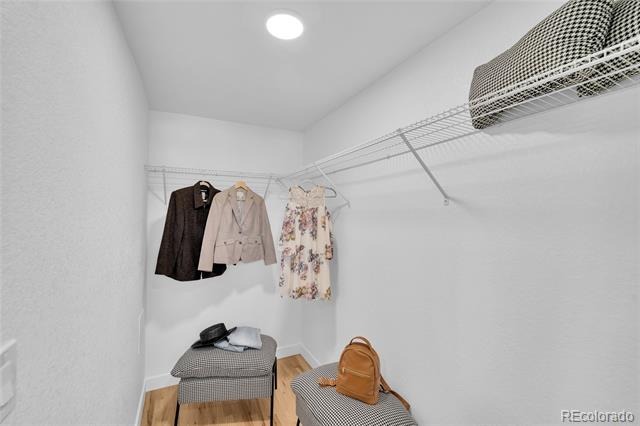
| Interior Features | Breakfast Bar, Granite Counters, Open Floorplan, Walk-In Closet(s), No Stairs, Primary Suite, Quartz Counters, Smoke Free |
| Heating | Forced Air |
| Cooling | Central Air |
| Flooring | Carpet, Tile, Wood |
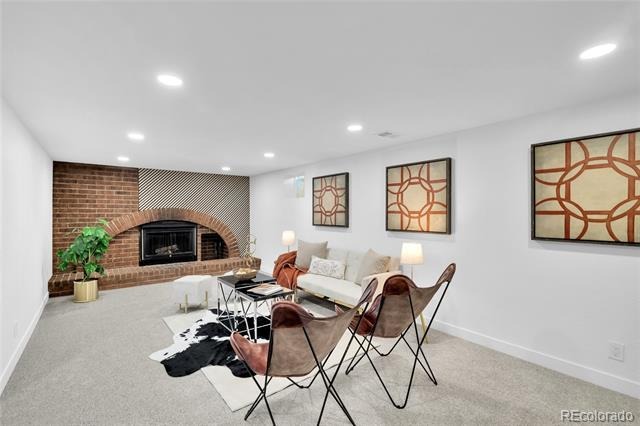
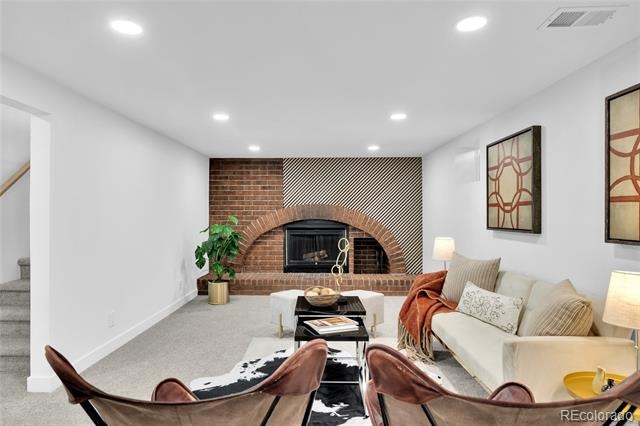
| Fireplaces | 1 |
| Fireplace Features | Family Room |
| Appliances | Bar Fridge, Cooktop, Dishwasher, Disposal, Microwave, Oven, Refrigerator, Wine Cooler |
| Exterior Features | Private Yard |
| Garage | Yes |
| Garage Spaces | 1 |
| Parking Features | Concrete |
| Roof | Shingle |
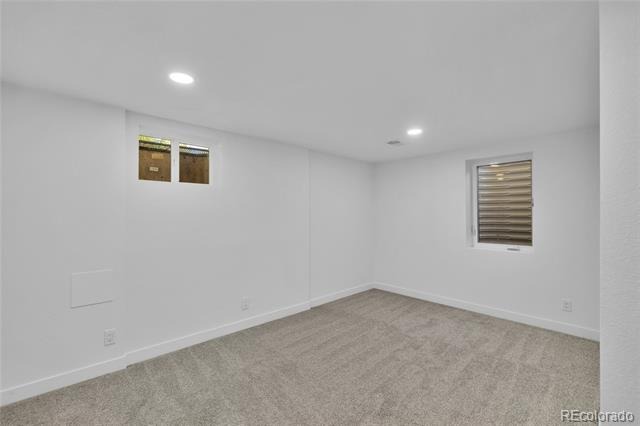
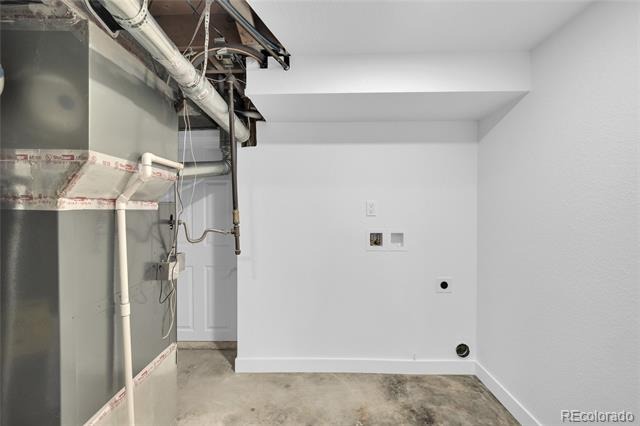
| Basement | Finished, Full |
| Lot Features | Landscaped, Many Trees |
| Architectural Style | Mid-Century Modern |
| Levels | One |
| Construction | Brick |
| Sewer | Public Sewer |
| Senior Community | No |
| Special Conditions | None Known |
Location
Price History
| Date | Event | Price |
|---|---|---|
| 9/3/2026 |
Listed for sale Source: REcolorado® #7185333 |
$750,000 +42.9% $316/sqft |
| 6/8/2026 |
Sold Source: REcolorado® #3746706 |
$525,000 +1.0% $221/sqft |
| 5/17/2026 |
Listed for sale Source: REcolorado® #3746706 |
$519,999 $219/sqft |

Based on information submitted to the MLS GRID as of November 8, 2026 at 10:45 AM MST. All data is obtained from various sources and may not have been verified by broker or MLS GRID. Supplied Open House Information is subject to change without notice. All information should be independently reviewed and verified for accuracy. Properties may or may not be listed by the office/agent presenting the information.
Thank you — a Mont Haus broker will be in touch shortly.
For Mont Haus agents and staff. Sign in with your Mont Haus Microsoft account and the Agent Portal opens in a new tab.
Sign in with MicrosoftNo Microsoft account yet? Ask Nikki Boxer, who sets up portal access.