Residential · Active
Denver, CO 80216
3 Beds · 2 Baths · 1,588 Sq Ft
$535,000
Single Family
Property Type
0.14 acres
Lot Size
1888
Year Built
$337
Price per Sq Ft
3
Parking Spaces
7185648
MLS #
About This Property
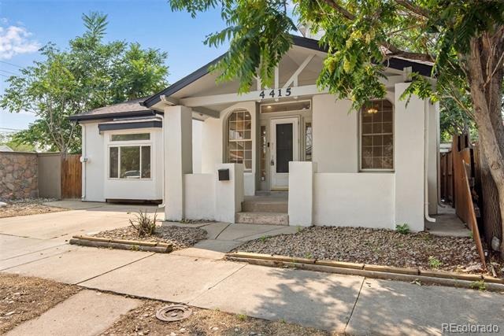
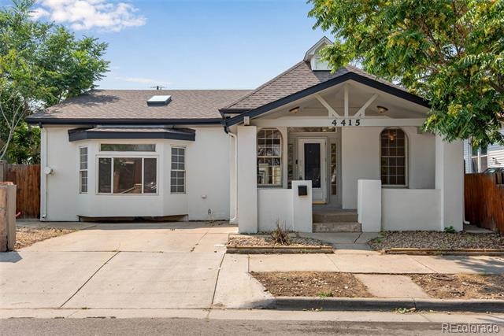
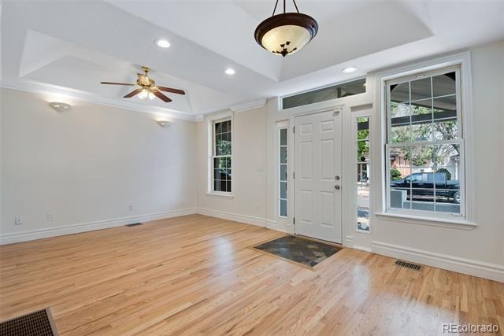
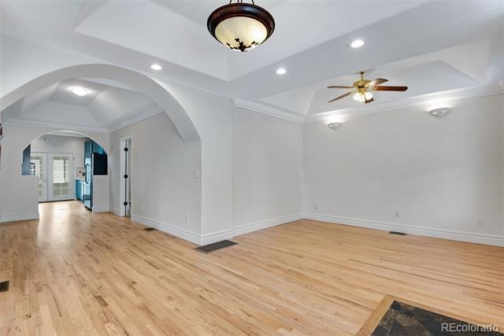
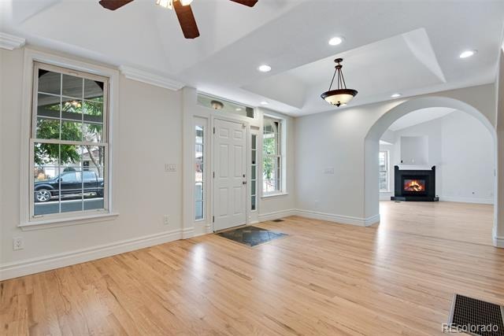
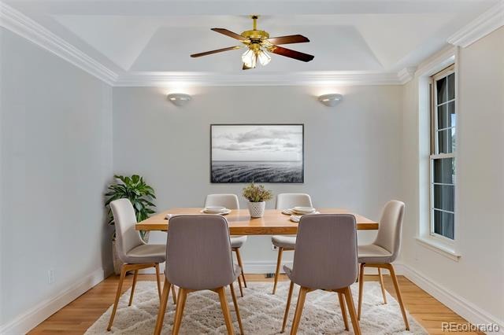
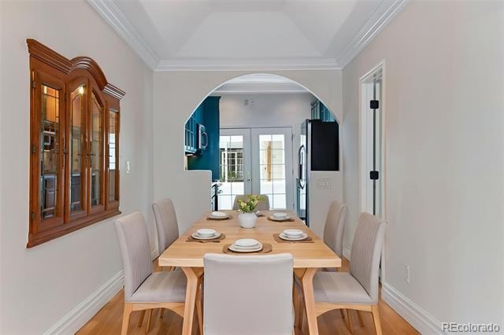
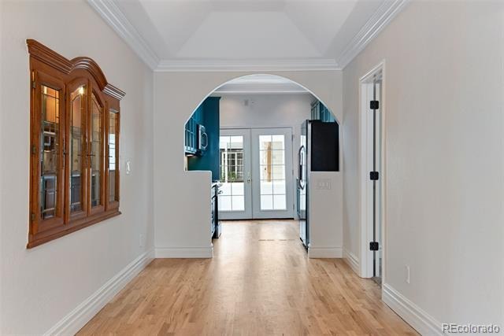
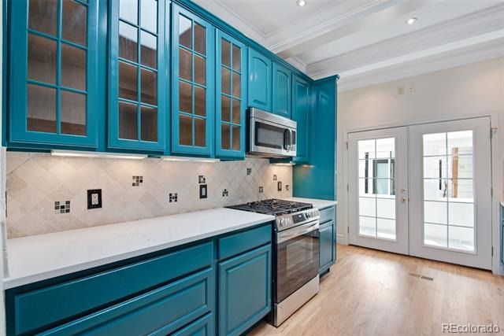
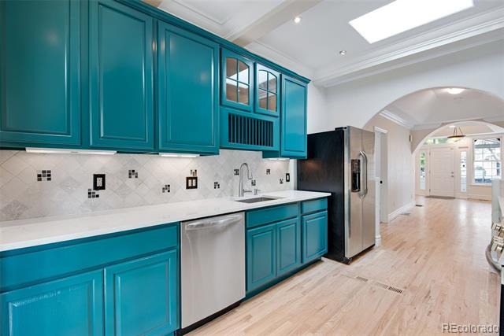
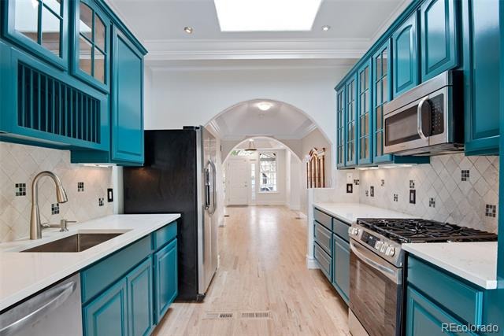
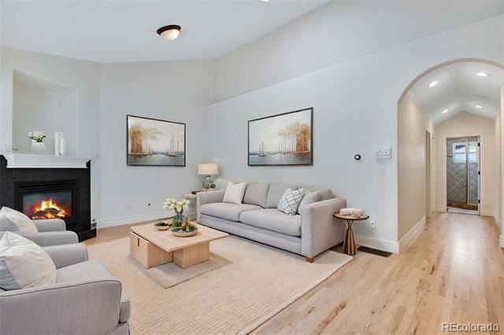
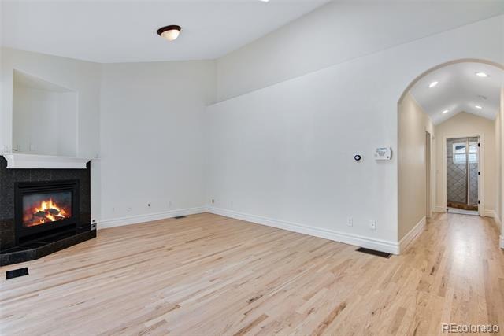
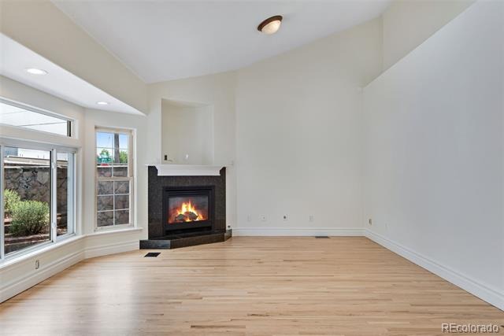
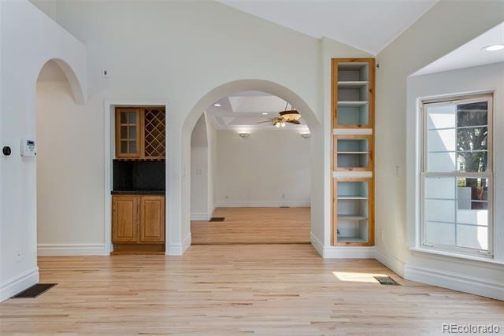
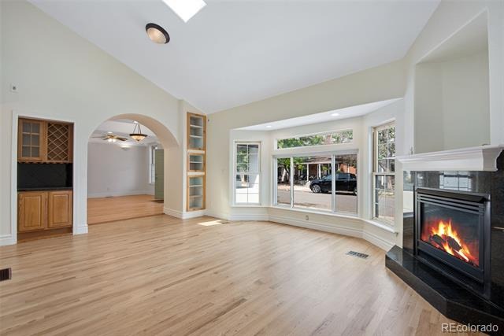
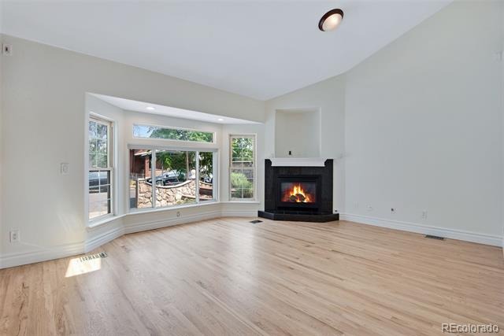
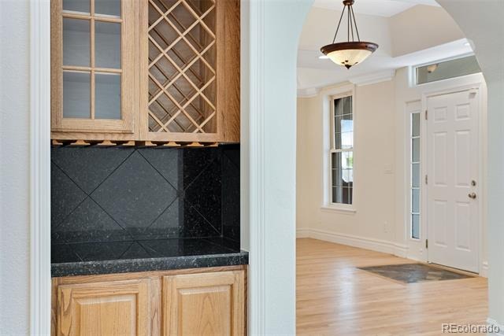
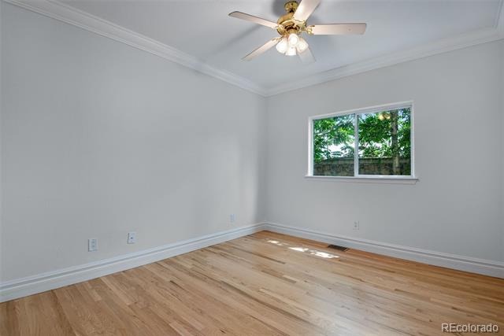
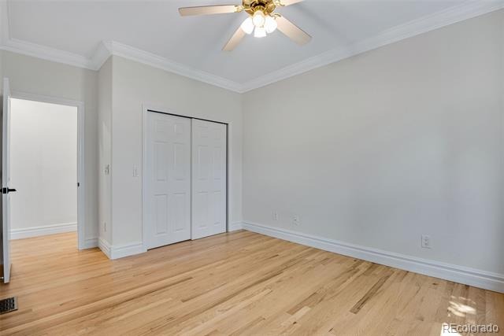
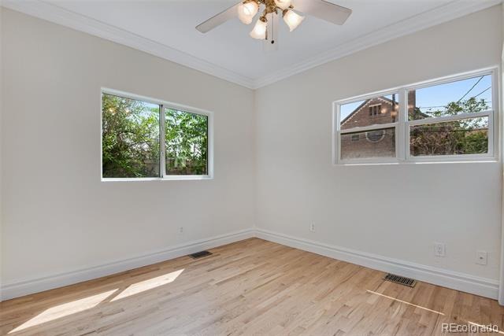
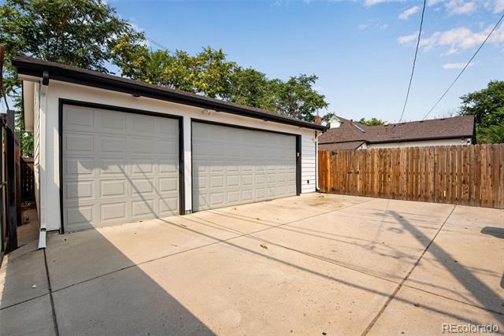
Great single family home on large lot with three car oversized garage. This home has a really good layout. Entry hall connects the dining area, updated kitchen and large living room. Arched entry ways, vaulted ceilings with skylights and newly refinished hardwood floors make for a light, open and warm feel.
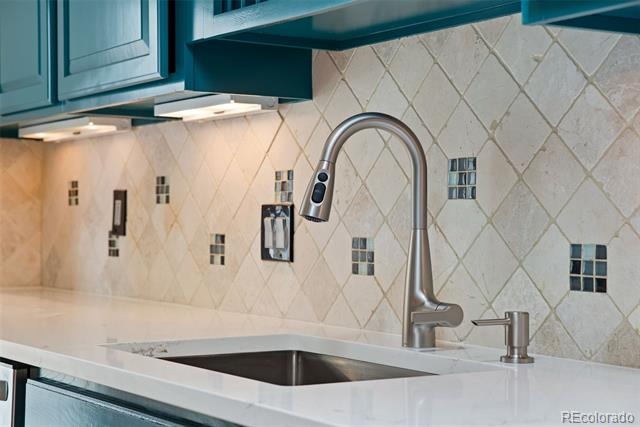
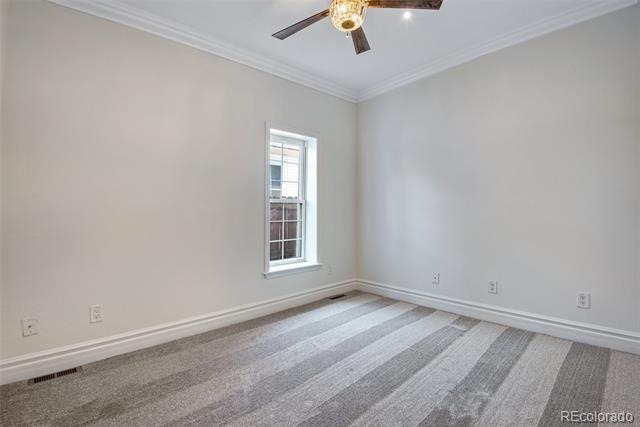
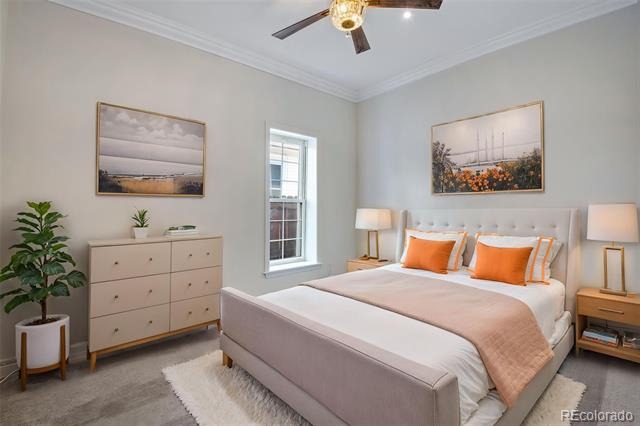
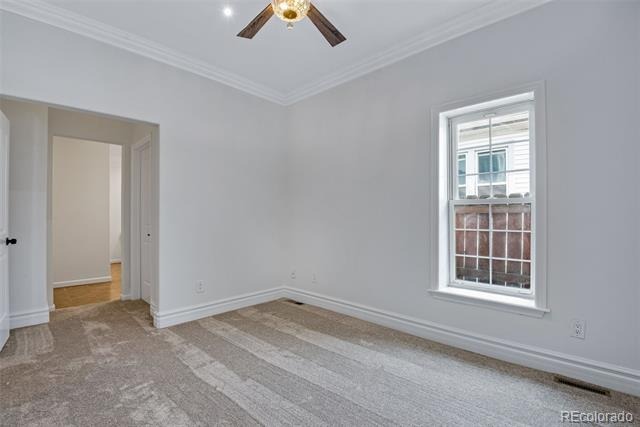
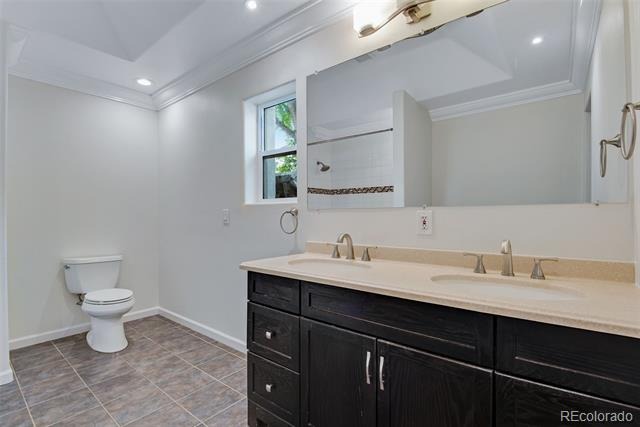
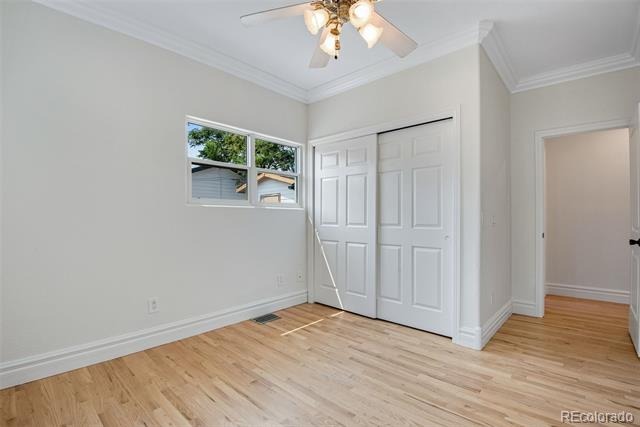
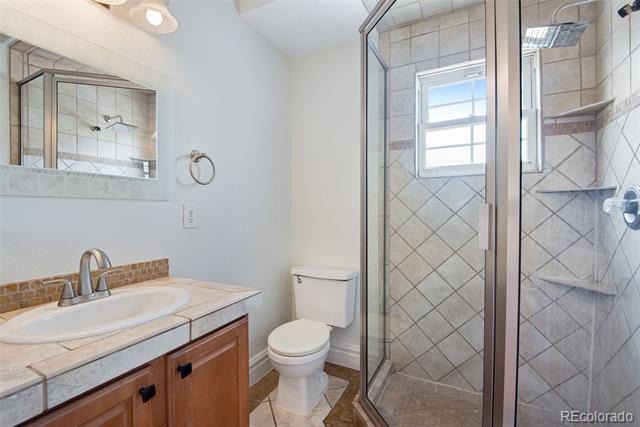
The open kitchen features new quartz countertops, new stainless appliances and plenty of counter space. The living room, with vaulted ceiling and bay window, is a functional inviting space, with great natural light. Three good size bedrooms and two baths all on one level make for a floor plan that works for lots of different buyer needs. The primary suite features new carpet and a walk in closet.
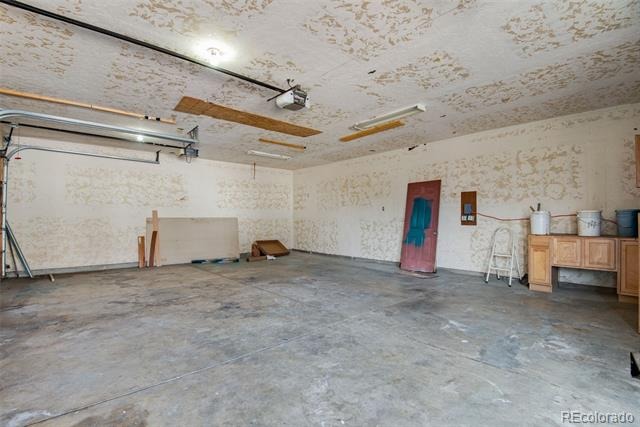
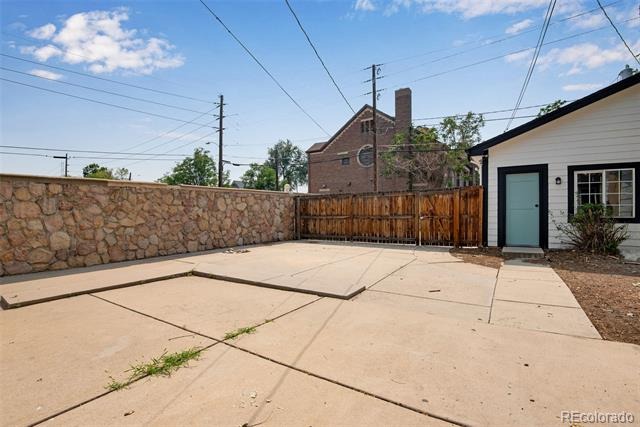
Central A/C and new hot water heater installed by current owner. The lot has great southern exposure and plenty of room for a garden or whatever else you'd enjoy. The garage has space for three cars plus a workshop. Nearly 1600sqft ranch style homes on large lots for this price are uncommon.
The house sits on a nice block of well kept houses just blocks from the South Platte River trail, Taxi mixed use development, National Western Stock Show grounds, CSU extension campus and all the night life of the RiNo arts district. Easy access to I-70 for mountain fun, the Gold Line light rail to Arvada and the A line to Denver Airport. Great opportunity. Come check it out! Home is sold as-is.
96 days on market
Listed by John Hayden · Kentwood Real Estate City Properties · haydenpryor@msn.com,303-297-3994
Property Details
| Property Type | Residential |
| Sub Type | Single Family Residence |
| Status | Active |
| Price per Sq Ft | $337 |
| Subdivision | RiNo |
| MLS # | 7185648 |
| Days on Market | 96 |
| Bedrooms | 3 |
| Full Baths | 1 |
| Three-Quarter Baths | 1 |
| Year Built | 1888 |
| Lot Size (Sq Ft) | 6,250 |
| Acres | 0.14 |
| HOA | No |
| Annual Taxes | $2,460 |
| State | CO |
| County | Denver |
| Zoning | E-SU-B |
| Interior Features | Built-in Features, Ceiling Fan(s), Granite Counters, High Ceilings, Open Floorplan, Primary Suite, Quartz Counters |
| Heating | Forced Air |
| Cooling | Central Air |
| Flooring | Wood |
| Fireplaces | 1 |
| Fireplace Features | Living Room |
| Appliances | Dishwasher, Disposal, Dryer, Microwave, Oven, Range, Refrigerator, Washer |
| Exterior Features | Private Yard |
| Garage | Yes |
| Garage Spaces | 3 |
| Parking Features | Oversized |
| Roof | Composition |
| Basement | Crawl Space |
| Lot Features | Level |
| Architectural Style | Traditional |
| Levels | One |
| Construction | Stucco |
| Sewer | Public Sewer |
| Water Source | Public |
| Senior Community | No |
| Special Conditions | None Known |
Location
Price History
| Date | Event | Price |
|---|---|---|
| 8/7/2026 |
Listed for sale Source: REcolorado® #7185648 |
$535,000 $337/sqft |

Based on information submitted to the MLS GRID as of November 11, 2026 at 8:48 AM MST. All data is obtained from various sources and may not have been verified by broker or MLS GRID. Supplied Open House Information is subject to change without notice. All information should be independently reviewed and verified for accuracy. Properties may or may not be listed by the office/agent presenting the information.
Thank you — a Mont Haus broker will be in touch shortly.
For Mont Haus agents and staff. Sign in with your Mont Haus Microsoft account and the Agent Portal opens in a new tab.
Sign in with MicrosoftNo Microsoft account yet? Ask Nikki Boxer, who sets up portal access.