Residential · Active
Bennett, CO 80102
4 Beds · 4 Baths · 2,111 Sq Ft
$870,000
Single Family
Property Type
35.2 acres
Lot Size
2002
Year Built
$412
Price per Sq Ft
3
Parking Spaces
$200
HOA Fee
7187005
MLS #
About This Property
Welcome to 2740 S County Road 137, Bennett, CO 80102!
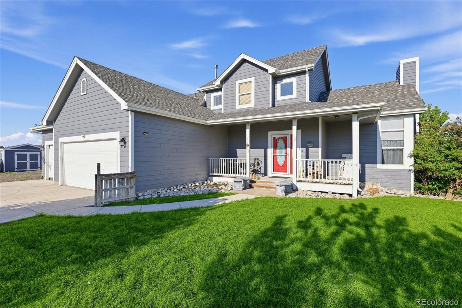
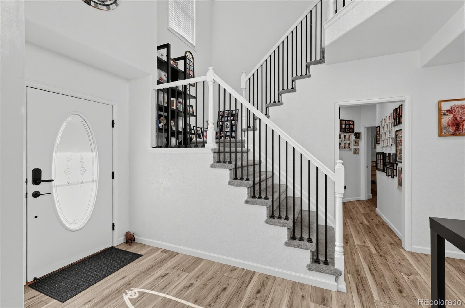
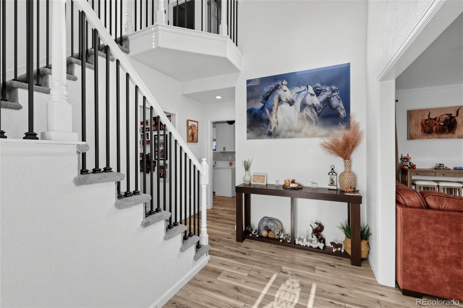
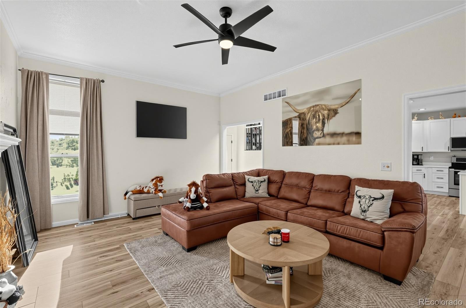
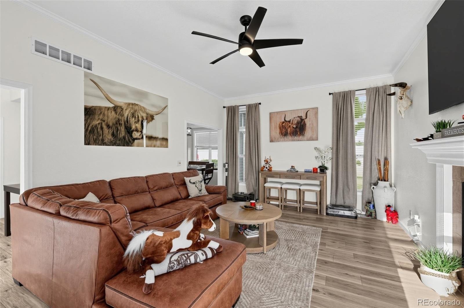
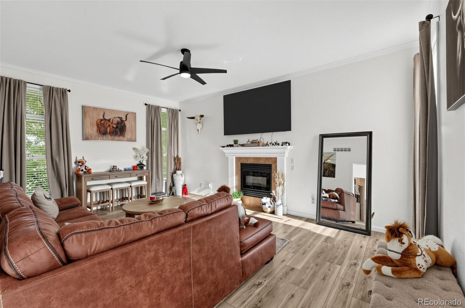
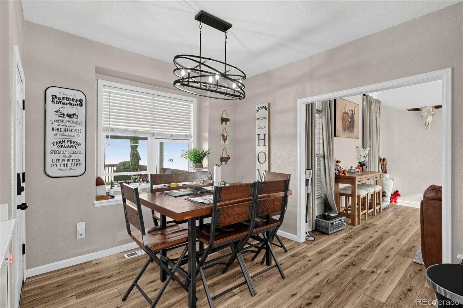
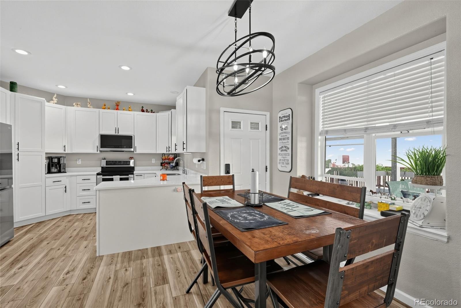
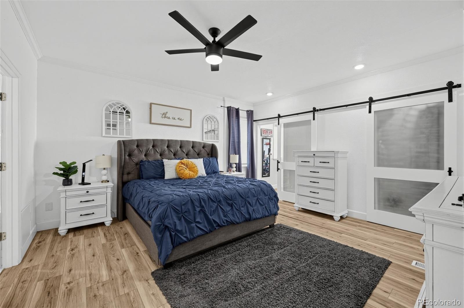
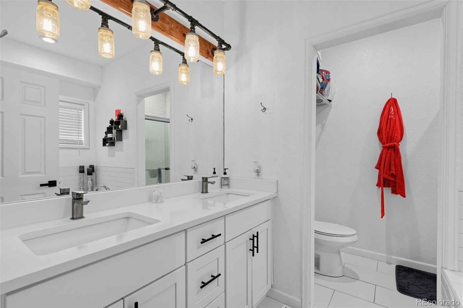
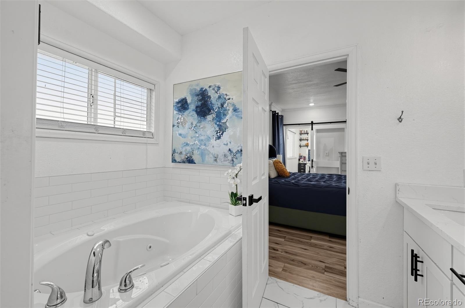
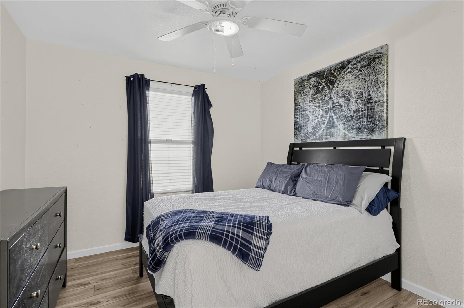
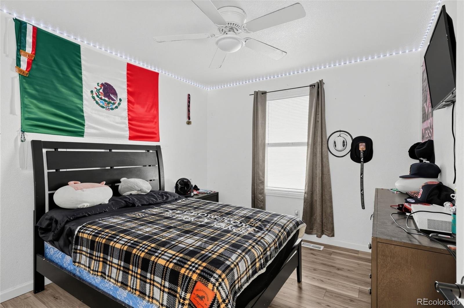
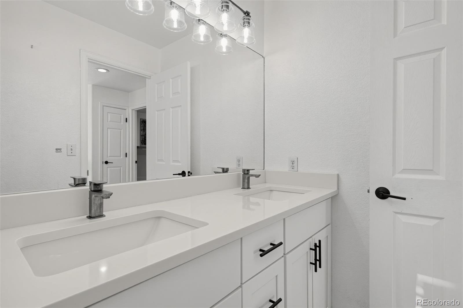
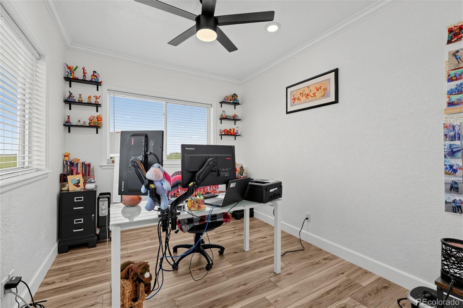
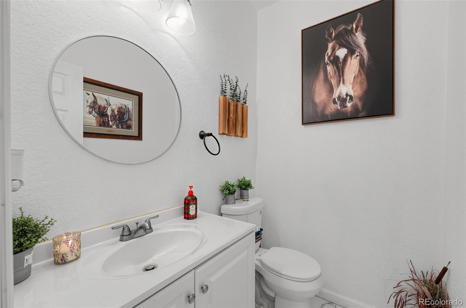
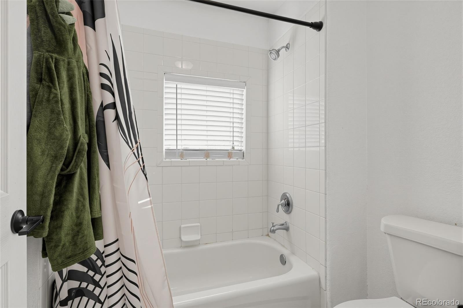
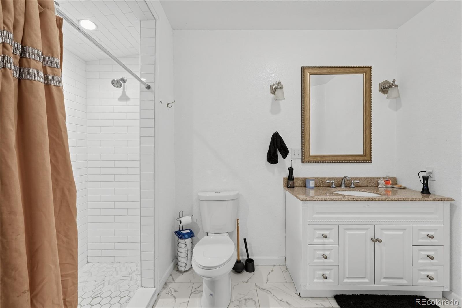
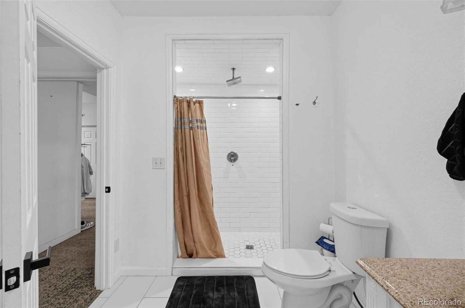
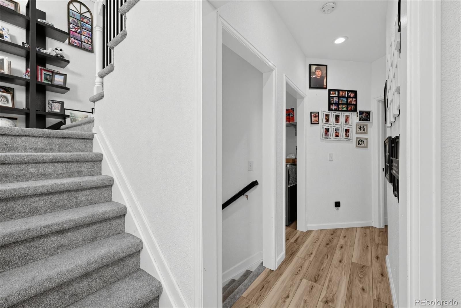
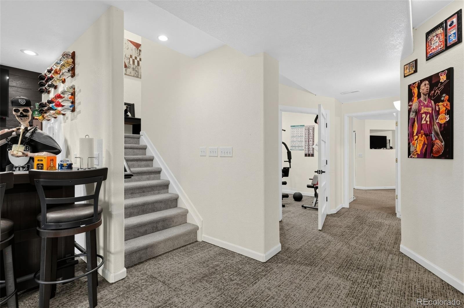
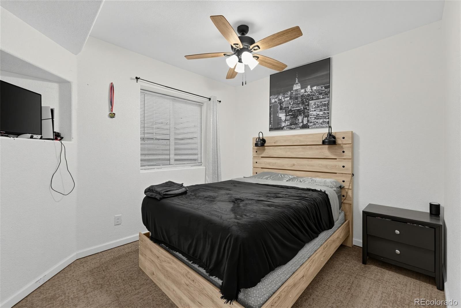
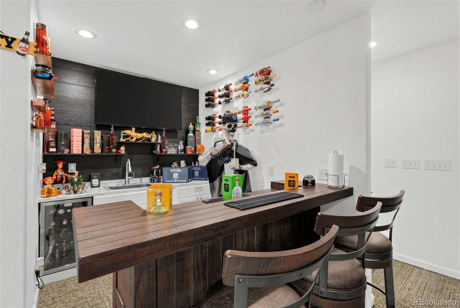
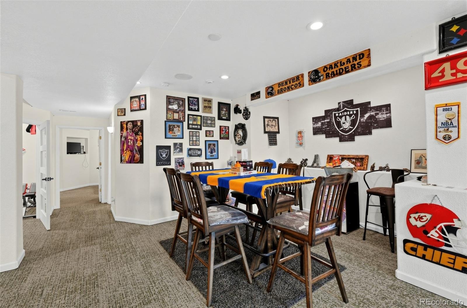
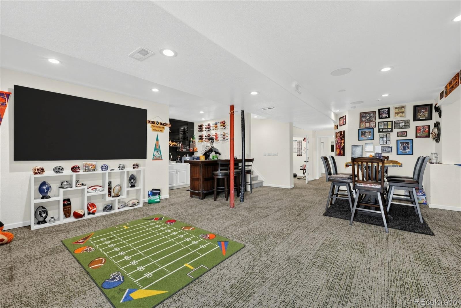
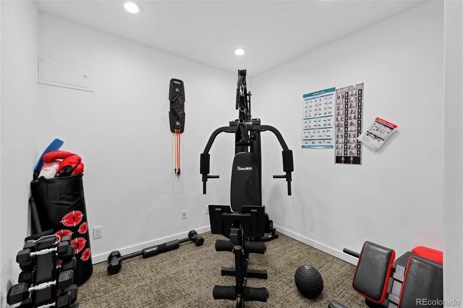
Discover the space, flexibility, and convenience this well-appointed Bennett property has to offer. Featuring 4 bedrooms, 2 dedicated offices, 3 full bathrooms, and 1 half bathroom, this home provides plenty of room for comfortable living, working from home, and entertaining.
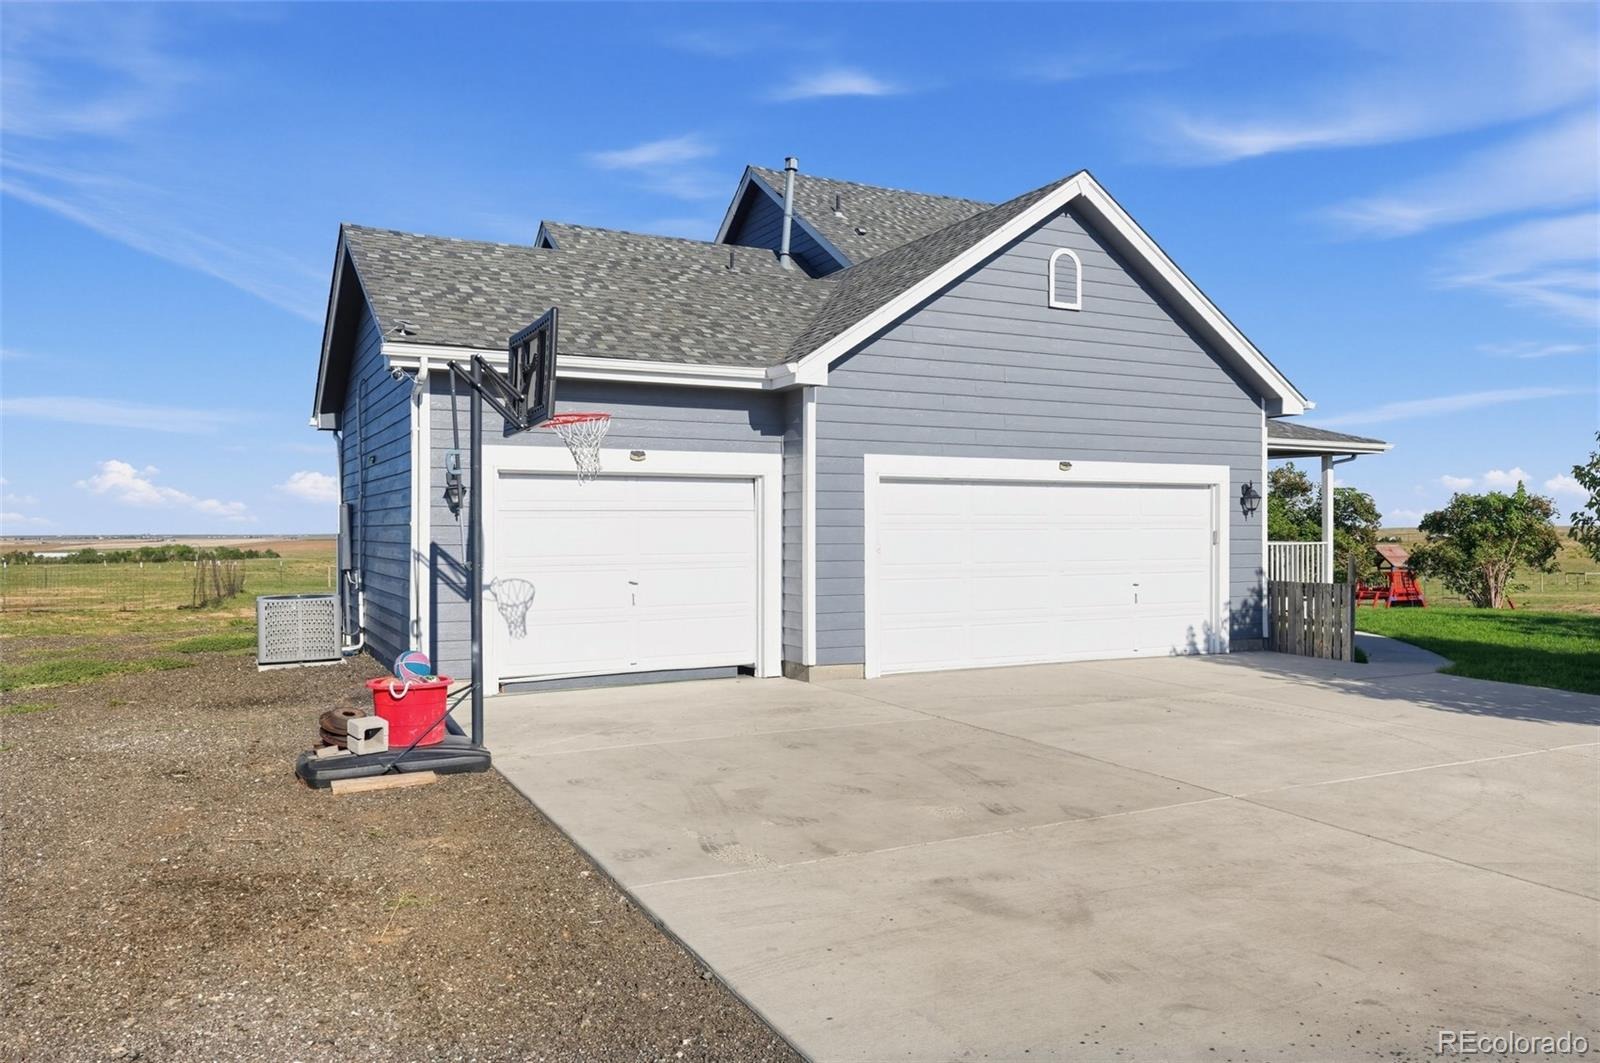
The property includes an attached 3-car garage, offering ample space for vehicles, storage, and everyday convenience. Recent major improvements include a new furnace, heater, and A/C unit installed in 2024, providing peace of mind and modern comfort.
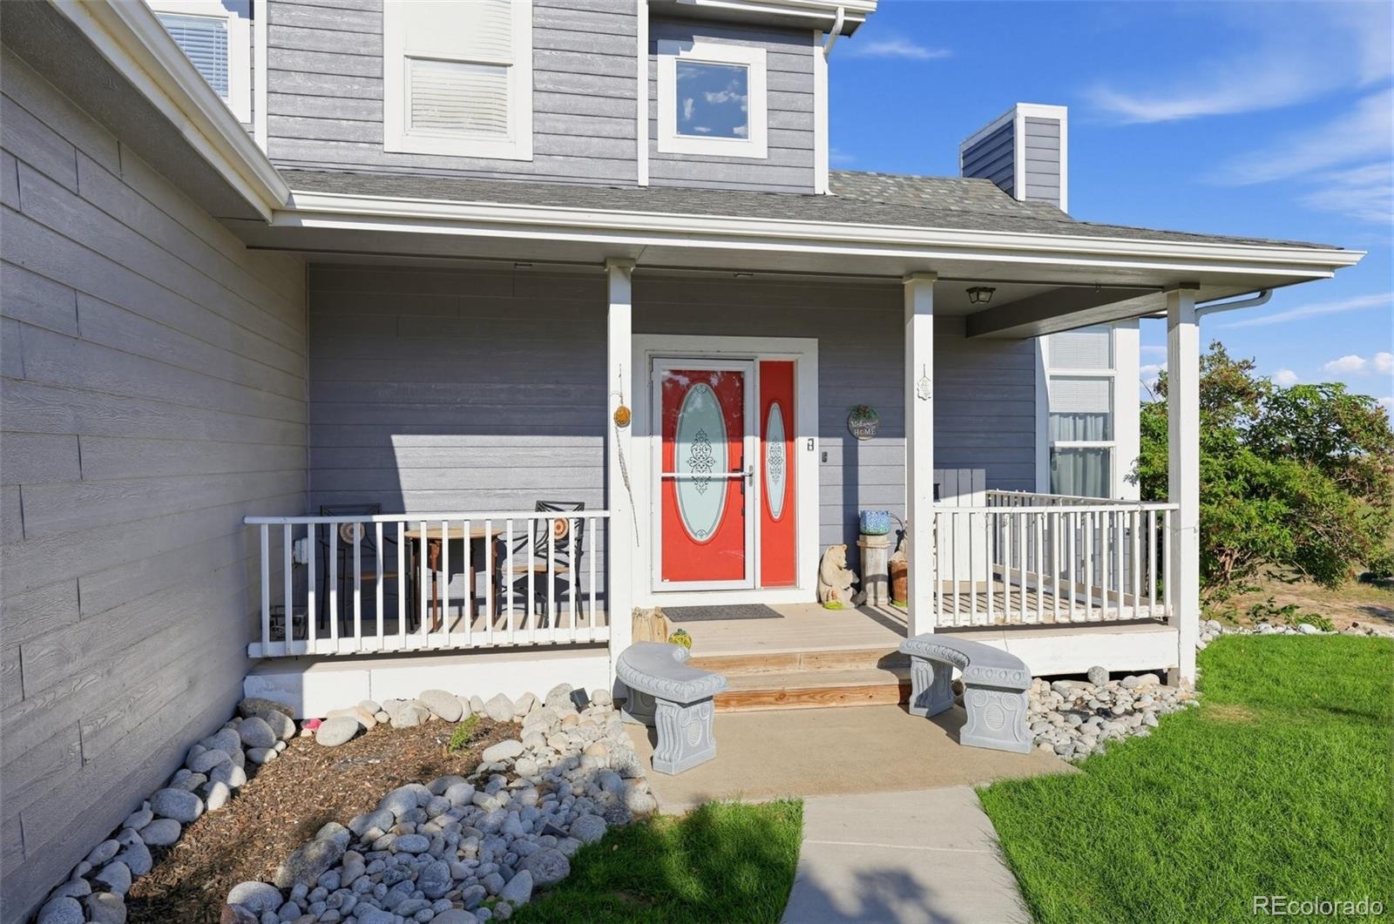
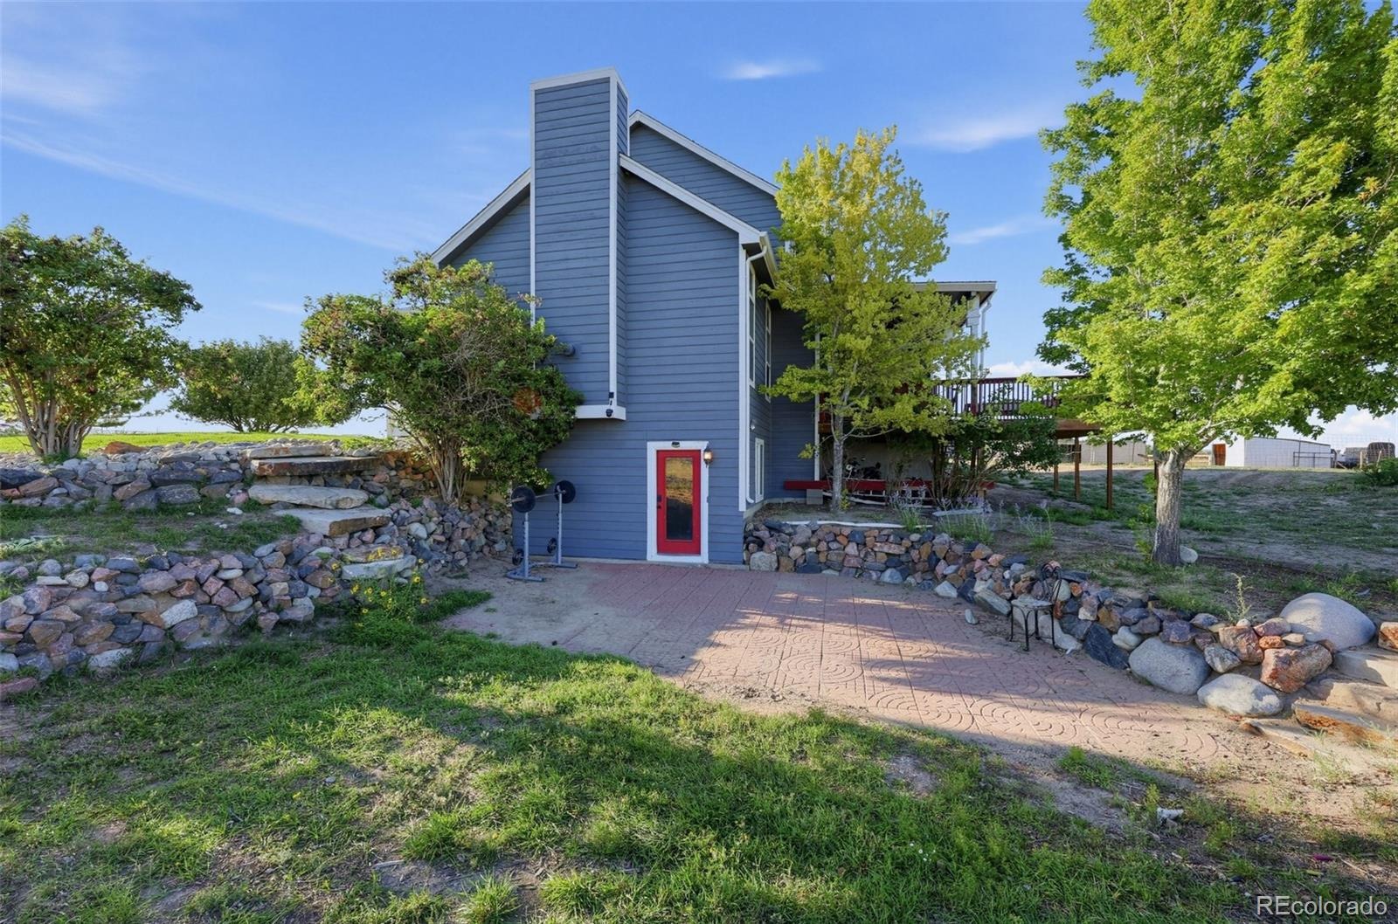
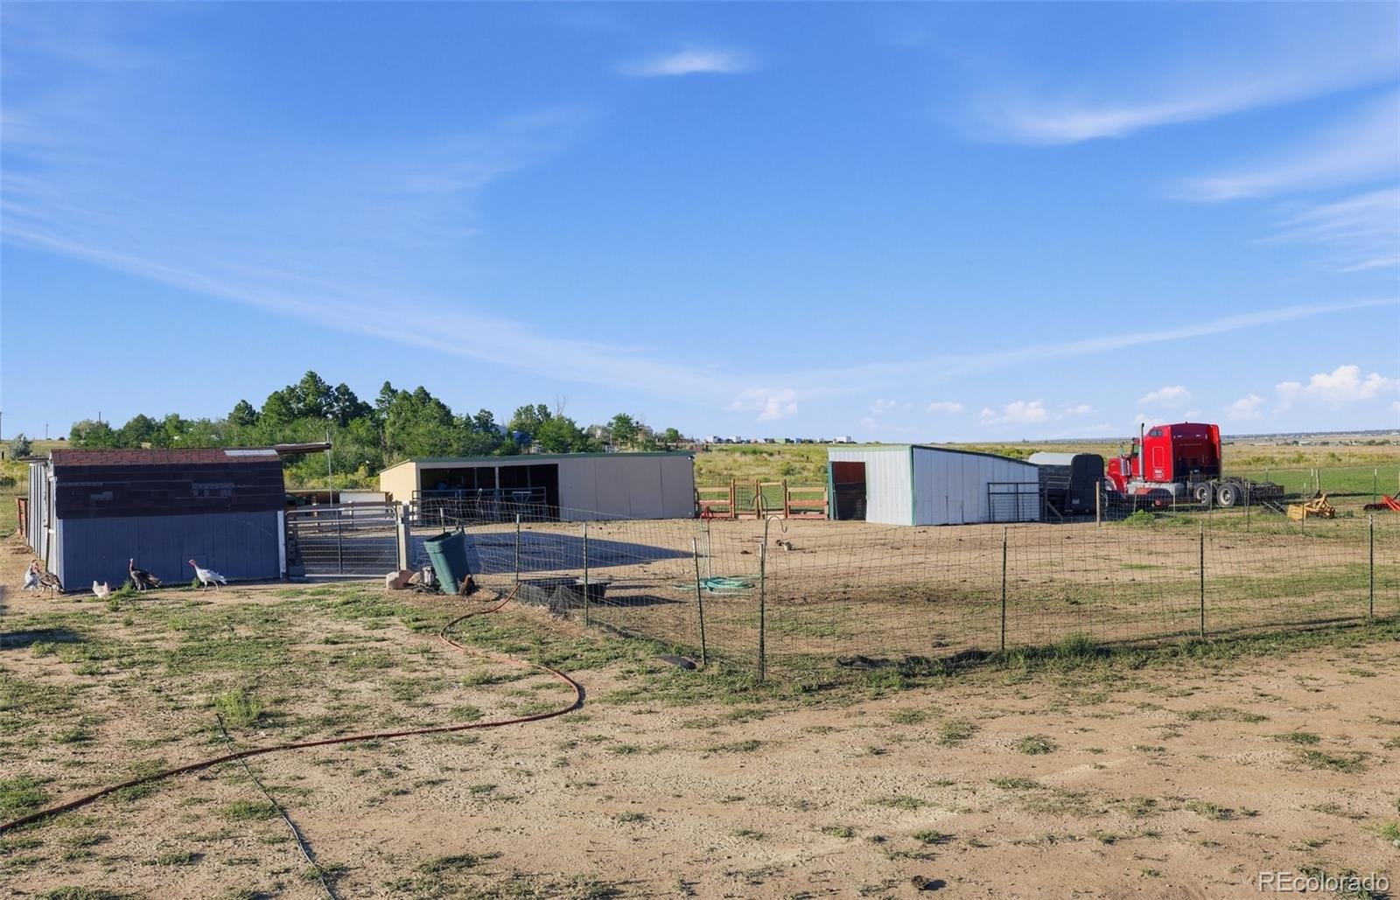
Outside, enjoy the added privacy and security of a fully fenced property, along with a new fence at the entrance that creates a fresh and welcoming first impression. The property also features two new sheds, providing additional storage for tools, equipment, hobbies, and outdoor essentials.
With its versatile floor plan, multiple office spaces, substantial garage capacity, updated mechanical systems, and fenced grounds, this Bennett property offers a wonderful combination of functionality and comfort. Come see all that 2740 S County Road 137 has to offer and envision the possibilities of making this property your next home!
57 days on market
Listed by Trelora Realty Team & Sequeeta Robinson · Trelora Realty, Inc. · coteam@trelora.com,720-410-6100
Property Details
| Property Type | Residential |
| Sub Type | Single Family Residence |
| Status | Active |
| Price per Sq Ft | $412 |
| Subdivision | Kiowa Ranches 18 |
| MLS # | 7187005 |
| Days on Market | 57 |
| Bedrooms | 4 |
| Full Baths | 3 |
| Half Baths | 1 |
| Year Built | 2002 |
| Lot Size (Sq Ft) | 1,533,312 |
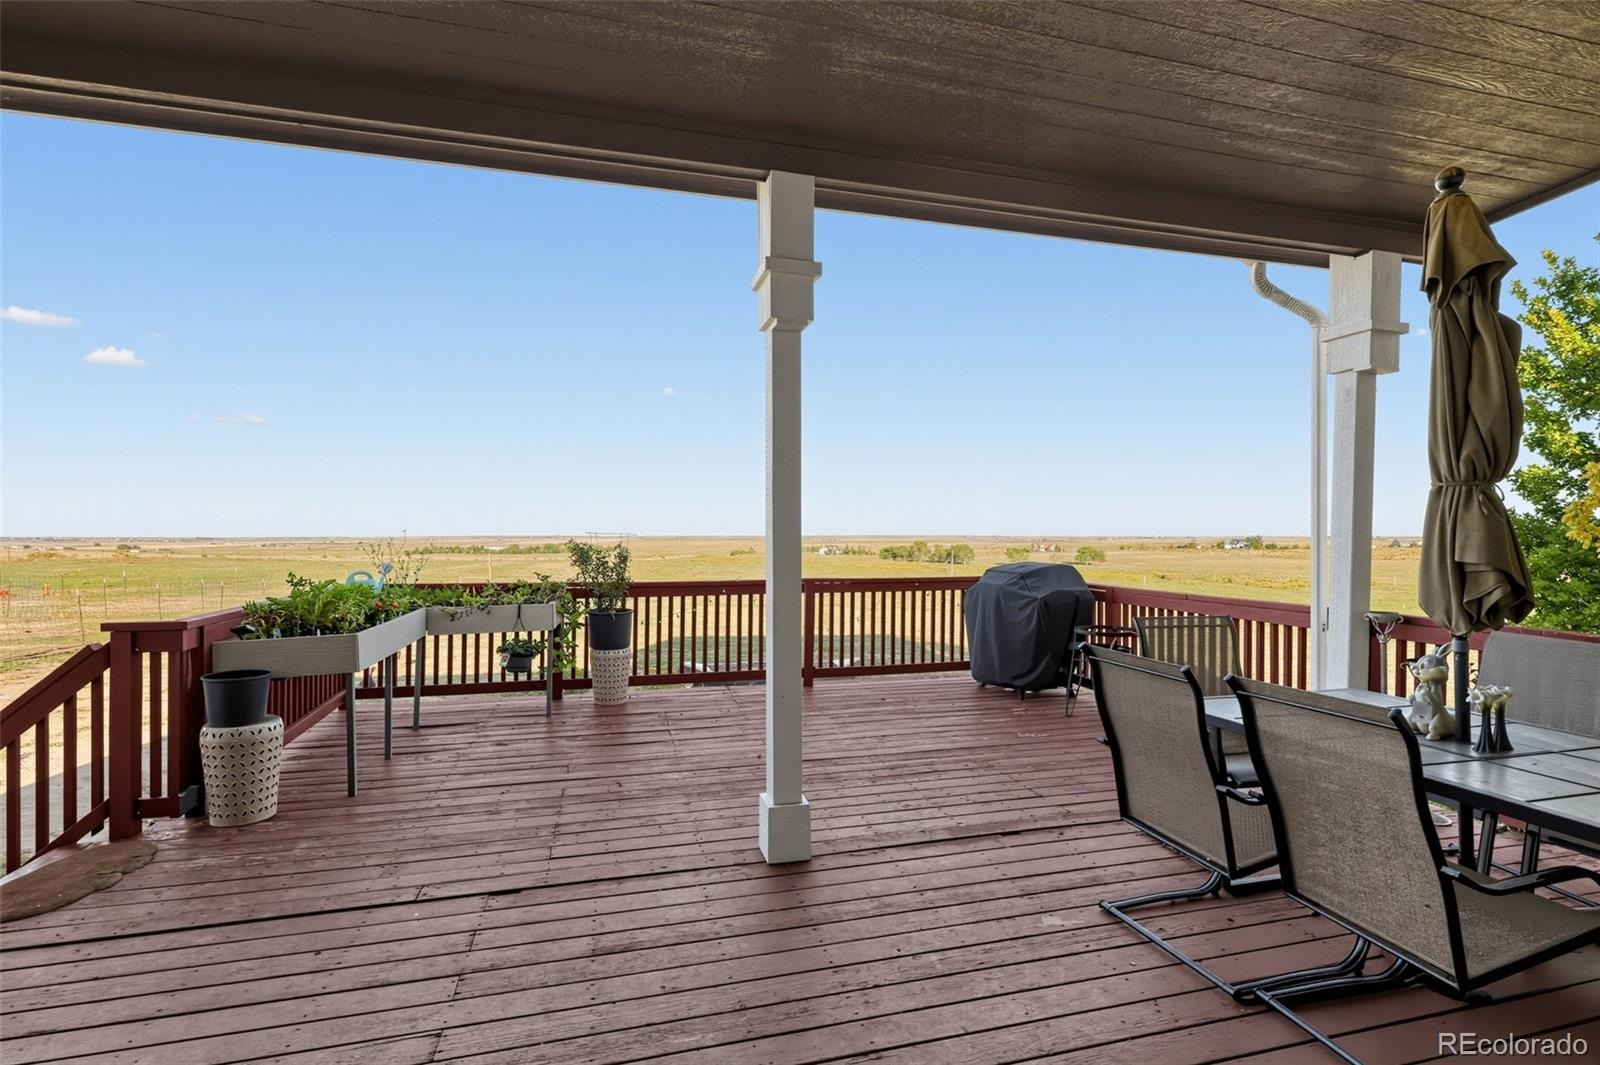
| Acres | 35.2 |
| HOA | Yes |
| HOA Fee | $200 |
| Annual Taxes | $3,036 |
| State | CO |
| County | Arapahoe |
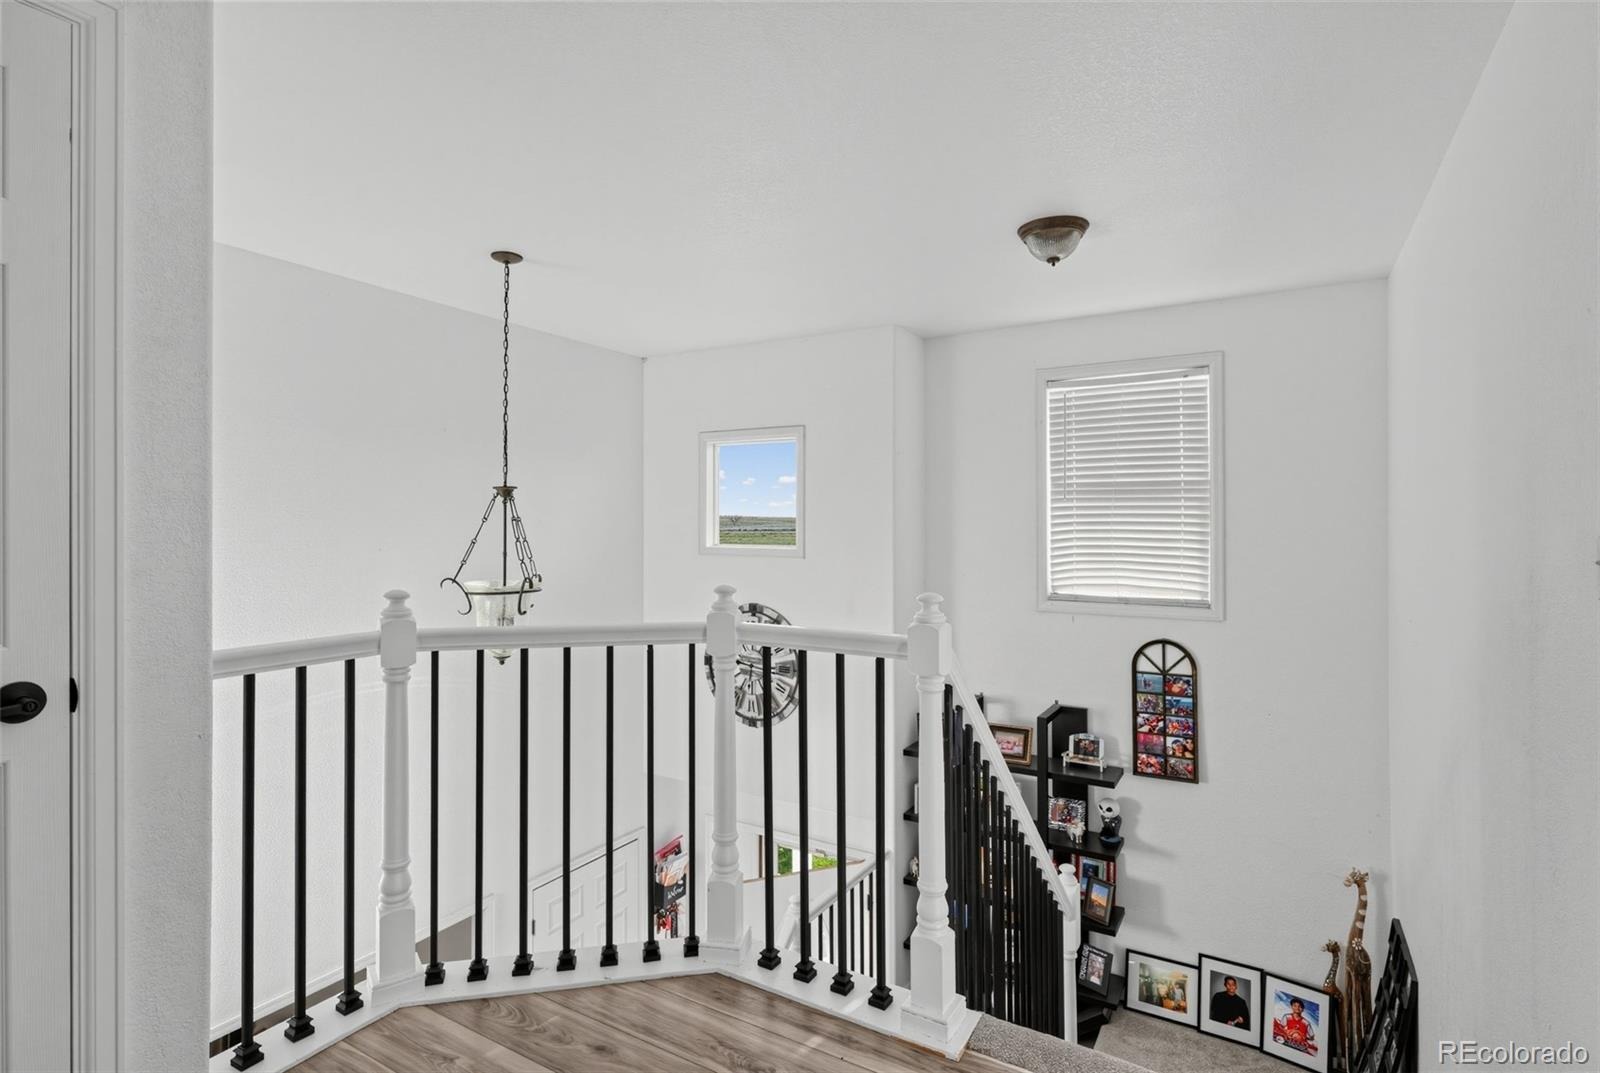
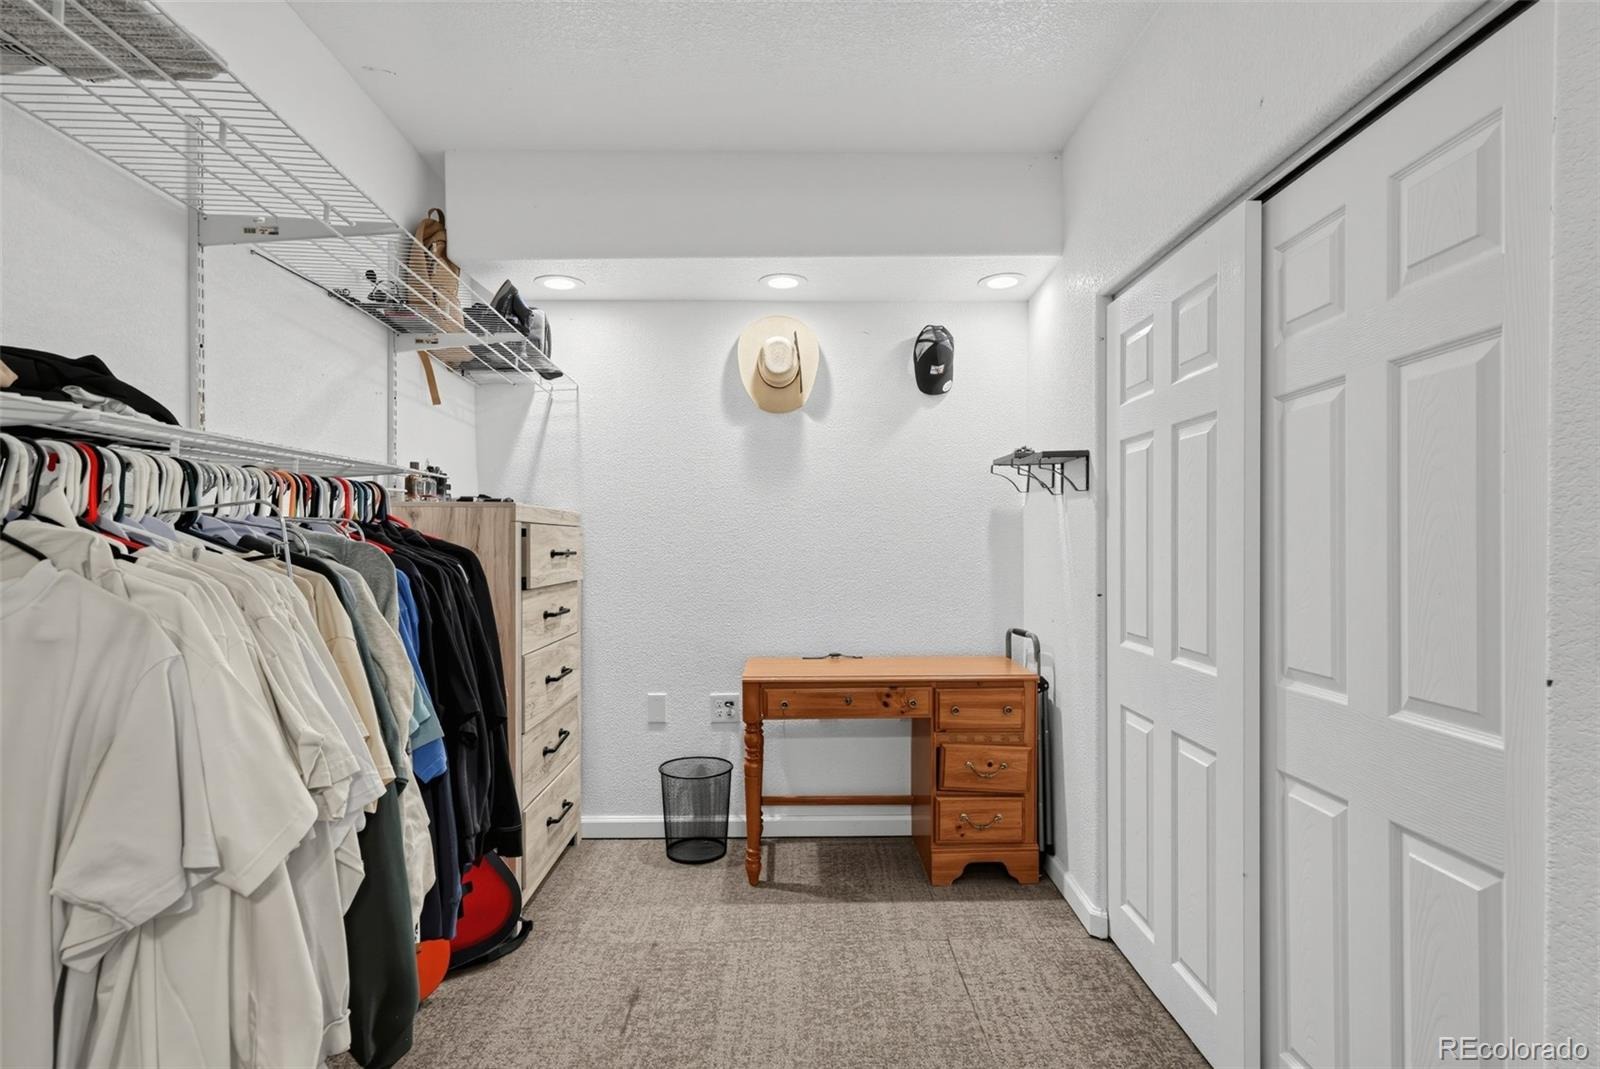
| Interior Features | Ceiling Fan(s), High Ceilings, Open Floorplan, Walk-In Closet(s) |
| Heating | Forced Air |
| Cooling | Central Air |
| Flooring | Carpet, Wood |
| Fireplaces | 1 |
| Fireplace Features | Living Room |
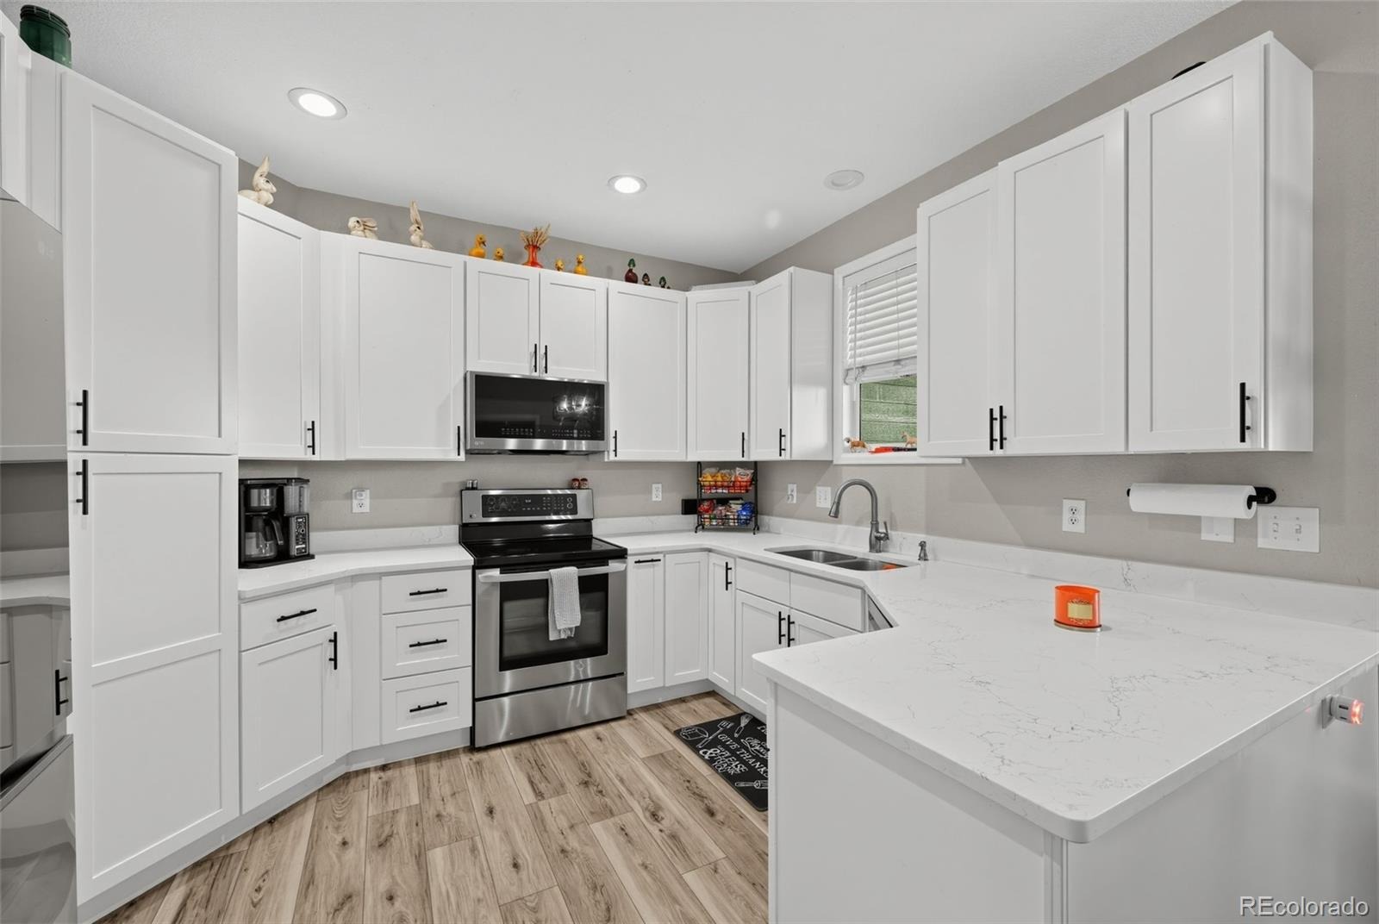
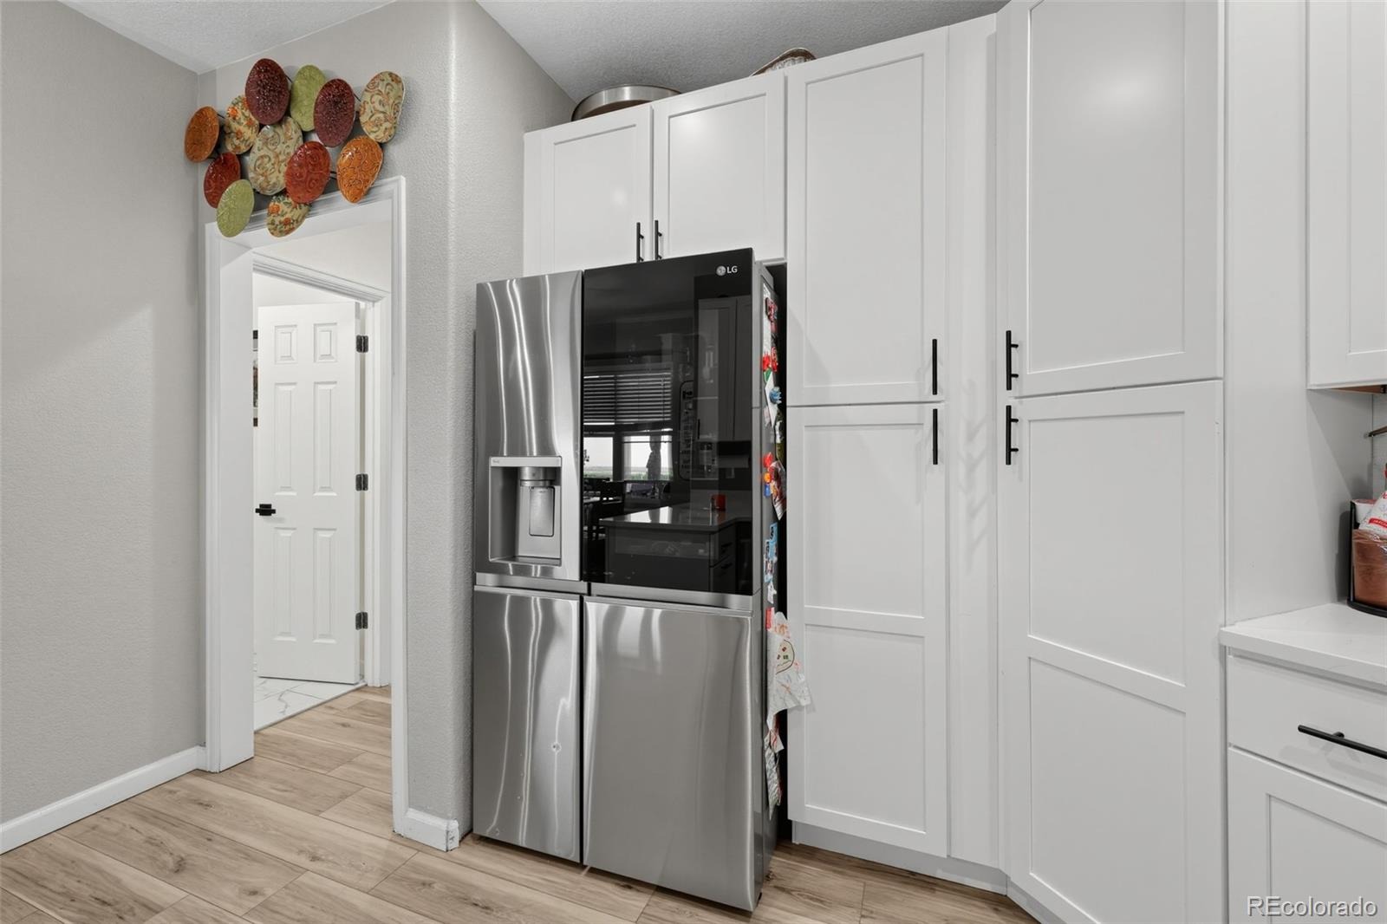
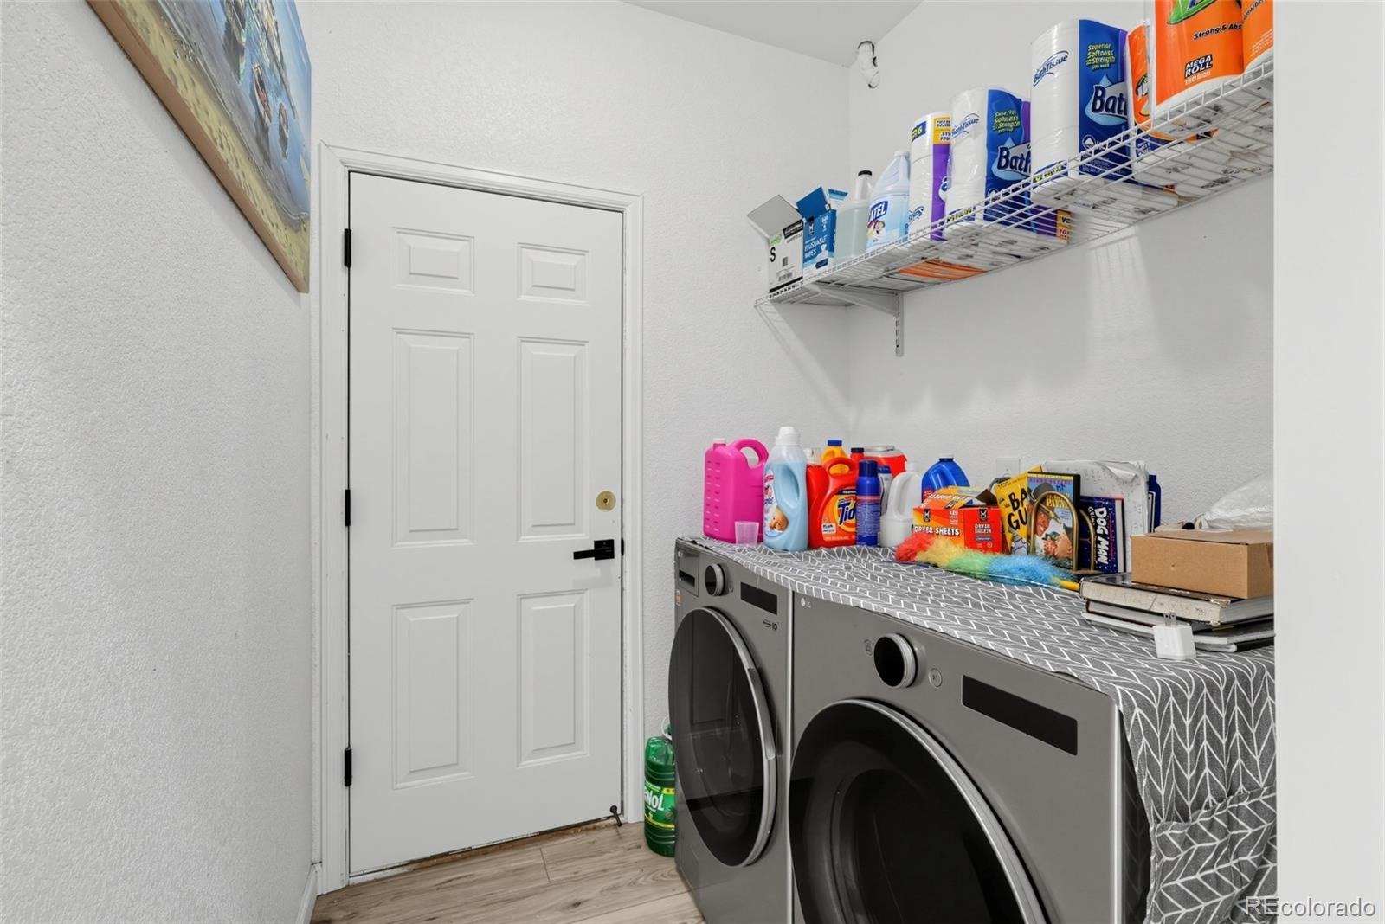
| Appliances | Dishwasher, Dryer, Microwave, Range, Refrigerator, Washer |
| Exterior Features | Balcony |
| Garage | Yes |
| Garage Spaces | 3 |
| Roof | Composition |
| Basement | Full |
| Lot Features | Open Lot, Sprinklers In Front |
| Architectural Style | Contemporary |
| Levels | Two |
| Construction | Vinyl Siding |
| Sewer | Public Sewer |
| Water Source | Well |
| Senior Community | No |
| Special Conditions | None Known |
Location
Price History
| Date | Event | Price |
|---|---|---|
| 9/11/2026 |
Listed for sale Source: REcolorado® #7187005 |
$870,000 $412/sqft |

Based on information submitted to the MLS GRID as of November 7, 2026 at 4:24 PM MST. All data is obtained from various sources and may not have been verified by broker or MLS GRID. Supplied Open House Information is subject to change without notice. All information should be independently reviewed and verified for accuracy. Properties may or may not be listed by the office/agent presenting the information.
Thank you — a Mont Haus broker will be in touch shortly.
For Mont Haus agents and staff. Sign in with your Mont Haus Microsoft account and the Agent Portal opens in a new tab.
Sign in with MicrosoftNo Microsoft account yet? Ask Nikki Boxer, who sets up portal access.