Residential · Active
Aurora, CO 80016
5 Beds · 4 Baths · 3,777 Sq Ft
$780,000
Single Family
Property Type
0.13 acres
Lot Size
2024
Year Built
$207
Price per Sq Ft
2
Parking Spaces
$30
HOA Fee
7189537
MLS #
About This Property
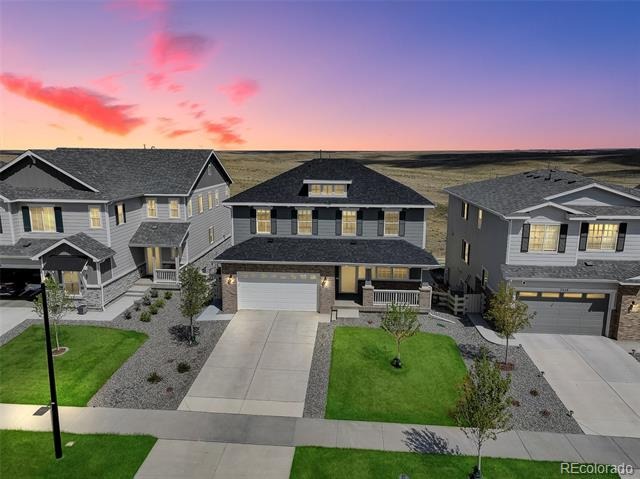
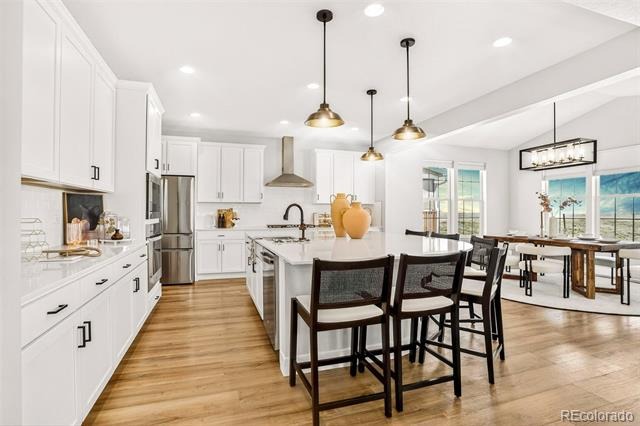
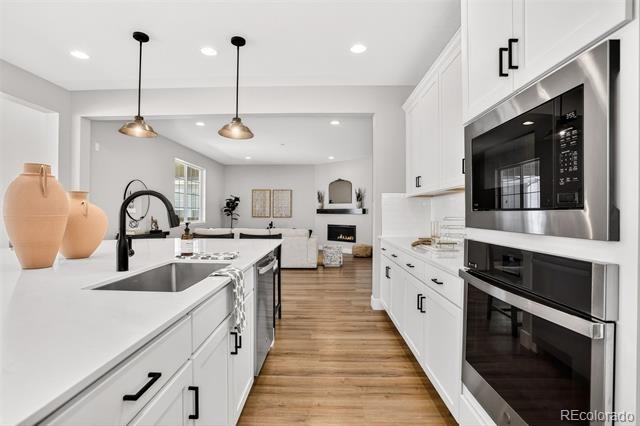
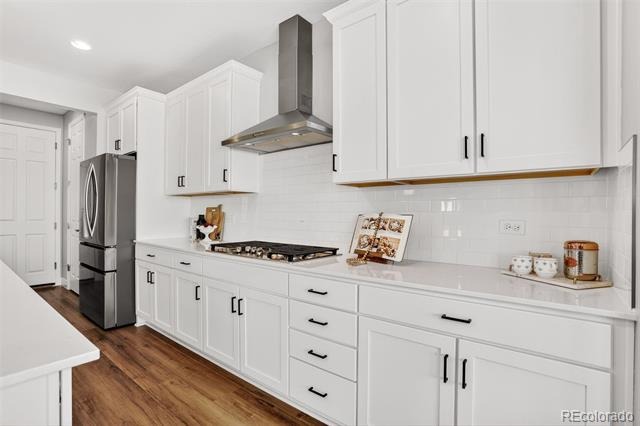
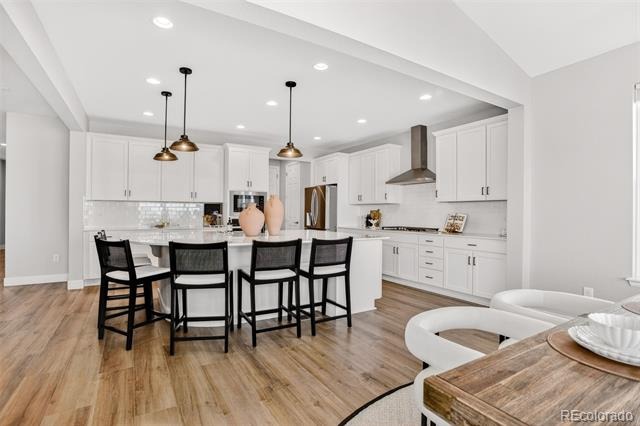
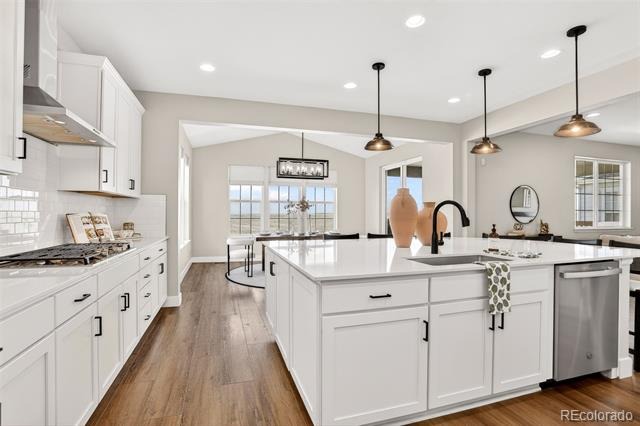
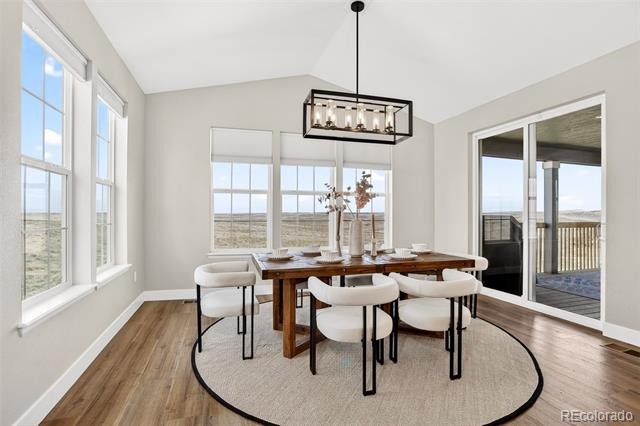
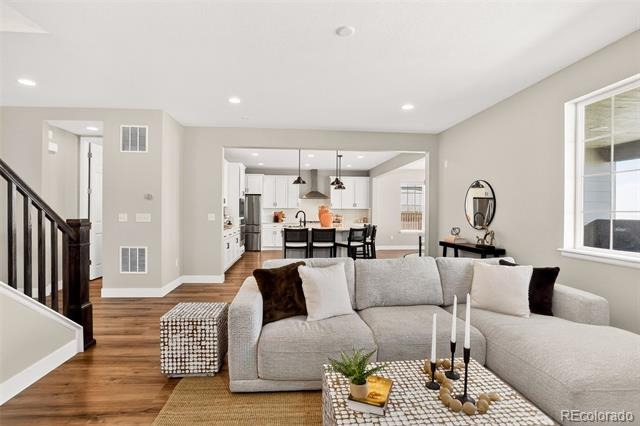
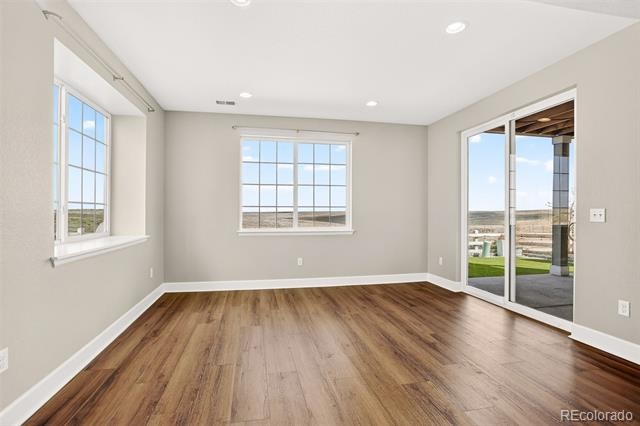
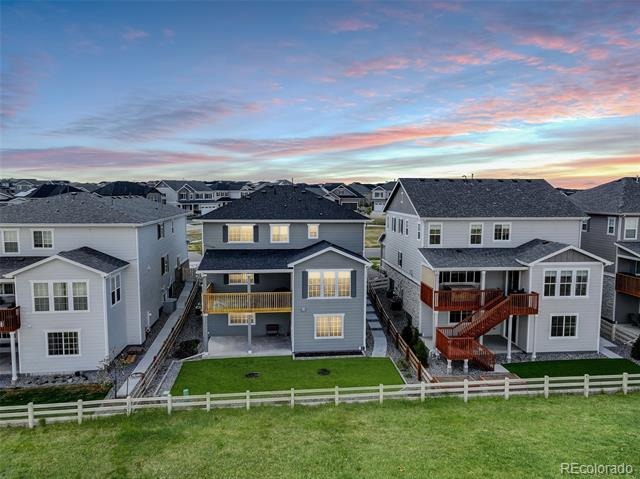
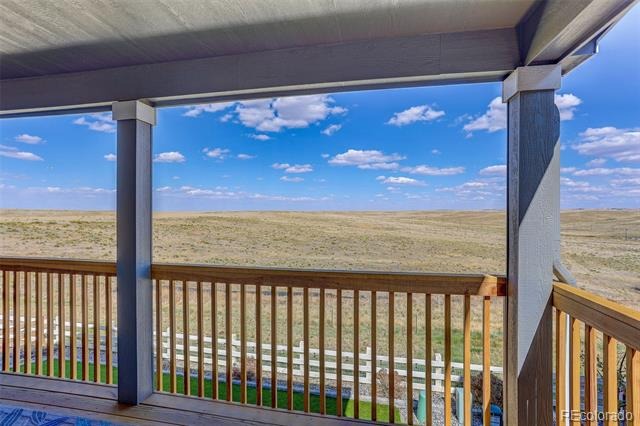
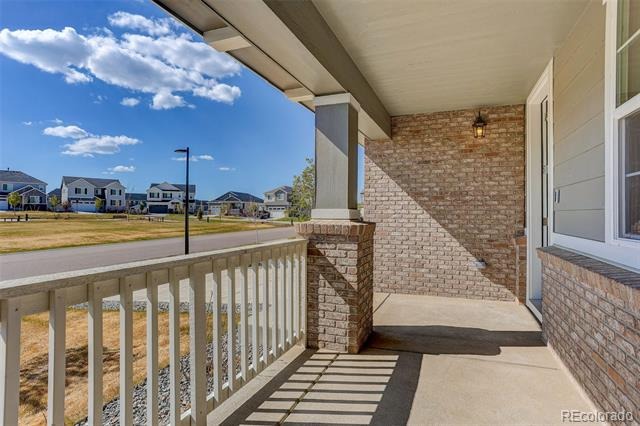
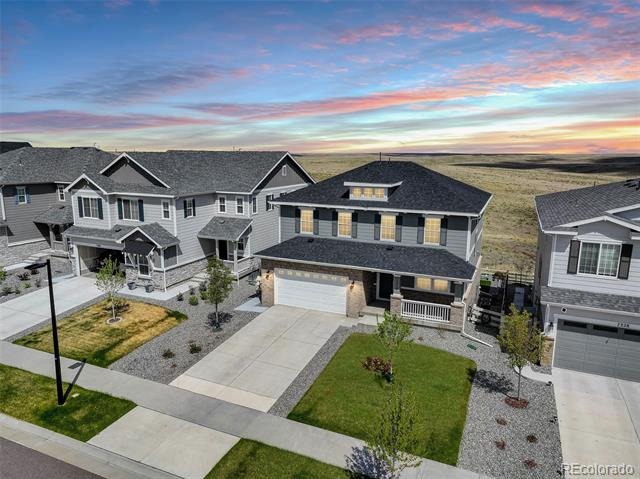
Welcome home to the Hemingway model in the highly desirable Southshore neighborhood. This beautifully designed home backs to open space and faces a charming neighborhood park, offering peaceful views and a wonderful sense of privacy. The gourmet kitchen is the heart of the home, featuring a huge center island, quartz countertops, double ovens, a gas cooktop with hood, and a spacious walk-in pantry, perfect for everyday living and entertaining. The dining area sits just off the kitchen in a bright sunroom-style space with beautiful views of the open space.
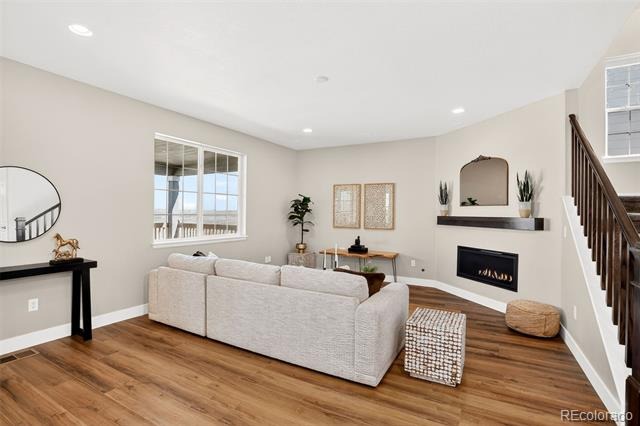
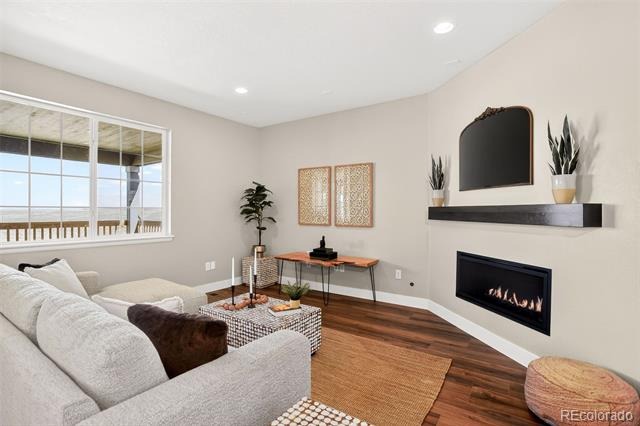
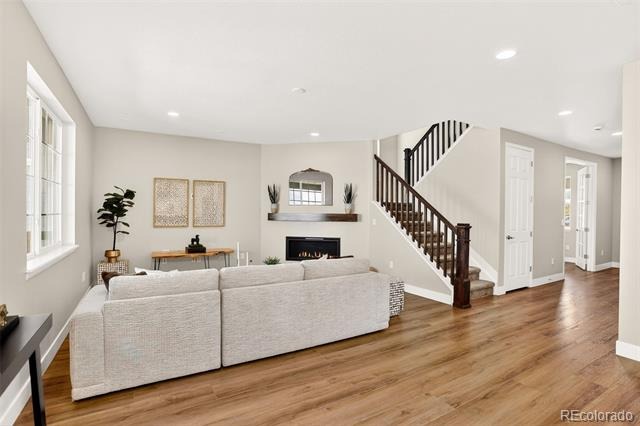
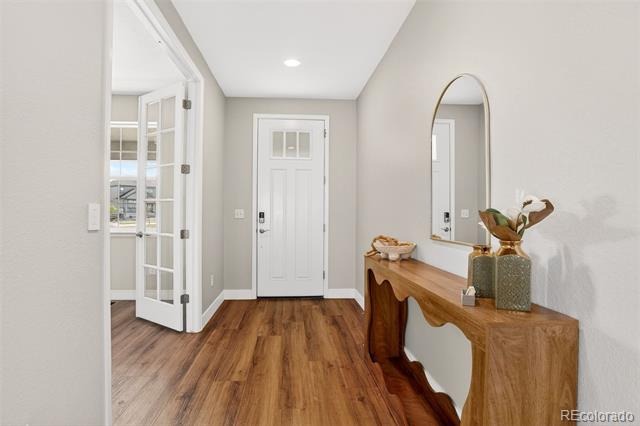
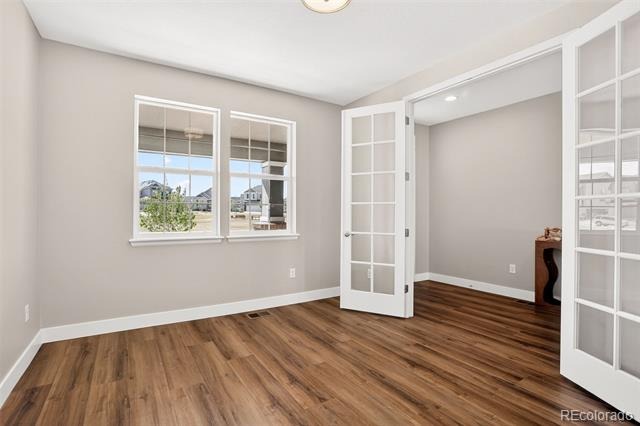
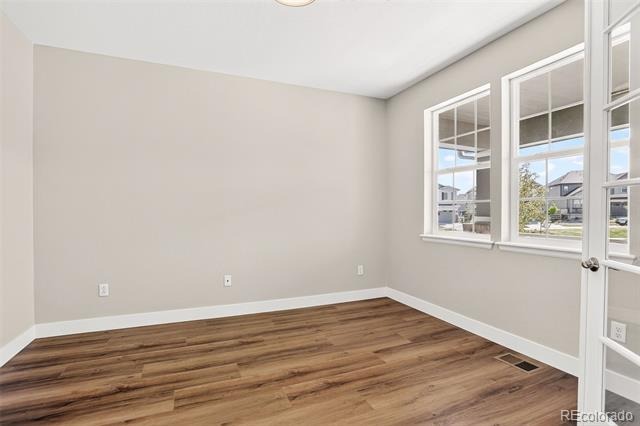
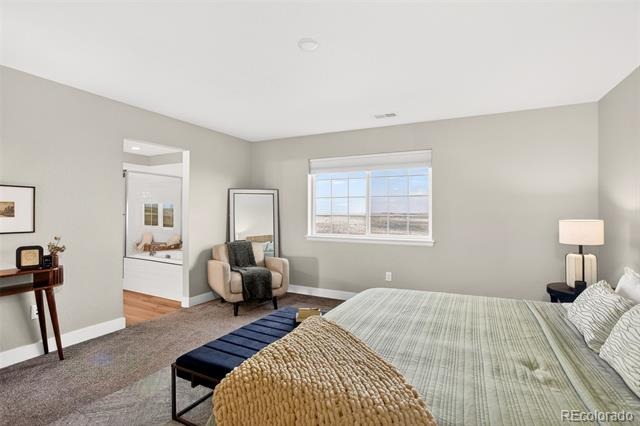
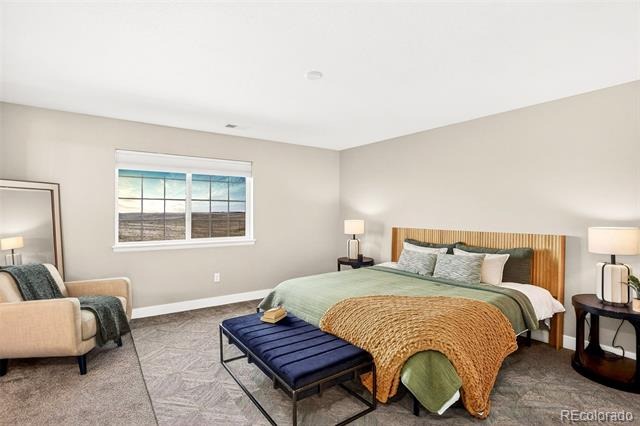
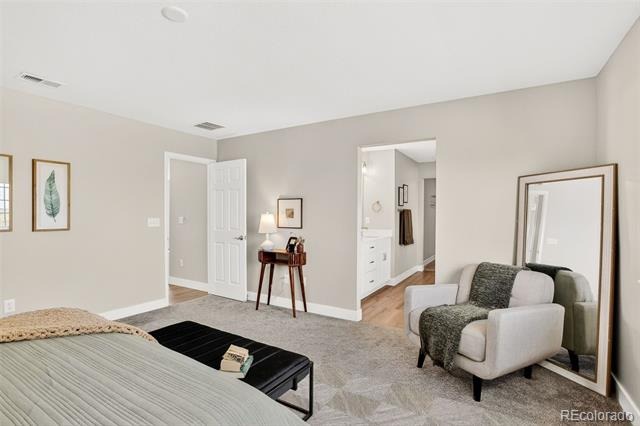
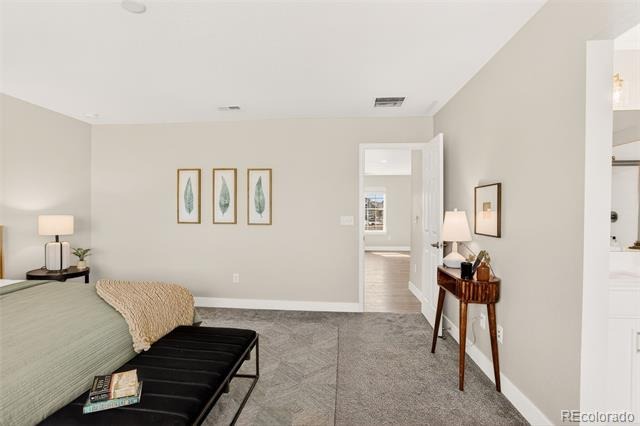
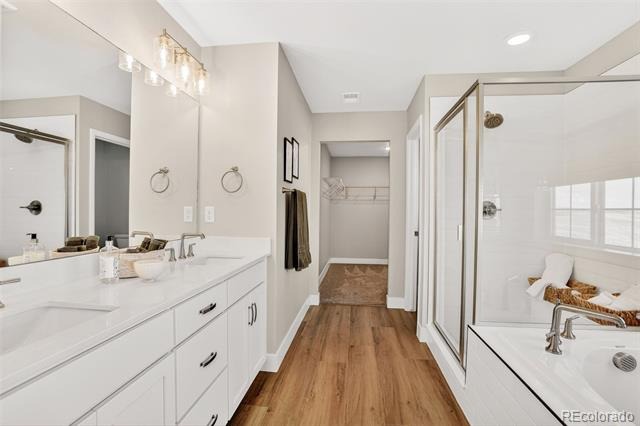
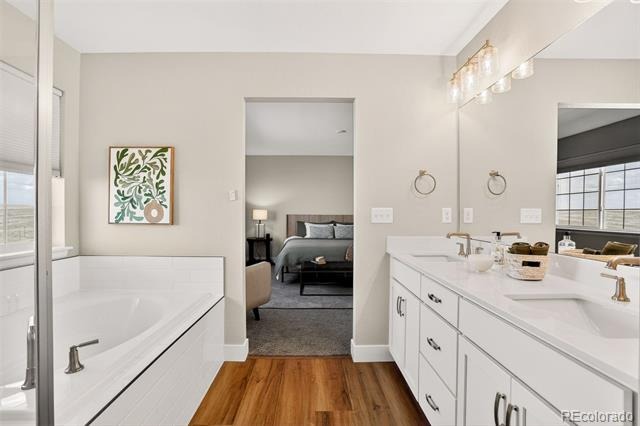
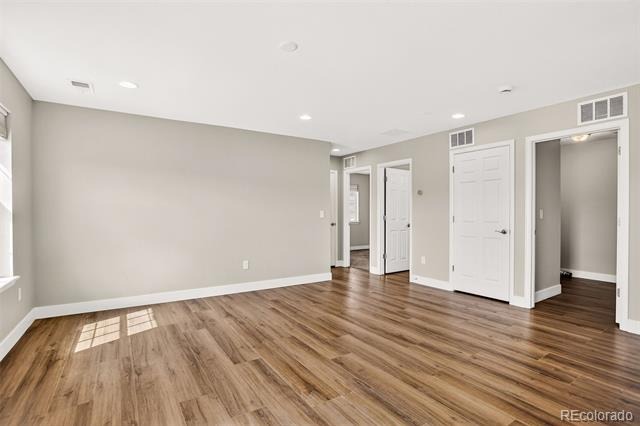
The family room is warm and inviting with a fireplace and large windows that bring the outdoors in. A private main-floor study with double French doors provides the ideal work-from-home setup. Upstairs, the loft creates an additional living area perfectly situated between the bedrooms. The primary suite is spacious and serene with peaceful open space views, a large walk-in closet, and a beautifully designed five-piece bathroom featuring a double vanity, soaking tub, separate shower, and private water closet.
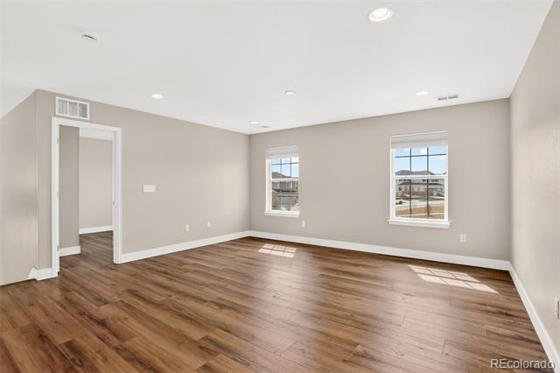
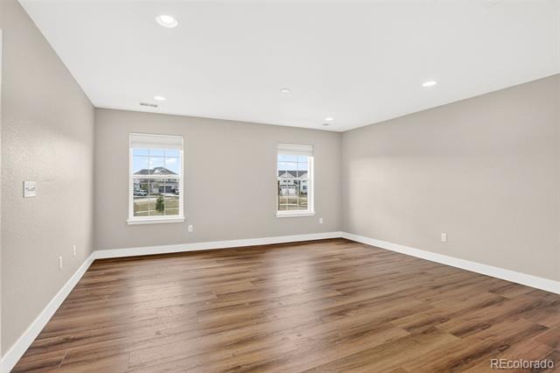
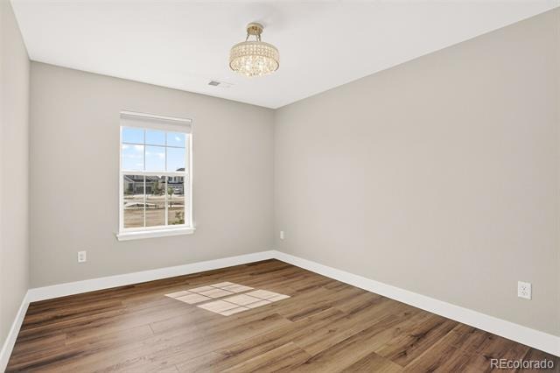
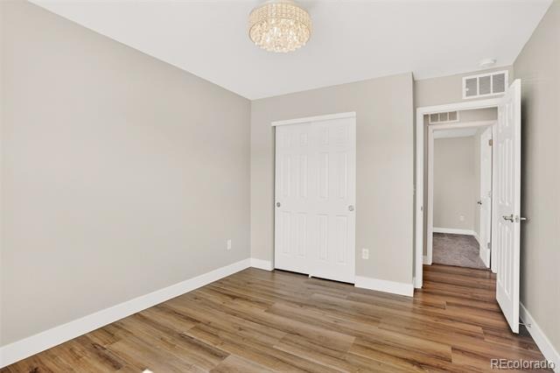
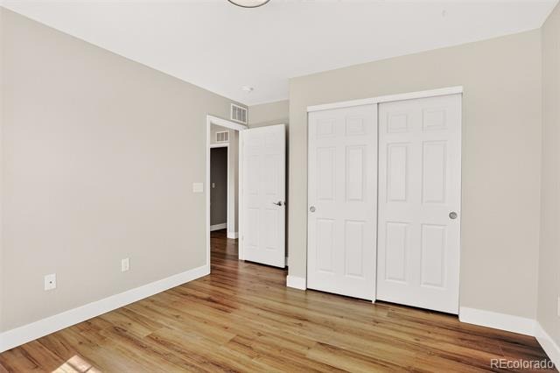
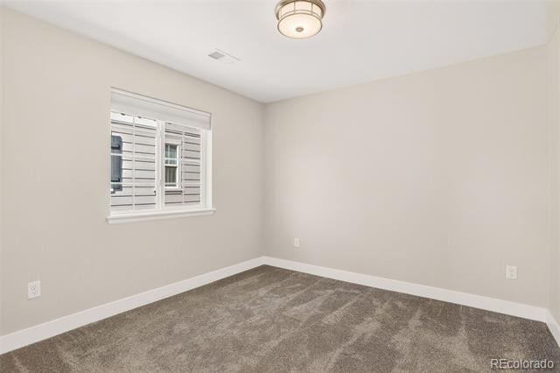
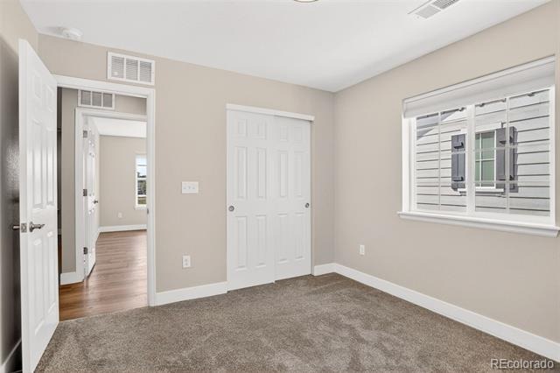
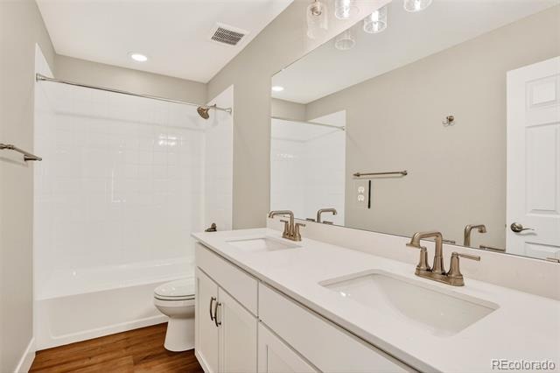
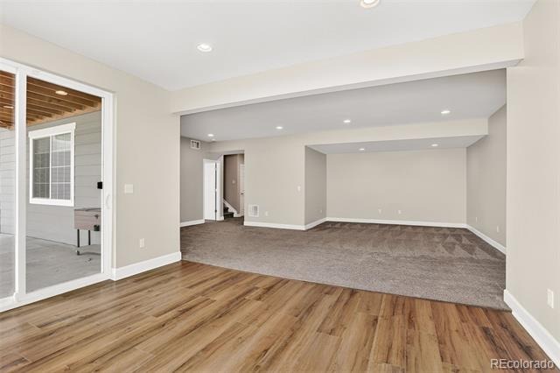
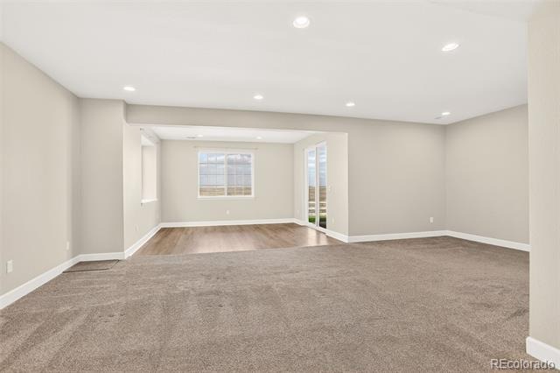
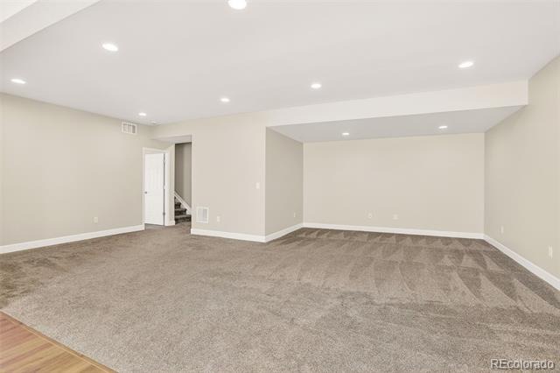
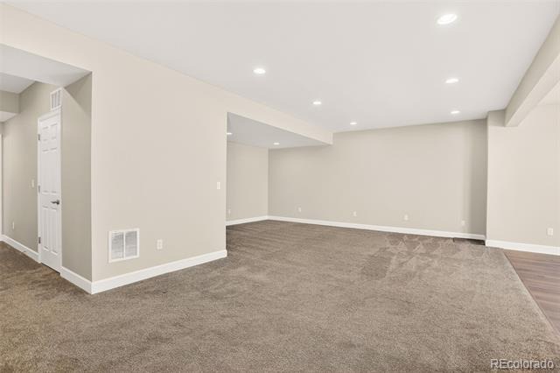
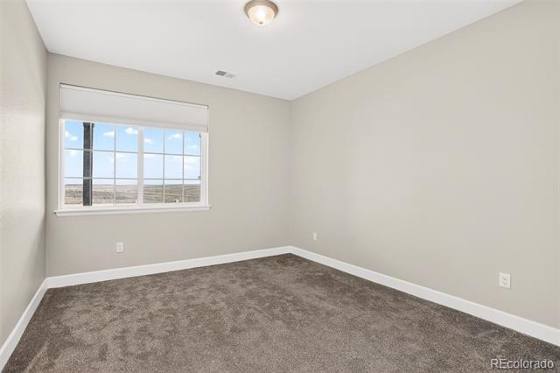
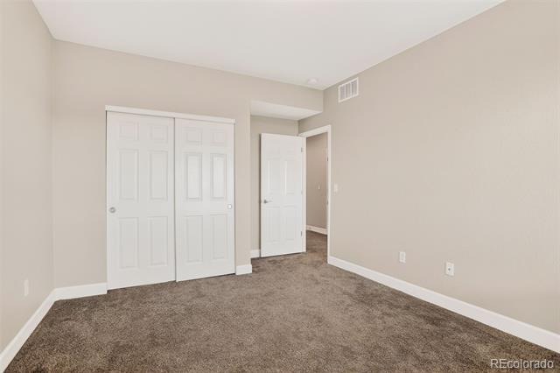
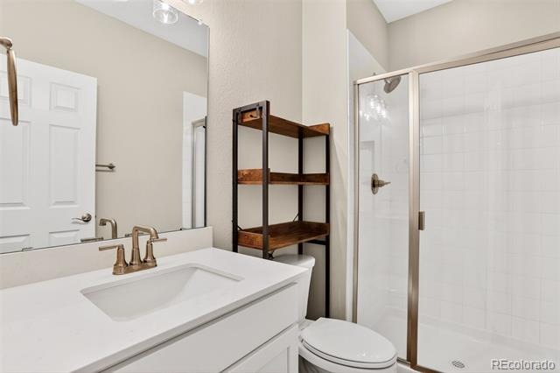
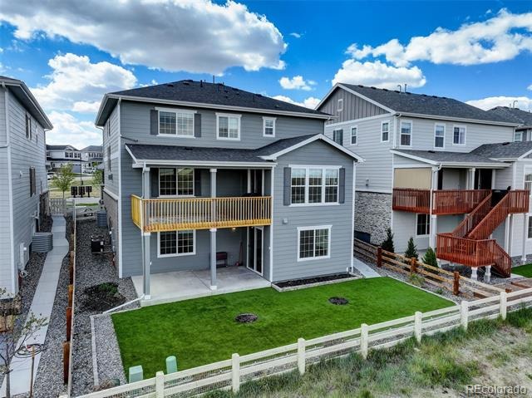
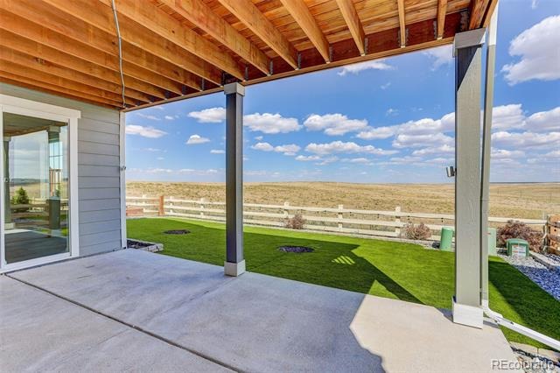
Three additional generously sized bedrooms are conveniently located on the upper level. The fully finished walk-out basement offers incredible additional living space with a large recreation or entertaining area, a spacious bedroom, and a full bathroom, perfect for guests or multi-generational living. Step outside to the covered deck, an amazing space for relaxing or entertaining while enjoying the unobstructed views of the open space behind the home.
184 days on market
Listed by Kelly Ellis · Coldwell Banker Realty 24 · 303-921-5420
Property Details
| Property Type | Residential |
| Sub Type | Single Family Residence |
| Status | Active |
| Price per Sq Ft | $207 |
| Subdivision | Southshore |
| MLS # | 7189537 |
| Days on Market | 184 |
| Bedrooms | 5 |
| Full Baths | 2 |
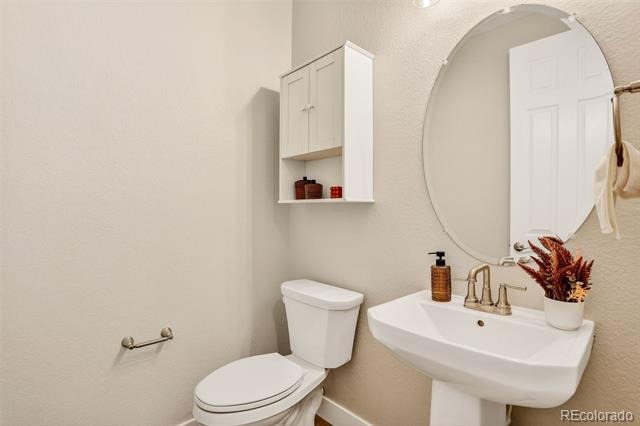
| Half Baths | 1 |
| Three-Quarter Baths | 1 |
| Year Built | 2024 |
| Lot Size (Sq Ft) | 5,706 |
| Acres | 0.13 |
| HOA | Yes |
| HOA Fee | $30 |
| Annual Taxes | $8,197 |
| State | CO |
| County | Arapahoe |
| Interior Features | Eat-in Kitchen, High Ceilings, Kitchen Island, Pantry, Smart Thermostat, Walk-In Closet(s), Five Piece Bath, Quartz Counters, Radon Mitigation System, Smoke Free |
| Heating | Forced Air |
| Cooling | Central Air |
| Flooring | Carpet, Tile, Vinyl |
| Fireplaces | 1 |
| Fireplace Features | Family Room |
| Appliances | Cooktop, Dishwasher, Disposal, Microwave, Range Hood, Refrigerator, Self Cleaning Oven |
| Garage | Yes |
| Garage Spaces | 2 |
| Parking Features | Concrete |
| Roof | Composition |
| Basement | Daylight, Full, Walk-Out Access |
| Lot Features | Landscaped, Open Lot, Sprinklers In Front |
| Architectural Style | Traditional |
| Levels | Two |
| Construction | Brick, Cement Siding, Frame |
| Sewer | Public Sewer |
| Water Source | Public |
| Senior Community | No |
| Special Conditions | Short Sale |
Location
Price History
| Date | Event | Price |
|---|---|---|
| 11/2/2026 |
Price change Source: REcolorado® #7189537 |
$780,000 -0.6% $207/sqft |
| 10/25/2026 |
Price change Source: REcolorado® #7189537 |
$785,000 -0.6% $208/sqft |
| 10/20/2026 |
Price change Source: REcolorado® #7189537 |
$790,000 -0.6% $209/sqft |
| 10/15/2026 |
Price change Source: REcolorado® #7189537 |
$795,000 -0.6% $210/sqft |
| 10/3/2026 |
Price change Source: REcolorado® #7189537 |
$800,000 -1.2% $212/sqft |
| 5/8/2026 |
Listed for sale Source: REcolorado® #7189537 |
$810,000 -7.4% $214/sqft |
| 9/30/2024 |
Sold Source: REcolorado® #4137572 |
$874,950 $232/sqft |
| 5/1/2024 |
Listed for sale Source: REcolorado® #4137572 |
$874,950 $232/sqft |

Based on information submitted to the MLS GRID as of November 8, 2026 at 5:02 AM MST. All data is obtained from various sources and may not have been verified by broker or MLS GRID. Supplied Open House Information is subject to change without notice. All information should be independently reviewed and verified for accuracy. Properties may or may not be listed by the office/agent presenting the information.
Thank you — a Mont Haus broker will be in touch shortly.
For Mont Haus agents and staff. Sign in with your Mont Haus Microsoft account and the Agent Portal opens in a new tab.
Sign in with MicrosoftNo Microsoft account yet? Ask Nikki Boxer, who sets up portal access.