

Residential · Active
Commerce City, CO 80022
4 Beds · 3 Baths · 2,886 Sq Ft
$599,000
Single Family
Property Type
0.21 acres
Lot Size
2003
Year Built
$208
Price per Sq Ft
3
Parking Spaces
$546
HOA Fee
7190151
MLS #
About This Property
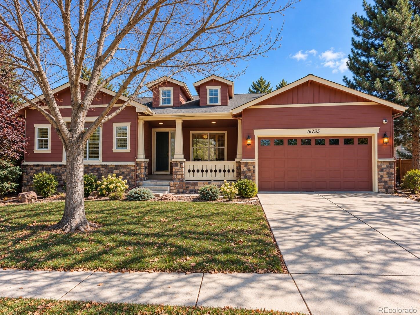
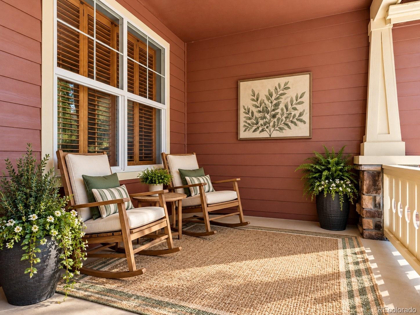
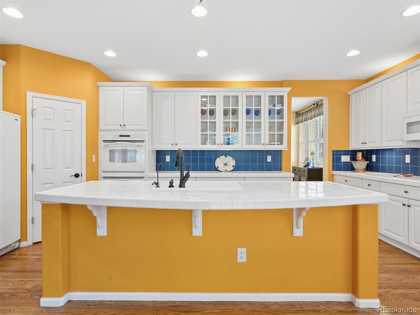
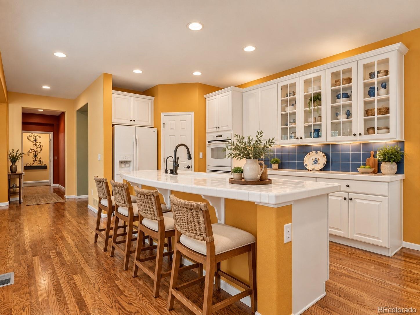
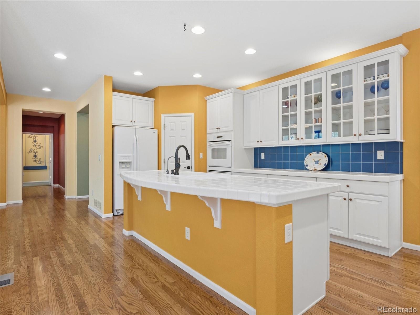
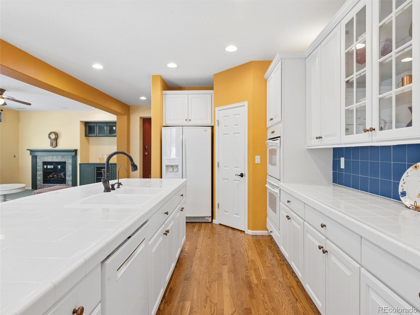
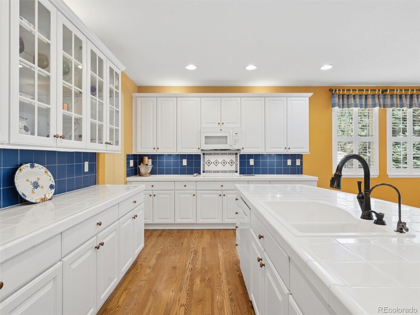
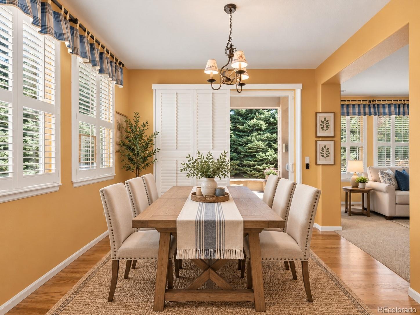
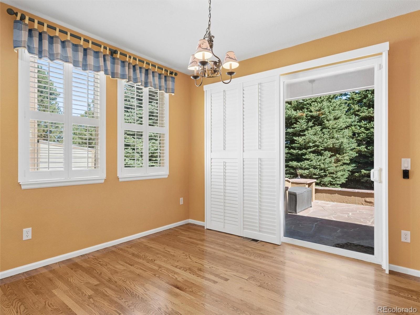
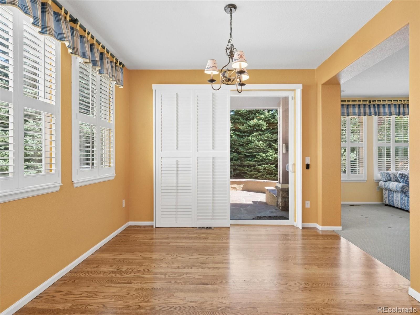
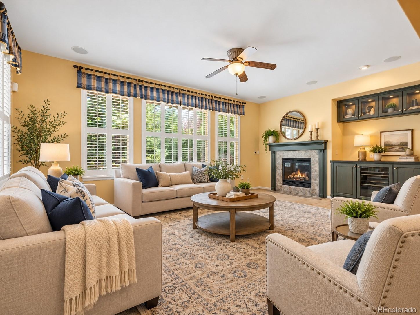
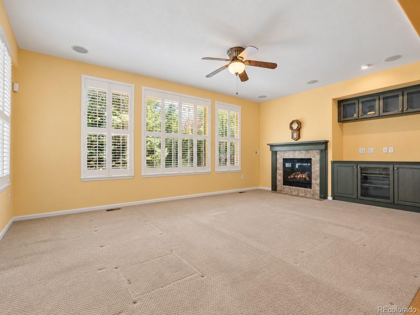
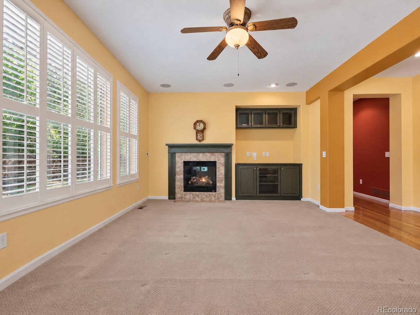
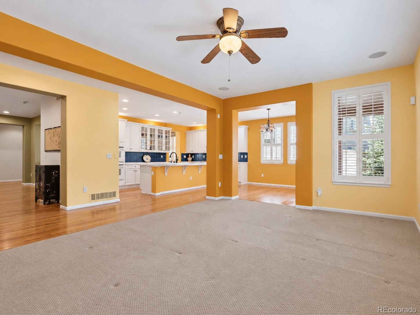
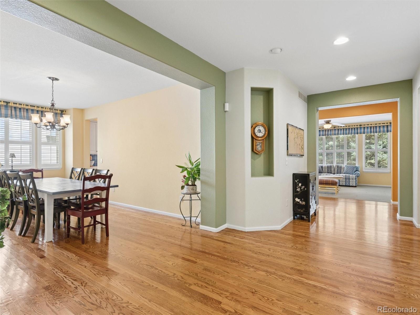
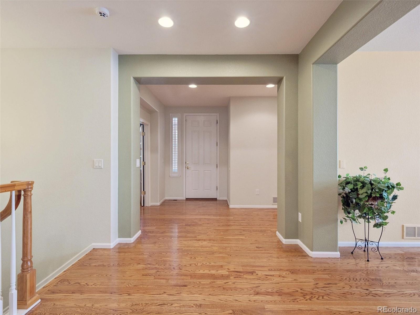
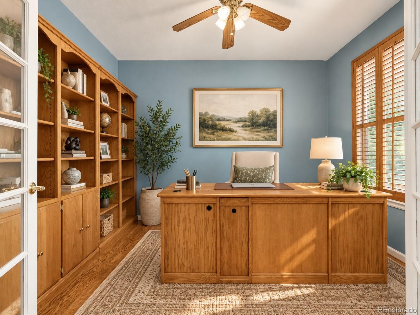
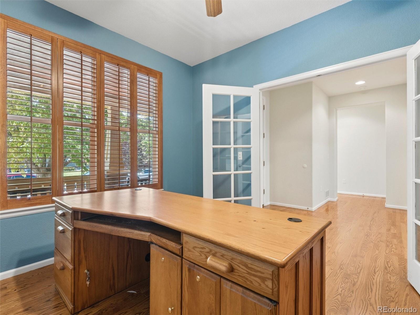
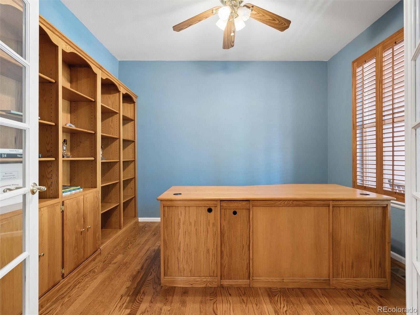
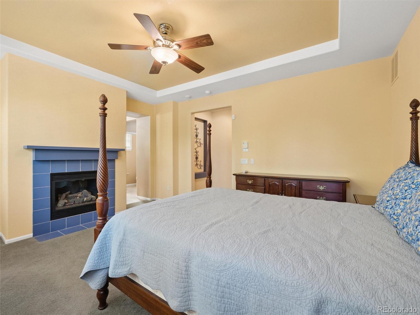
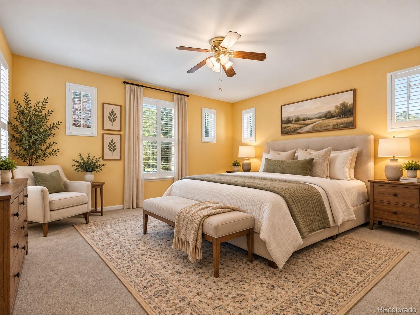
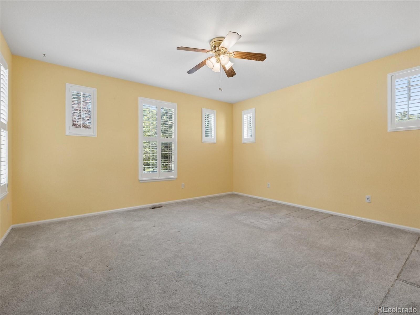
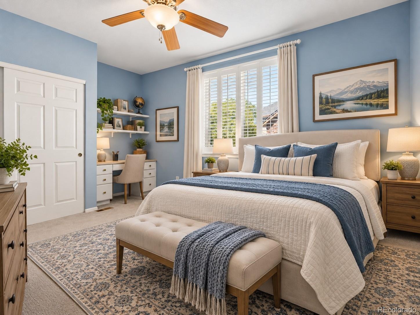
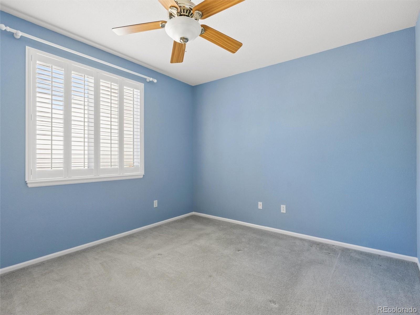
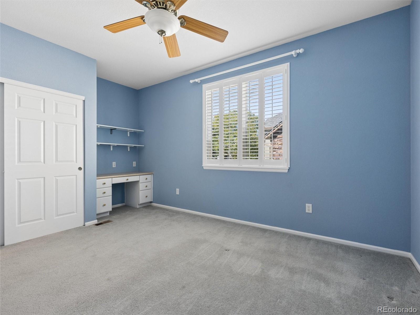
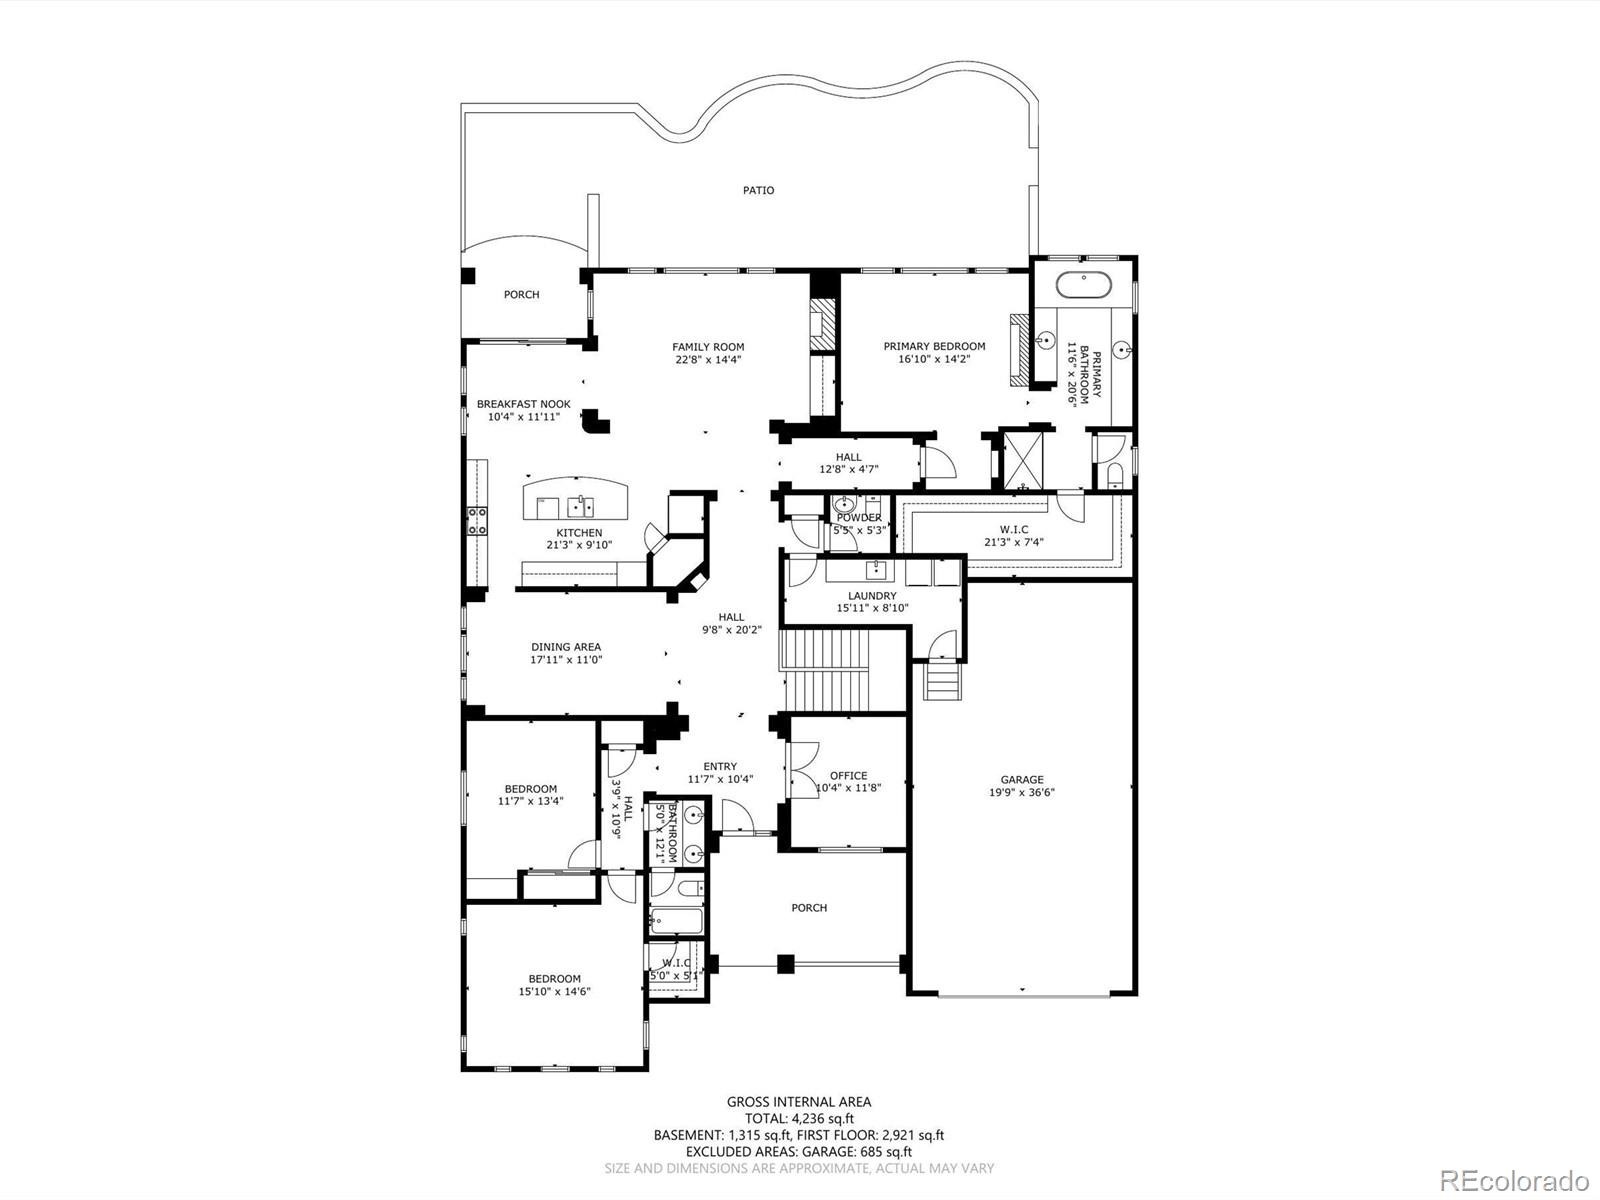
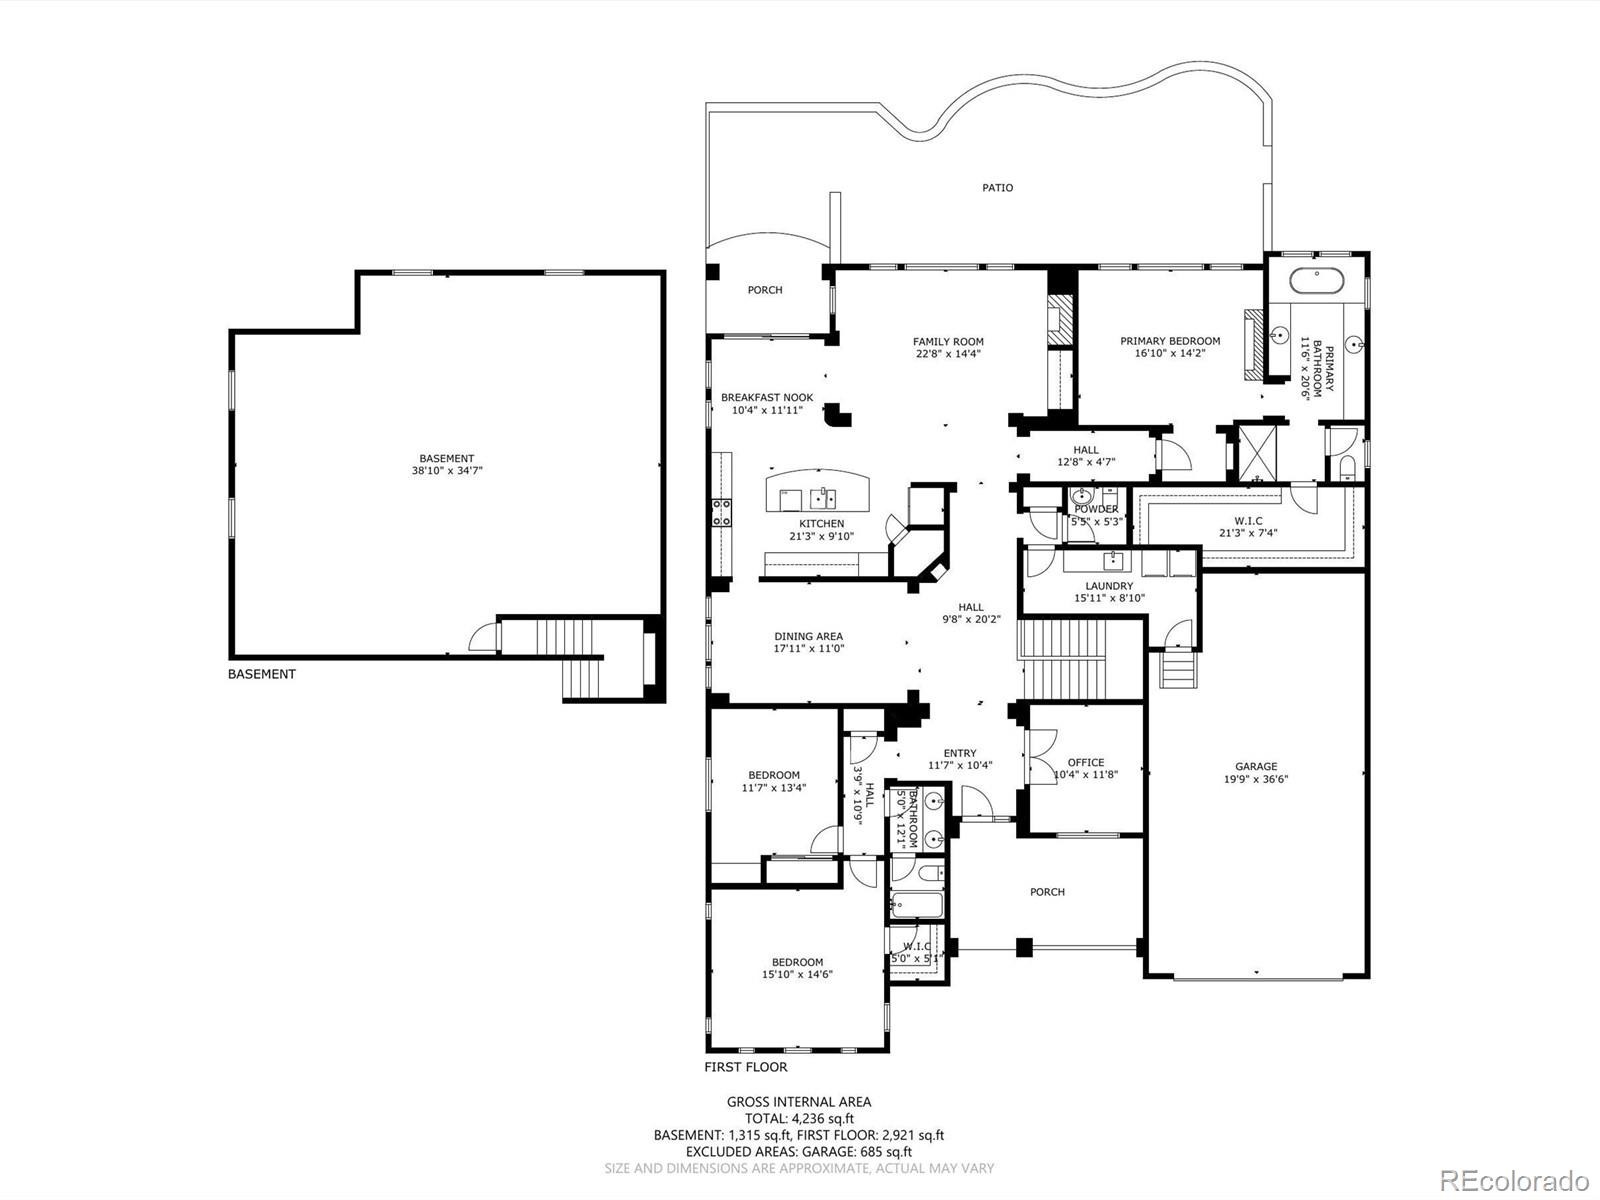
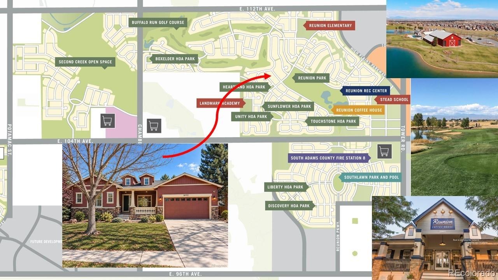
Welcome to 16733 Parkside Drive, a spacious ranch-style home offering almost 3,000 sqft on the main floor with a desirable main-floor primary suite, two additional main-floor bedrooms, and a dedicated office with glass French doors. Plantation shutters throughout add a classic finishing touch and abundant natural light. At the heart of the home is a generous kitchen featuring an oversized island, abundant cabinetry with glass-front display cabinets, double ovens, microwave, filtered drinking water, and an adjoining breakfast nook. Enjoy the open floor plan with a beautiful custom-built entertainment center and new living room carpet.
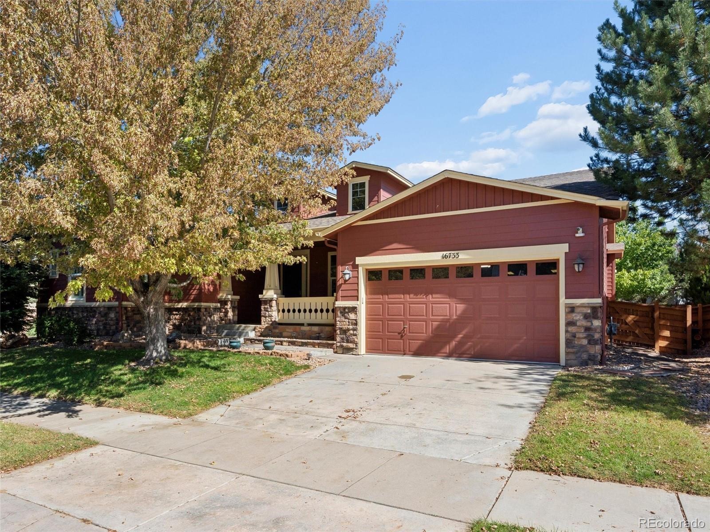
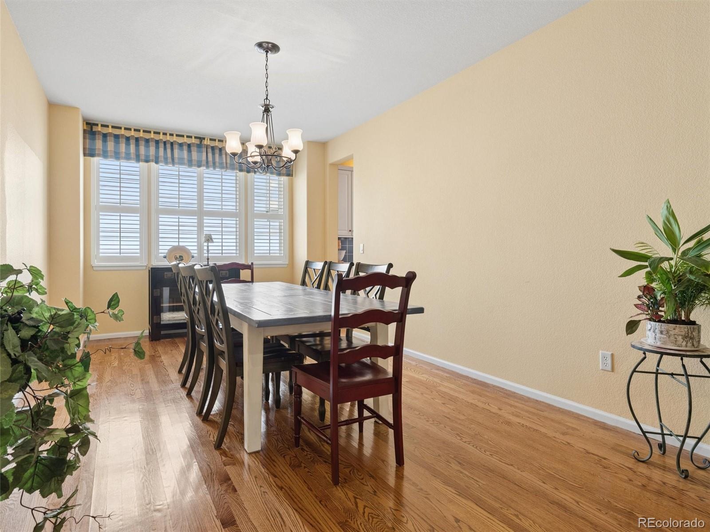
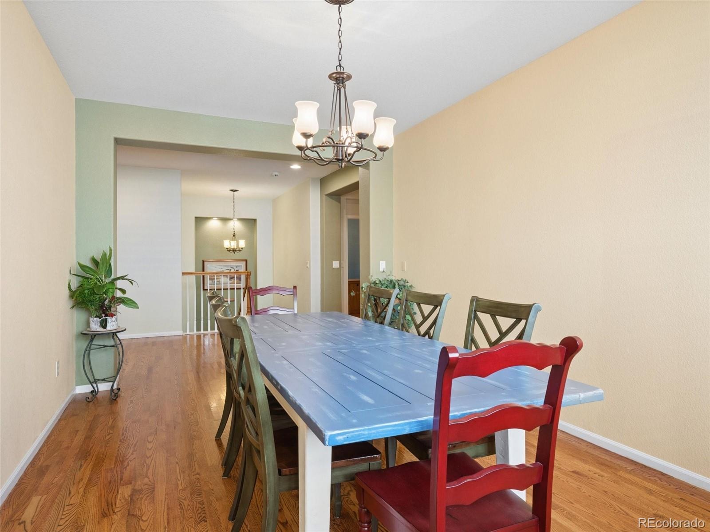
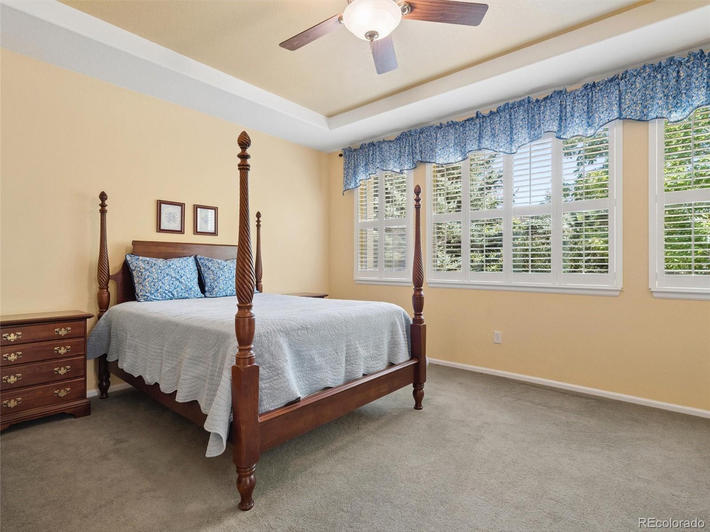
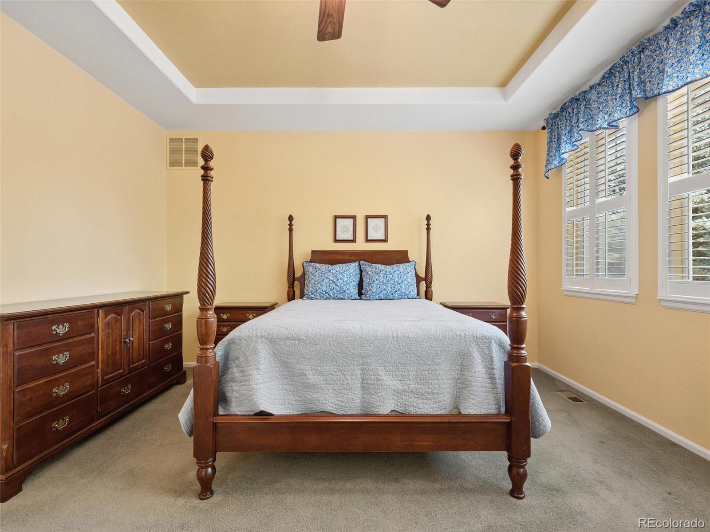
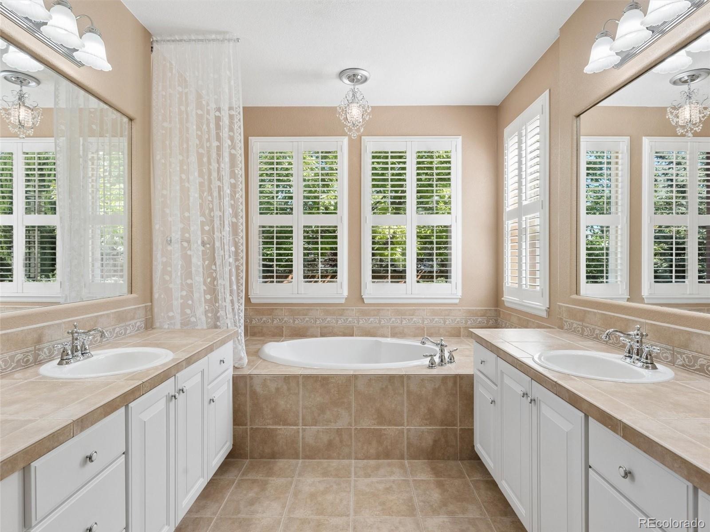
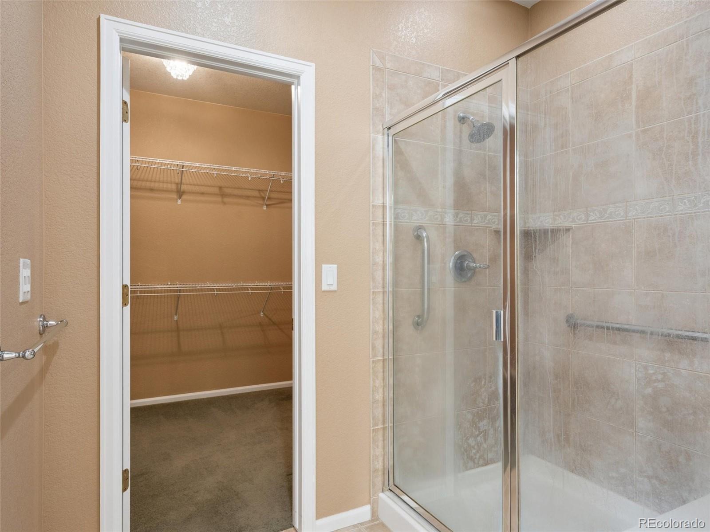
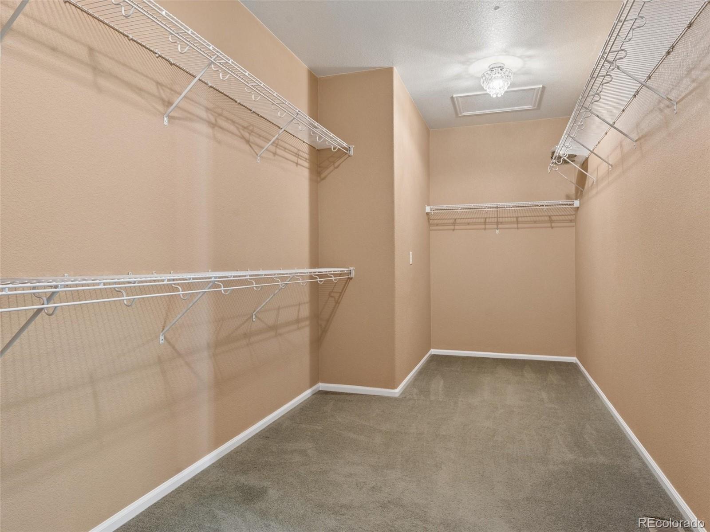
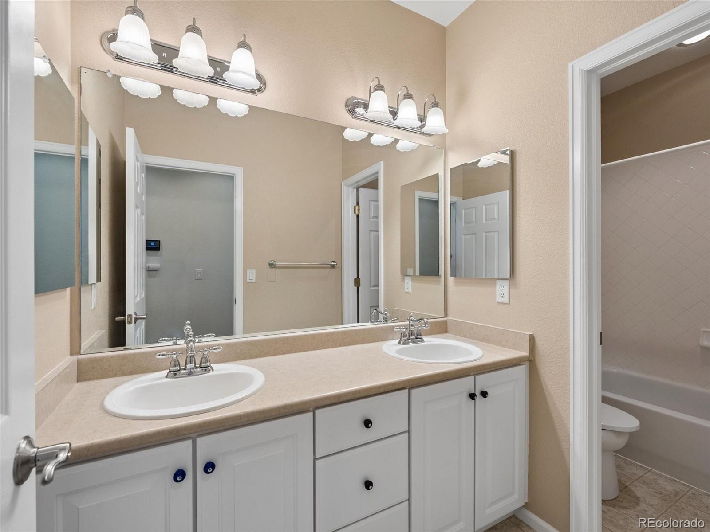
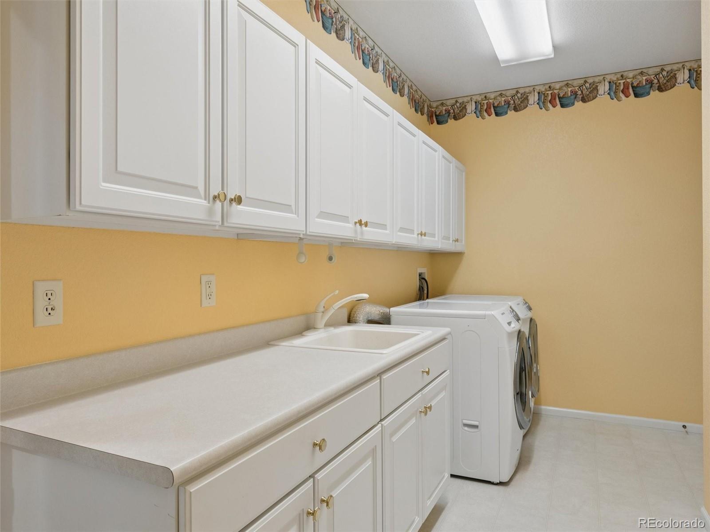
An impressively sized formal dining room provides plenty of space for holidays and entertaining. The primary suite features a fireplace, tray ceiling, five-piece bath (with 2 ceiling-mounted heaters for cold days), and an exceptionally large walk-in closet- seriously, it's like another bedroom! You’ll also love the oversized laundry room with extensive upper and lower cabinetry, drawers, utility sink, and workspace. Real hardwood flooring, a water softener, Vivint security system, oversized gutters with LeafGuard filters, and an oversized three-car garage add comfort and convenience.
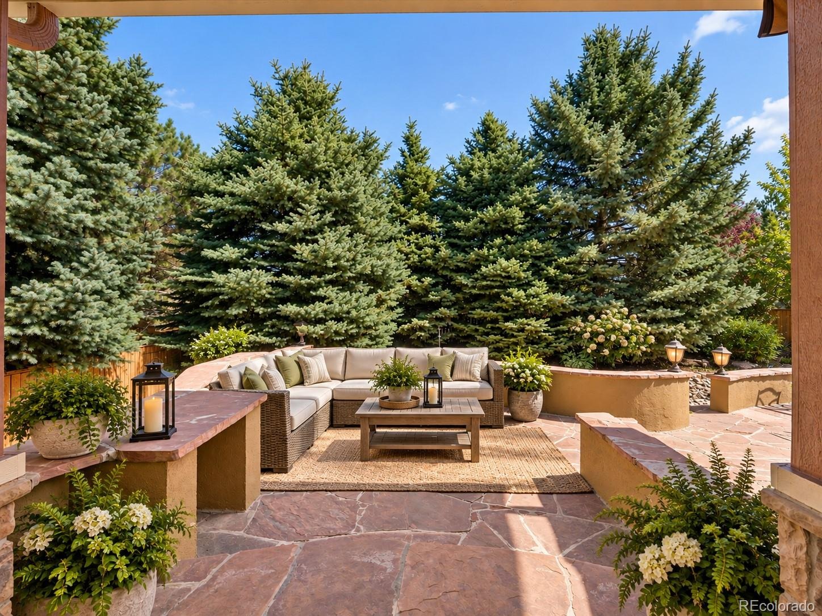
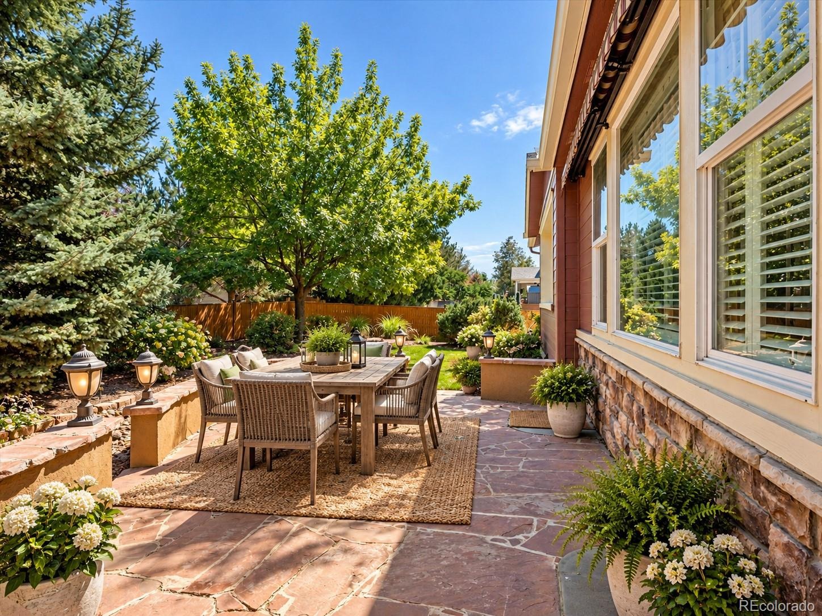
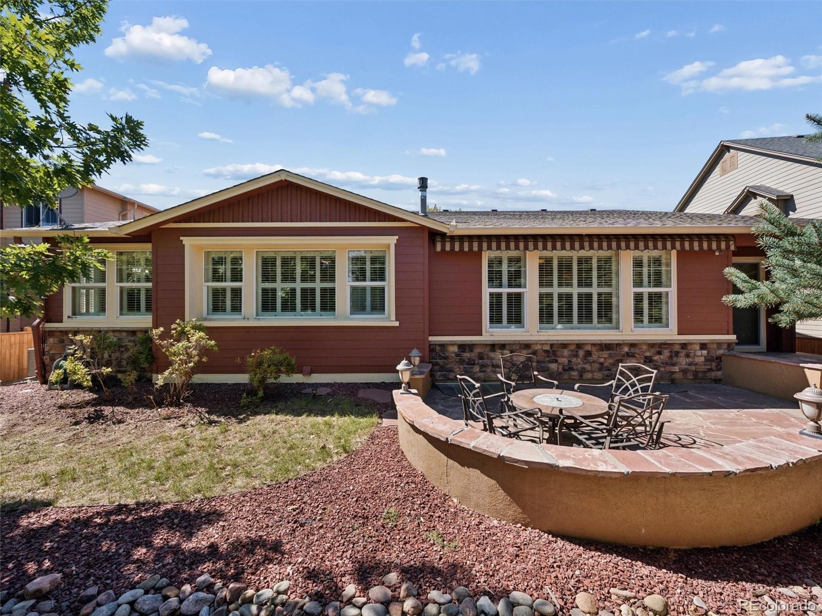
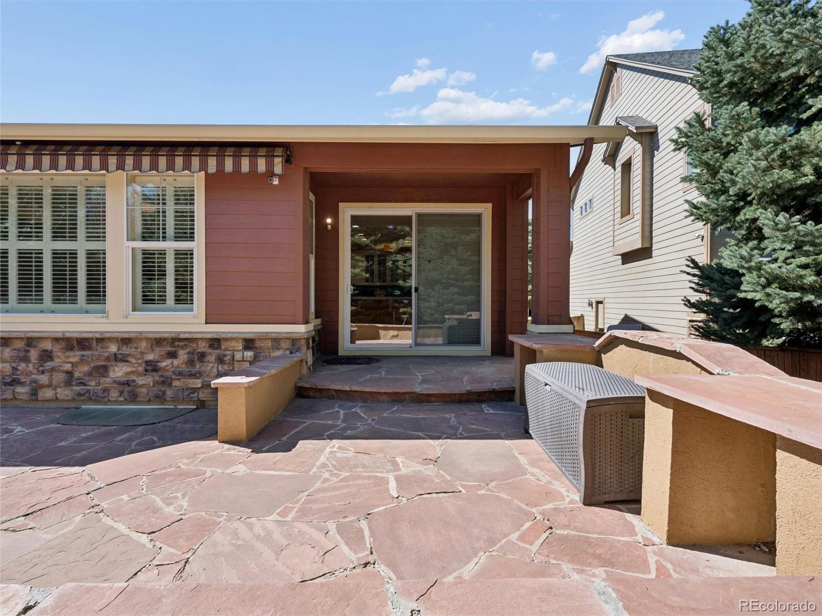
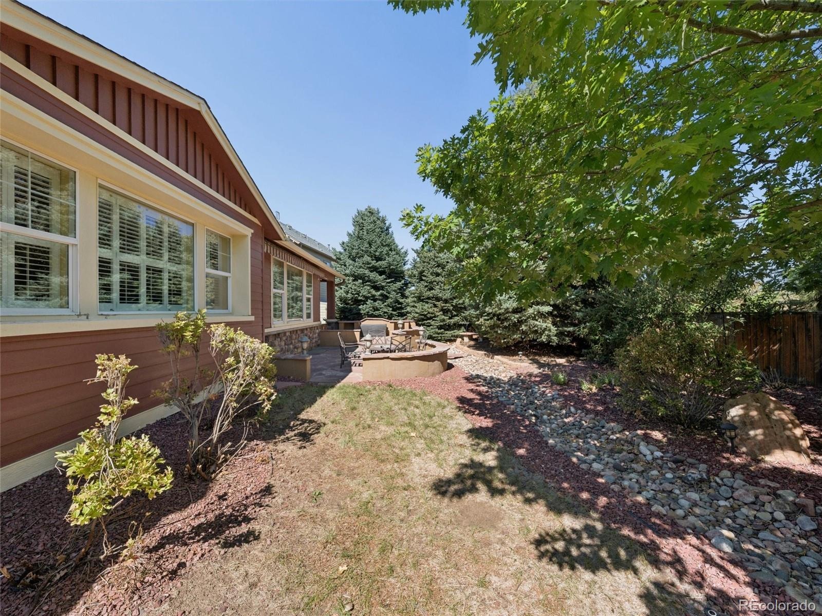
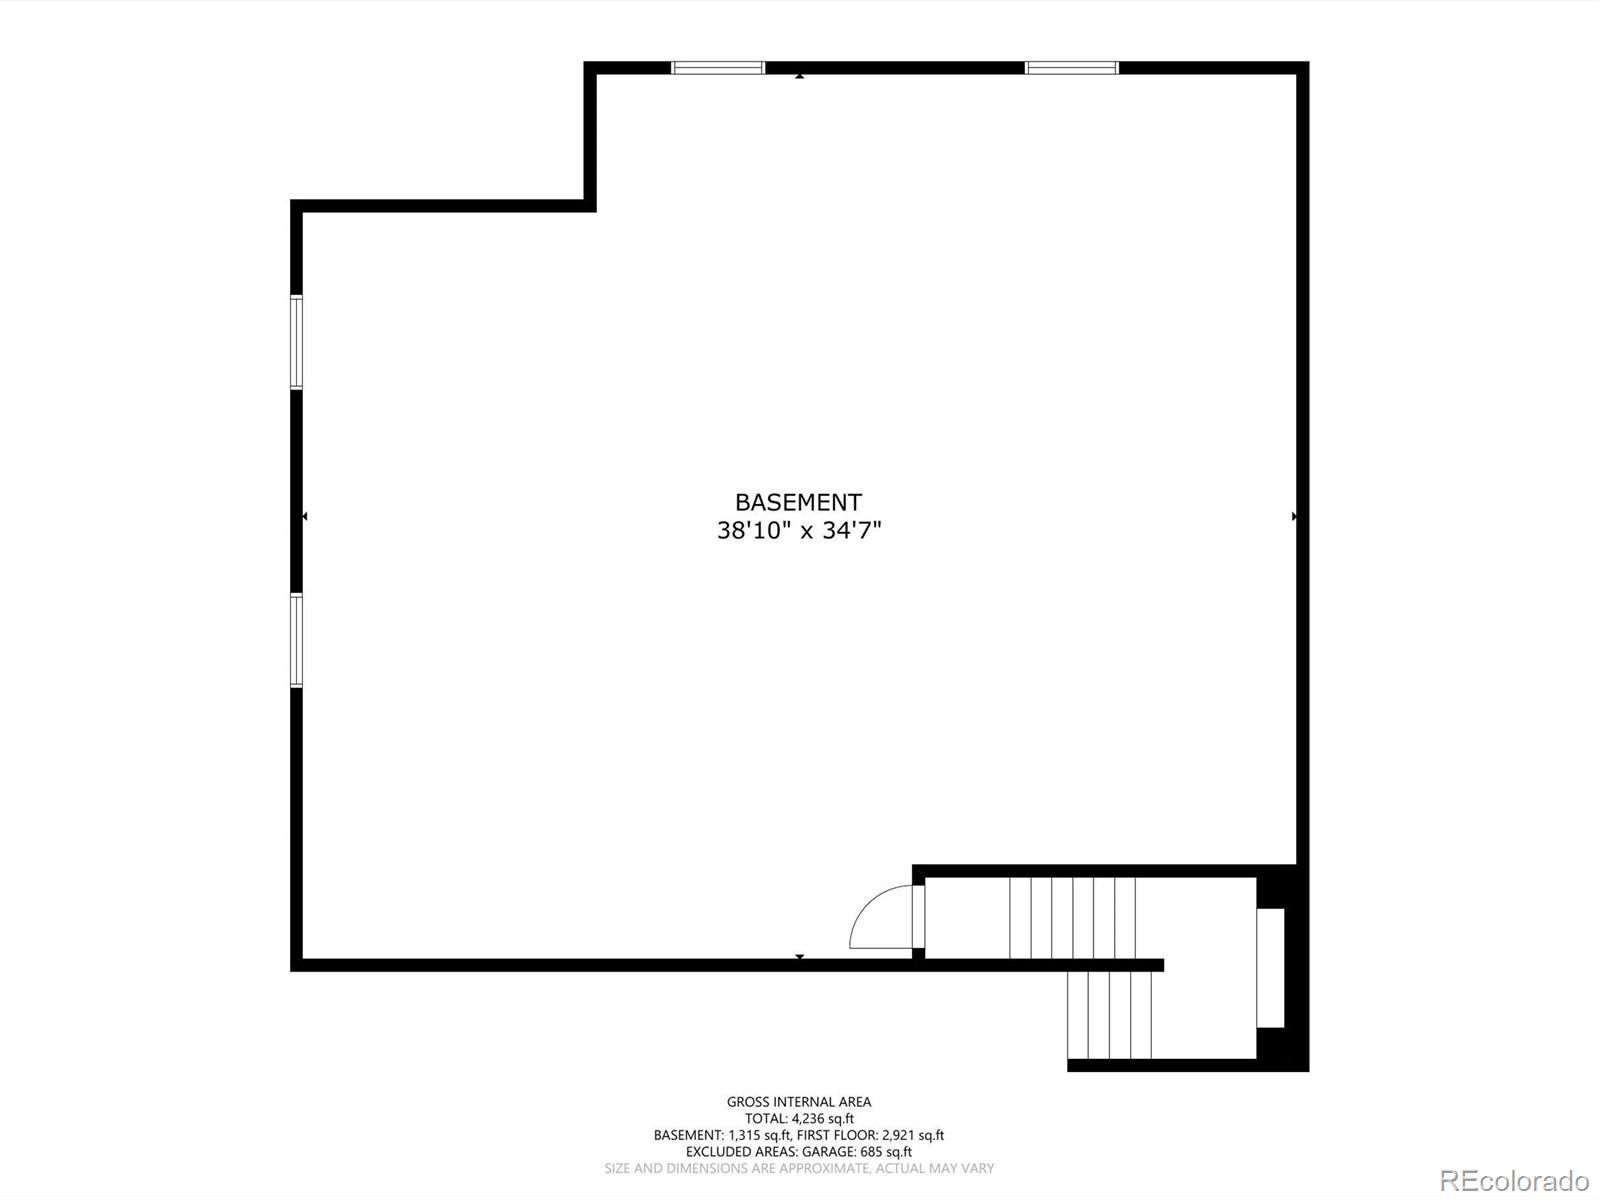
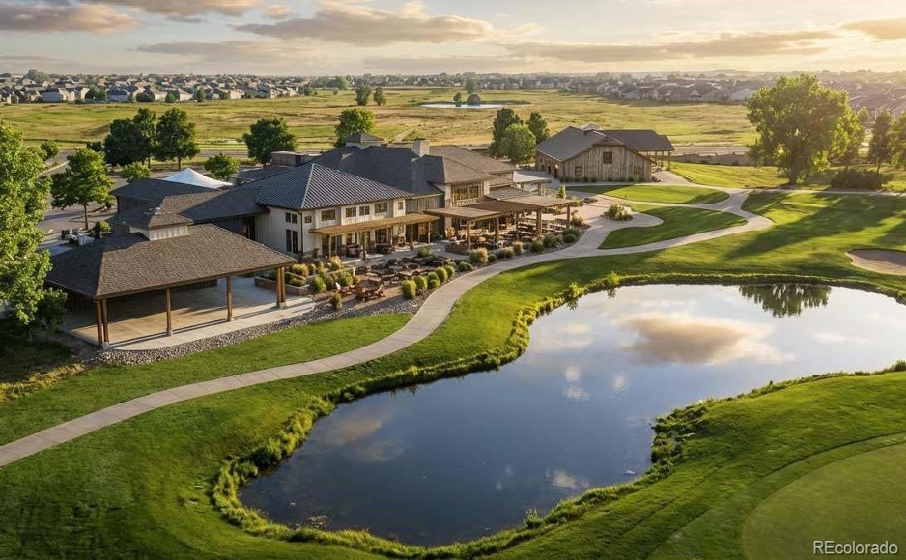
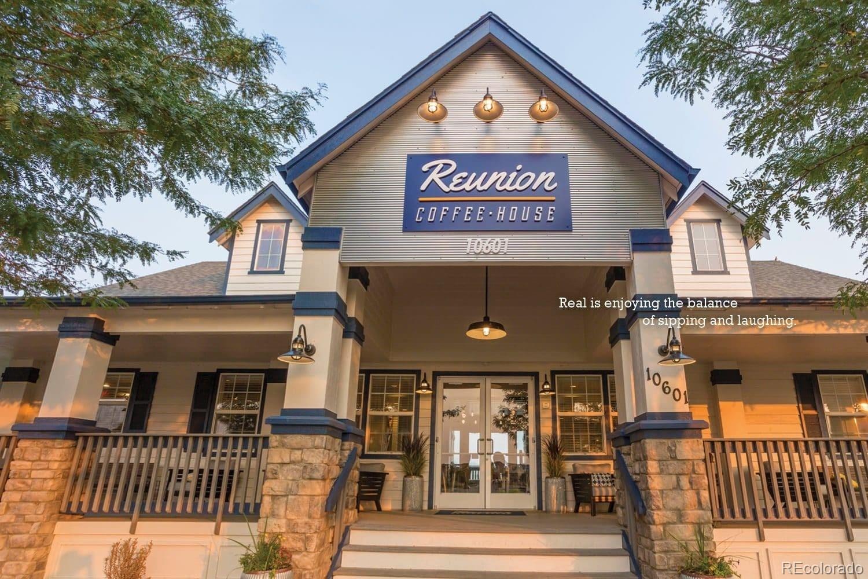
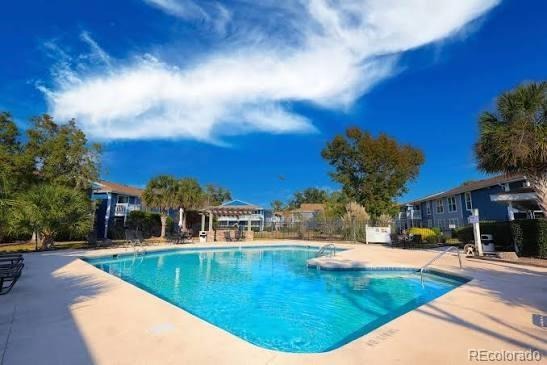
The unfinished basement provides tremendous additional space ready for your personalized touch—whether you envision more bedrooms, recreation space, a home theater, gym, workshop, or additional storage. Outside, enjoy mature landscaping and an expansive flagstone patio with plenty of room for outdoor dining and entertaining. Reunion completes the lifestyle with parks, trails, lakes, pools, tennis and pickleball, recreation amenities, community events, as well as 5 schools including one STEM school, and one brand-new HS! Convenient access in any direction to Buffalo Run Golf Course, shopping, and even Denver International Airport!
46 days on market
Listed by Regan Archer · Brokers Guild Homes · ReganArcher@gmail.com,720-900-5006
Property Details
| Property Type | Residential |
| Sub Type | Single Family Residence |
| Status | Active |
| Price per Sq Ft | $208 |
| Subdivision | Reunion |
| MLS # | 7190151 |
| Days on Market | 46 |
| Bedrooms | 4 |
| Full Baths | 2 |
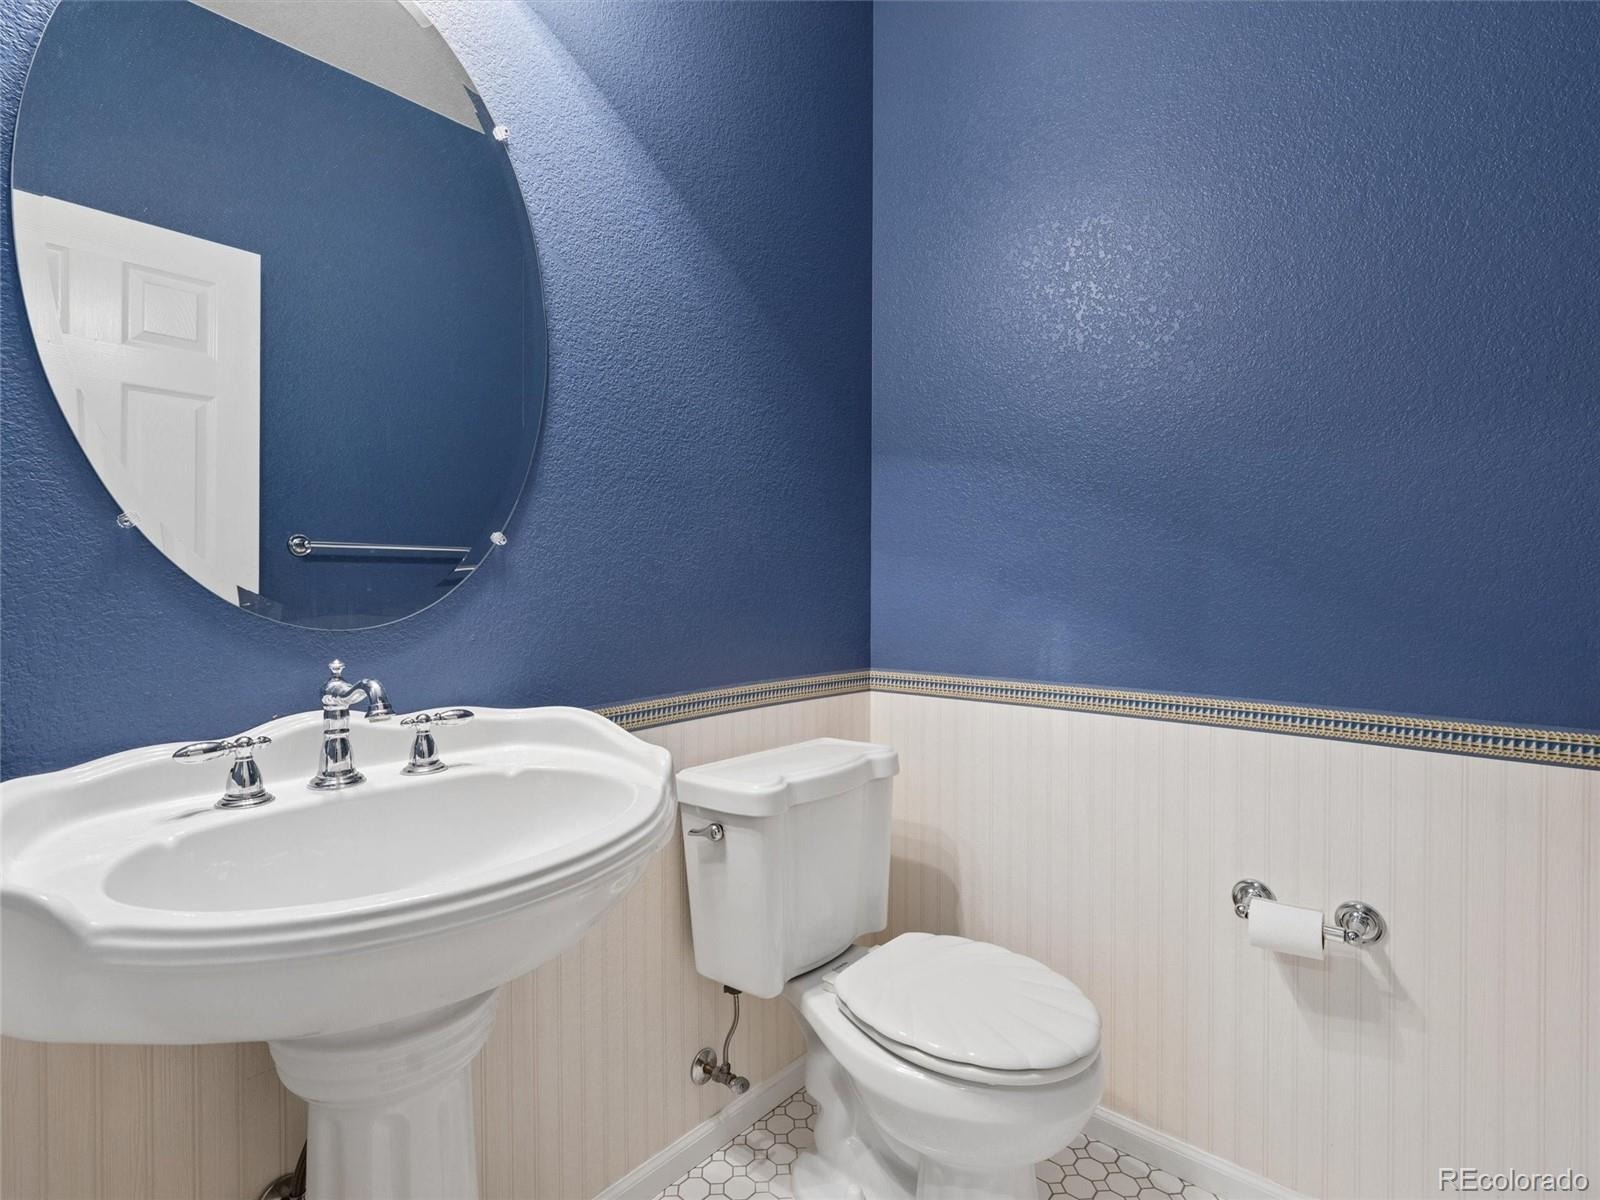
| Half Baths | 1 |
| Year Built | 2003 |
| Lot Size (Sq Ft) | 9,000 |
| Acres | 0.21 |
| HOA | Yes |
| HOA Fee | $546 |
| Annual Taxes | $7,917 |
| State | CO |
| County | Adams |
| Interior Features | Breakfast Bar, Ceiling Fan(s), Kitchen Island, Open Floorplan, Pantry, Smart Thermostat, Walk-In Closet(s), Smoke Free, Utility Sink |
| Heating | Forced Air |
| Cooling | Central Air |
| Flooring | Carpet, Vinyl, Wood |
| Fireplaces | 2 |
| Fireplace Features | Bedroom, Family Room |
| Appliances | Cooktop, Dishwasher, Disposal, Double Oven, Dryer, Microwave, Oven, Refrigerator, Washer, Water Purifier, Water Softener, Sump Pump |
| Exterior Features | Private Yard, Rain Gutters |
| Garage | Yes |
| Garage Spaces | 3 |
| Parking Features | Concrete, Lighted, Oversized, Dry Walled |
| Roof | Composition |
| Basement | Sump Pump, Unfinished |
| Lot Features | Landscaped, Level, Many Trees, Sprinklers In Front, Sprinklers In Rear, Irrigated |
| Architectural Style | Contemporary |
| Levels | One |
| Construction | Block, Brick, Frame |
| Sewer | Public Sewer |
| Water Source | Public |
| Senior Community | No |
| Special Conditions | None Known |
Location
Price History
| Date | Event | Price |
|---|---|---|
| 10/9/2026 |
Price change Source: REcolorado® #7190151 |
$599,000 -4.2% $208/sqft |
| 9/25/2026 |
Listed for sale Source: REcolorado® #7190151 |
$625,000 $217/sqft |

Based on information submitted to the MLS GRID as of November 10, 2026 at 9:15 AM MST. All data is obtained from various sources and may not have been verified by broker or MLS GRID. Supplied Open House Information is subject to change without notice. All information should be independently reviewed and verified for accuracy. Properties may or may not be listed by the office/agent presenting the information.
Thank you — a Mont Haus broker will be in touch shortly.
For Mont Haus agents and staff. Sign in with your Mont Haus Microsoft account and the Agent Portal opens in a new tab.
Sign in with MicrosoftNo Microsoft account yet? Ask Nikki Boxer, who sets up portal access.