Residential · Active
Lakewood, CO 80214
3 Beds · 3 Baths · 1,294 Sq Ft
$425,000
Townhouse
Property Type
0.02 acres
Lot Size
2019
Year Built
$328
Price per Sq Ft
1
Parking Spaces
7192696
MLS #
About This Property
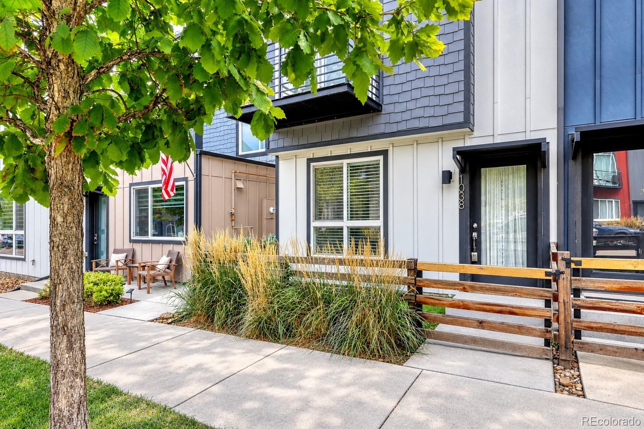
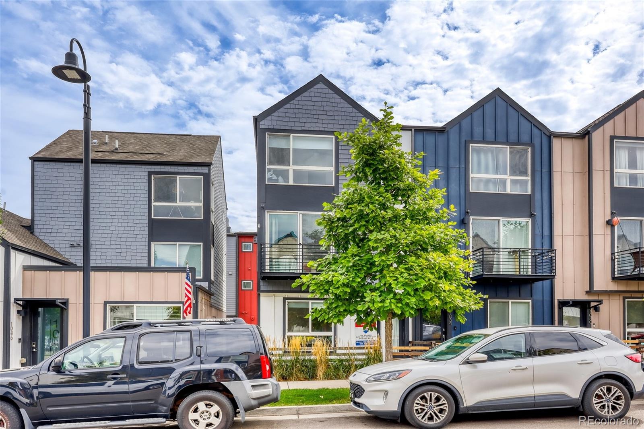
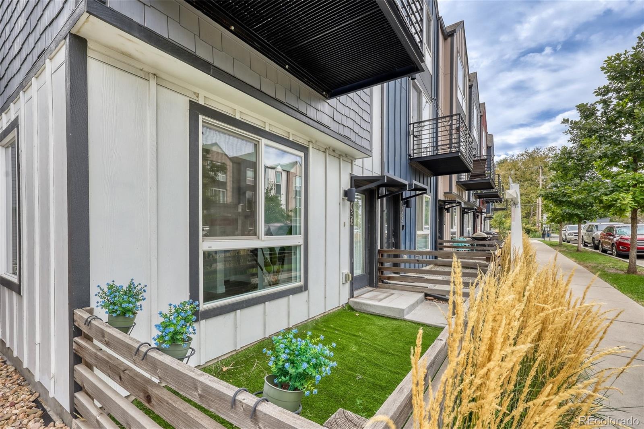
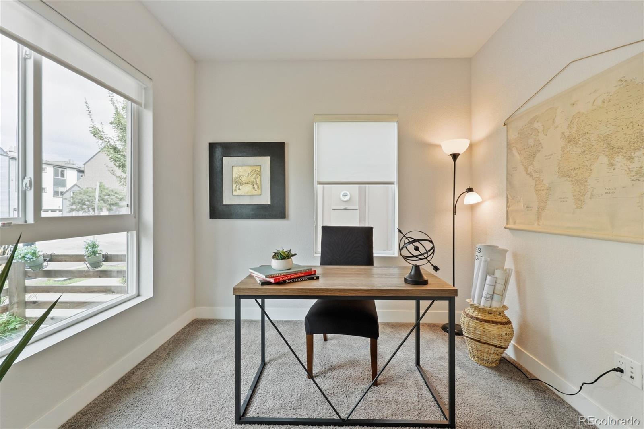
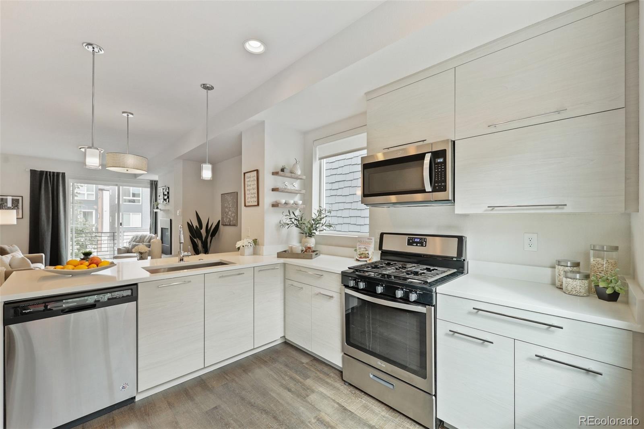
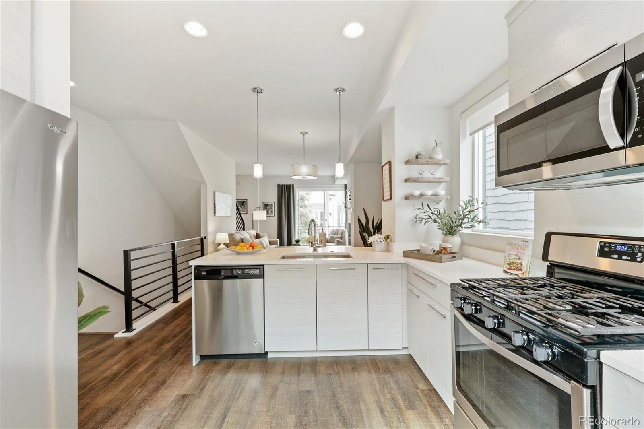
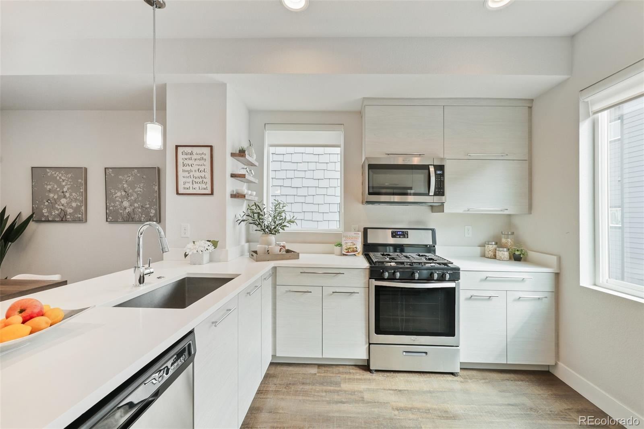
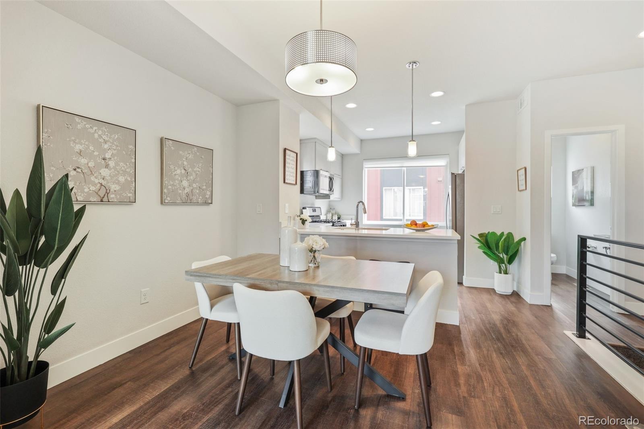
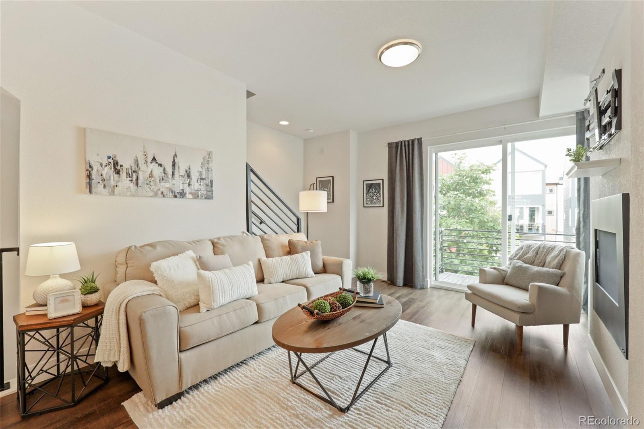
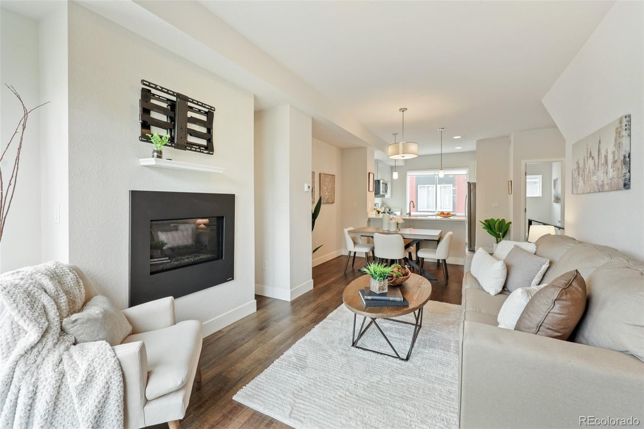
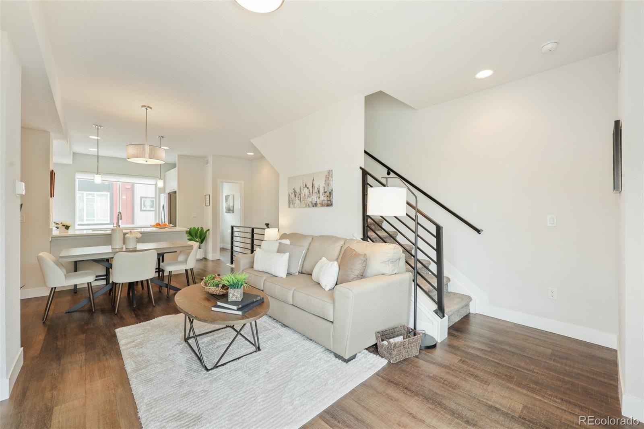
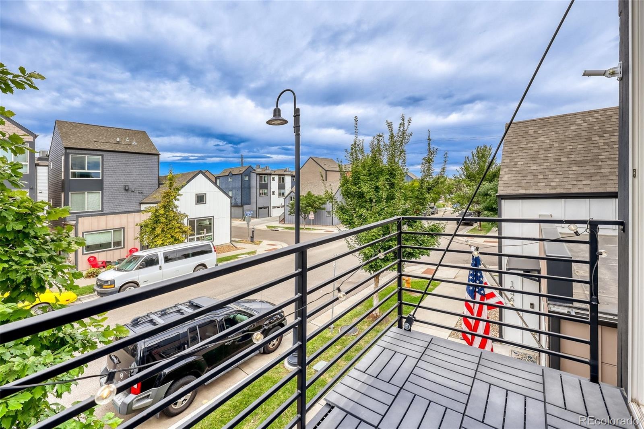
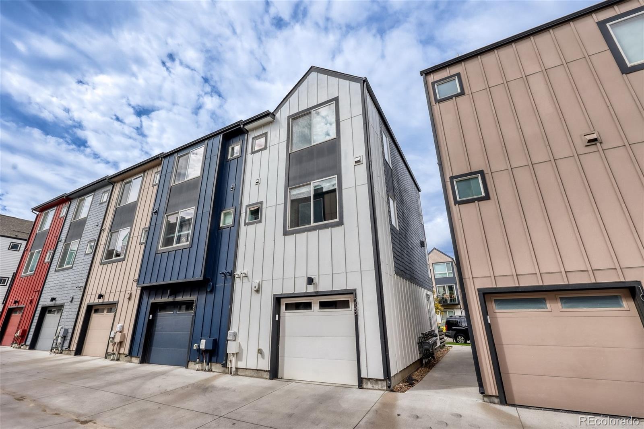
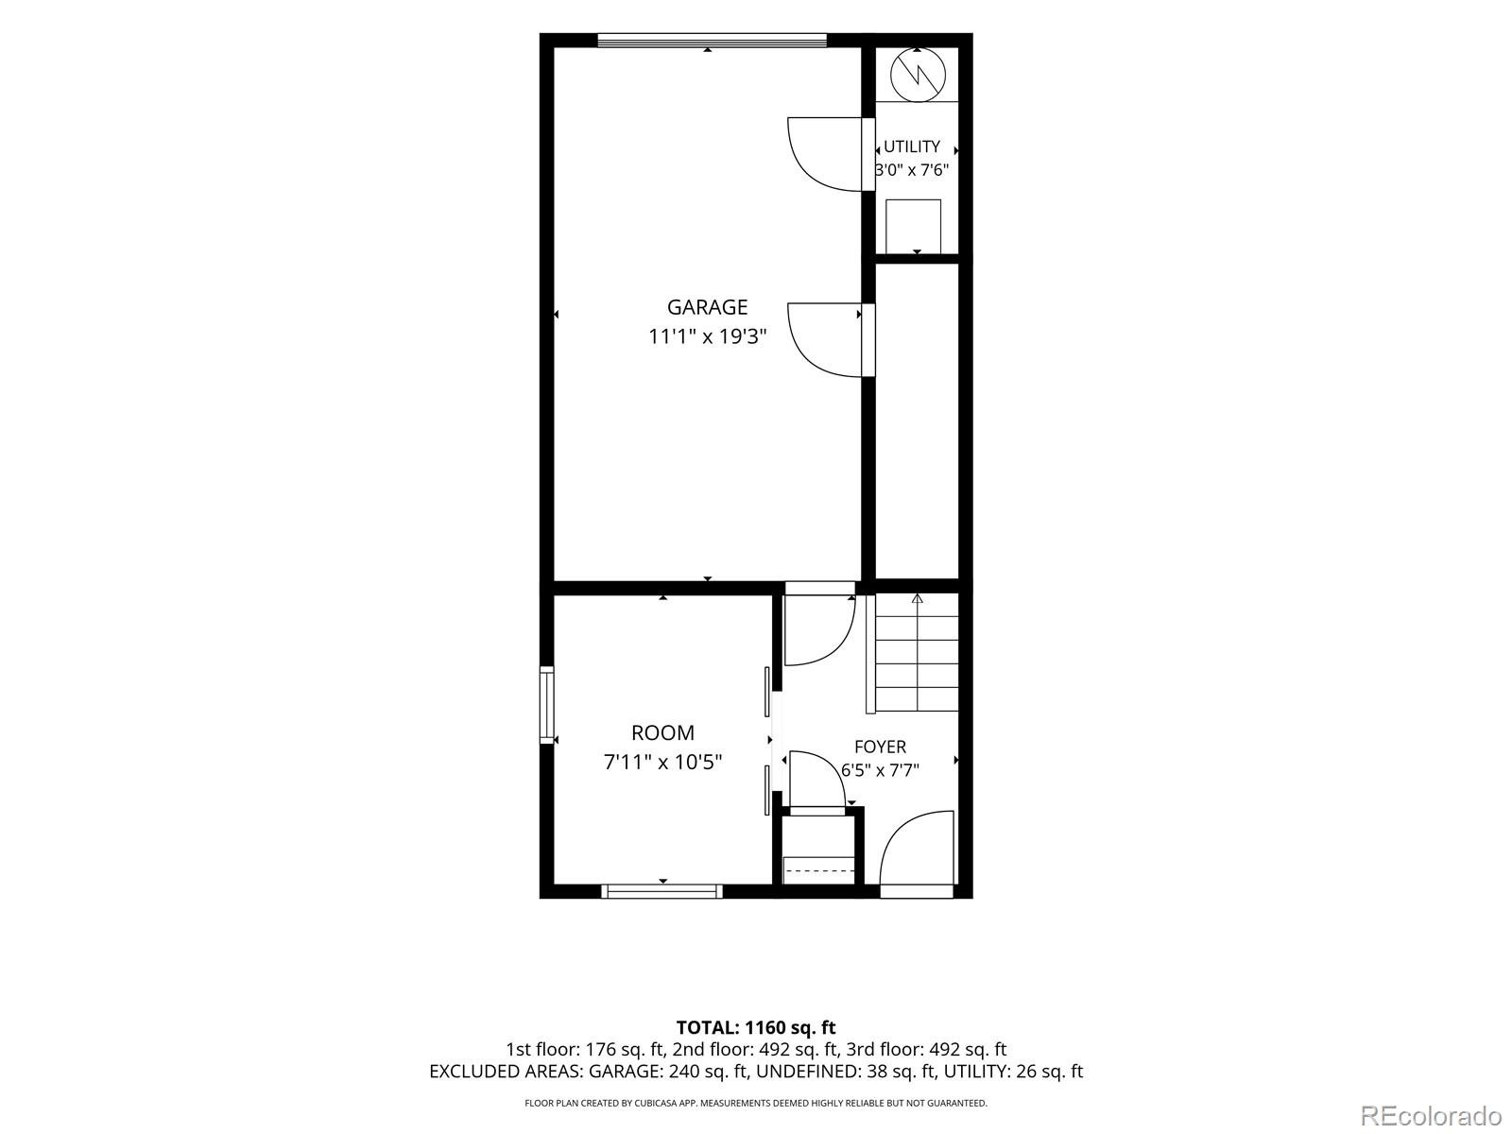
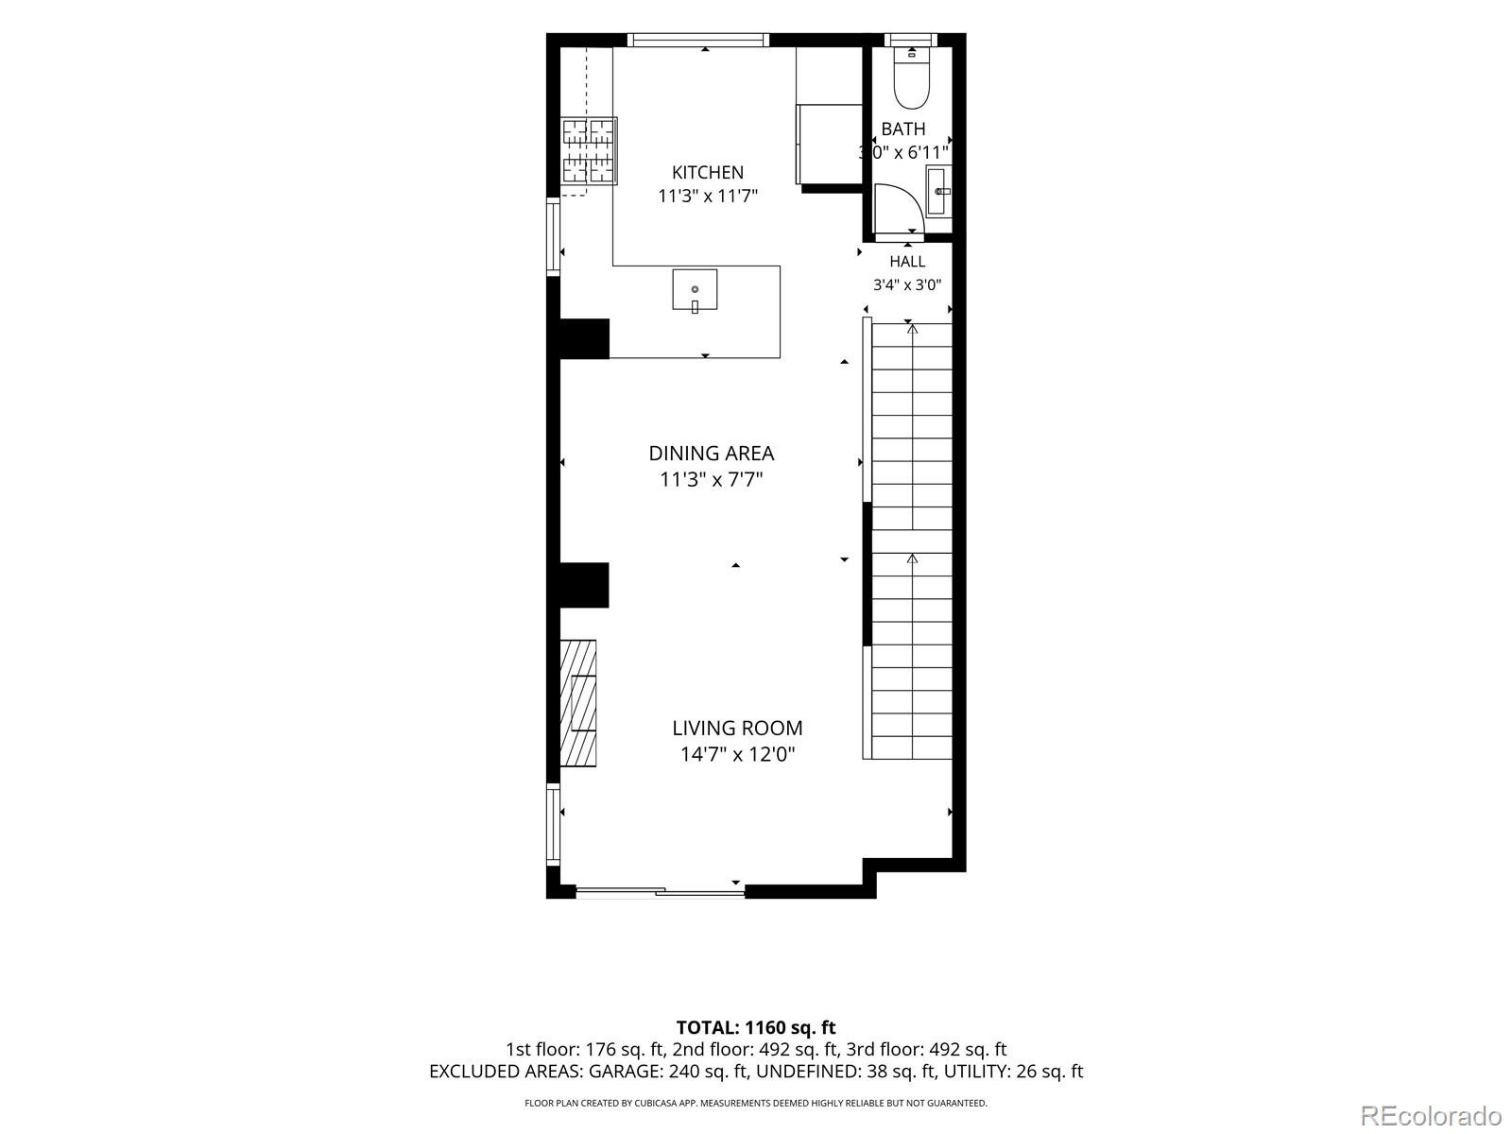
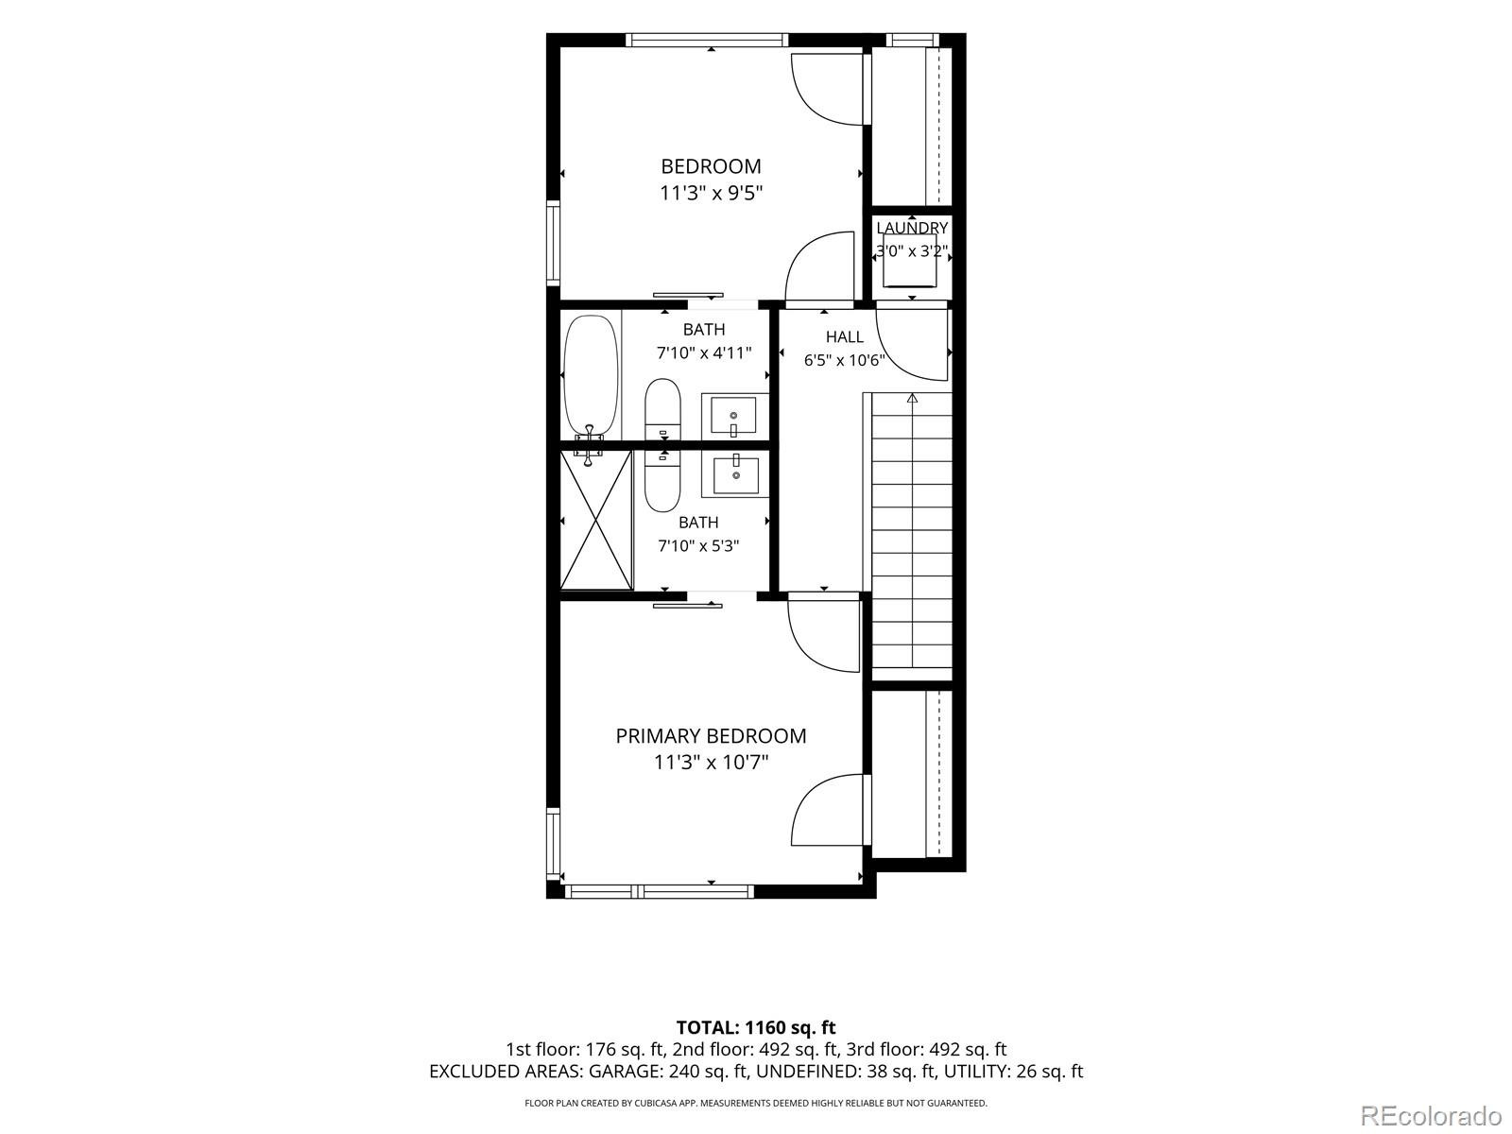
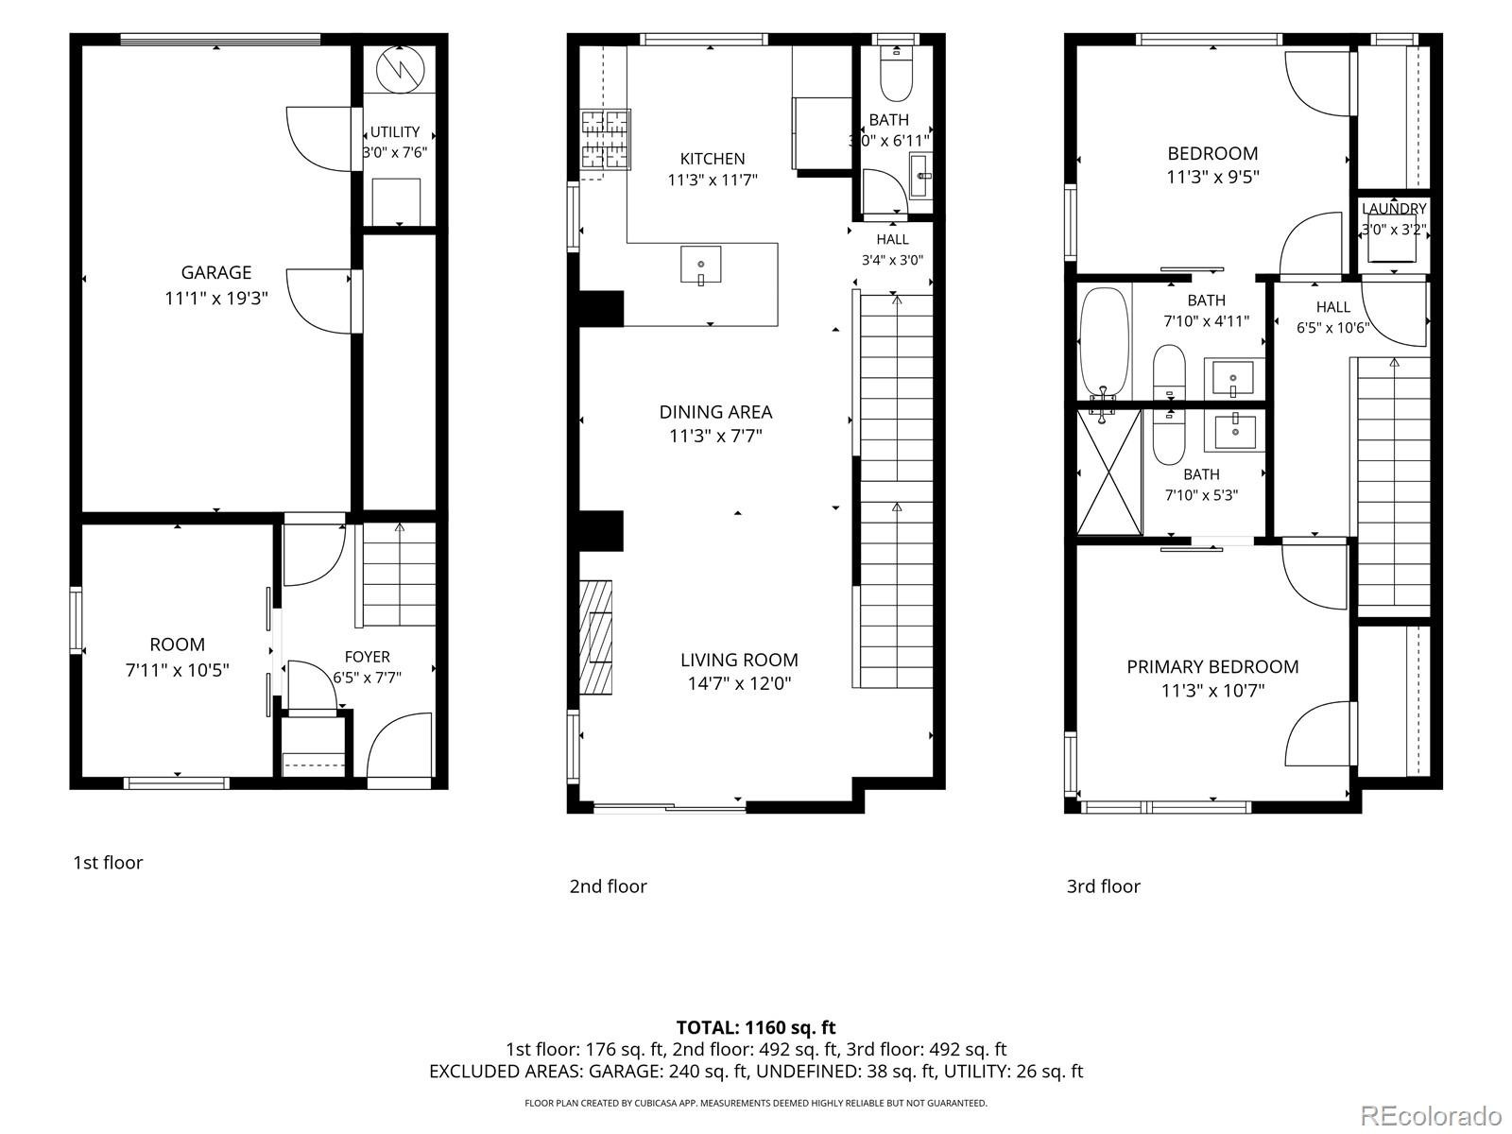
Beautifully maintained end-unit townhome in West Line Village, featuring the popular Grand Central floorplan and built in 2019 with thoughtful upgrades throughout! The entry level offers a non-conforming bedroom, private office or versatile bonus room, along with convenient access to the attached garage. Upstairs, the main living level showcases a spacious, upgraded kitchen with a gas cooktop, stainless steel appliances and ample cabinetry, flowing seamlessly into the dining and living areas. Large windows fill the space with abundant natural light, while the west-facing balcony provides the perfect spot to unwind and enjoy stunning evening sunsets.
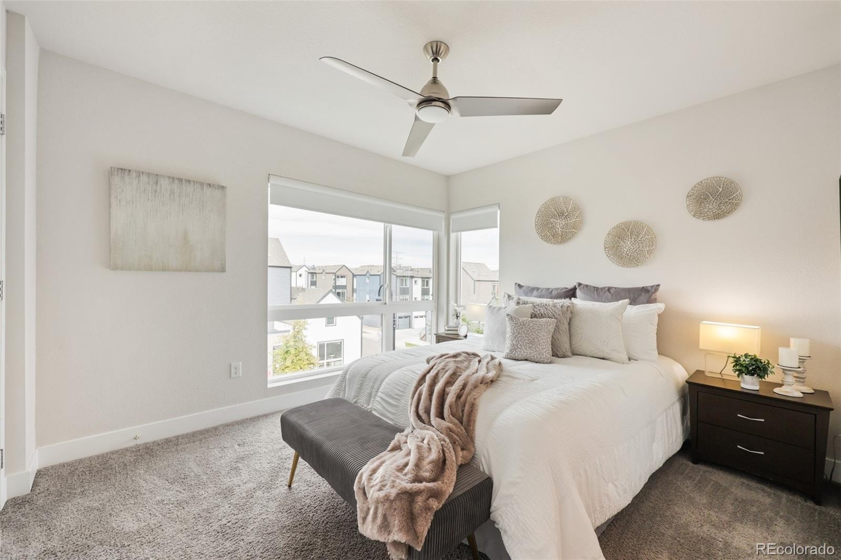
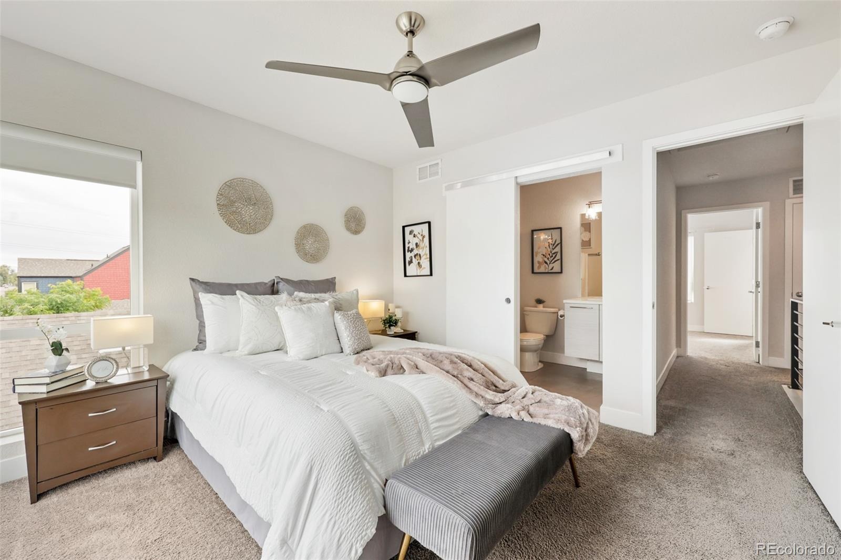
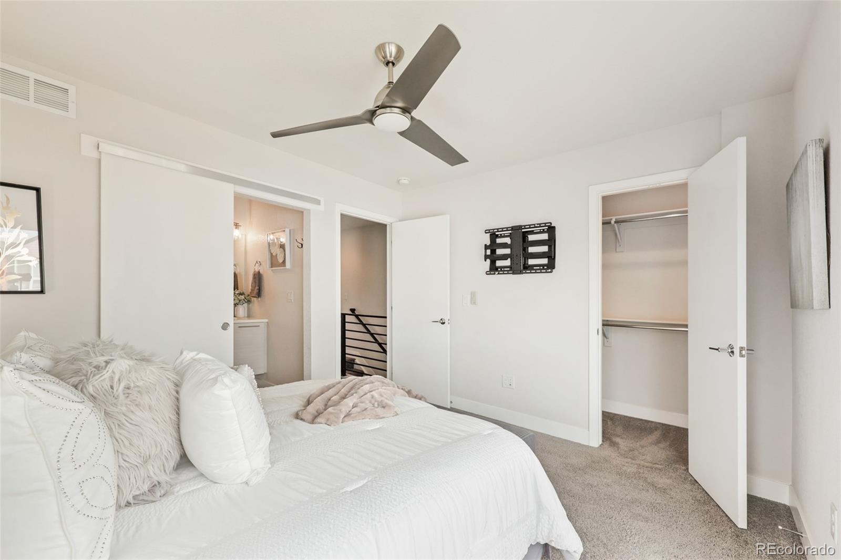
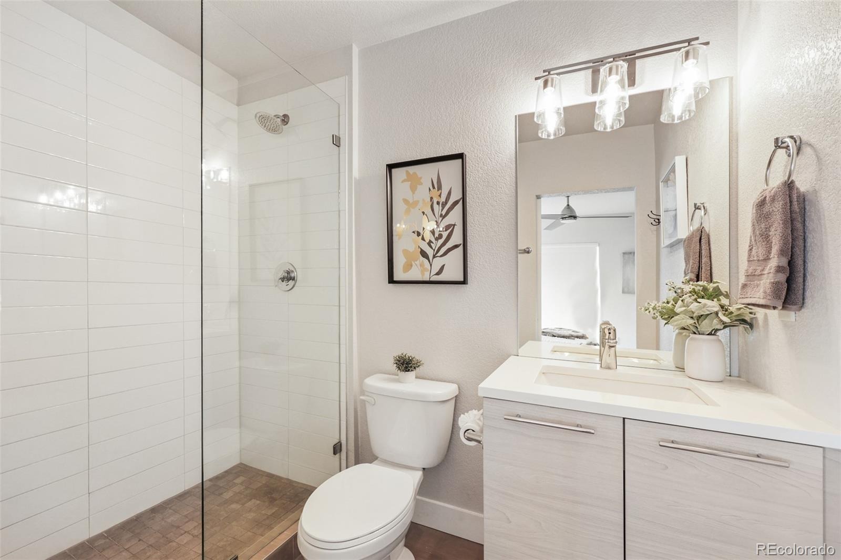
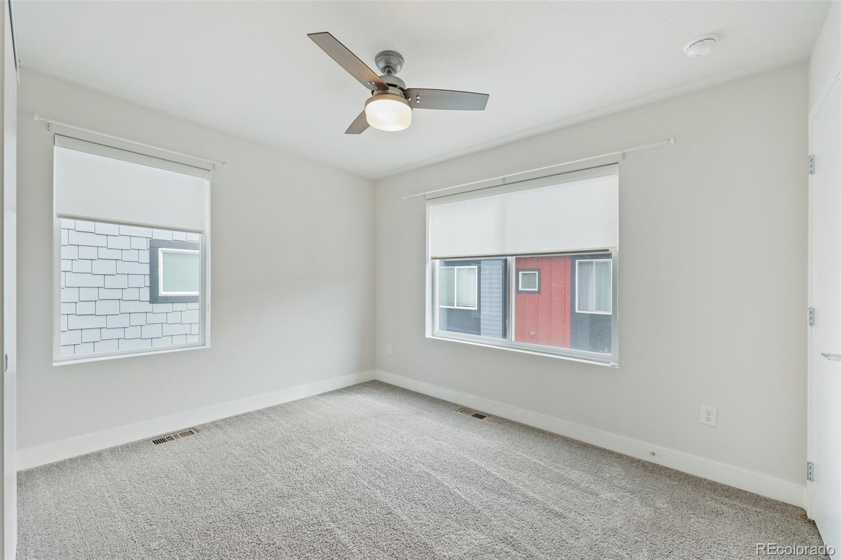
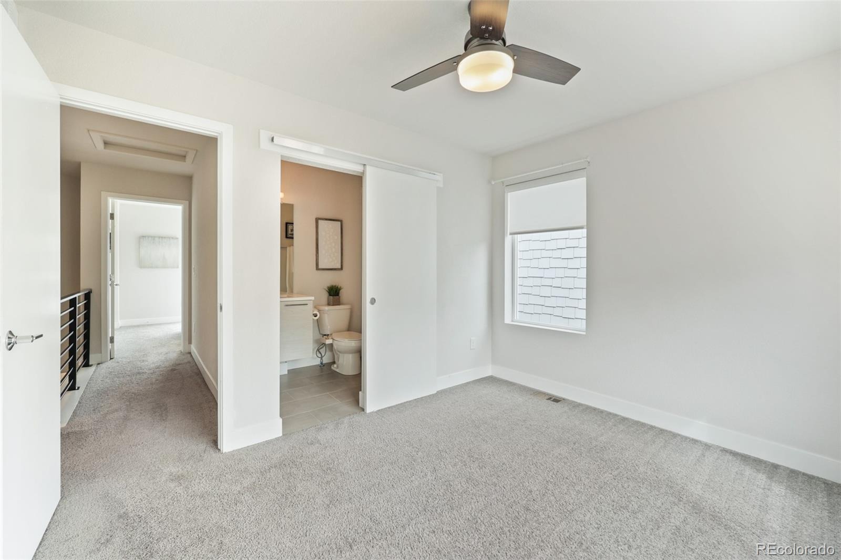
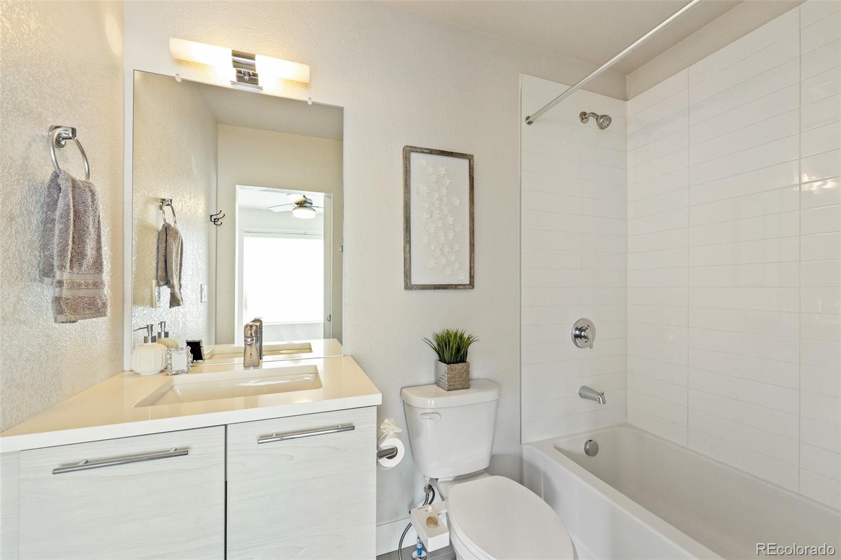
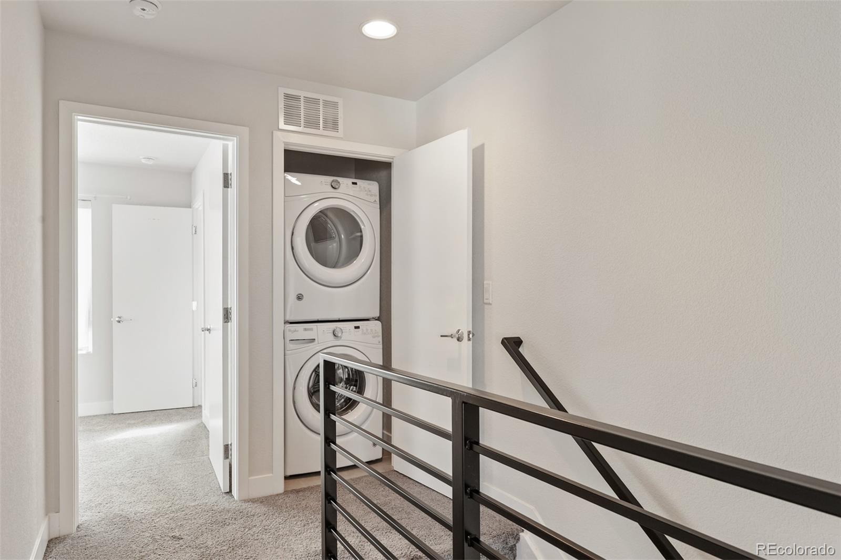
The upper level features two spacious primary suites, each with its own private bath, plus convenient upper-level laundry. Ideally located just minutes from the Sheridan Light Rail Station, Sloan’s Lake, shopping, dining and major highways, this home offers a perfect blend of comfort, style and convenience.
57 days on market
Listed by Jim Romano & Michelle Romano · RE/MAX Professionals · JROMANO@ELITEHOMESALESTEAM.COM,303-809-8822
Property Details
| Property Type | Residential |
| Sub Type | Townhouse |
| Status | Active |
| Price per Sq Ft | $328 |
| Subdivision | West Line Village |
| MLS # | 7192696 |
| Days on Market | 57 |
| Bedrooms | 3 |
| Full Baths | 1 |
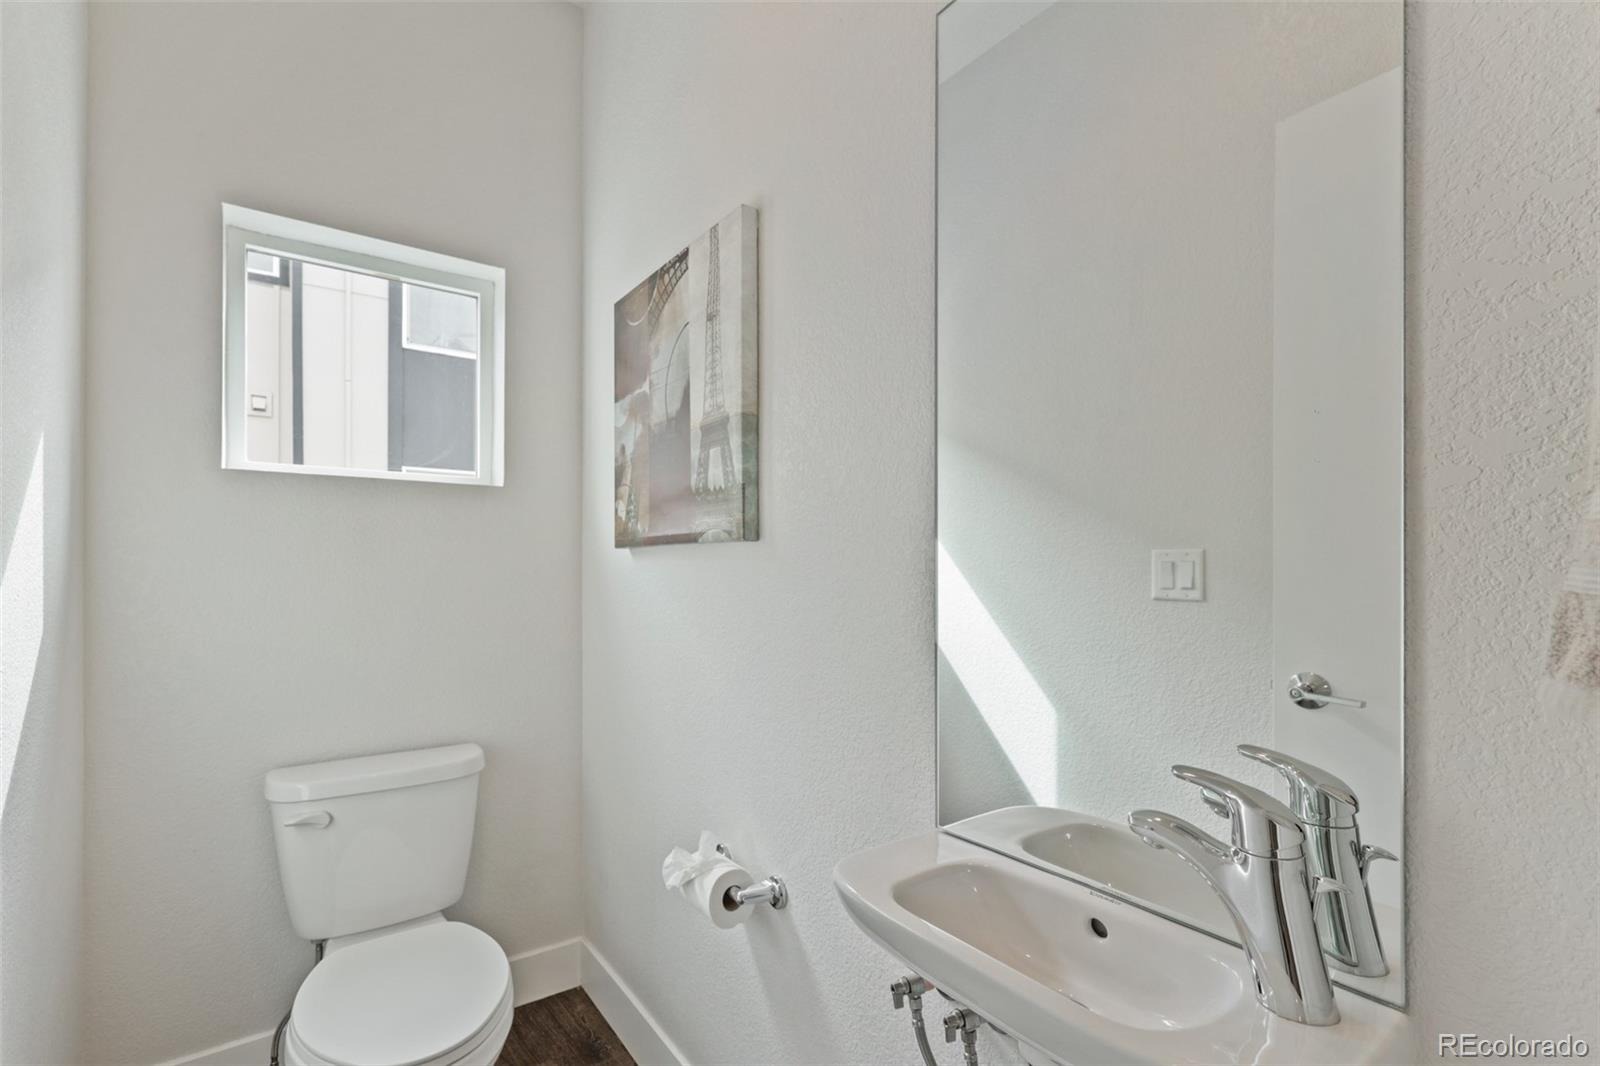
| Half Baths | 1 |
| Three-Quarter Baths | 1 |
| Year Built | 2019 |
| Lot Size (Sq Ft) | 871 |
| Acres | 0.02 |
| HOA | No |
| Annual Taxes | $5,663 |
| State | CO |
| County | Jefferson |
| Interior Features | Ceiling Fan(s), Eat-in Kitchen, High Ceilings, Open Floorplan, Walk-In Closet(s), Quartz Counters, Smoke Free |
| Heating | Forced Air |
| Cooling | Central Air |
| Flooring | Carpet, Vinyl |
| Appliances | Dishwasher, Dryer, Microwave, Oven, Range, Refrigerator, Washer |
| Exterior Features | Balcony |
| Garage | Yes |
| Garage Spaces | 1 |
| Parking Features | Concrete, Storage |
| Roof | Shingle |
| Lot Features | Near Public Transit, Master Planned |
| Architectural Style | Contemporary |
| Levels | Tri-Level |
| Construction | Frame, Other, Wood Siding |
| Sewer | Public Sewer |
| Water Source | Public |
| Senior Community | No |
| Special Conditions | None Known |
Location
Price History
| Date | Event | Price |
|---|---|---|
| 10/27/2026 |
Back on market Source: REcolorado® #7192696 |
— |
| 10/26/2026 |
Active Under Contract Source: REcolorado® #7192696 |
— |
| 10/22/2026 |
Price change Source: REcolorado® #7192696 |
$425,000 -5.6% $328/sqft |
| 9/17/2026 |
Listed for sale Source: REcolorado® #7192696 |
$450,000 $348/sqft |

Based on information submitted to the MLS GRID as of November 13, 2026 at 9:44 AM MST. All data is obtained from various sources and may not have been verified by broker or MLS GRID. Supplied Open House Information is subject to change without notice. All information should be independently reviewed and verified for accuracy. Properties may or may not be listed by the office/agent presenting the information.
Thank you — a Mont Haus broker will be in touch shortly.
For Mont Haus agents and staff. Sign in with your Mont Haus Microsoft account and the Agent Portal opens in a new tab.
Sign in with MicrosoftNo Microsoft account yet? Ask Nikki Boxer, who sets up portal access.